
Atelier 108 Architecture, in Crest
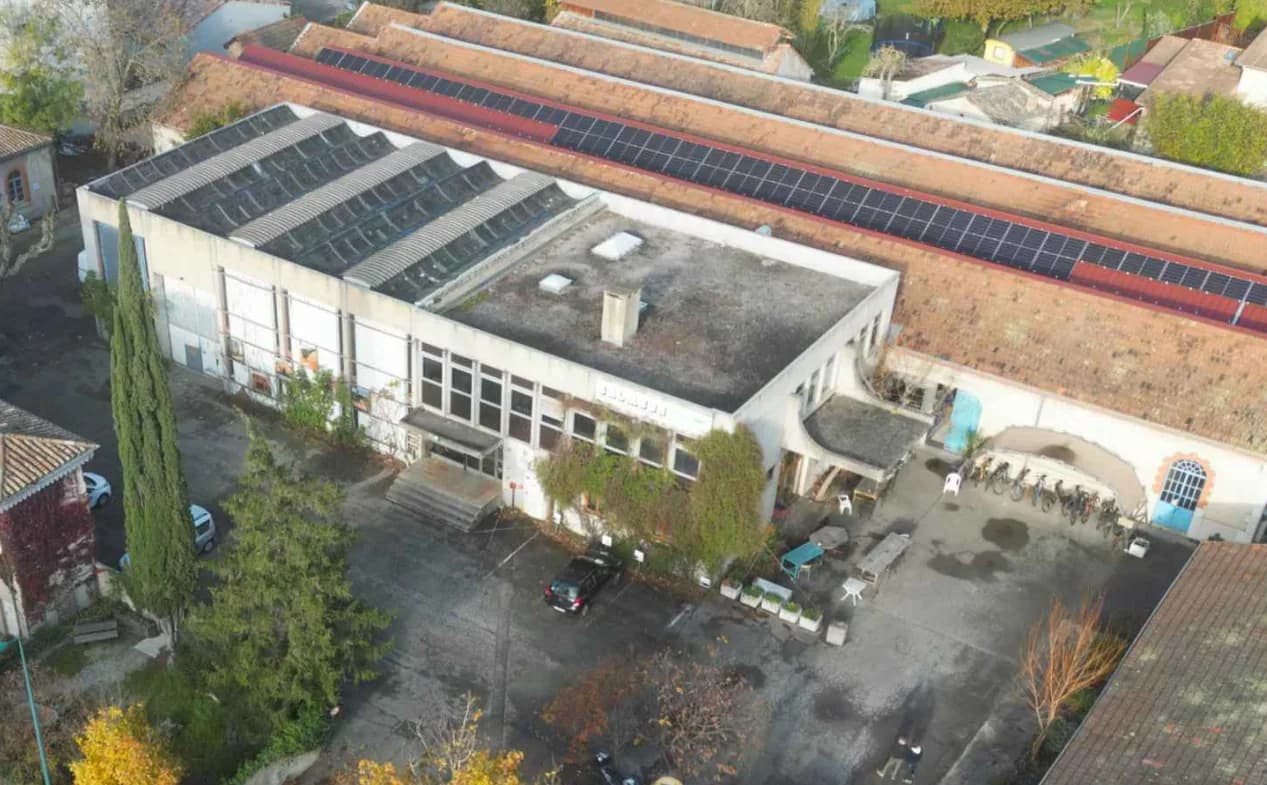
An ecological architecture studio based in the Usine vivante third place, supporting private individuals and groups.
In a few words
Since 2014, I have been working on ecological housing projects, the creation of eco-communities, eco-hamlets, participatory housing (cohousing), third places and “oases”.
My experience now enables me to support groups of residents, associations or project leaders with an ecological and/or social dimension.
I am particularly interested in places of experimentation that offer alternatives to our current way of life.
Why Atelier 108?
Atelier for my multidisciplinary approach and my initial artistic training (fine arts, applied arts, before going on to interior architecture and then architecture).
108 for my sensitivity to the sacred and my interest in Eastern culture.
In the Indian tradition, 108 divides into 54 × 2, 27 × 4 and 12 × 9; the sum of these digits is always 9:
1 + 0 + 8 = 9
5 + 4 = 9
2 + 7 = 9
9
These numbers are found in the architecture of ancient temples, in tiling patterns and geometric drawings.
9 is the number of harmony; it represents inspiration and the perfection of ideas. In the enneagram, it is the peacemaker.
The sum of the digits of the result of any multiplication by 9 is always 9, for example:
54 × 9 = 486 (4 + 8 + 6 = 18 and 1 + 8 = 9)
159 × 9 = 1431 (1 + 4 + 3 + 1 = 9)
784 × 9 = 7056 (7 + 0 + 5 + 6 = 18 and 1 + 8 = 9)
1059 × 9 = 9531 (9 + 5 + 3 + 1 = 18 and 1 + 8 = 9)
Etc.
9 is a sacred number that symbolises wisdom, initiation, wholeness and completion.
Presentation video
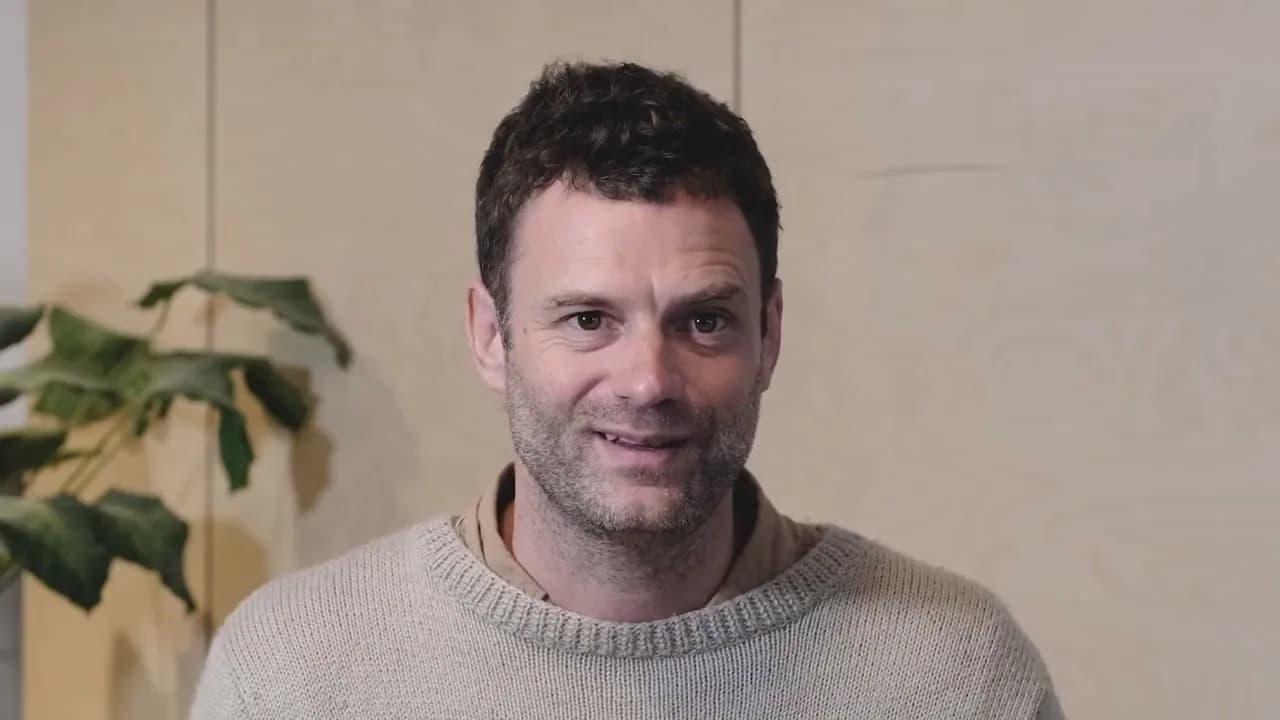
The YouTube player loads only when you click (no cookie before playback).
“The aim will be a frugal renovation, based on a low-tech spirit and an approach that is sparing in both resources and energy, and that favours local materials and know-how. In fact, the frugal building is closely tied to its region, and is part of a context of climate, resources, energy and ways of life. The other particularity of this approach is the predominant place of the occupant or user in the construction process, from the earliest stages of the project. It makes it possible to draw on collective intelligence and the experience of users, and to optimise as far as possible the study time, the choice of materials and equipment, and ultimately what is built.”
Background, training and documents
01Recent activities
Since 2024, I have been working almost exclusively on collective projects throughout France; to do so, I travel in the “nomadic architect” format to be as close as possible to the groups, which I consider essential to best meet the specific expectations and needs of shared housing and eco-communities.
2022-2023: I worked mainly on a third-place project in Die, in the Drôme. This project involved creating a 45-desk coworking space, 4 flats, a restaurant, a multi-purpose hall and common areas, for a total of around 700 m². Work on site began in September 2022 and ended in September 2023. At the same time, I supported several eco-community and participatory housing (cohousing) projects through the study phases up to the building permit (permis de construire).
In 2019-2020-2021, I worked mainly on fitting out the offices of Oasis 21, which are the “offices of the actors of the ecological and civic transition in Paris”. The project involved the complete restructuring of 1,400 m² of offices located at Porte de la Villette in Paris. This project incorporates reuse and the use of ecological materials. The SCIC Oasis 21 is run by the Coopérative Oasis. I also took part in the gradual rehabilitation of a château (Château Pergaud, Drôme) into intergenerational participatory housing, an agri-cultural eco-community. At the same time, I worked on several projects, mainly renovation and extension projects.
In 2017-2018, I was involved in the Écohameau du Plessis project (Pontgouin, Eure-et-Loir), which will eventually comprise 28 ecological houses and a common house; my contribution covered:
- Consultant architect assignment and production of a 3D model of the hamlet, updated over 3 consecutive phases
- Studies up to the building permit for 12 bioclimatic ecological houses, mainly timber frame with straw insulation (to date, 4 have been built and 2 are under construction)
- Studies up to the building permit for the hamlet’s common house, comprising shared spaces: multi-purpose hall, workshop, offices, guest rooms, garages - Collaboration with the RD architecte practice
- Studies up to the outline design for a passive seniors’ house (22 flats) - Collaboration with the MS architecture practice
The Écohameau du Plessis project was founded by Mathieu Labonne, former director of the Colibris association and chairman and chief executive of the Coopérative Oasis.
02Professional background
I began my professional career abroad in 2007, first at the London architecture practice Somorjay and Talliss, then at the Indian practice Biome (Chitra Vishwanath) in Bangalore.
On my return to France, I joined the international unit at AREP to work on a variety of projects in Europe and Asia.
In 2014, I set up Atelier 108 architecture to develop my own projects.
03Past professional experience
- 2022: sketch design and APS studies on 6 eco-community projects and supervision of 2 worksites, including that of the Avant-poste third place in Die
- 2021: various studies for Château Pergaud, extension of a house in Montmeyran, sketch design/APS for a collective housing project in Montmeyran
- 2020: preliminary design study for the rehabilitation of Château Pergaud (Allex, Drôme)
- 2019-2020: full architectural service for the Oasis 21 offices in Paris, in joint contracting with Lherm Gallizia architectes (project under way, end of works in October 2020)
- 2017-2018: studies for several projects on the Écohameau du Plessis (Eure-et-Loir), including the collaboration with MS architecture on a passive seniors’ house and with RD architecte on the common house
- 2014: founding of the Atelier 108 architecture practice. During this period I continued to work freelance with AREP, for which I carried out occasional assignments abroad in India, Malaysia and China, between 2014 and 2017
- 2012: studies up to the permit for a passive house in timber frame with straw insulation (Pittefaux, Hauts-de-France)
- 2009: first studies for a timber-frame building with straw insulation, “Le sanctuaire des abeilles”, with the association Green-Friends France (Eure-et-Loir)
- 2008-2014: employed at AREP (Paris) on various projects of different sizes in France and Asia. At the same time, I carried out studies for 3 lofts in France (Hauts-de-France)
- 2008: employed at the ecological architecture practice Biome - Vishwanath architect (Bangalore, India). Assignments supervised by AFEX (I won the 2007 AFEX passport, French architects for export)
- 2007: employed at Somorjay & Talliss architects (London)
04Qualifications
- 2018: HMONP, the French licence to practise as an architect in one’s own name, through accreditation of professional experience (ENSAPL)
- 2007: French State Diploma in Architecture from the École nationale supérieure d’architecture et du paysage de Lille (ENSAPL), including a first year of the master’s in “Architectural Renovation” in Rome (Roma Tre)
- 2003: diploma in interior architecture from the École supérieure des arts appliqués et du textile (ESAAT)
- 2001: baccalauréat STI in applied arts (ESAAT)
05Training
- RE2020 E+C- training with Paul Cayol (Valence)
- Continuing education course on creating a third place (CCVD, Drôme)
- Certificate in ecological building design (Solution Era)
- Training on legal and financial structuring with Habitat et Partage (Lyon)
- Training in straw architecture at Paille-Tech (Belgium)
- Earth construction training (CSEB) at the Earth Institute, affiliated with CRAterre in France (Auroville, India)
- Courses on ecovillages and permaculture at Findhorn (Scotland)
- Participation in several participatory worksites for timber, earth and straw construction (France)
- Introductions to geobiology and Vaastu Shastra (France)
- Course on bamboo construction at Green School (Bali, Indonesia)
- MOOC on the E+C- experiment (MOOC Bâtiment durable)
- MOOC Concevoir une Oasis (Colibris)
06Interview on group housing (Radio BLV)
Interview on group housing (Territorialités, Radio BLV): listen on radioblv.com.
Click on the 1st sound bar, “TERRITORIALITES 4 - JAN - HABITATS GROUPES”.
Who leads the studio
Camille Behaghel founded Atelier 108 Architecture in 2014, after several years of experience in France and abroad: London, Bangalore with the Biome practice, then the international unit of AREP, with assignments in India, Malaysia and China. A State-qualified architect (ENSAP Lille, 2007), holder of the HMONP since 2018 and trained in interior architecture, Camille today mainly supports groups of residents, eco-communities and third places, favouring bio-based materials and frugal renovation. The studio is based in the Usine vivante third place, in Crest, in the Drôme. He lived for six months in Japan, whose architecture informs his work: the fluid composition of spaces, the choice of noble materials, the play of light and shade. His HMONP dissertation was on the “post-carbon” architect.
Licensed to provide architectural services (design and site supervision) in his own name, and insured with the Mutuelle des architectes français (MAF).
The cooperative supports eco-community projects all over France; many of the studio’s studies are carried out in this context.
RAHP, the national network of professional facilitators of participatory housing, and Habitat Participatif France. Also a member of the Twiza eco-builders’ network and a partner of Les Pas-sages.
Straw construction at Paille-tech (Belgium), earth construction at the Earth Institute in Auroville (India), ecological building design (Solution Era), RE2020 with Paul Cayol, legal and financial structuring with Habitat et Partage.
What guides the studio’s work
Each project begins with a precise observation of the site: orientation, landscape, existing buildings. That is where the architectural response comes from.
The architectural project serves to create an “us”. Plans, sketches and 3D views become a basis for discussion between the members of the group.
Timber, straw, earth, plant fibres: the studio favours bio-based and local materials, and works as much as possible with what already exists.
An approach that is sparing with resources as well as energy, and gives the user an important place from the earliest stages of the project.
« Excellent professionnel, que je recommande vivement »Nathalie Cohen — Avis Google · 06/10/2026A place, a project, a group?
Send a few photos of the place and a short description of your project by email. We will then arrange a phone call to talk it over.