
Ecological architecture, starting from the place
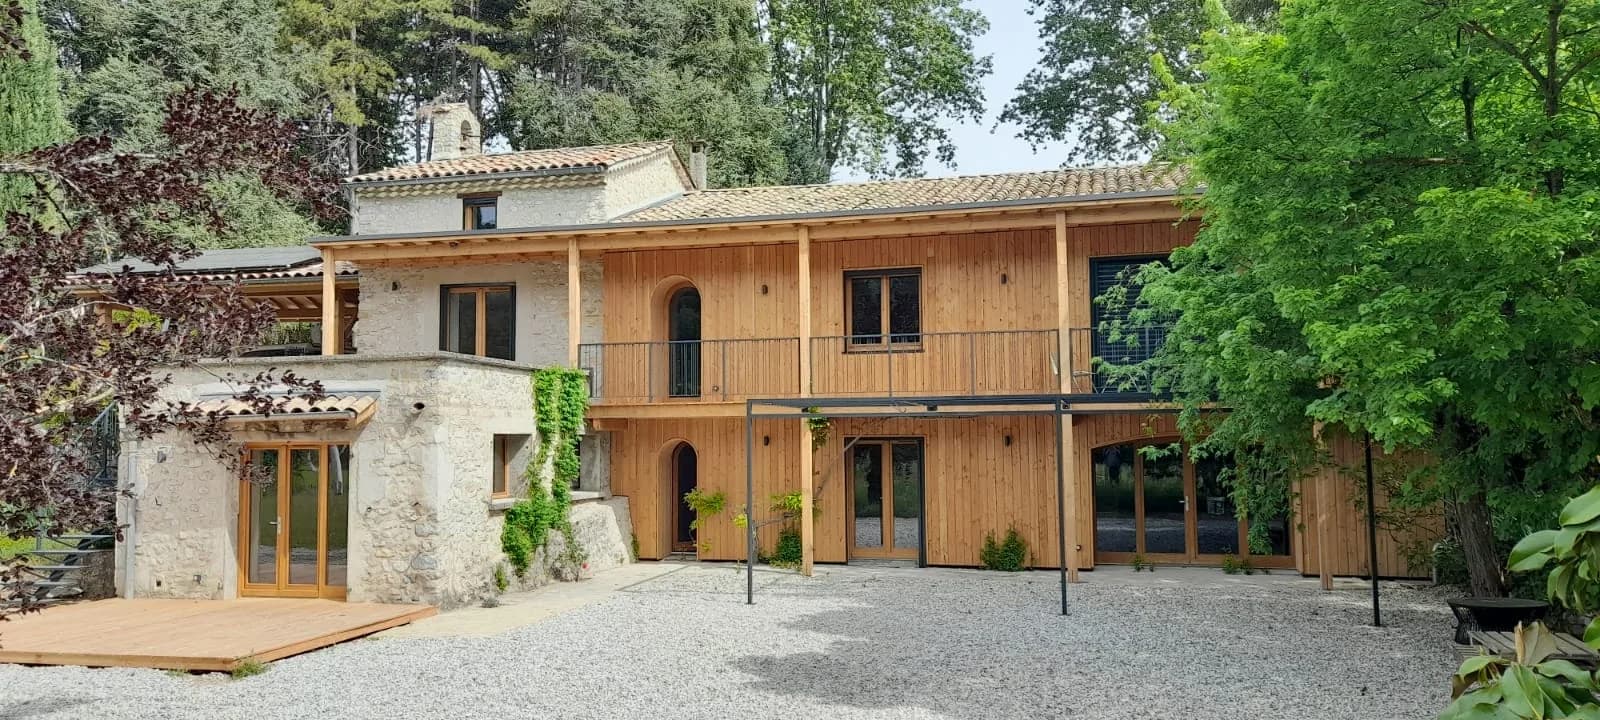
Ecological homes, participatory housing (cohousing), eco-communities and third places: the studio designs bioclimatic projects, from Crest and all over France.
Living places designed with those who live in them
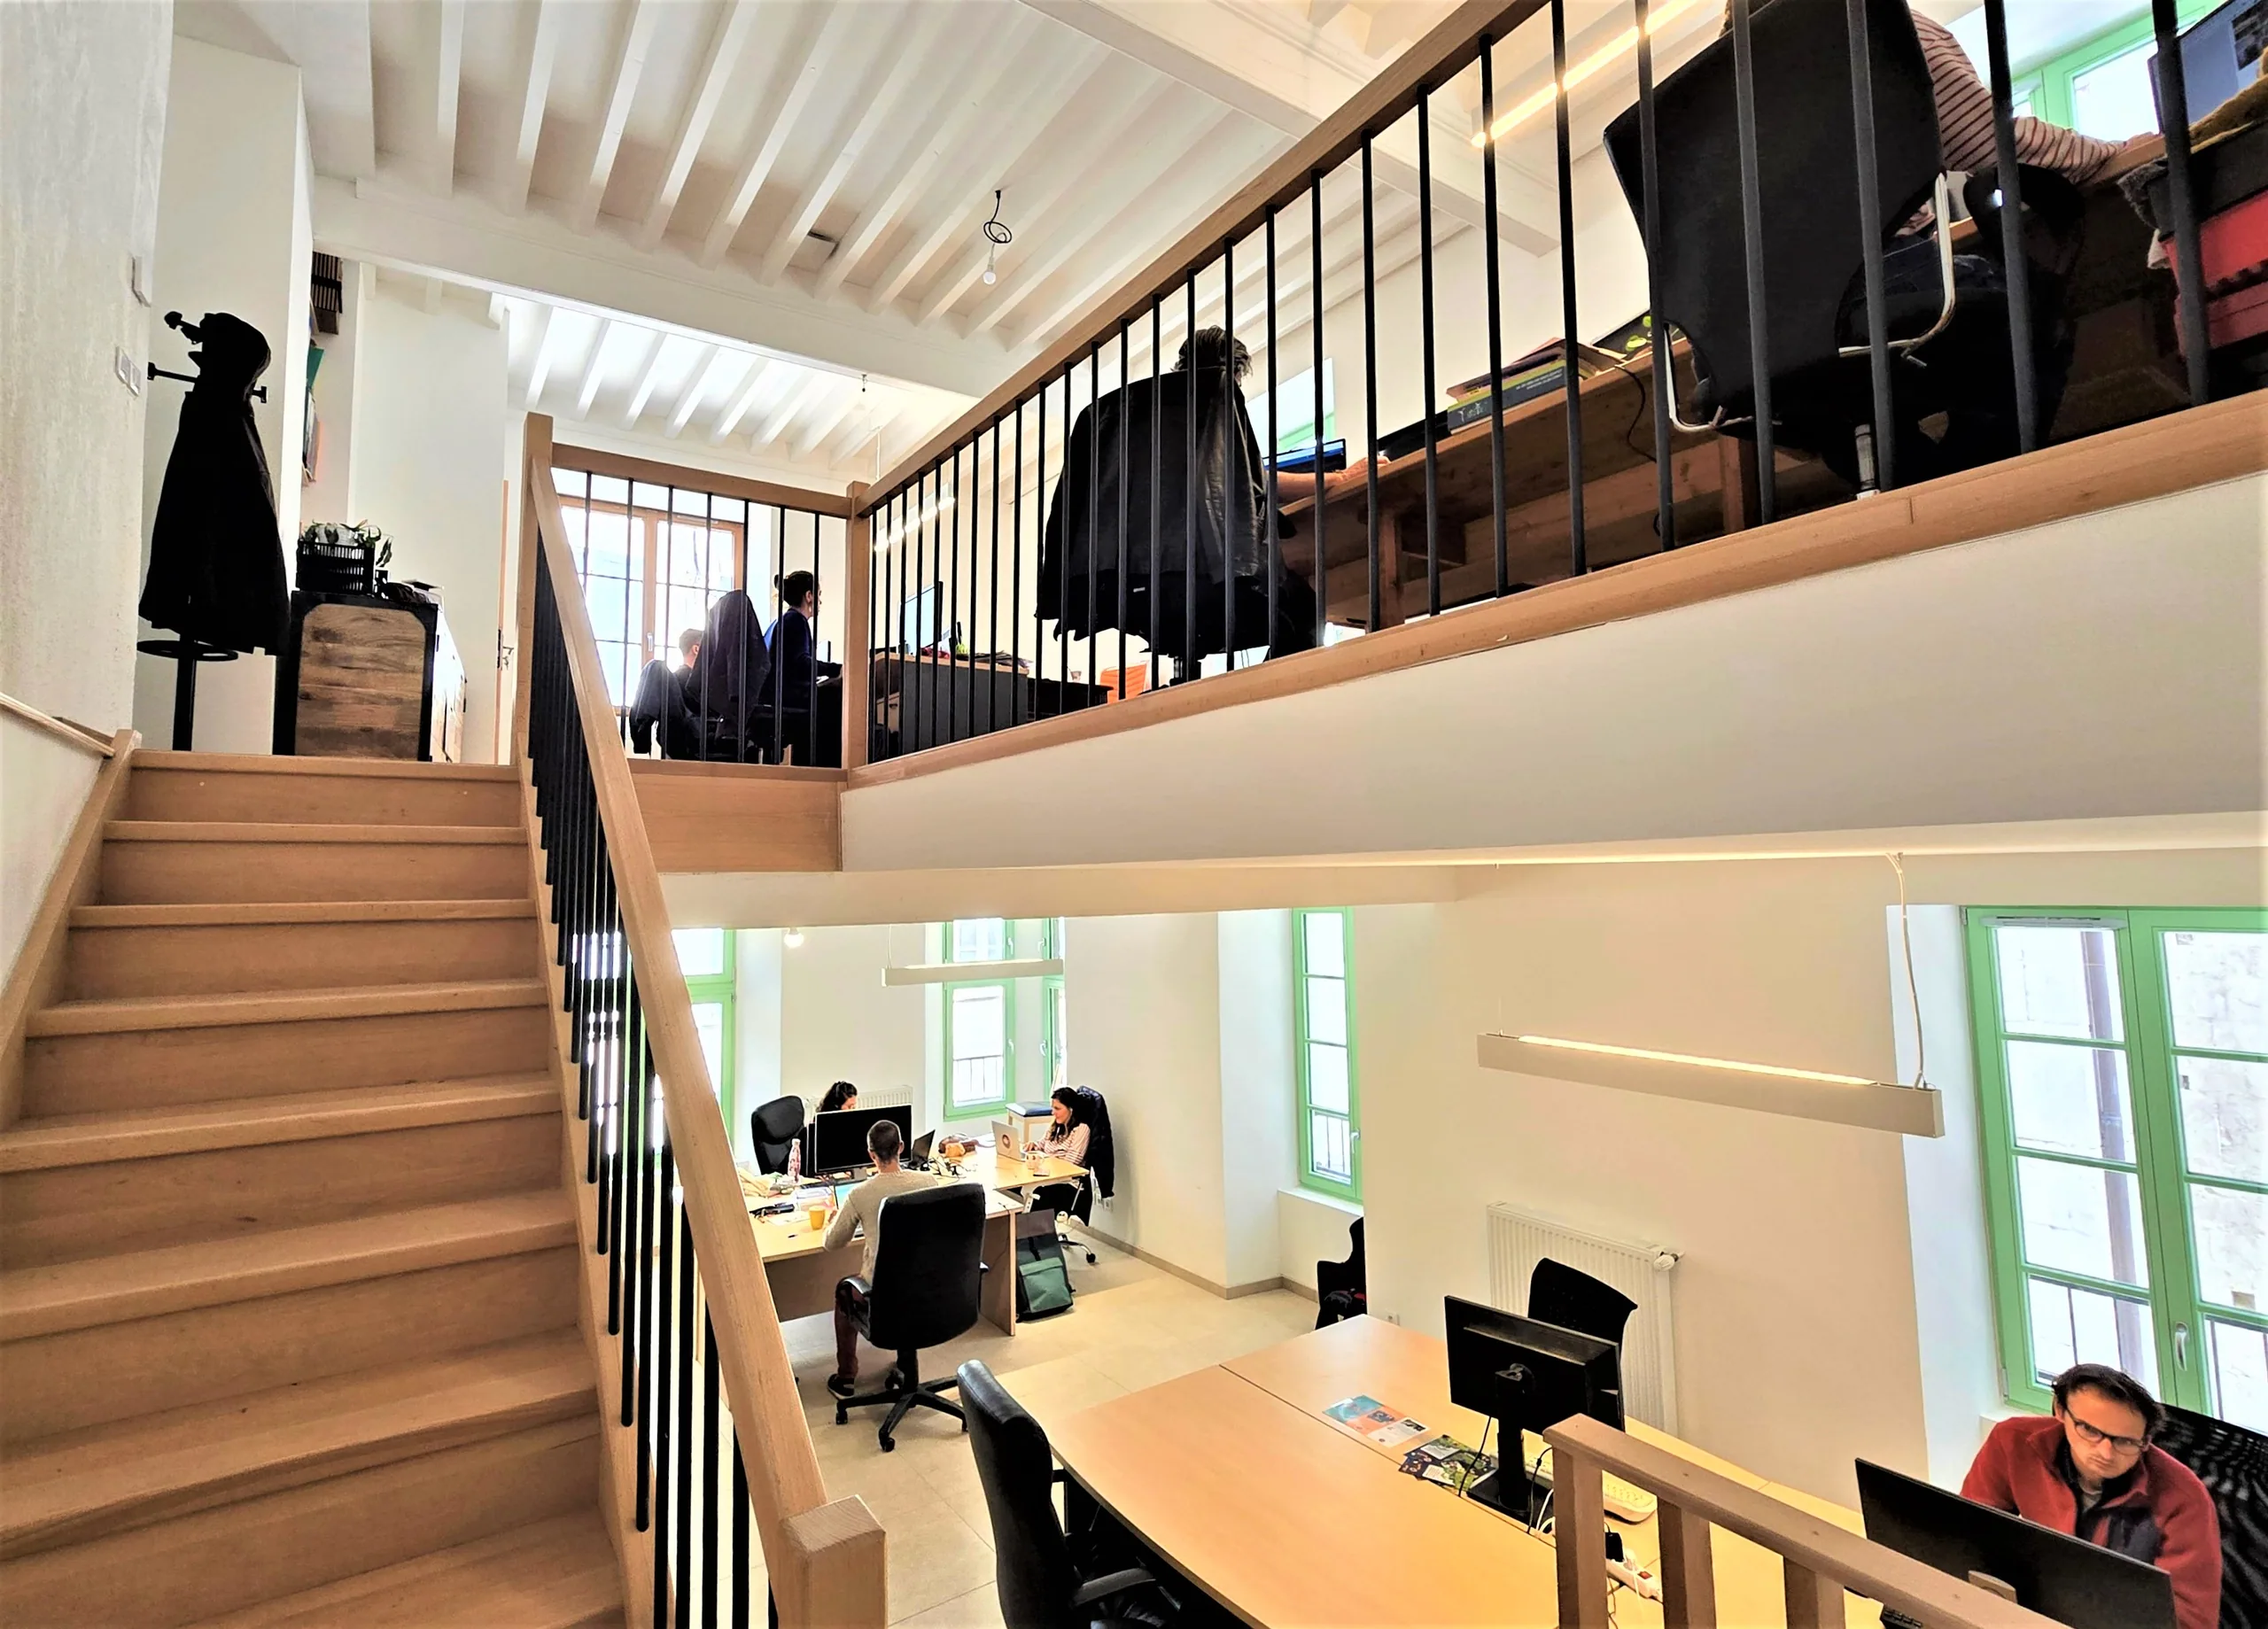 01Avant-Poste third place, a rehabilitated townhouse
 02Château Pergaud, a participatory place to live
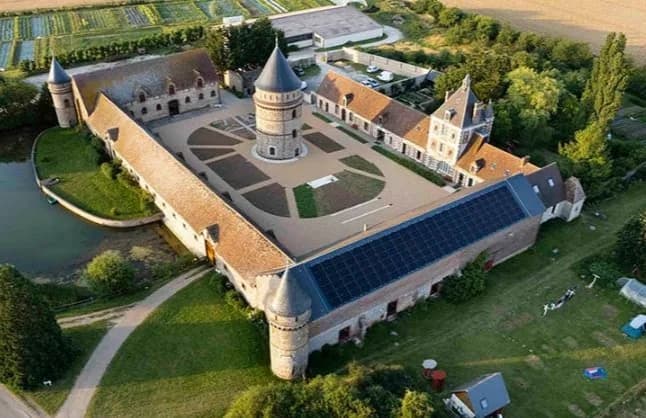 03Ferme du Plessis, the gradual renovation of a fortified farm
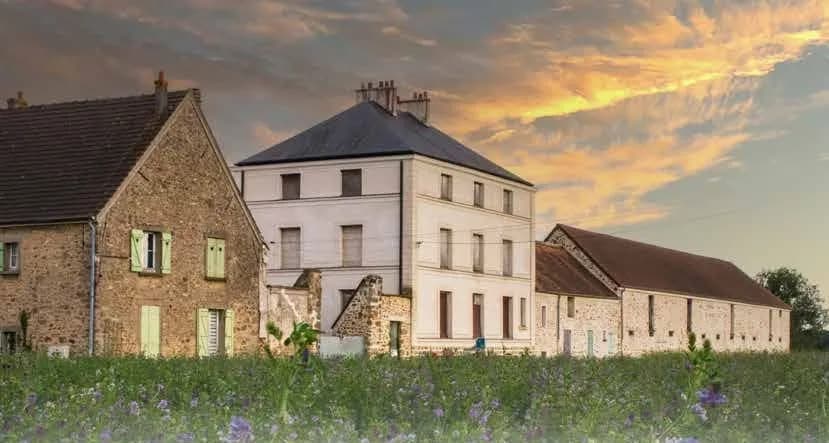 04Ferme de Beaurain, a fortified farm in the Chevreuse valley
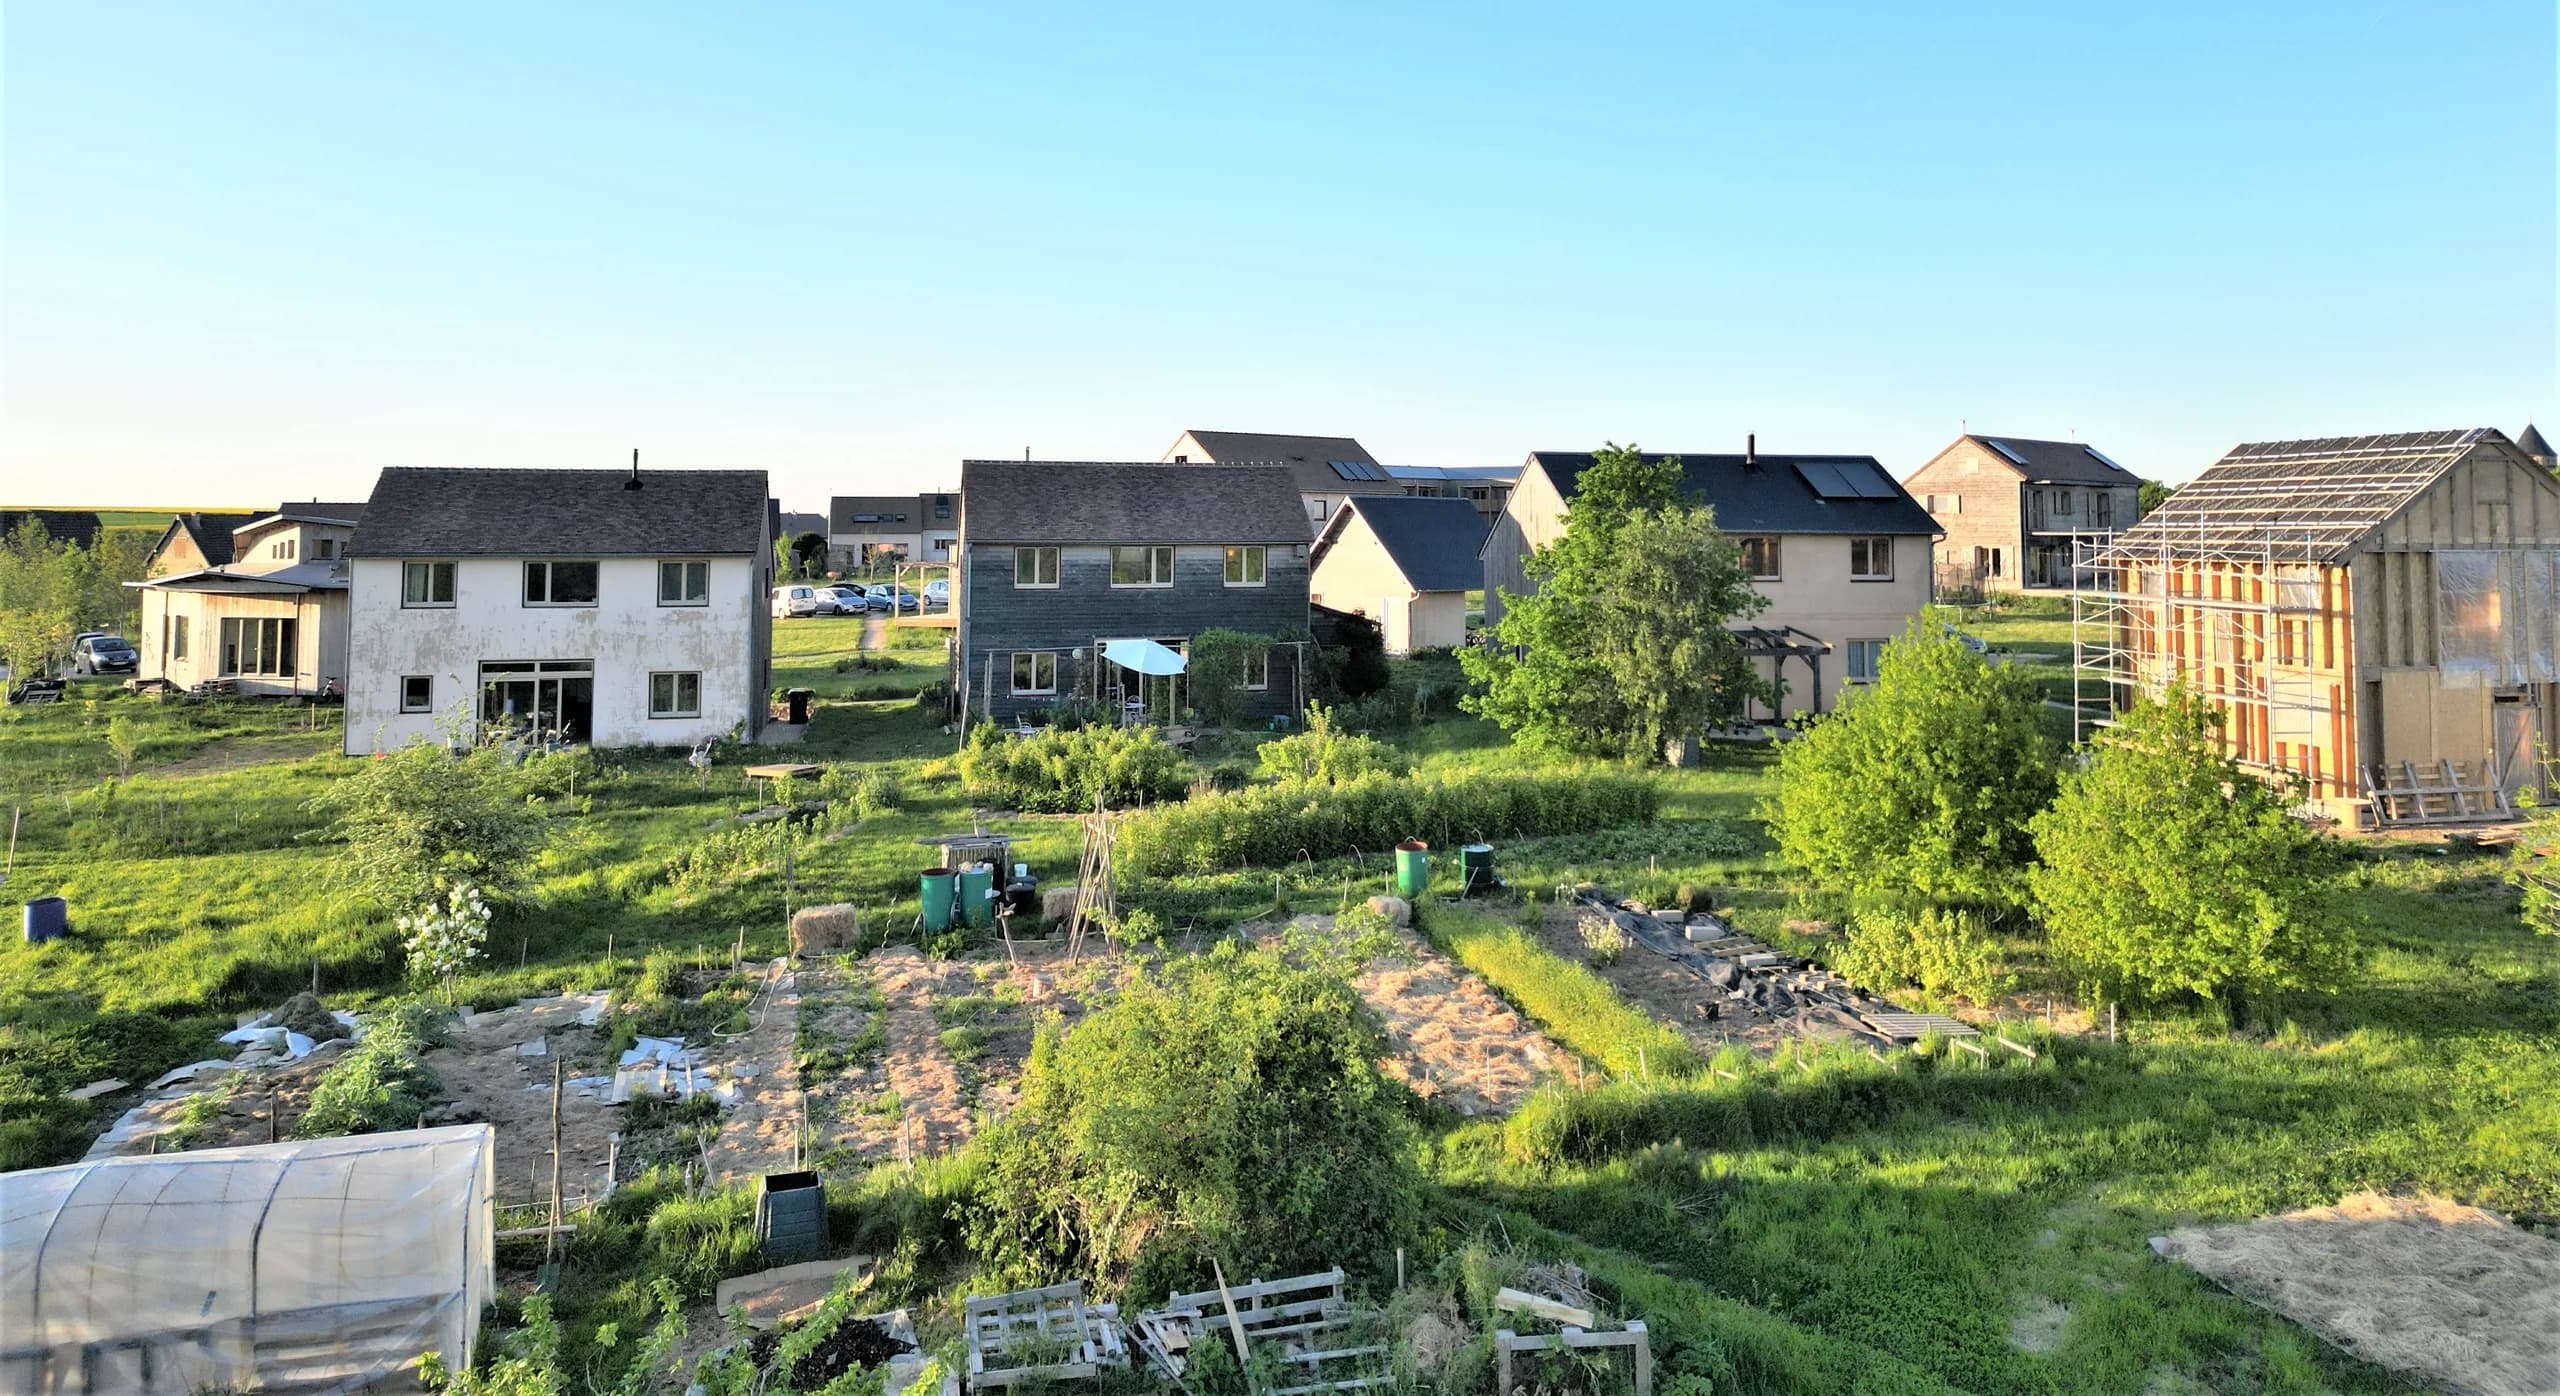 05Écohameau du Plessis, twenty-eight ecological houses on shared land
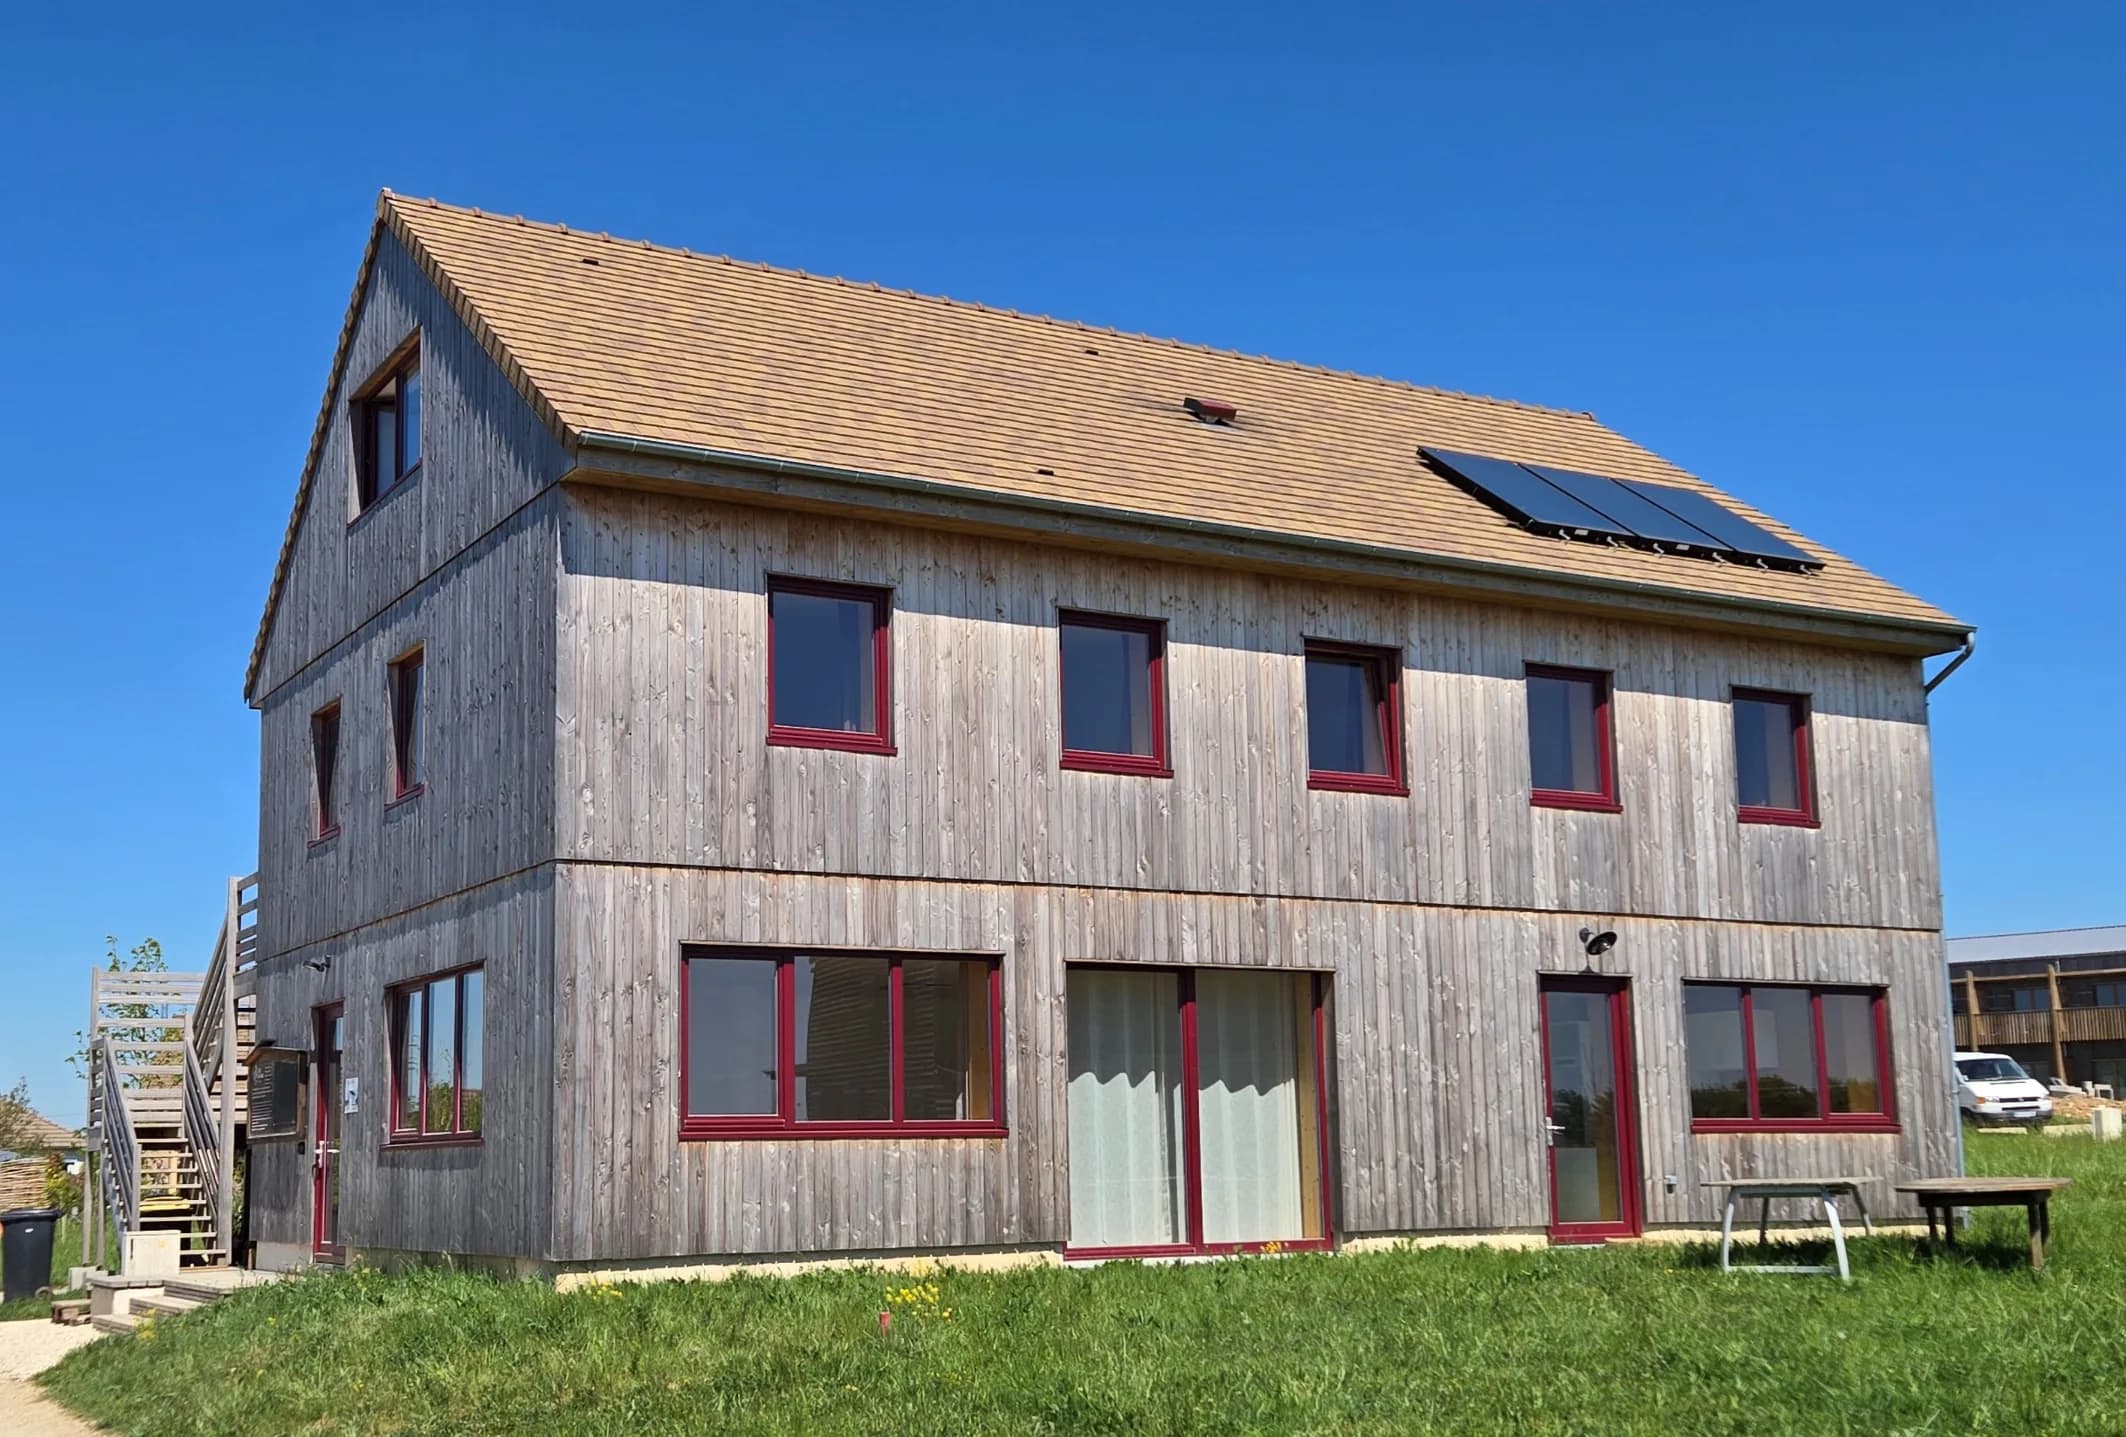 06Common house of the Écohameau du Plessis
Observing the place before proposing a response
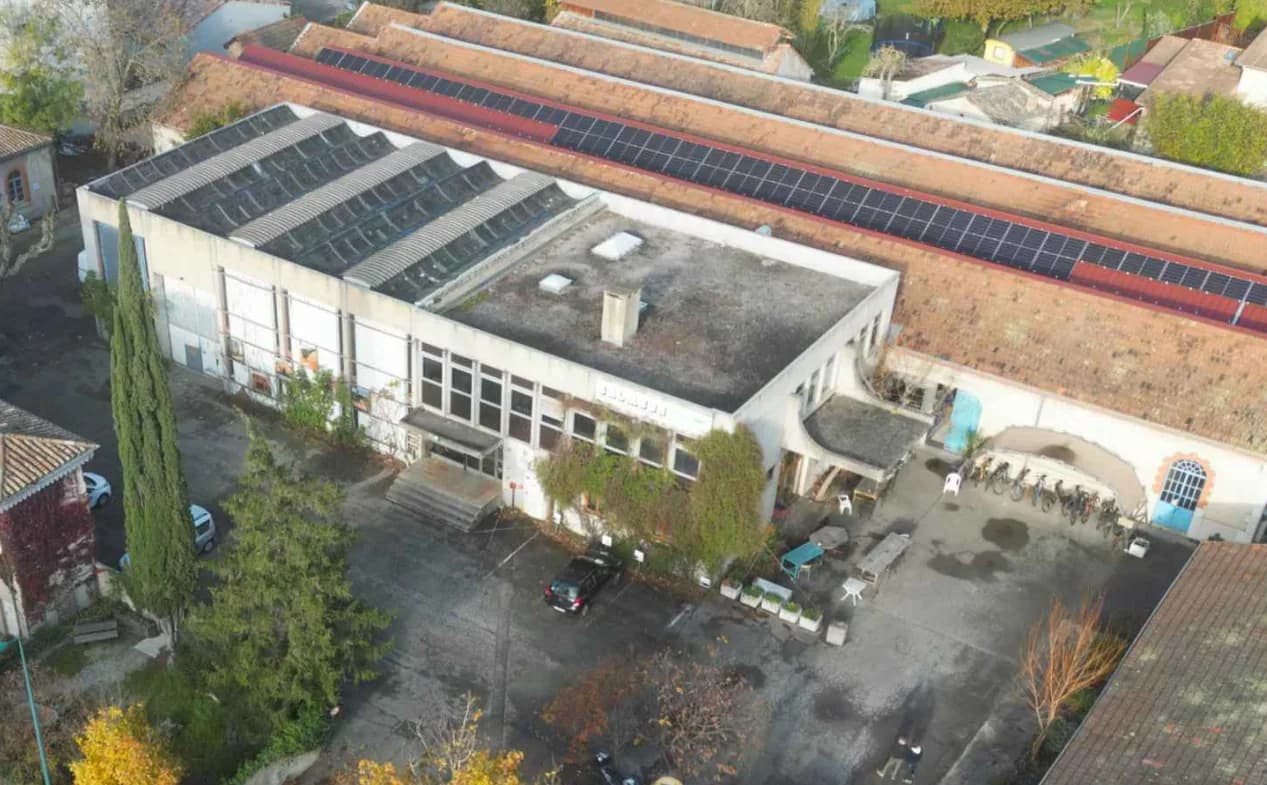
Atelier 108 is an architecture practice specialising in the bioclimatic design of ecological and sustainable housing, participatory housing (cohousing), eco-communities and third places. The offices are located in the Usine vivante third place in Crest, at the heart of the “Biovallée” (Drôme, 30 km south of Valence).
Atelier 108 has developed skills in supporting groups of residents with the project of planning their shared living place. In particular, Atelier 108 offers a “nomadic architect” format, which involves travelling to carry out part of the project in residence on site, for collective projects all over France, as one of the Oasis companions (Coopérative Oasis).
Atelier 108 architecture is led by Camille Behaghel, architect (HMONP):
It was after several years of work experience in France and abroad that I decided to set up my practice in 2014. My approach rests on a precise observation of the place in order to propose a response suited to each project. I stand at the crossroads of a contemporary, pared-back, minimalist architecture and a traditional, vernacular architecture rooted in its region. I particularly appreciate Japanese architecture, where importance is given to the harmonious and fluid composition of spaces, the choice of noble materials and subtle plays of light and shadow (I was lucky enough to live in Japan for 6 months).
I take on different types of projects, ranging from the construction or renovation of individual houses and flats, to rehabilitations and extensions, shared housing, coworking spaces, third places, etc., always as close as possible to an ecological architecture that favours the use of bio-based materials.
The human and financial stakes, and questions of governance in particular, are complex. To respond to this particular need, I developed a concept that I called the nomadic architect, which involves travelling, generally for between 3 and 6 days, to live with the group and carry out the project on site. This method allows me to get to know the places and their residents better, and to respond to specific needs, for example in terms of managing common spaces and sharing them, the residents’ need for privacy, spaces for welcoming the public on the site, economic activity, etc.
I am committed to putting all my expertise at the service of your project and to supporting you as well as possible throughout, from the design, through the choice of suitable contractors, to completion.
Whether you are a group in the process of forming and looking for a place, or a group already settled that is wondering how to rehabilitate the existing buildings or to build, for example, a common room or a housing extension, do not hesitate to contact me. I would be happy to support you in your project for a collective living place.
Atelier 108 architecture is:
- Registered with the Ordre des architectes (French Order of Architects) of Auvergne-Rhône-Alpes.
- Insured with the Mutuelle des architectes français (MAF).
- Companion architect with the Coopérative Oasis, which supports eco-community projects all over France.
- Professional member of RAHP, the national network of professional facilitators of participatory housing (cohousing).
- Professional member of HPF, the Habitat Participatif France network.
- Professional partner of Pas-sages.
- Professional member of the Twiza eco-builders’ network.
- Trained in ecological building design with Solution Era.
- Signatory of the FAIRE network charter.



How a commission unfolds
You send a few photos and a description by email, then we talk on the phone. A site visit then allows us to understand the place and your expectations.
Plans, sketches and 3D views serve as a basis for discussion to build the project with you, or with the whole group.
The studio prepares the planning application, then the tender to contractors suited to ecological construction.
On a full architectural service, the studio coordinates the contractors and supervises the site through to handover.
From the bioclimatic house to the eco-community, the same attention to the living world
What the clients say
Groups of residents, eco-communities, third places: those the studio has supported talk about it in their own words.
« Nous avons choisi de travailler avec Camille pour son expérience de projets de tiers-lieux et avons été très satisfaits de cette collaboration, tant en phase études qu'en suivi de chantier. Camille a su proposer un agencement sobre et fonctionnel et s'adapter avec créativité aux imprévus d'une rénovation et d'une maîtrise d'ouvrage collective. Il a assuré la coordination des entreprises avec exigence pour respecter le calendrier visé et apporter une attention particulière à la maîtrise du budget. »
« En tant qu'habitat partagé a fait appel à Camille en tant qu'architecte, on est hyper satisfait ! Il a fait des esquisses sur tous les batiments, j'ai trouvé incroyable la qualité de facilitation pour nous aider en tant que groupe à trouver des points d'accord. Ma pépite : il nous a donné des infos pour changer notre chaudière, le projet est lancé, en 1 an on va économiser ce que son accompagnement nous a coûté. »
« La présence de Camille en résidence à Shant'Alba a été une véritable richesse pour notre projet. Son immersion sur le site lui a permis de saisir avec justesse l'histoire du lieu, son potentiel et les aspirations qui l'animent. Au-delà de ses compétences d'architecte, nous avons particulièrement apprécié sa qualité d'écoute, sa disponibilité et sa capacité à dialoguer avec les différentes parties prenantes. Son travail a été à la fois rigoureux, sensible et porteur de vision, offrant une base solide pour envisager l'avenir du hameau. Nous recommandons chaleureusement cette approche en résidence, qui apporte une réelle valeur ajoutée à toute mission d'architecture menée sur un lieu vivant et en transformation »
Notes from the studio
A place, a project, a group?
Send a few photos of the place and a short description of your project by email. We will then arrange a phone call to talk it over.
- Address
- Tiers-lieu Usine vivante, 24 avenue Adrien Fayolle
26400 Crest - Hours
- By appointment