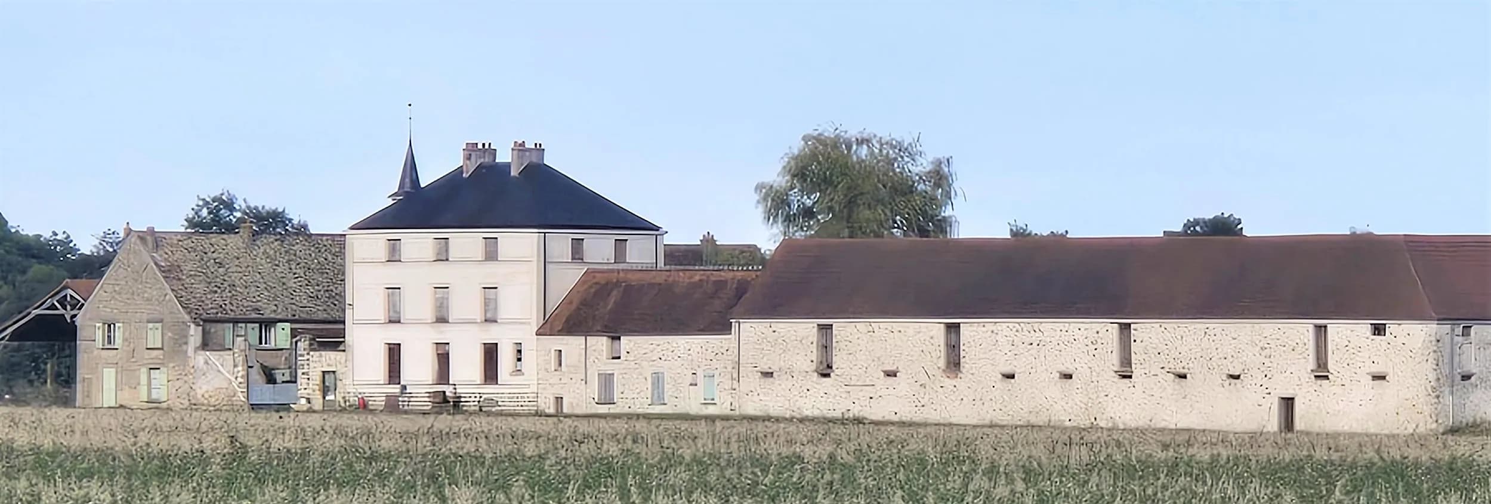
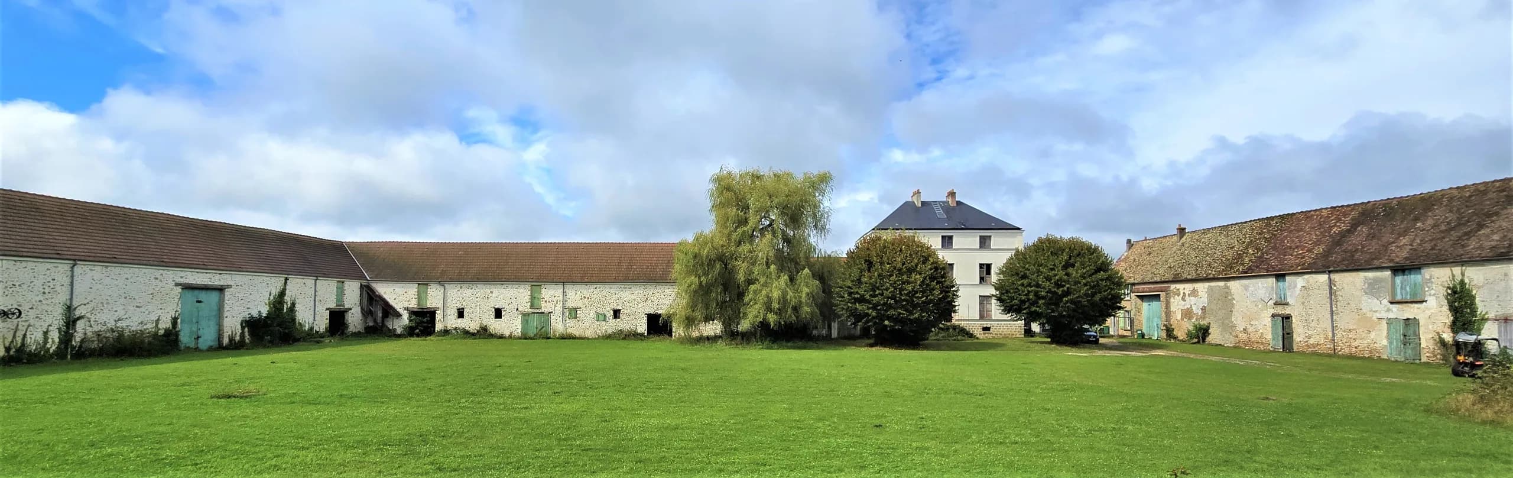
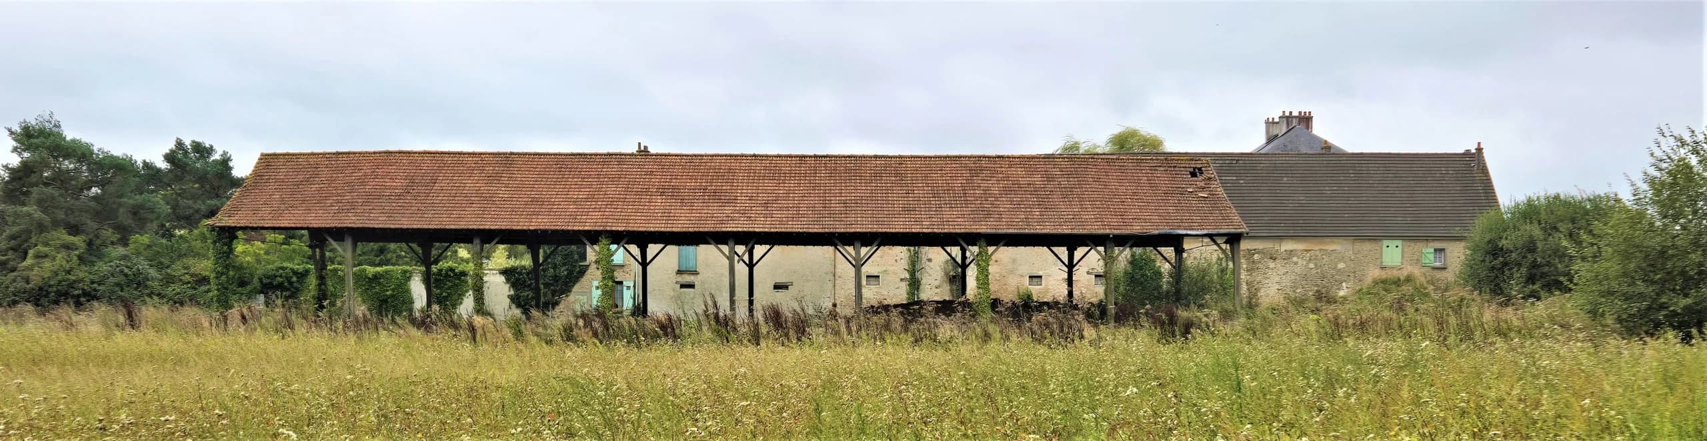
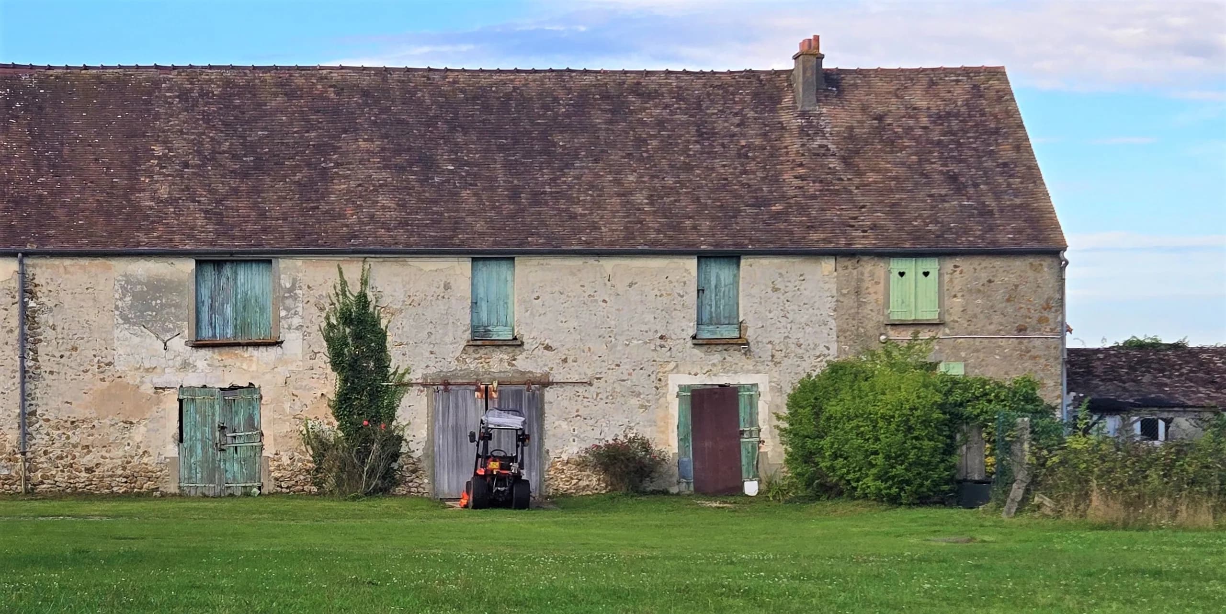
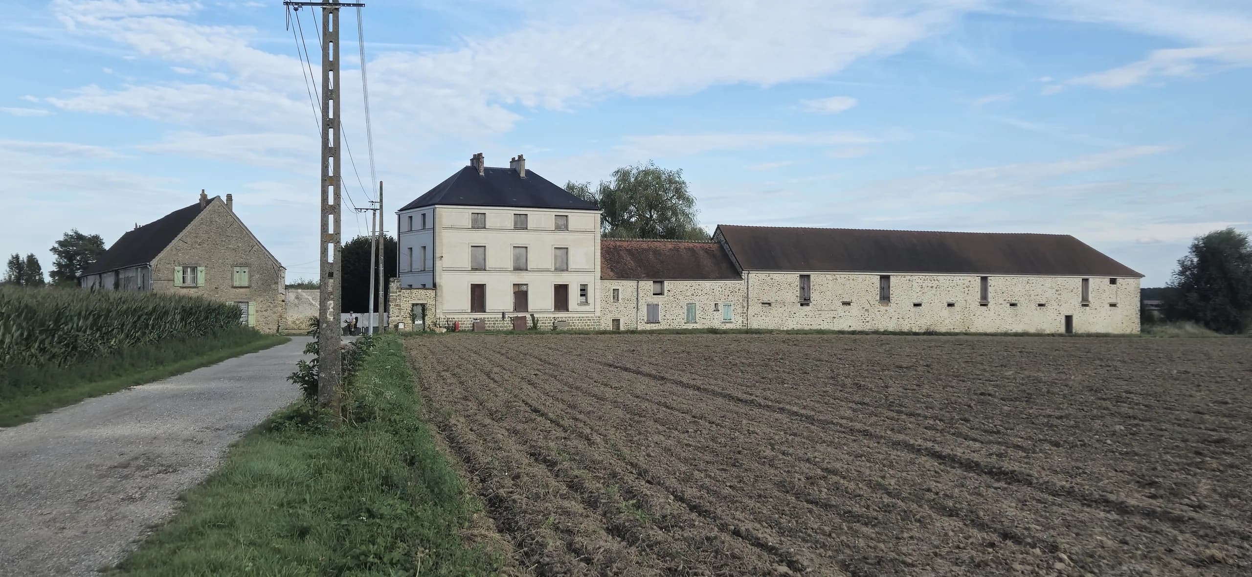
Ferme de Beaurain, a fortified farm in the Chevreuse valley
Feasibility study for the complete renovation of a 2,600 m² fortified farm in Le Mesnil-Saint-Denis, as part of a call for expressions of interest. Project selected by the jury.
01 — The brief
A fortified farm located at the heart of the Haute Vallée de Chevreuse regional nature park, in Le Mesnil-Saint-Denis. Private client.
02 — The response
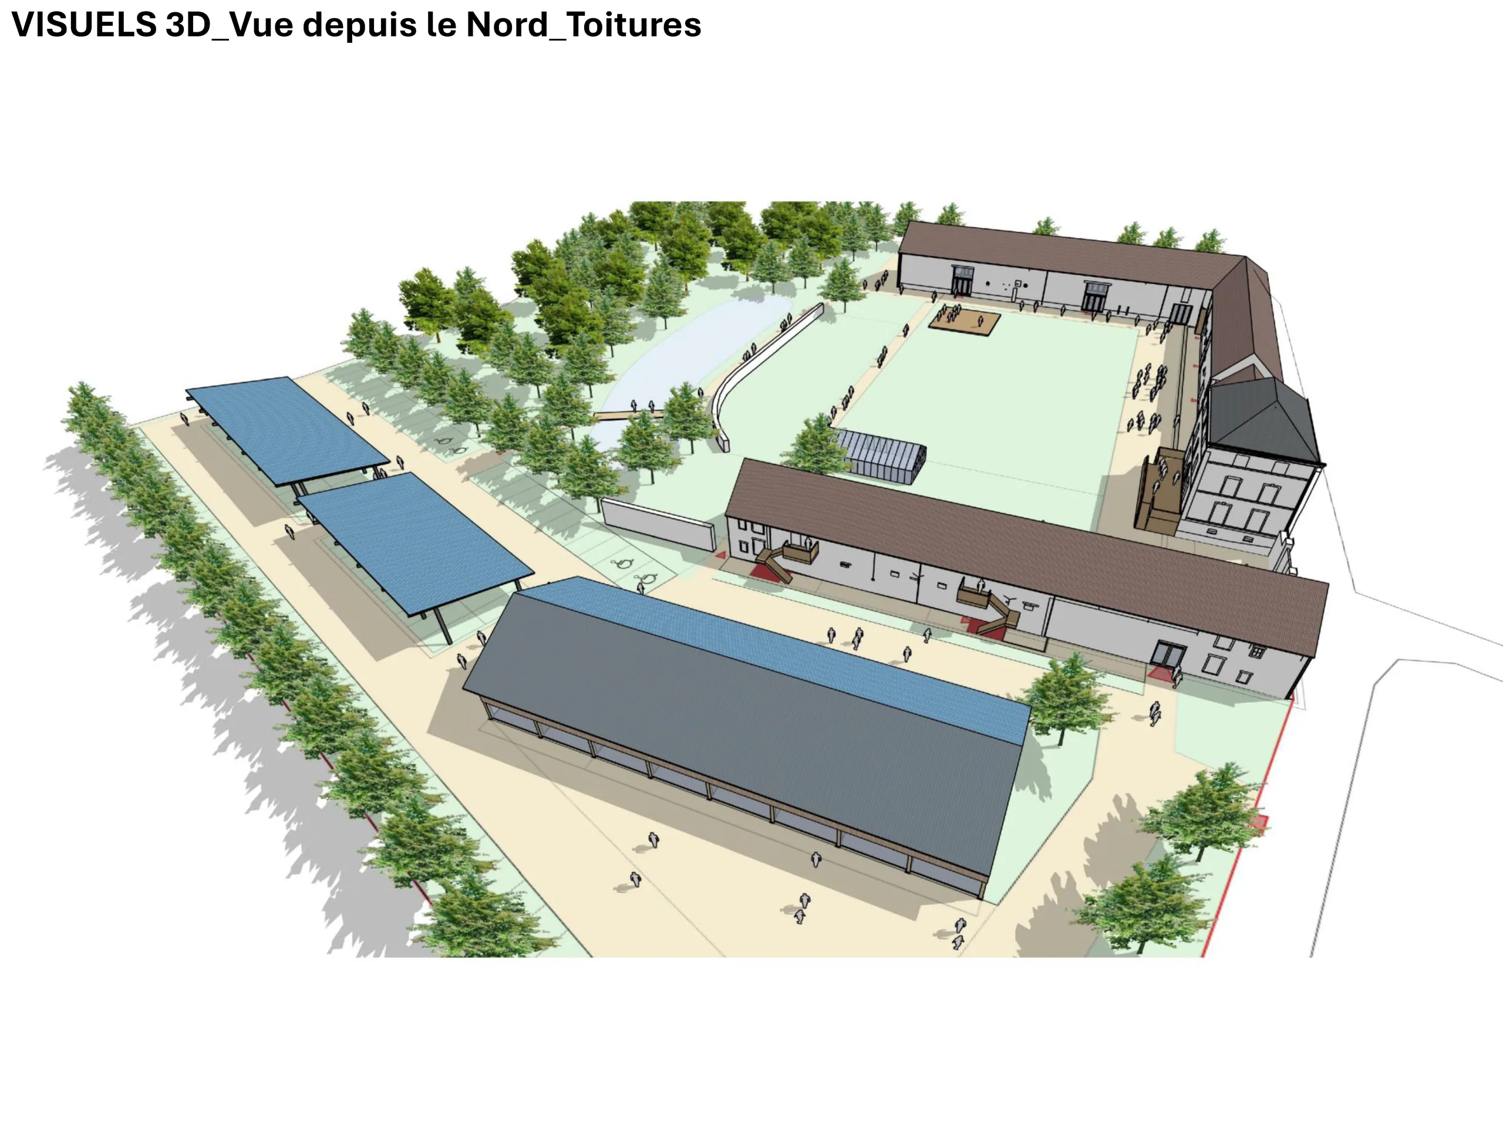
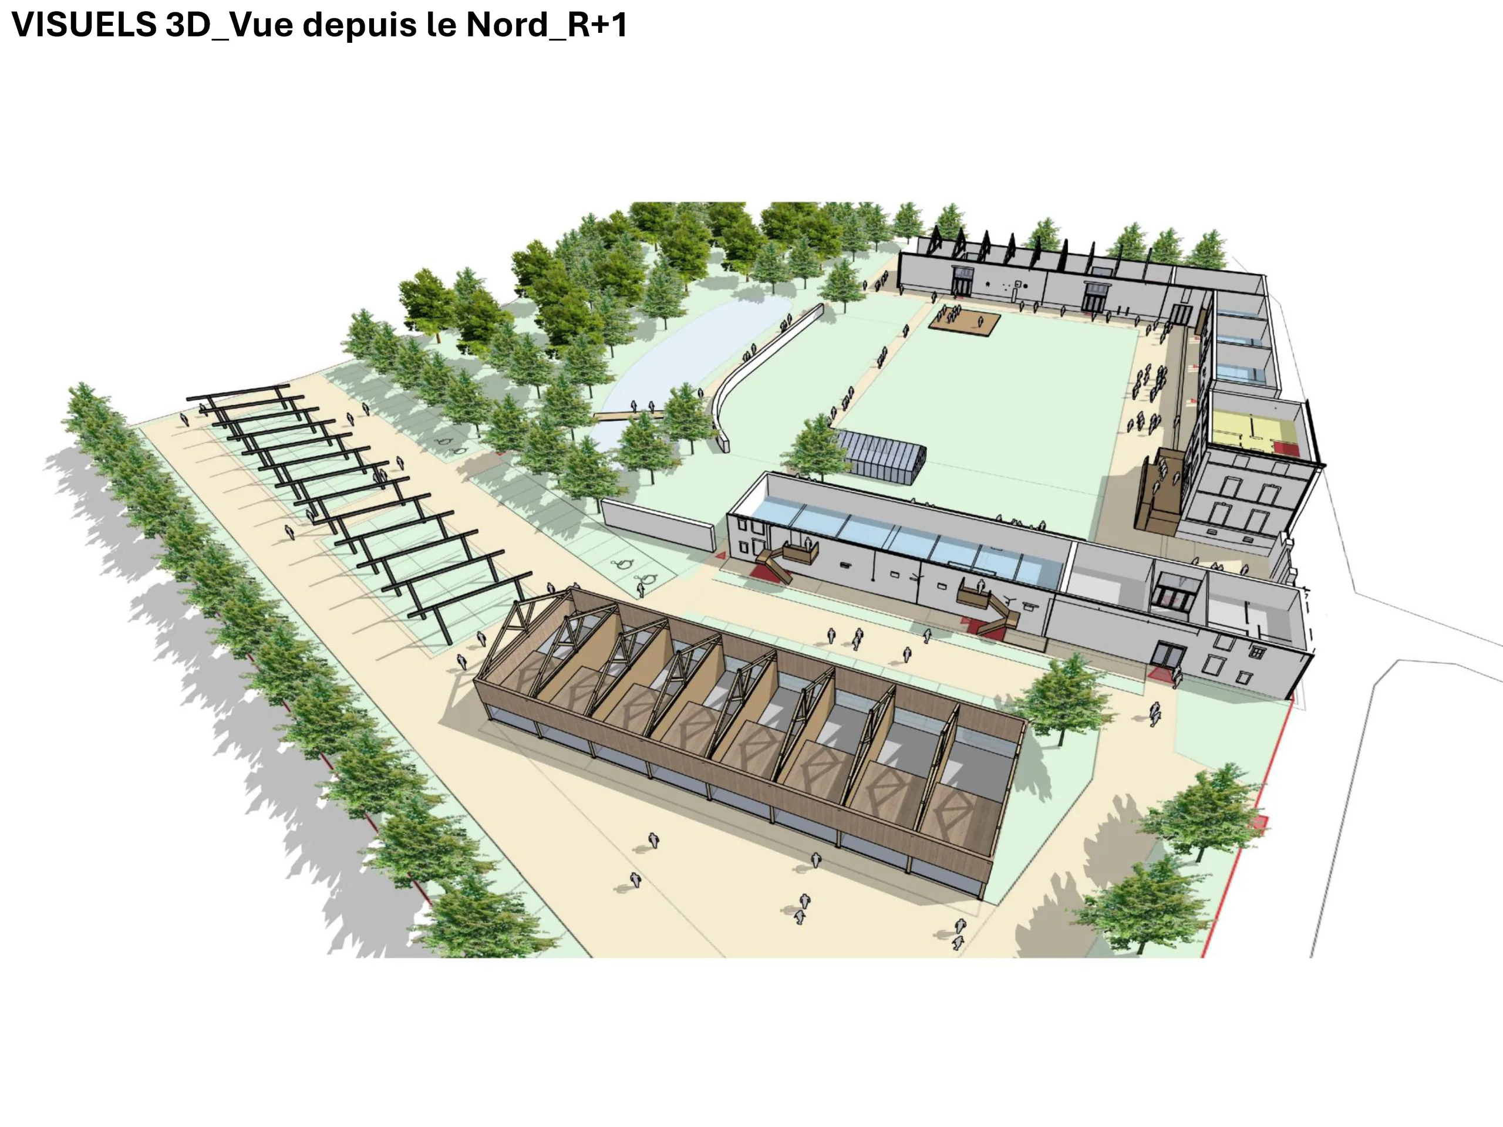
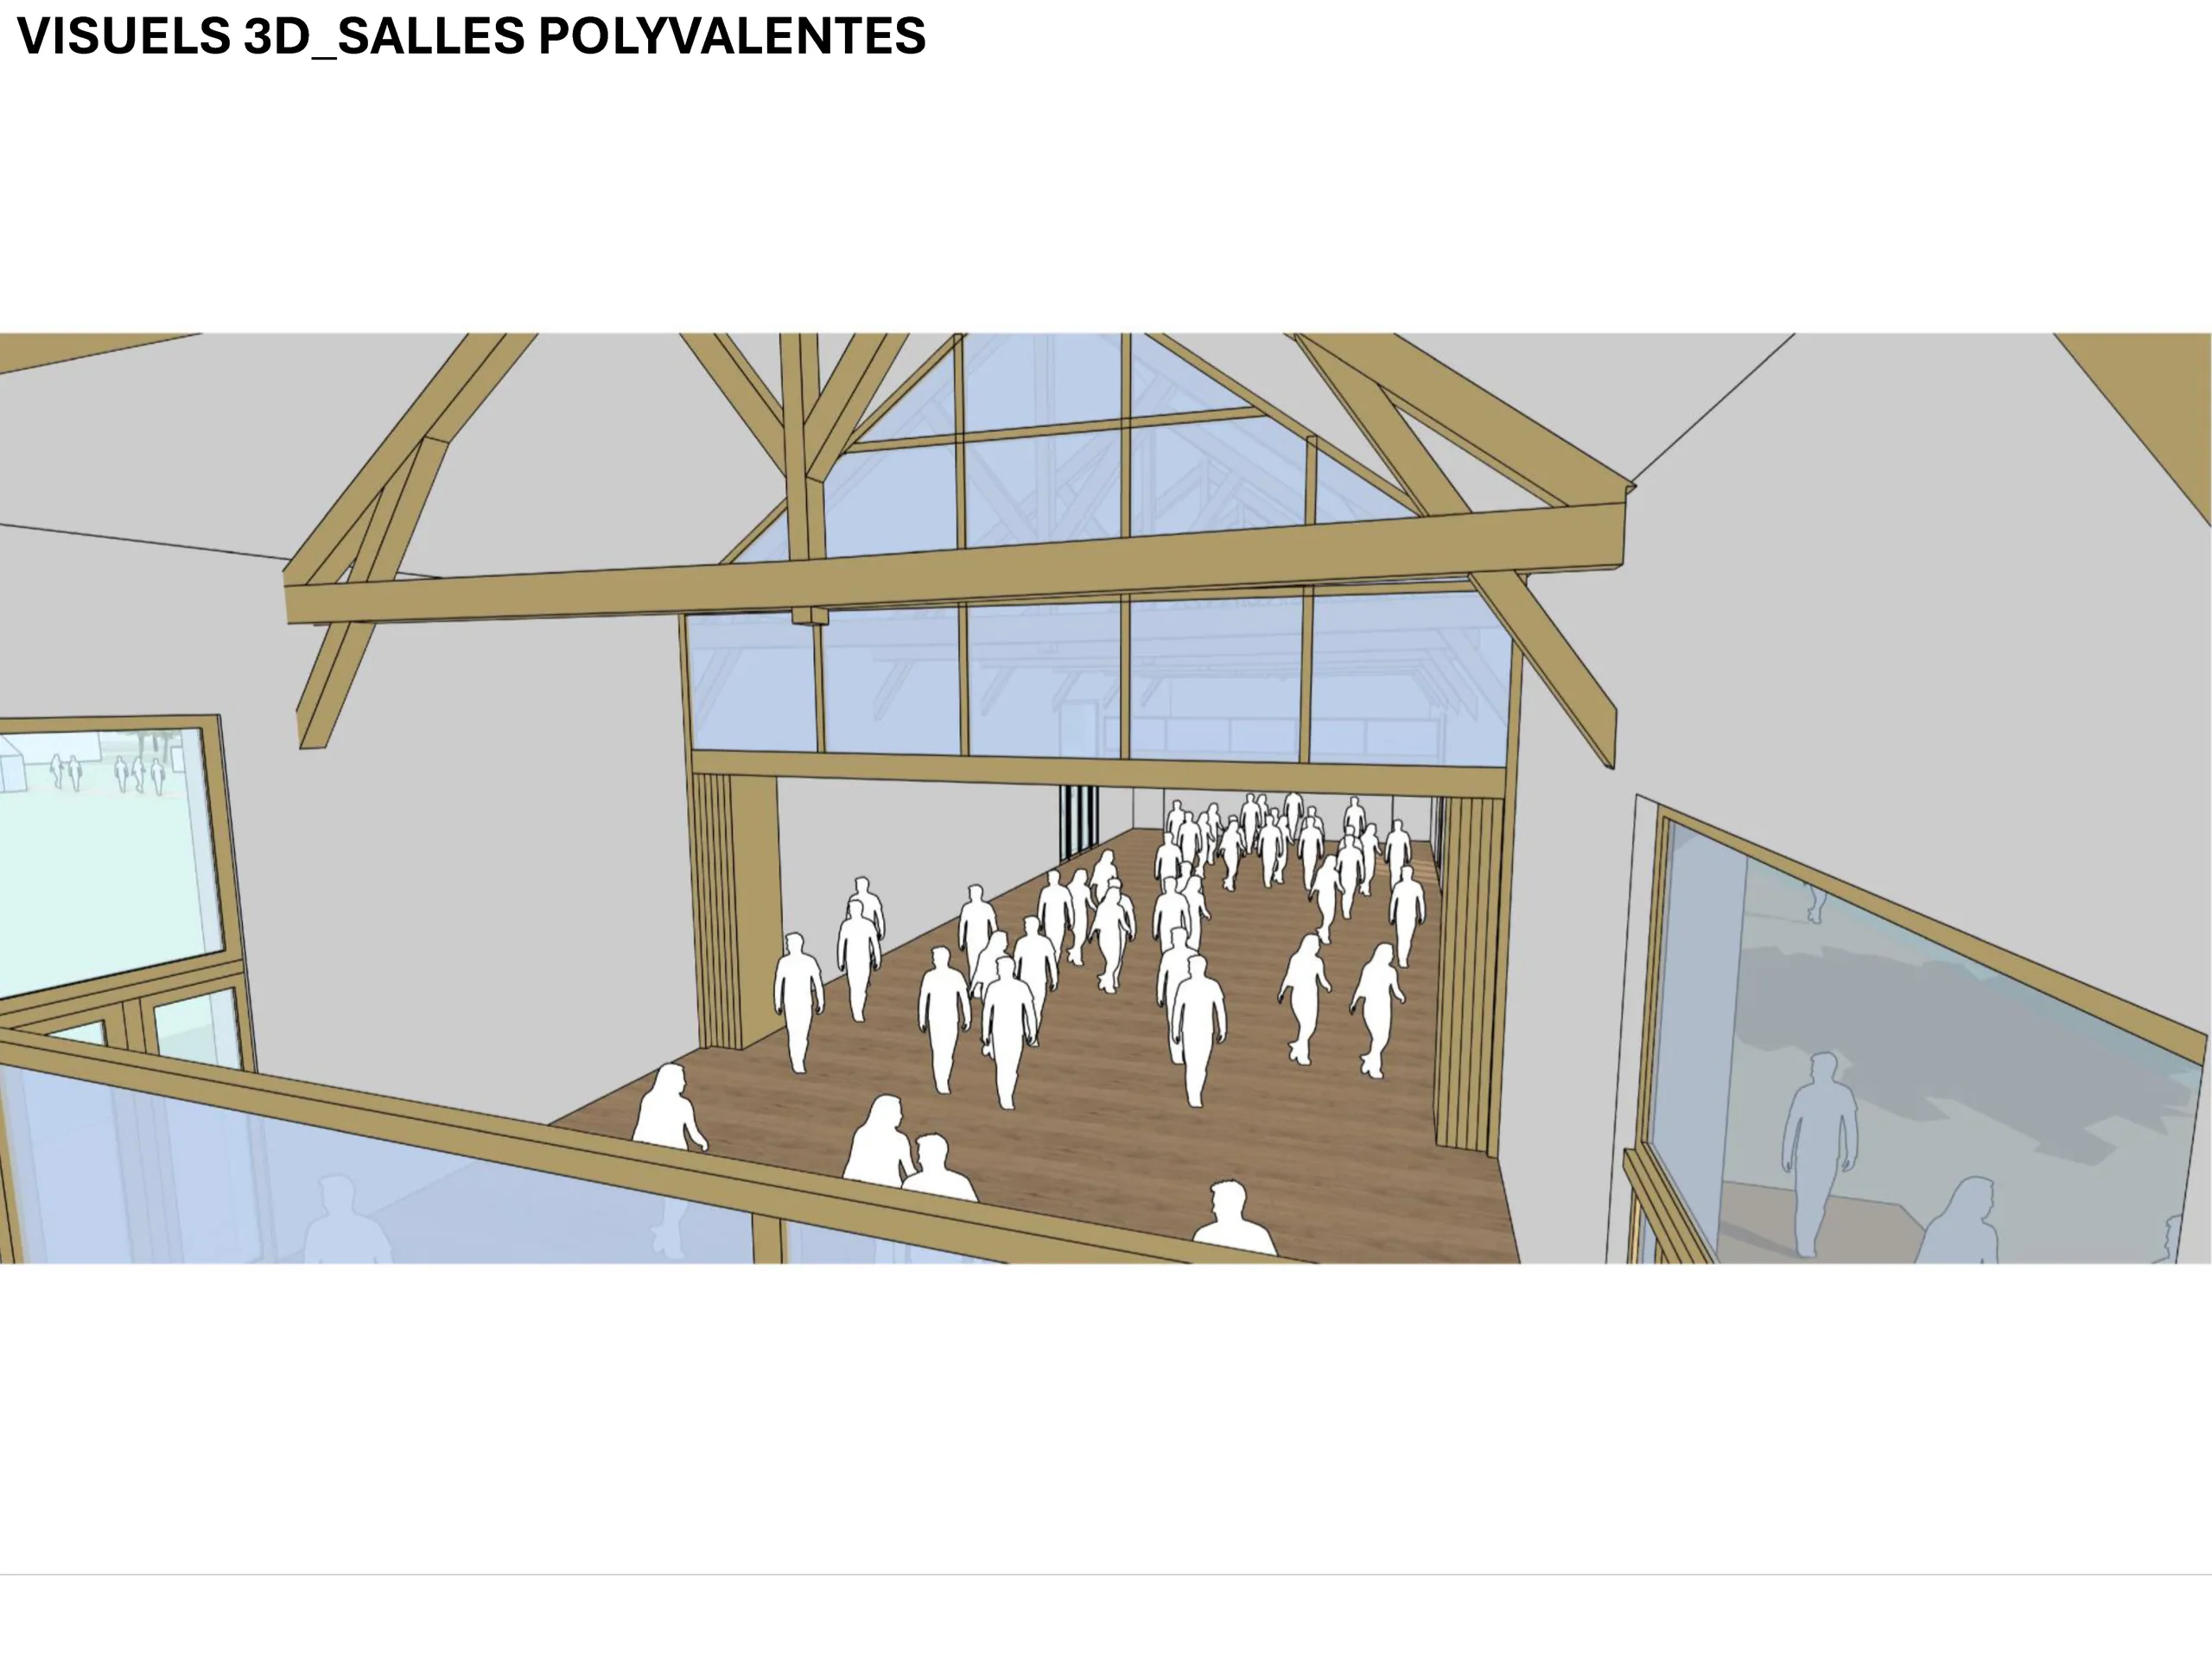
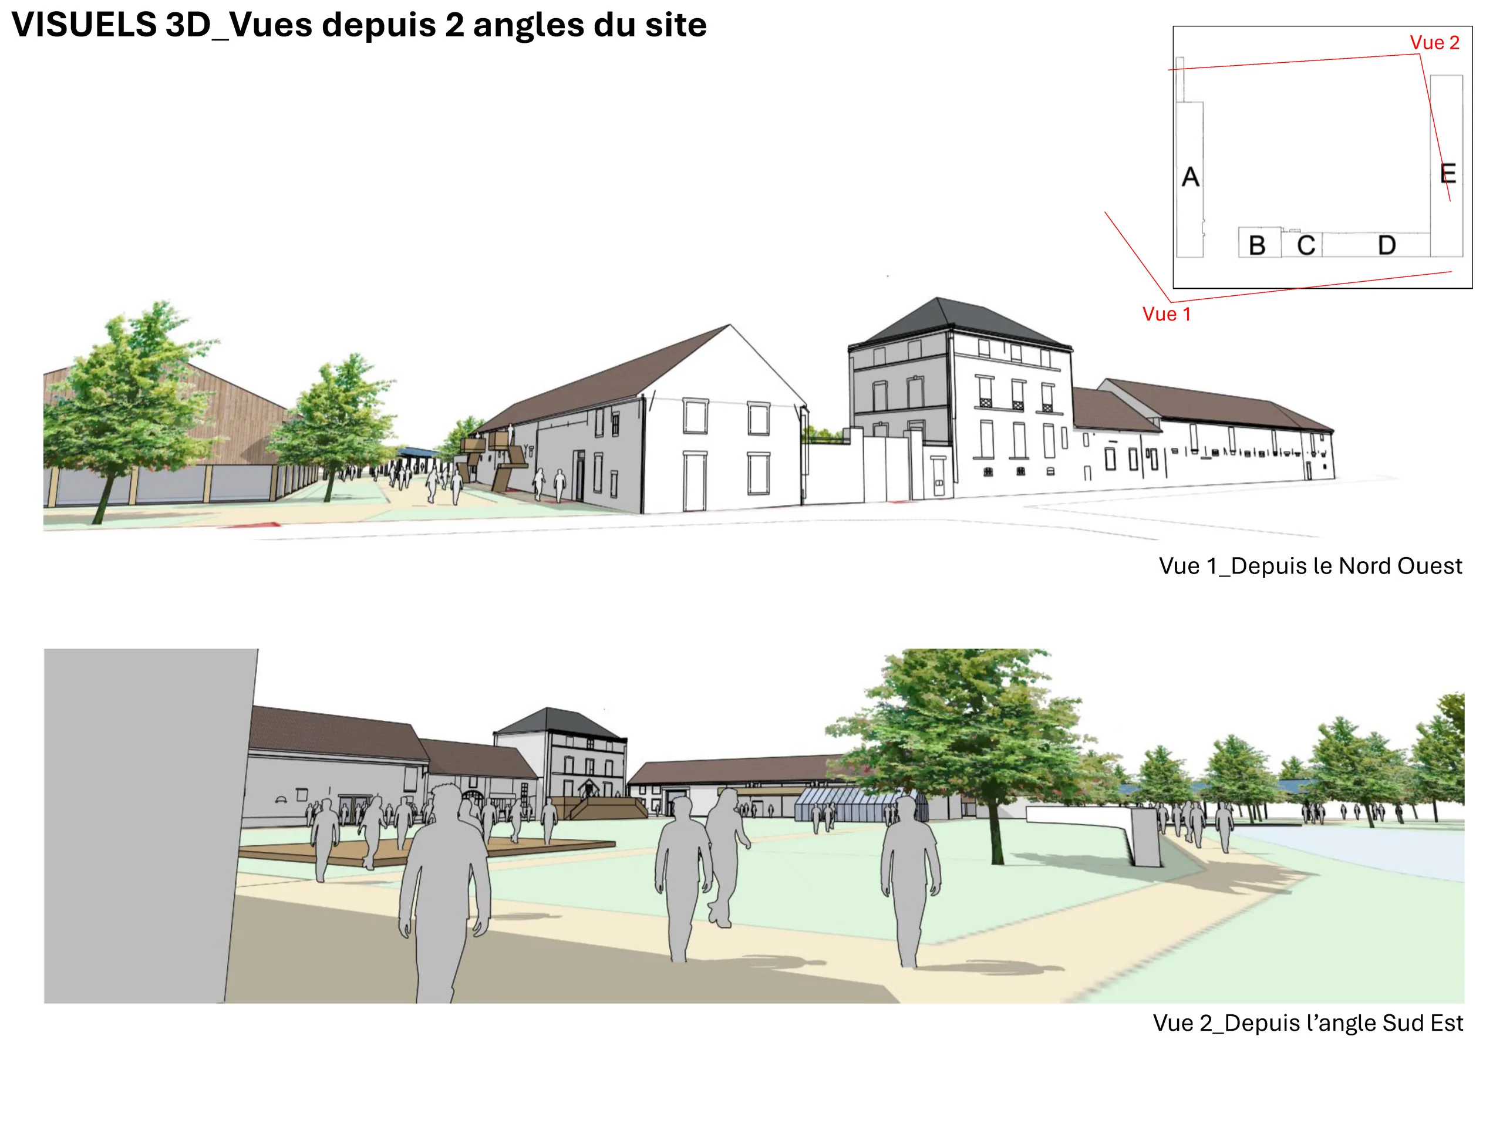
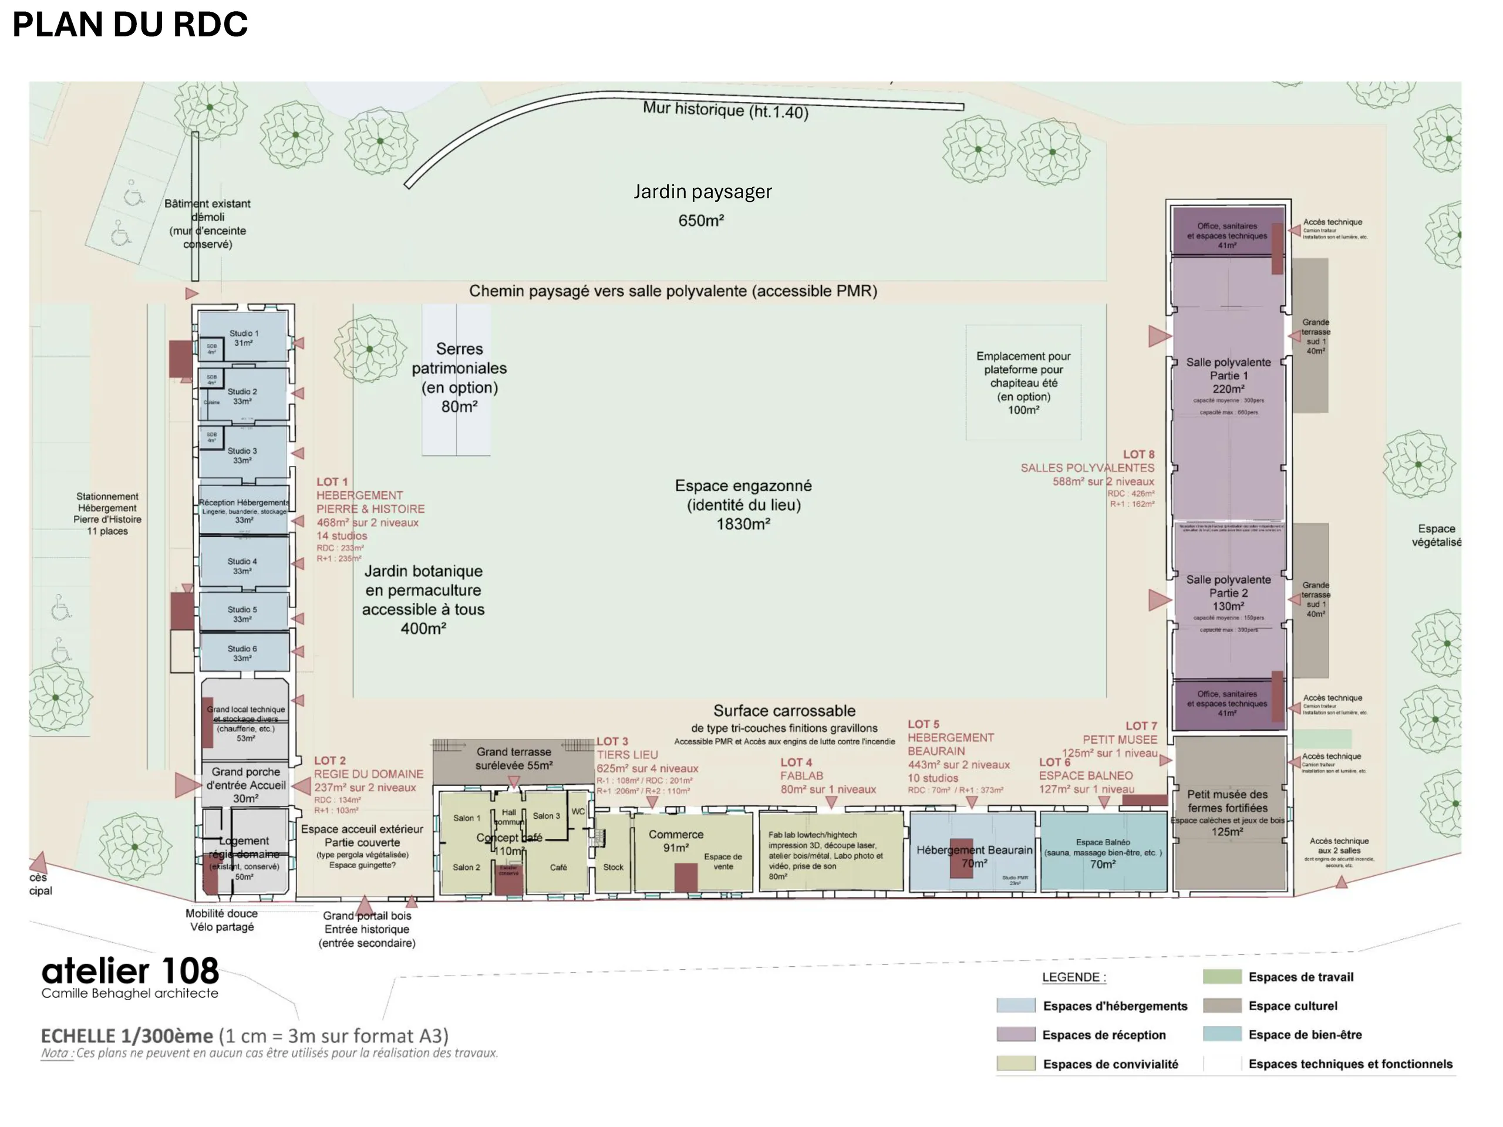
The project provides for the rehabilitation of 2,600 m² of farm buildings into a hospitality site: accommodation spaces, a large multi-purpose hall, a third place, coworking, a fablab, a concept café, a balneotherapy centre and a museum of fortified farms.
03 — In short
The feasibility study was carried out as part of a call for expressions of interest, in residence on site for nearly a week. The project was selected by the jury.
« J’étais à la recherche d’un architecte pour répondre à un appel à projet pour la réhabilitation complète d’une ferme patrimoniale en vallée de Chevreuse. C’est de cette manière que j’ai découvert le site atelier 108 architecture et les interventions de Camille sur YouTube concernant les processus collectifs et les prises de décision participatives. Ces deux découvertes m’ont immédiatement donné l’envie de travailler ensemble. Sa flexibilité de dernière minute et notre collaboration intensive en résidence sur place (douze heures par jour pendant près d’une semaine) nous ont permis d’aboutir à un excellent résultat : la sélection de notre projet par le jury de l’appel à projet. Nous nous réjouissons maintenant de passer à l’étape suivante : finaliser l’achat et la réalisation concrète du projet ! »
— Hans Musegaas, maître d’ouvrage du projet de la Ferme de Beaurain (Yvelines)
04 — Expertise
This project belongs to one field of the studio’s expertise: third places and shared spaces.
Project photos
12 photos · click to enlarge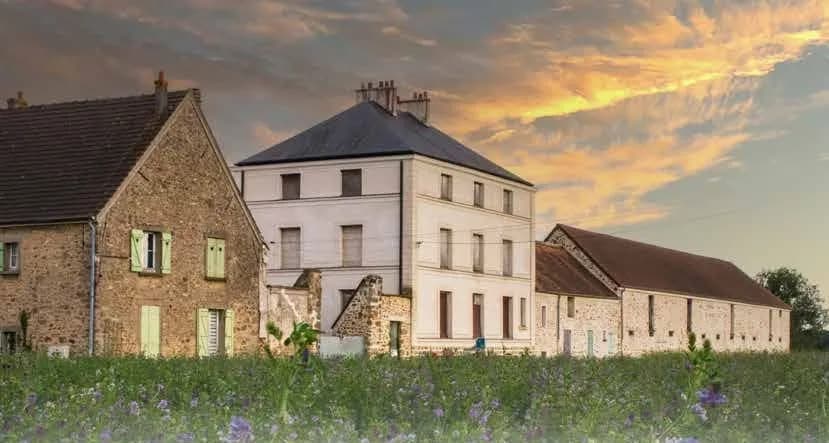
Other projects
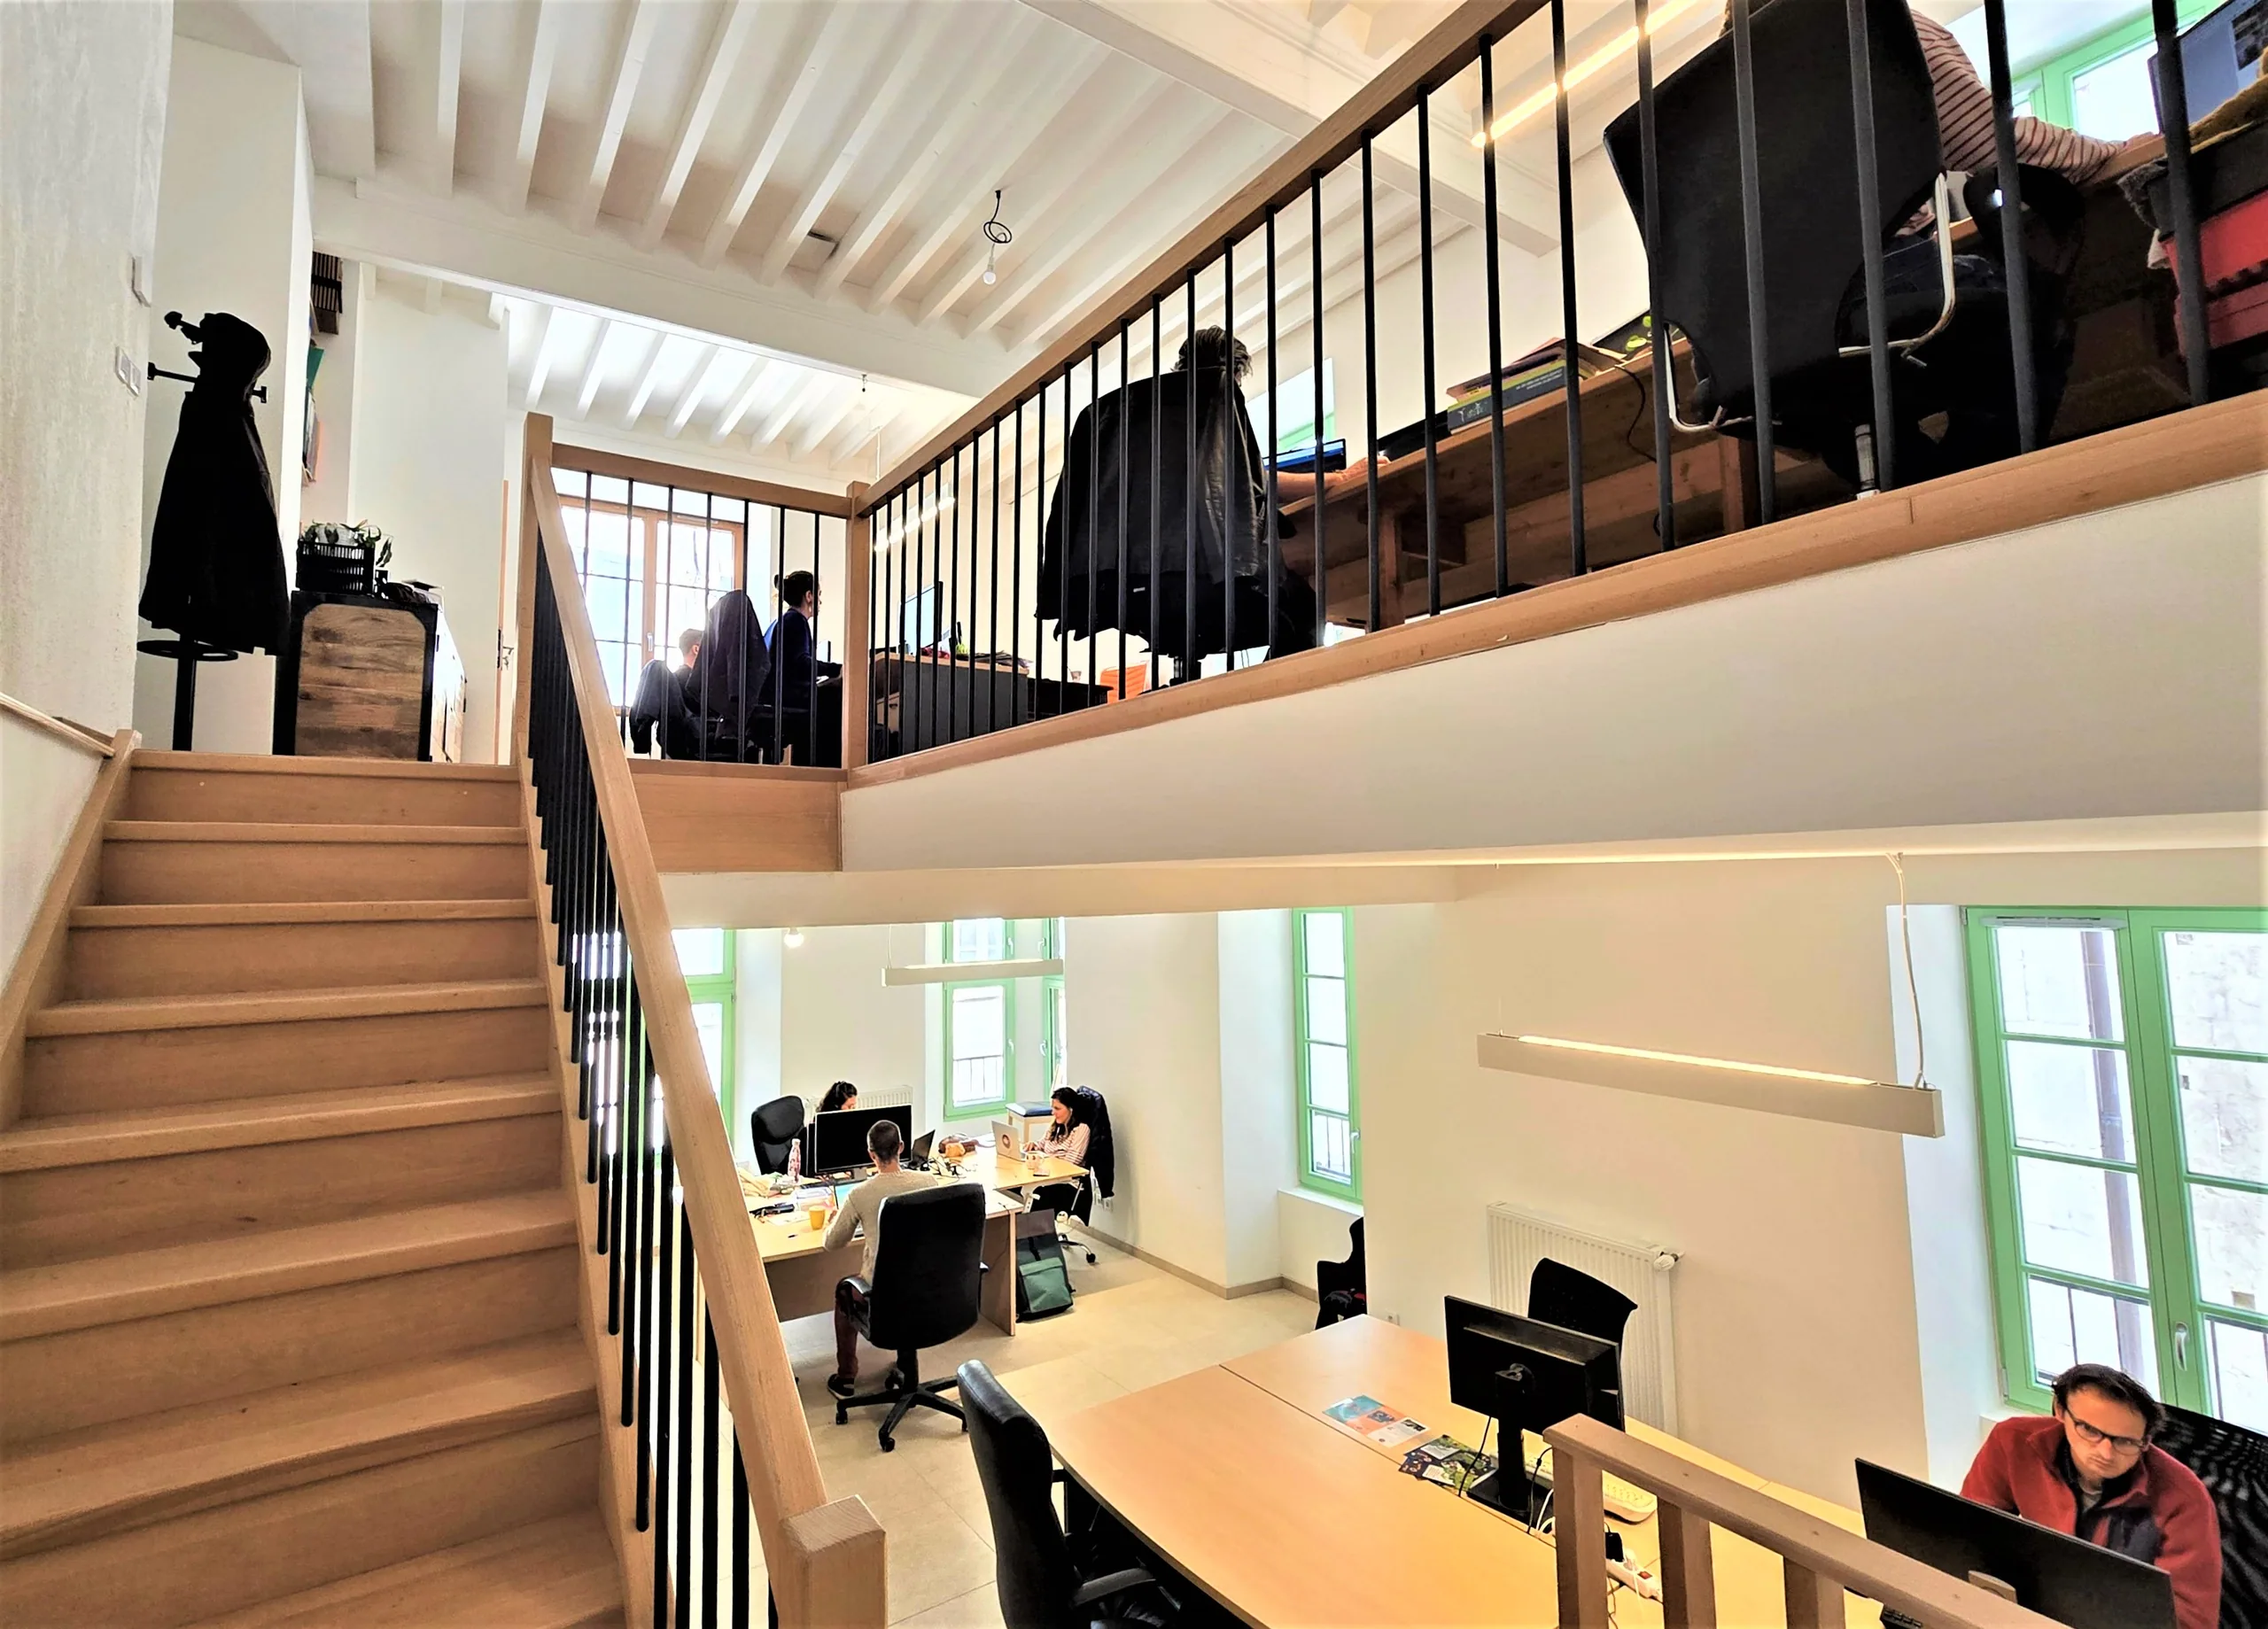 02Ferme du Plessis, the gradual renovation of a fortified farmSince 2014, involvement in the renovation of a fortified farm in Pontgouin: central tower, inner courtyard, bringing spaces open to the public up to standard.
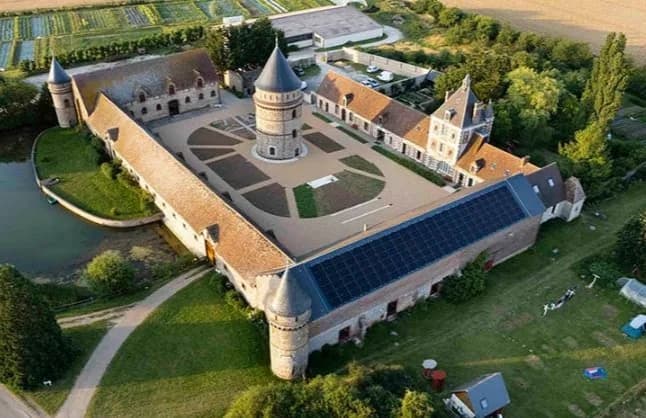 03Oasis 21 offices, at the Halle aux Cuirs de la VilletteRehabilitation of 1,420 m² of offices for those involved in the ecological transition, as a full architectural service in co-contracting. Studies in 2019, works completed in January 2021.
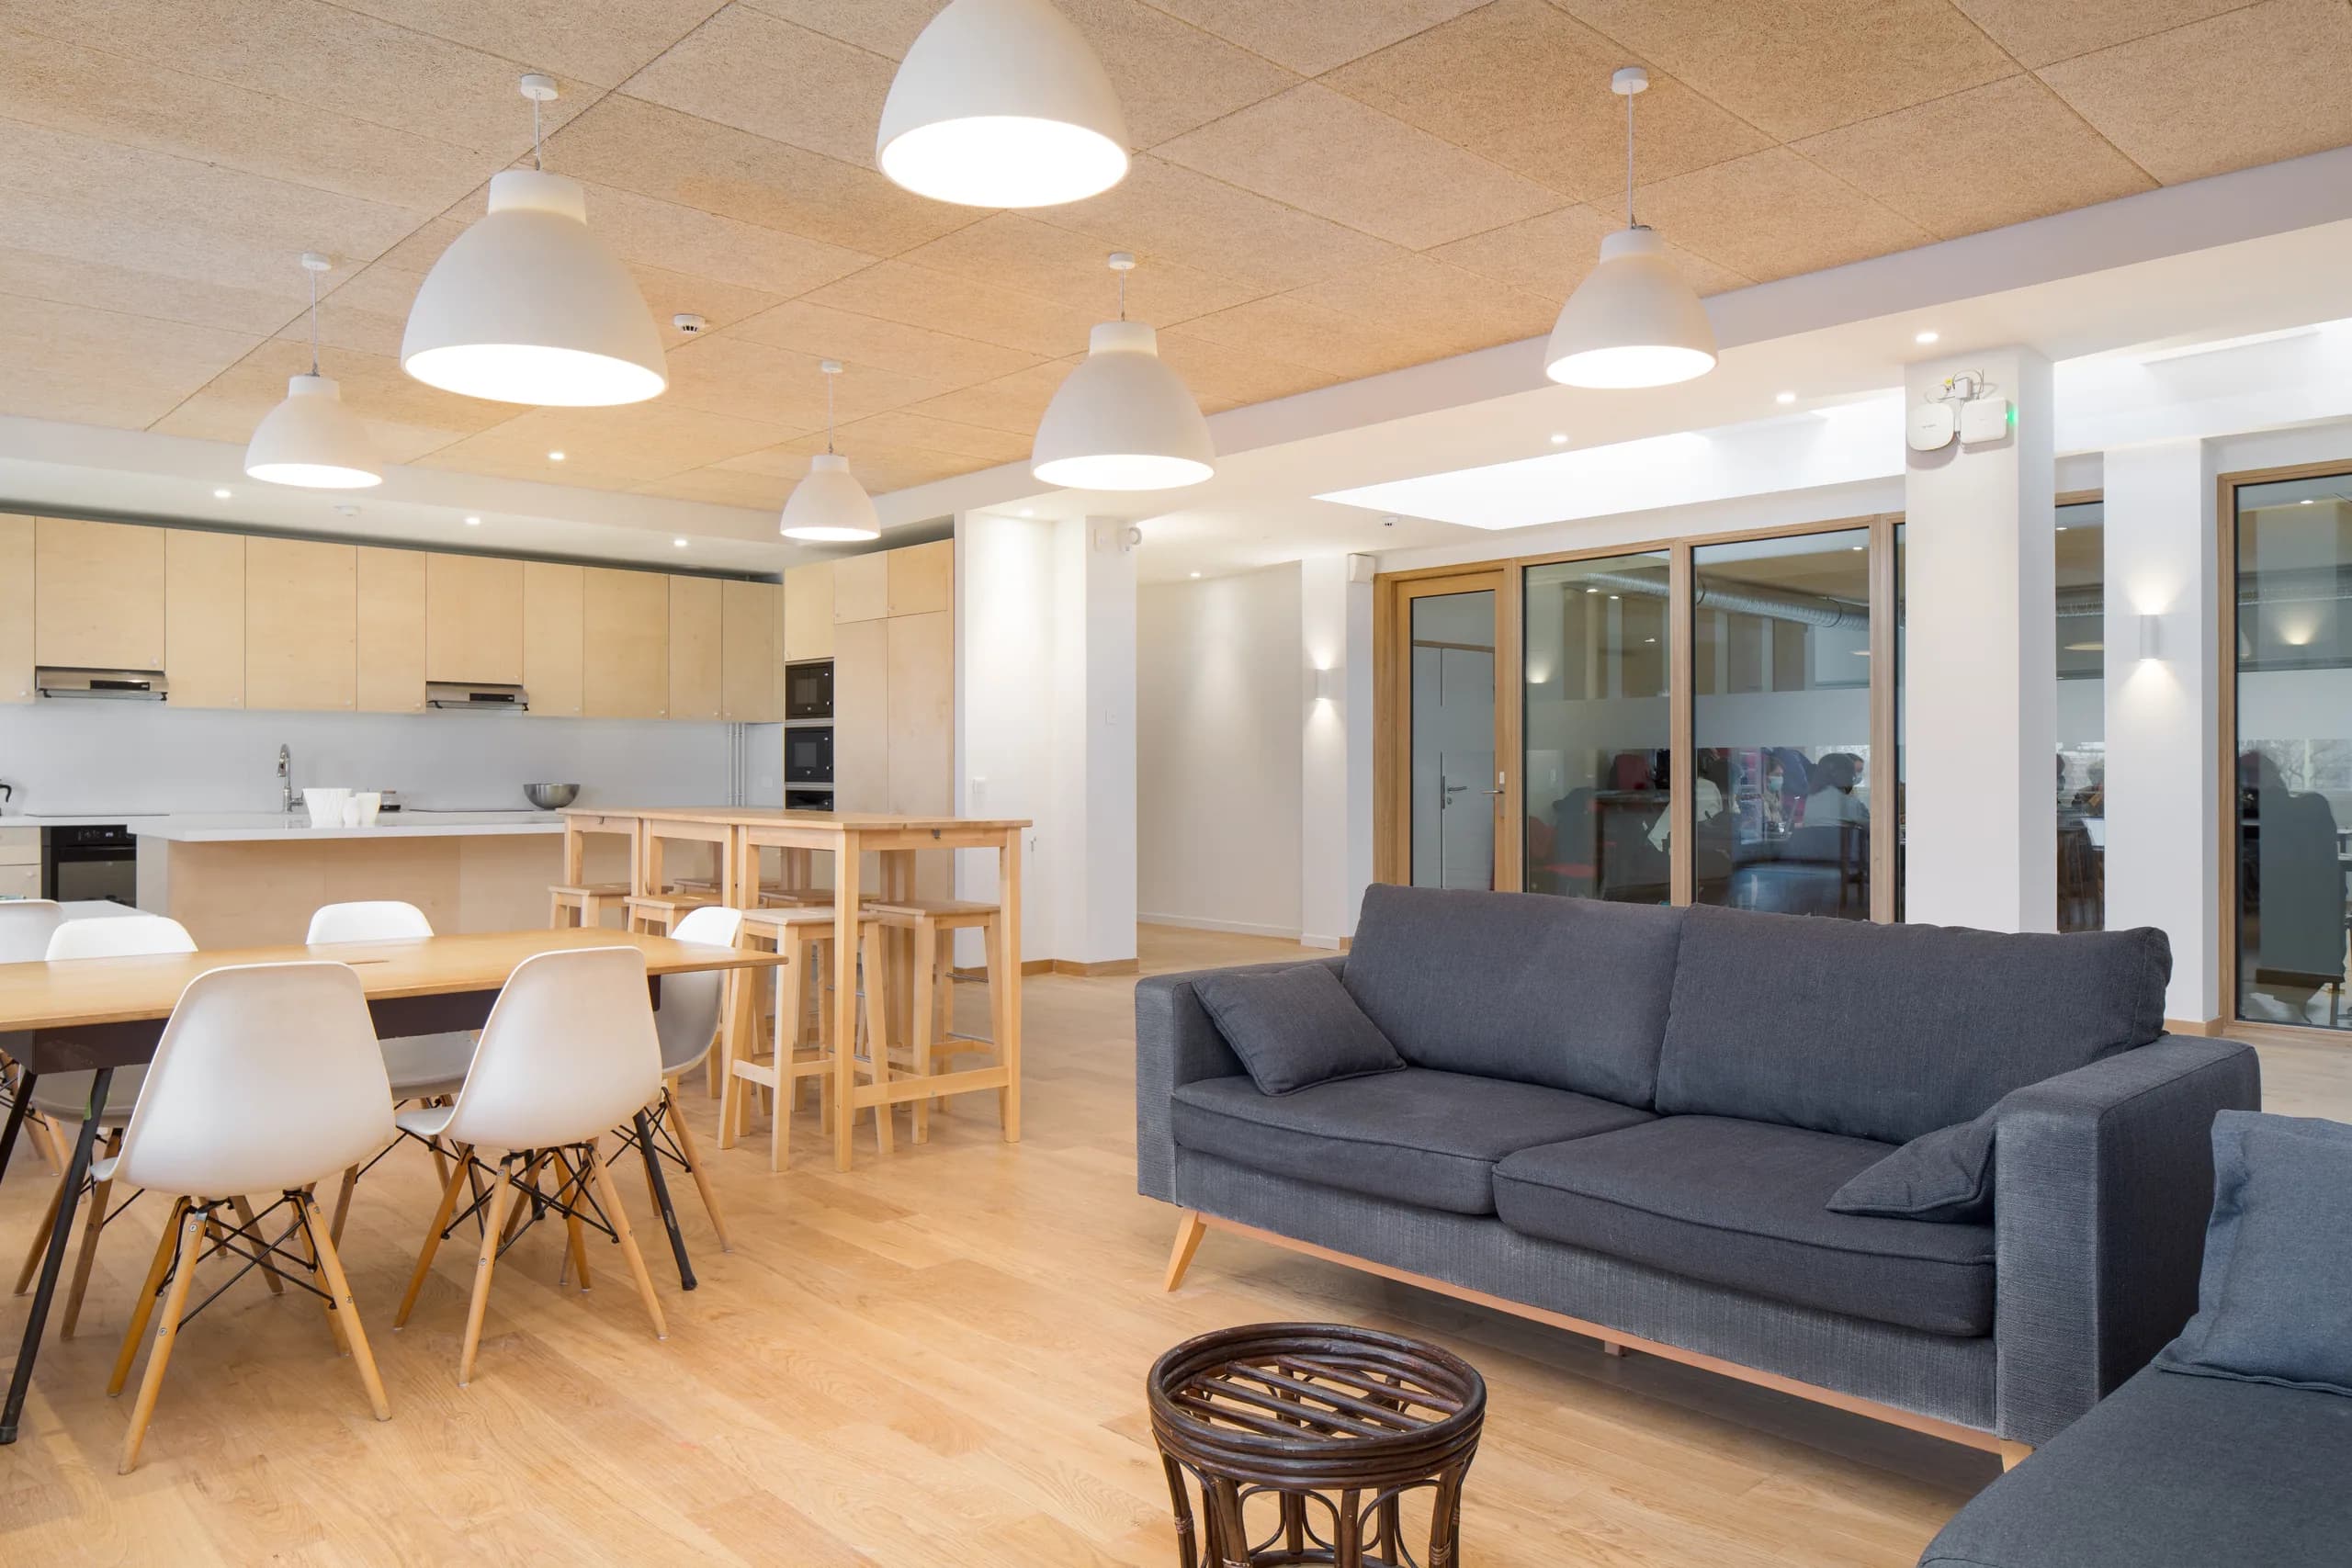 04The Usine vivante third place, in CrestExternal thermal insulation and interior fit-out for the Usine vivante third place: all studies, excluding site supervision.