Participatory housing and eco-communities
Supporting a group of residents in the design of their shared living place, from the first look at the site to the building permit.
A participatory housing (cohousing) project or an eco-community is designed together. The studio supports groups that are still forming as well as groups that are already settled, making the architectural project a shared basis for reflection: the sharing of spaces, each person’s privacy, welcoming the public, the activities.
The study phases can unite or divide. An outside view, neutral towards the group, helps to bring everyone’s wishes together and to validate the stages one after another.
Two formats to begin with
The first is a meeting: a site visit and a discussion with the group. The aim is not to go into detail, but to provide the elements needed to get the architectural project off to a good start. It is the right moment when a group is forming, or before a place is bought, to ask the right questions.
The second goes further: a feasibility study or a sketch design, to build together a financial forecast, a phasing of the works, a possible division into work packages and an overall schedule. Plans, sketches and 3D views then serve as a basis for reflection among the members of the group. This study can then lead to a partial service, up to the building permit (permis de construire).
What the project has to settle
In a collective living place, architecture touches on the human. Common spaces and private spaces have to be allocated, each person’s privacy preserved, provision made for welcoming the public or for an economic activity, and the project has to move at a pace that leaves the group time to validate each stage. Governance and financing also carry weight: Camille Behaghel knows the tools of shared governance and has trained in legal and financial structuring with Habitat et Partage.
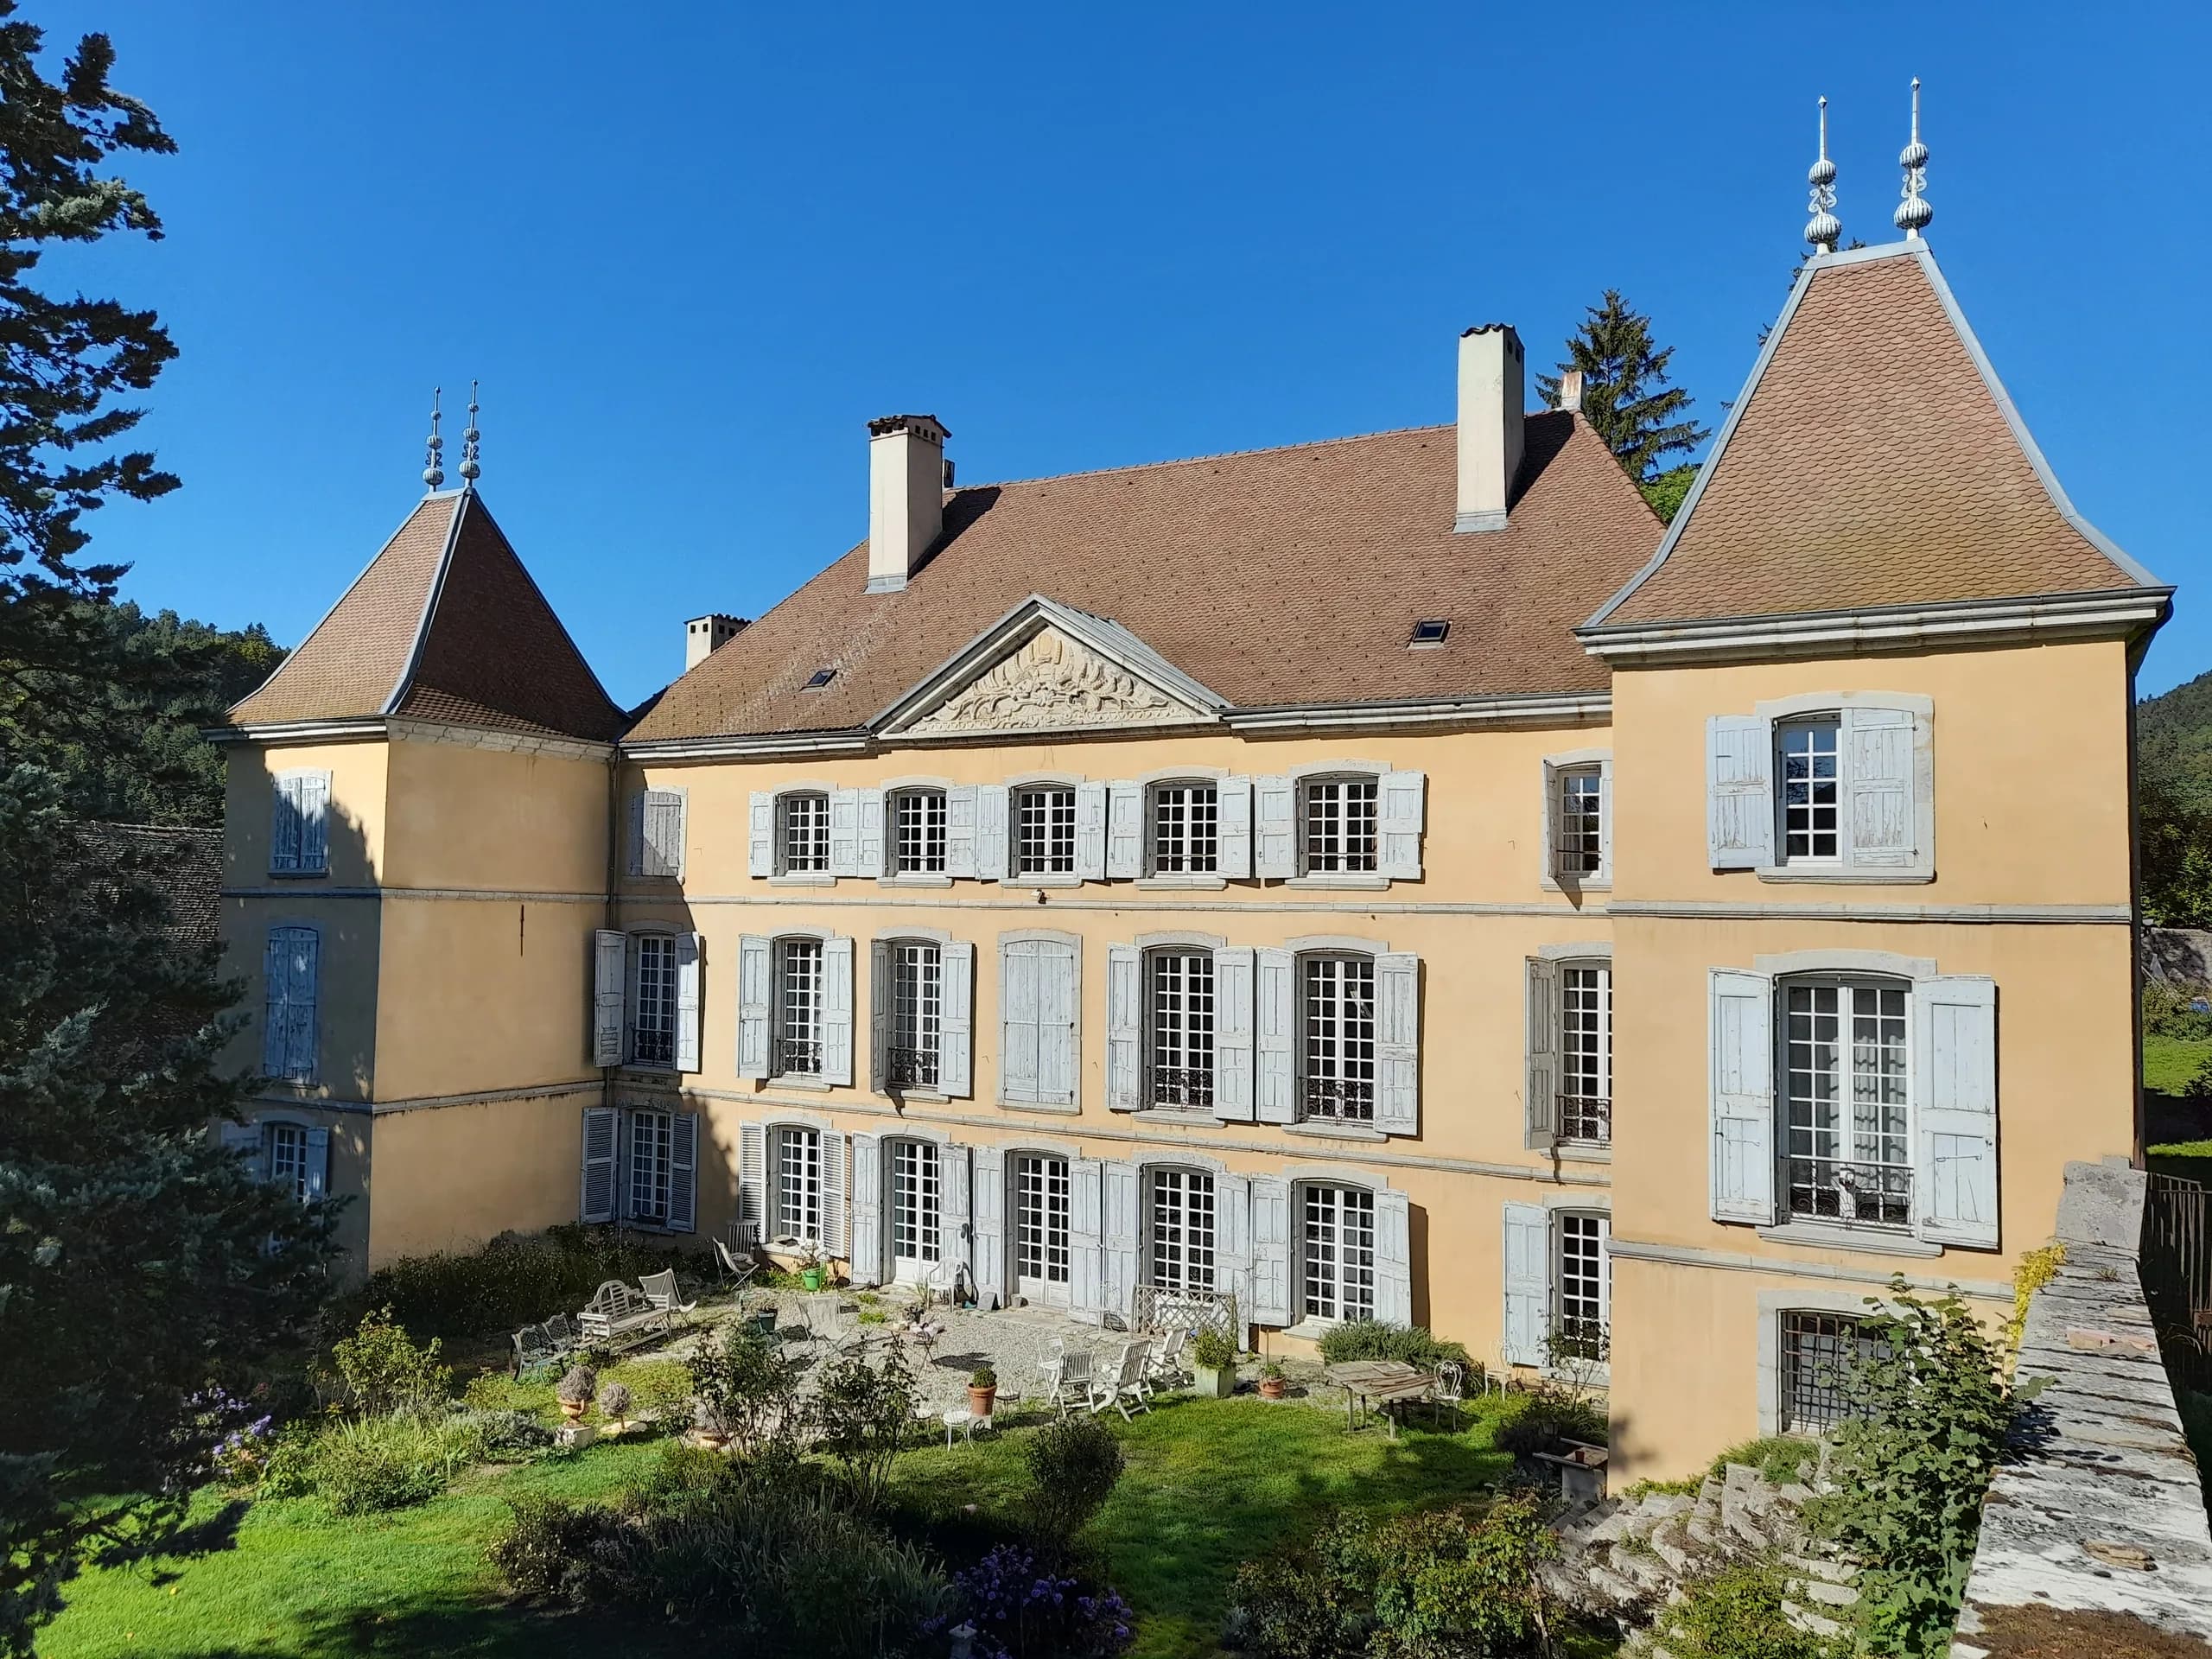
At the Écohameau du Plessis, in Eure-et-Loir, the studio was consulting architect for a hamlet of 28 ecological houses on 4.7 hectares, and supported some fifteen households up to the building permit. At the Château de Bardonenche, in the Trièves, it designed with a residents’ cooperative company (SAS) the conversion of the top floor into apartments, keeping the existing layout as far as possible. In Dieulefit, it is designing the common house of the Ecoravie participatory housing project.
An architect in the Oasis network
The studio is an architect companion of the Coopérative Oasis, which supports eco-community projects all over France, and a member of the RAHP, the national network of professional facilitators of participatory housing, as well as of Habitat Participatif France. Many of these studies are carried out on site, in the nomadic architect format.
Presentation at the Oasis 2023 festival in Sainte-Camelle (PDF, 8 MB).
Projects by the studio
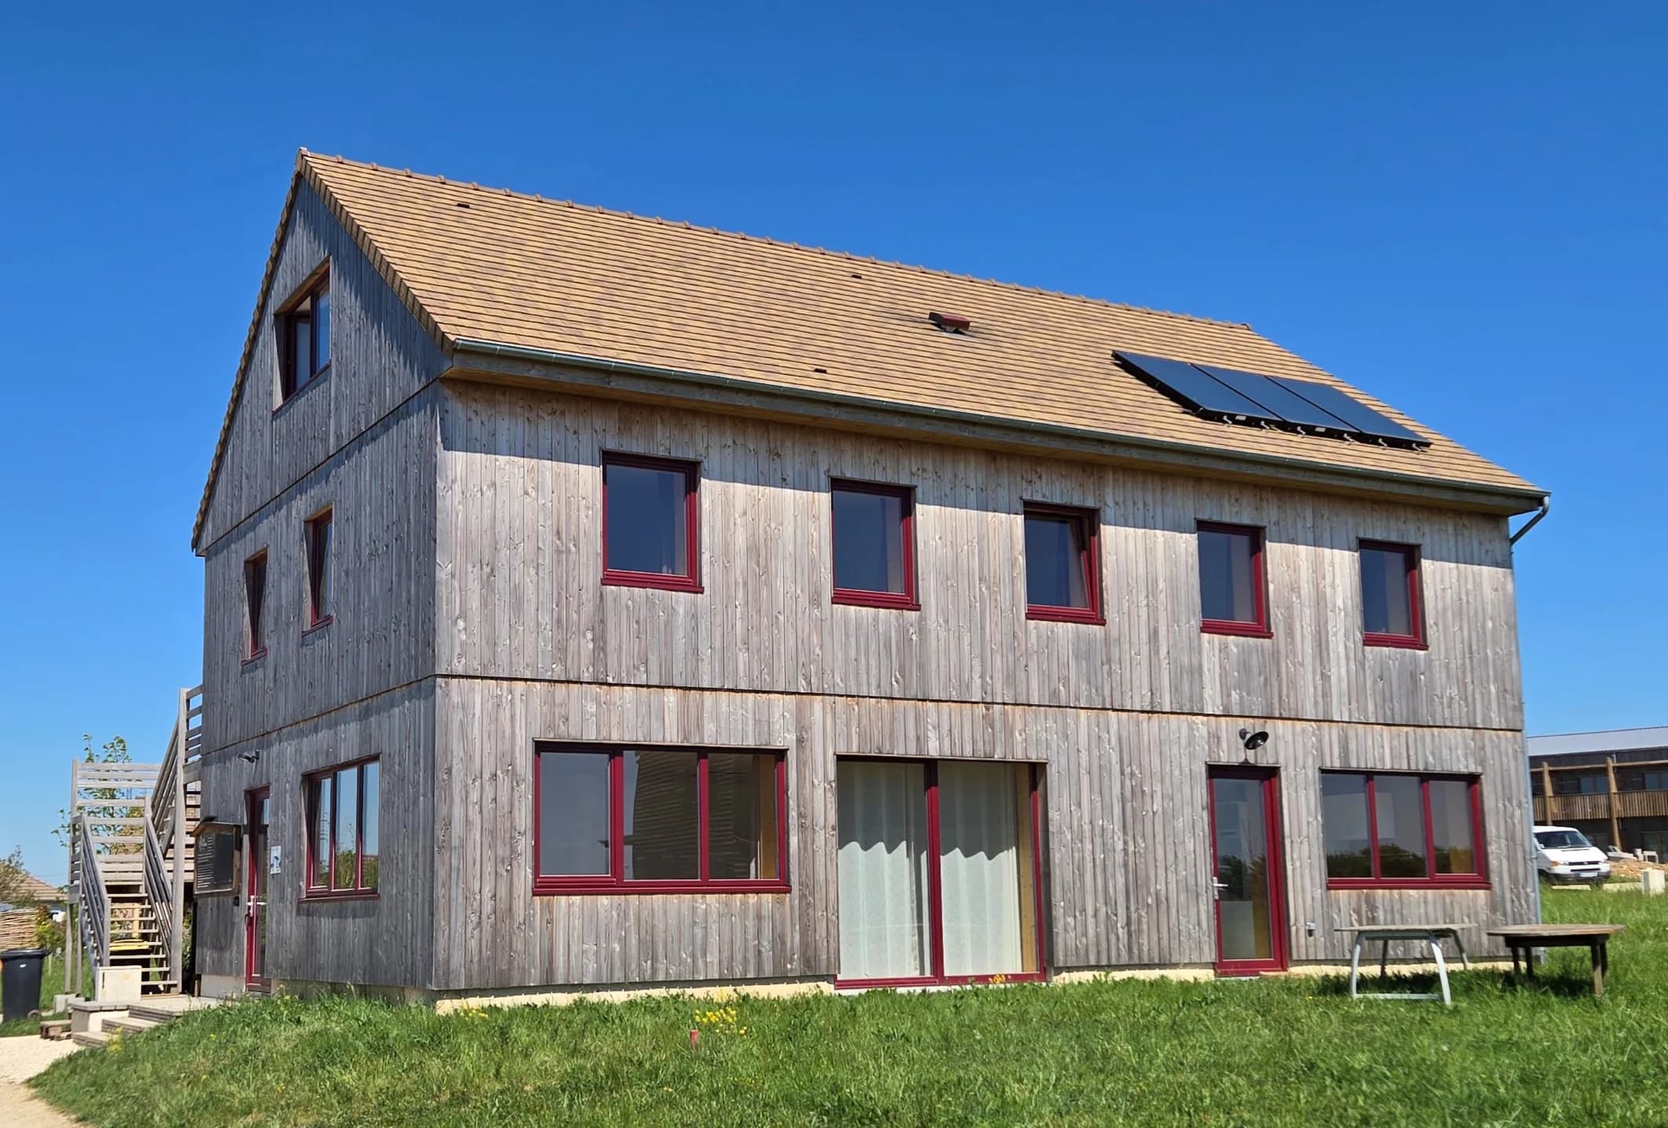
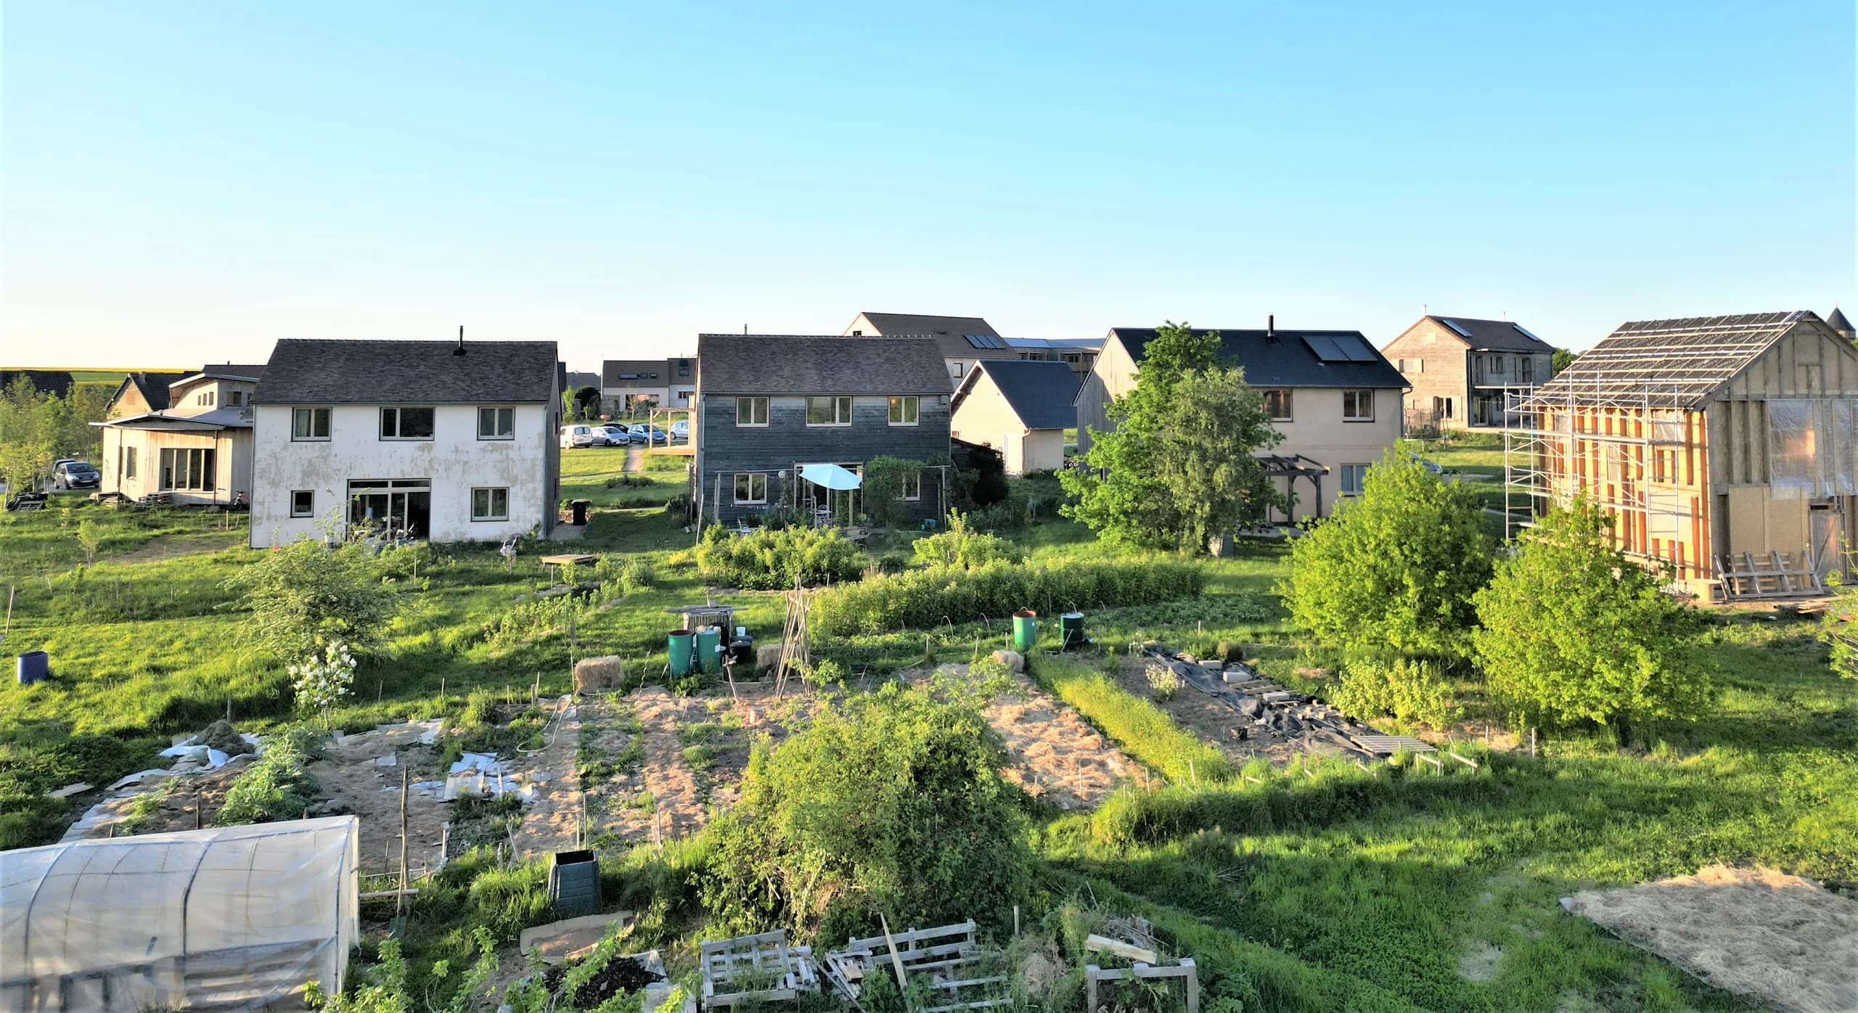 02Common house of the Écohameau du PlessisA common house of about 200 m² in timber frame with straw insulation: building permit (permis de construire) and modelling of the shared spaces, with RD architecte.
 03Château de Bardonenche, shared housing in a châteauBuilding permit (permis de construire) to convert the top floor of a 16th-century château into flats, for a residents’ cooperative SAS. Partial service.
 04Château Pergaud, a participatory place to liveRehabilitation of an early 19th-century château into a participatory place to live, for a property company (SCI) with 15 partners. Partial service.
 05Common house of the Ecoravie participatory housingCreation of a common house of around 165 m² with a 100 m² multi-purpose hall, for the Ecoravie cooperative SAS. Assignment in progress.
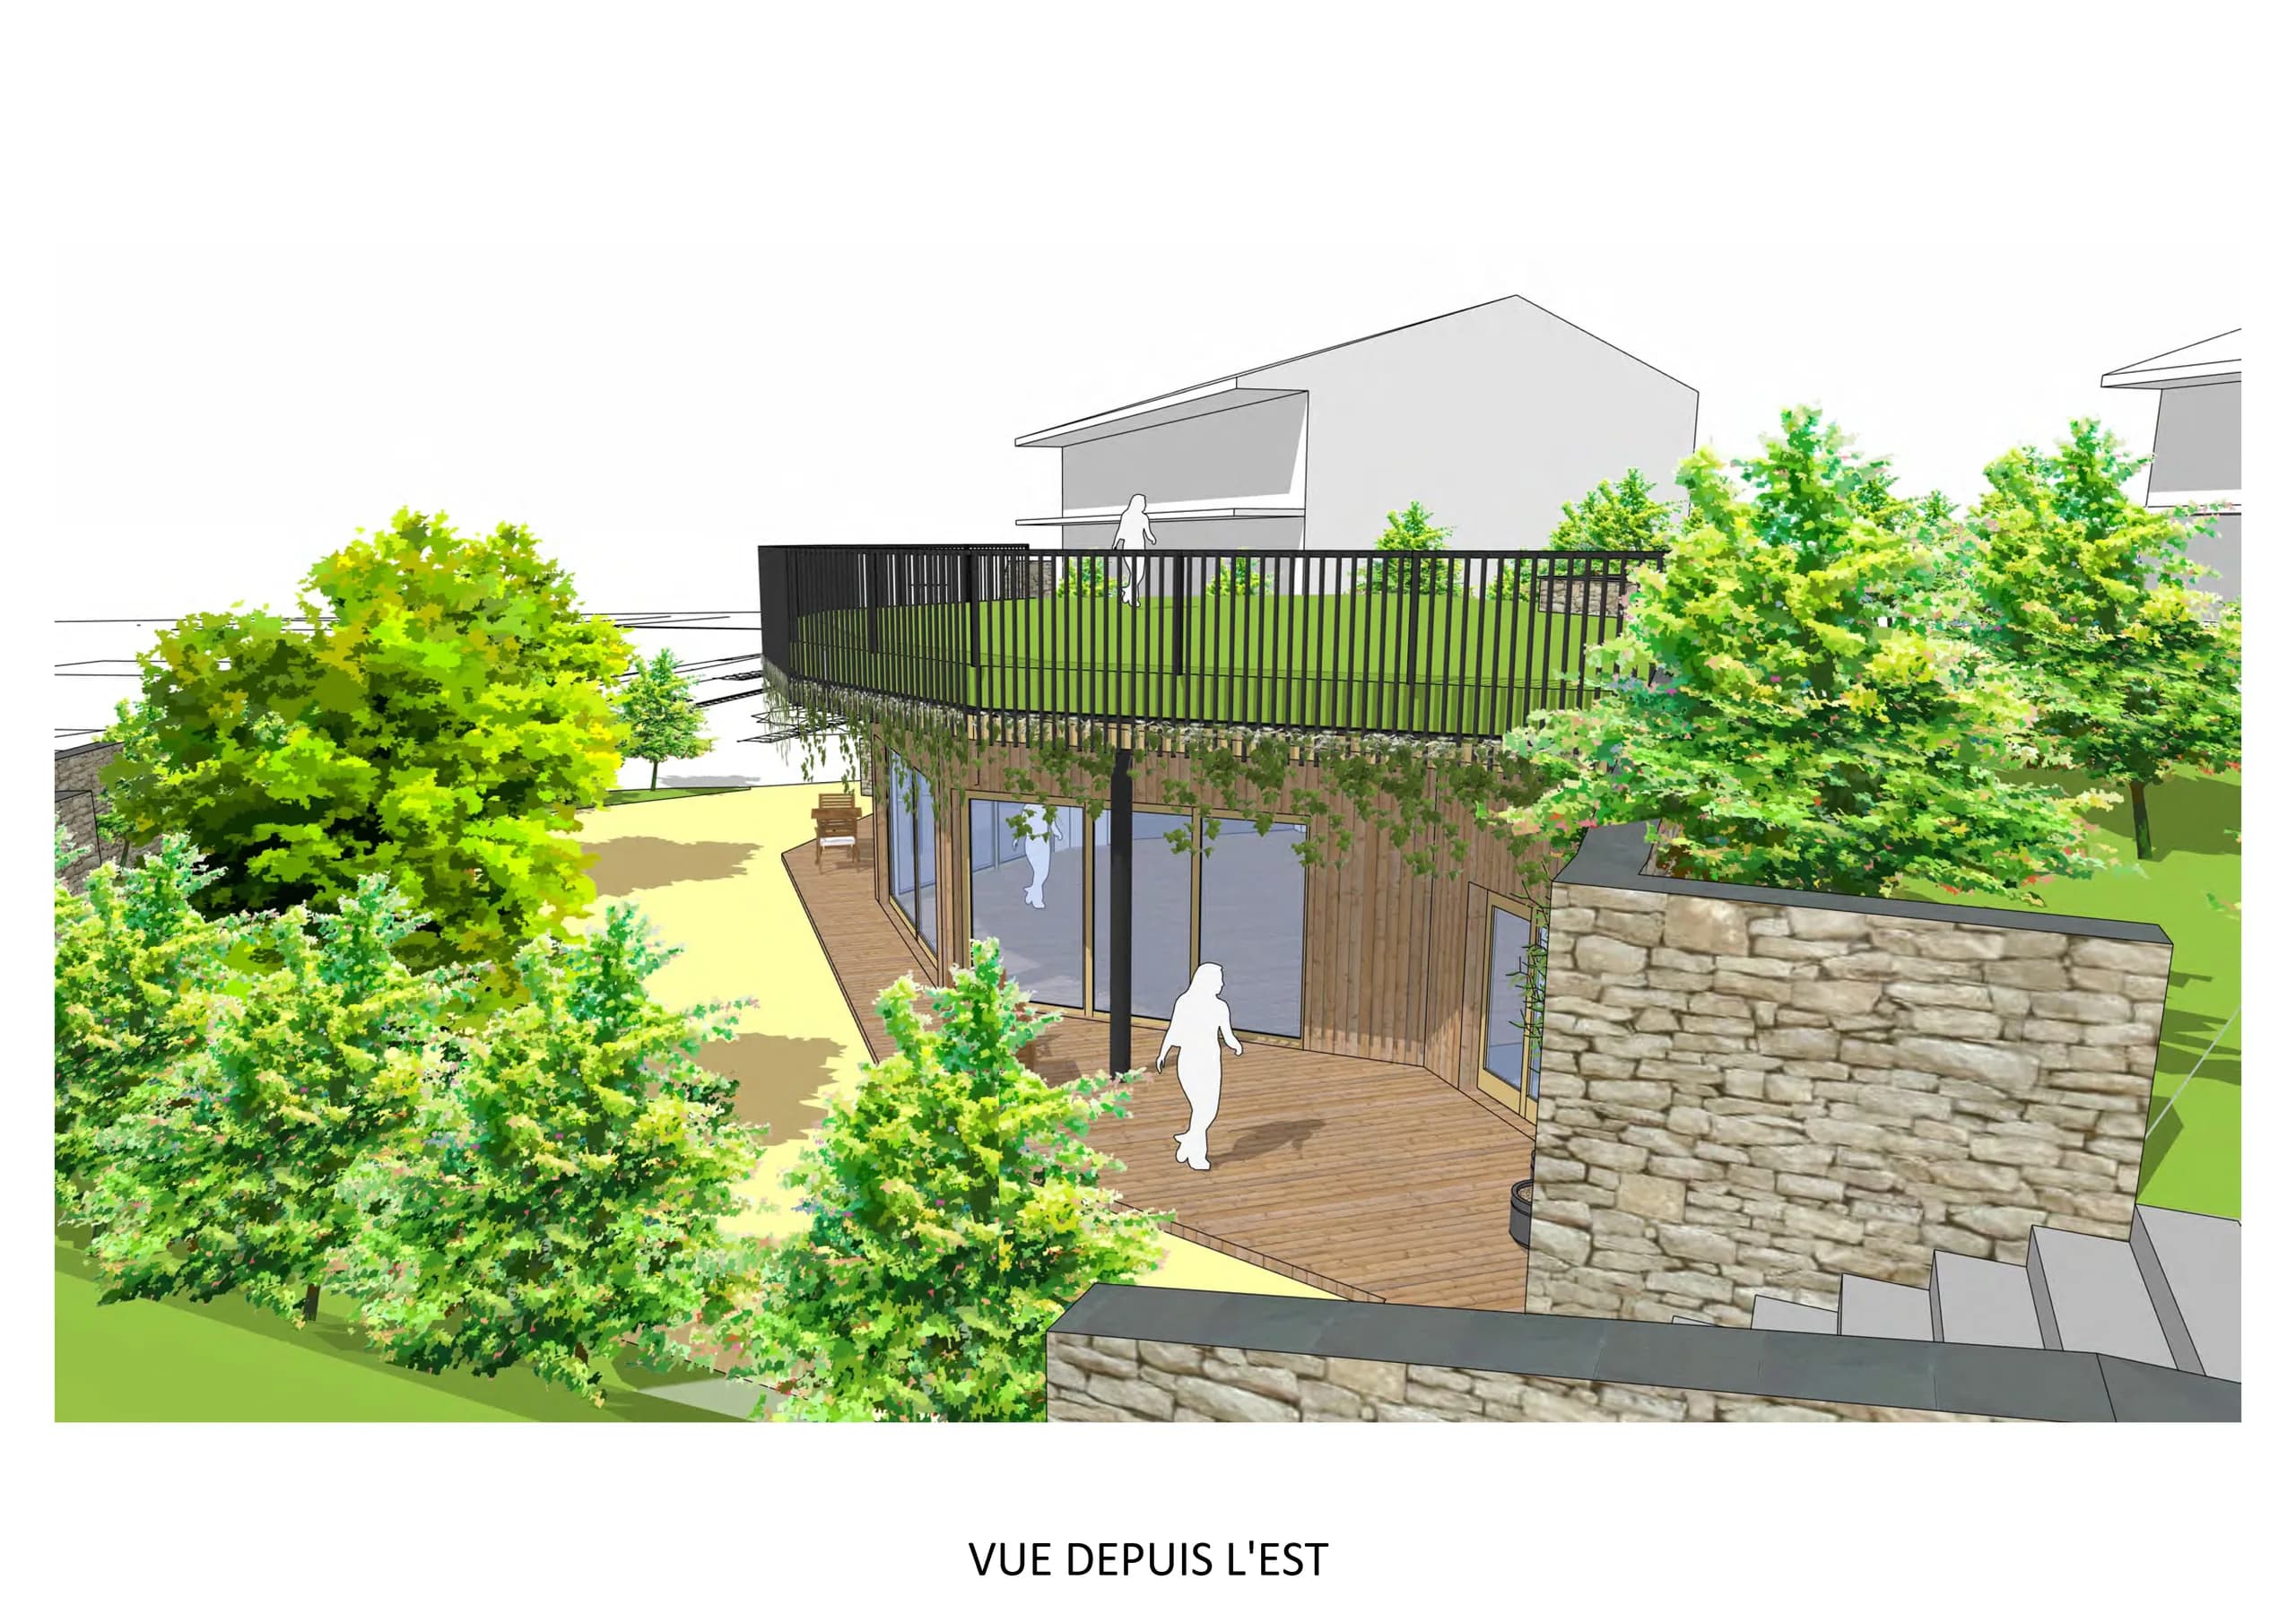 06L’Arche en France, participatory housing in TroslyFeasibility study and sketch design to transform an accommodation facility into participatory housing (cohousing) welcoming people with disabilities, for L’Arche en France.
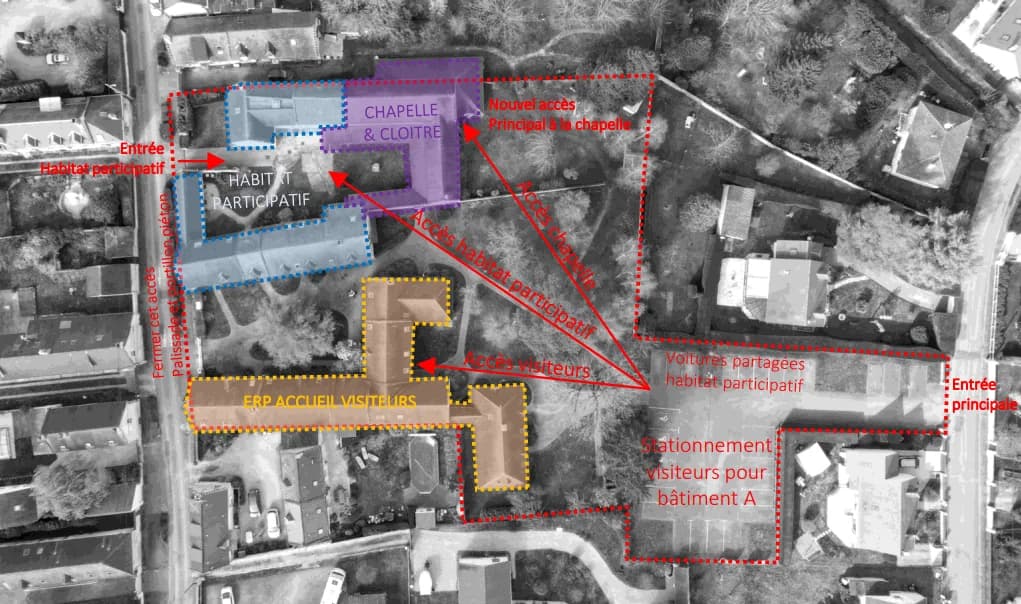 07Moulinage de Faverolles, an eco-community in a former silk millFeasibility study for the rehabilitation of 2,300 m² of a former silk mill into ten homes and communal areas, for a group of residents near Reims.
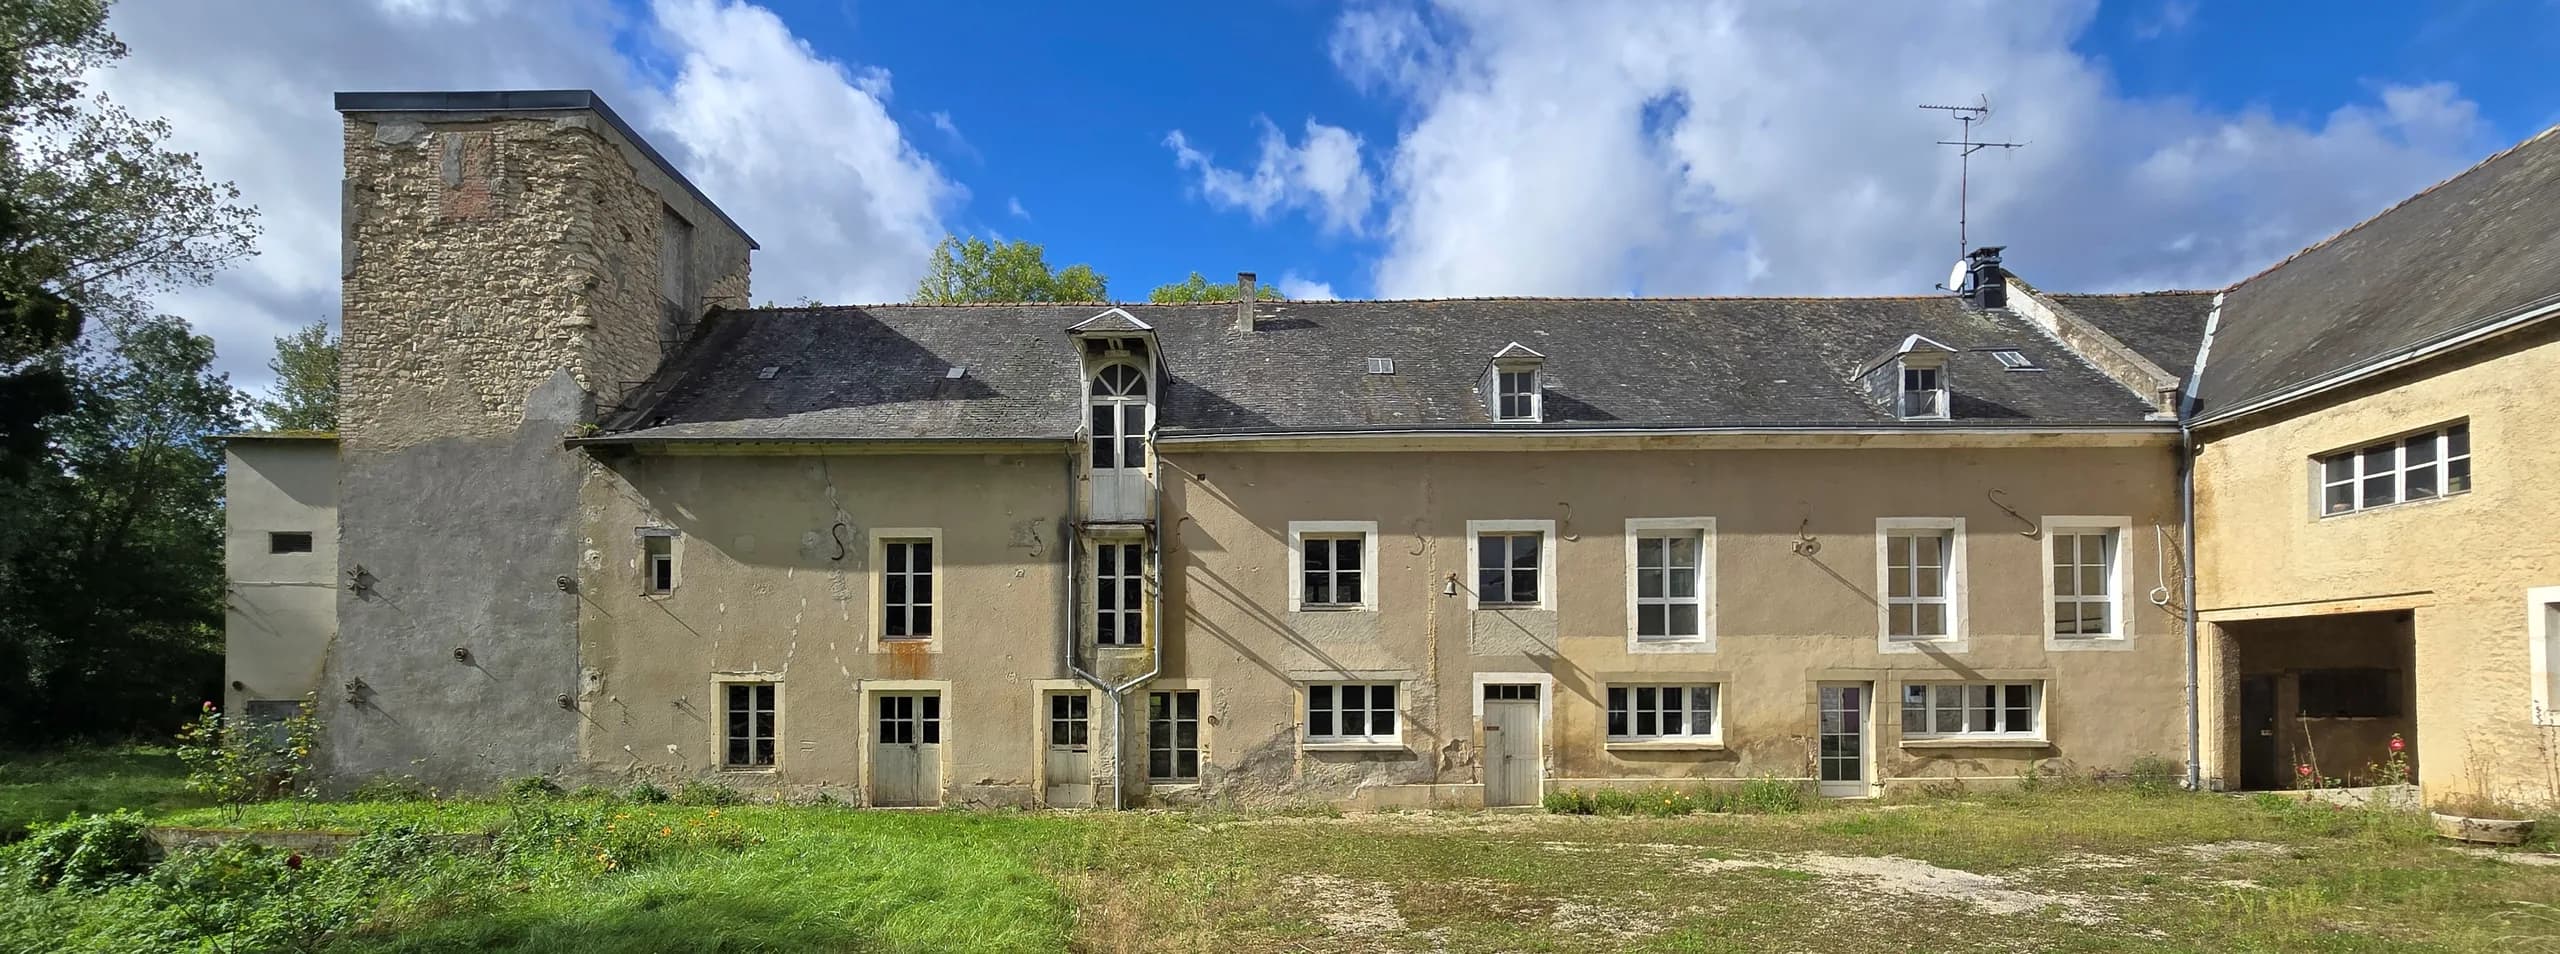 08Terre à l’œuvre, an agricultural eco-community approved by all the partnersFeasibility study and sketch design for the overall planning of a 70-hectare agricultural eco-community in Caudeval, for SAS Terre à l’œuvre. Study carried out in 2022.
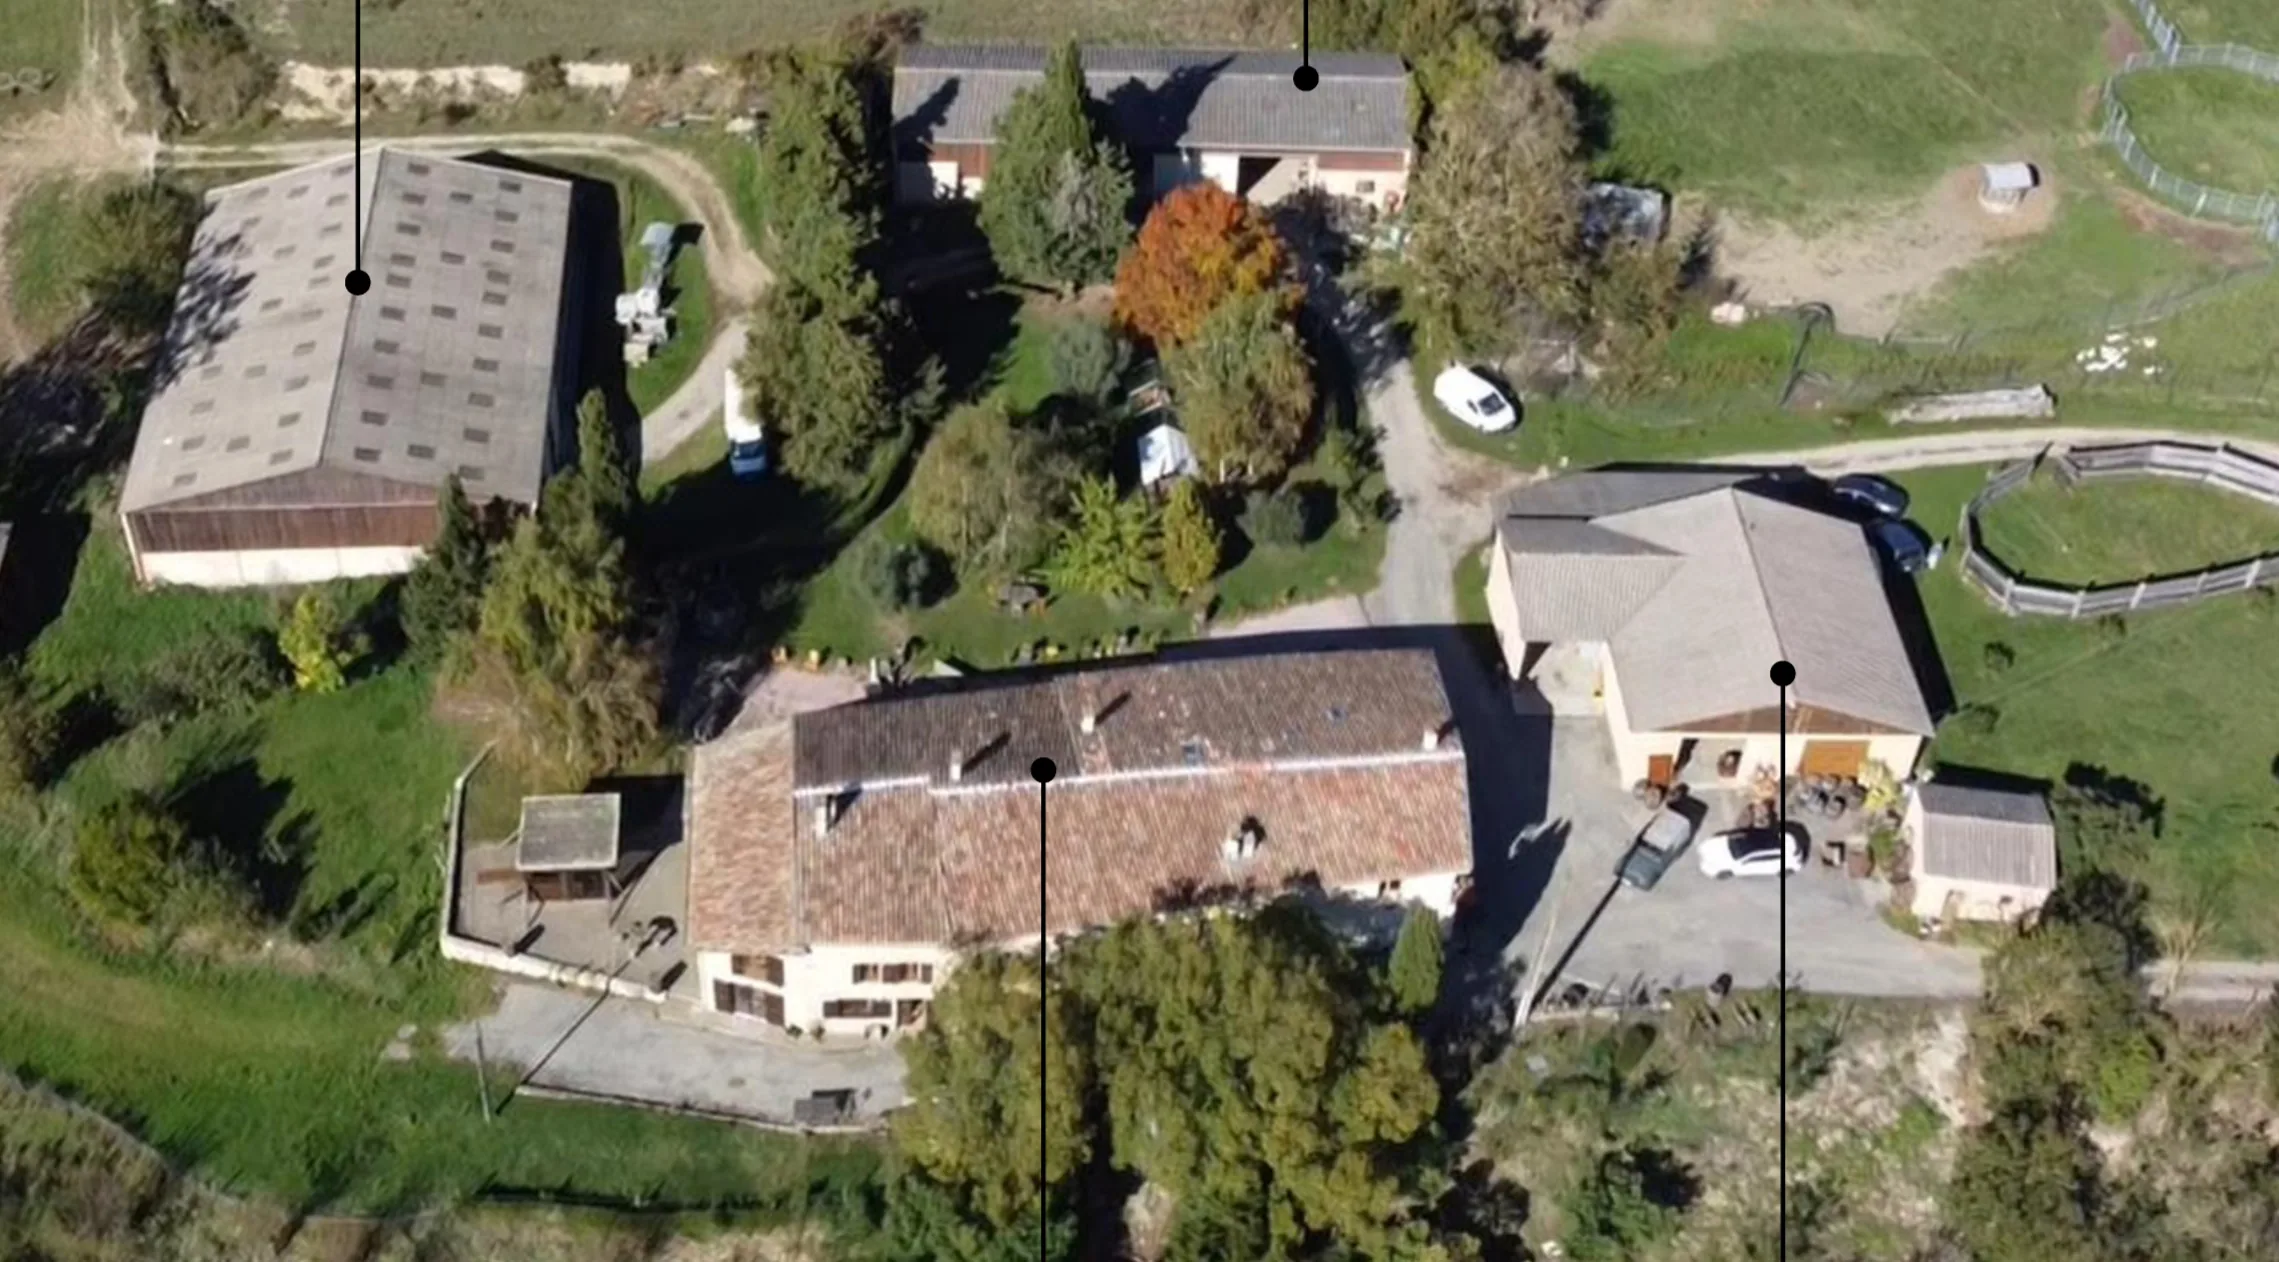 09Terrazil eco-community, the overall planning of 72 hectaresFeasibility study and sketch design carried out on site in the nomadic architect format, for the Terrazil agricultural association, in Le Mas-d’Azil. Study carried out in 2022.
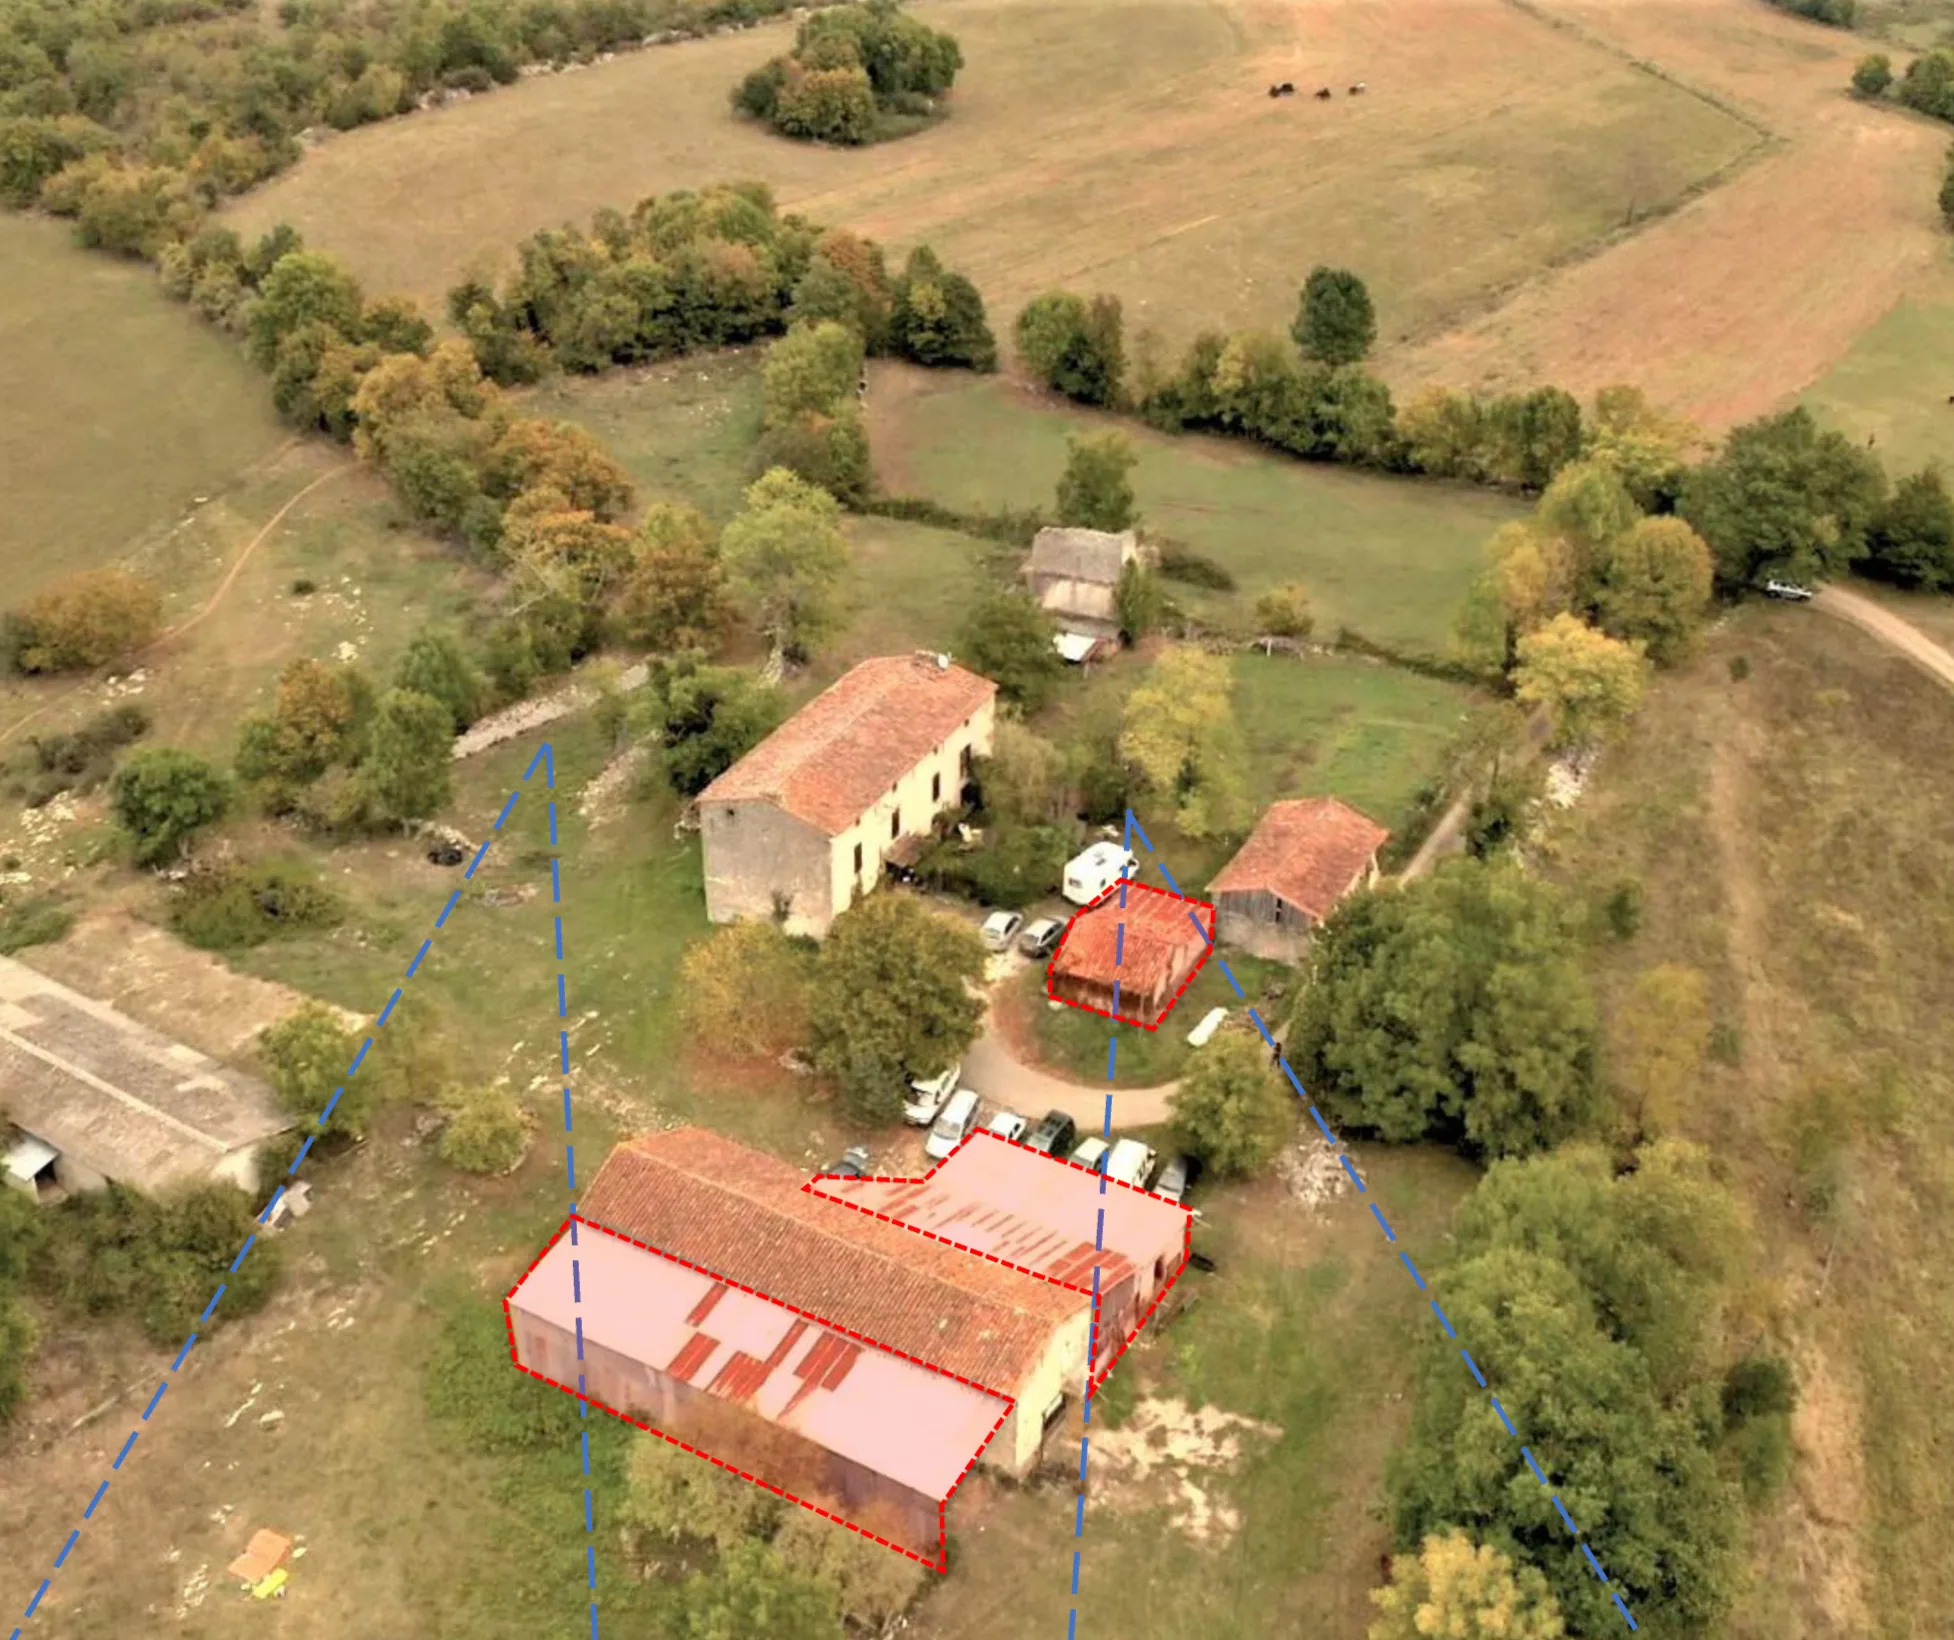 10Shantalba eco-hamlet, fifteen dwellings in an abandoned hamletFeasibility study for the overall development of an eco-community of fifteen dwellings, with the renovation of an abandoned hamlet, in Rennes-les-Bains.
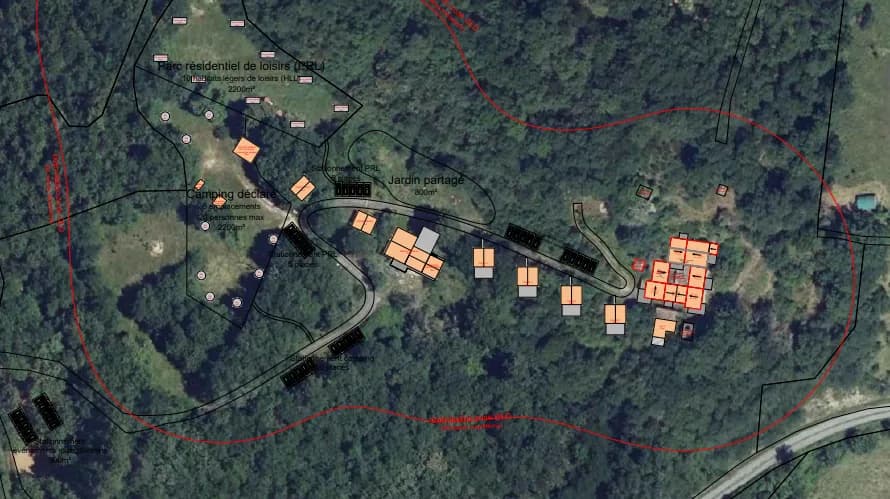 11Ferme de Wolphus, from guest house to shared housingClient advisory service (assistance à maîtrise d’ouvrage) to transform a business of guest rooms, gîtes and apartments into a place of shared housing, at Zouafques. 2018 study.
 12“Les petites cités” participatory housingCreation of participatory housing (cohousing) in an existing building of about 1,200 m² of floor area: preliminary study for an AMI, then feasibility study and sketch design.
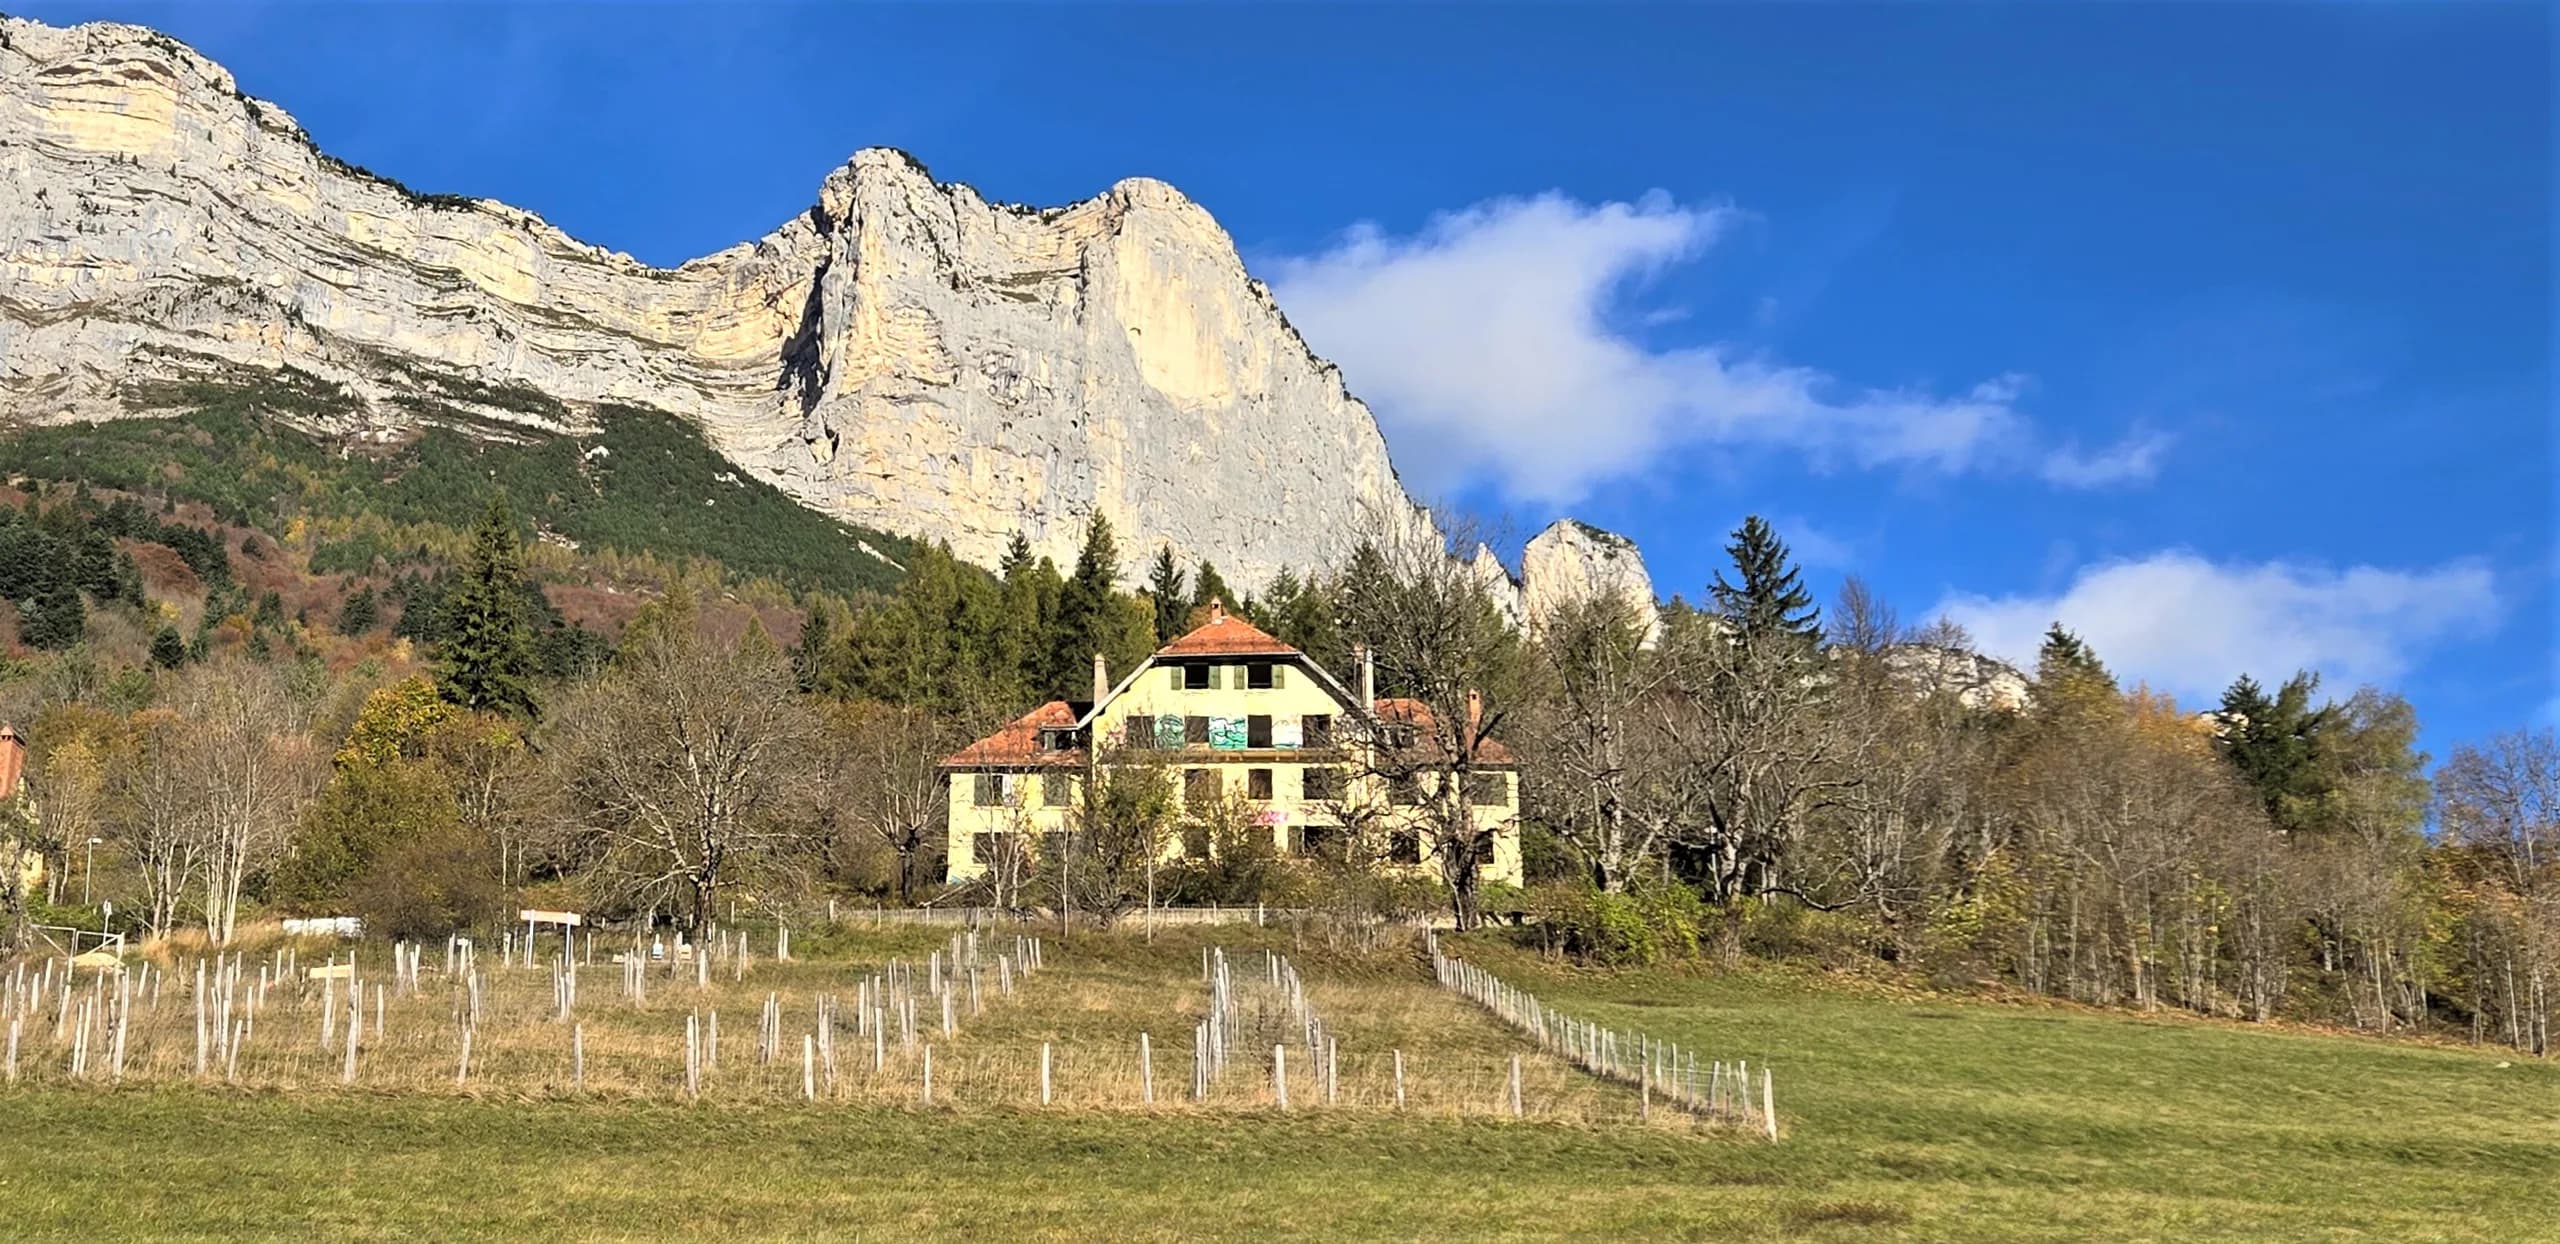 13Loutopia ecovillage, in the MorvanFeasibility study for the rehabilitation of an existing site, with a view to creating an ecovillage able to accommodate more than 100 people.
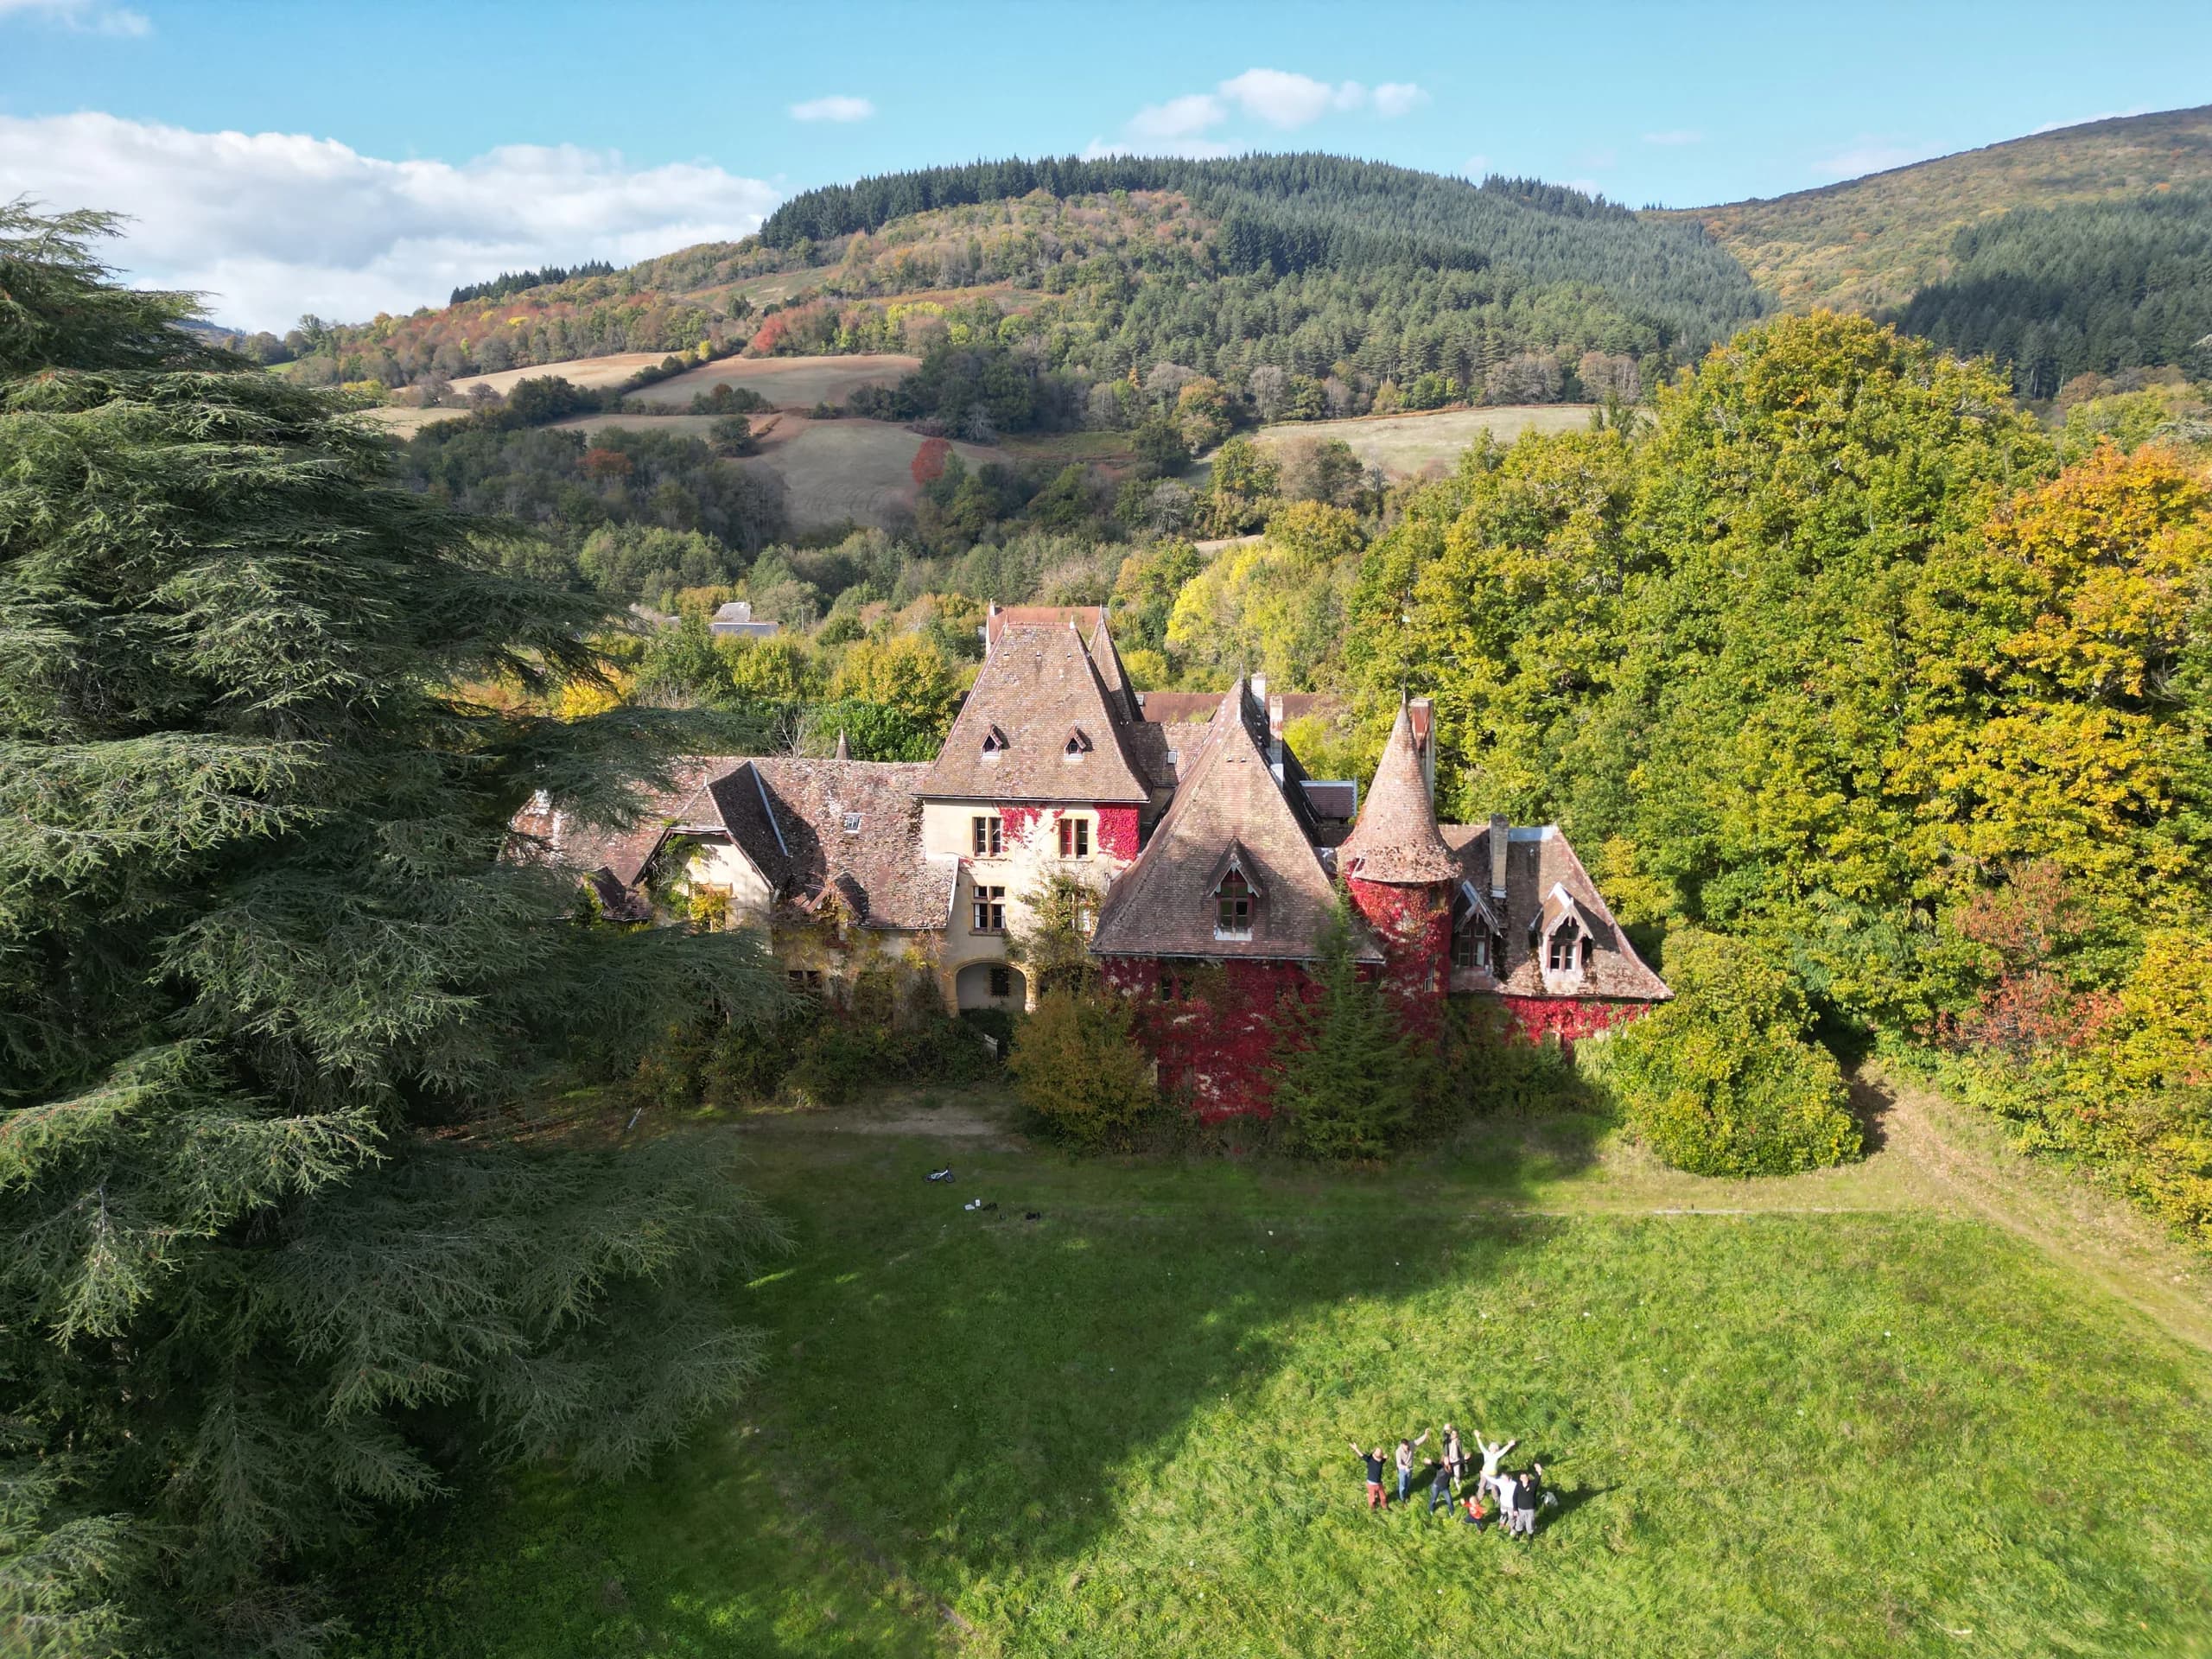 14Goulème eco-hamlet, in the LotFeasibility study for the creation of an eco-hamlet of 7 independent dwellings, for a group of residents.
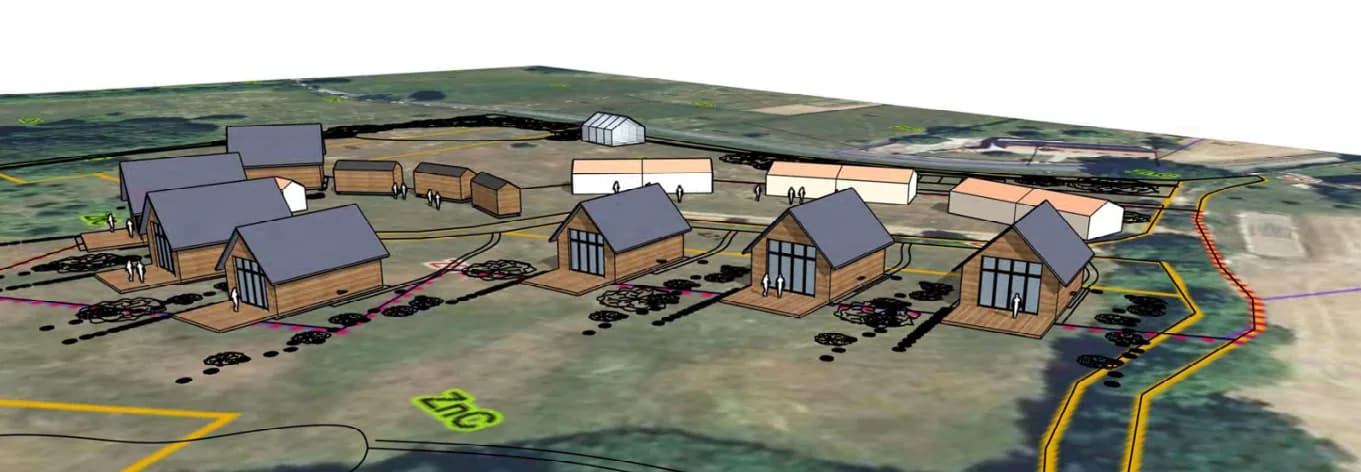 15“Au fil de soi” silk mill, five homes in a former silk millRehabilitation of around 1,200 m² of a former silk mill into 5 homes and communal areas, up to the building permit (permis de construire).
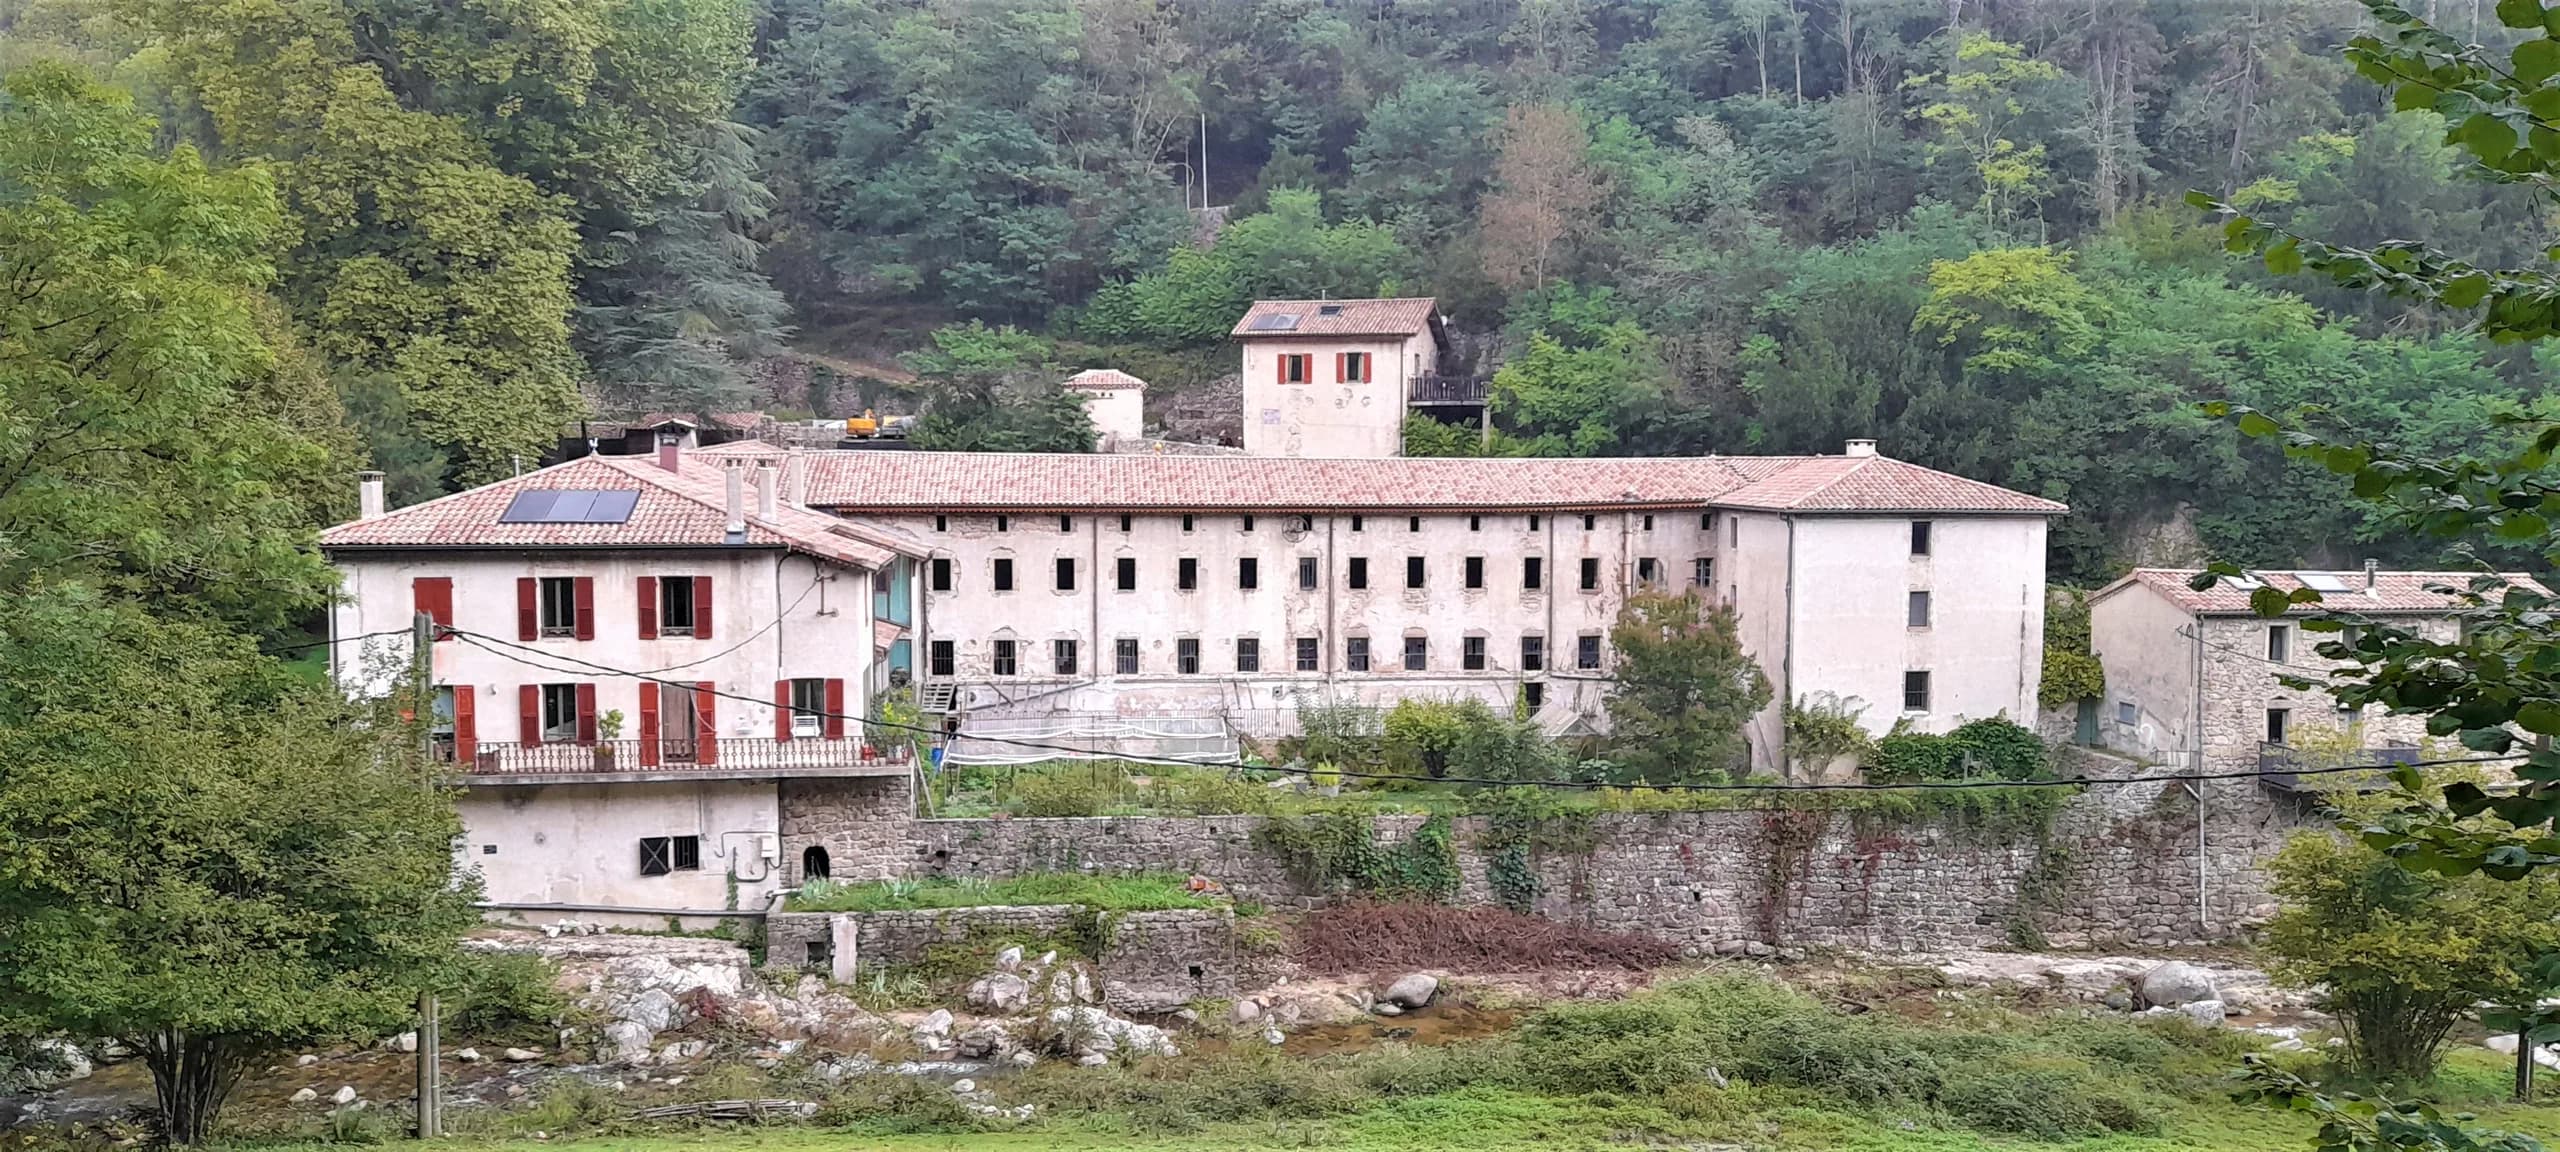 16Valmaravel eco-community, in the upper DioisRehabilitation of an existing estate for a family group of 3 households: feasibility study and sketch design, in 2022.