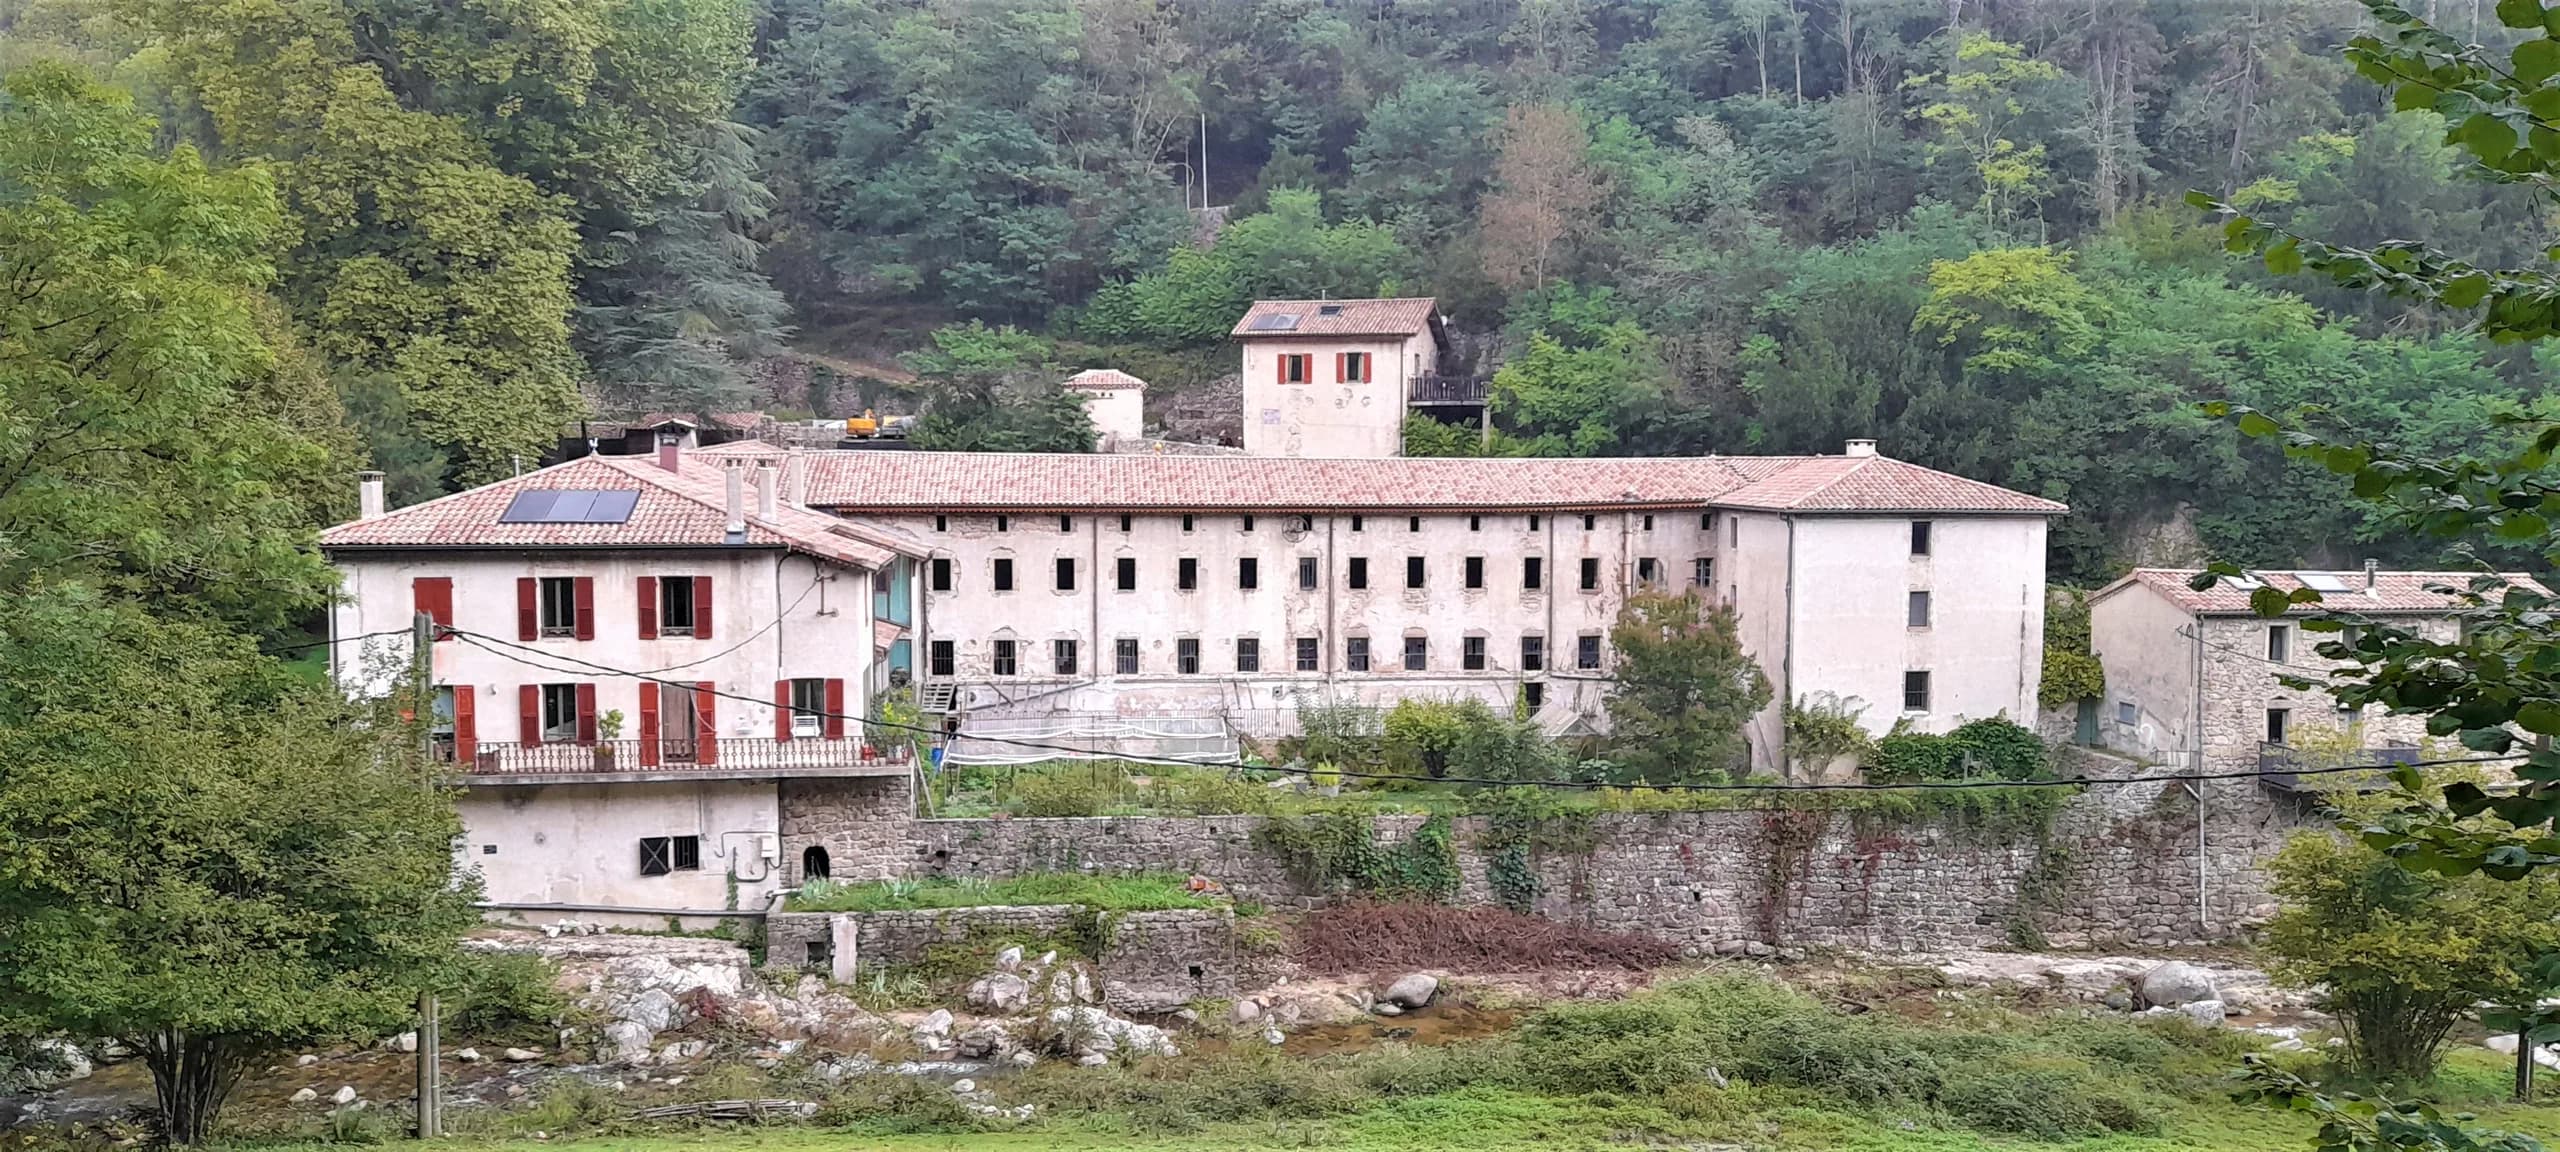
Château Pergaud, a participatory place to live
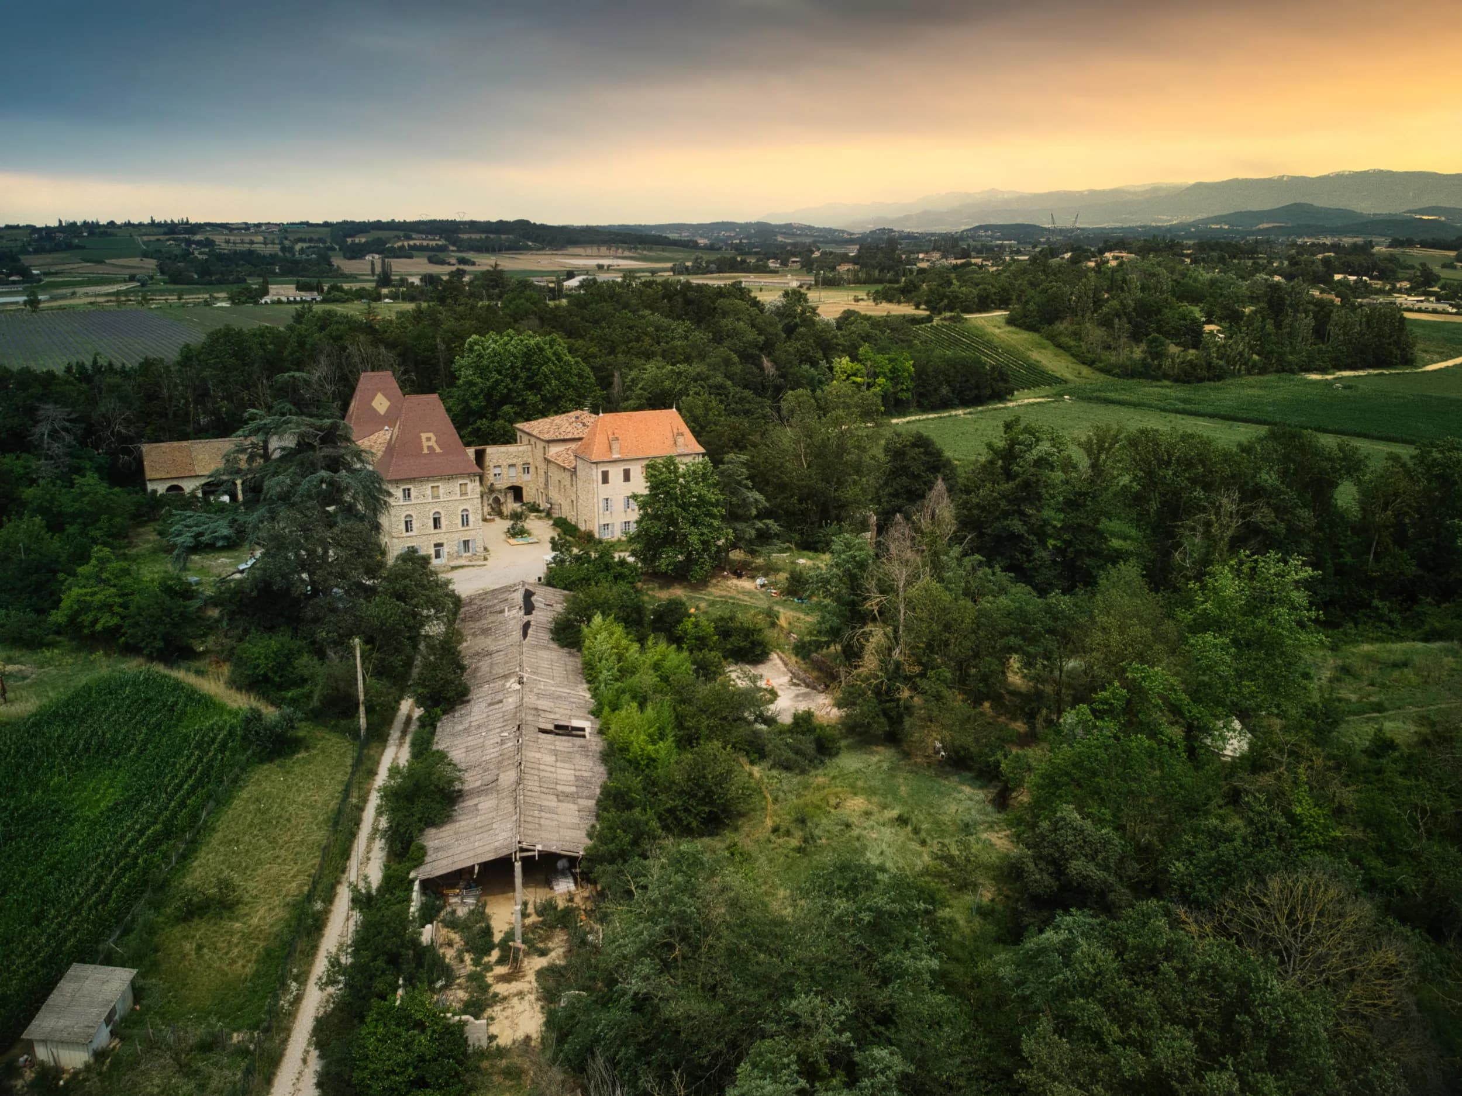
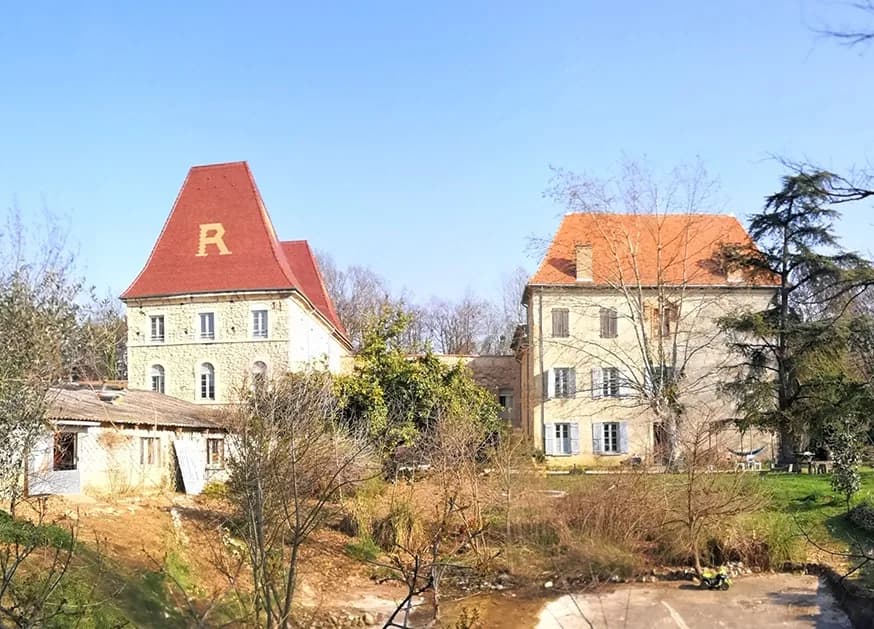
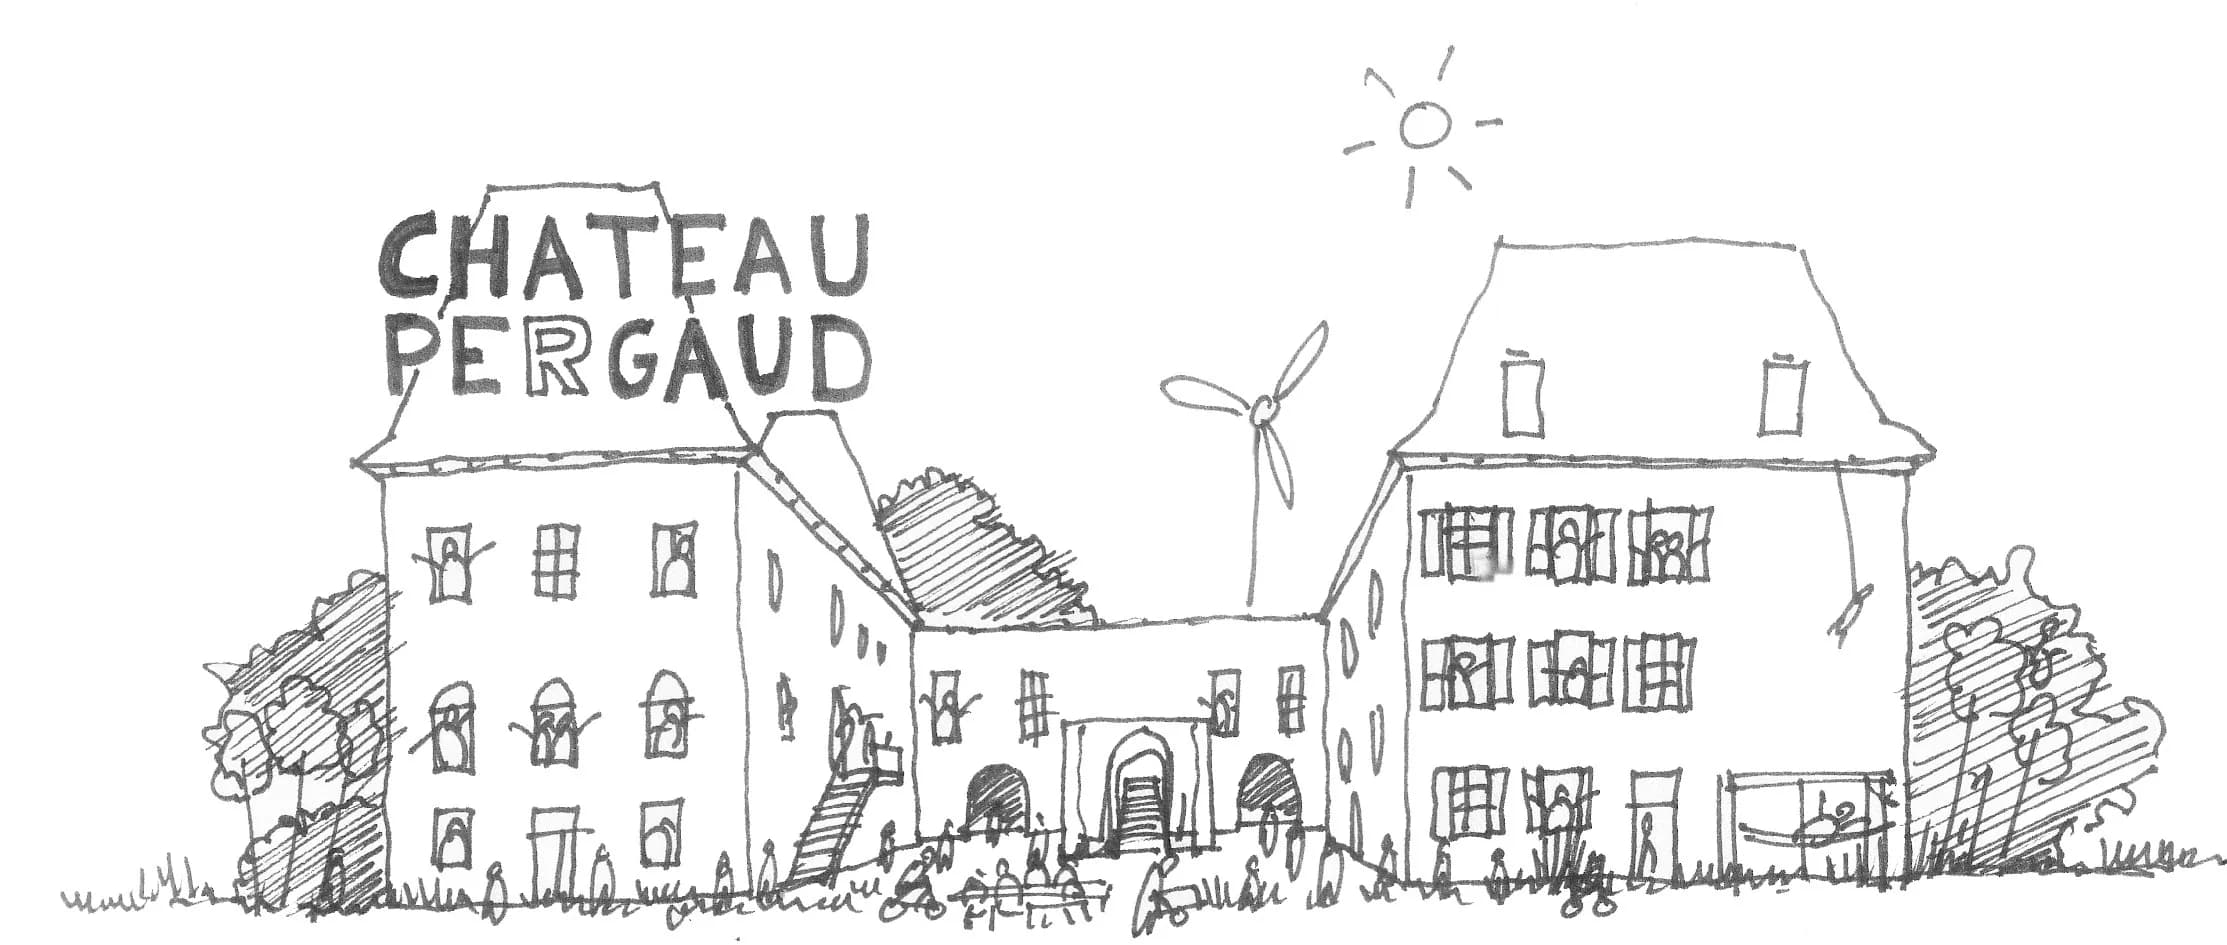
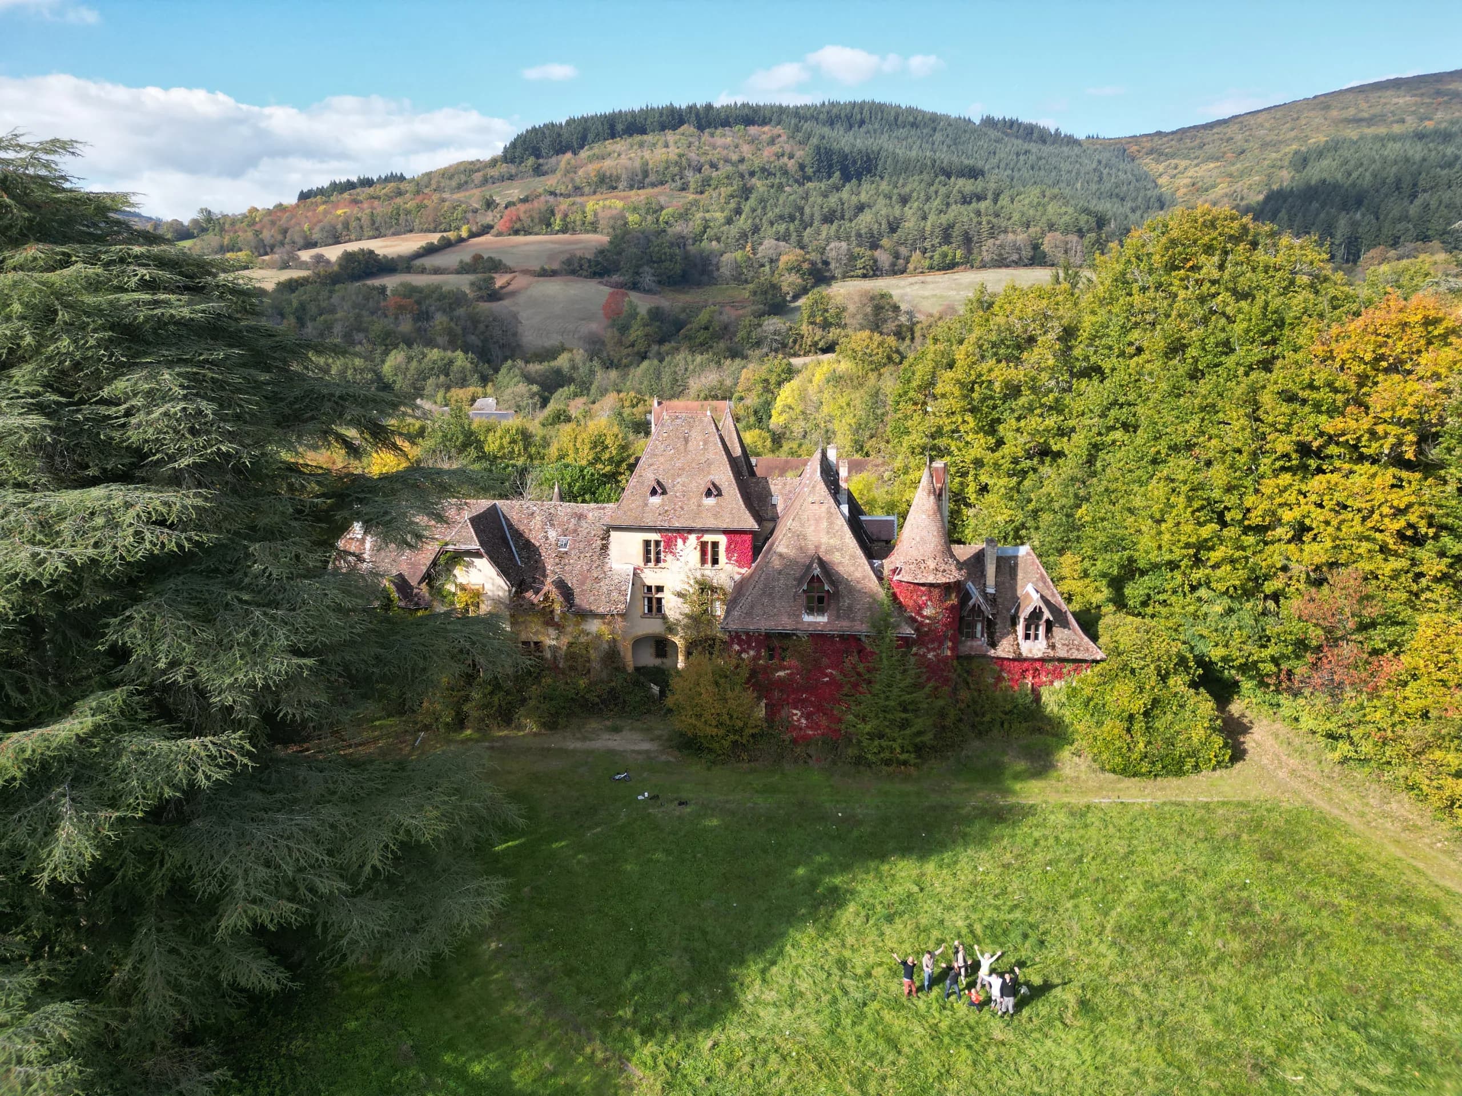
Rehabilitation of an early 19th-century château into a participatory place to live, for a property company (SCI) with 15 partners. Partial service.
01 — The brief
A group bought this château in Allex, in the Drôme, in June 2020, to create grouped housing and cultural activities there. The project is part of the “Oasis” movement.
02 — The response
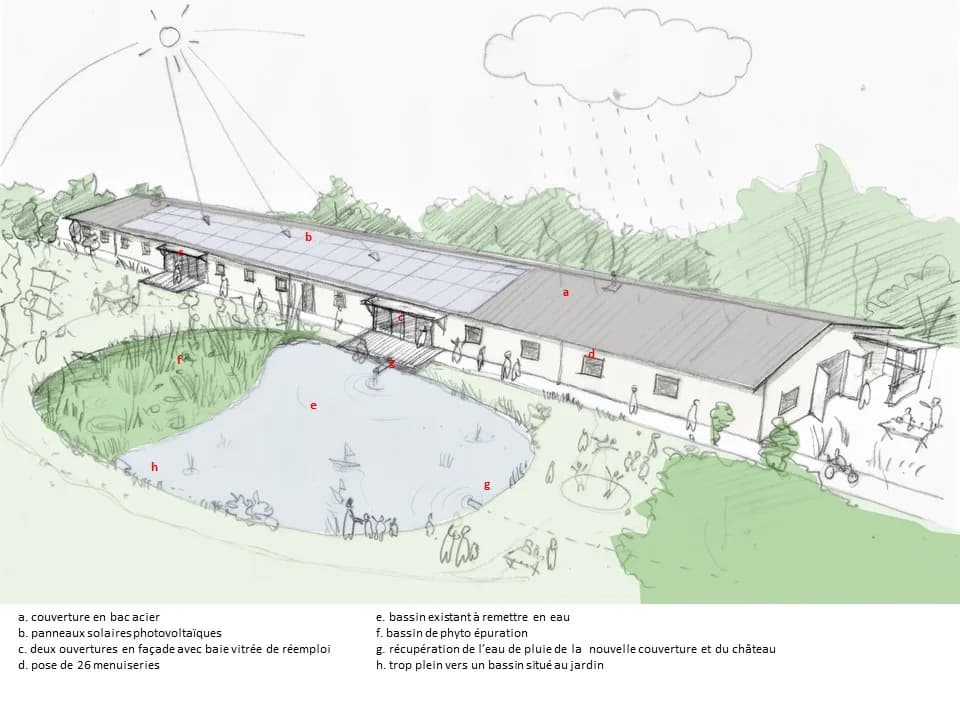
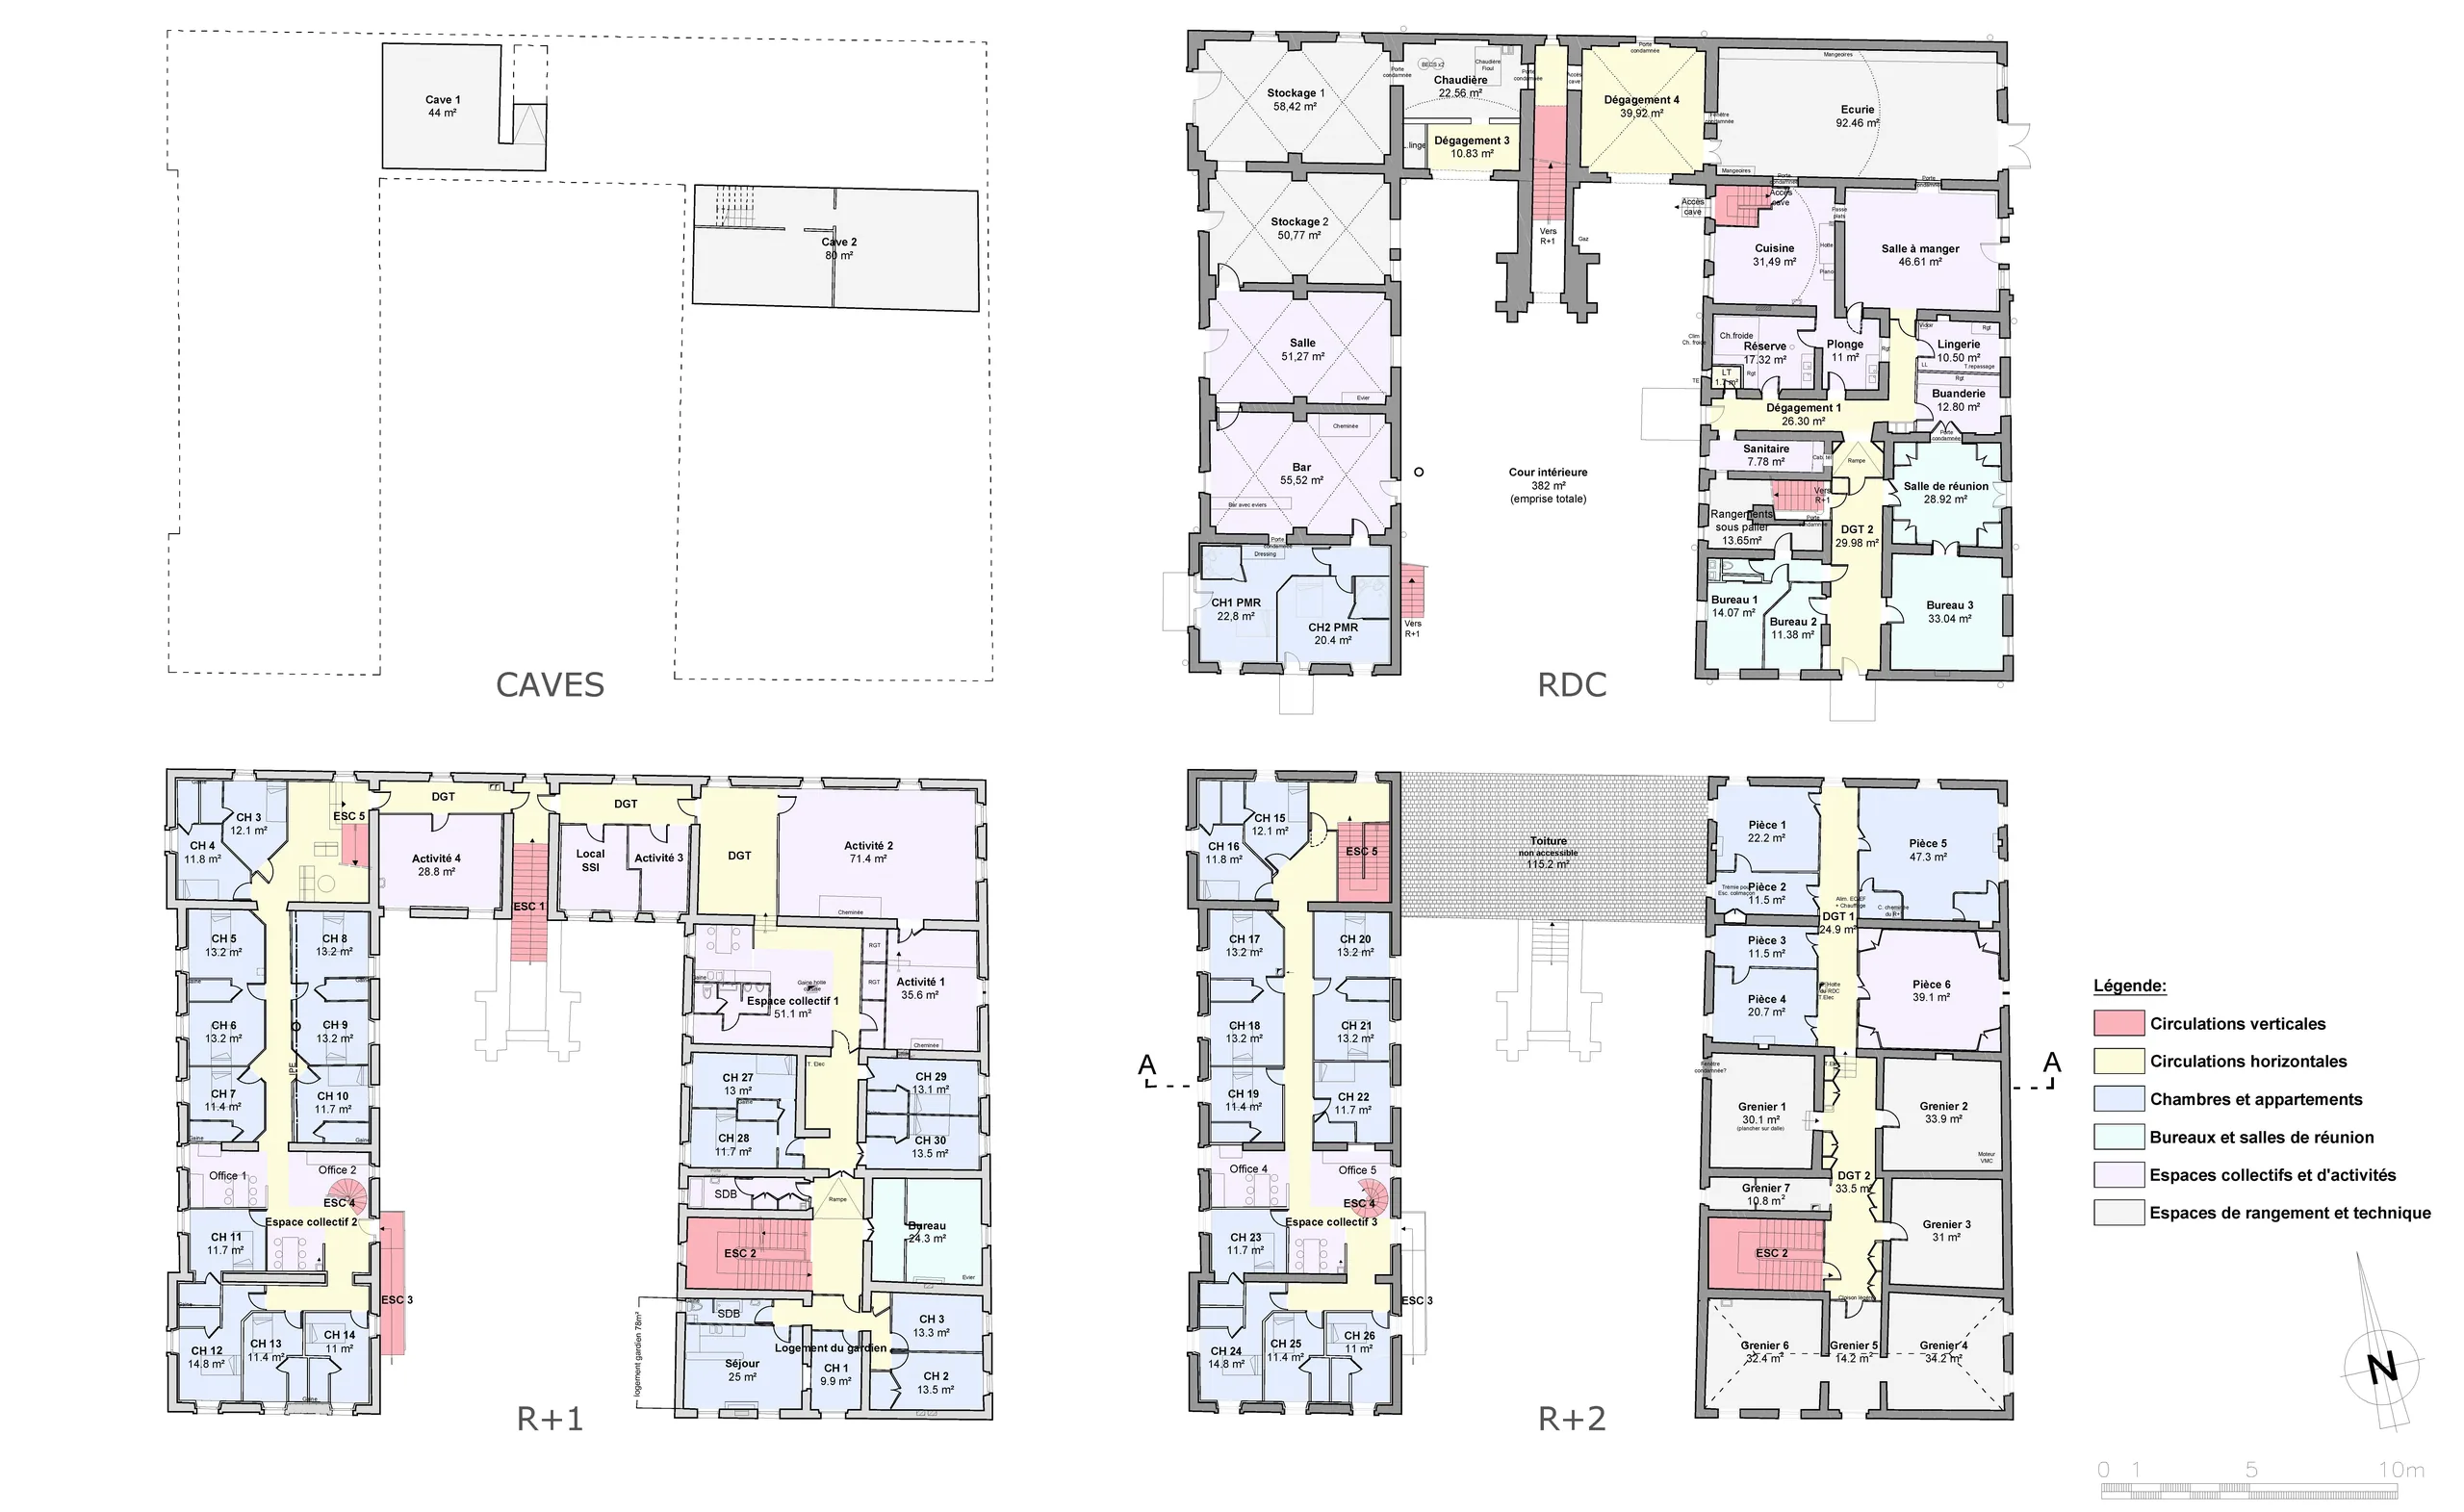
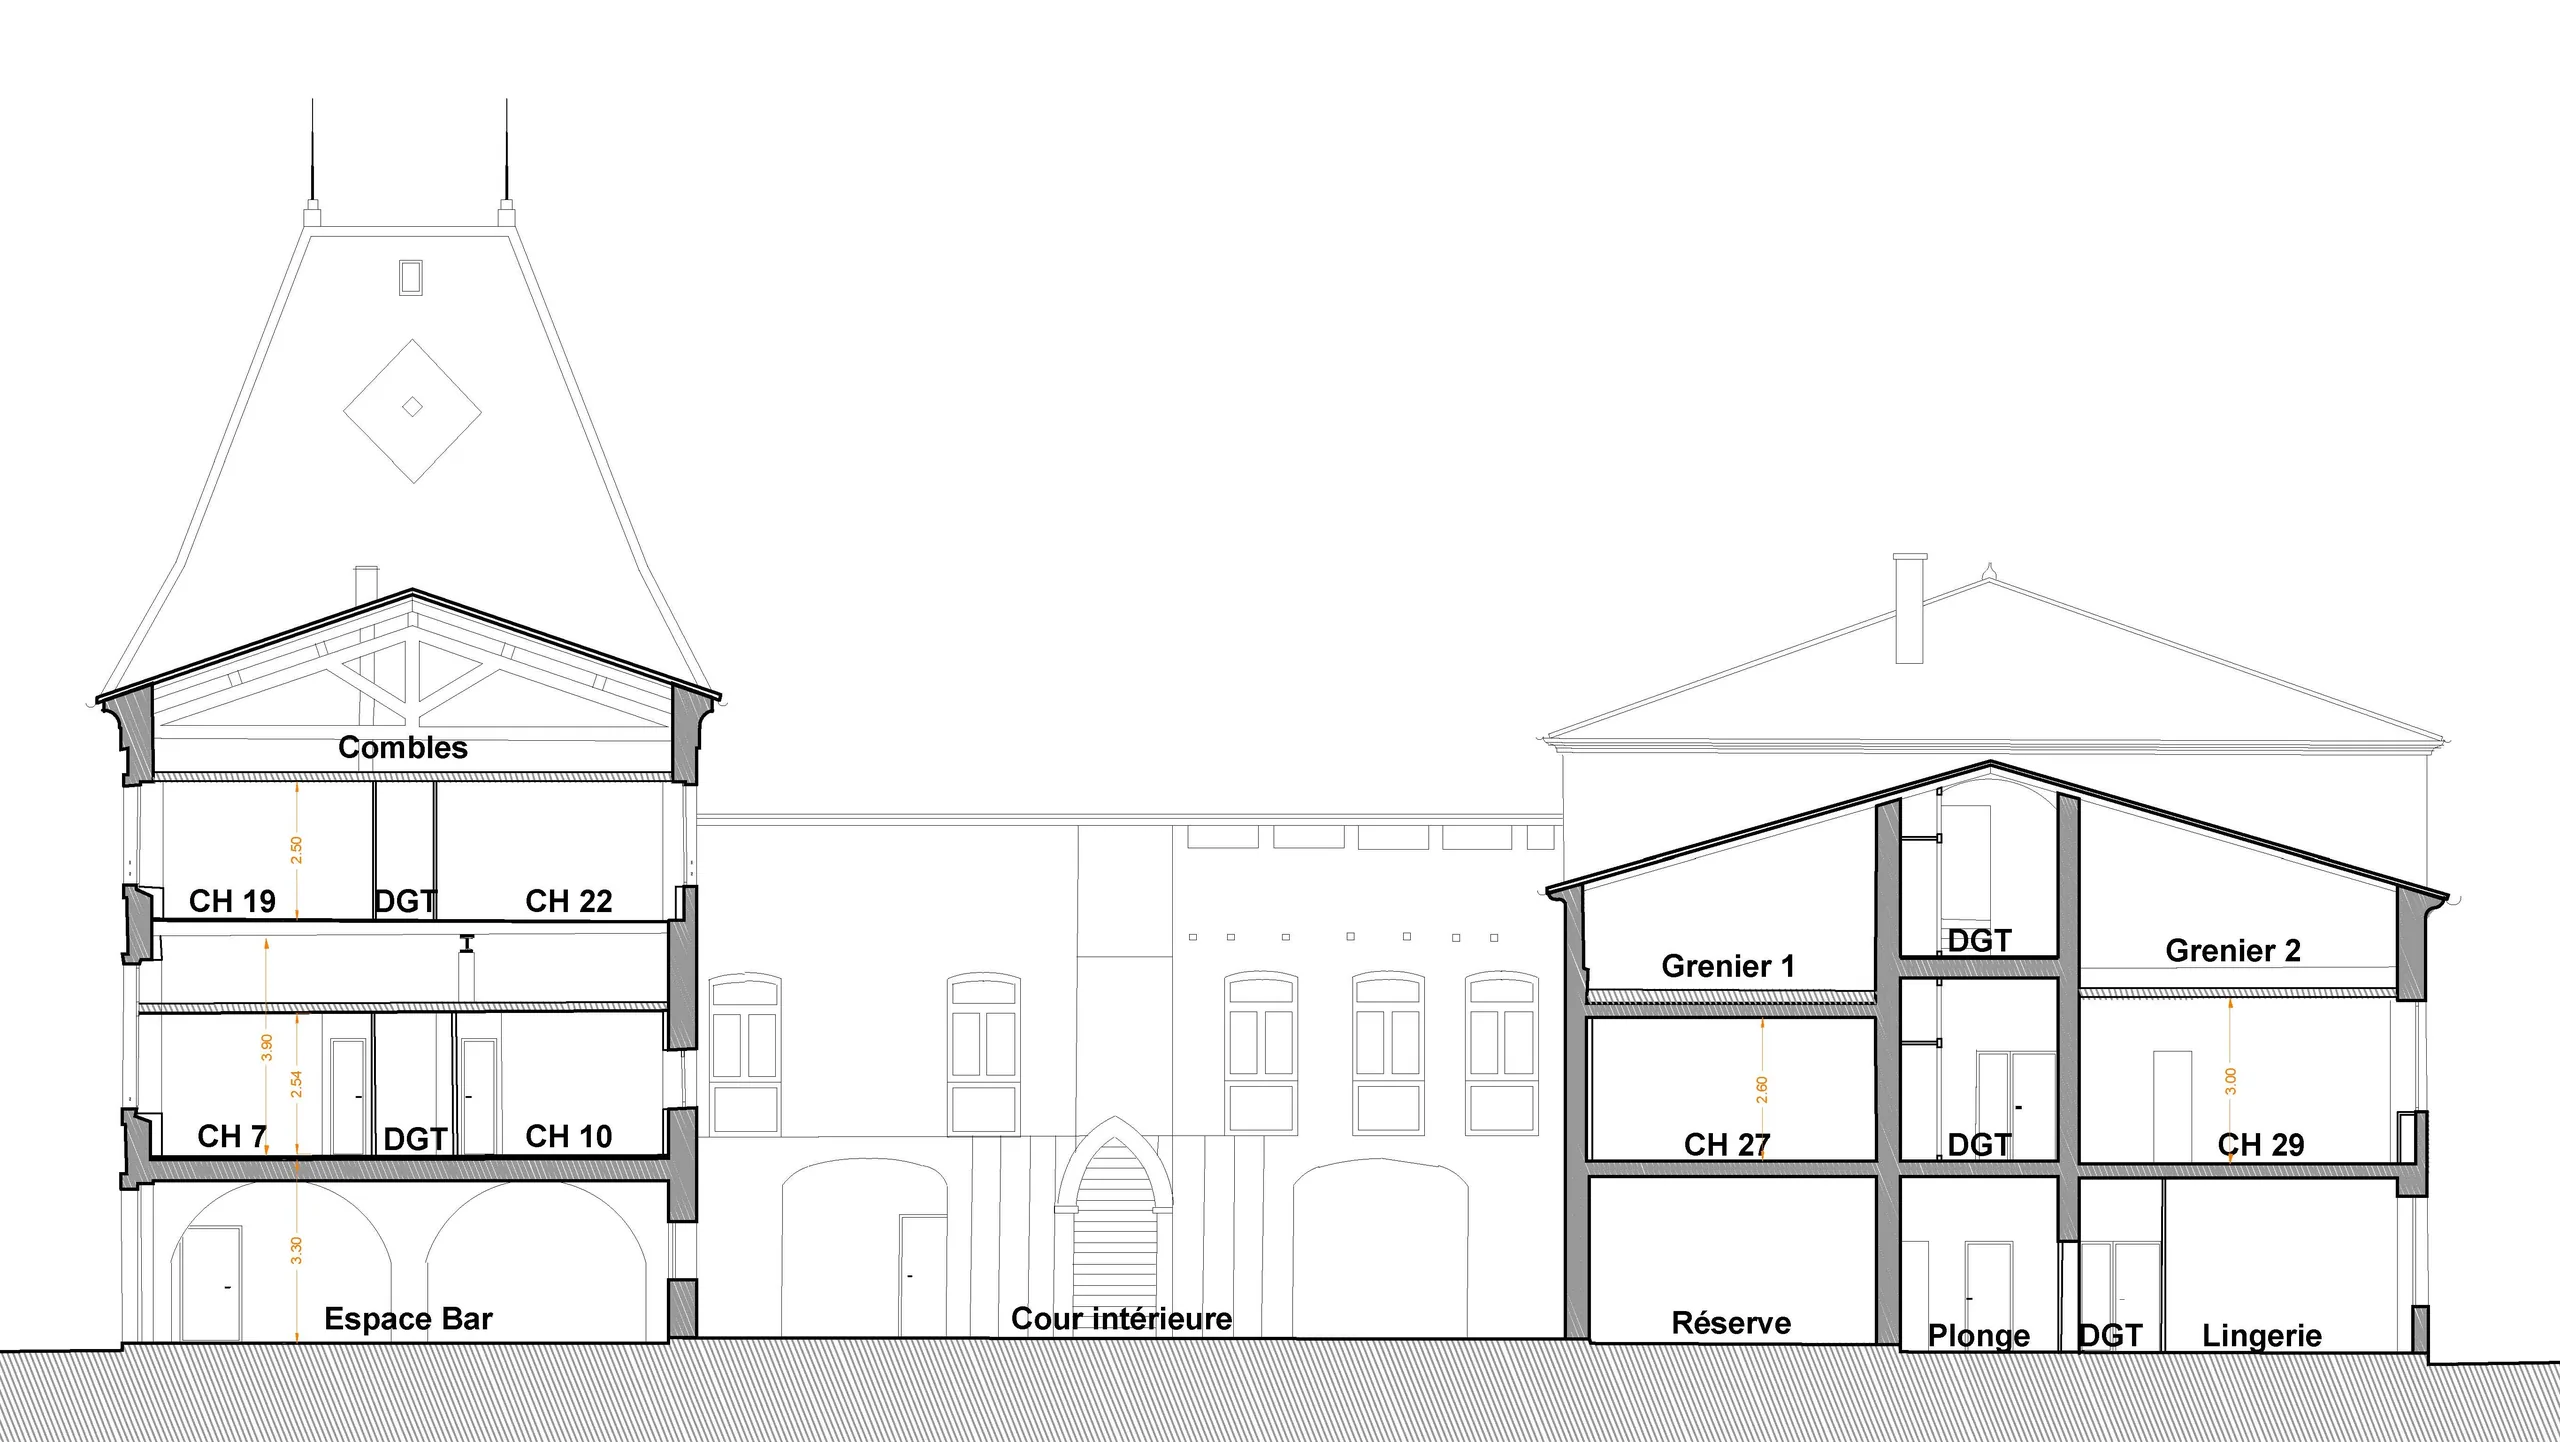
About 1,500 m² are habitable; nearly 500 m² more are to be rehabilitated in the château, as well as about 1,000 m² of outbuildings. The brief provides for co-living, with fifteen bedrooms sharing large common spaces, the gradual creation of around ten flats and an accommodation activity with fifteen beds.
03 — In short
The studio supported the group from the moment they moved in, to bring out layout scenarios for the private spaces in relation to the common spaces.
« Camille est arrivé au Château Pergaud en tant qu’architecte puis associé au projet après juste l’achat du lieu. Le projet démarrait concrètement avec une entrée dans les lieux très riche et mobilisatrice à tous les niveaux. Camille a su fédérer le collectif avec tact et méthode, ce qui a aidé à éviter la dispersion d’énergies, sans brimer pour autant l’enthousiasme des débuts, bien au contraire ! Ses qualités d’écoute, d’observation, de synthèse et d’animation au service du projet ont fait émerger une culture commune en termes de scénarios d’évolution d’aménagement pour les espaces privatifs en articulation avec les communs. Ce qui est très appréciable avec Camille : sa capacité à conjuguer attention, légèreté, pragmatisme et joie de vivre pour faire avancer les choses dans des délais maîtrisés »
— Audrey Morot, cofondatrice de l’écolieu du château Pergaud (Drôme)
04 — Expertise
This project belongs to one field of the studio’s expertise: participatory housing and eco-communities.
Project photos
8 photos · click to enlarge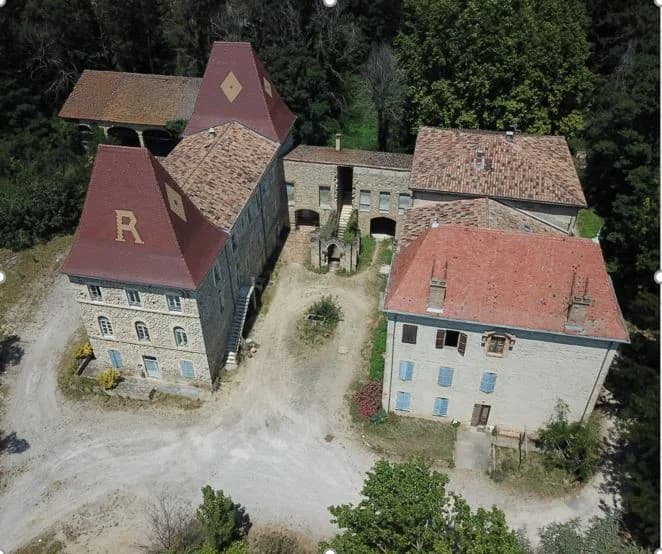
Other projects
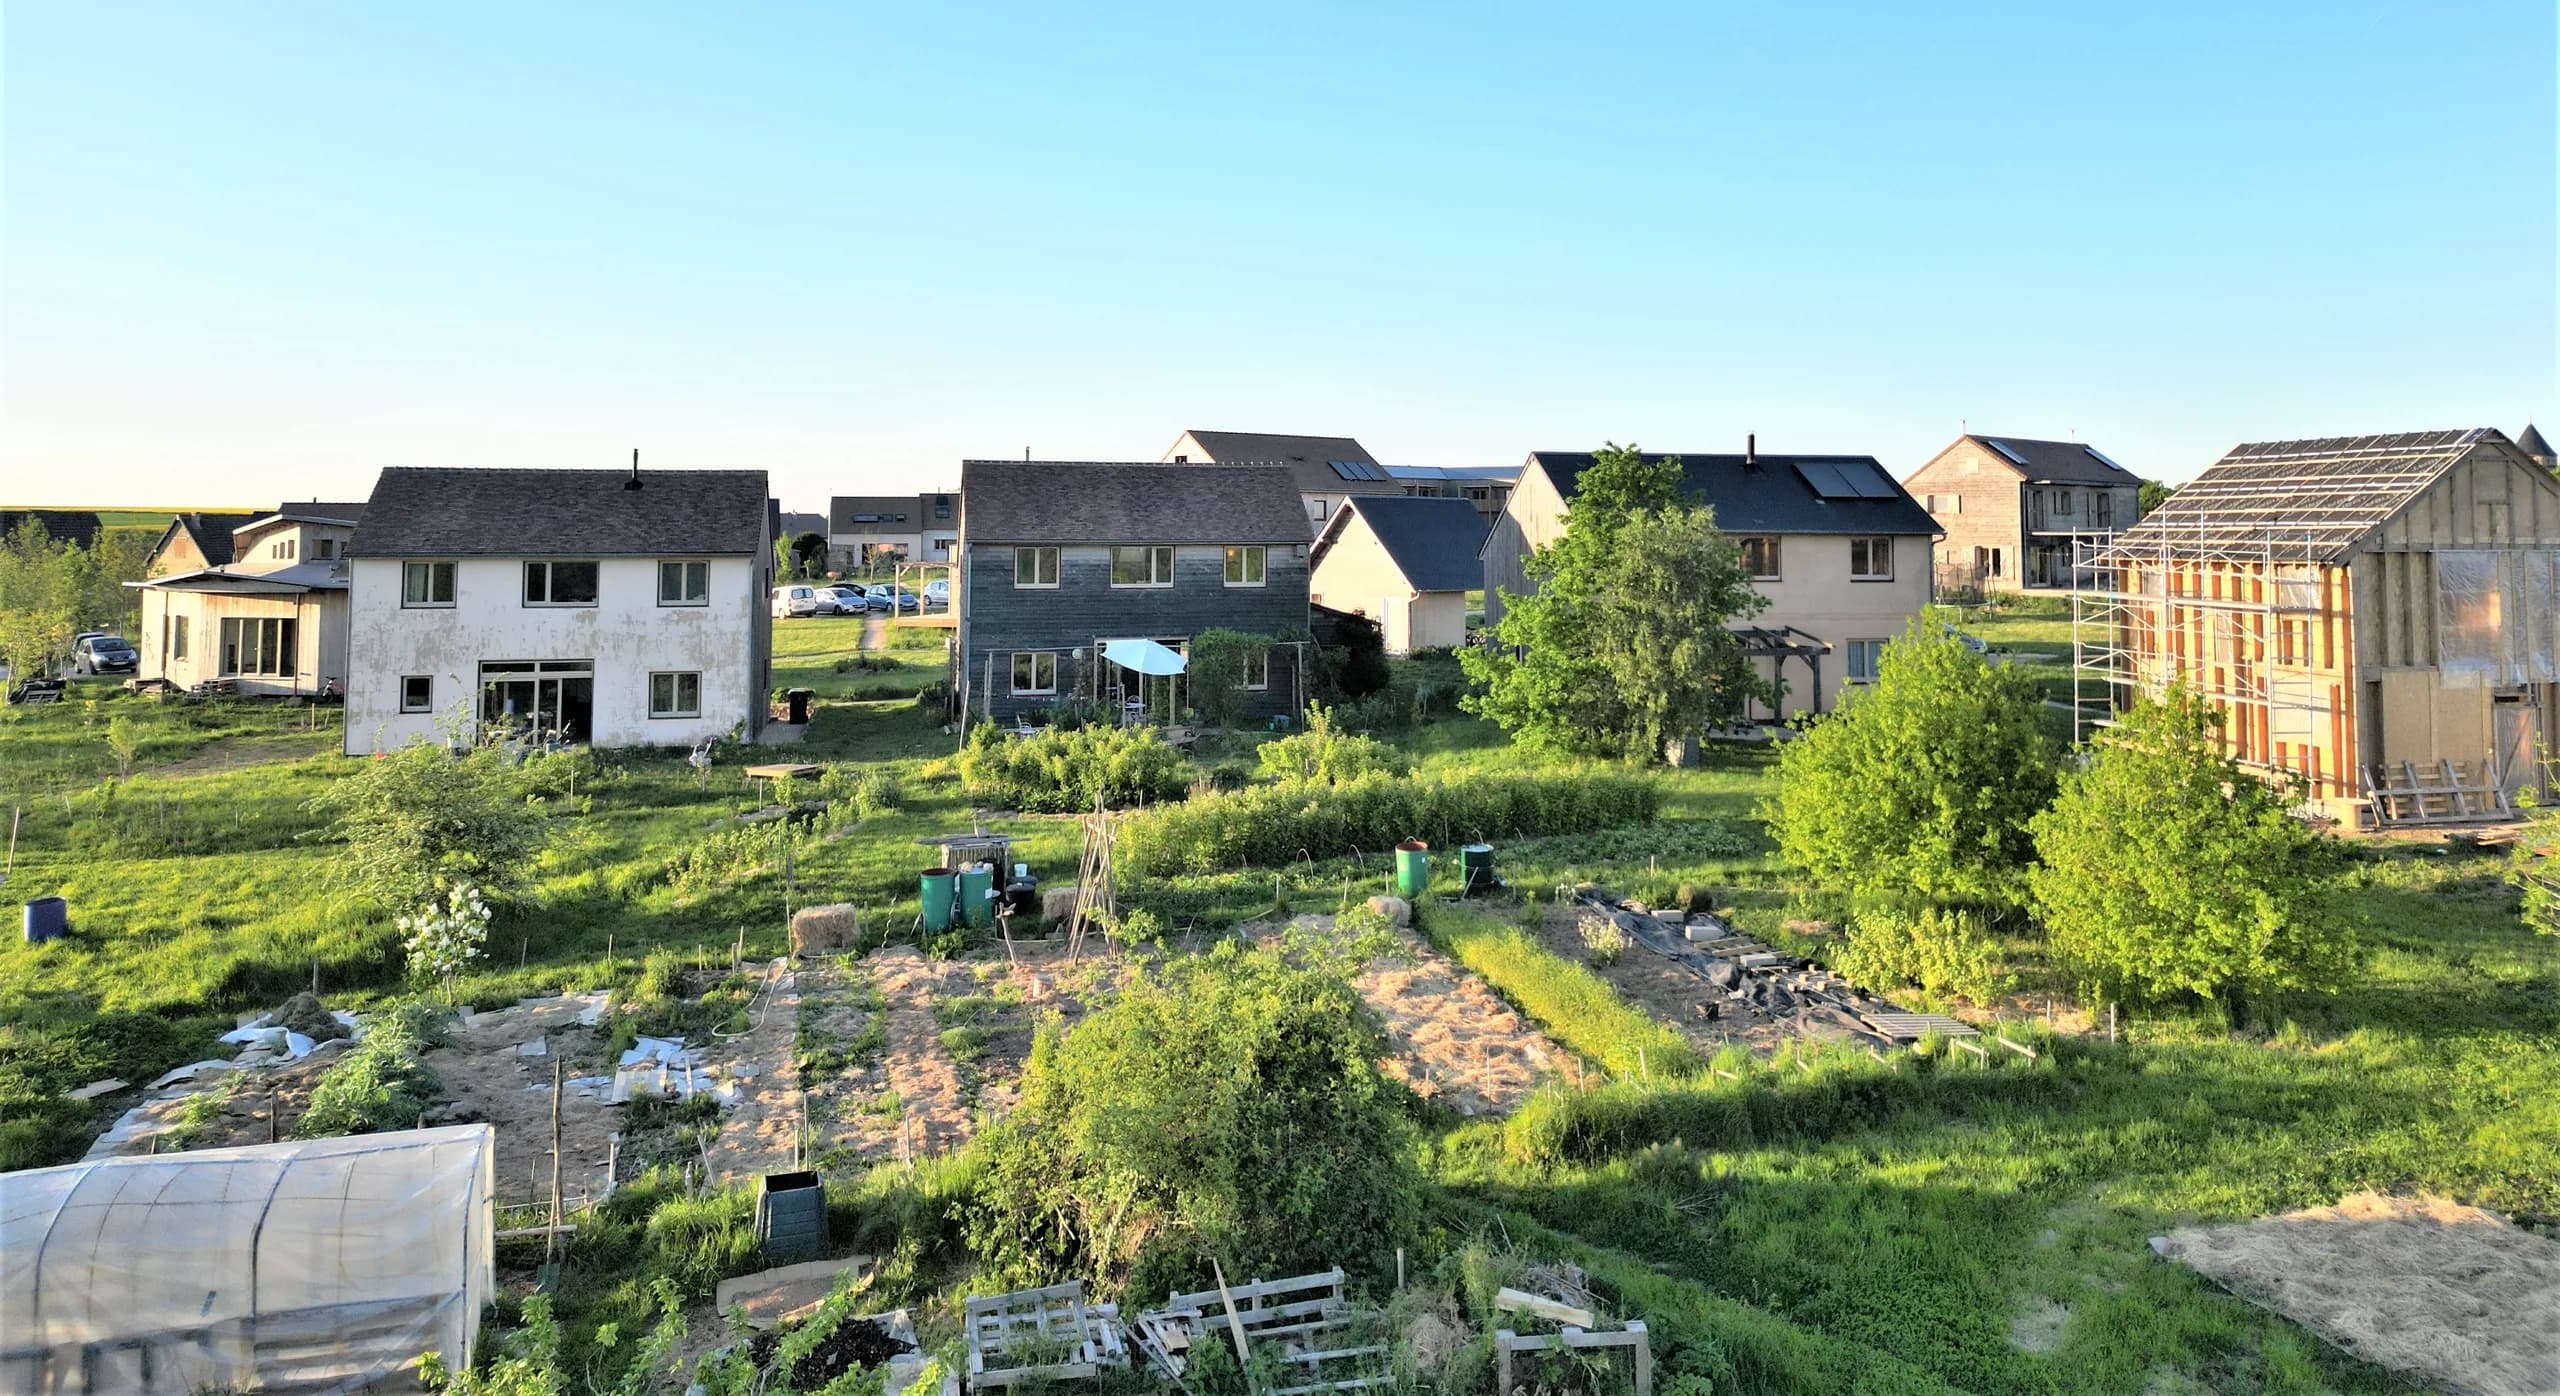 02Common house of the Écohameau du PlessisA common house of about 200 m² in timber frame with straw insulation: building permit (permis de construire) and modelling of the shared spaces, with RD architecte.
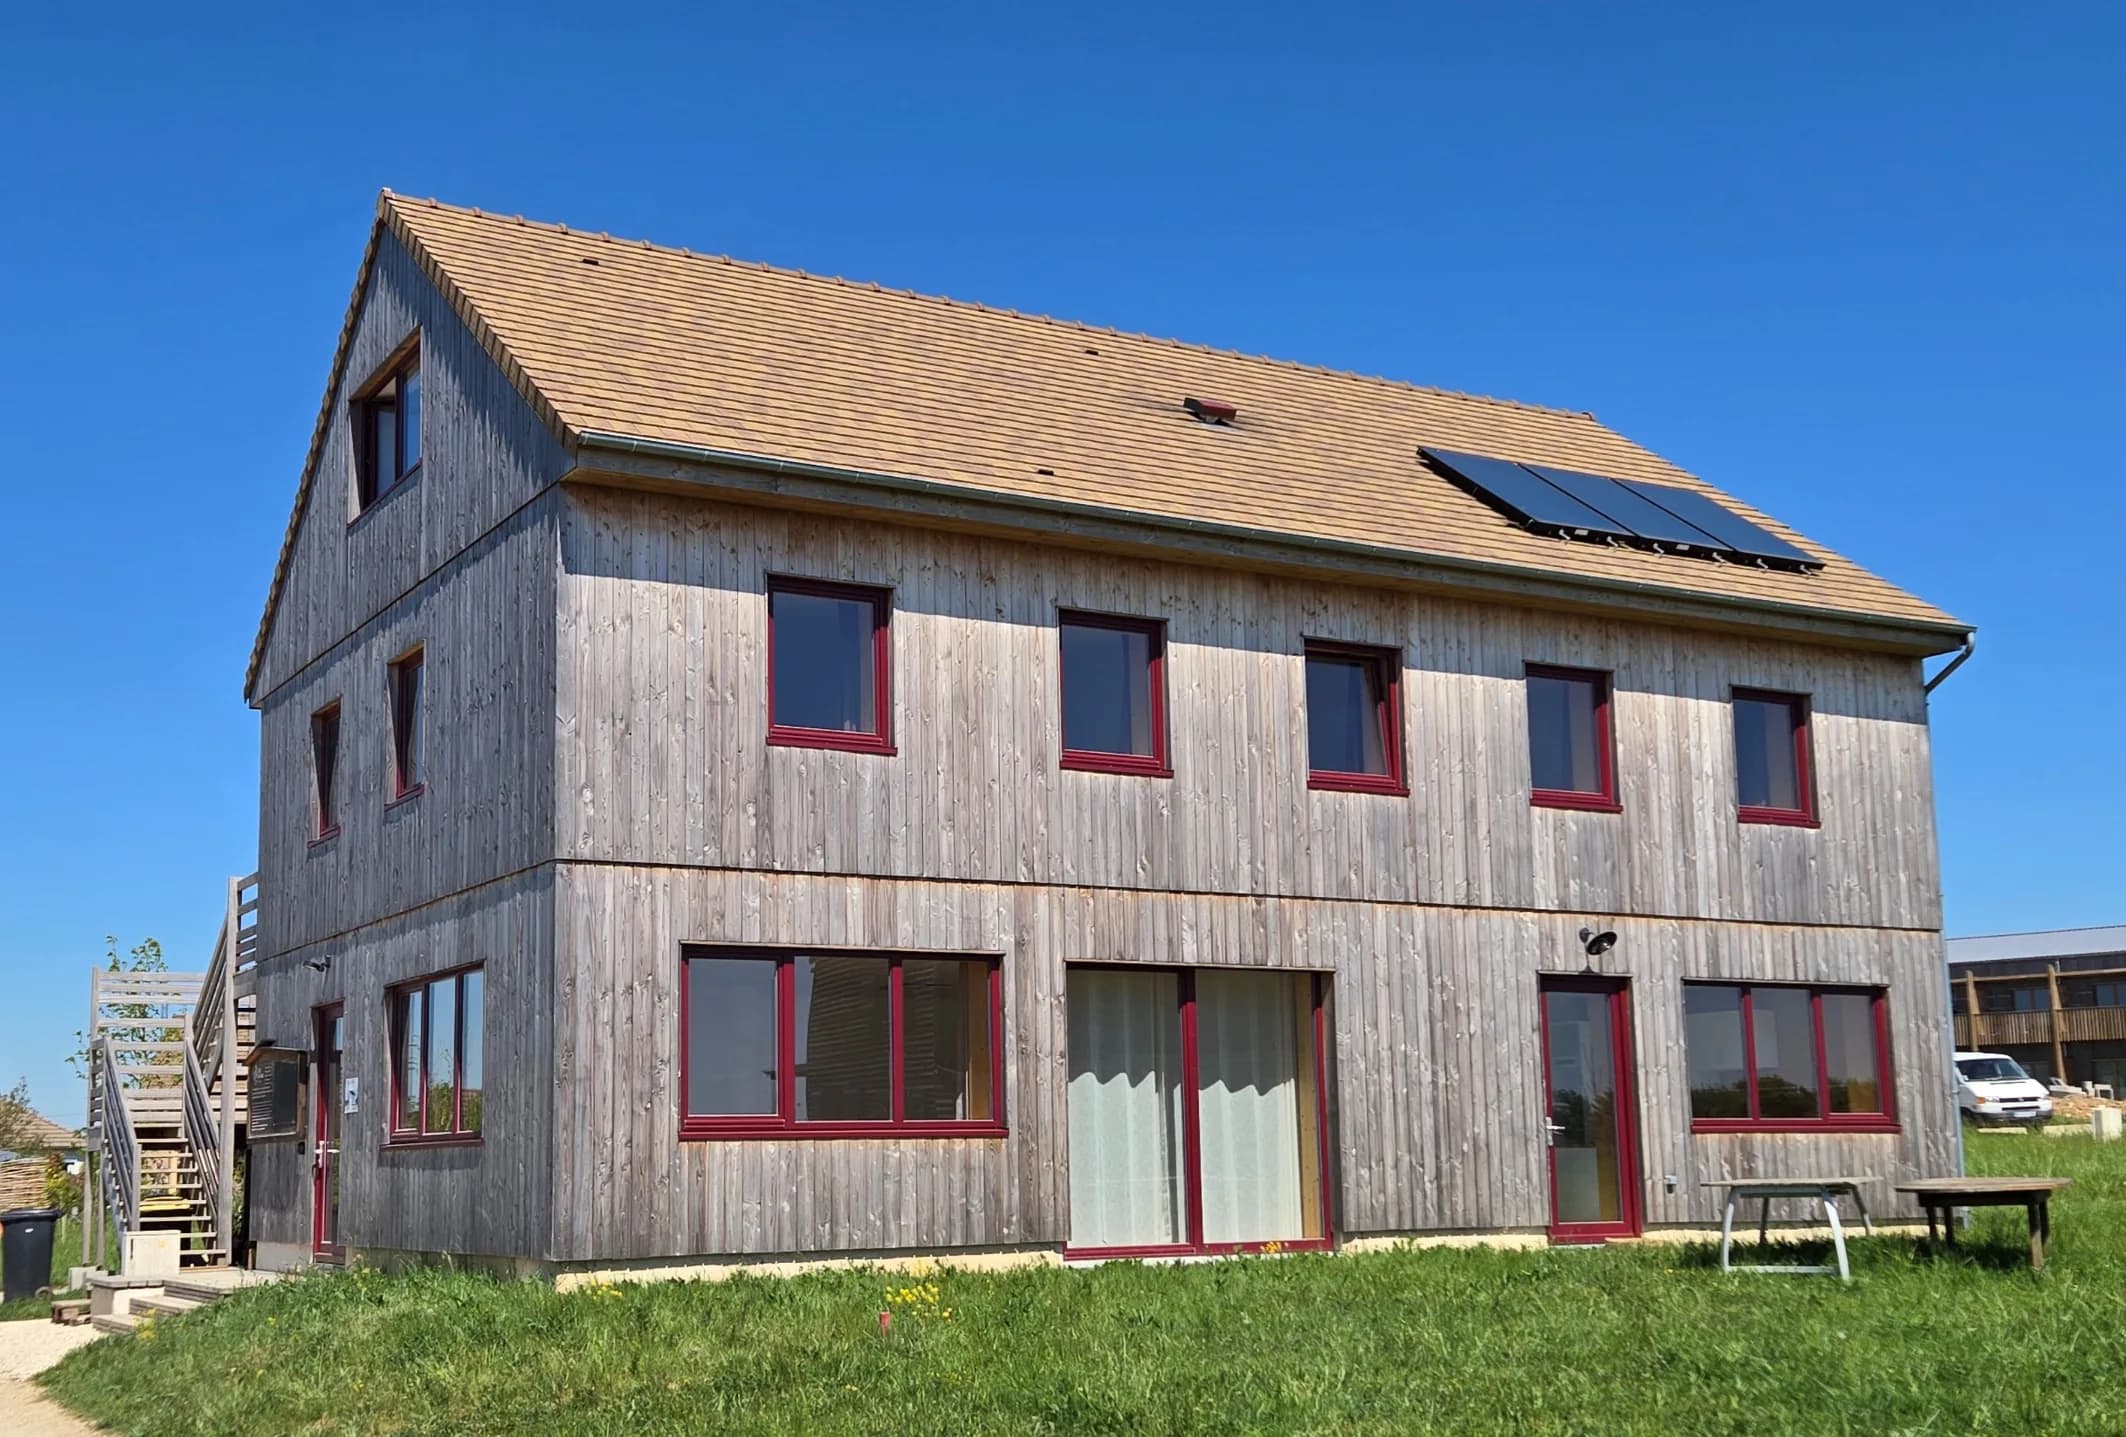 03Loutopia ecovillage, in the MorvanFeasibility study for the rehabilitation of an existing site, with a view to creating an ecovillage able to accommodate more than 100 people.
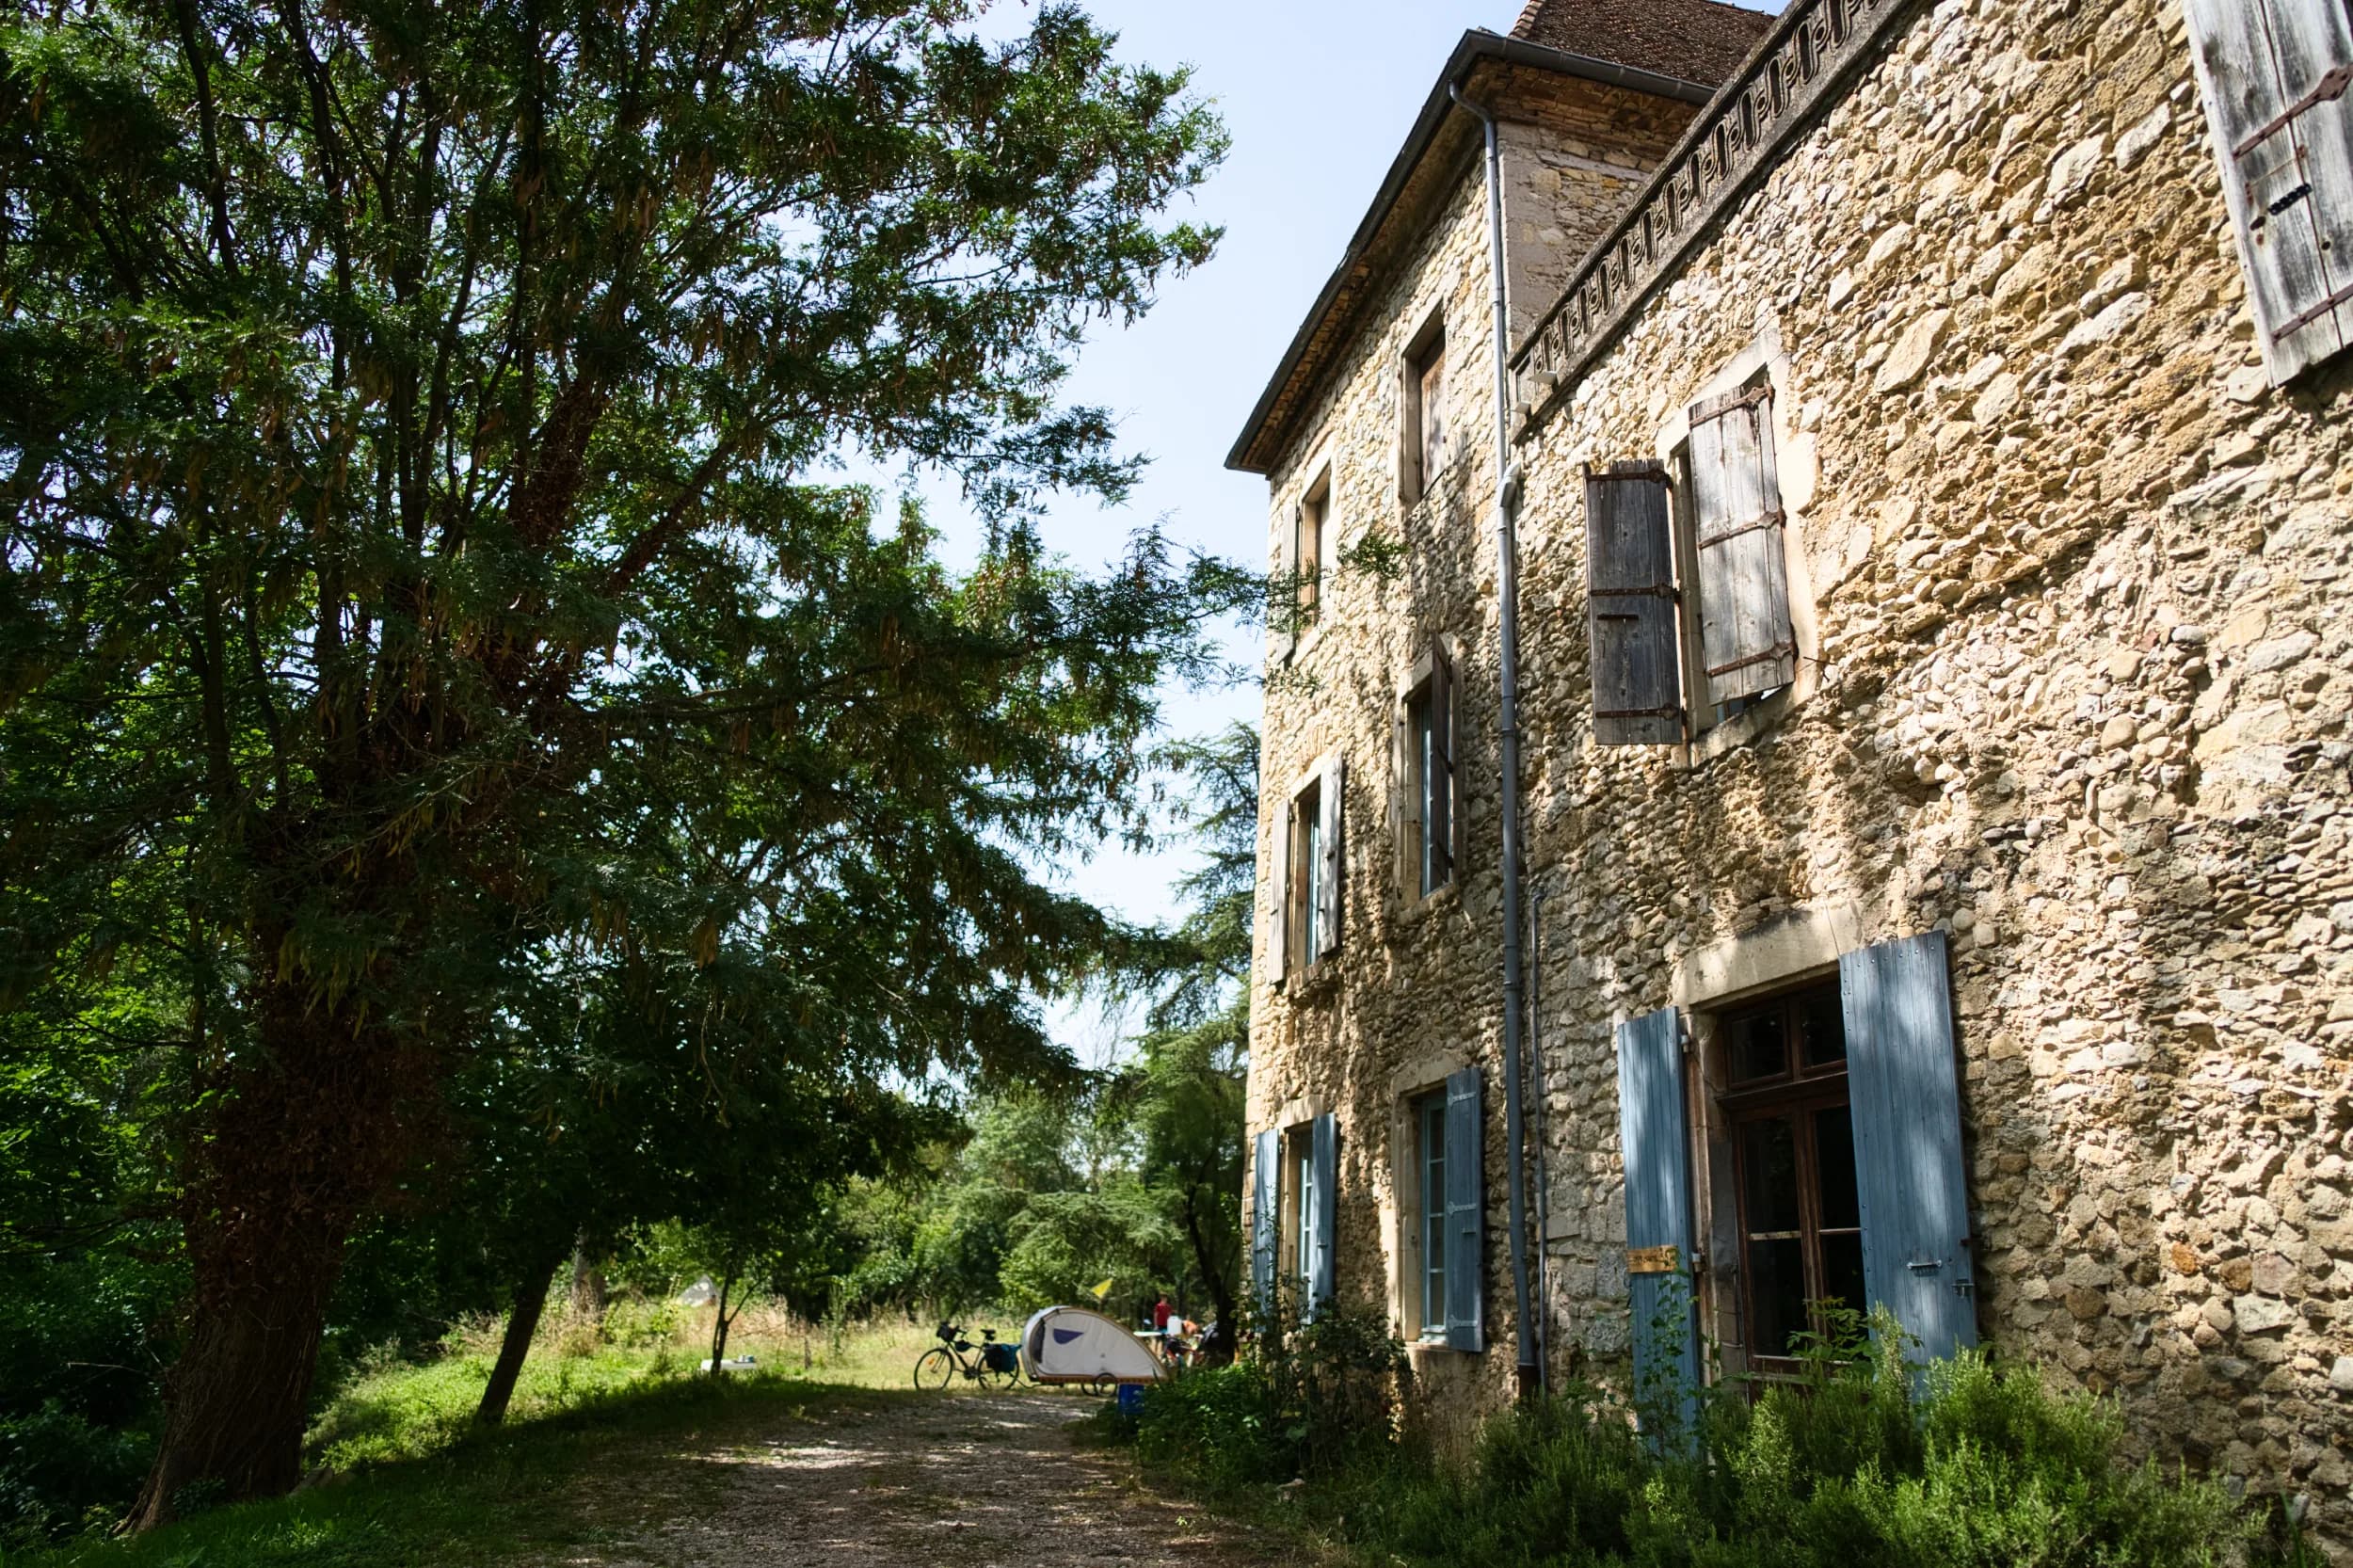
 04“Au fil de soi” silk mill, five homes in a former silk millRehabilitation of around 1,200 m² of a former silk mill into 5 homes and communal areas, up to the building permit (permis de construire).