Écohameau du Plessis, twenty-eight ecological houses on shared land
Consulting architect assignment and building permits for some fifteen households of an eco-hamlet of 28 ecological houses on 4.7 hectares, in Pontgouin.
01 — The brief
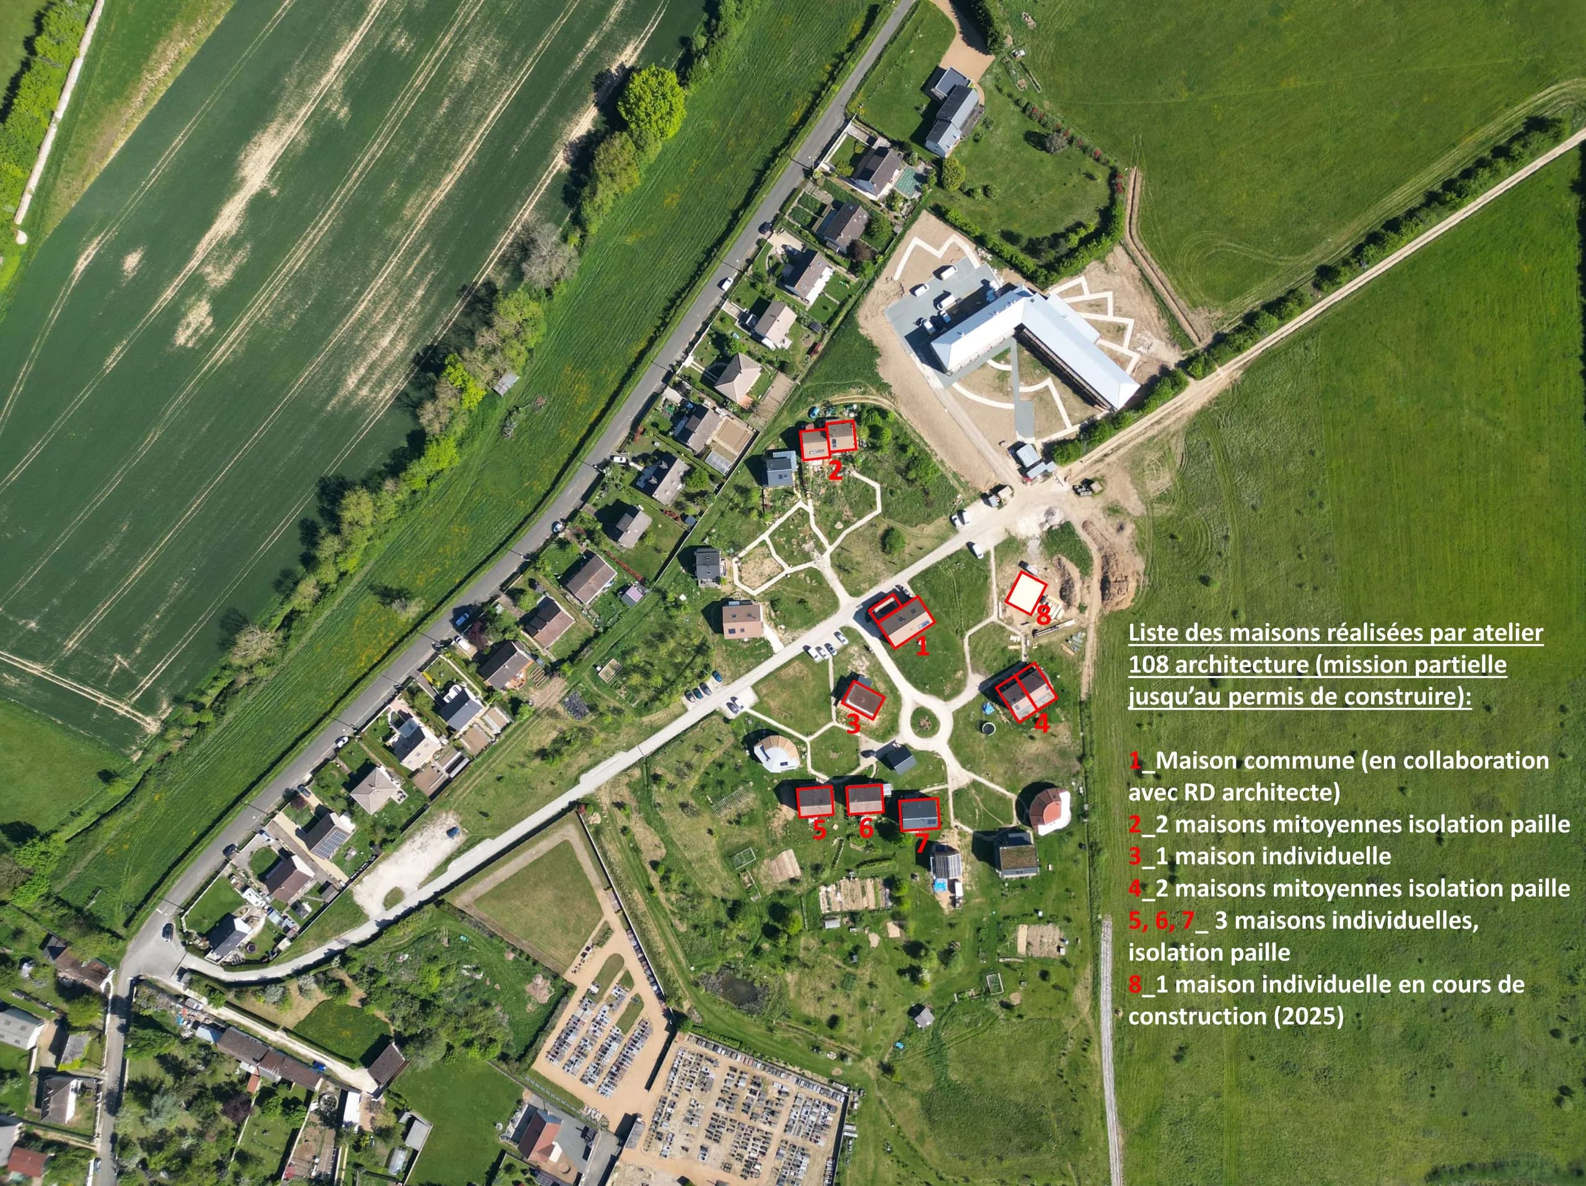
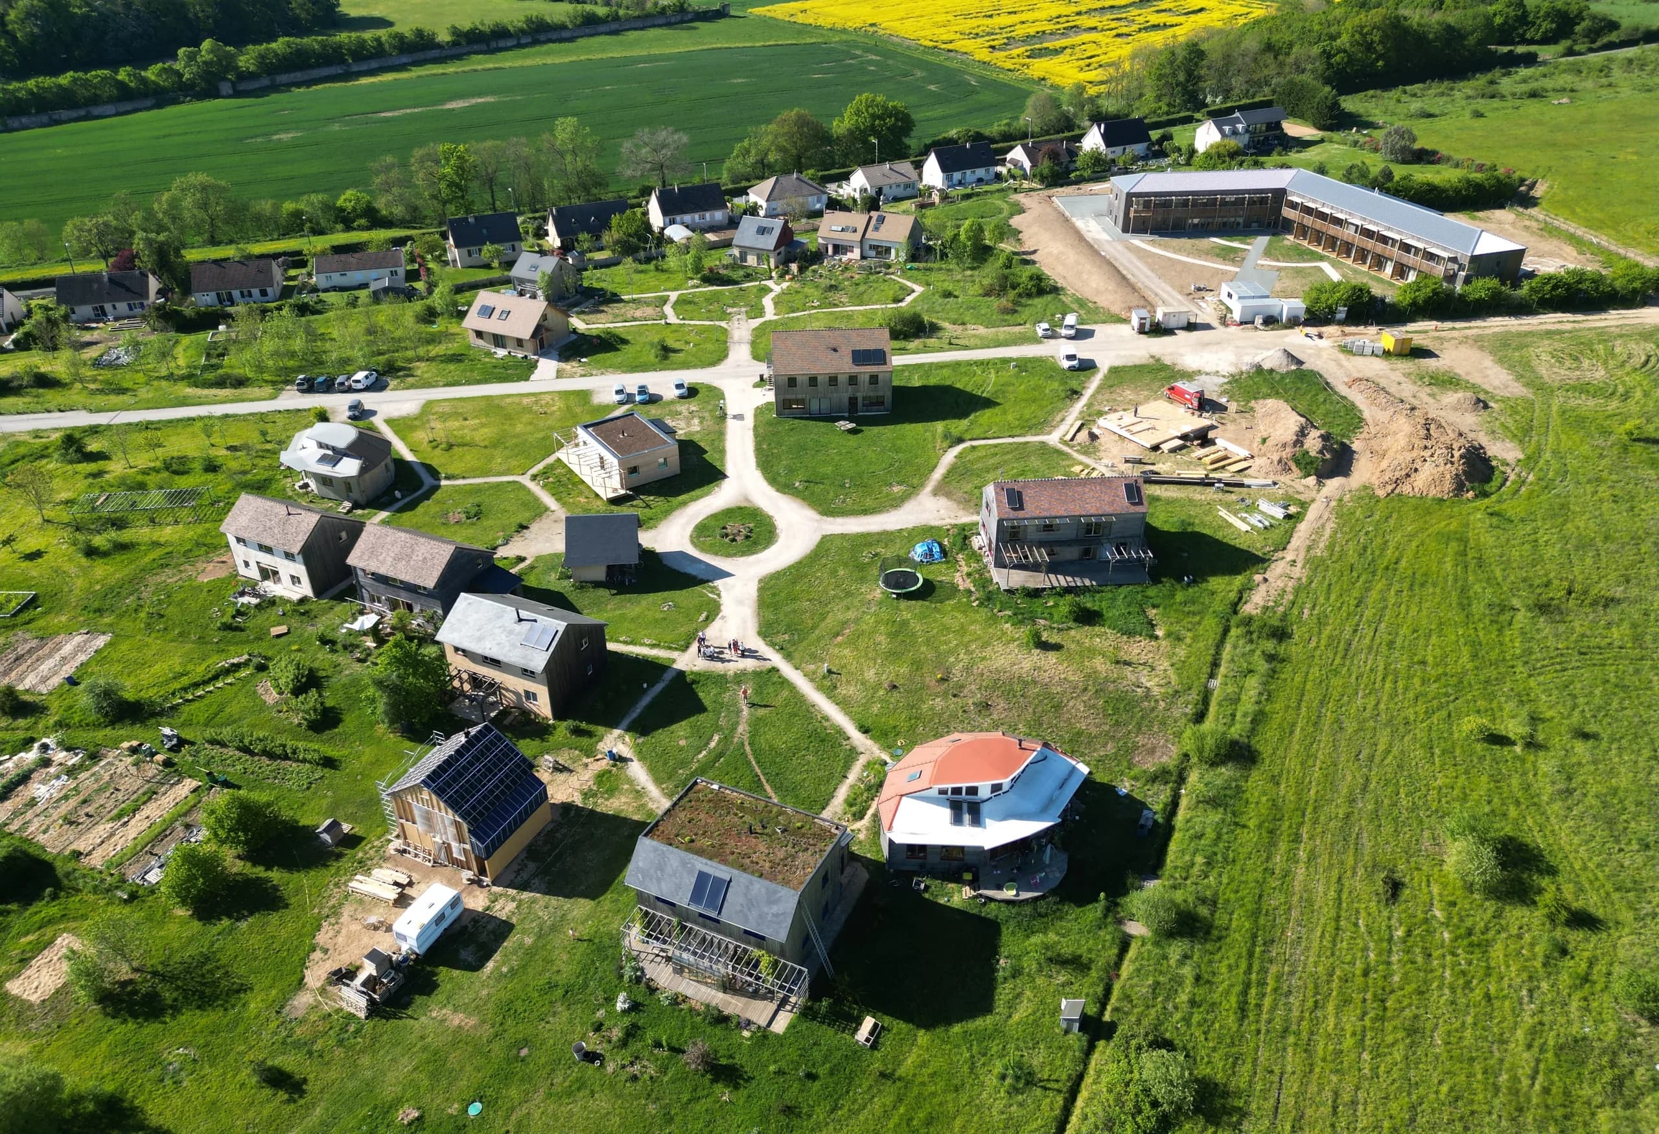
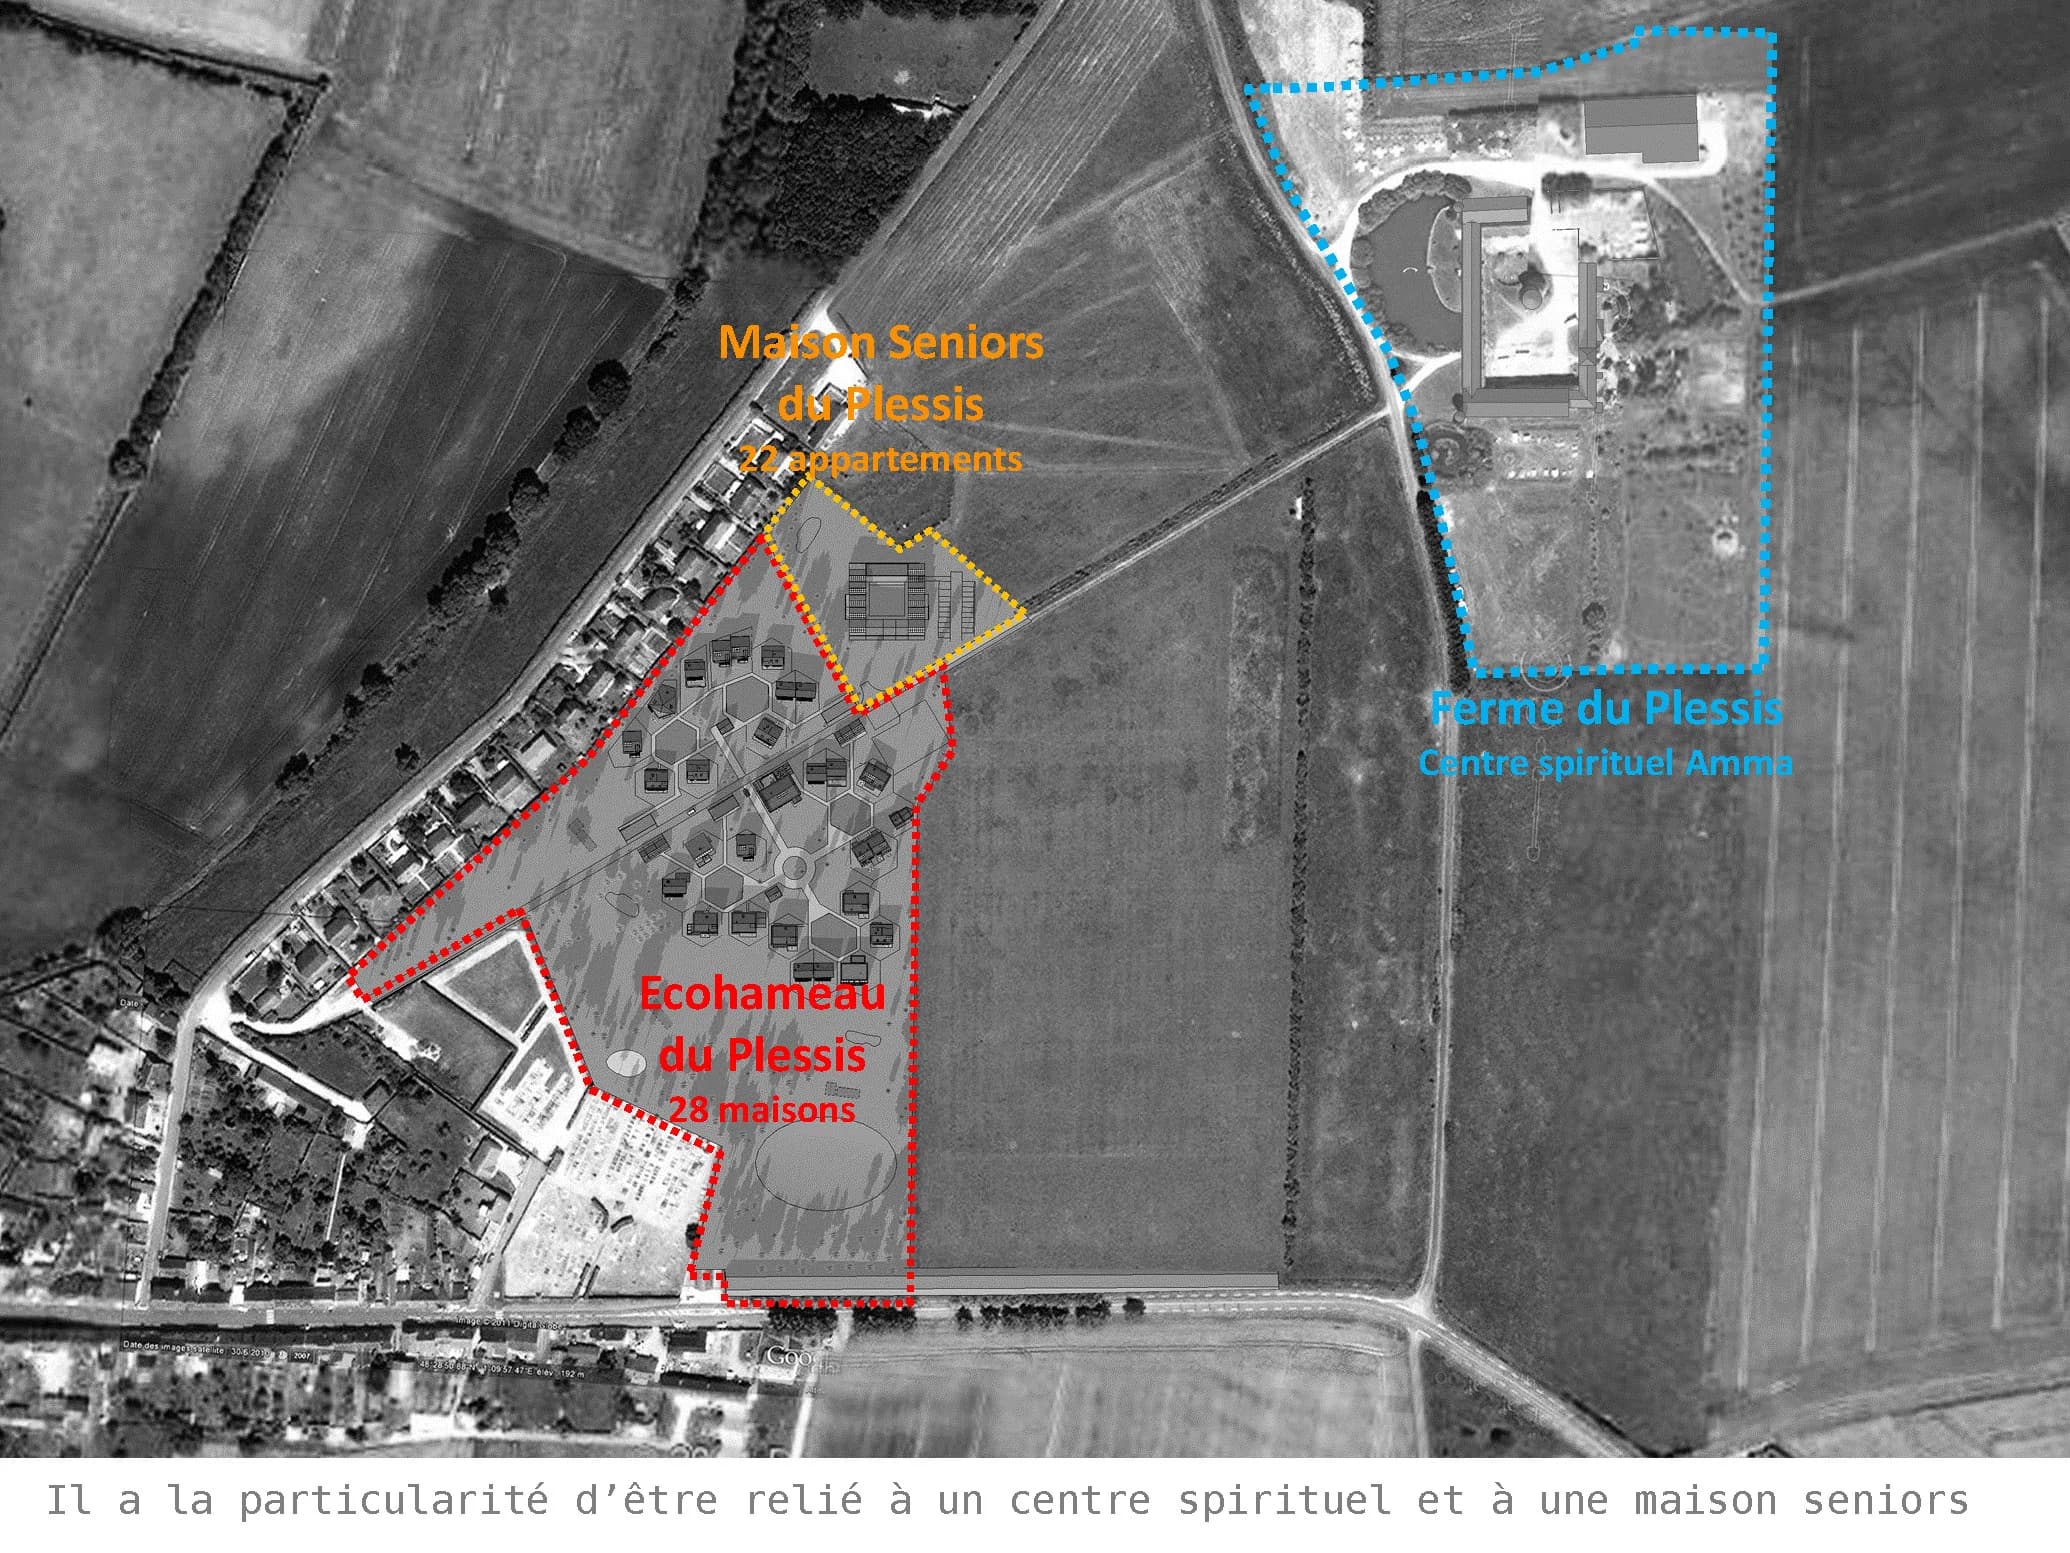
Initiated in 2013, the Écohameau du Plessis is one of the Colibris “Oases”. It will ultimately bring together 28 ecological houses on 4.7 hectares of shared land, a home for elderly people with 22 flats and several common buildings. It is next to a spiritual and ecological centre, the Ferme du Plessis.
02 — The response
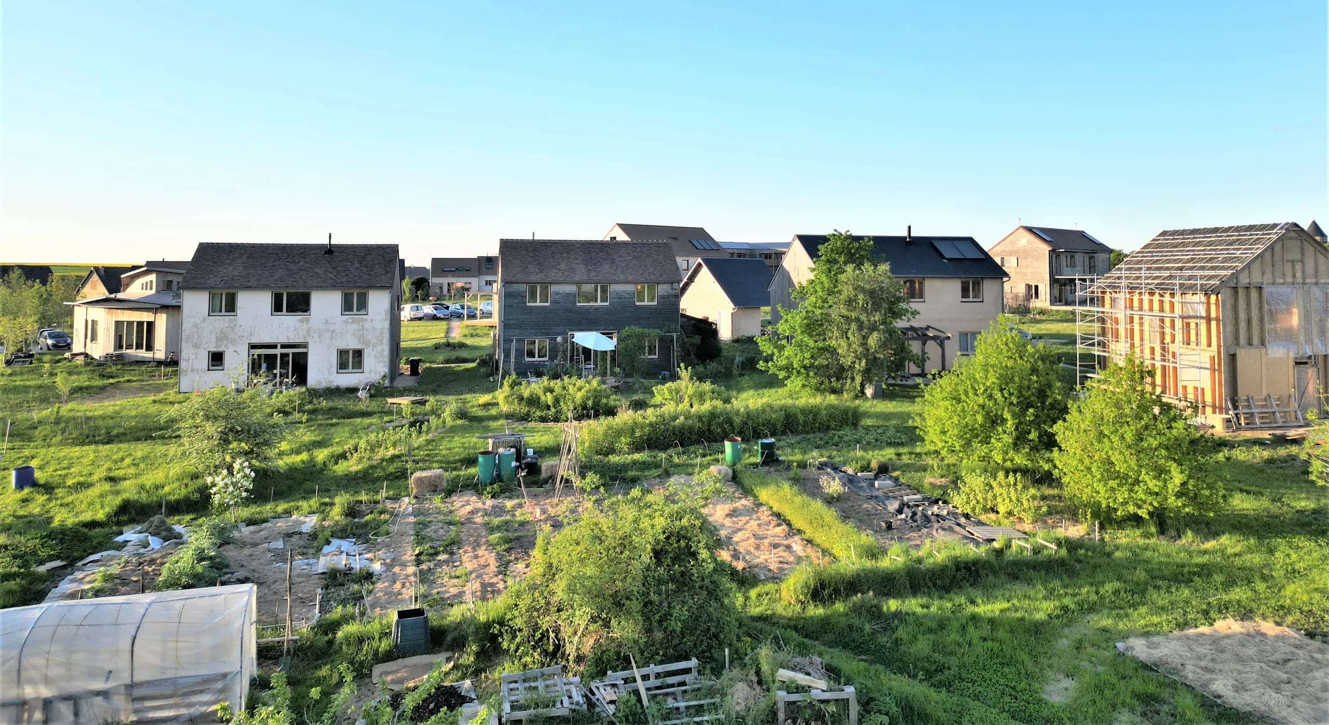
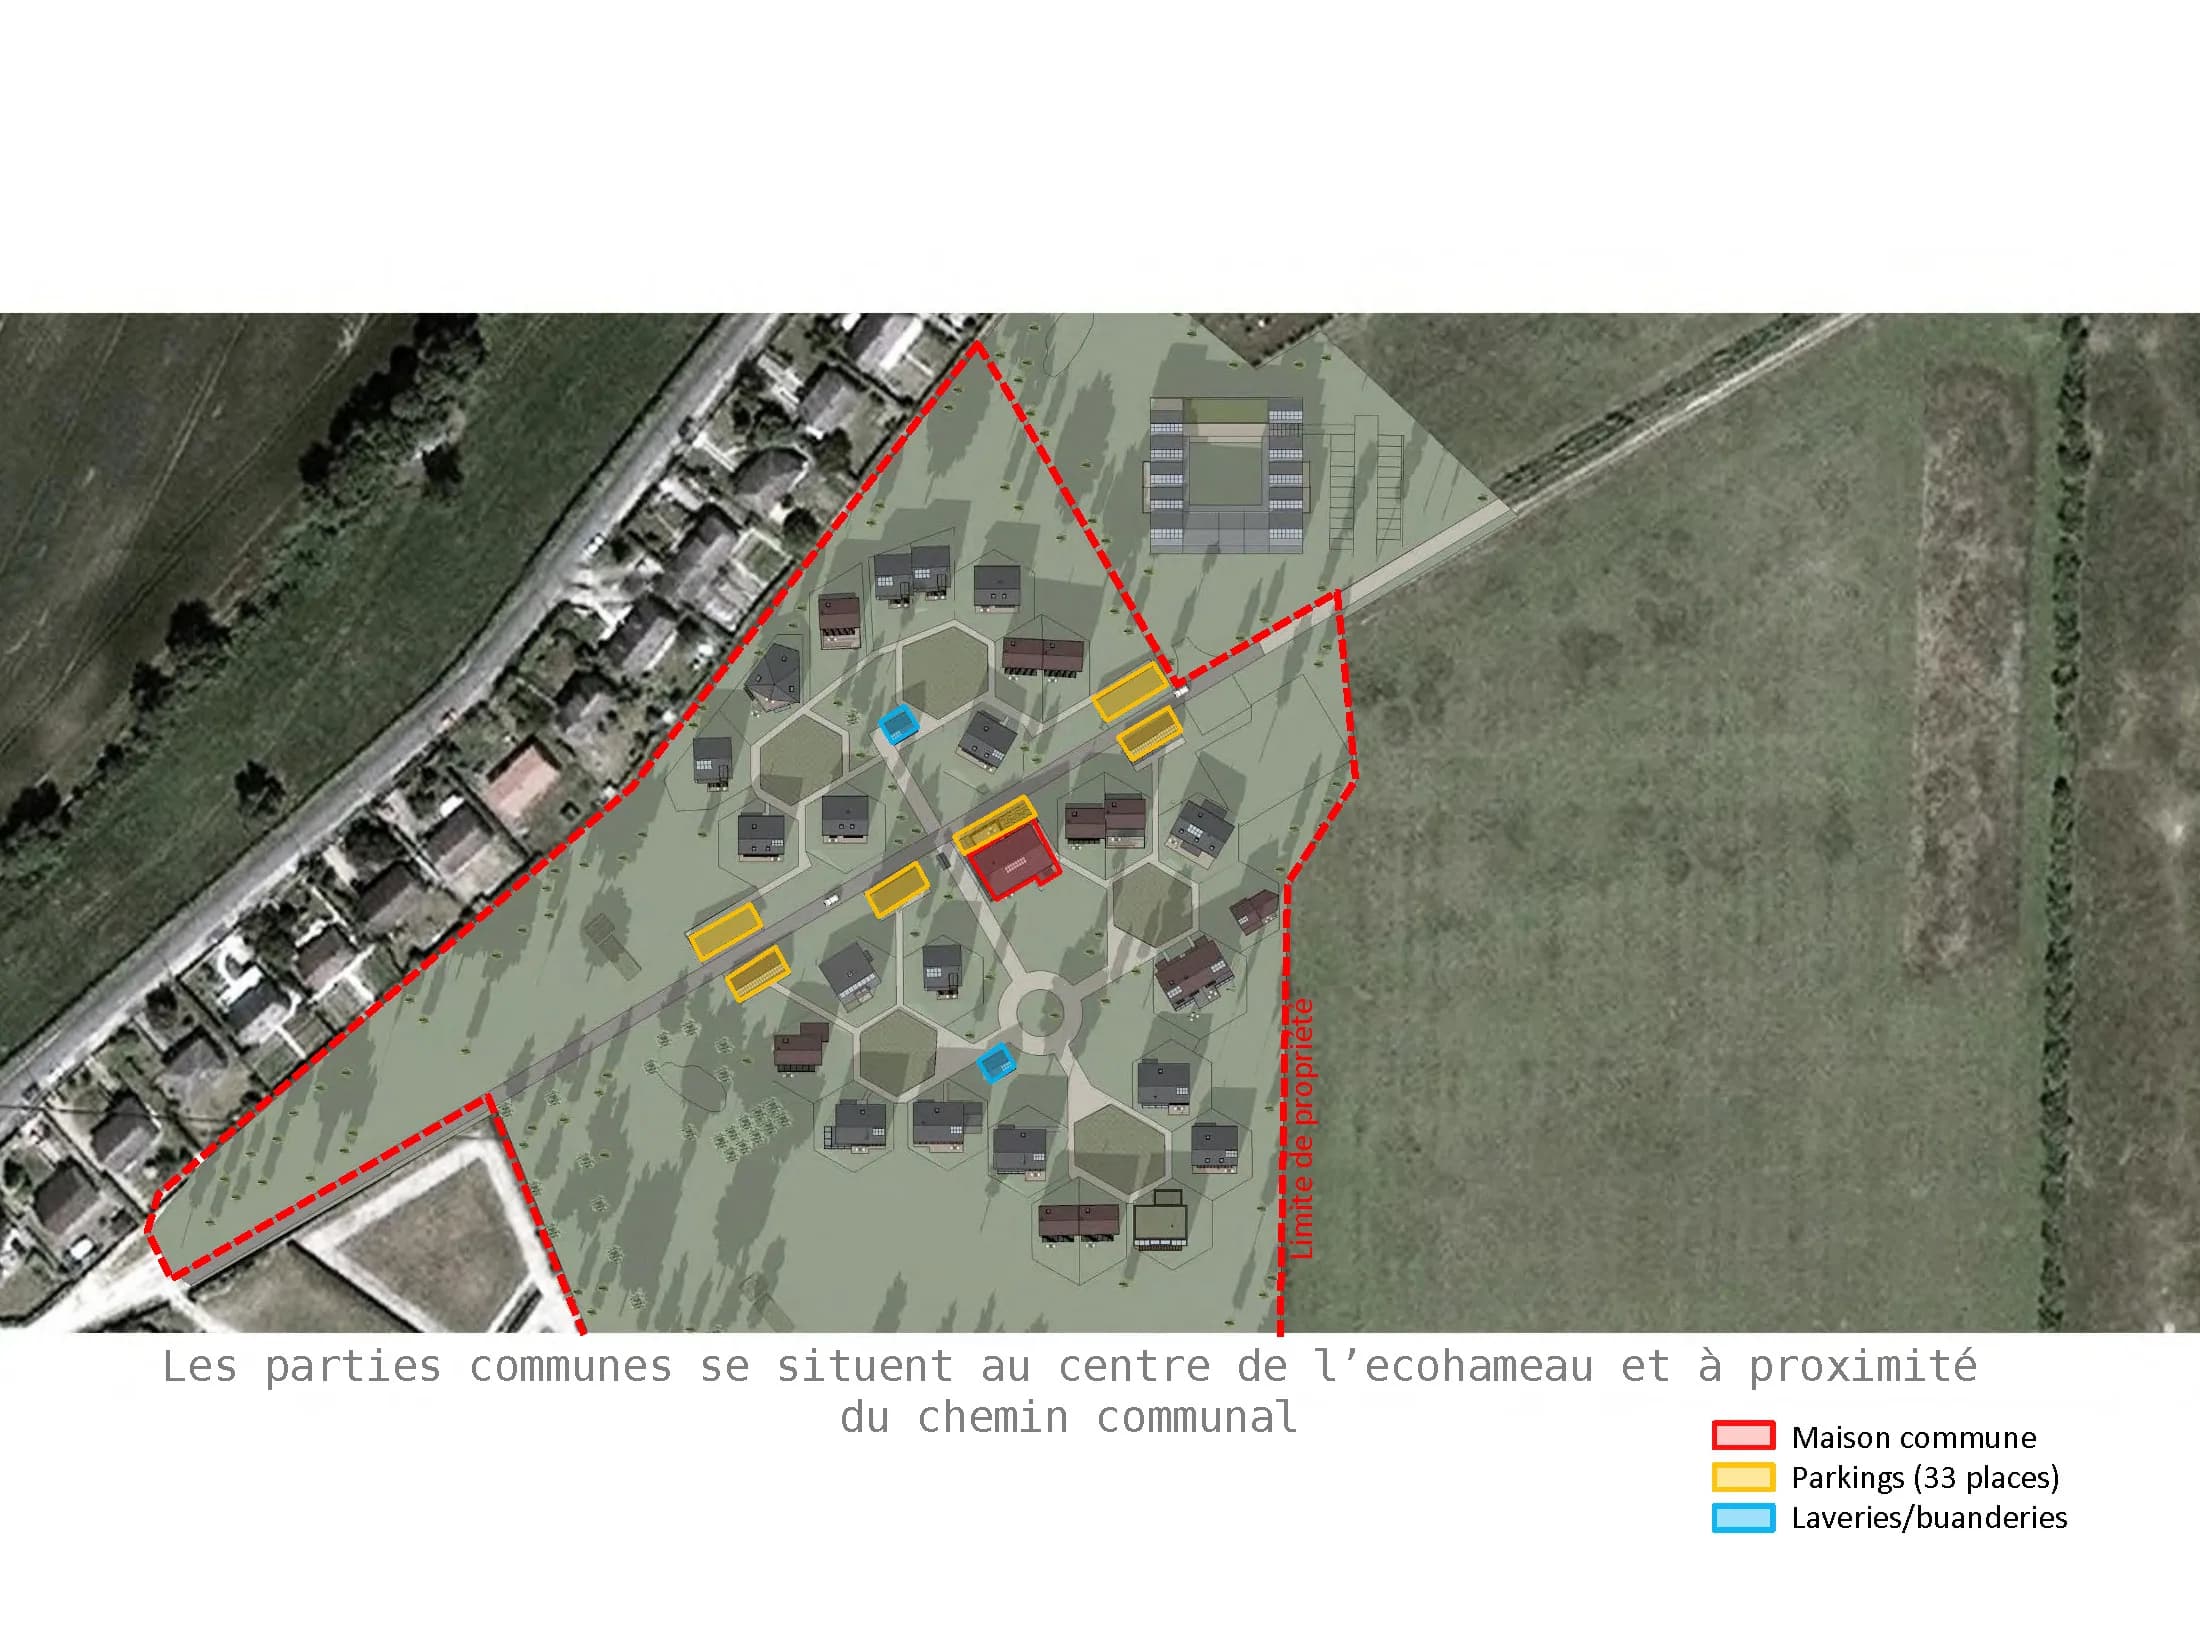
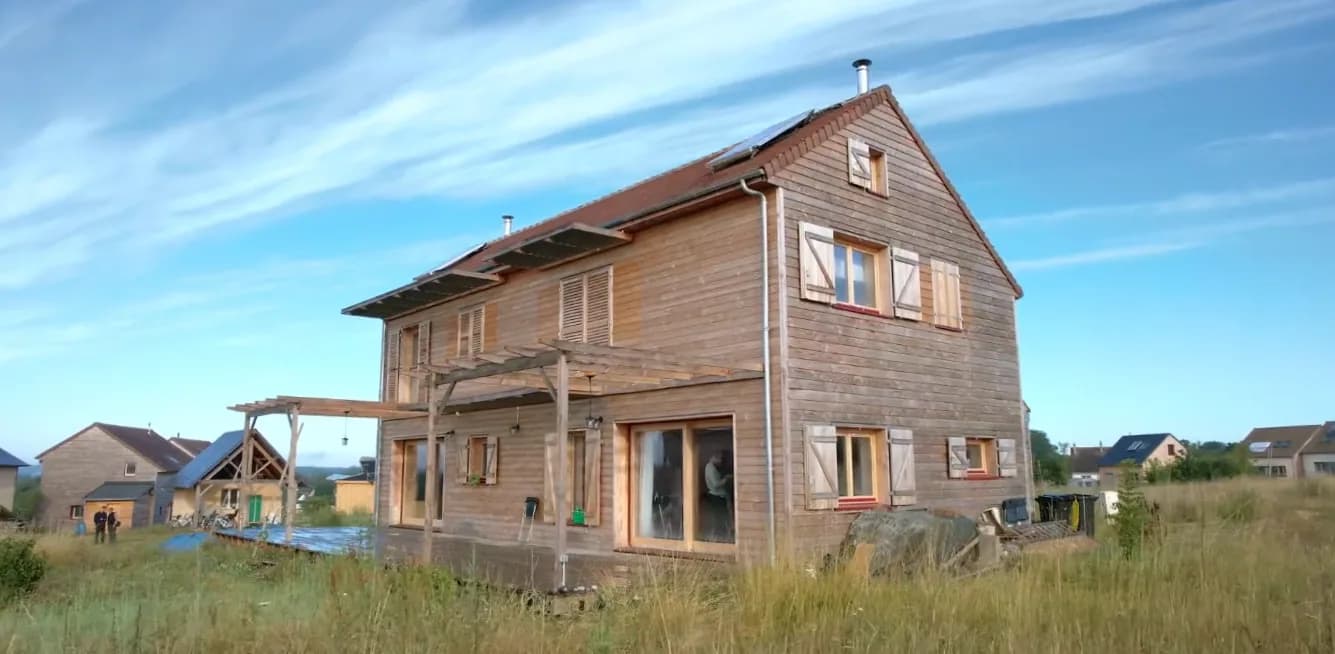
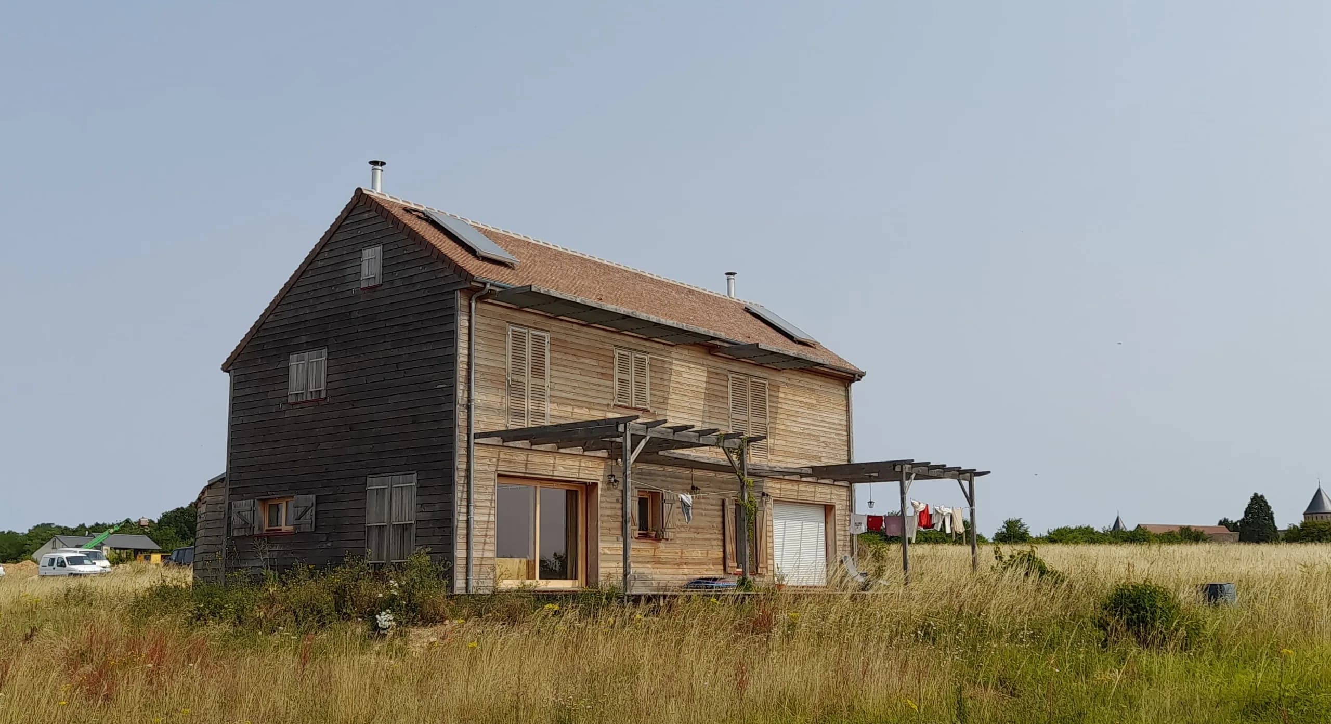
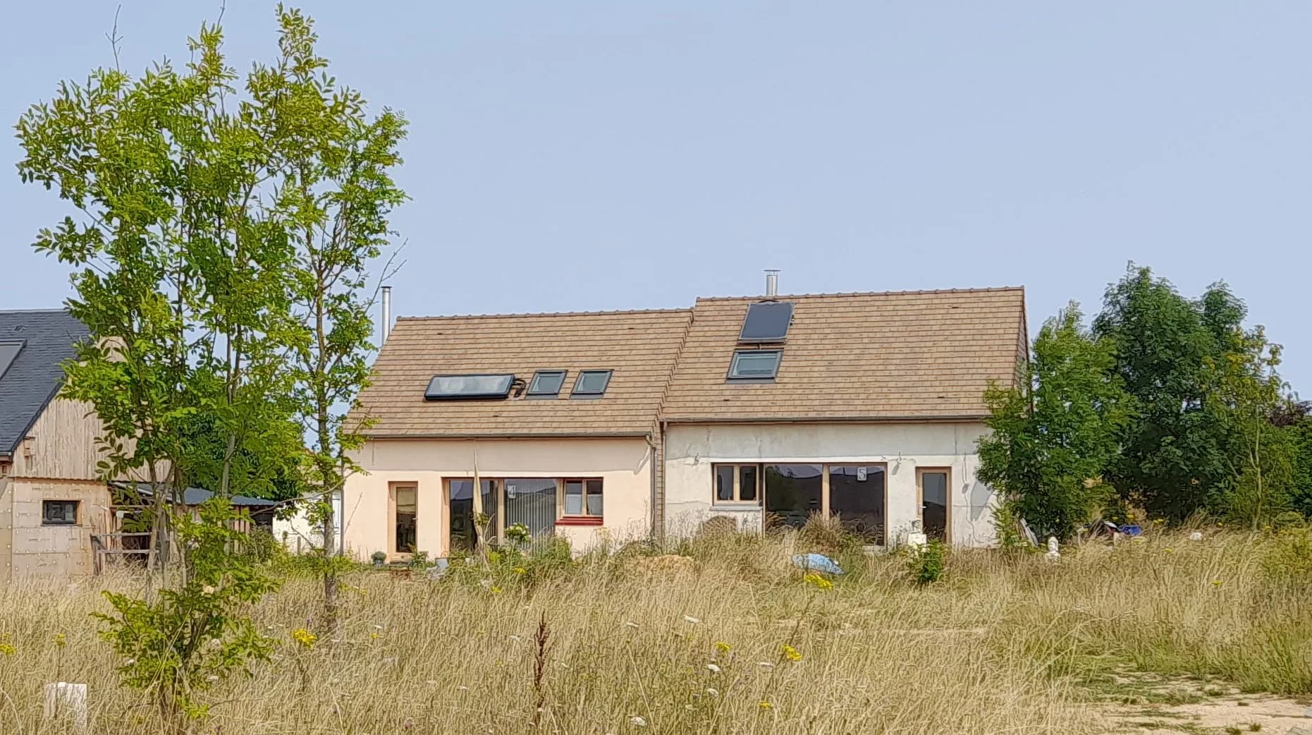
The plots are deliberately small (250 m² for detached houses, 175 m² for attached houses) in order to free up as much shared natural space as possible, with little or no demarcation. The residents decided together on a common charter and building rules: phyto-purification, landscaping inspired by permaculture, bioclimatic houses in ecological materials, dry toilets, orchards and vegetable gardens.
03 — In short
The studio supported some fifteen households, from simple feasibility through to the building permit (permis de construire), and produced the 3D model of the hamlet, updated over three phases.
« J’ai été amené à travailler avec l’architecte Camille Behaghel à la fois au titre de l’écohameau du Plessis et de la Coopérative Oasis dont je suis directeur général. Camille a une très grande créativité et est capable d’imaginer rapidement comment aménager l’espace de façon harmonieuse et esthétique. Il est ensuite très efficace et compétent pour mettre ses idées en plan et notamment pour réaliser des projections en 3D qui aident vraiment à visualiser un projet puis à communiquer dessus. Il a aussi une grande sensibilité écologique et une bonne connaissance de l’écoconstruction qui sont particulièrement appréciables pour des projets d’écovillages ou d’écolieux. »
— Mathieu Labonne, fondateur de l’écohameau du Plessis et directeur de la coopérative Oasis (Eure-et-Loir)
04 — Expertise
This project belongs to one field of the studio’s expertise: participatory housing and eco-communities.
Project photos
10 photos · click to enlarge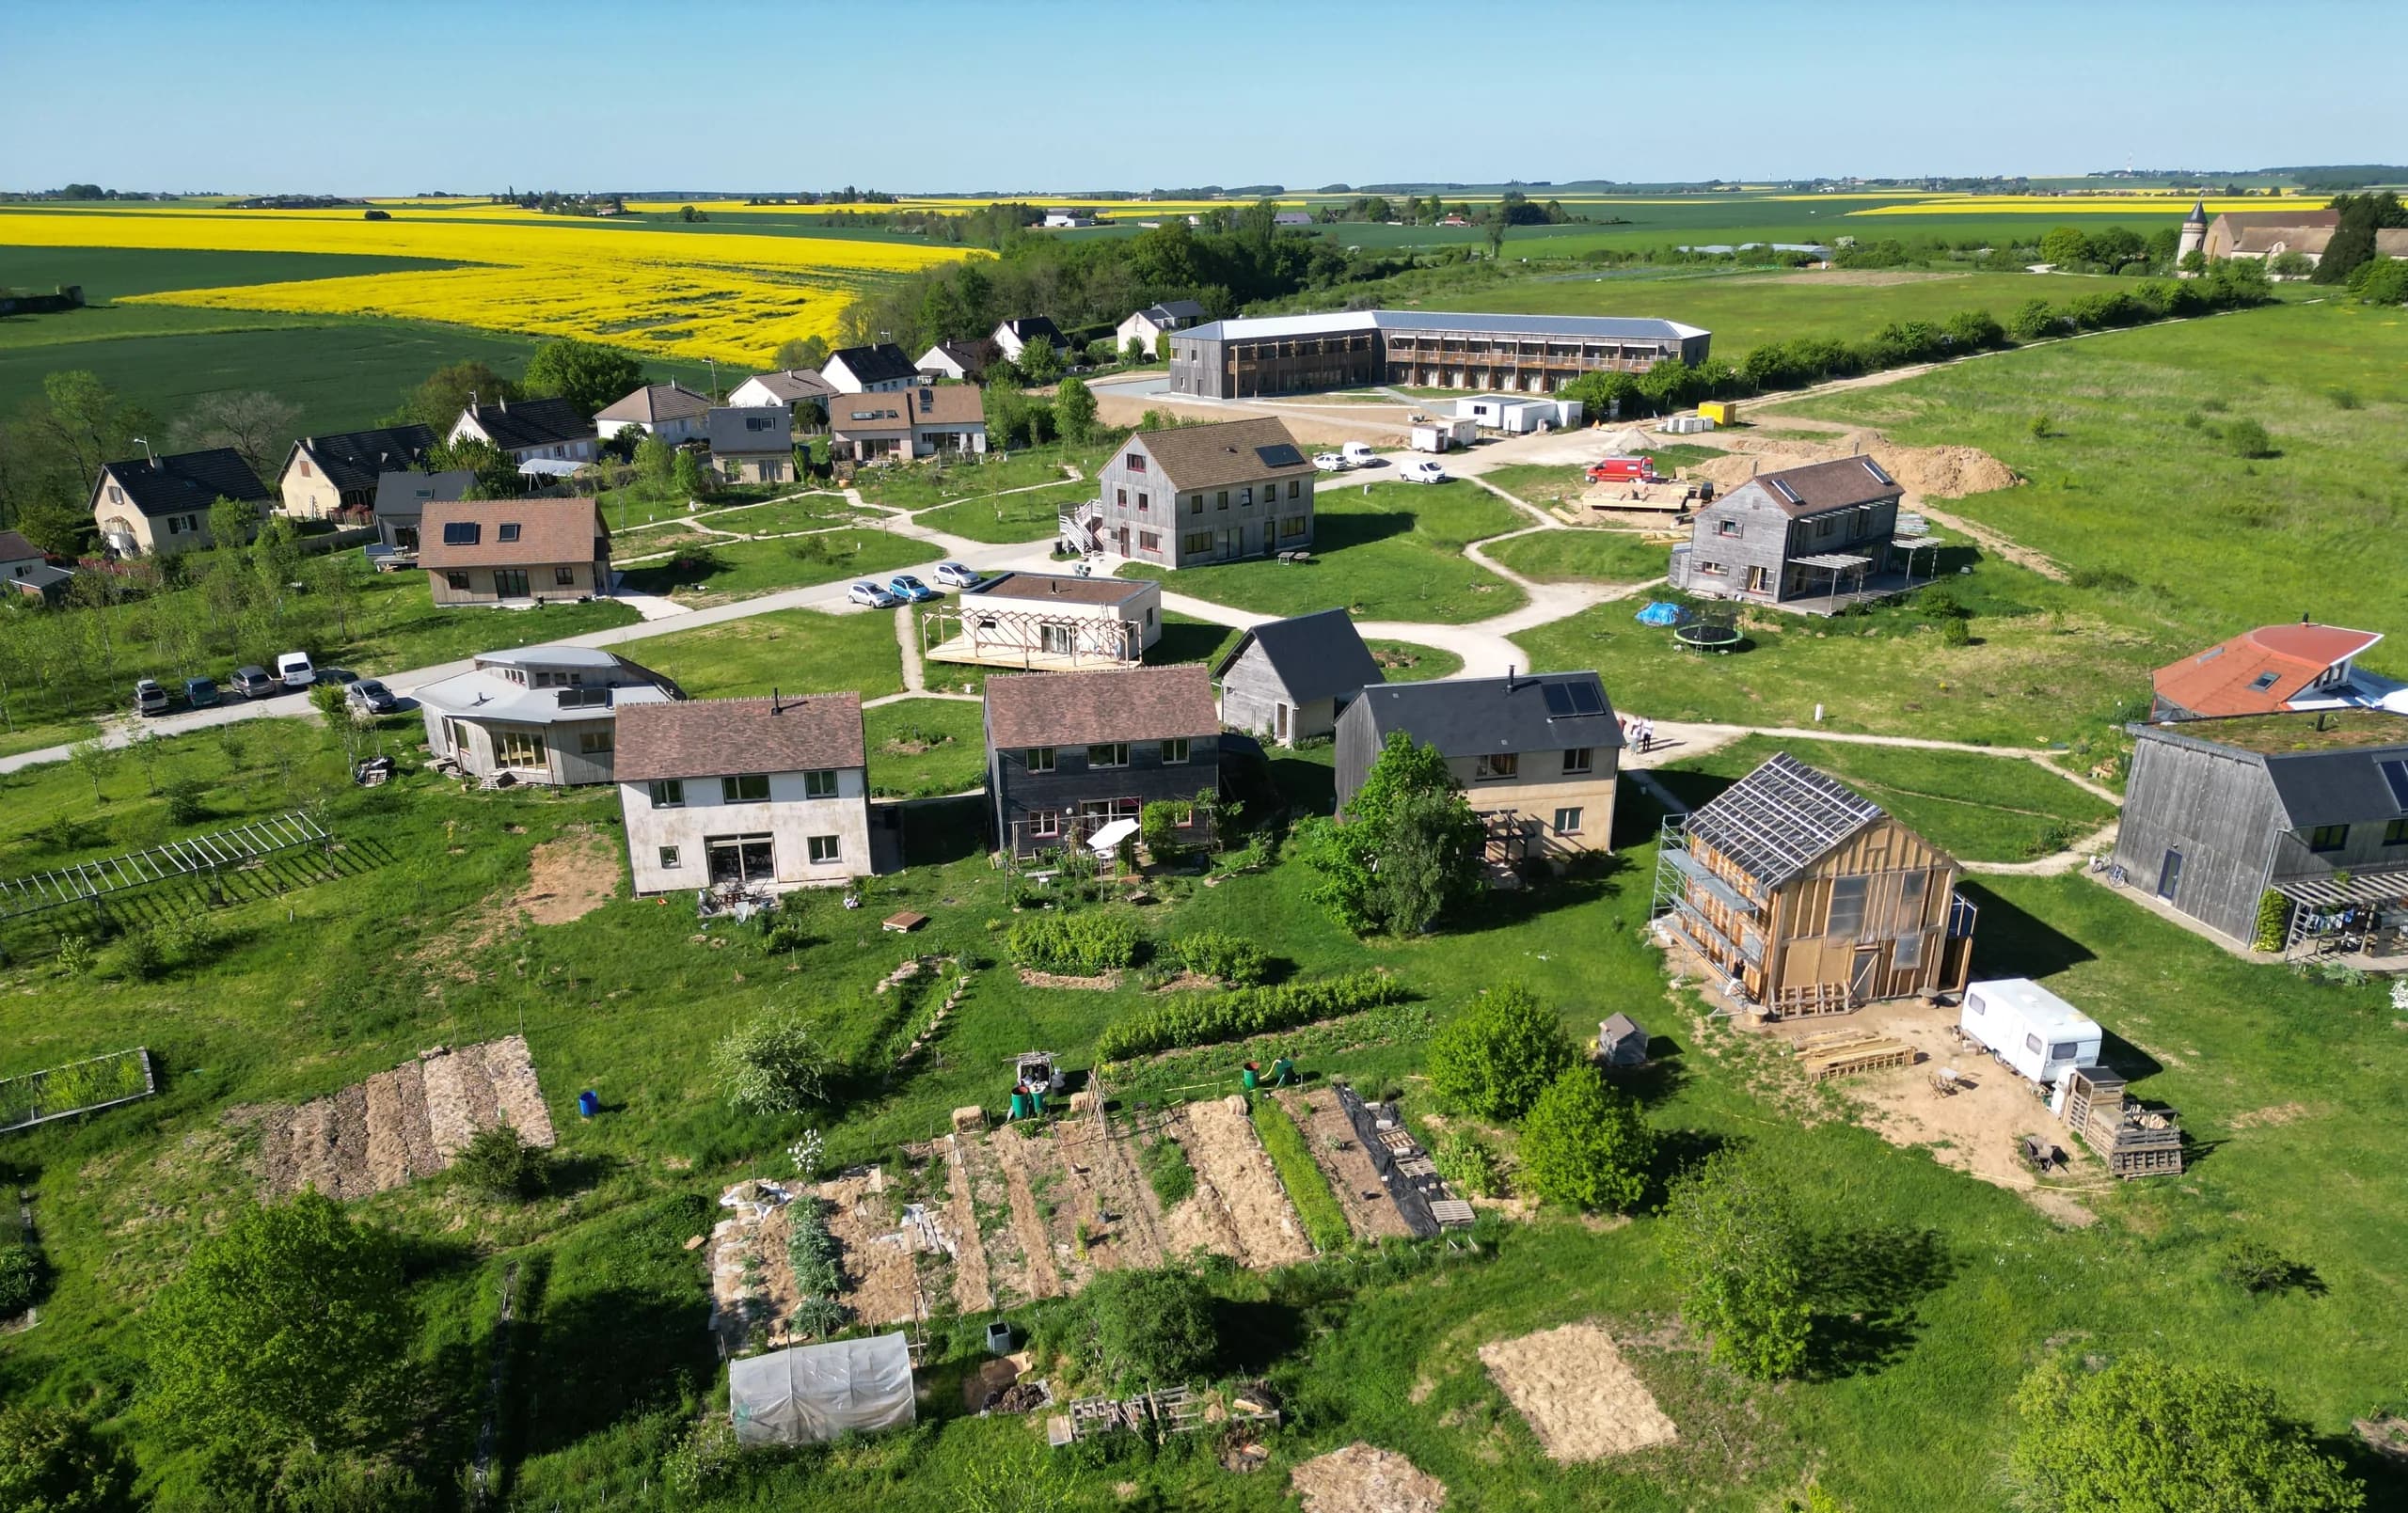
Other projects
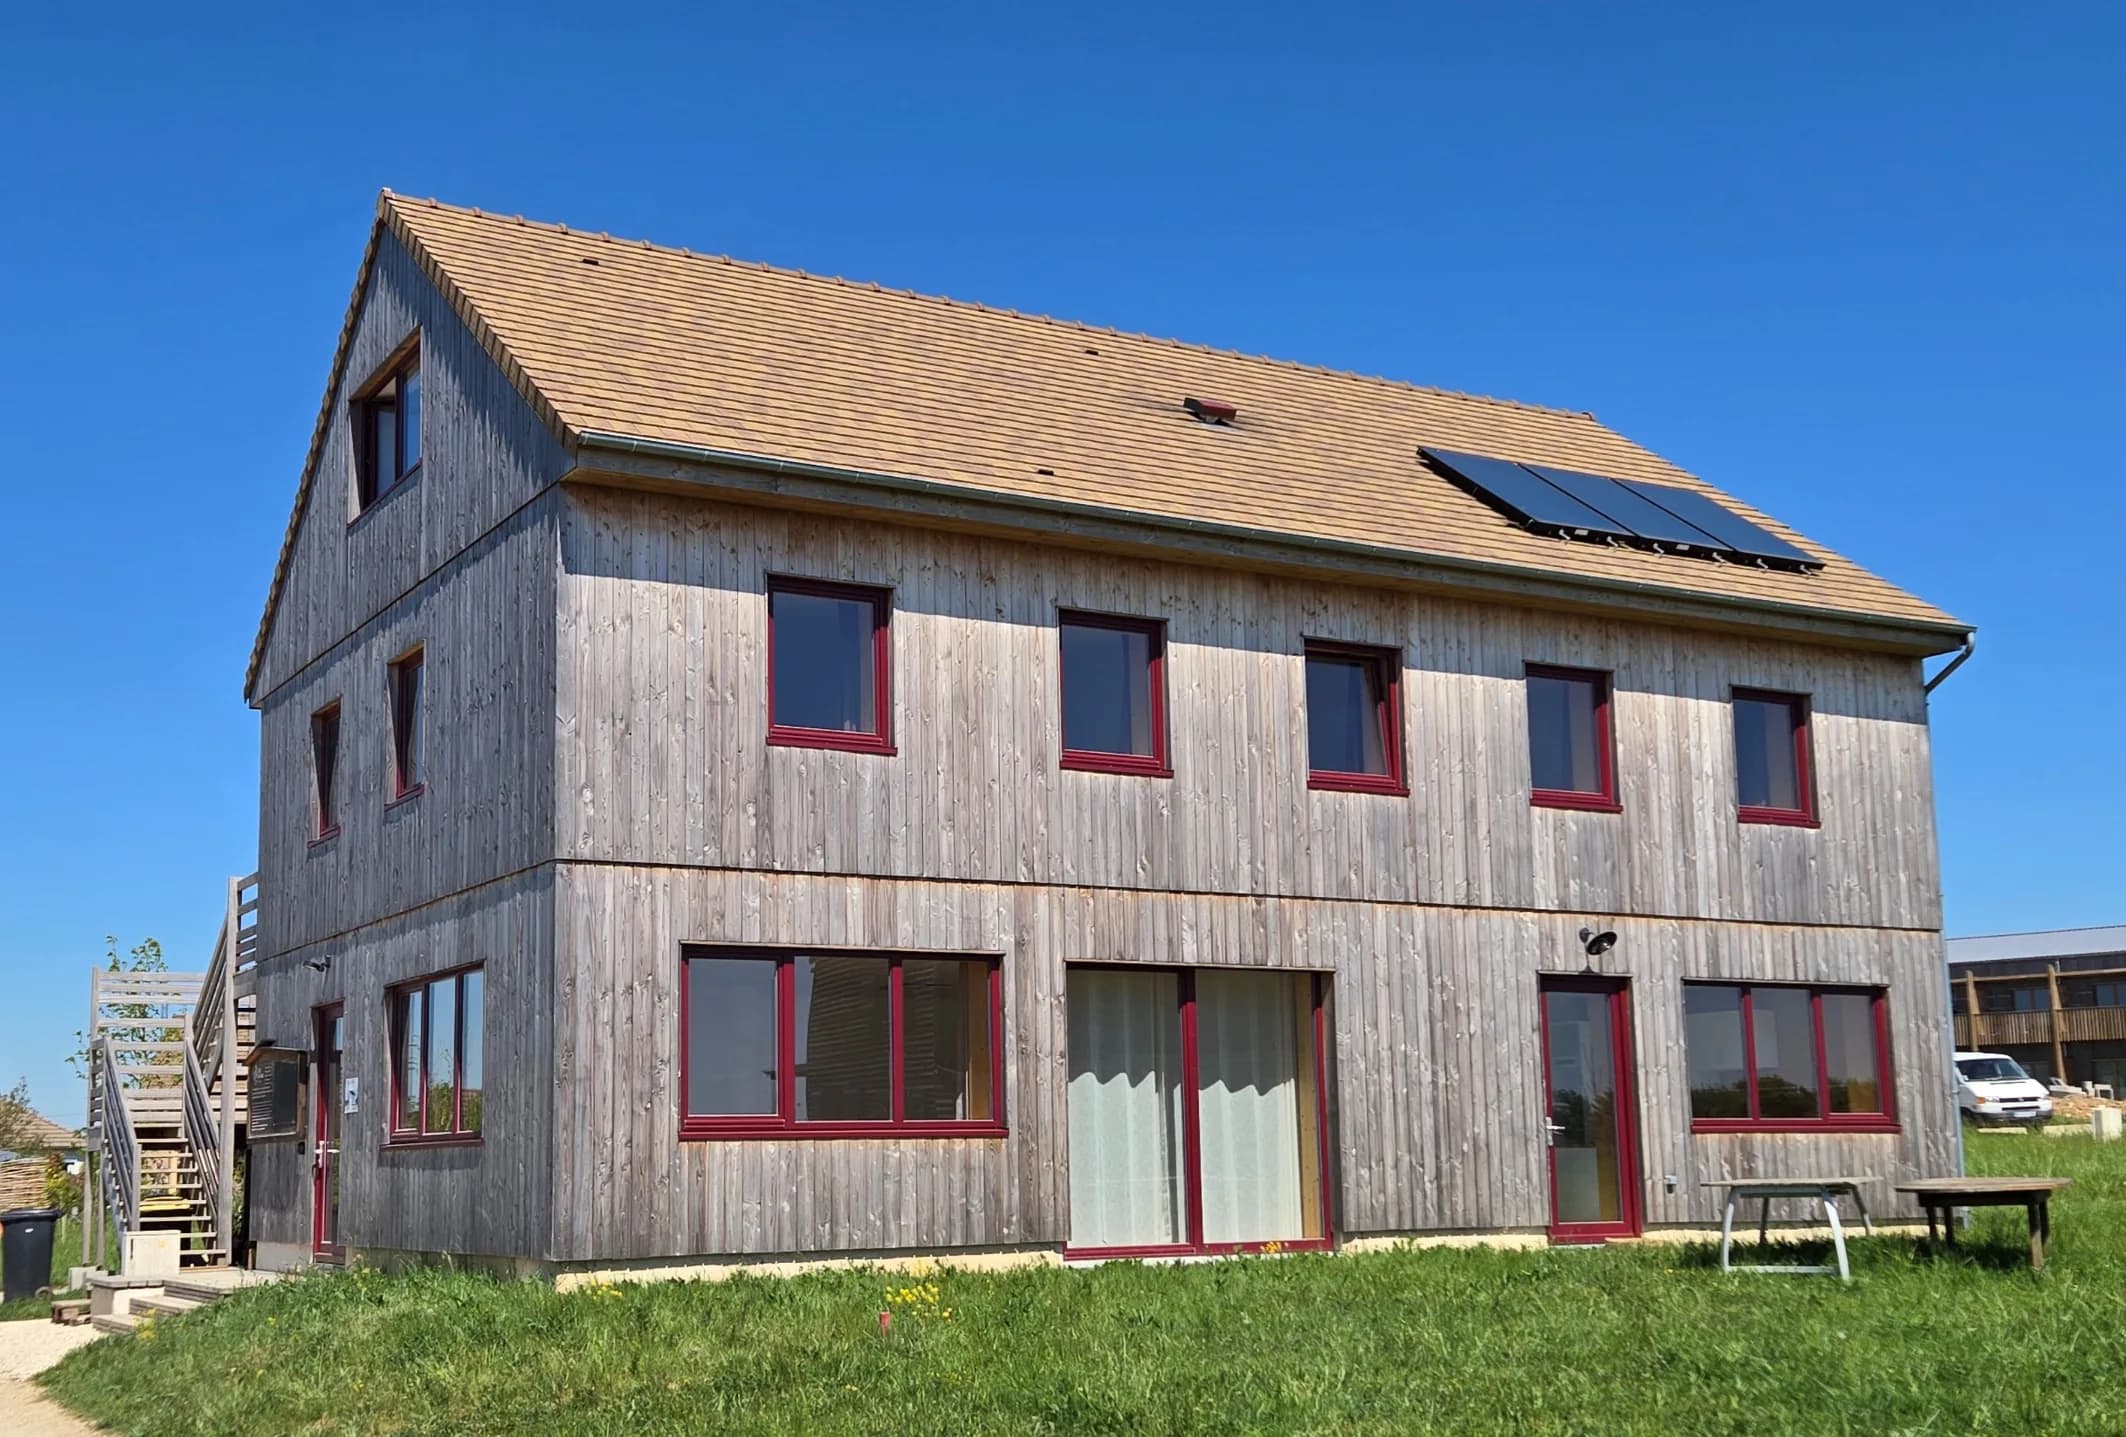
 02Common house of the Écohameau du PlessisA common house of about 200 m² in timber frame with straw insulation: building permit (permis de construire) and modelling of the shared spaces, with RD architecte.
 03Loutopia ecovillage, in the MorvanFeasibility study for the rehabilitation of an existing site, with a view to creating an ecovillage able to accommodate more than 100 people.
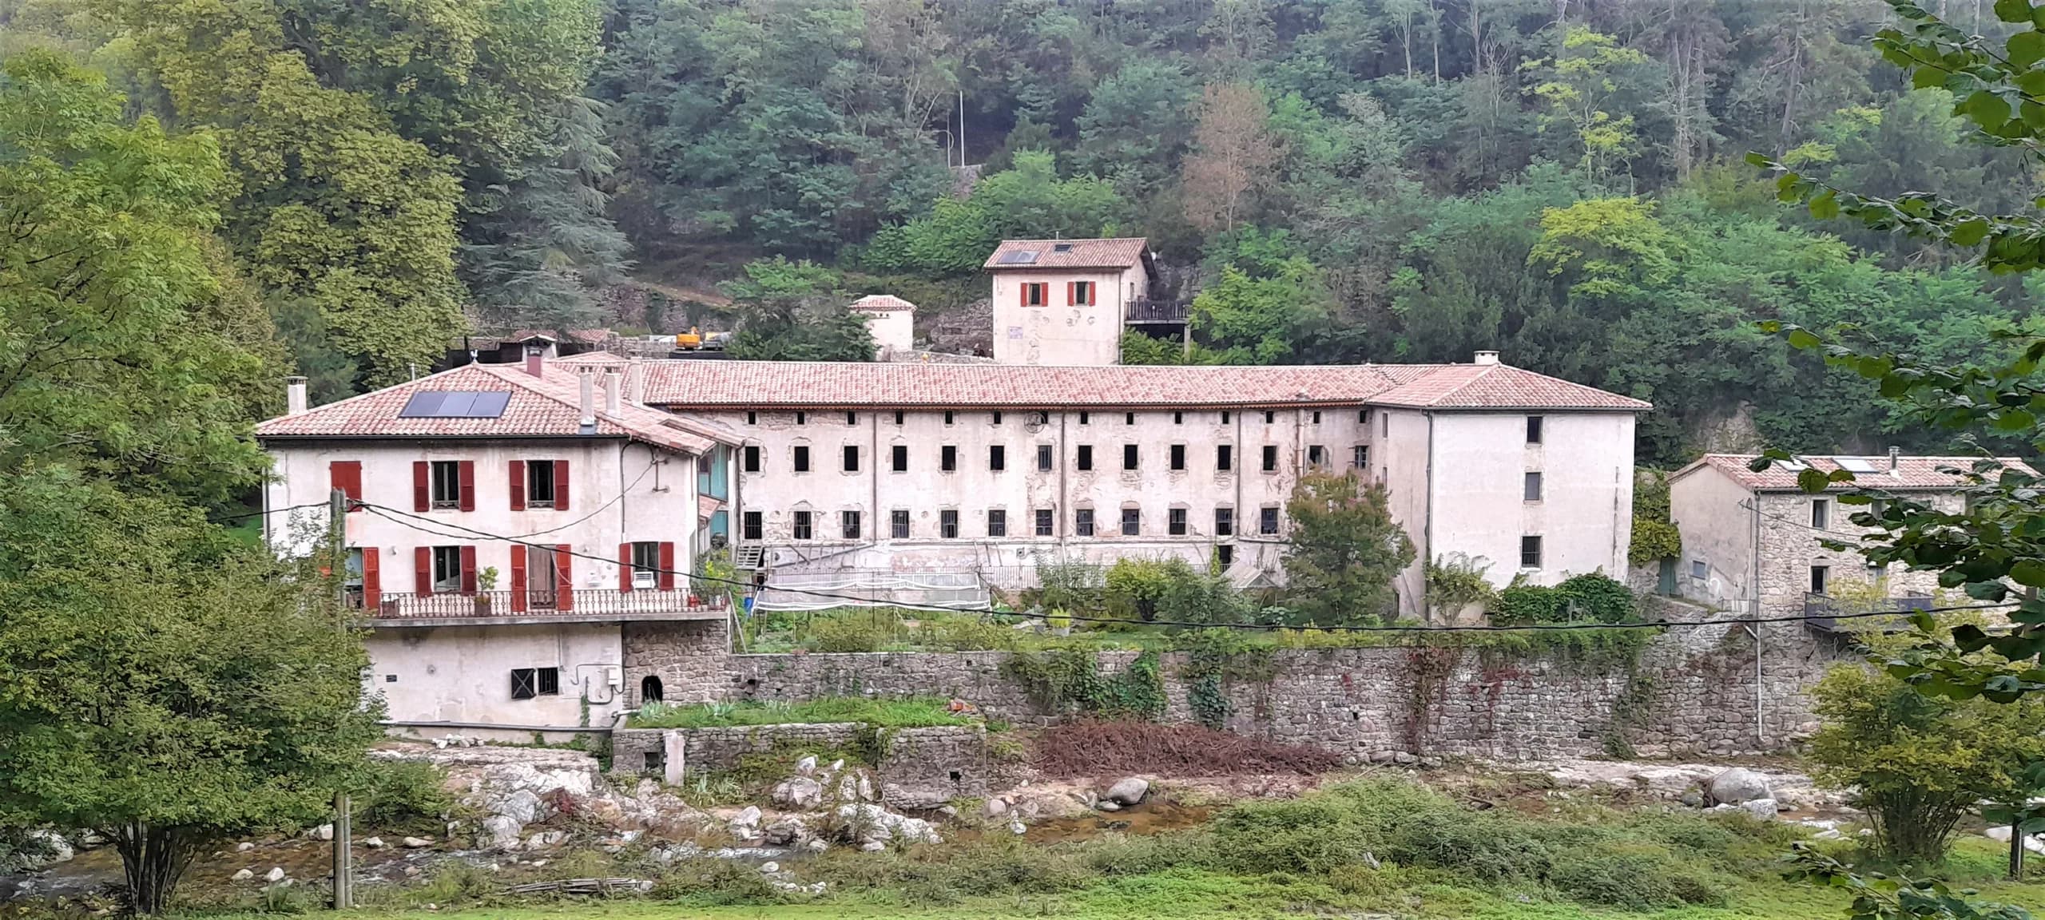
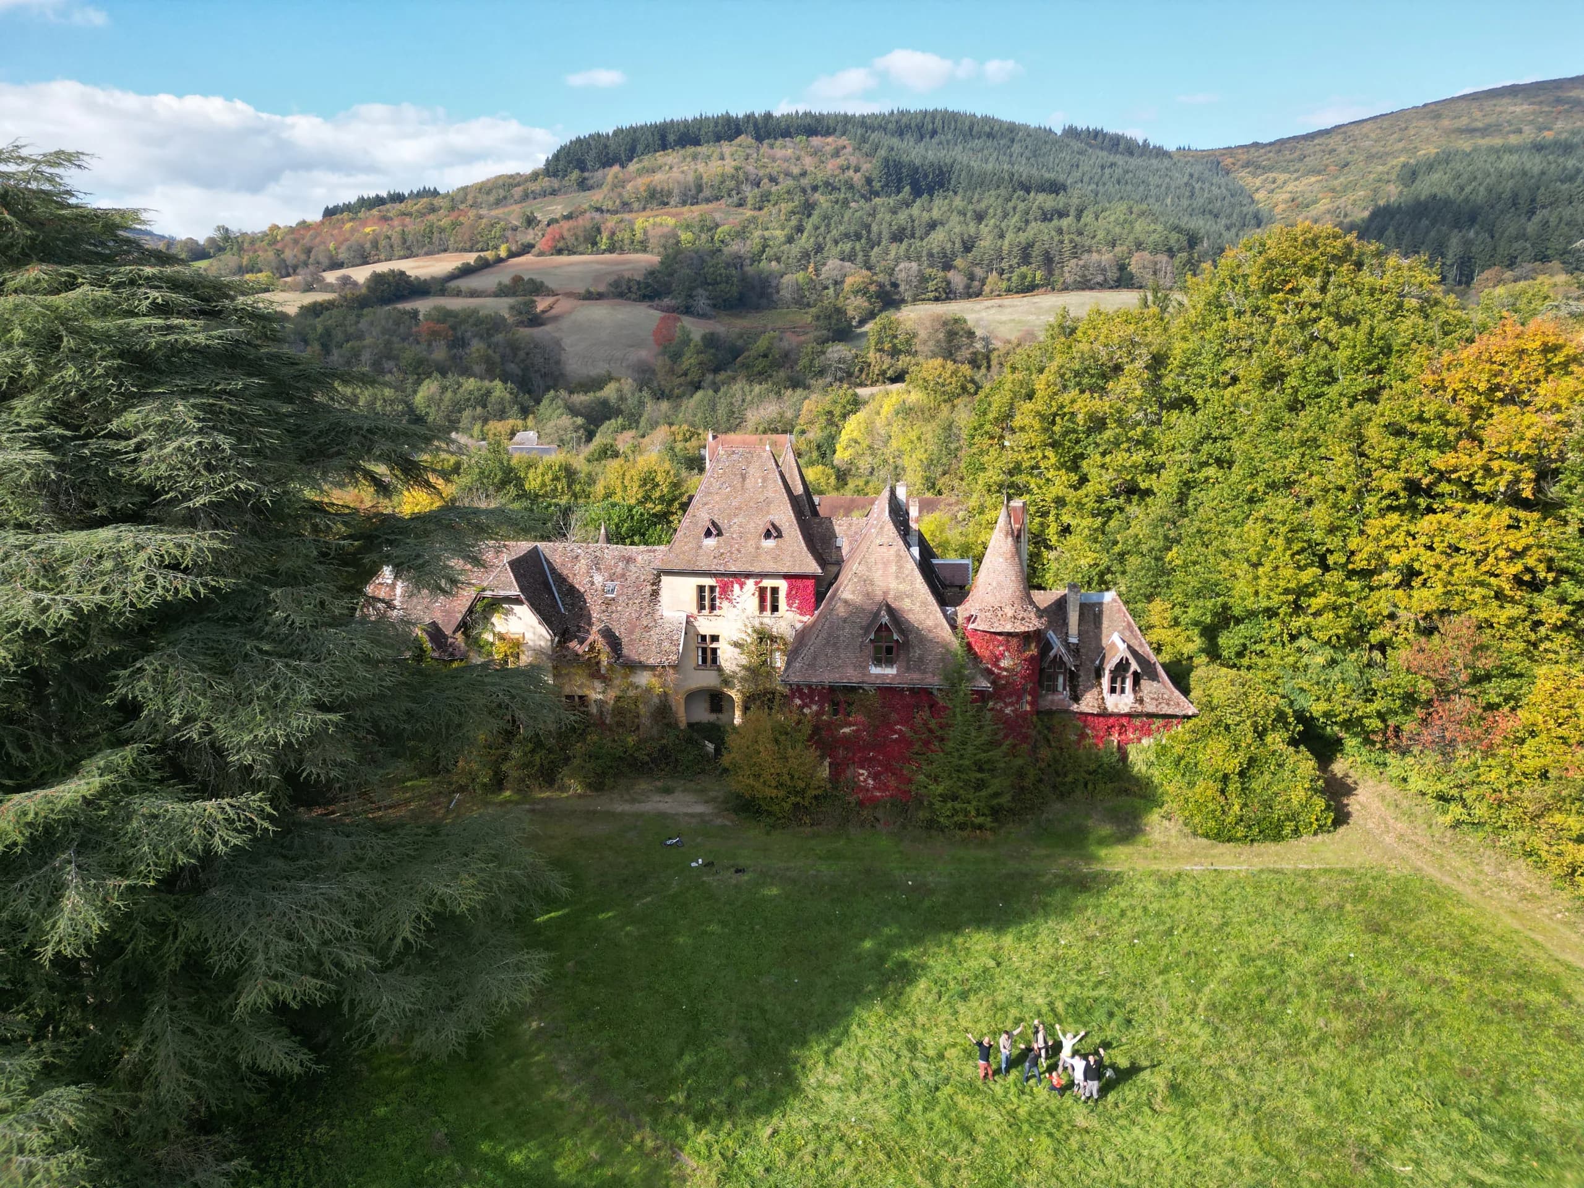 04“Au fil de soi” silk mill, five homes in a former silk millRehabilitation of around 1,200 m² of a former silk mill into 5 homes and communal areas, up to the building permit (permis de construire).