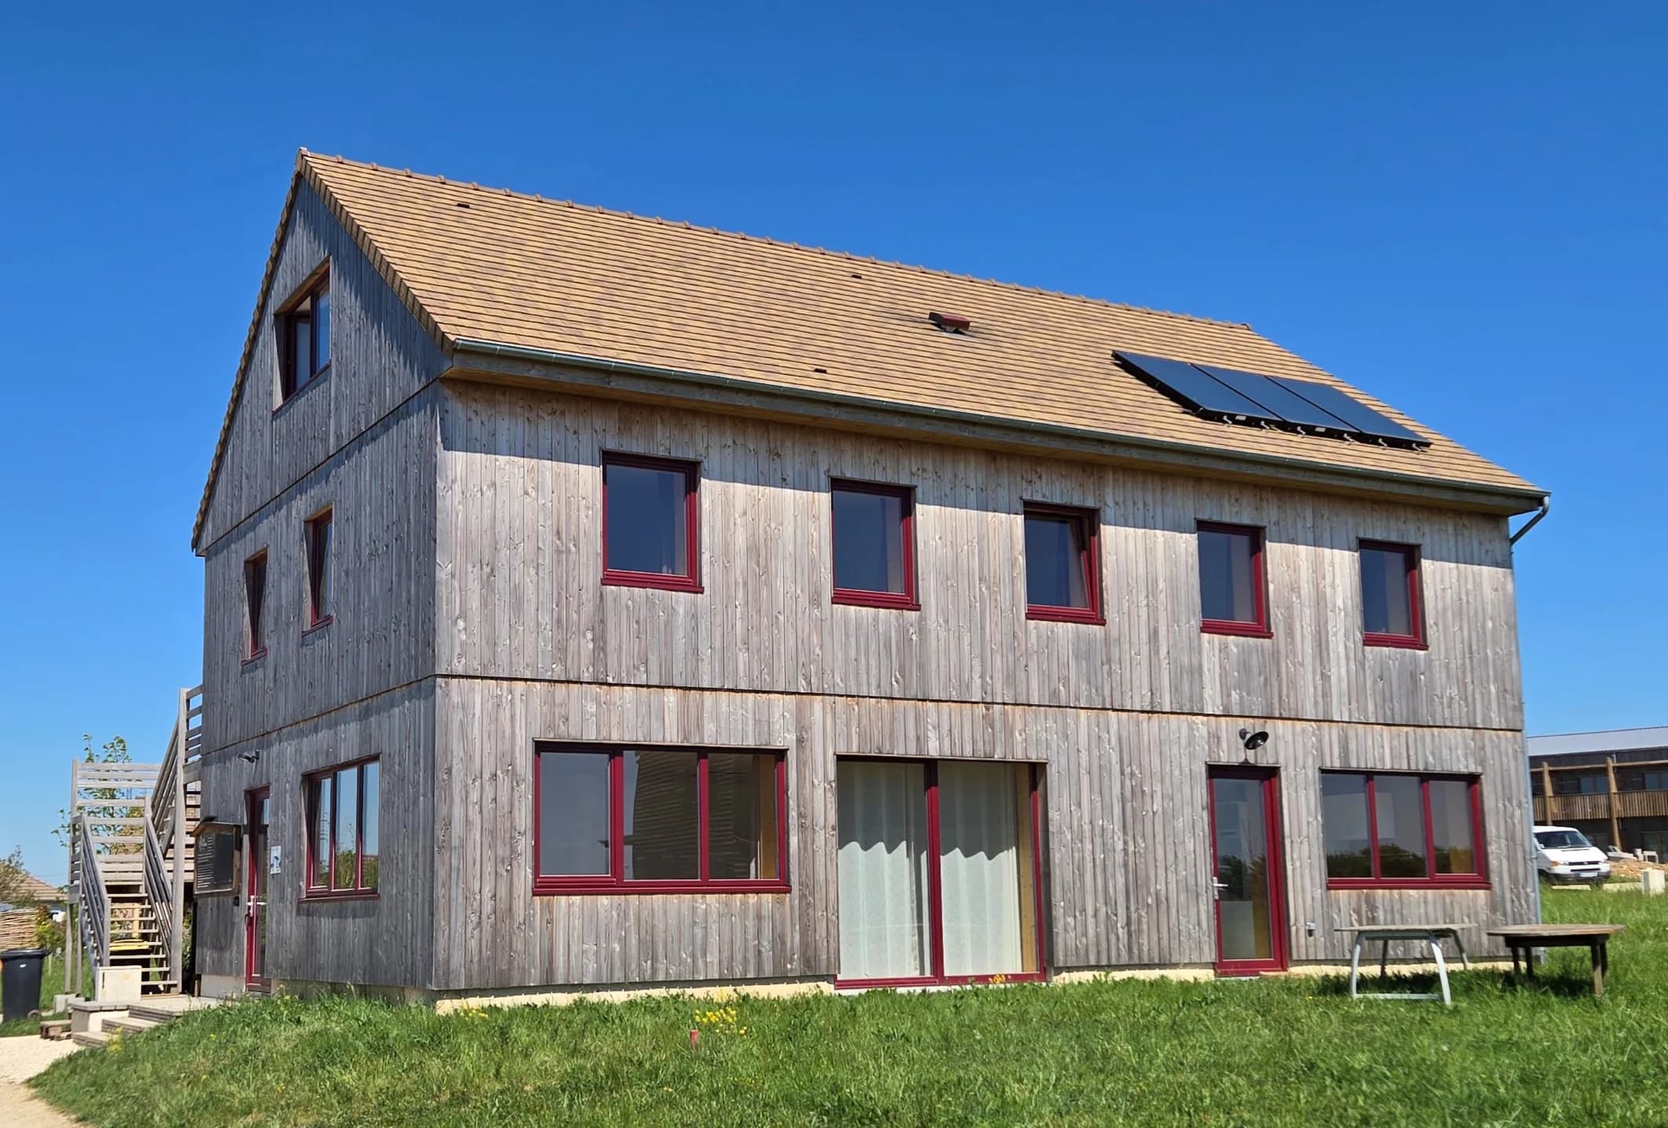
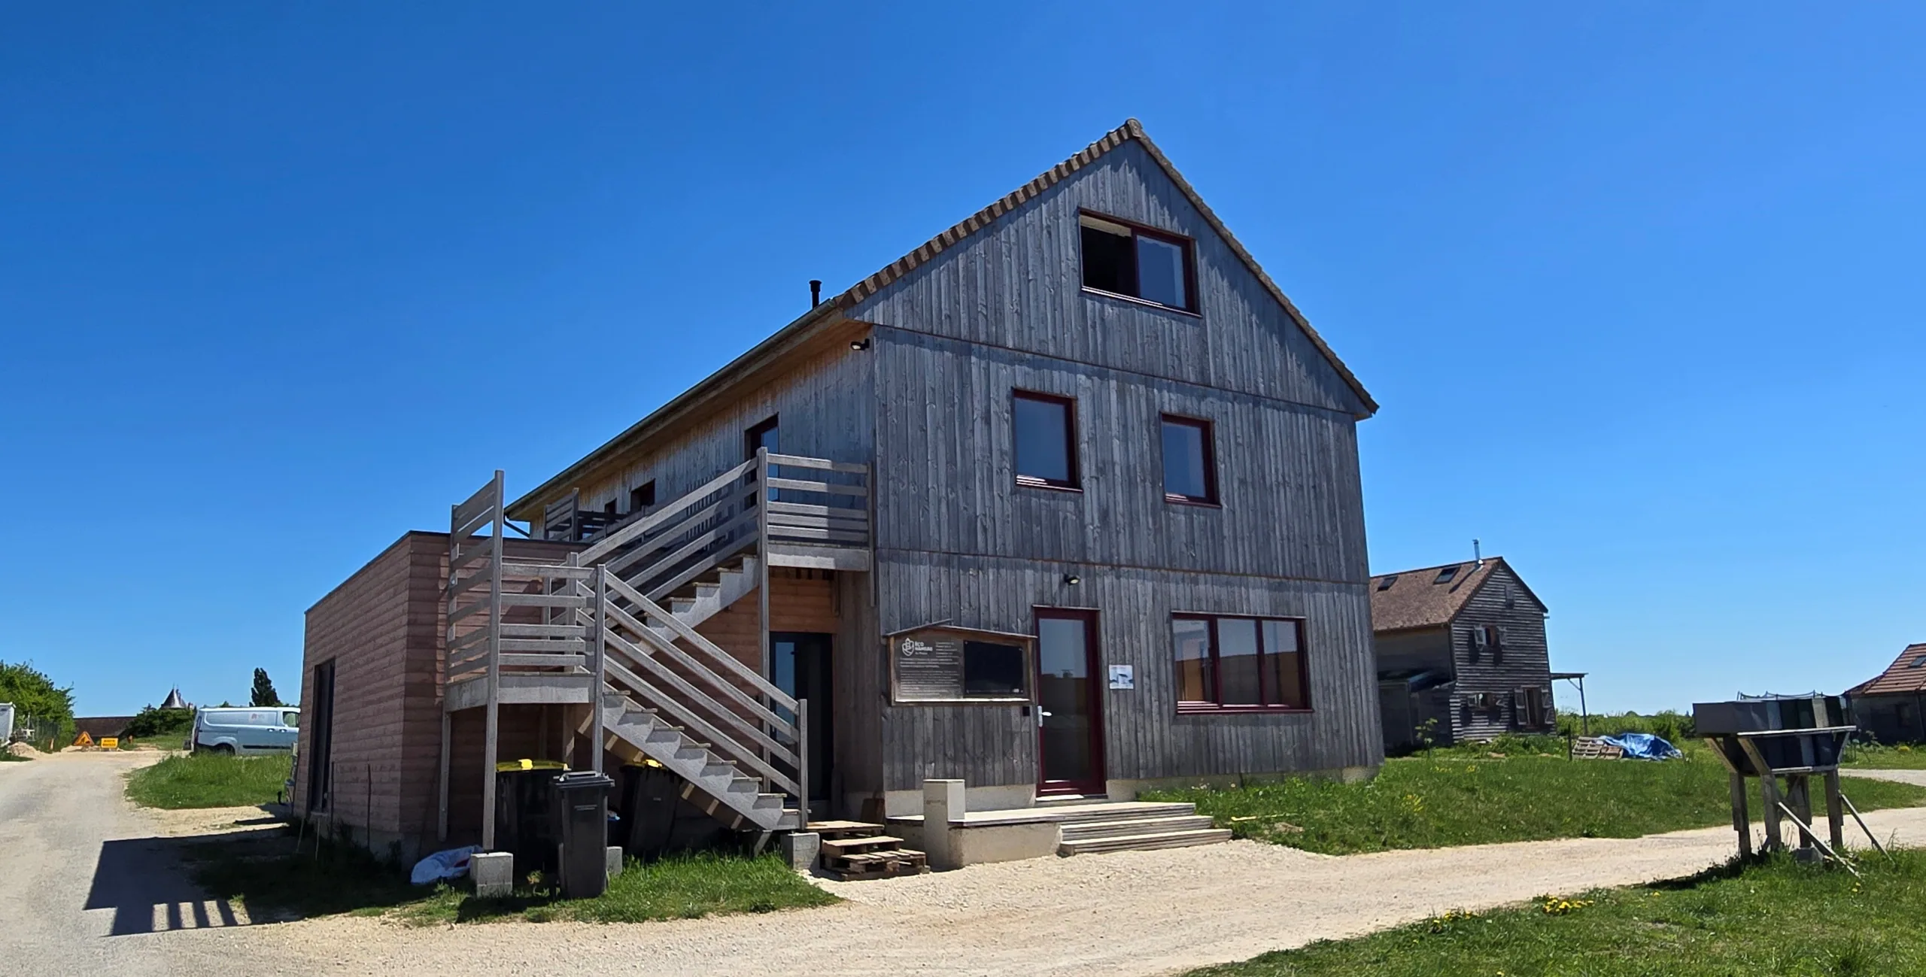
Common house of the Écohameau du Plessis
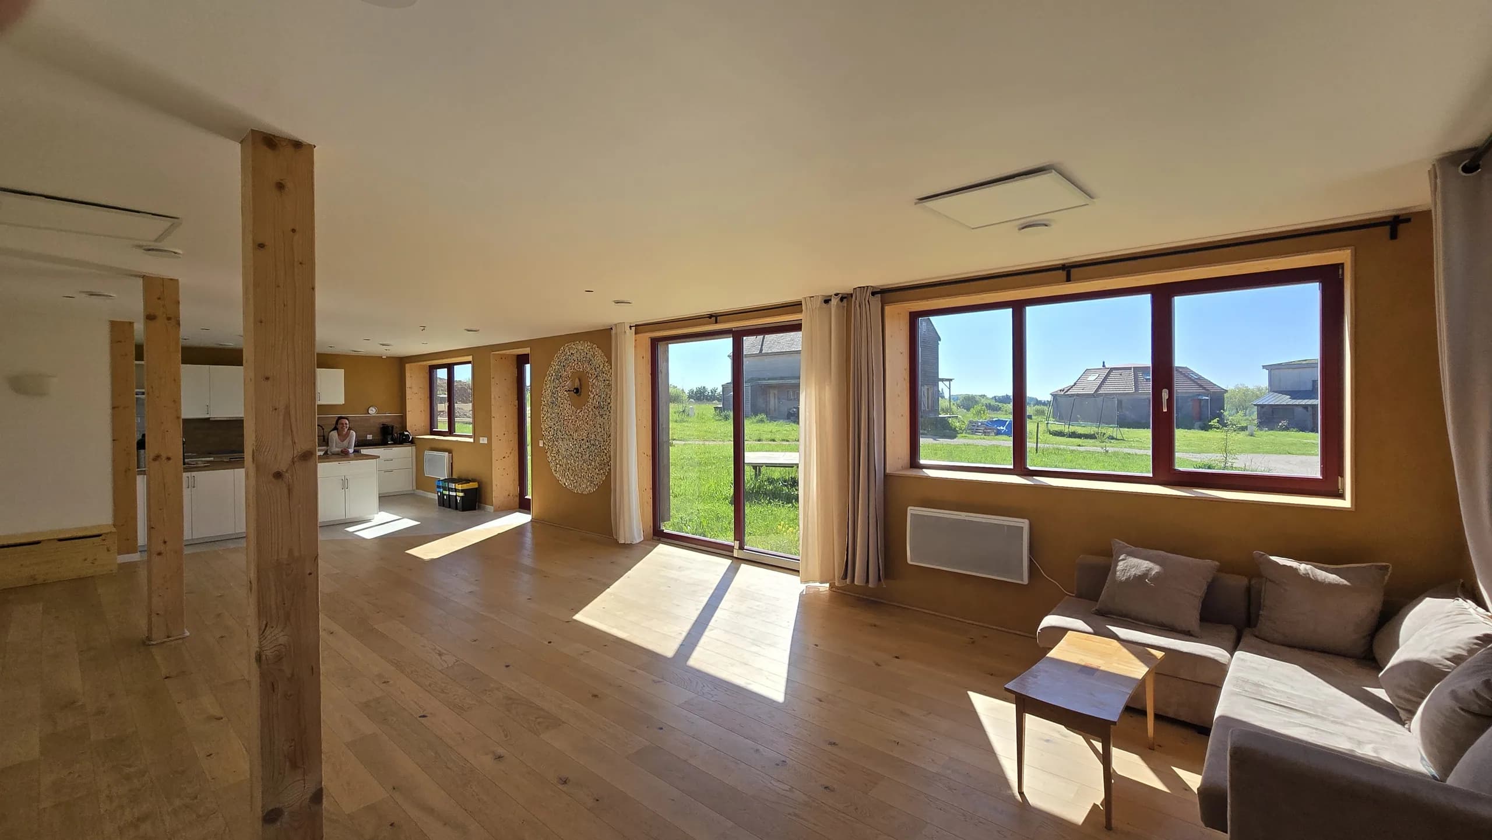
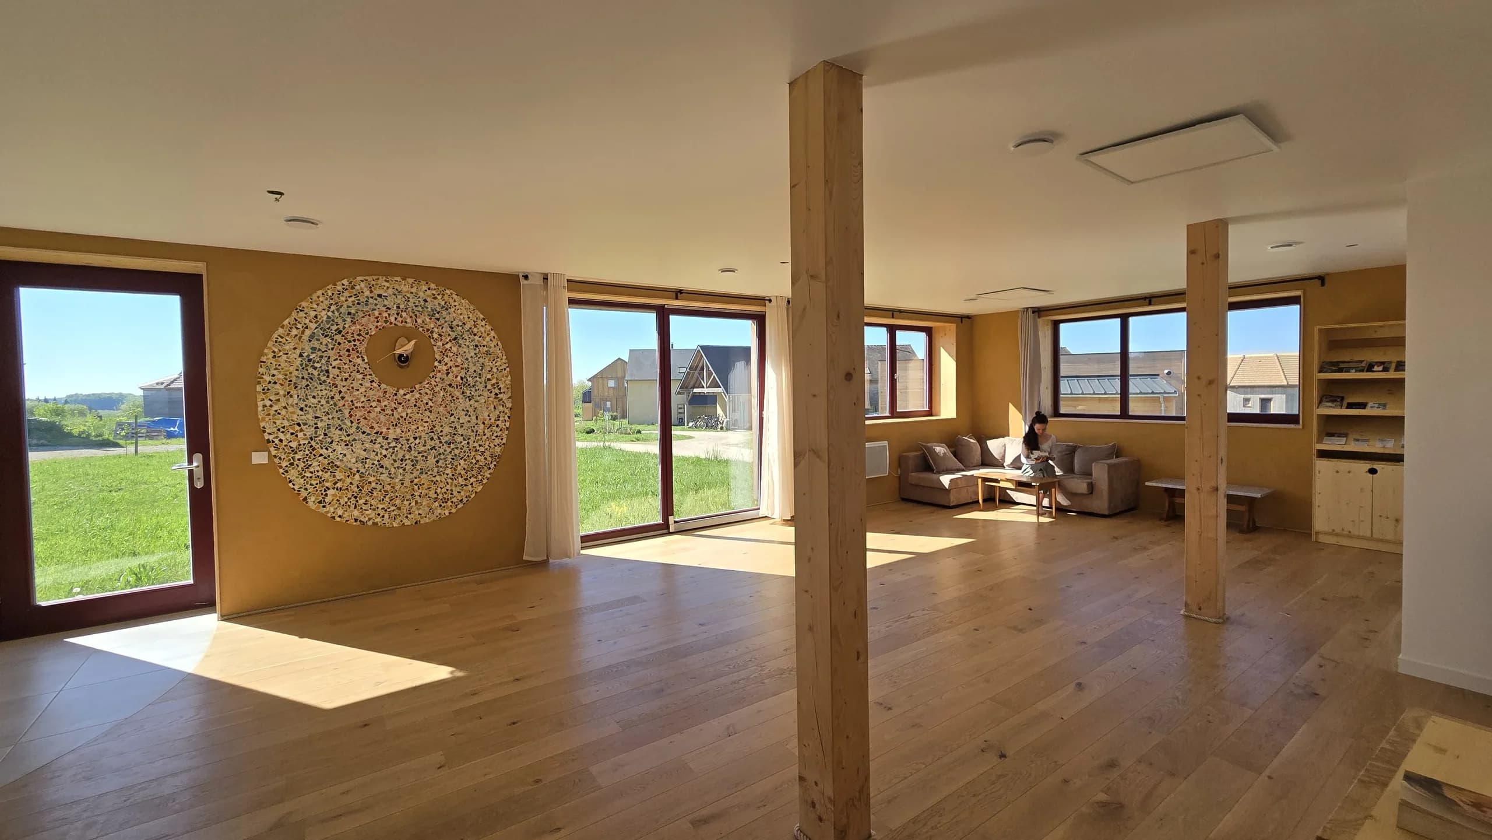
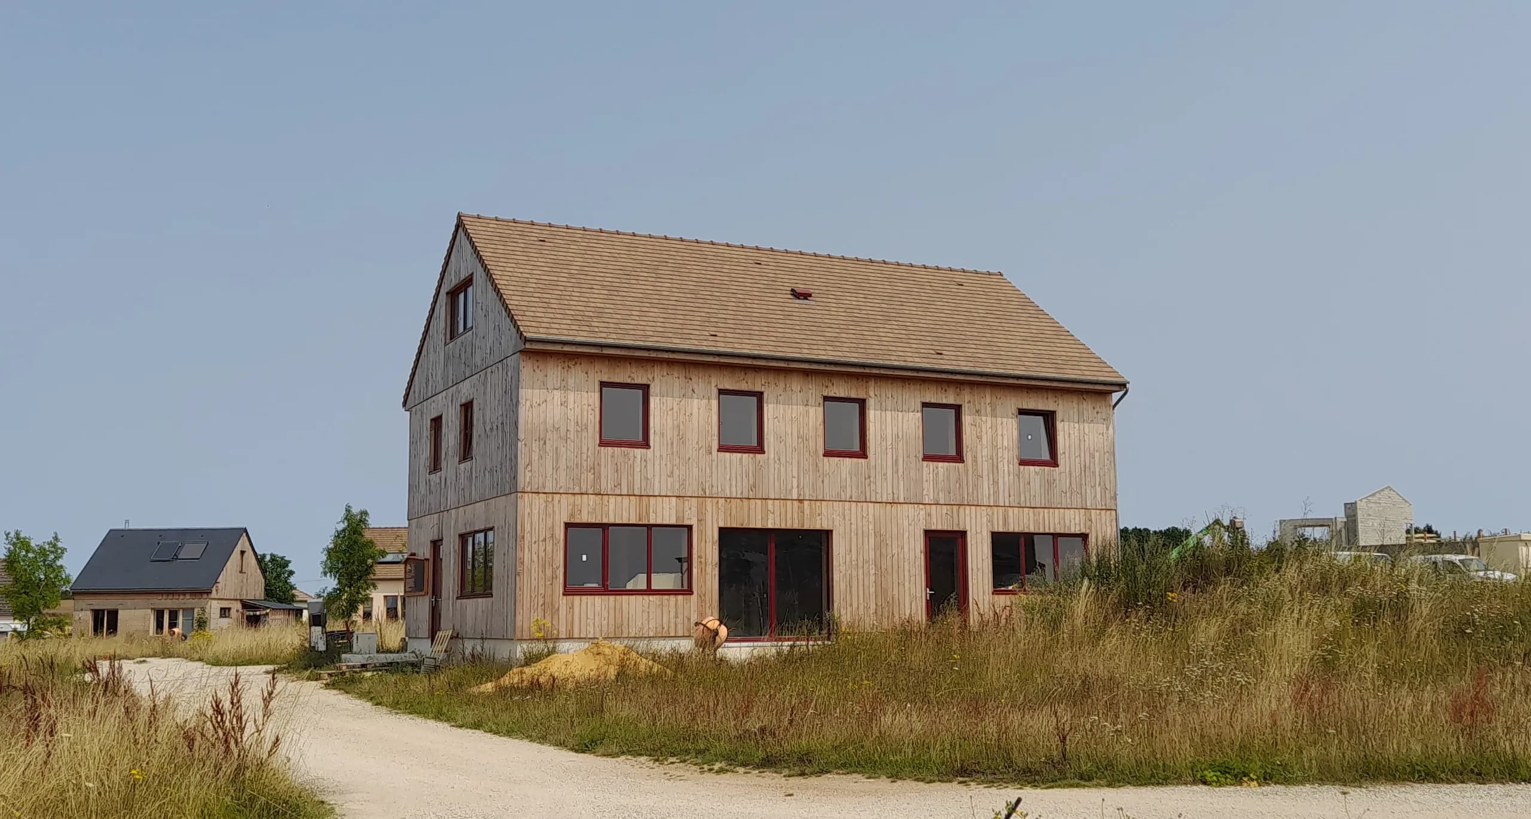
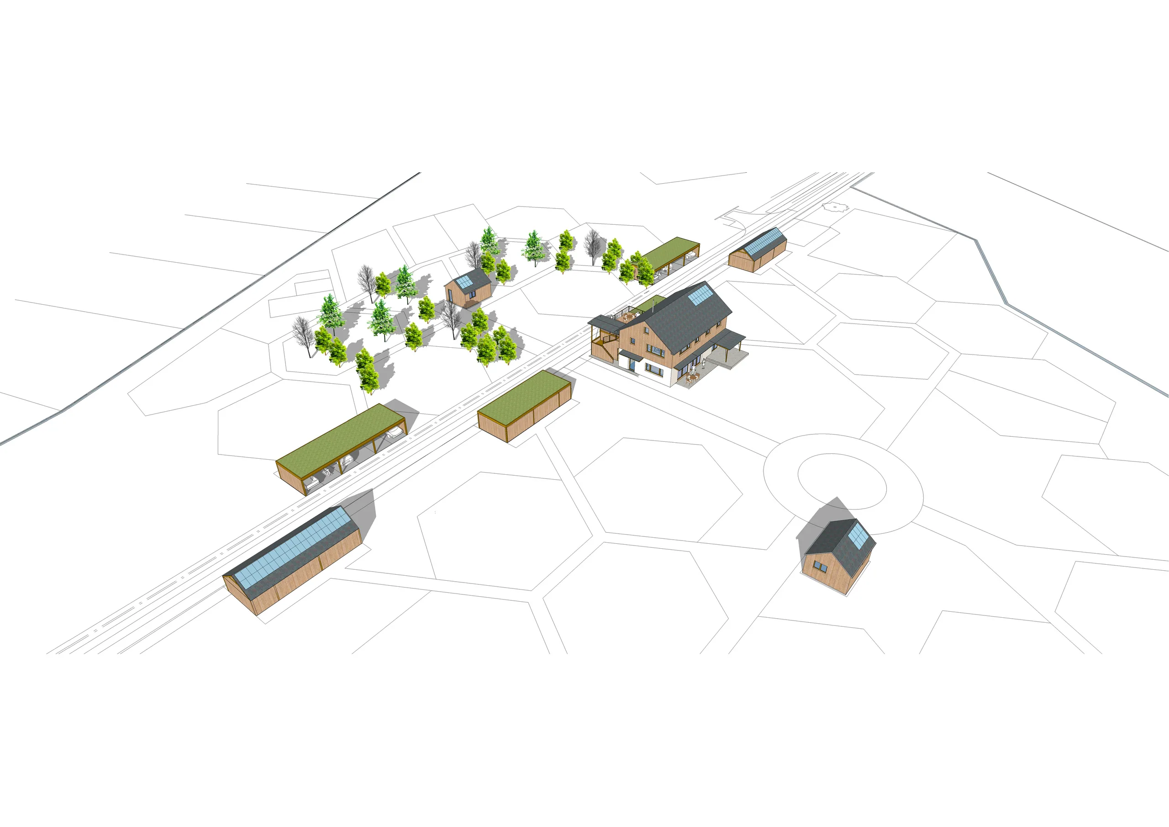
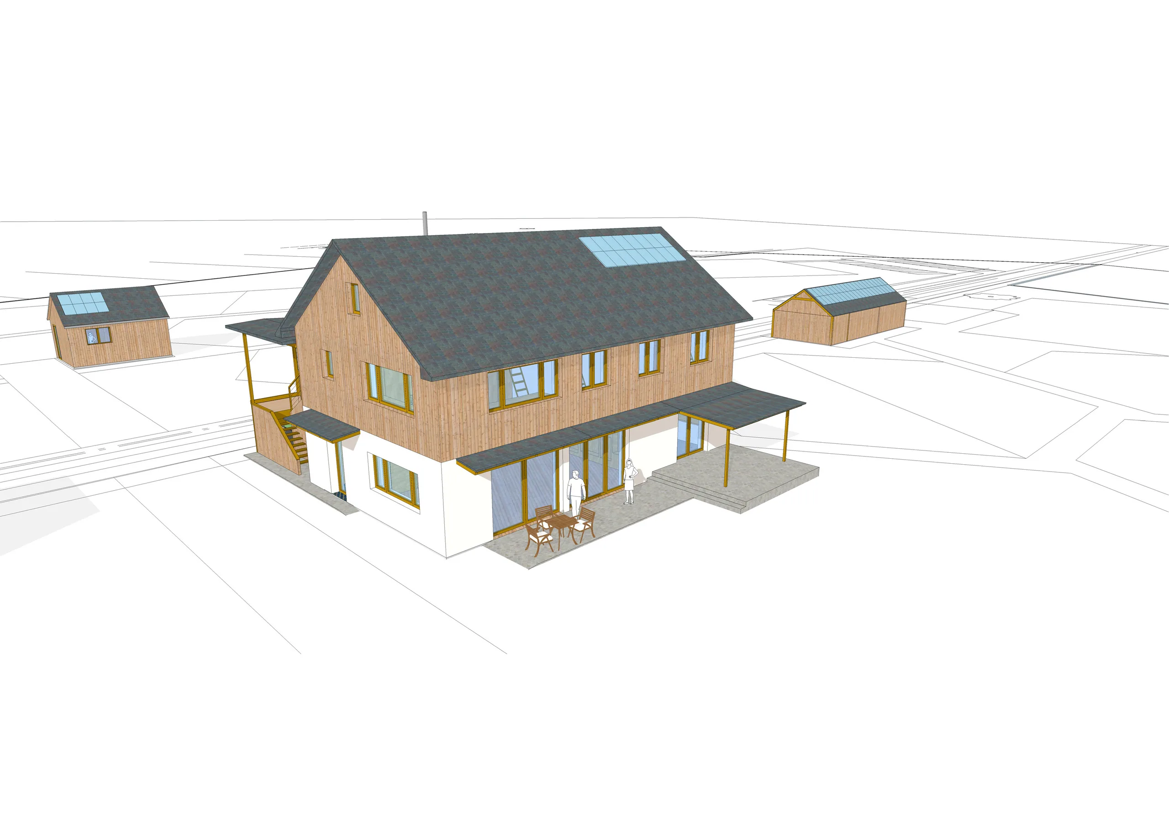
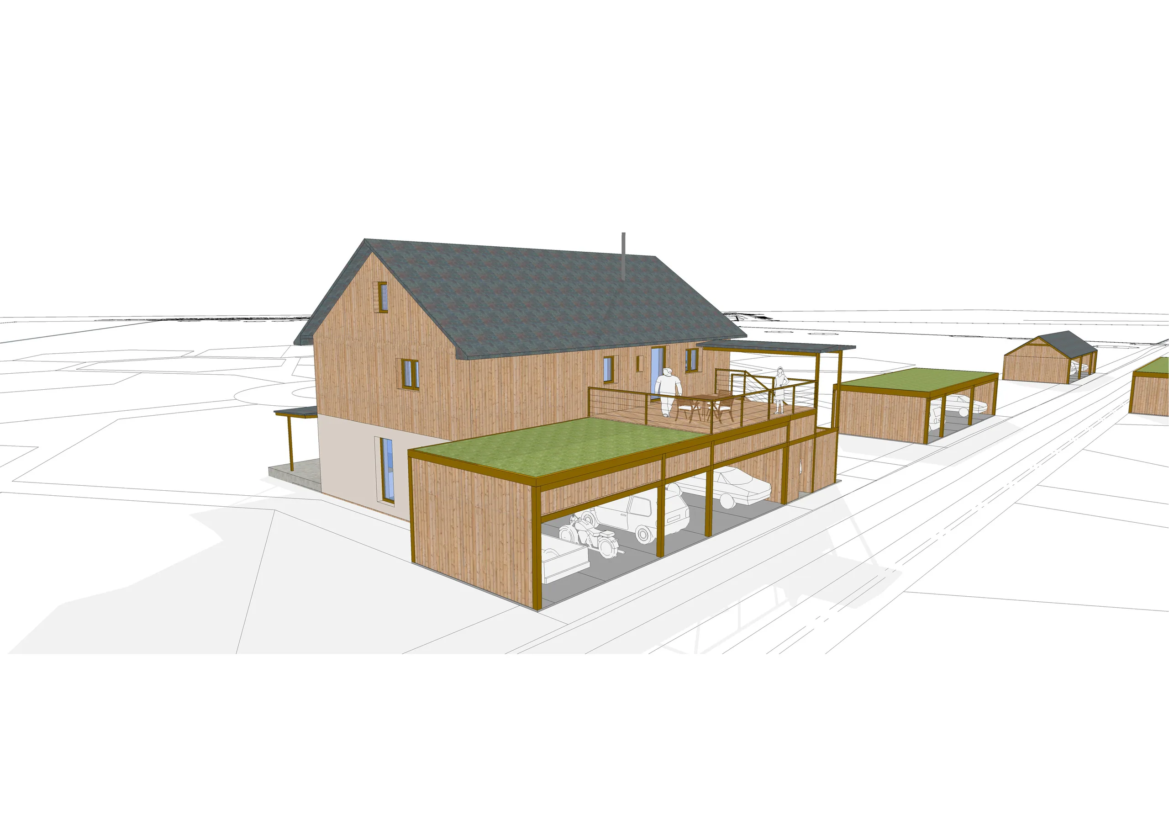
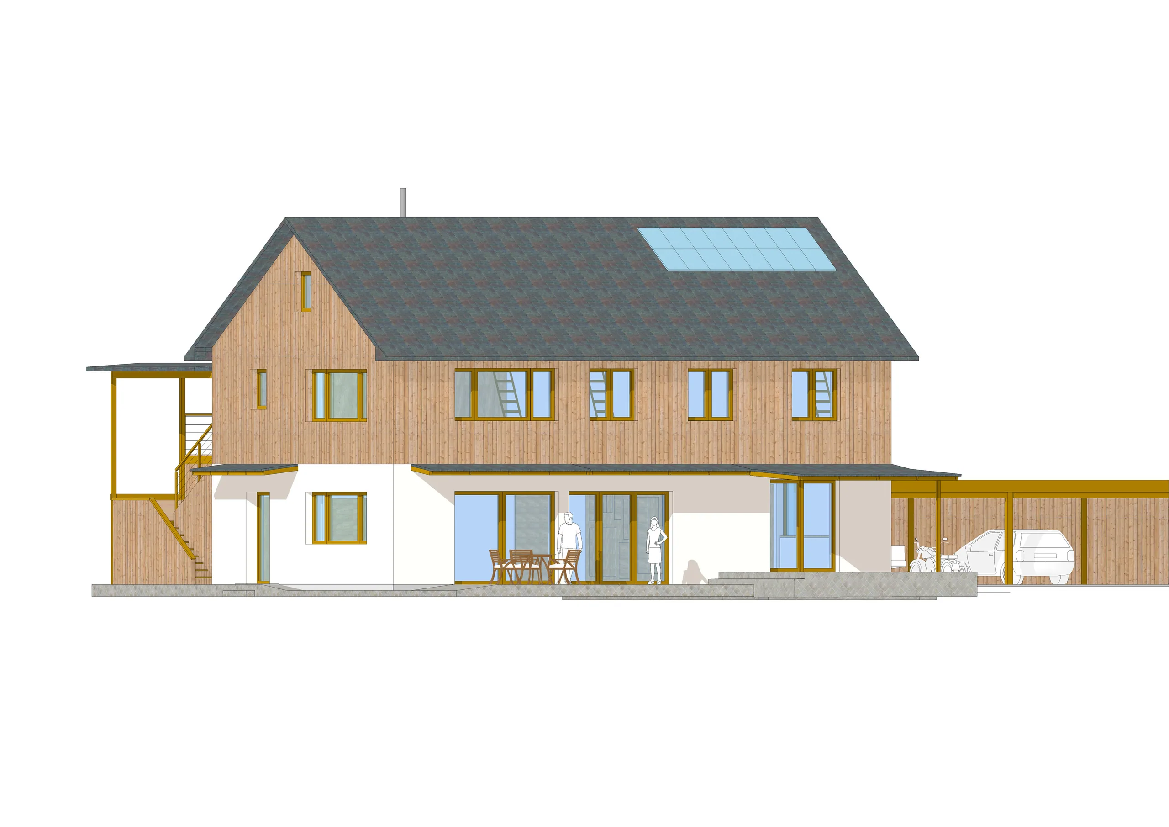
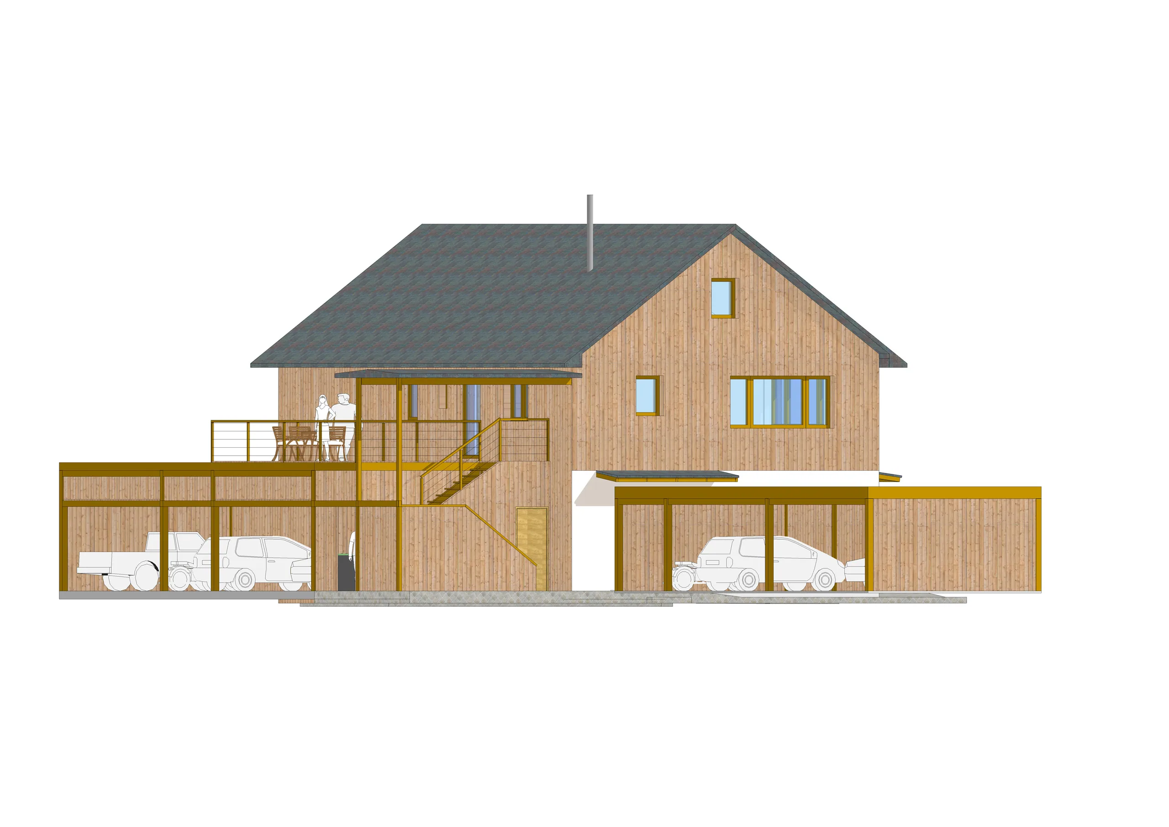
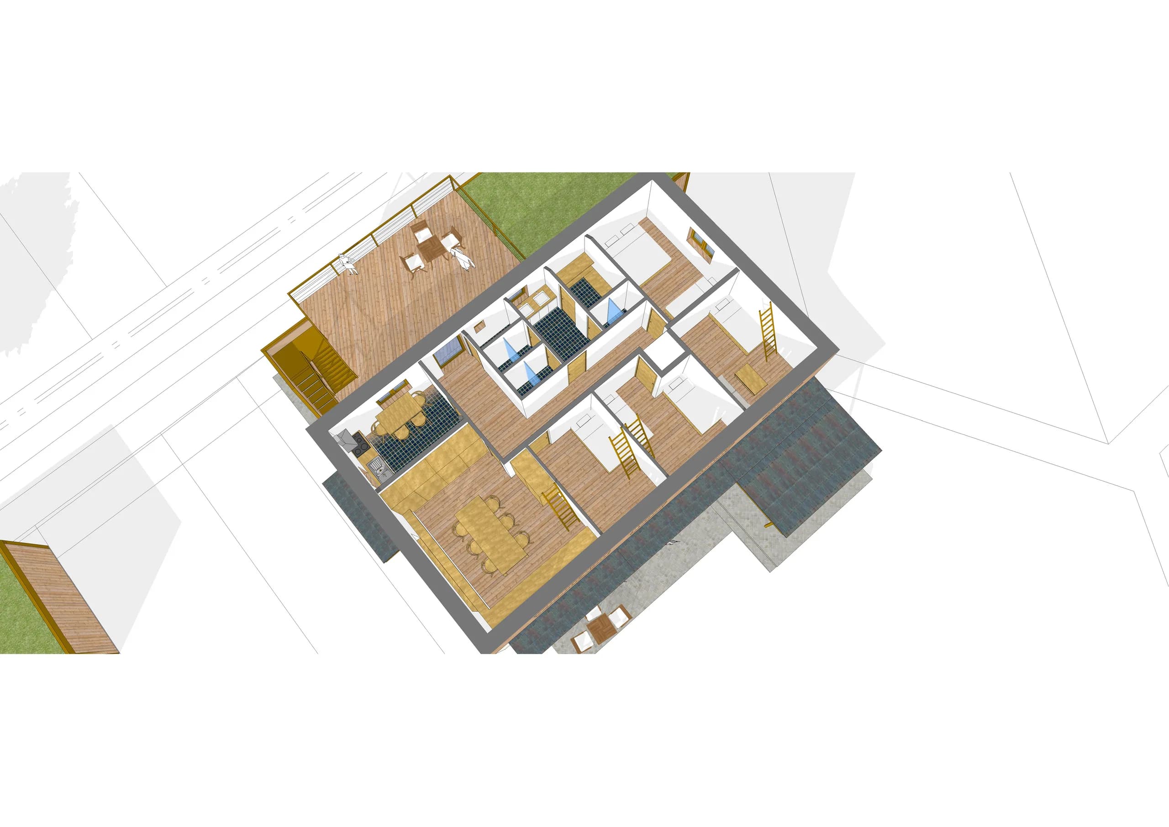
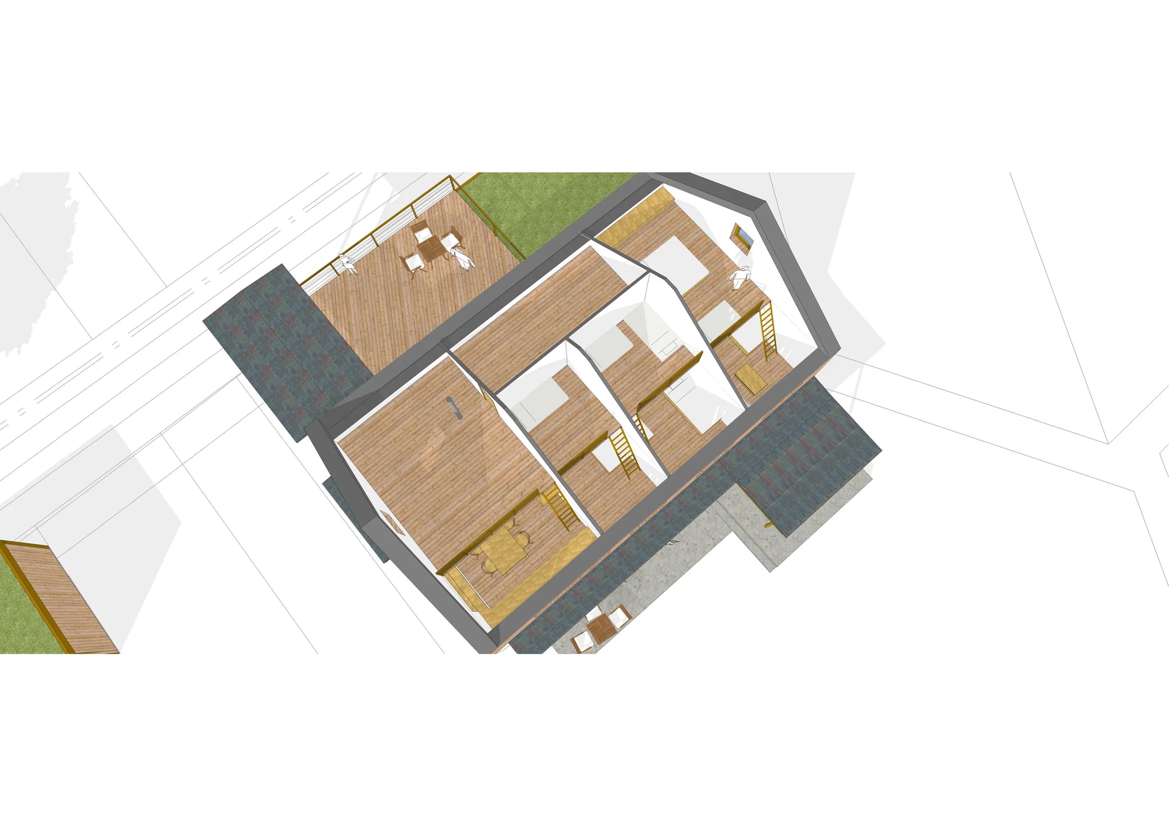
A common house of about 200 m² in timber frame with straw insulation: building permit (permis de construire) and modelling of the shared spaces, with RD architecte.
01 — The brief
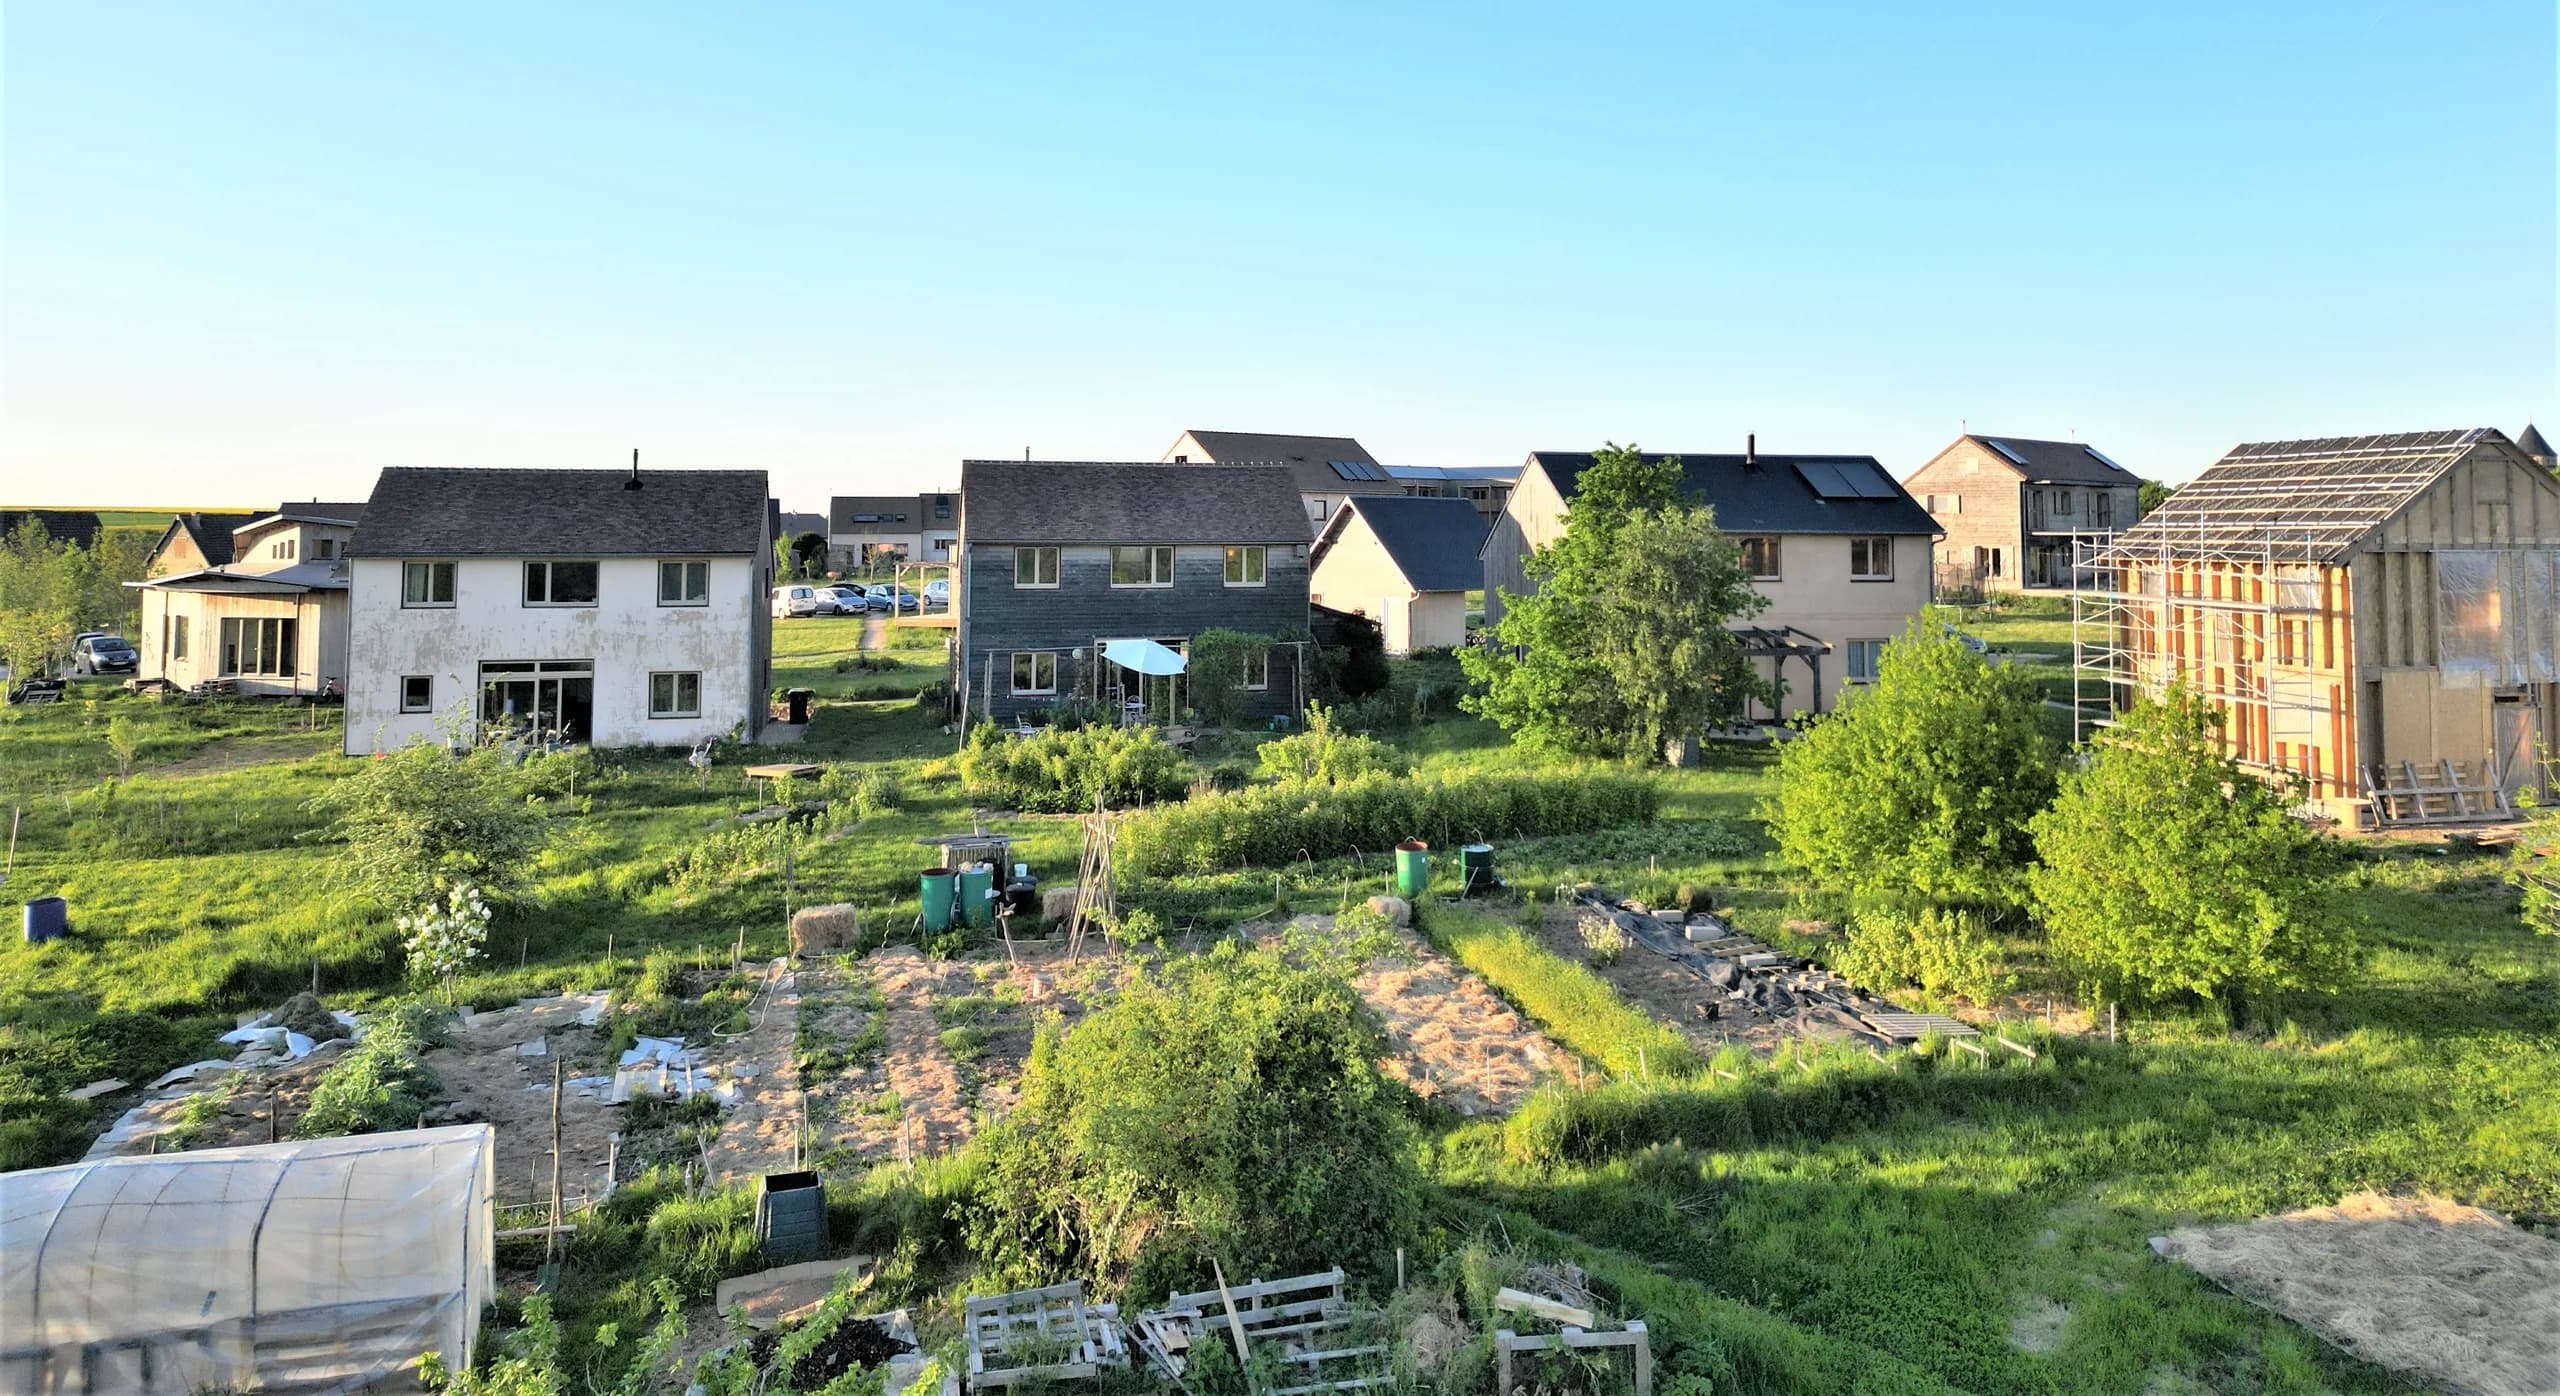
Started in 2013, the Écohameau du Plessis is one of the “oases” of the Colibris movement: in time, 28 ecological houses on a shared 4.7-hectare site, in Pontgouin.
02 — The response
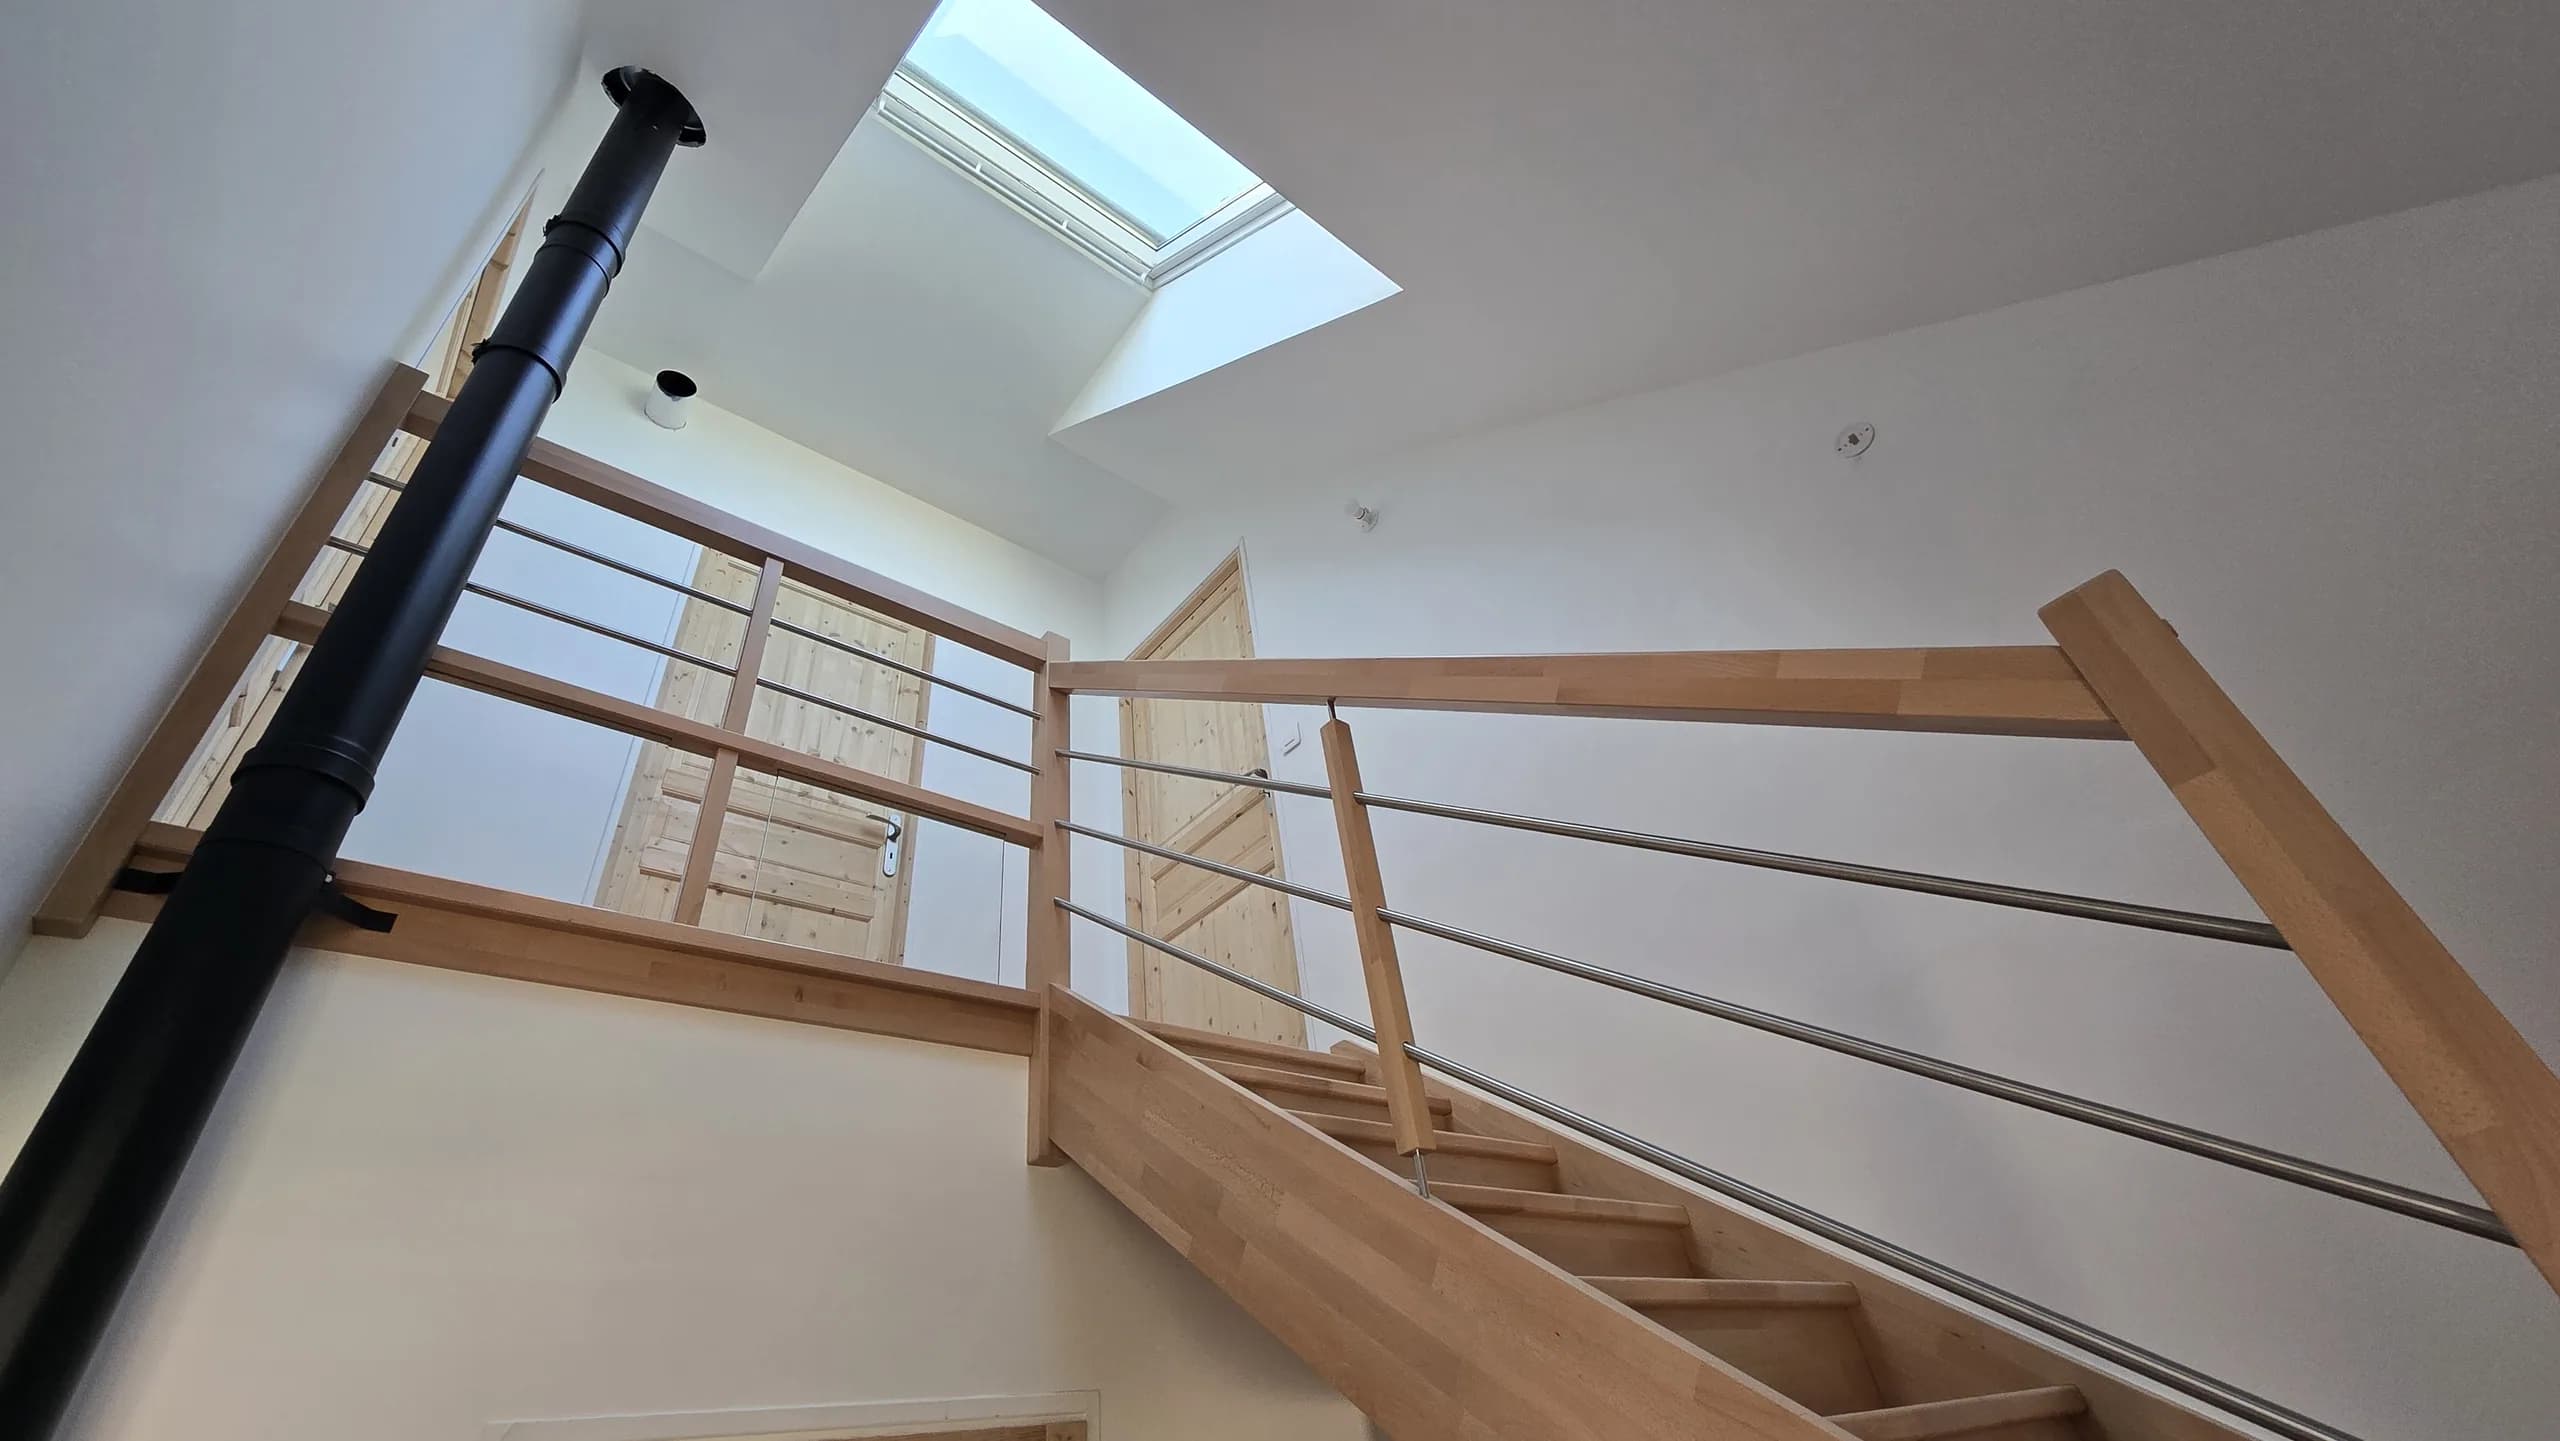
The common house is its central building: a large multi-purpose hall with a shared kitchen, a workshop and a laundry room, guest rooms on the upper floor and a shared workspace on the top level. It is built in prefabricated straw, with timber cladding and earth renders.
03 — In short
On this project, the studio also acted as consulting architect and supported several residents up to the building permit for their house.
« J’ai été amené à travailler avec l’architecte Camille Behaghel à la fois au titre de l’écohameau du Plessis et de la Coopérative Oasis dont je suis directeur général. Camille a une très grande créativité et est capable d’imaginer rapidement comment aménager l’espace de façon harmonieuse et esthétique. Il est ensuite très efficace et compétent pour mettre ses idées en plan et notamment pour réaliser des projections en 3D qui aident vraiment à visualiser un projet puis à communiquer dessus. Il a aussi une grande sensibilité écologique et une bonne connaissance de l’écoconstruction qui sont particulièrement appréciables pour des projets d’écovillages ou d’écolieux »
— Mathieu Labonne, fondateur de l’écohameau du Plessis et directeur de la coopérative Oasis
04 — Expertise
This project belongs to one field of the studio’s expertise: participatory housing and eco-communities.
Project photos
14 photos · click to enlarge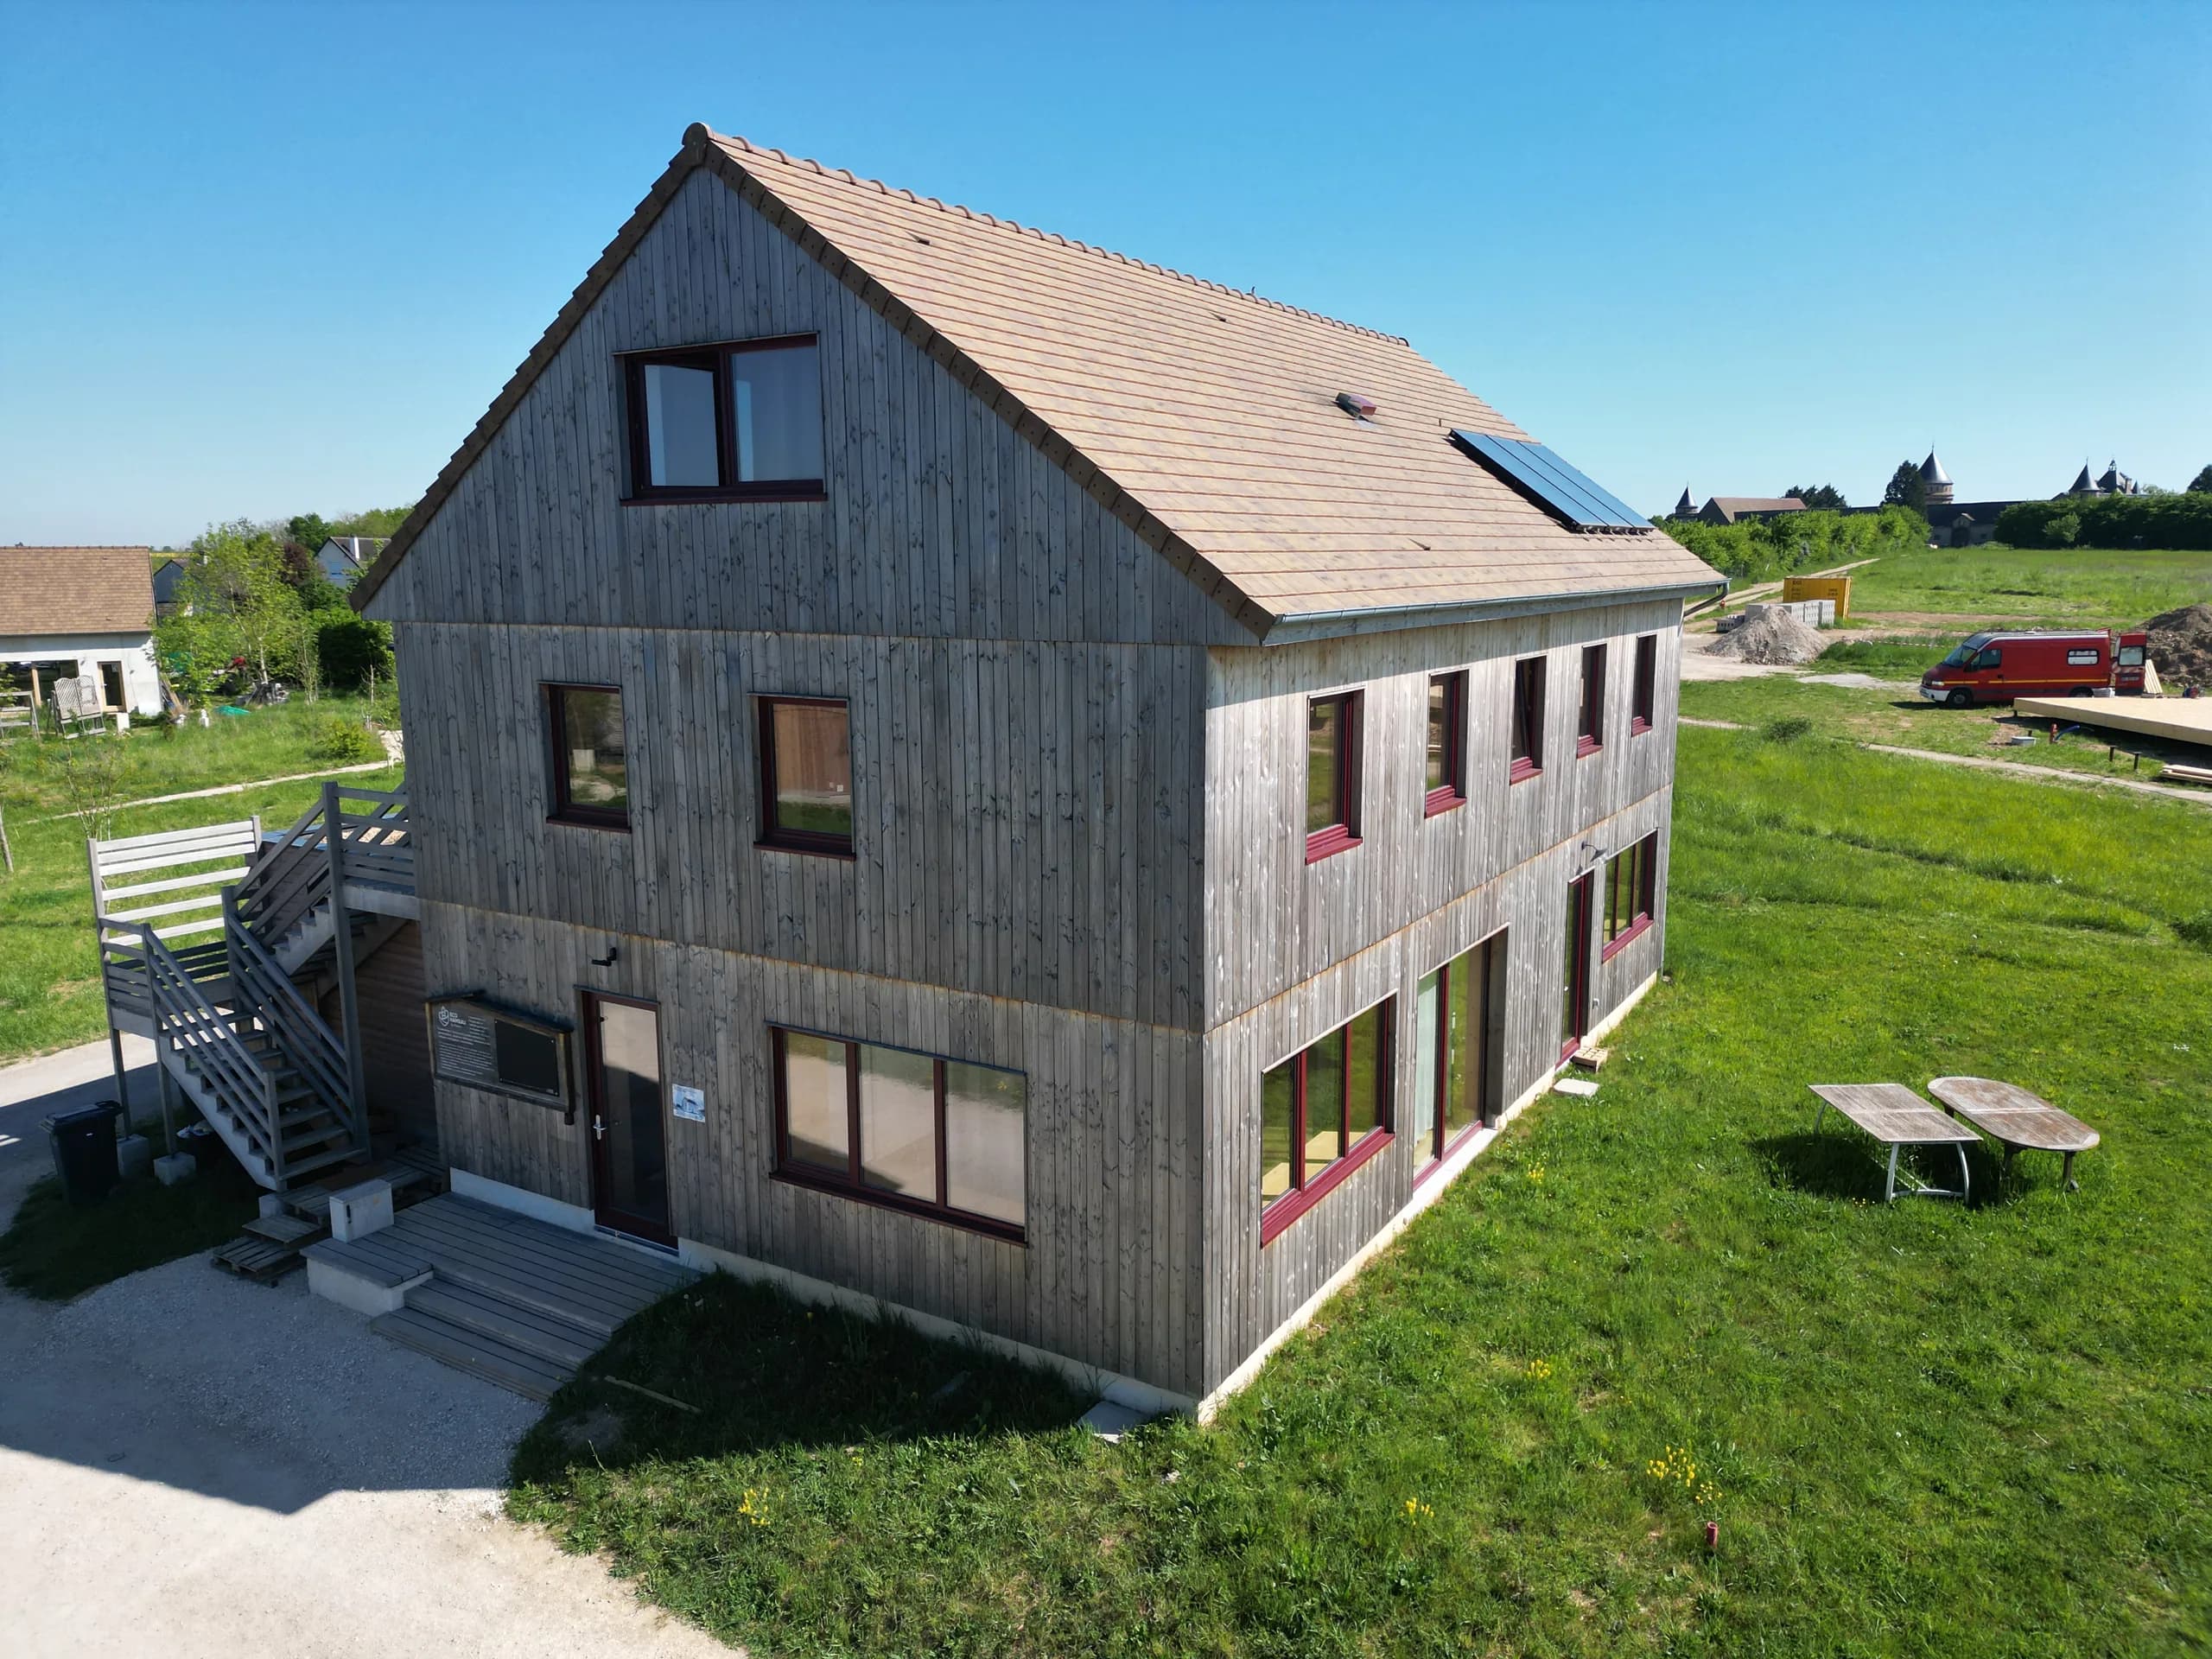
Other projects
 02Écohameau du Plessis, twenty-eight ecological houses on shared landConsulting architect assignment and building permits for some fifteen households of an eco-hamlet of 28 ecological houses on 4.7 hectares, in Pontgouin.
 03Loutopia ecovillage, in the MorvanFeasibility study for the rehabilitation of an existing site, with a view to creating an ecovillage able to accommodate more than 100 people.
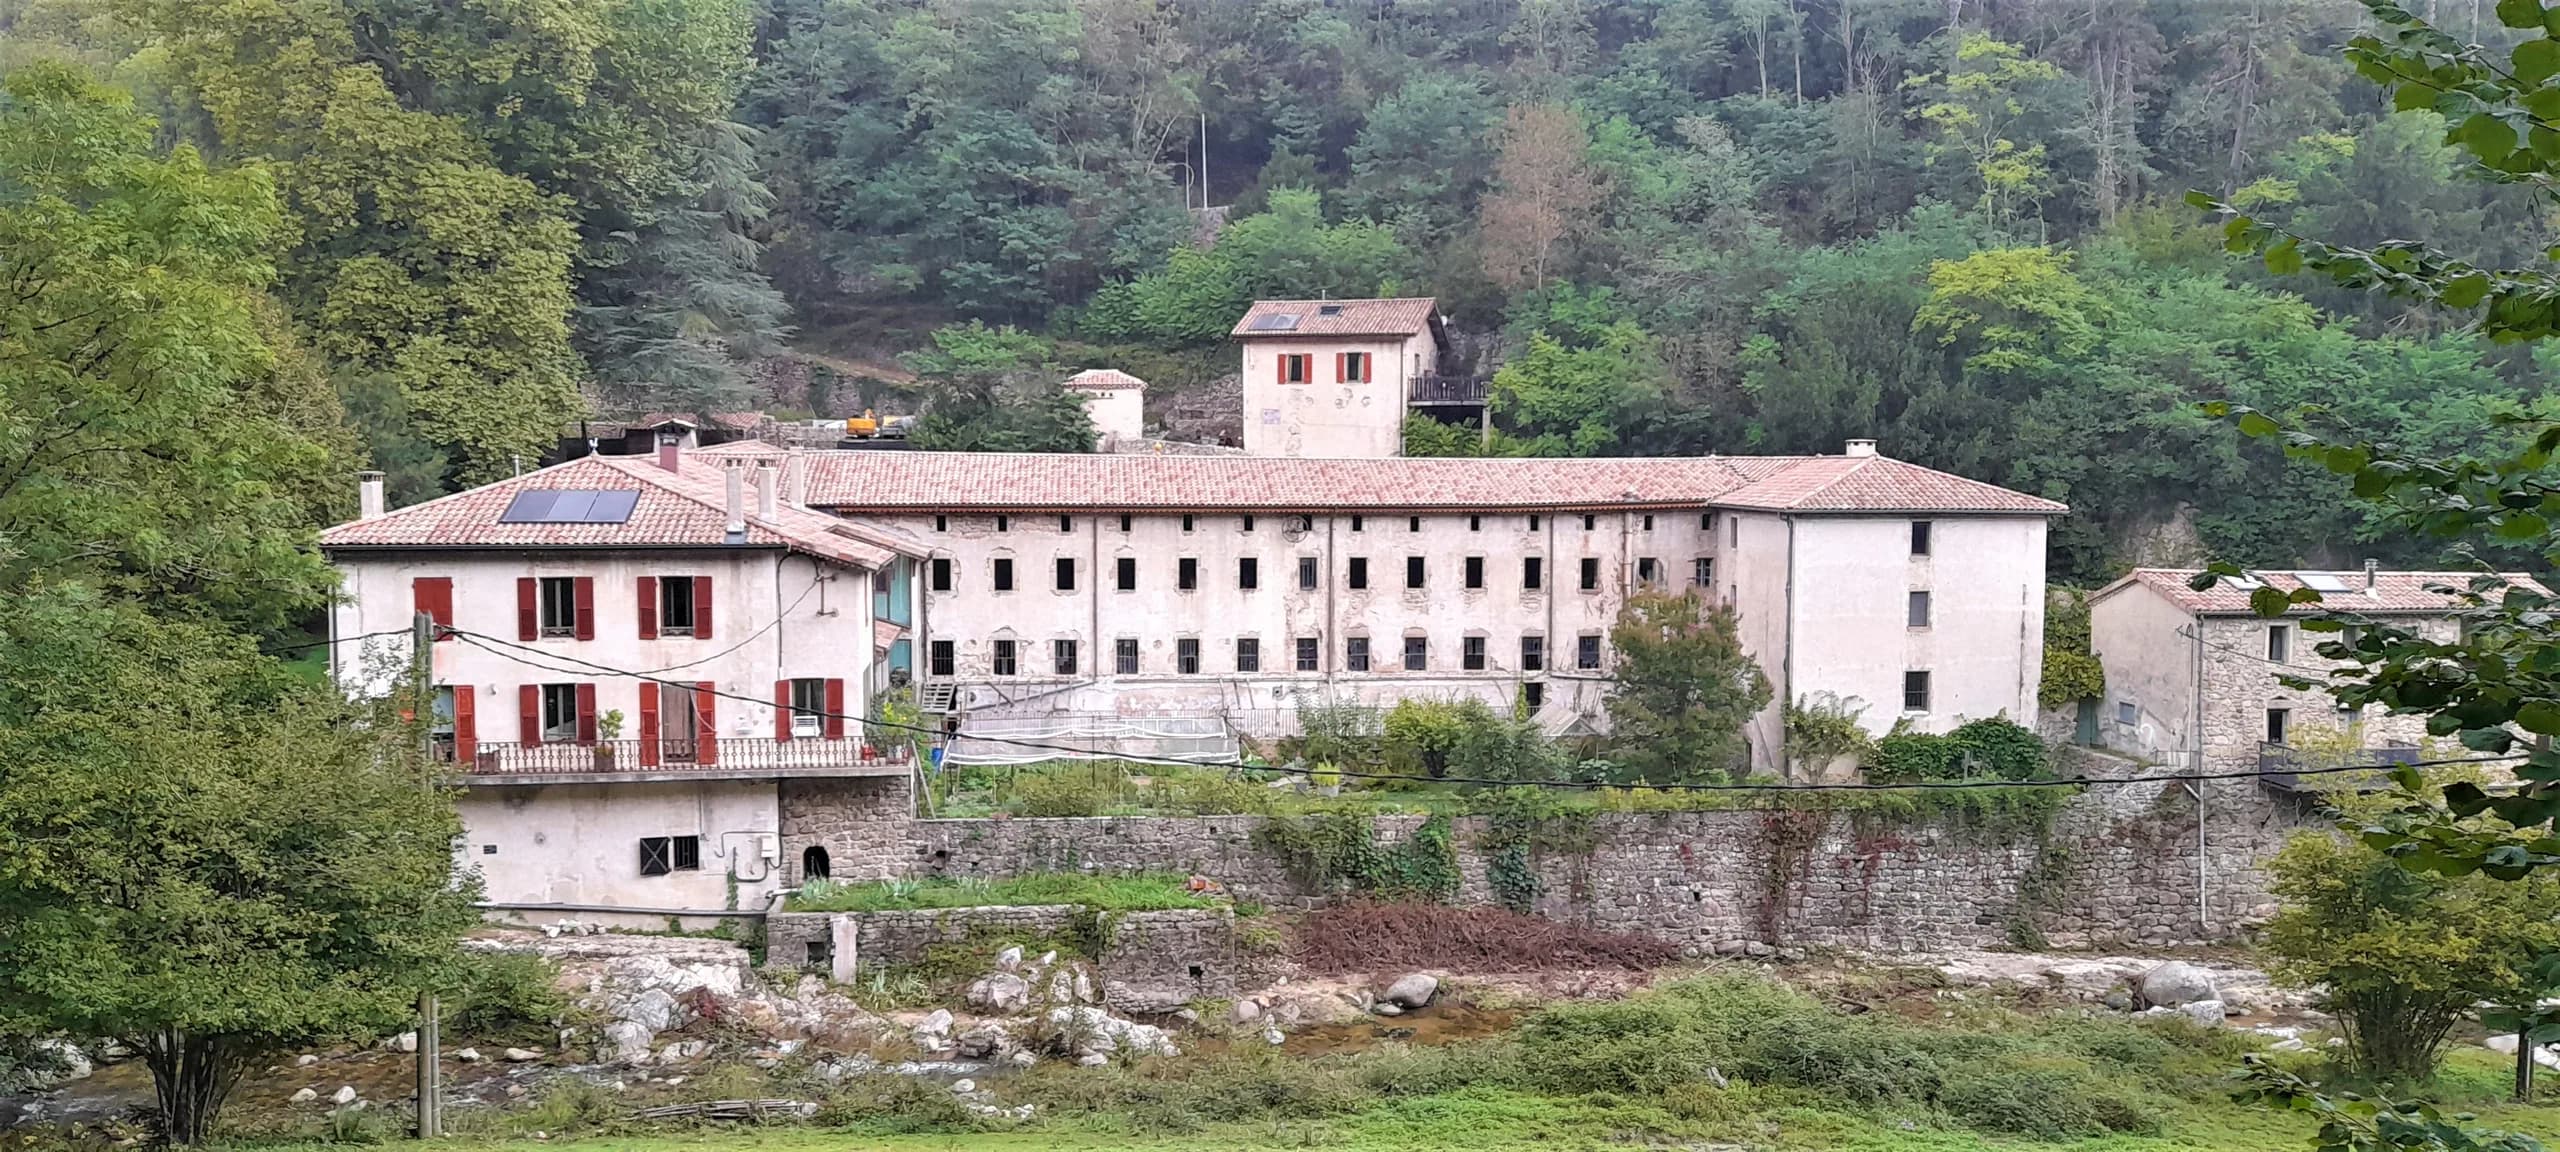
 04“Au fil de soi” silk mill, five homes in a former silk millRehabilitation of around 1,200 m² of a former silk mill into 5 homes and communal areas, up to the building permit (permis de construire).