The nomadic architect: studies in residence
Travelling to the site for a few days to design the project with the group, anywhere in France.
For collective projects, the studio has developed the “nomadic architect” format: the architect comes to live with the group for a few days, usually between 3 and 6 days, and carries out part of the project on site.
This immersion makes it possible to get to know the place and its inhabitants better, and ends with a feedback presentation to the group. This format is part of the Coopérative Oasis companions scheme.
Why live on the site
Time spent in a place makes intuition easier. As in permaculture, the approach is through observation: listening to the group’s intentions, looking at the site, exploring several avenues before choosing one that meets the expectations, the constraints and the budget. The exchanges are sometimes informal; a shared meal often teaches as much as a meeting.
Three stages
The service usually unfolds in three phases. First, getting to know the project remotely: phone calls, video calls, sharing of documents. Then the stay on site, which ends with a feedback presentation to the group and the sharing of all the documents. Finally, if more detailed studies are needed, the studio continues remotely, up to the application for a building permit (permis de construire) or a prior declaration (déclaration préalable).
On site, the tools are simple and varied: freehand drawing, marking out the proposed shapes on the ground with a tape, moving debate, 3D modelling. A drone provides aerial views of the site, a thermal camera analyses the building envelope in winter, and a laser measure and a laser level are used for the survey.
Places supported all over France
At the Aérium, in the Cévennes, five days of immersion were enough to draw the overall plan of a site and to phase its works over twenty years. At Argoumbat, in Tarn-et-Garonne, two stays led to a comprehensive study and to a submission for the PLUi. At Lou Rey, three stays refined the brief for a dojo and two dwellings, up to the submission of the building permit application. The Oasis du Mazet, in Lot-et-Garonne, and the Avallon eco-site, in Savoie, were studied in the same way.
Projects by the studio
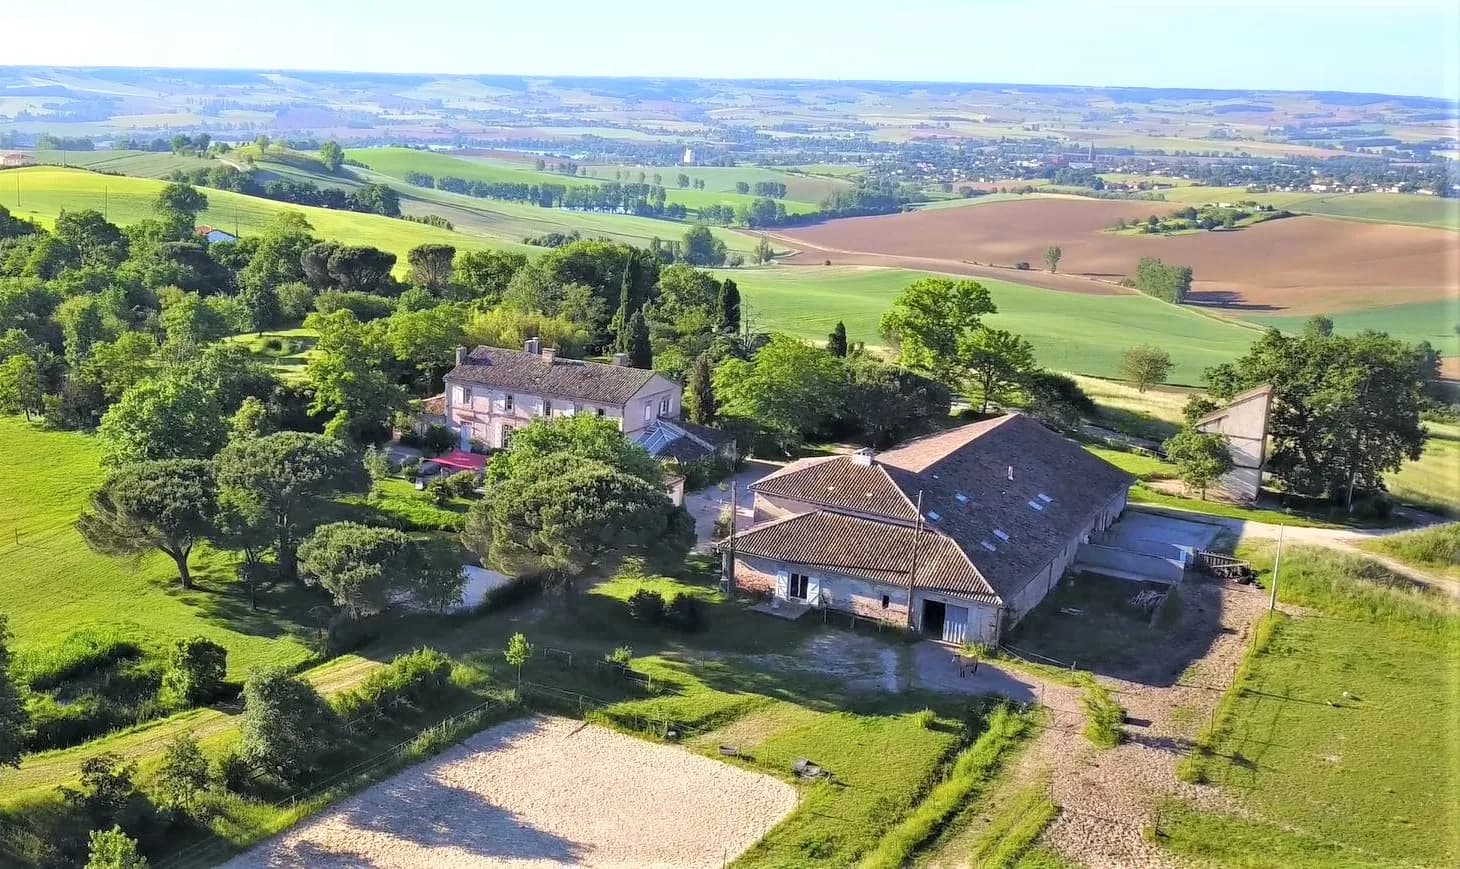
 02Argoumbat eco-community, a global study in residenceFeasibility study, sketch design and outline design (APS) carried out on site in the nomadic architect format, for the cooperative SAS Argoumbat. 2023-2024.
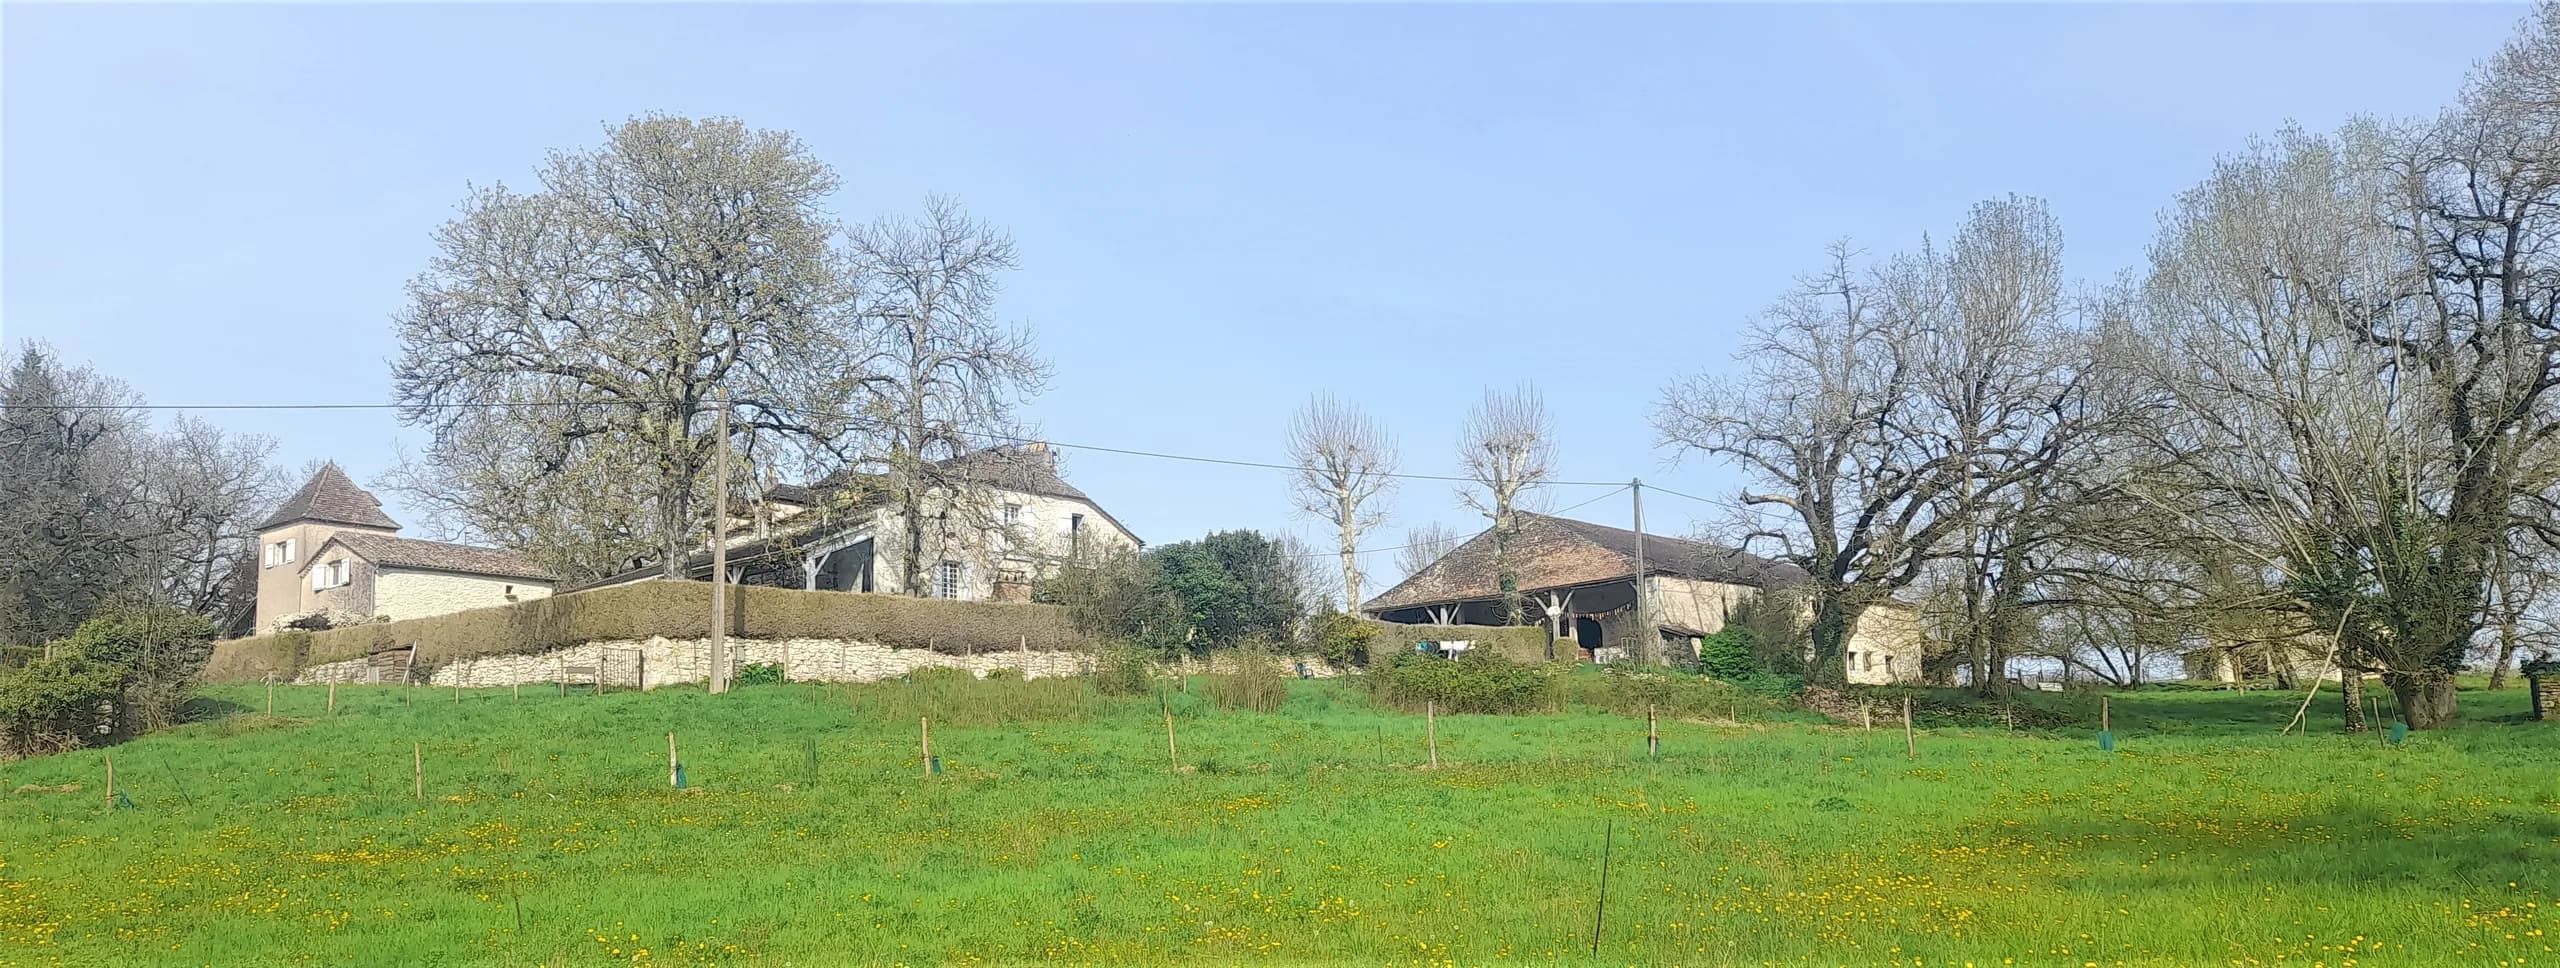
 03Lou Rey eco-community: a dojo, two dwellings and a workshopStudies for an 80 m² dojo, the rehabilitation of two dwellings and the creation of a large workshop, in the Cévennes National Park. Building permit (permis de construire) application submitted.
 04Oasis du Mazet, a large common hall and an overall visionFeasibility study, programming and sketch design carried out on site in the nomadic architect format, for the cooperative SAS Petite graine. Study carried out in 2024.
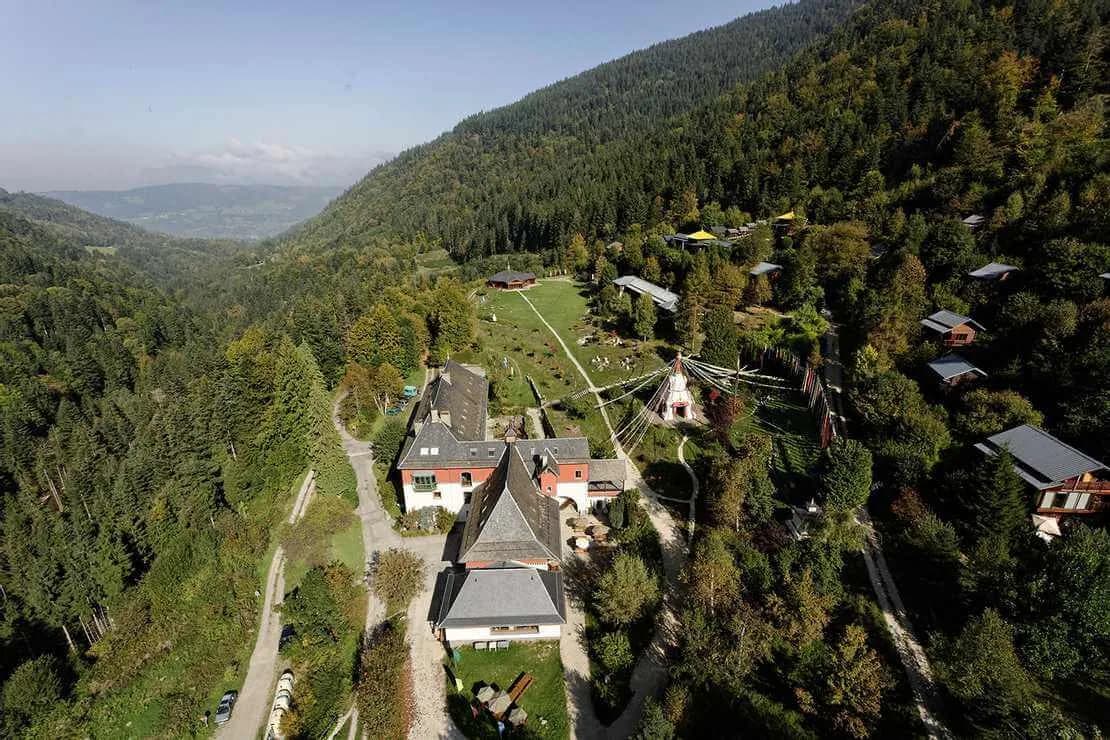
 05Karma Ling, Avallon eco-site: studies in residenceFeasibility studies for the Avallon eco-site (Karmaling), a Tibetan Buddhist retreat centre in the heart of the Belledonne massif, carried out on site in the nomadic architect format.