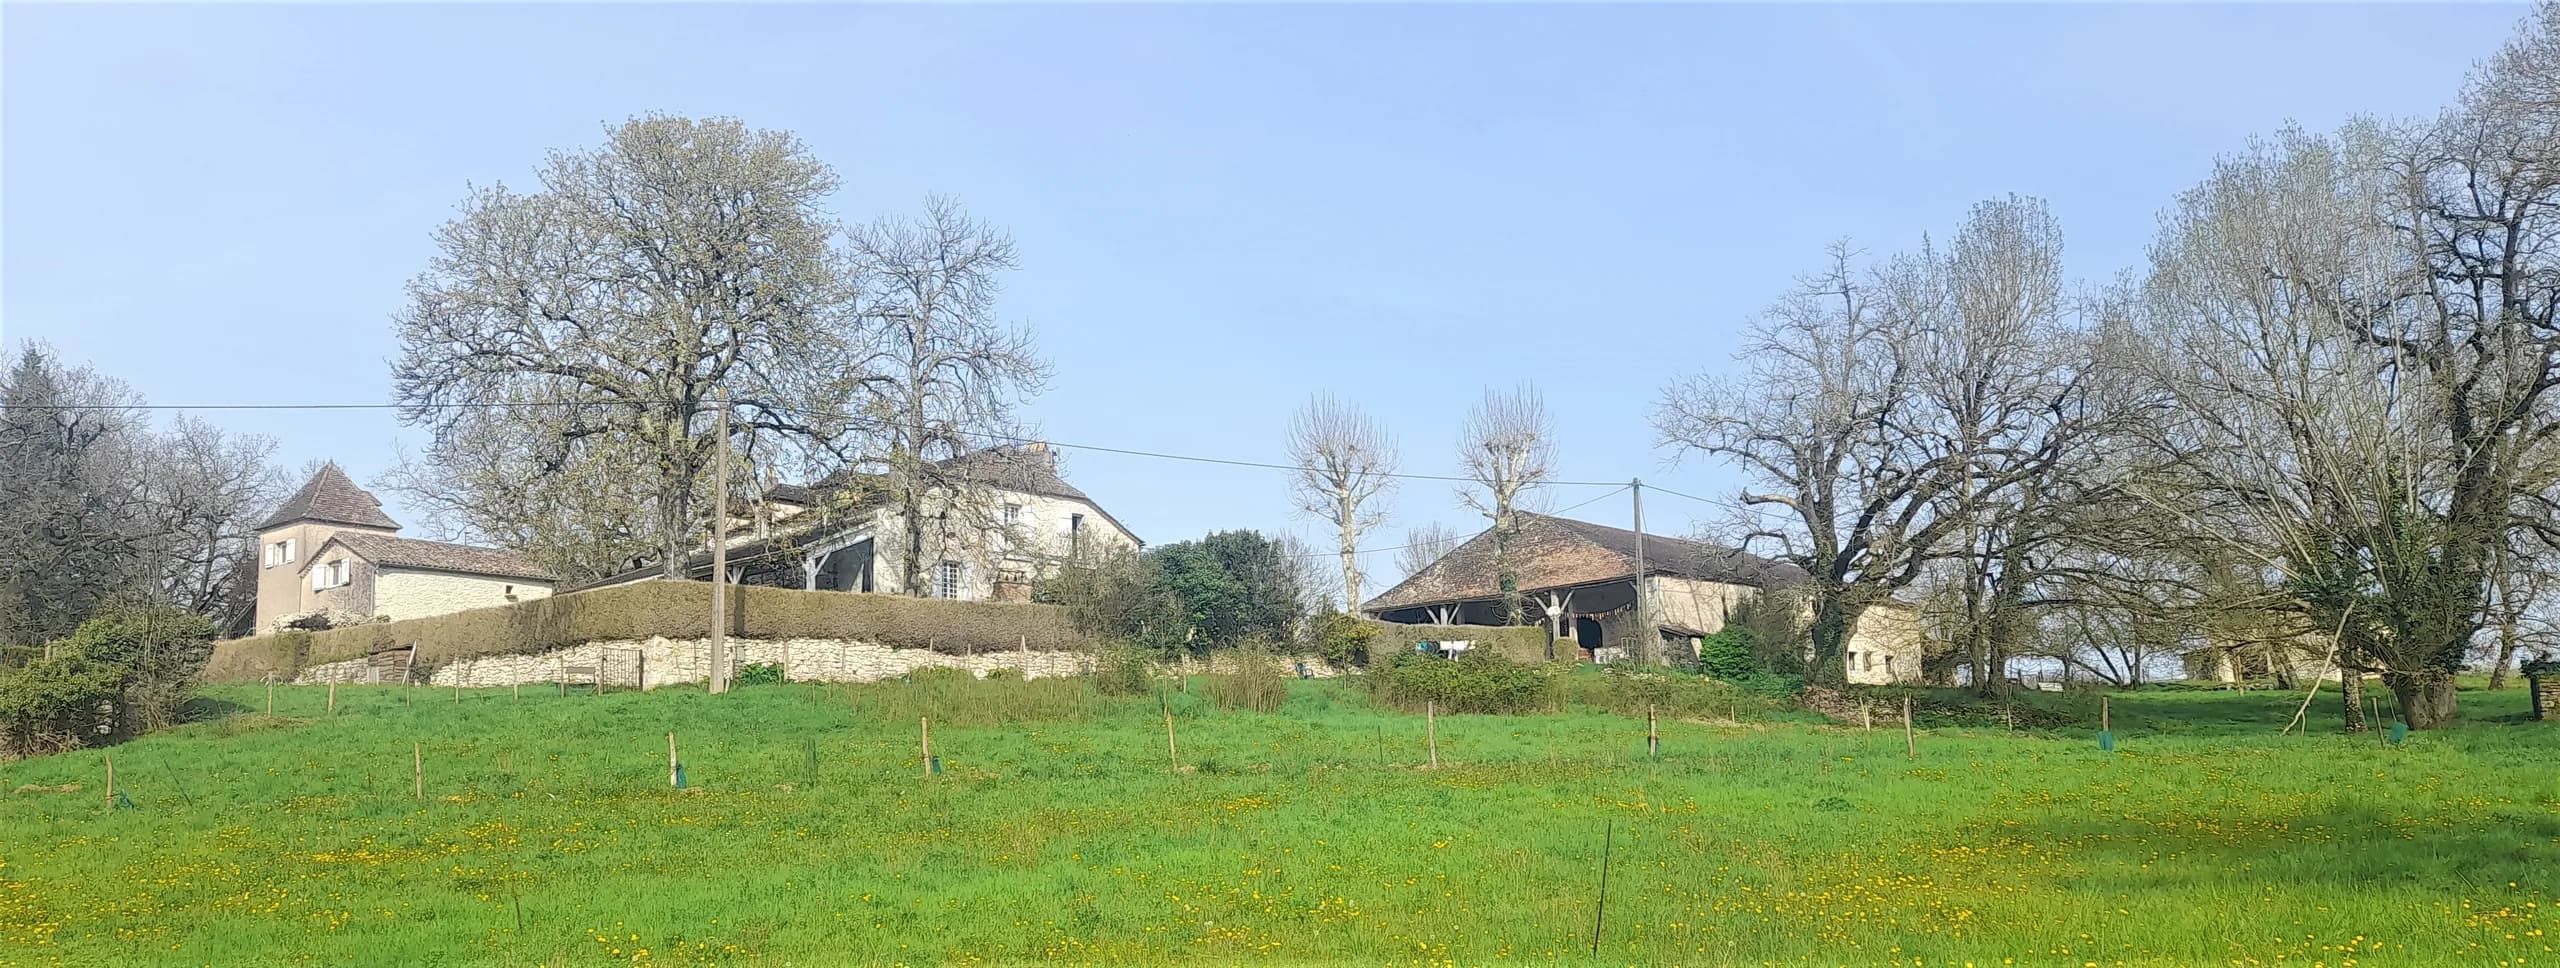
The Aérium eco-community, an overall vision in five days
Feasibility study and sketch design for the whole of the Aérium site, carried out over five days of immersion with the collective. Study carried out in 2023.
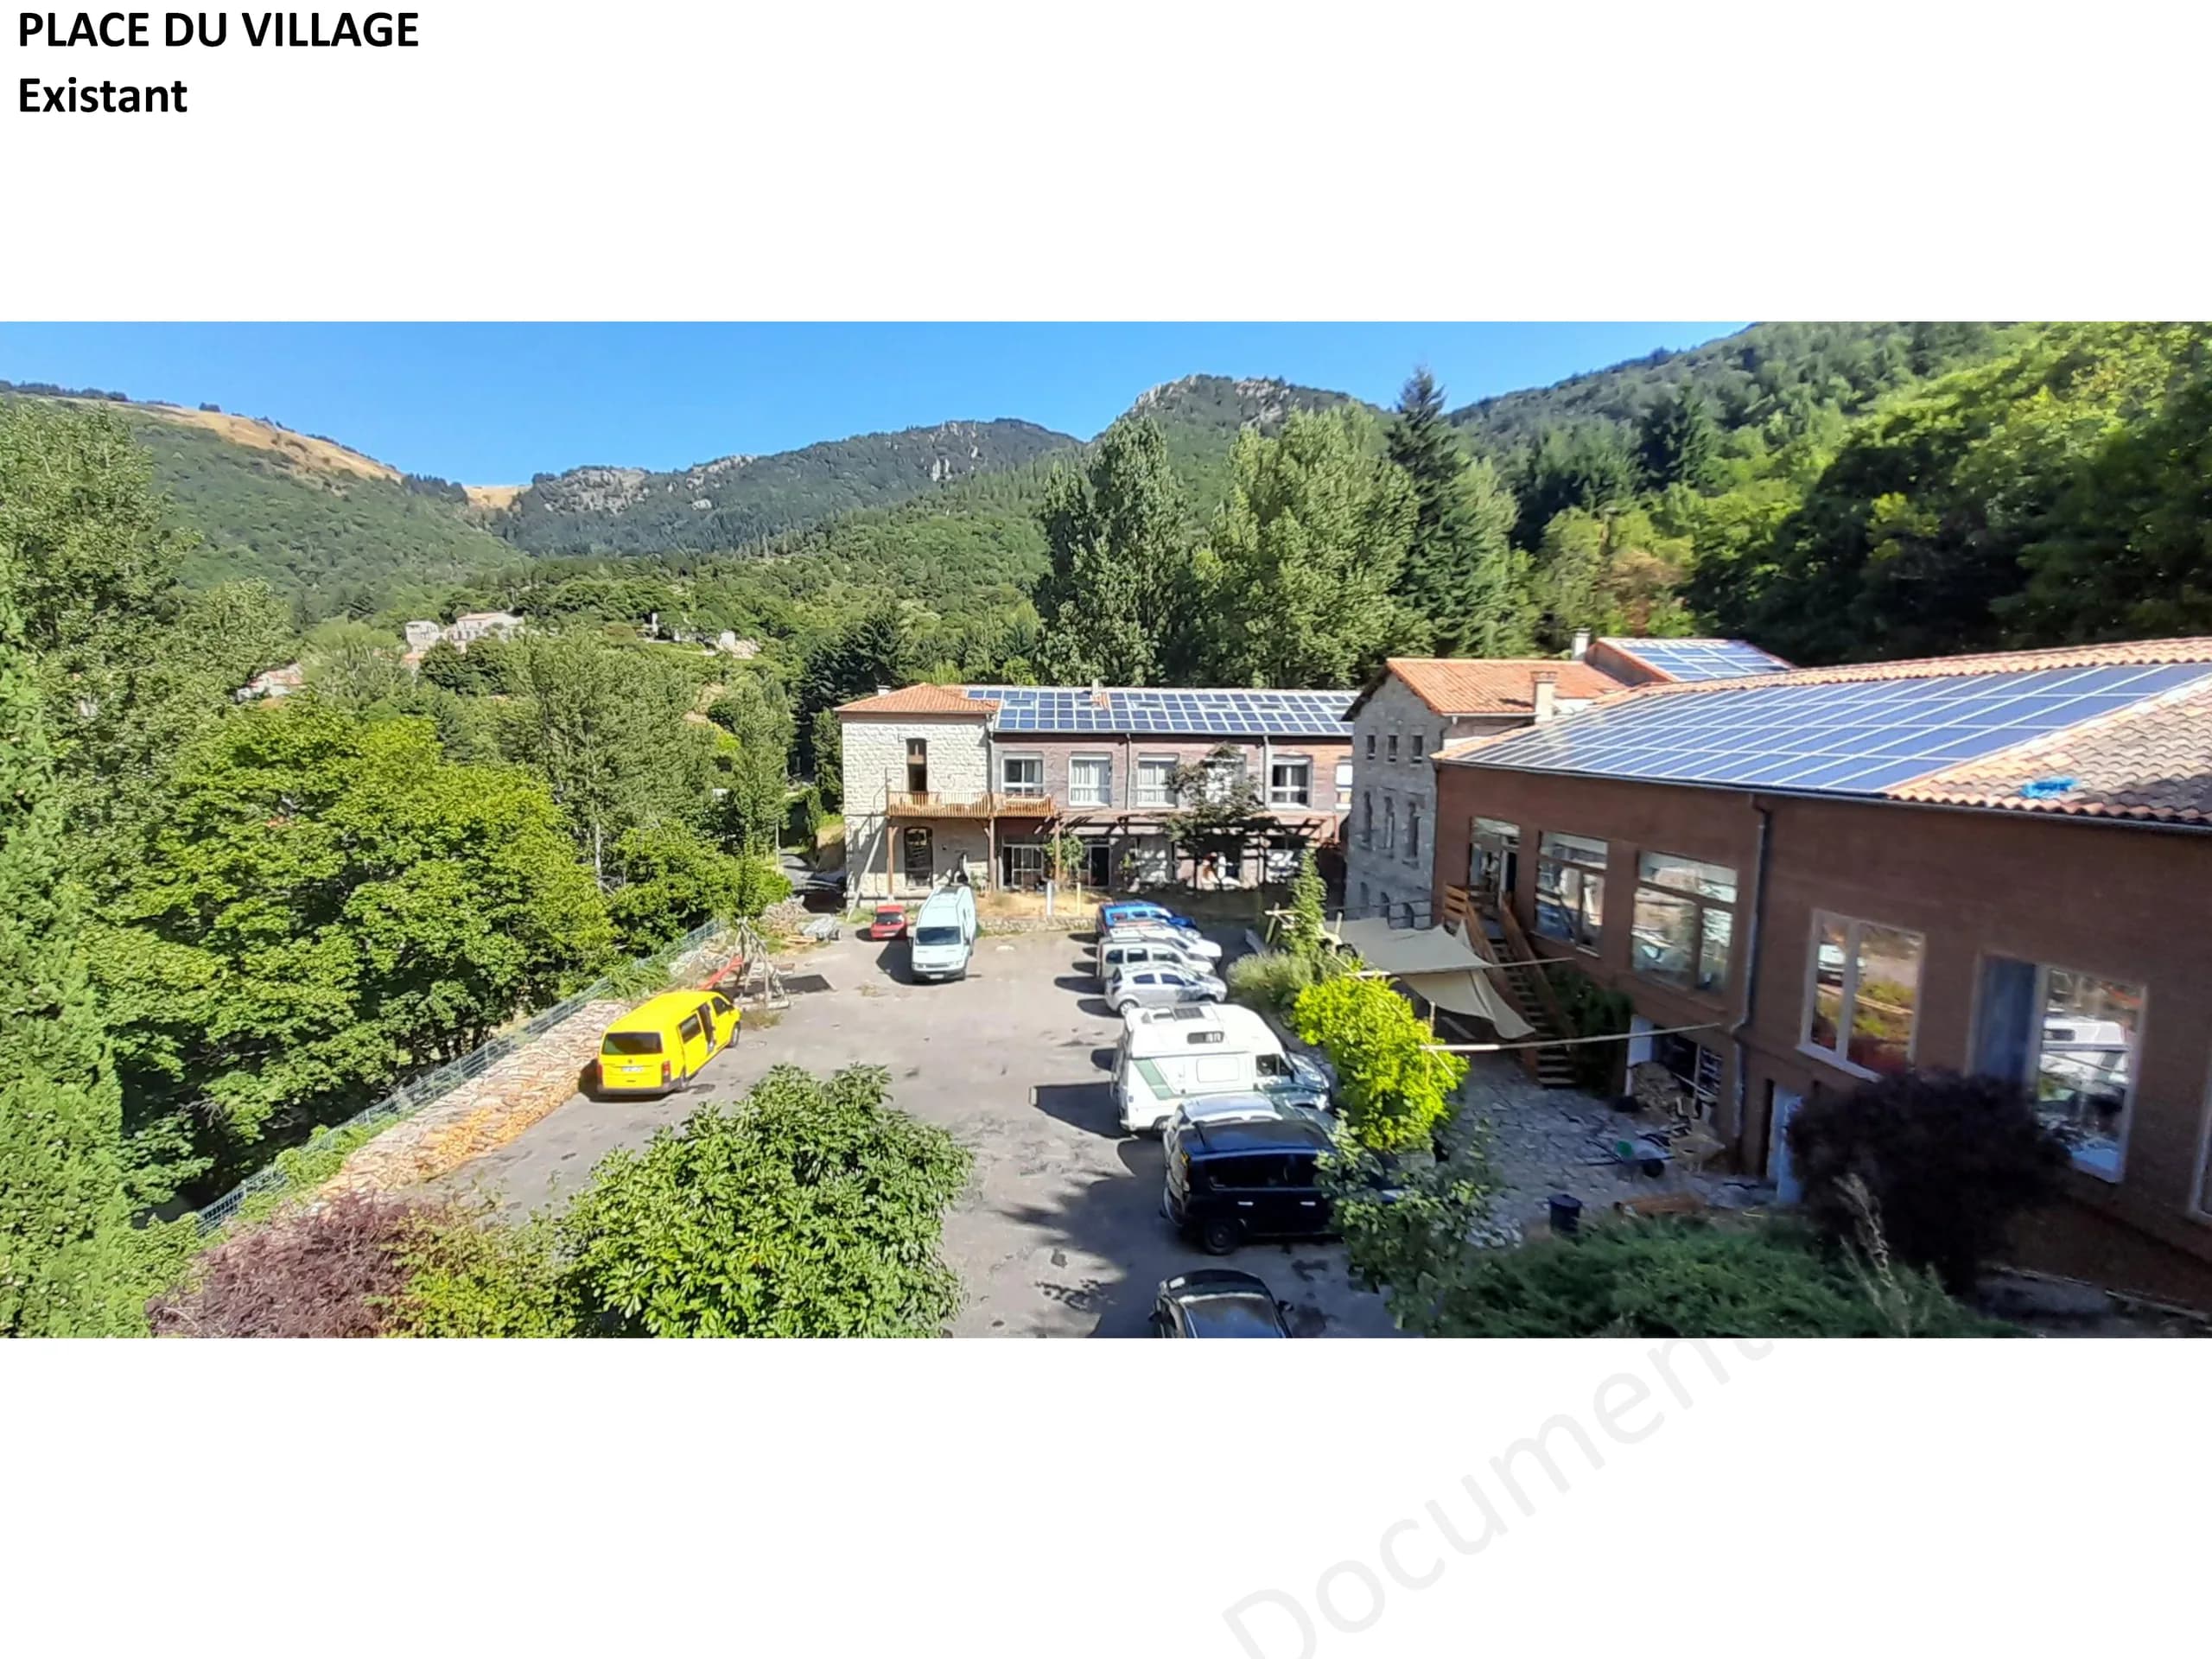
01 — The brief
Client: SCIC Aerium, a collective of around twenty adults and around ten children. The assignment took place on site, over five days of immersion.
02 — The response
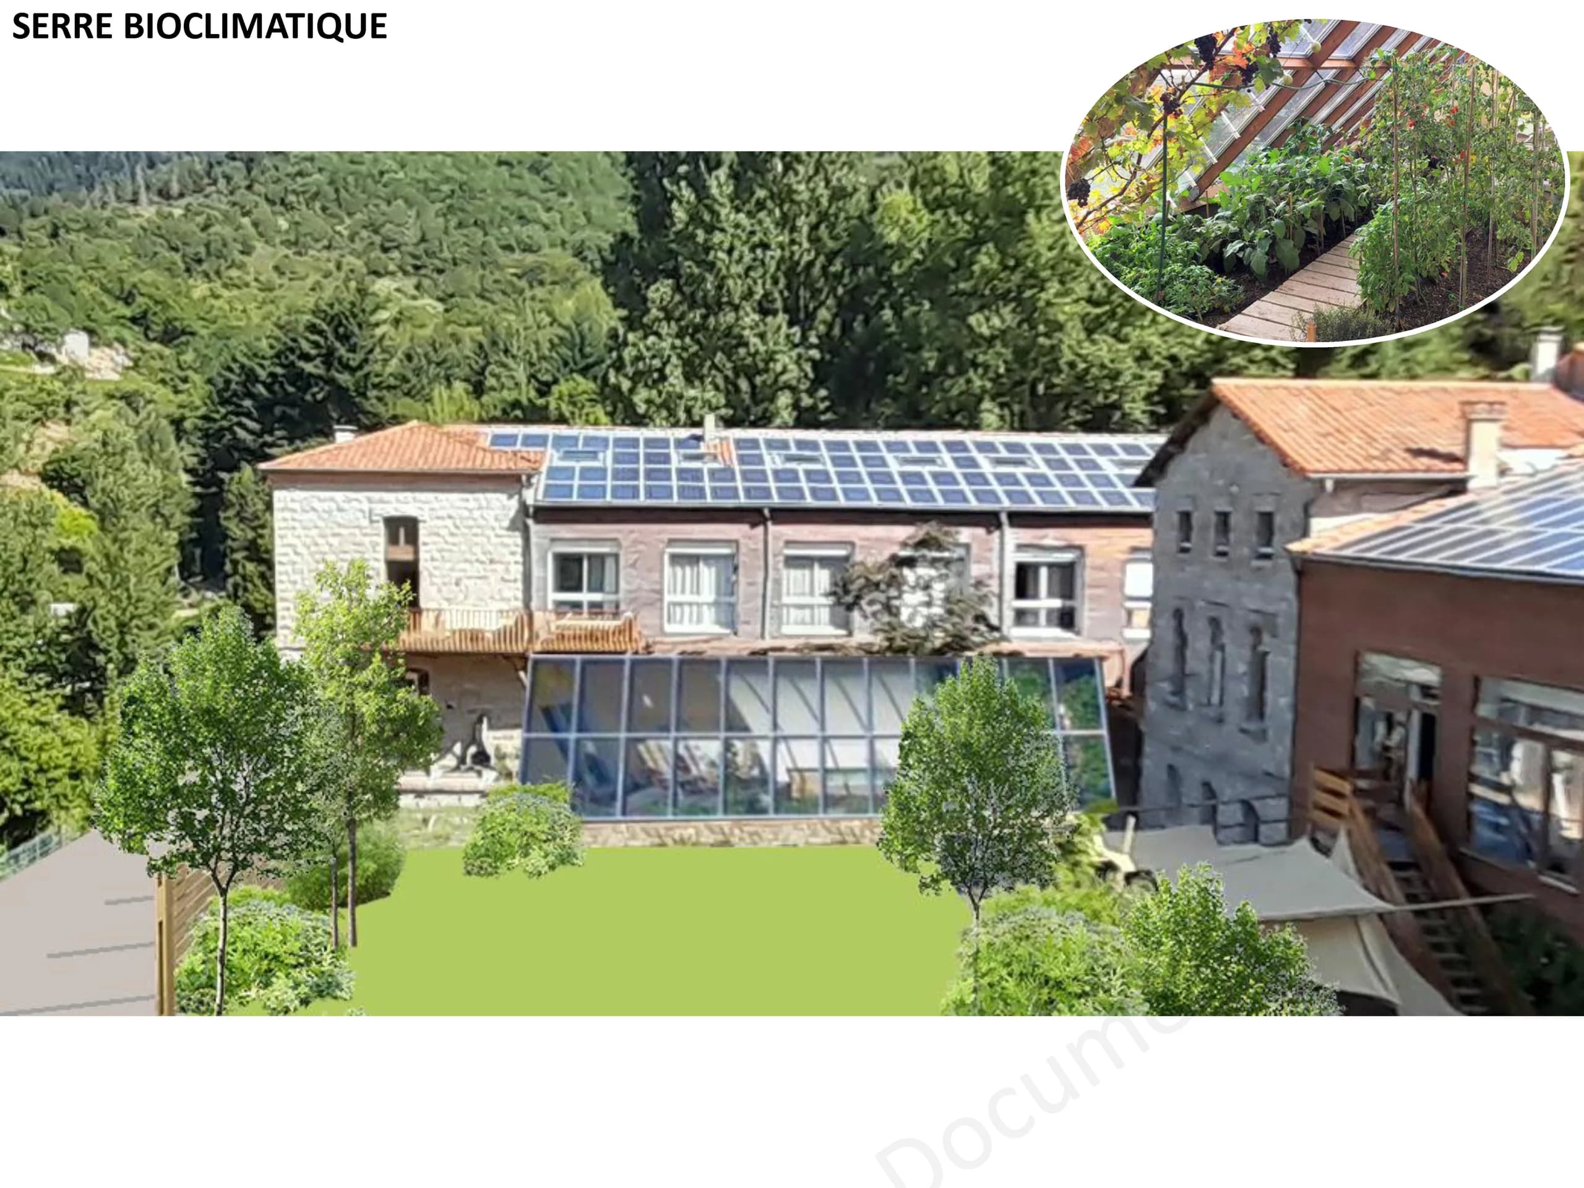
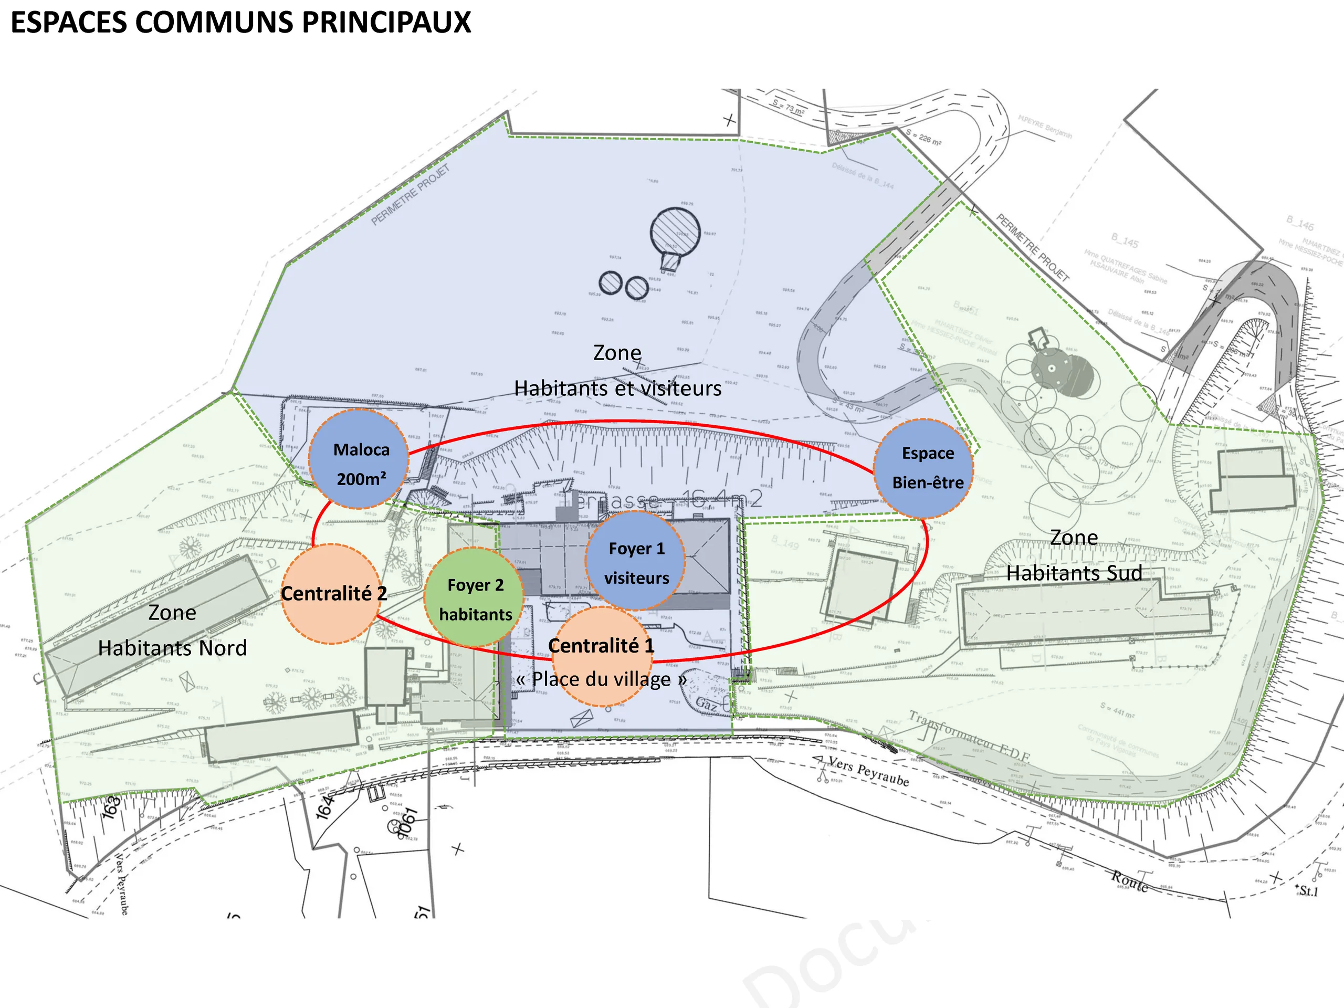
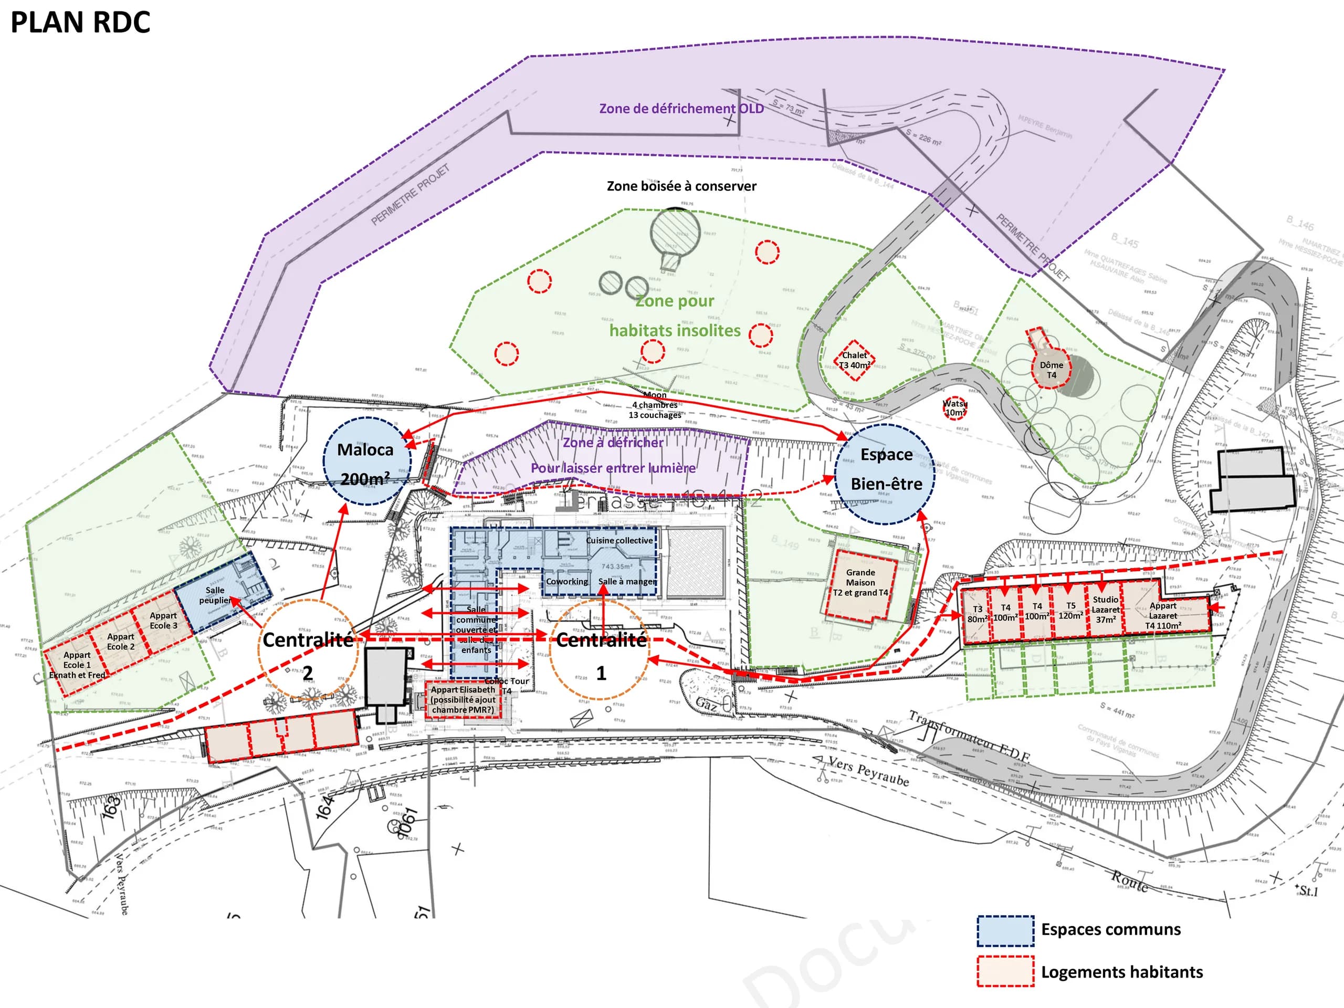
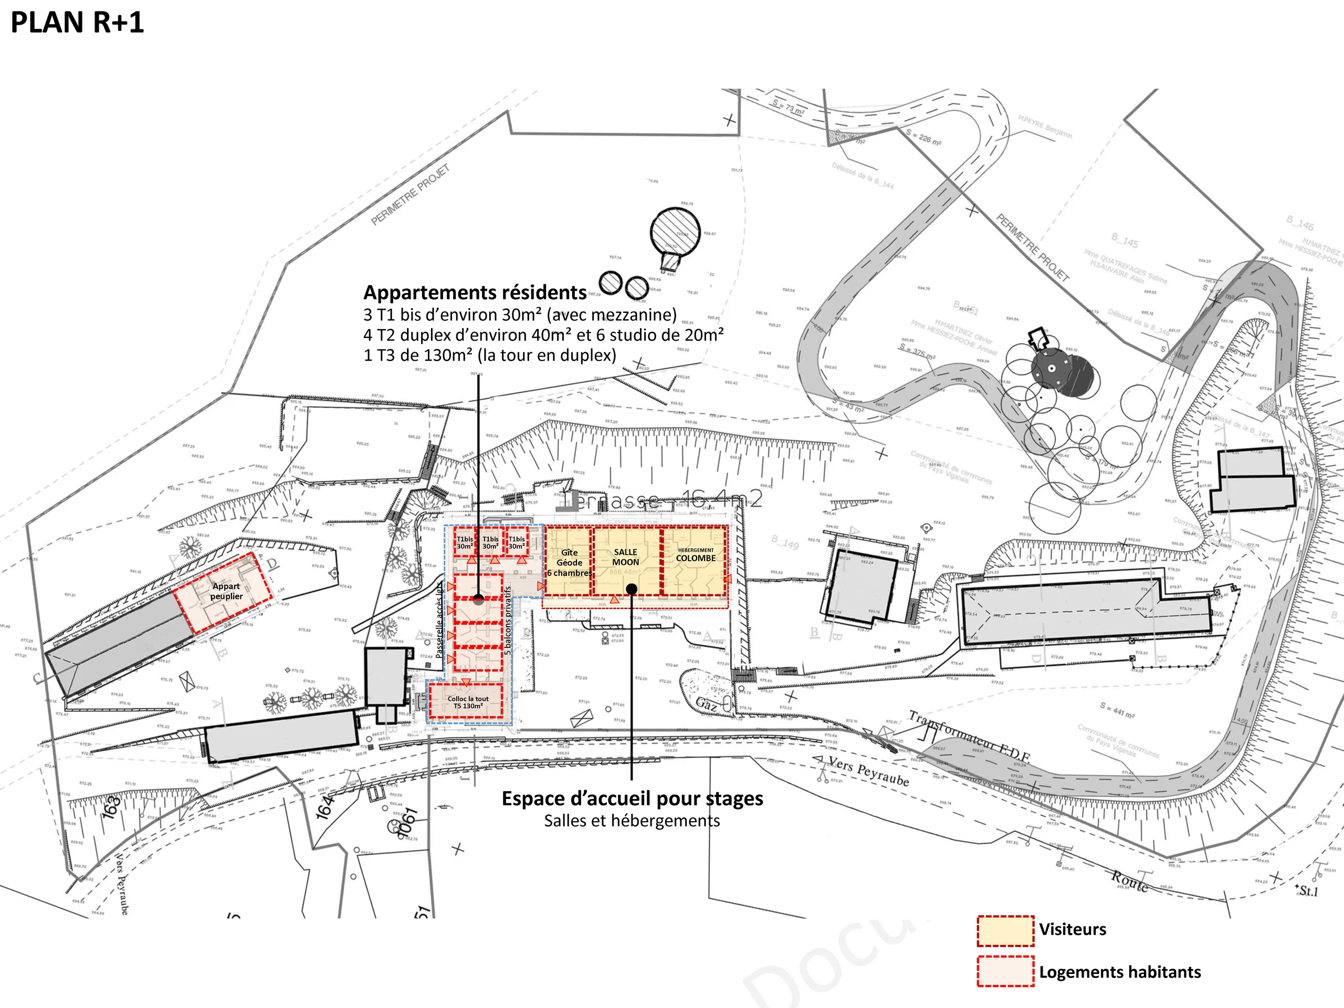
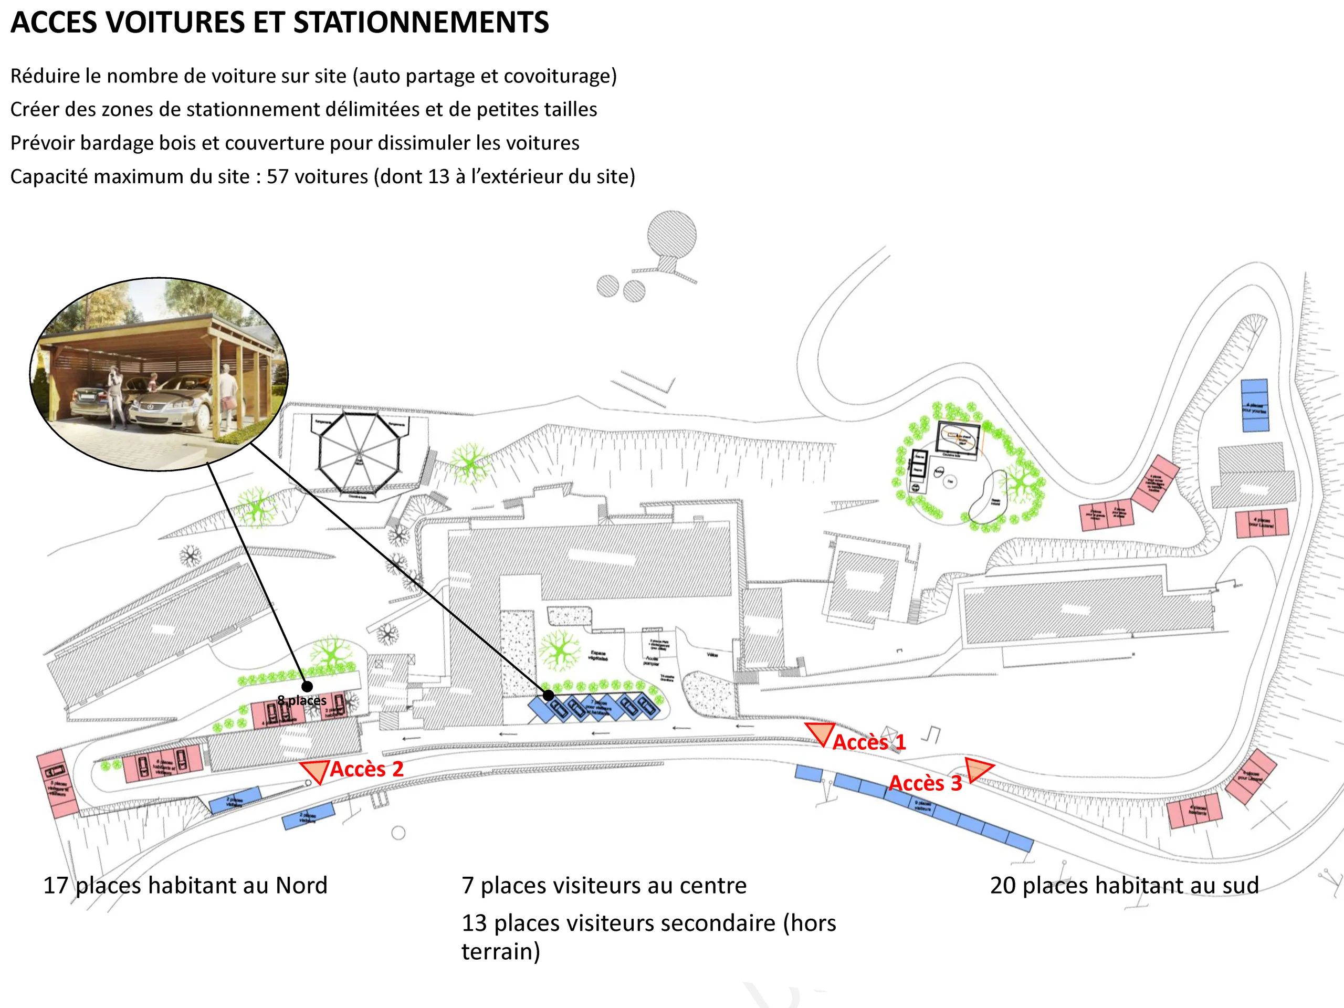
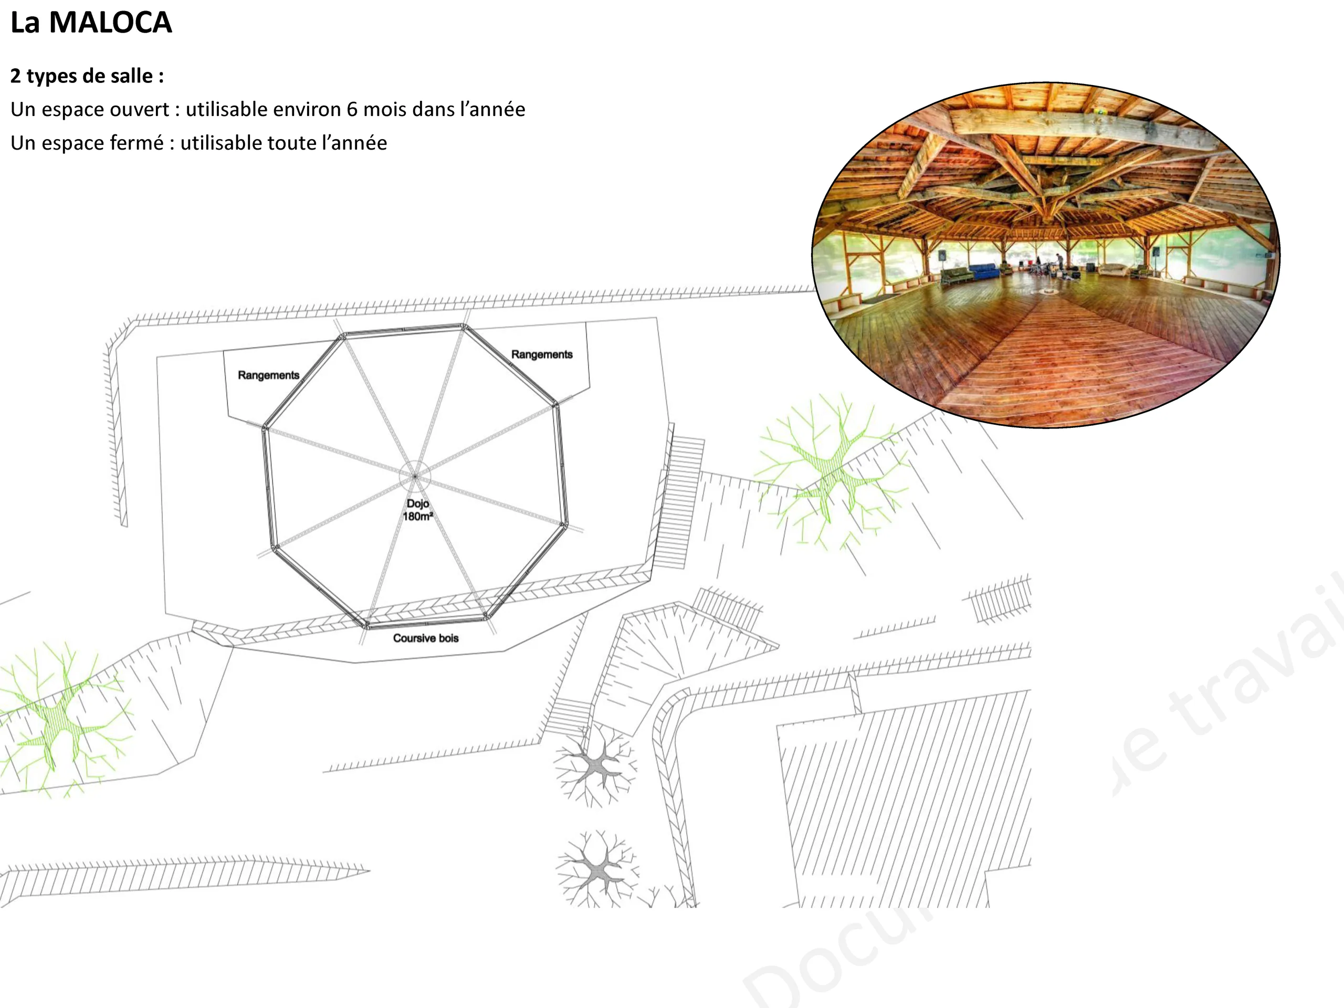
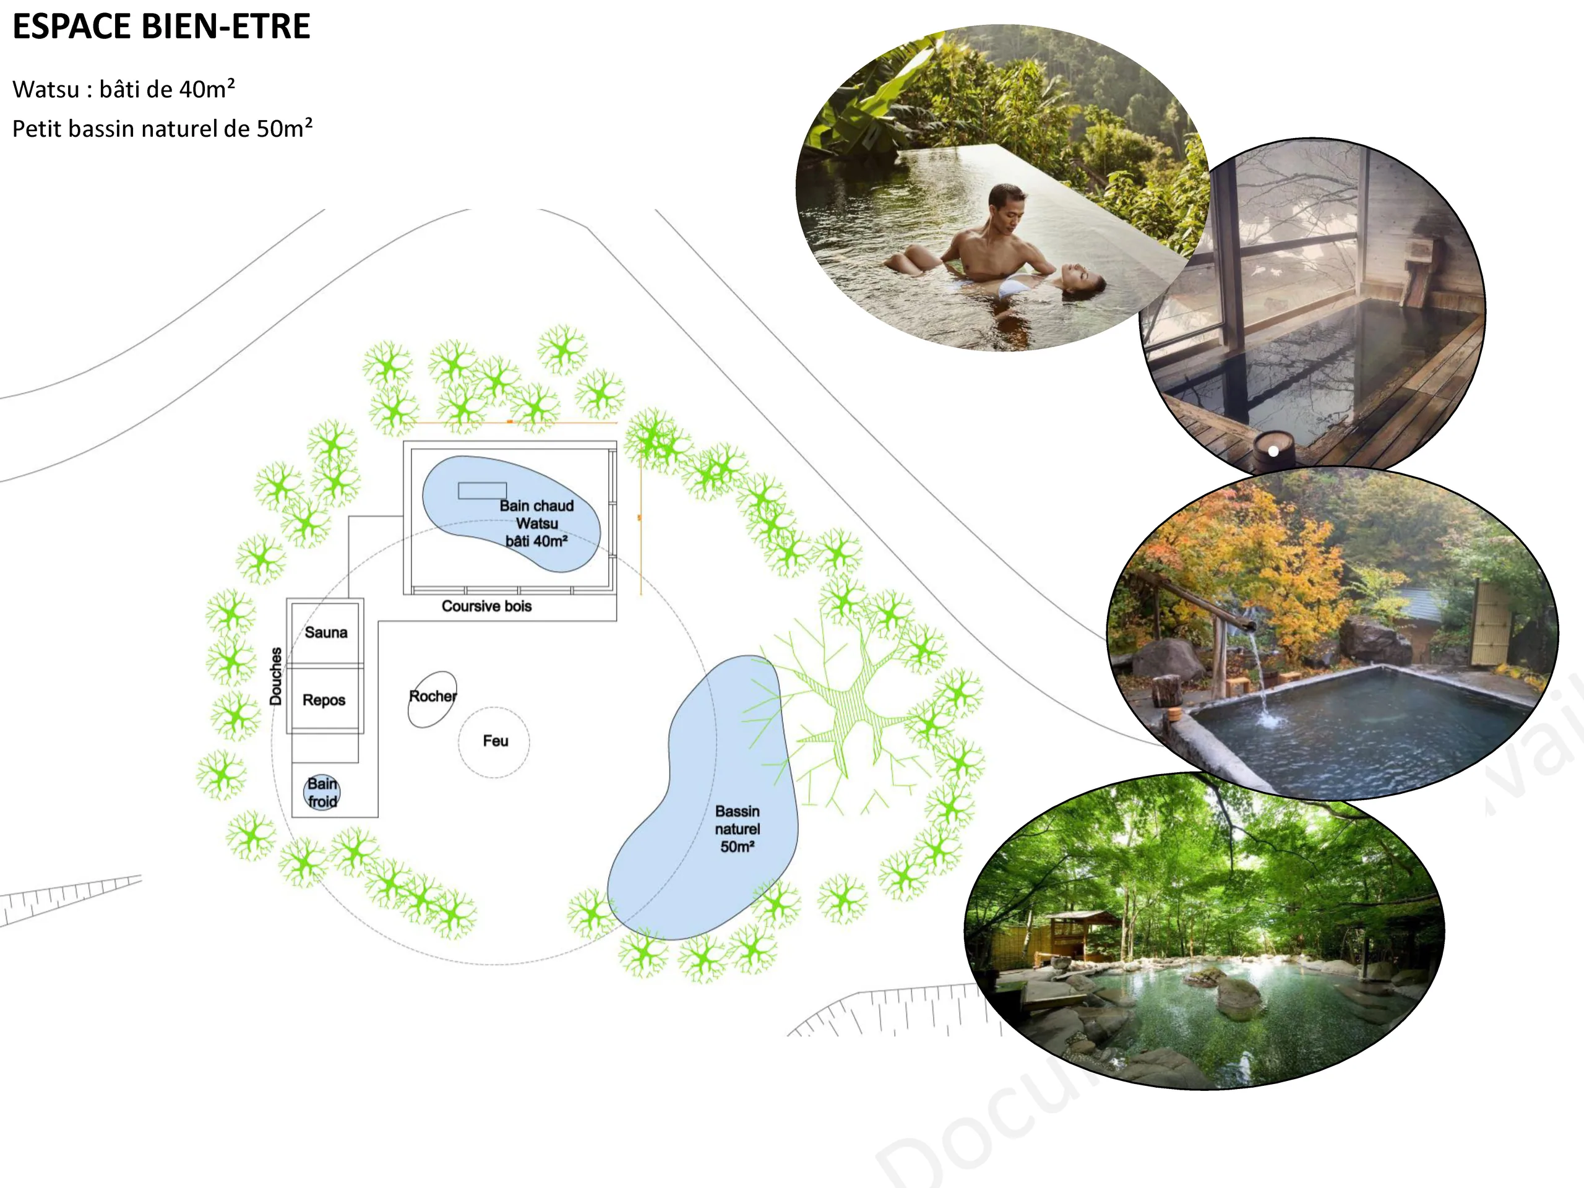
The challenge was to draw an overall site plan, a vision of the whole, and to phase the works over twenty years. Other assignments followed: bringing two rooms open to the public up to standard, and a building permit (permis de construire) for four dwellings.
03 — In short
The assignment ended with a presentation to the collective: the drawings enabled everyone to reach agreement and to project themselves into a shared project.
« Camille à réussi en quelques jours ce que nous n’avions pas réussi à faire en plus de 10 ans. Nous mettre d’accord sur une vision globale du projet d’aménagement sur un bâti de 3600 m2. Après s’être entretenu avec quelques membres du collectif, il a mis au service de notre projet ses qualités relationnelles, de rigueur, d’écoute et de créativité et une capacité de vision, d’analyse et de synthèse hors du commun. Il nous a réuni et présenté une vision cohérente, par étape et budgeté de notre projet. Cette vision nous a apporté stabilité, soulagement, cohésion et motivation pour nous projeter encore plus loin. Merci à toi Camille et reviens danser avec nous quand tu veux à l’Aerium ! »
— Abraham Toledano, cofondateur de l’Aérium (Cévennes)
04 — Expertise
This project belongs to one field of the studio’s expertise: the nomadic architect: studies in residence.
Project photos
9 photos · click to enlarge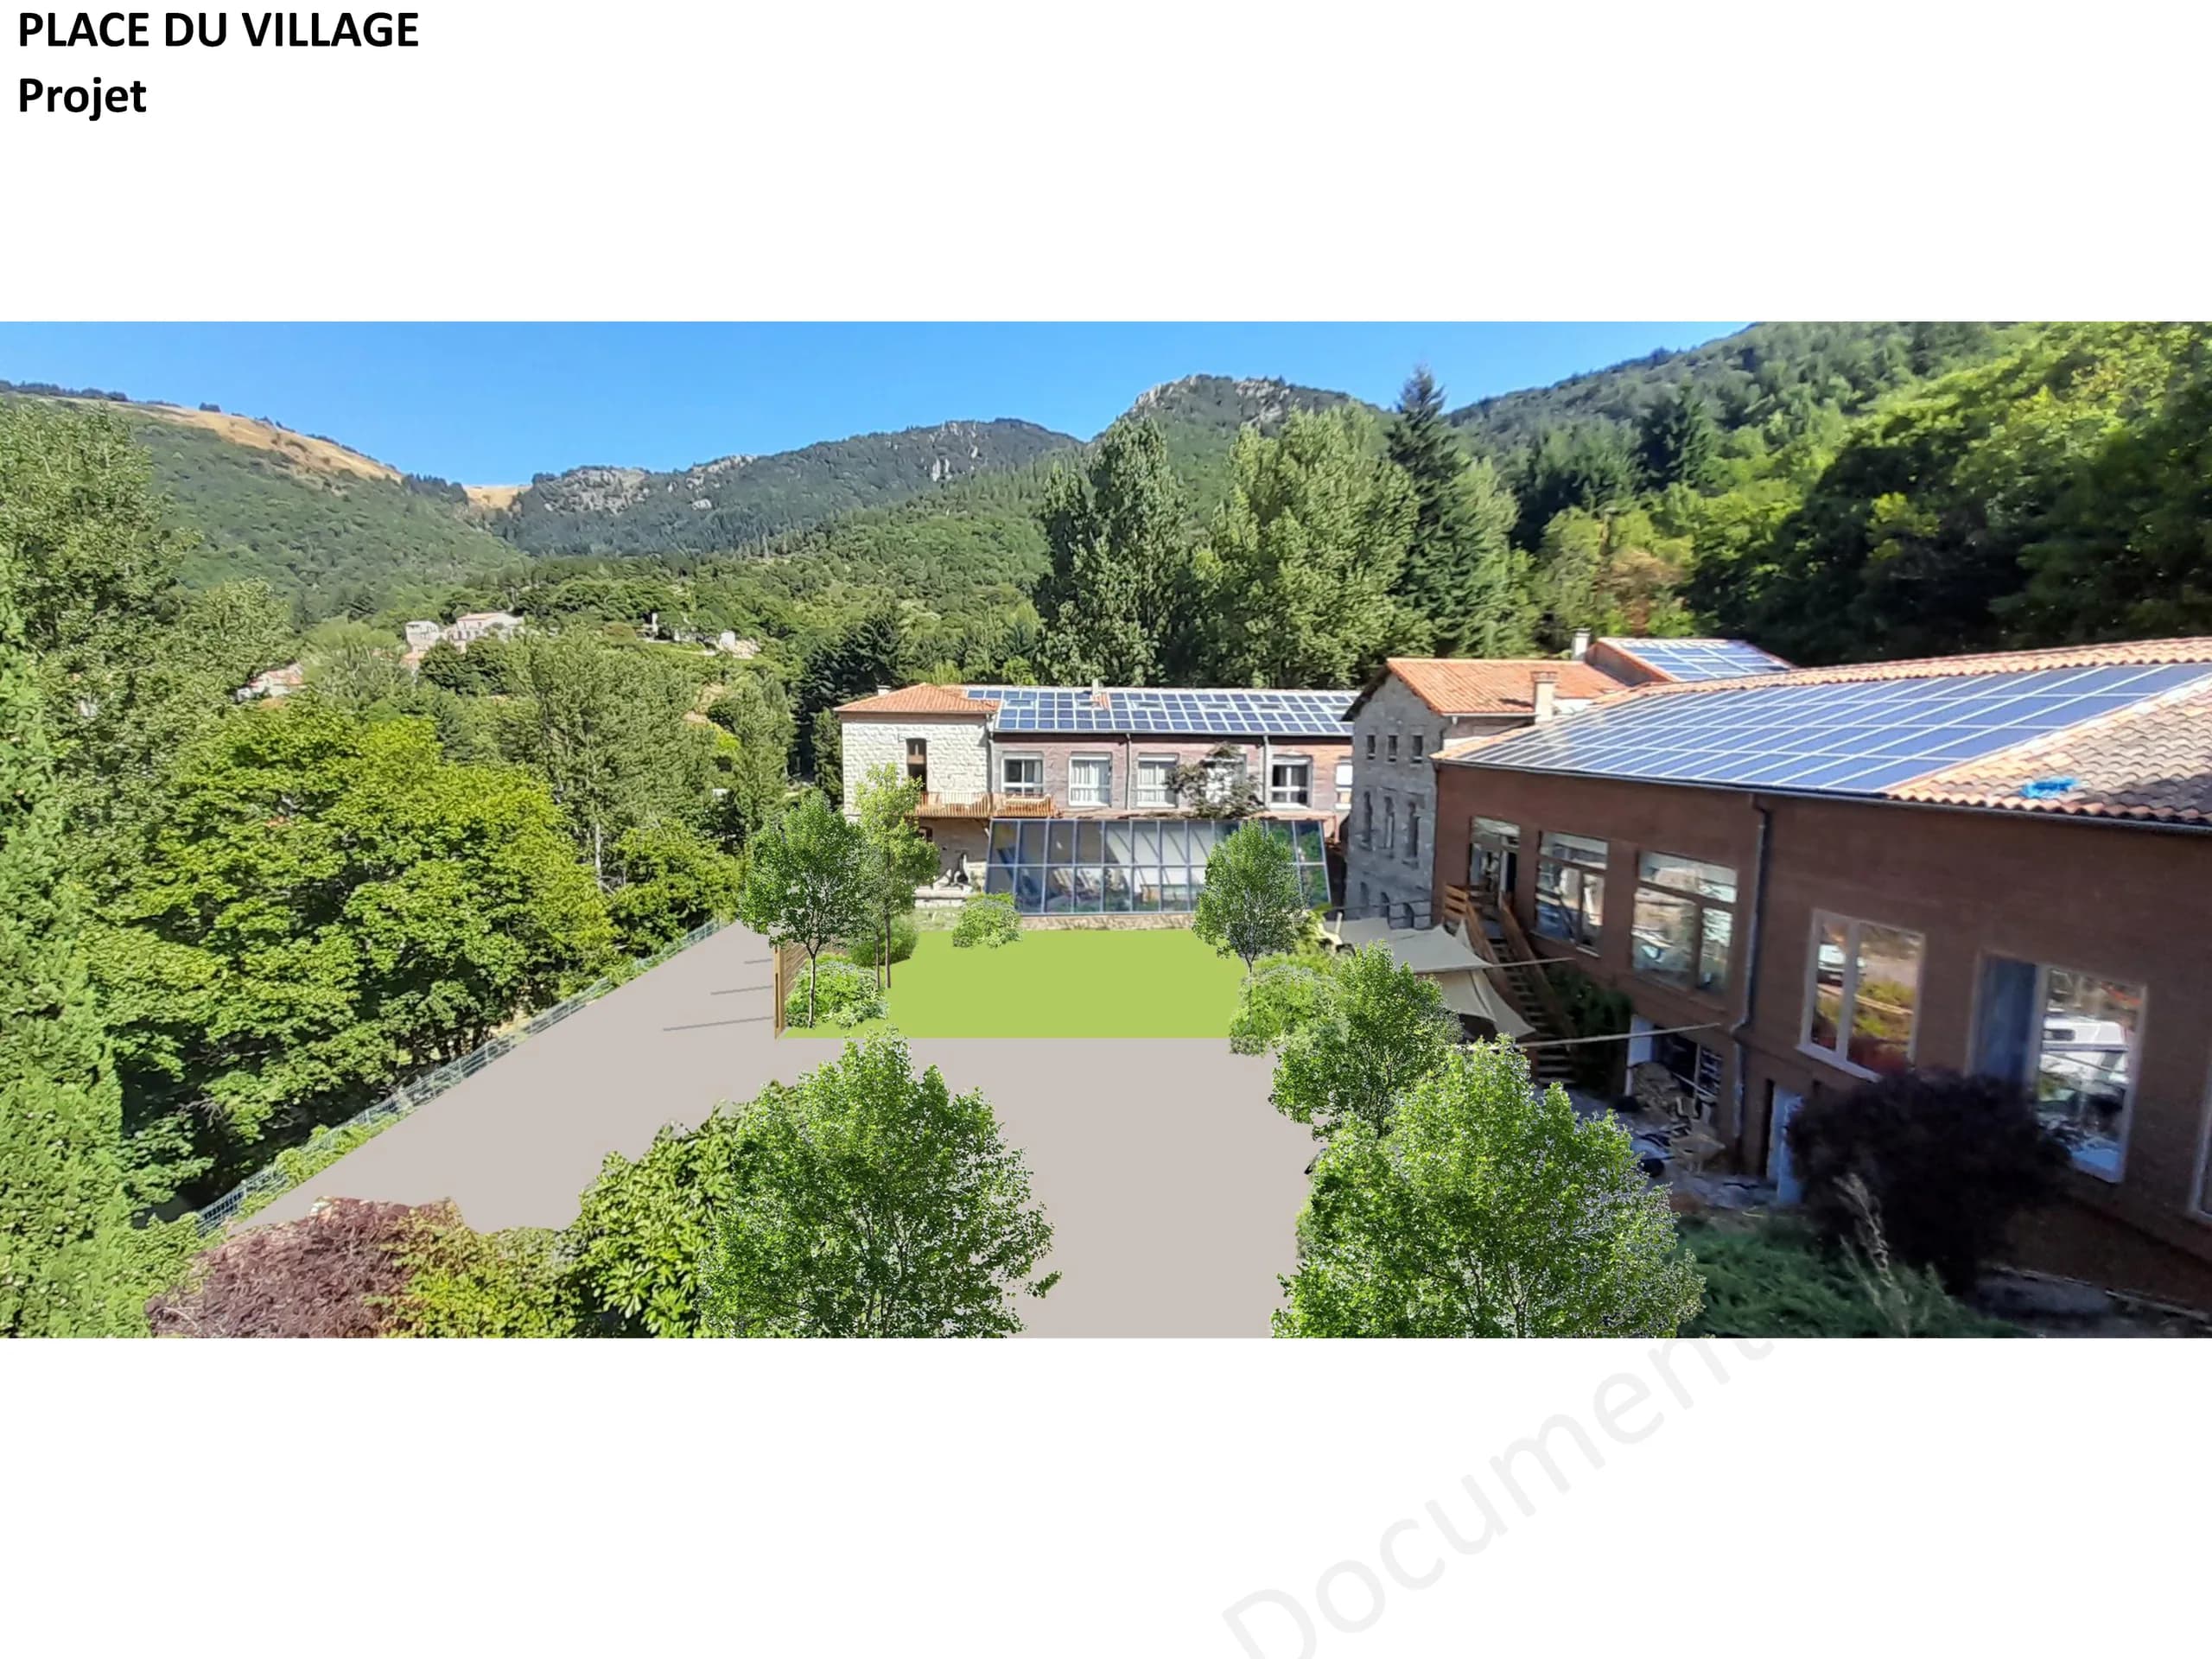
Other projects
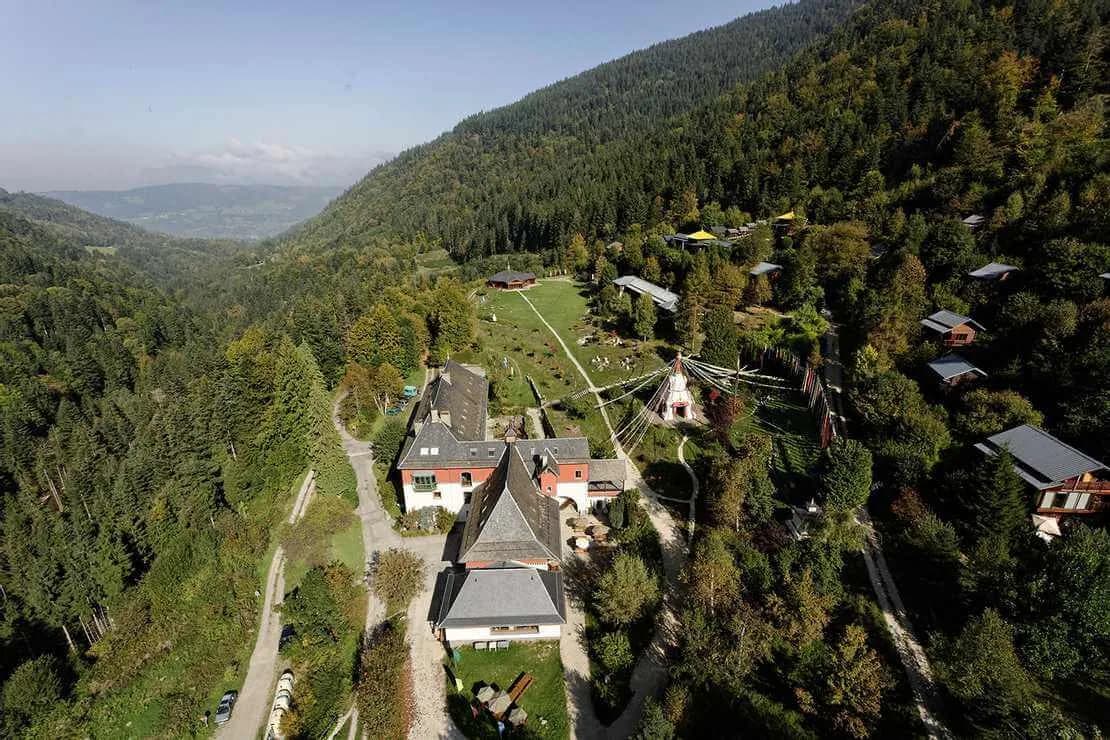
 02Karma Ling, Avallon eco-site: studies in residenceFeasibility studies for the Avallon eco-site (Karmaling), a Tibetan Buddhist retreat centre in the heart of the Belledonne massif, carried out on site in the nomadic architect format.
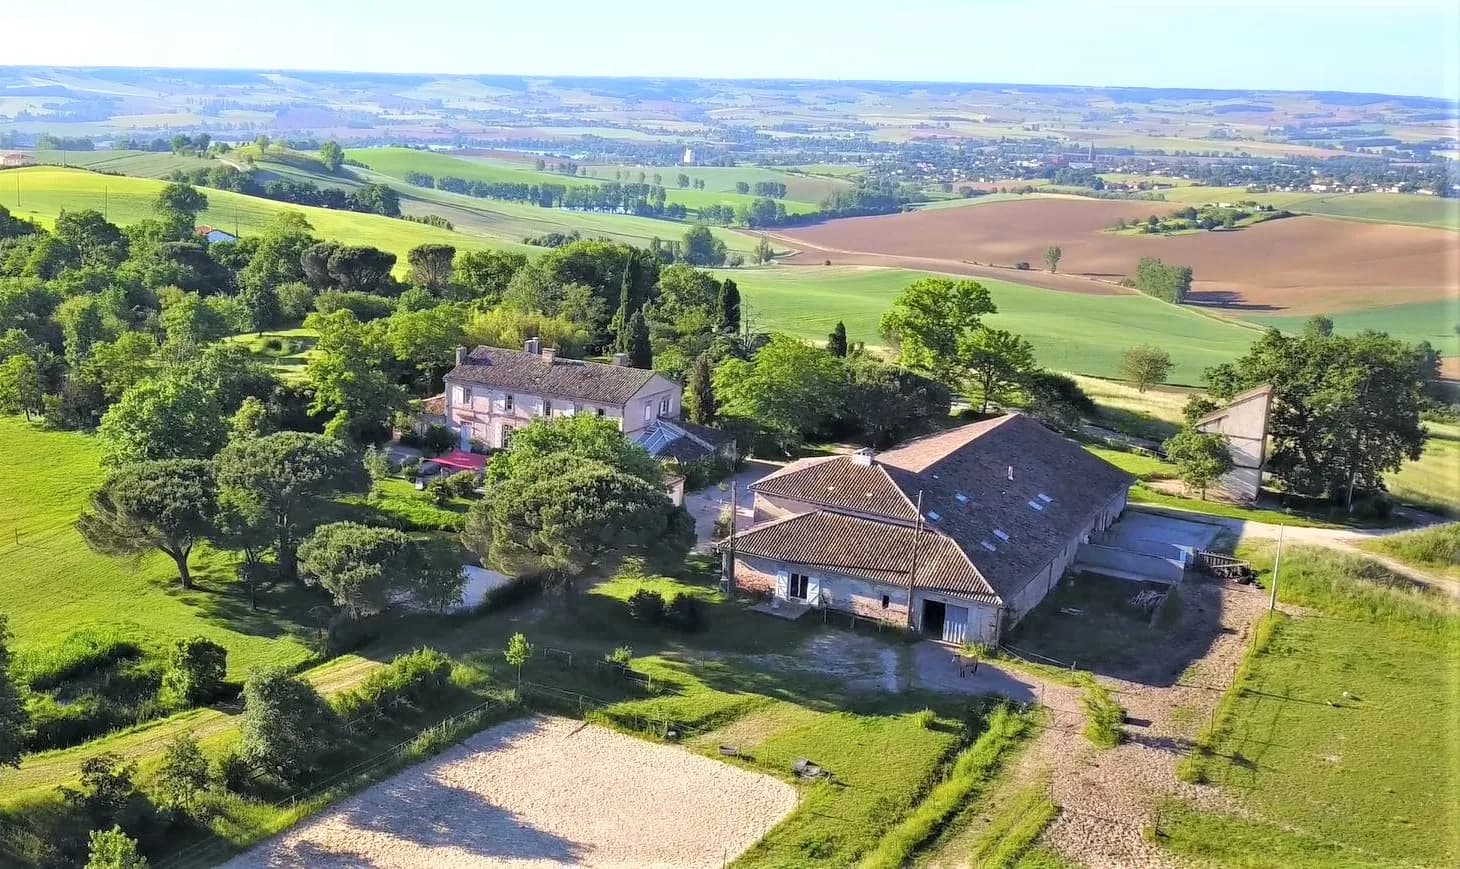
 03Argoumbat eco-community, a global study in residenceFeasibility study, sketch design and outline design (APS) carried out on site in the nomadic architect format, for the cooperative SAS Argoumbat. 2023-2024.
 04Oasis du Mazet, a large common hall and an overall visionFeasibility study, programming and sketch design carried out on site in the nomadic architect format, for the cooperative SAS Petite graine. Study carried out in 2024.