Bioclimatic construction and extensions
Timber or straw houses and extensions, conceived on the basis of orientation, landscape and the way people live.
A bioclimatic construction begins with a precise observation of the place: where to sit on the plot, opening to the south, protecting from the summer sun. The studio’s work lies between a pared-back contemporary architecture and a vernacular architecture, rooted in its territory.
Timber framing and straw bale insulation have been among the studio’s answers since its first house, built in 2014.
What is bioclimatic architecture?
An architecture that makes use of the local climate rather than compensating for it with equipment: capturing the winter sun through large south-facing openings, shading from it in summer with a roof overhang or a covered walkway, closing up to the north, taking advantage of natural ventilation. In Pittefaux, in the Hauts-de-France, the 165 m² house sits at the north of the plot so as to open widely to the south; small timber shutters bring views, light and natural ventilation to the bedrooms.
Timber, straw, hemp
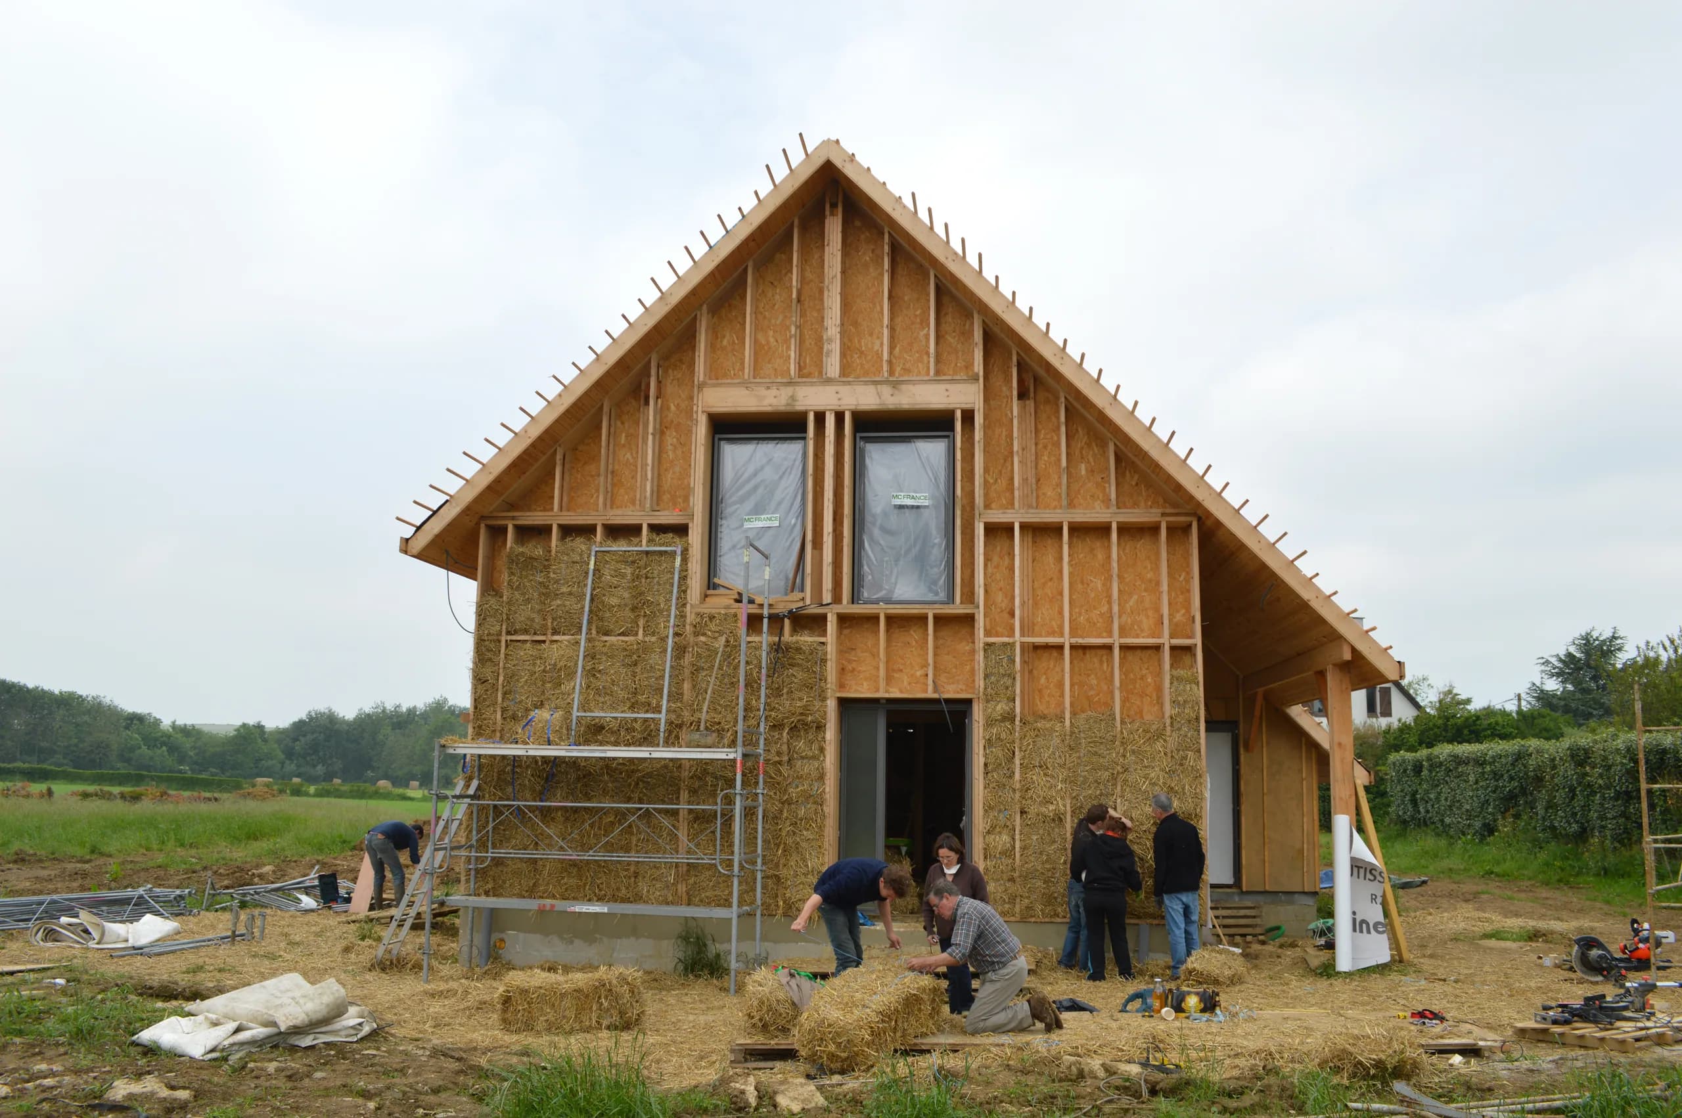
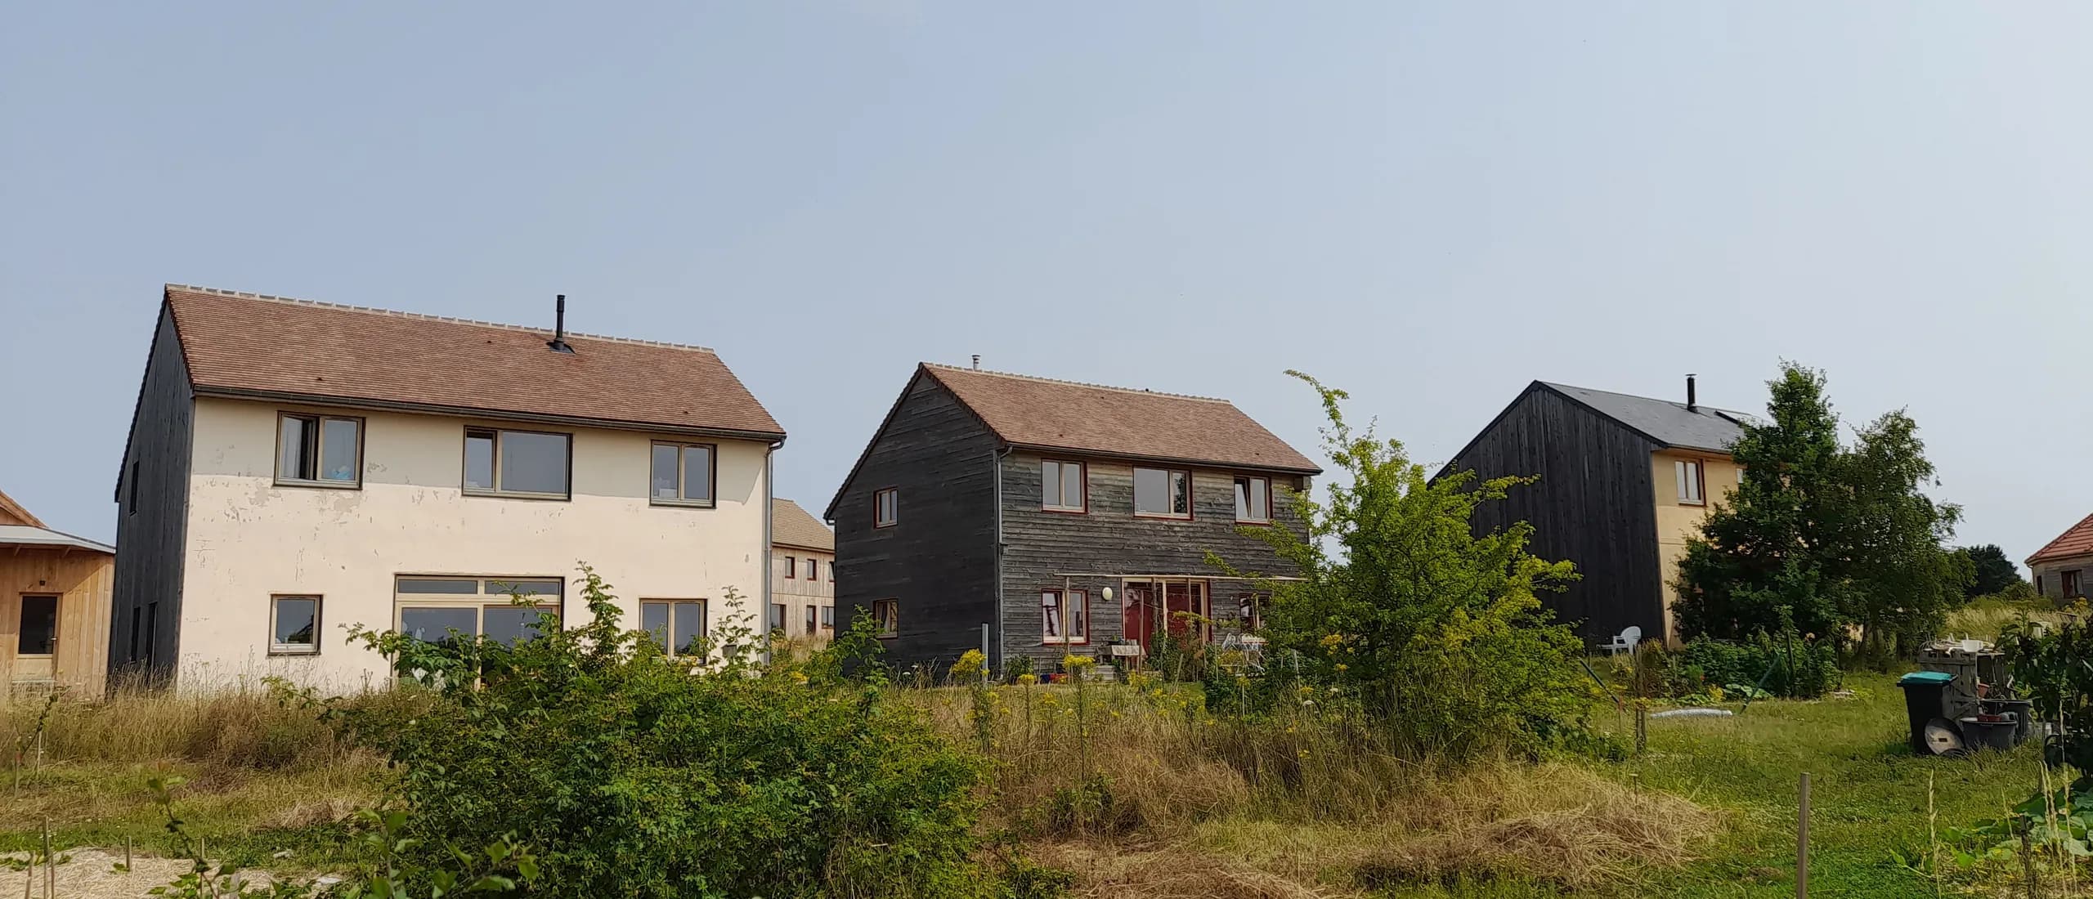
The timber frame insulated with straw bales is the answer the studio knows best: Camille Behaghel trained in straw construction at Paille-tech, in Belgium, and used it as early as the bee sanctuary, built in 2009 as a participatory worksite. At the Écohameau du Plessis, three families adopted a common template for their houses: identical gables made it possible to prefabricate the timber-frame and straw walls in a workshop, to reduce the cost and to erect each house on site in a few days. On the same hamlet, the Pentagone house combines a timber frame and hemp bricks.
Extending a house
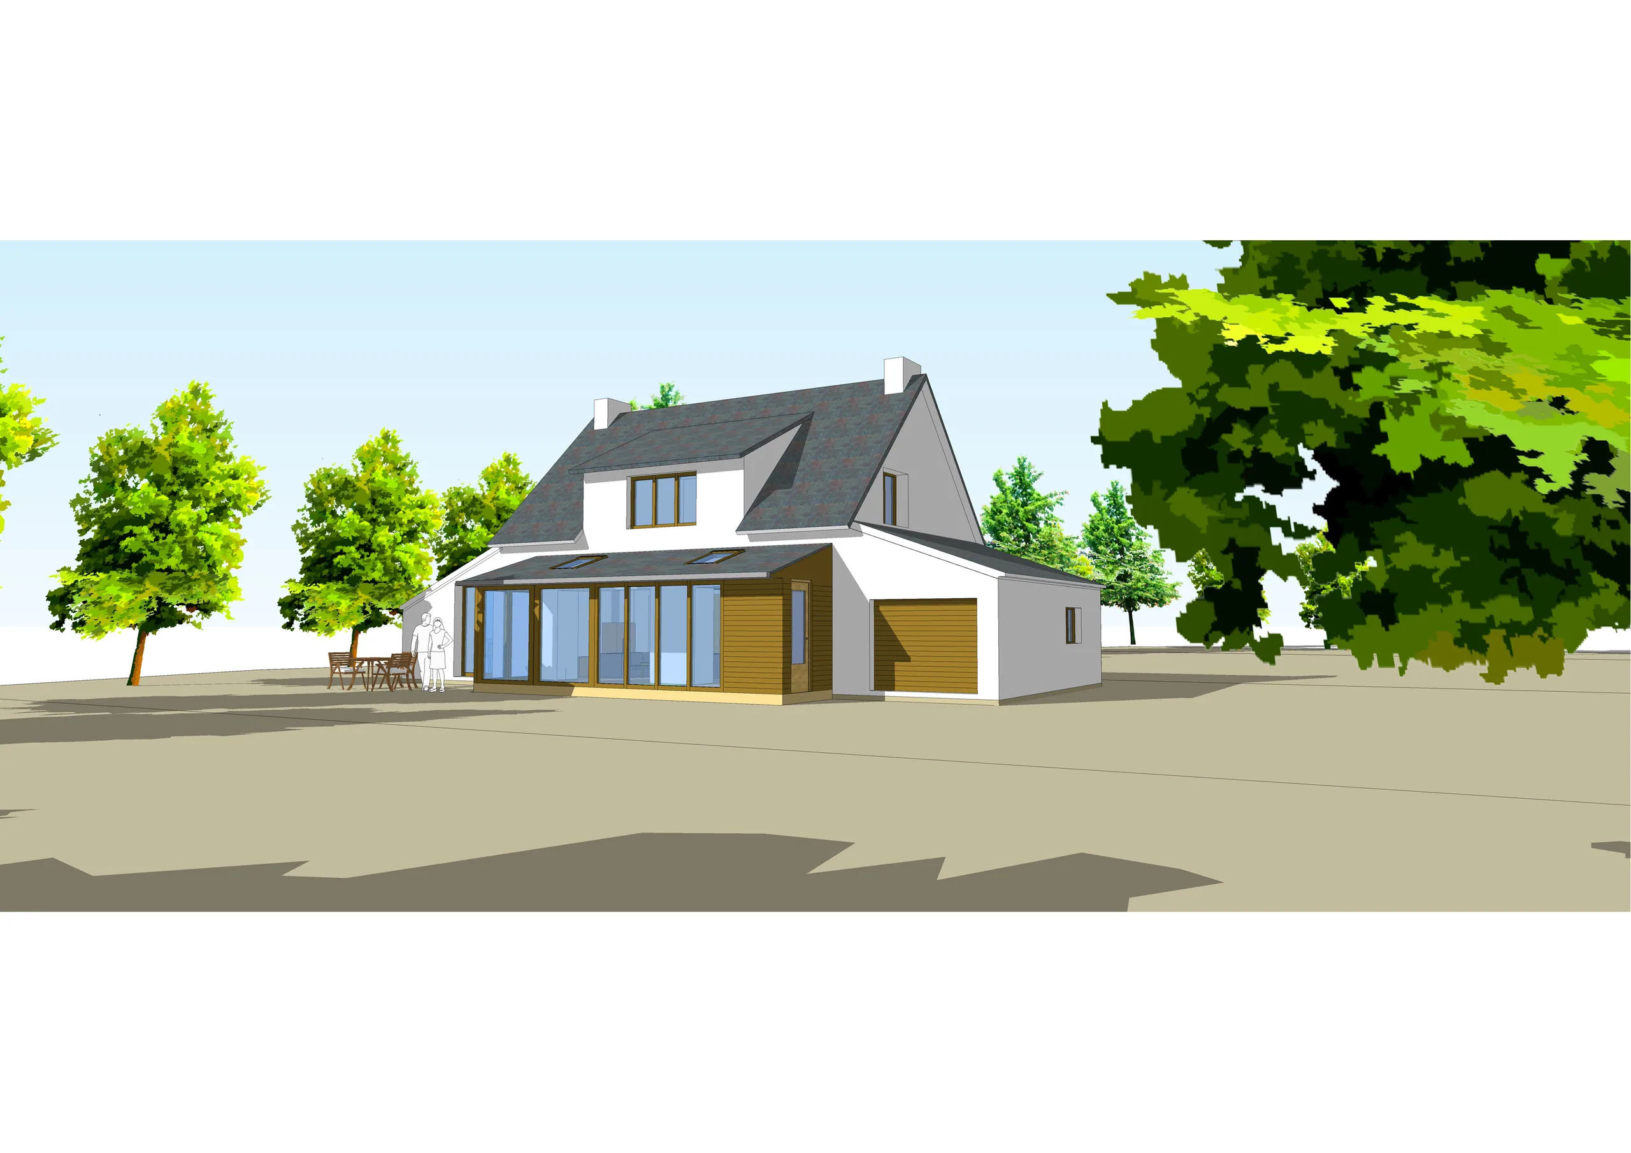
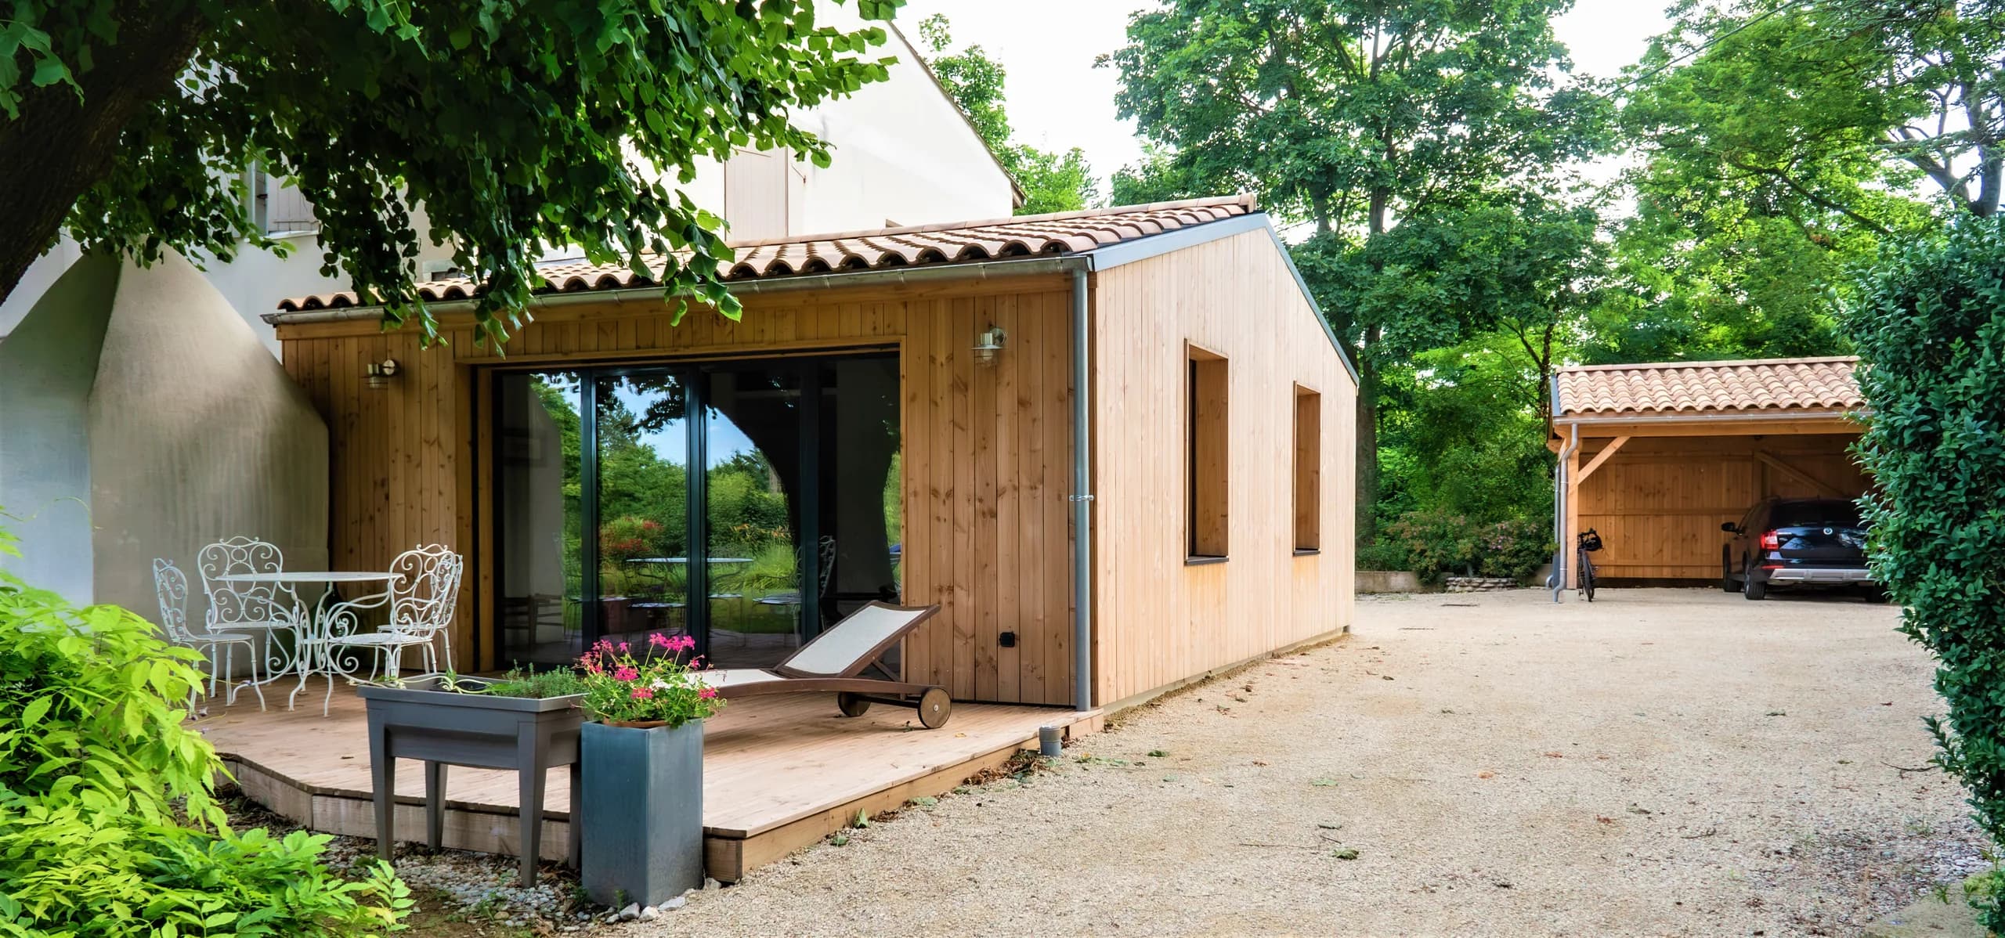
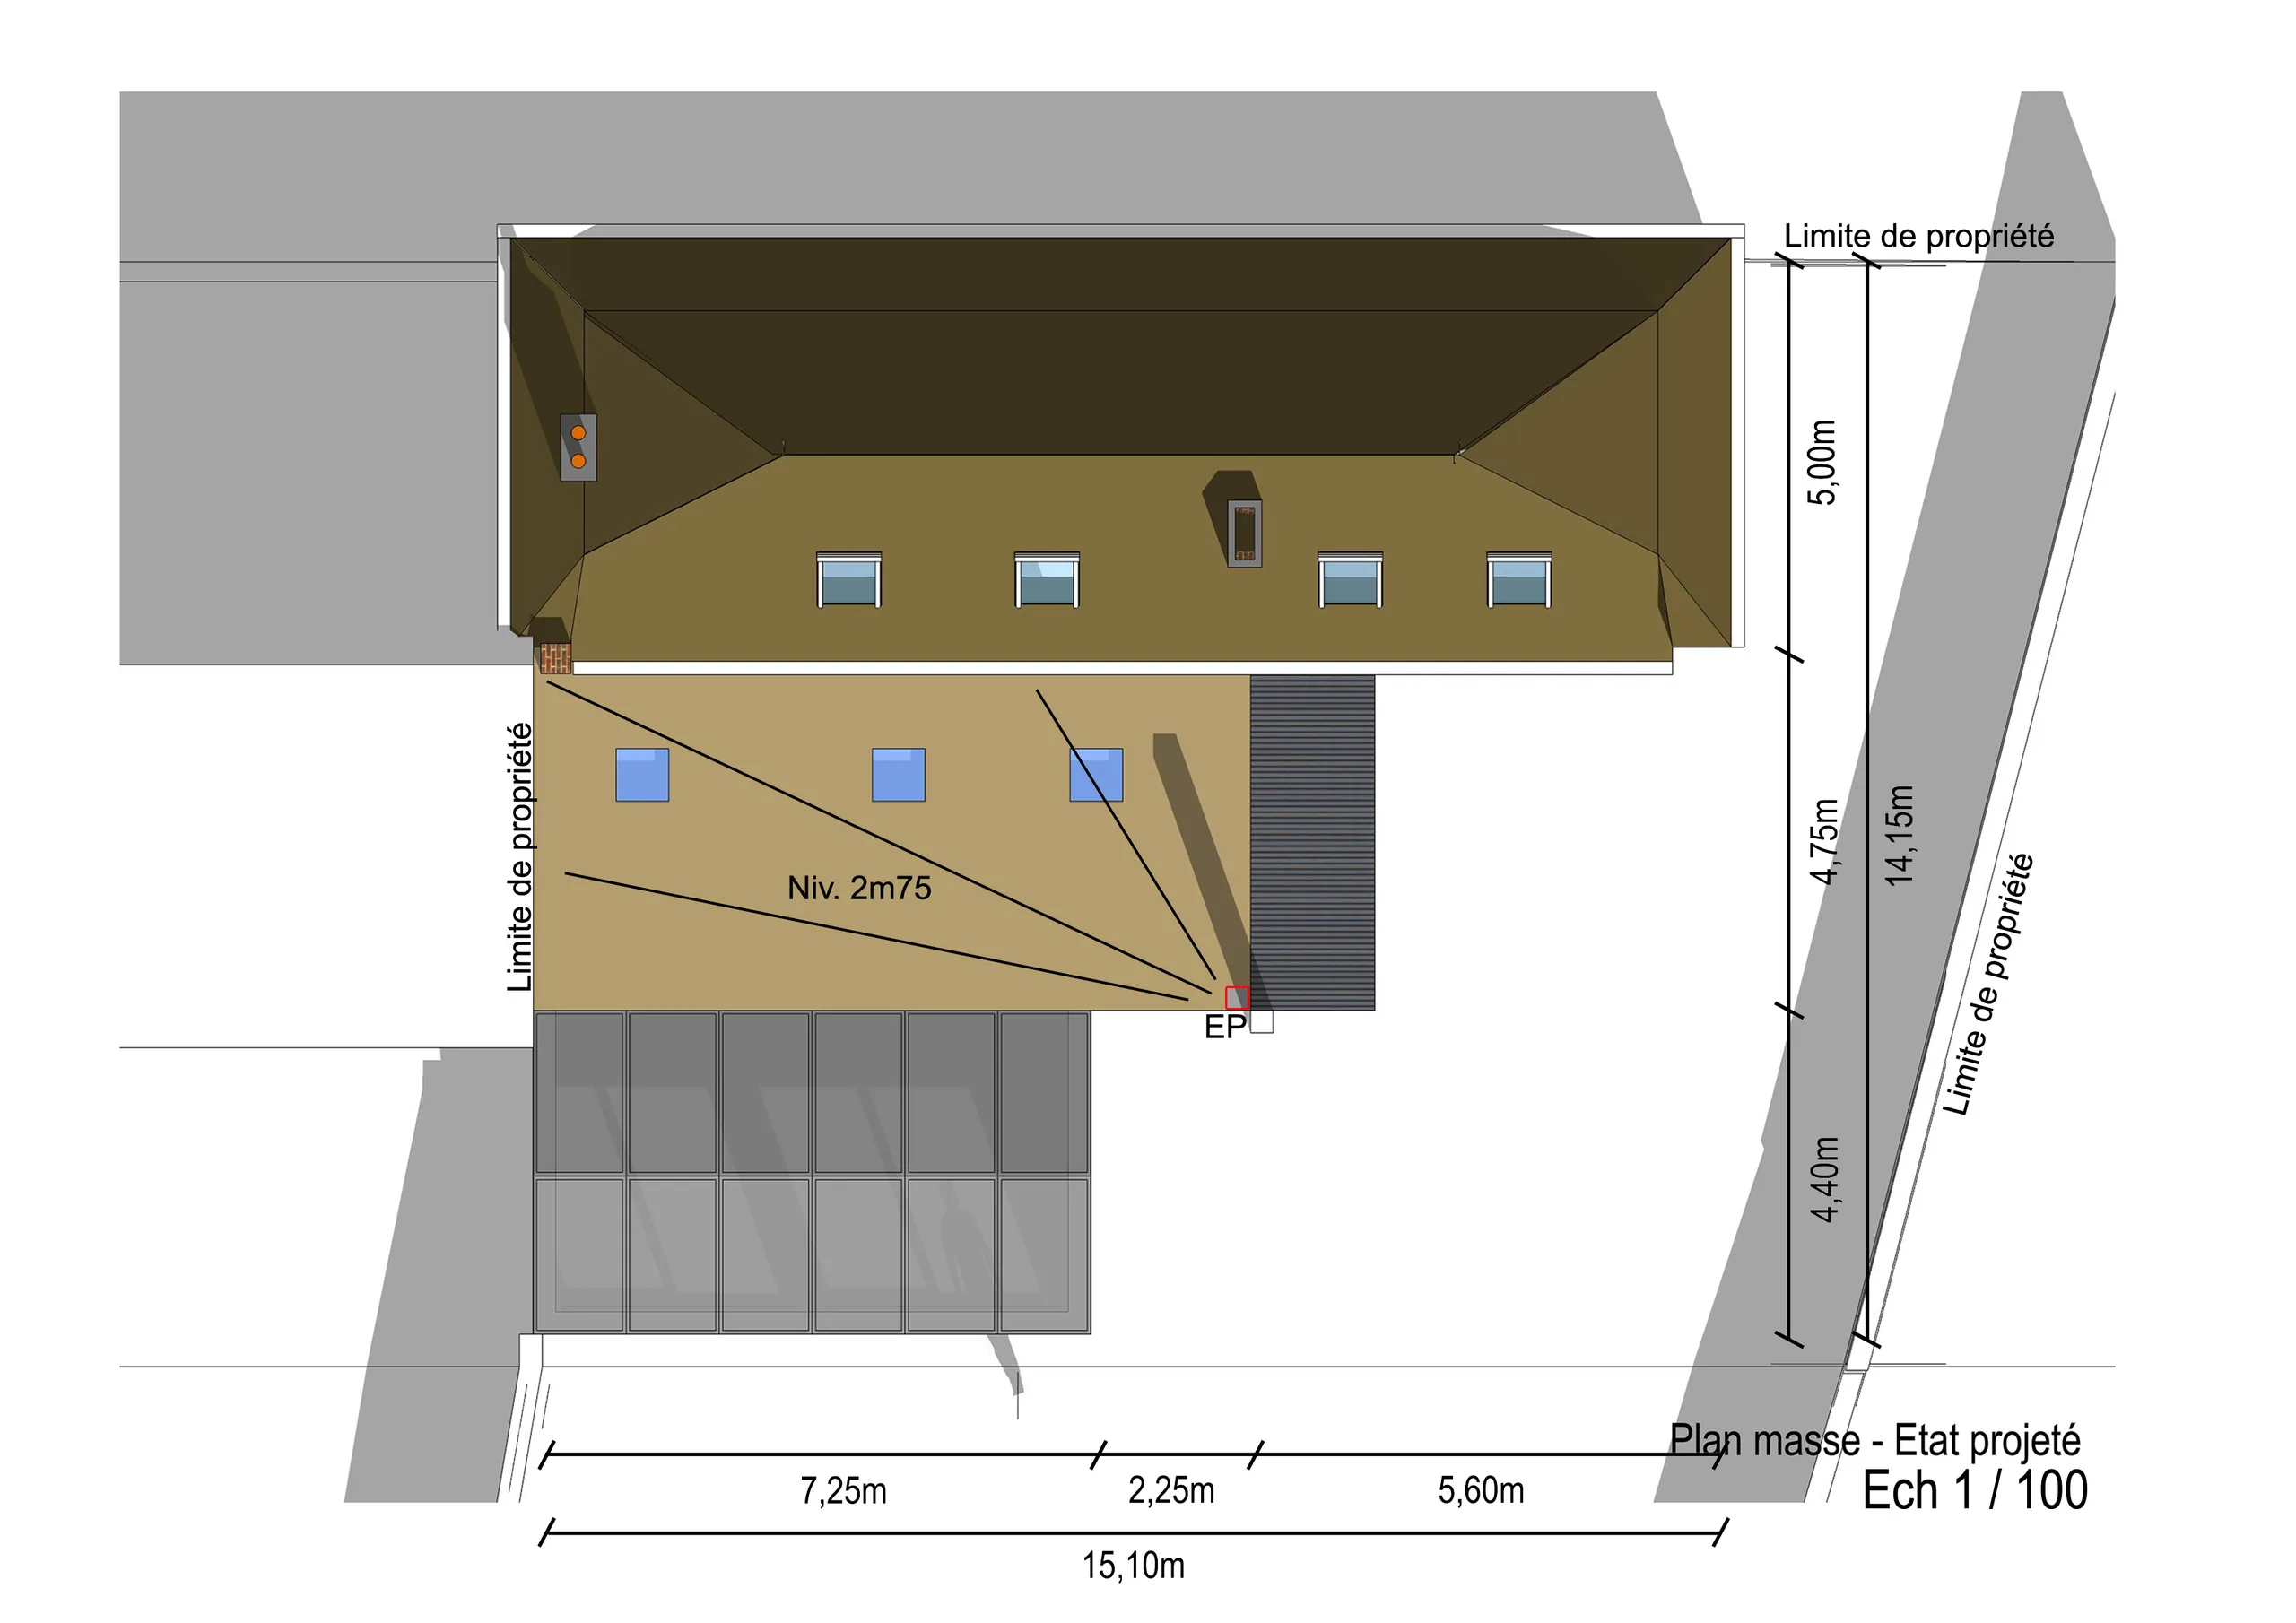
An extension is conceived on the basis of the existing house and its garden. In Crest, the studio enlarged the living room of a house with a timber extension facing due south, with a carport for two cars, 80 m² in total, as a full architectural service with EP architecte. The cladding was painted in the colour of the house, as the planning authorisation required.
Every project follows the same stages: siting and orientation, sketch design, then the building permit (permis de construire) application. The service can then extend to site supervision.
Projects by the studio
 02House in Pittefaux, in timber frame and straw balesA 165 m² bioclimatic house in timber frame with straw-bale insulation. Partial service: building permit (permis de construire). Project completed in 2014.
 03Three prefabricated straw houses at the Écohameau du PlessisBuilding permit (permis de construire) for a group of three houses in timber frame with straw insulation, designed with three families. Completed in 2019.
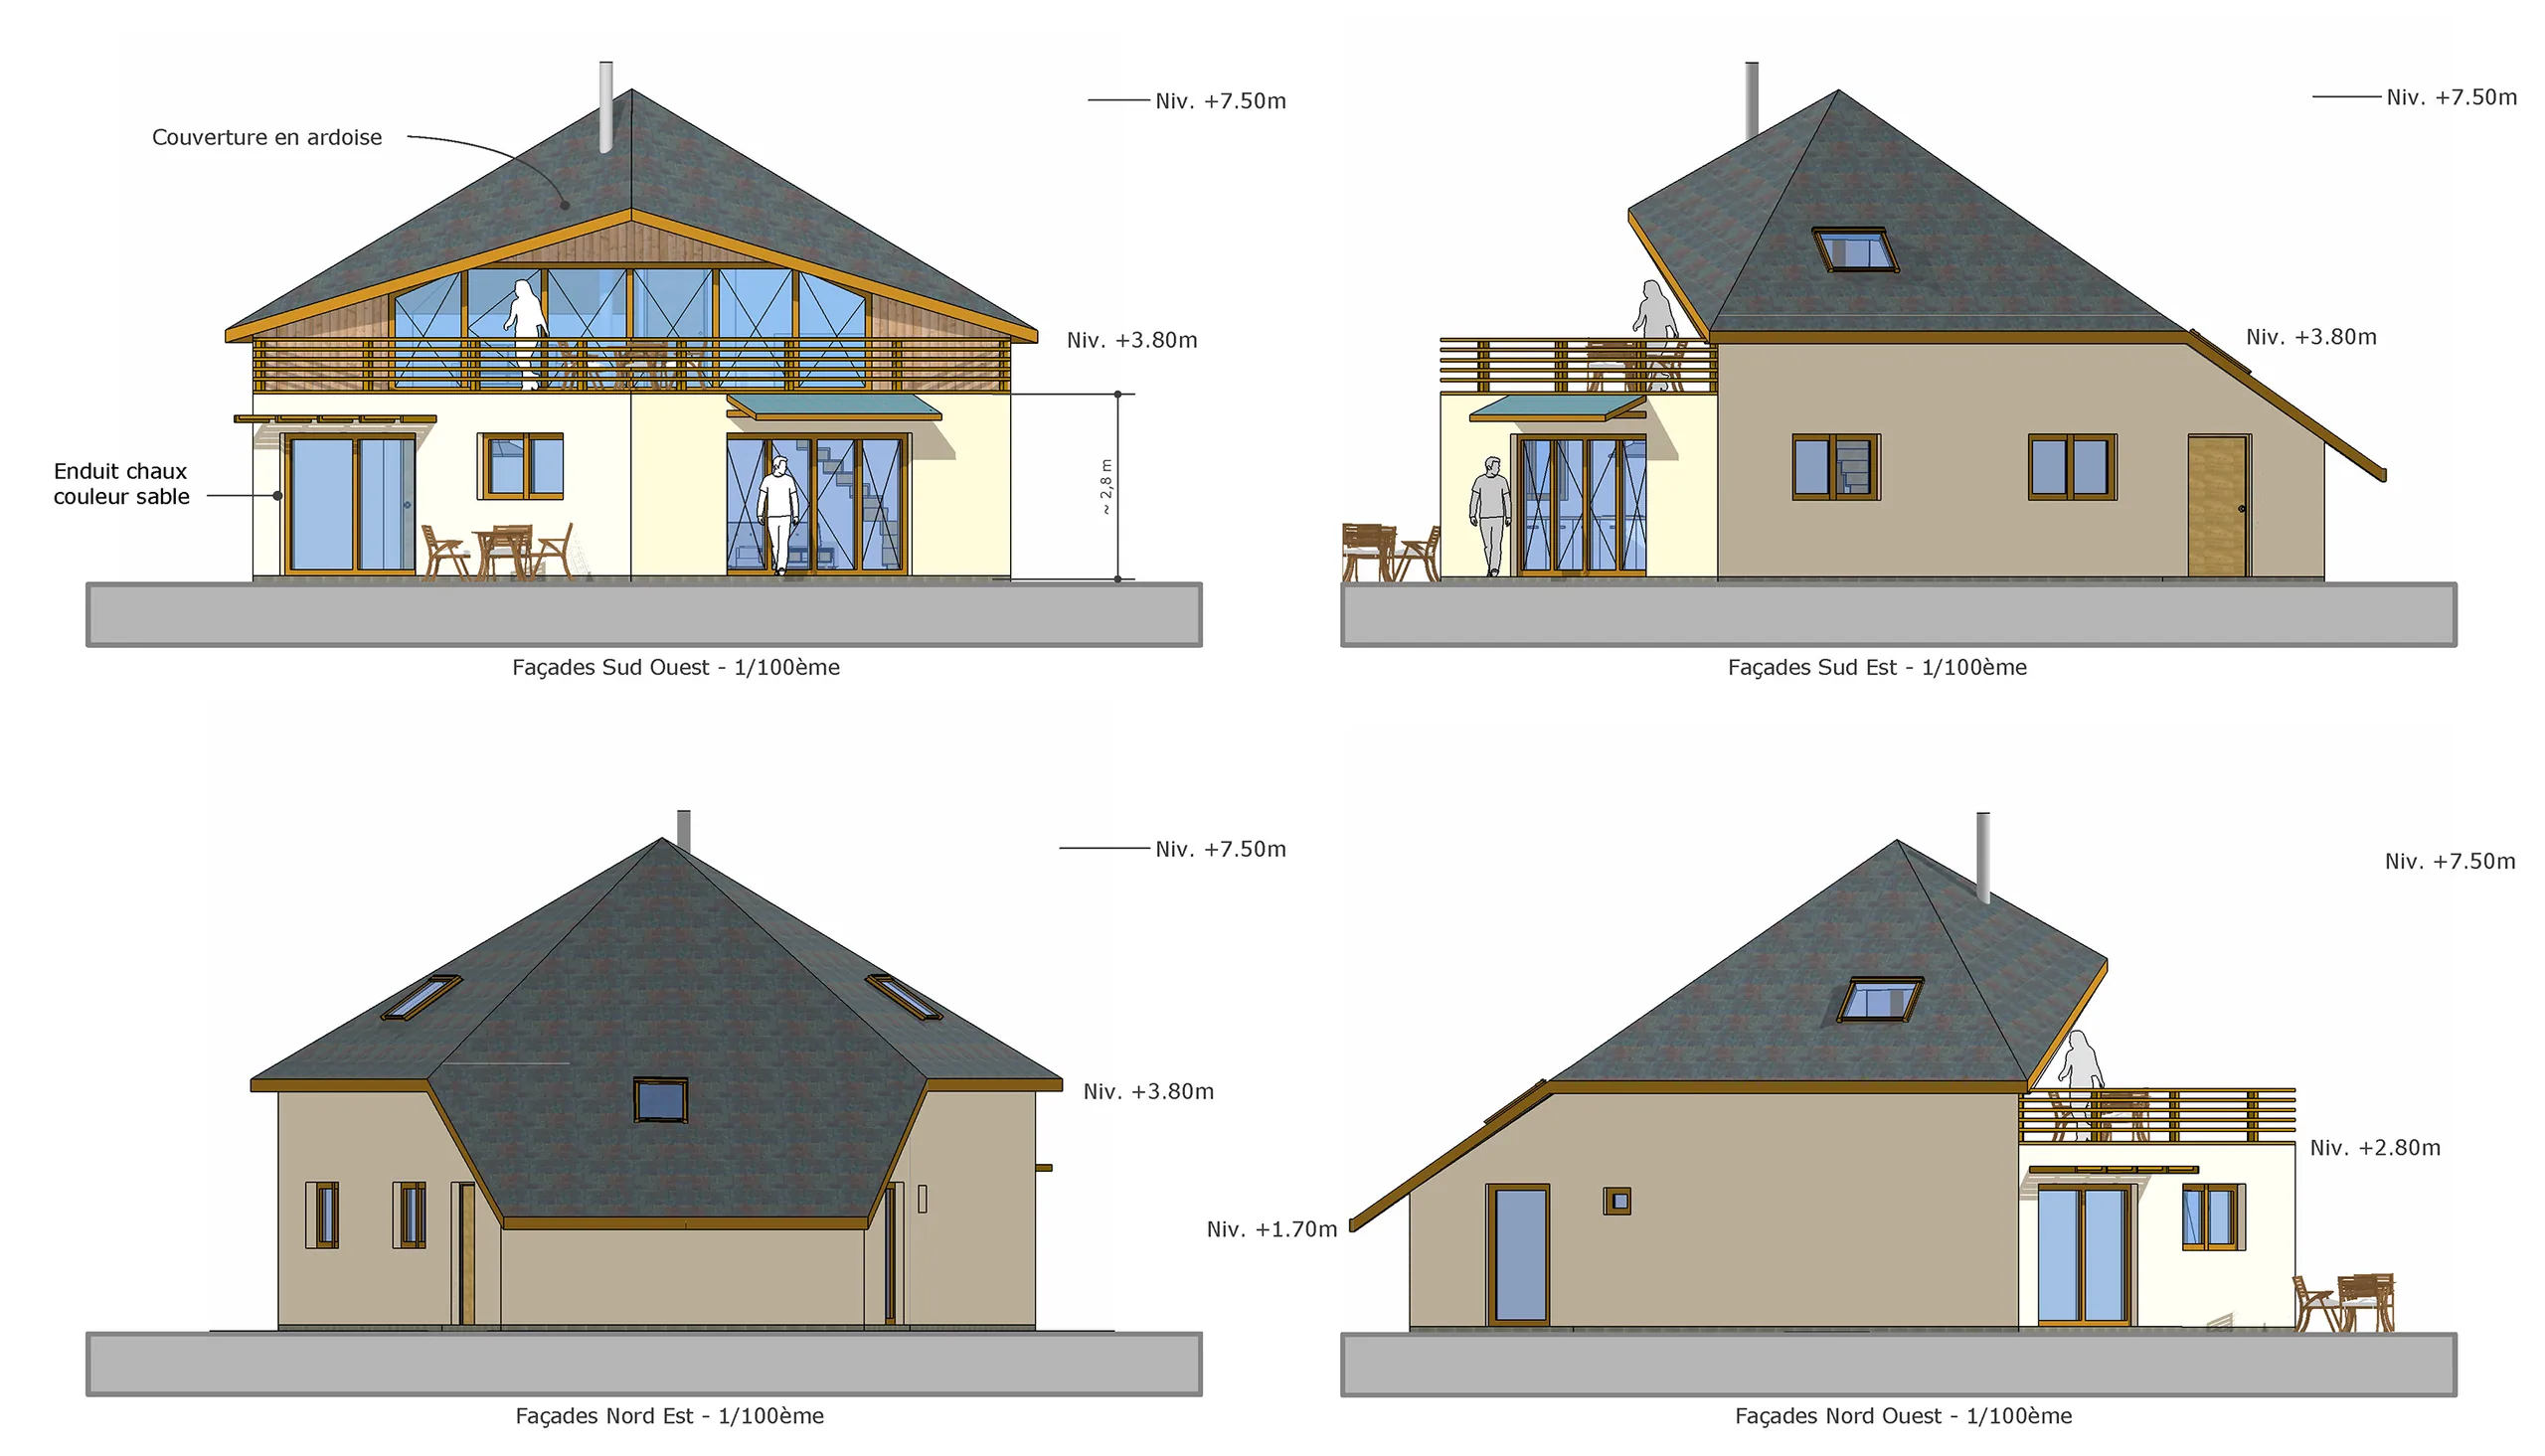
 04The Pentagone house, a geometry drawn from the siteA timber-frame and hemp-brick house, designed up to the building permit (permis de construire) with the joinery firm Fabien Gallou, at the Écohameau du Plessis. Permit obtained, project not built, 2018.
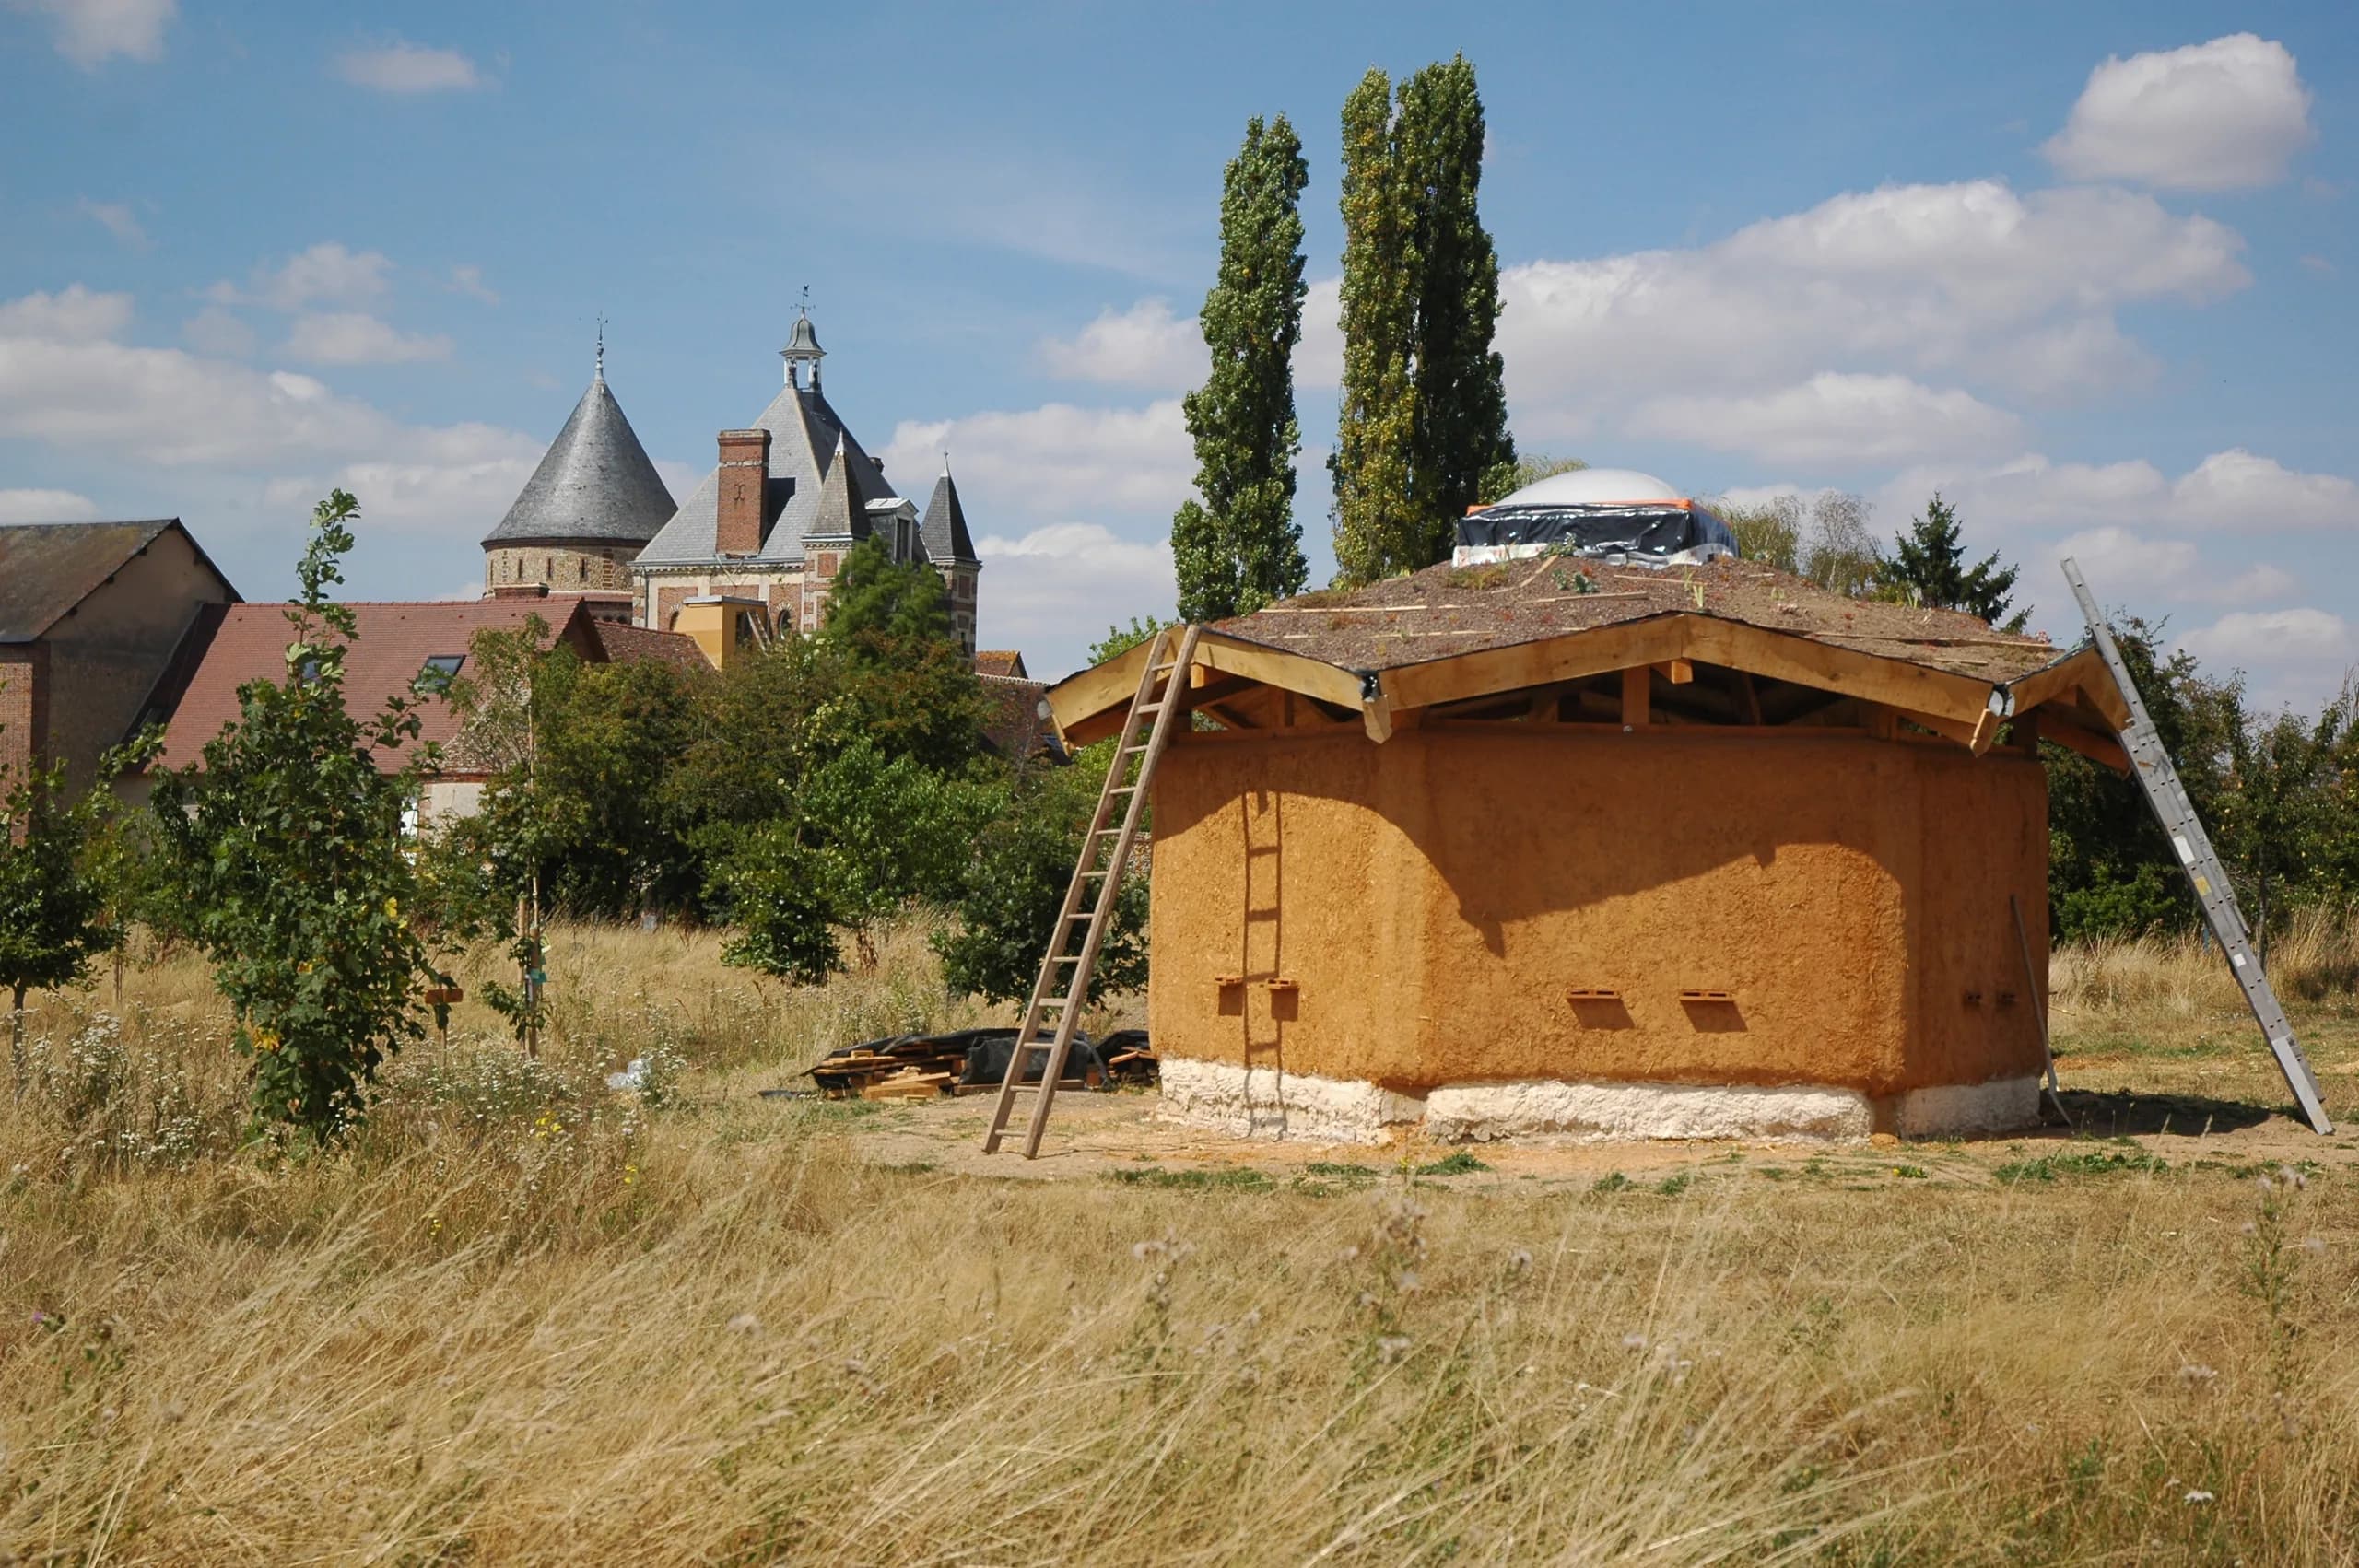
 05The bee sanctuary, six swarms in straw wallsA place of meditation in the presence of bees, in timber frame, straw and earth, under a green roof. A participatory worksite carried out in 2009 with the GreenFriends association.
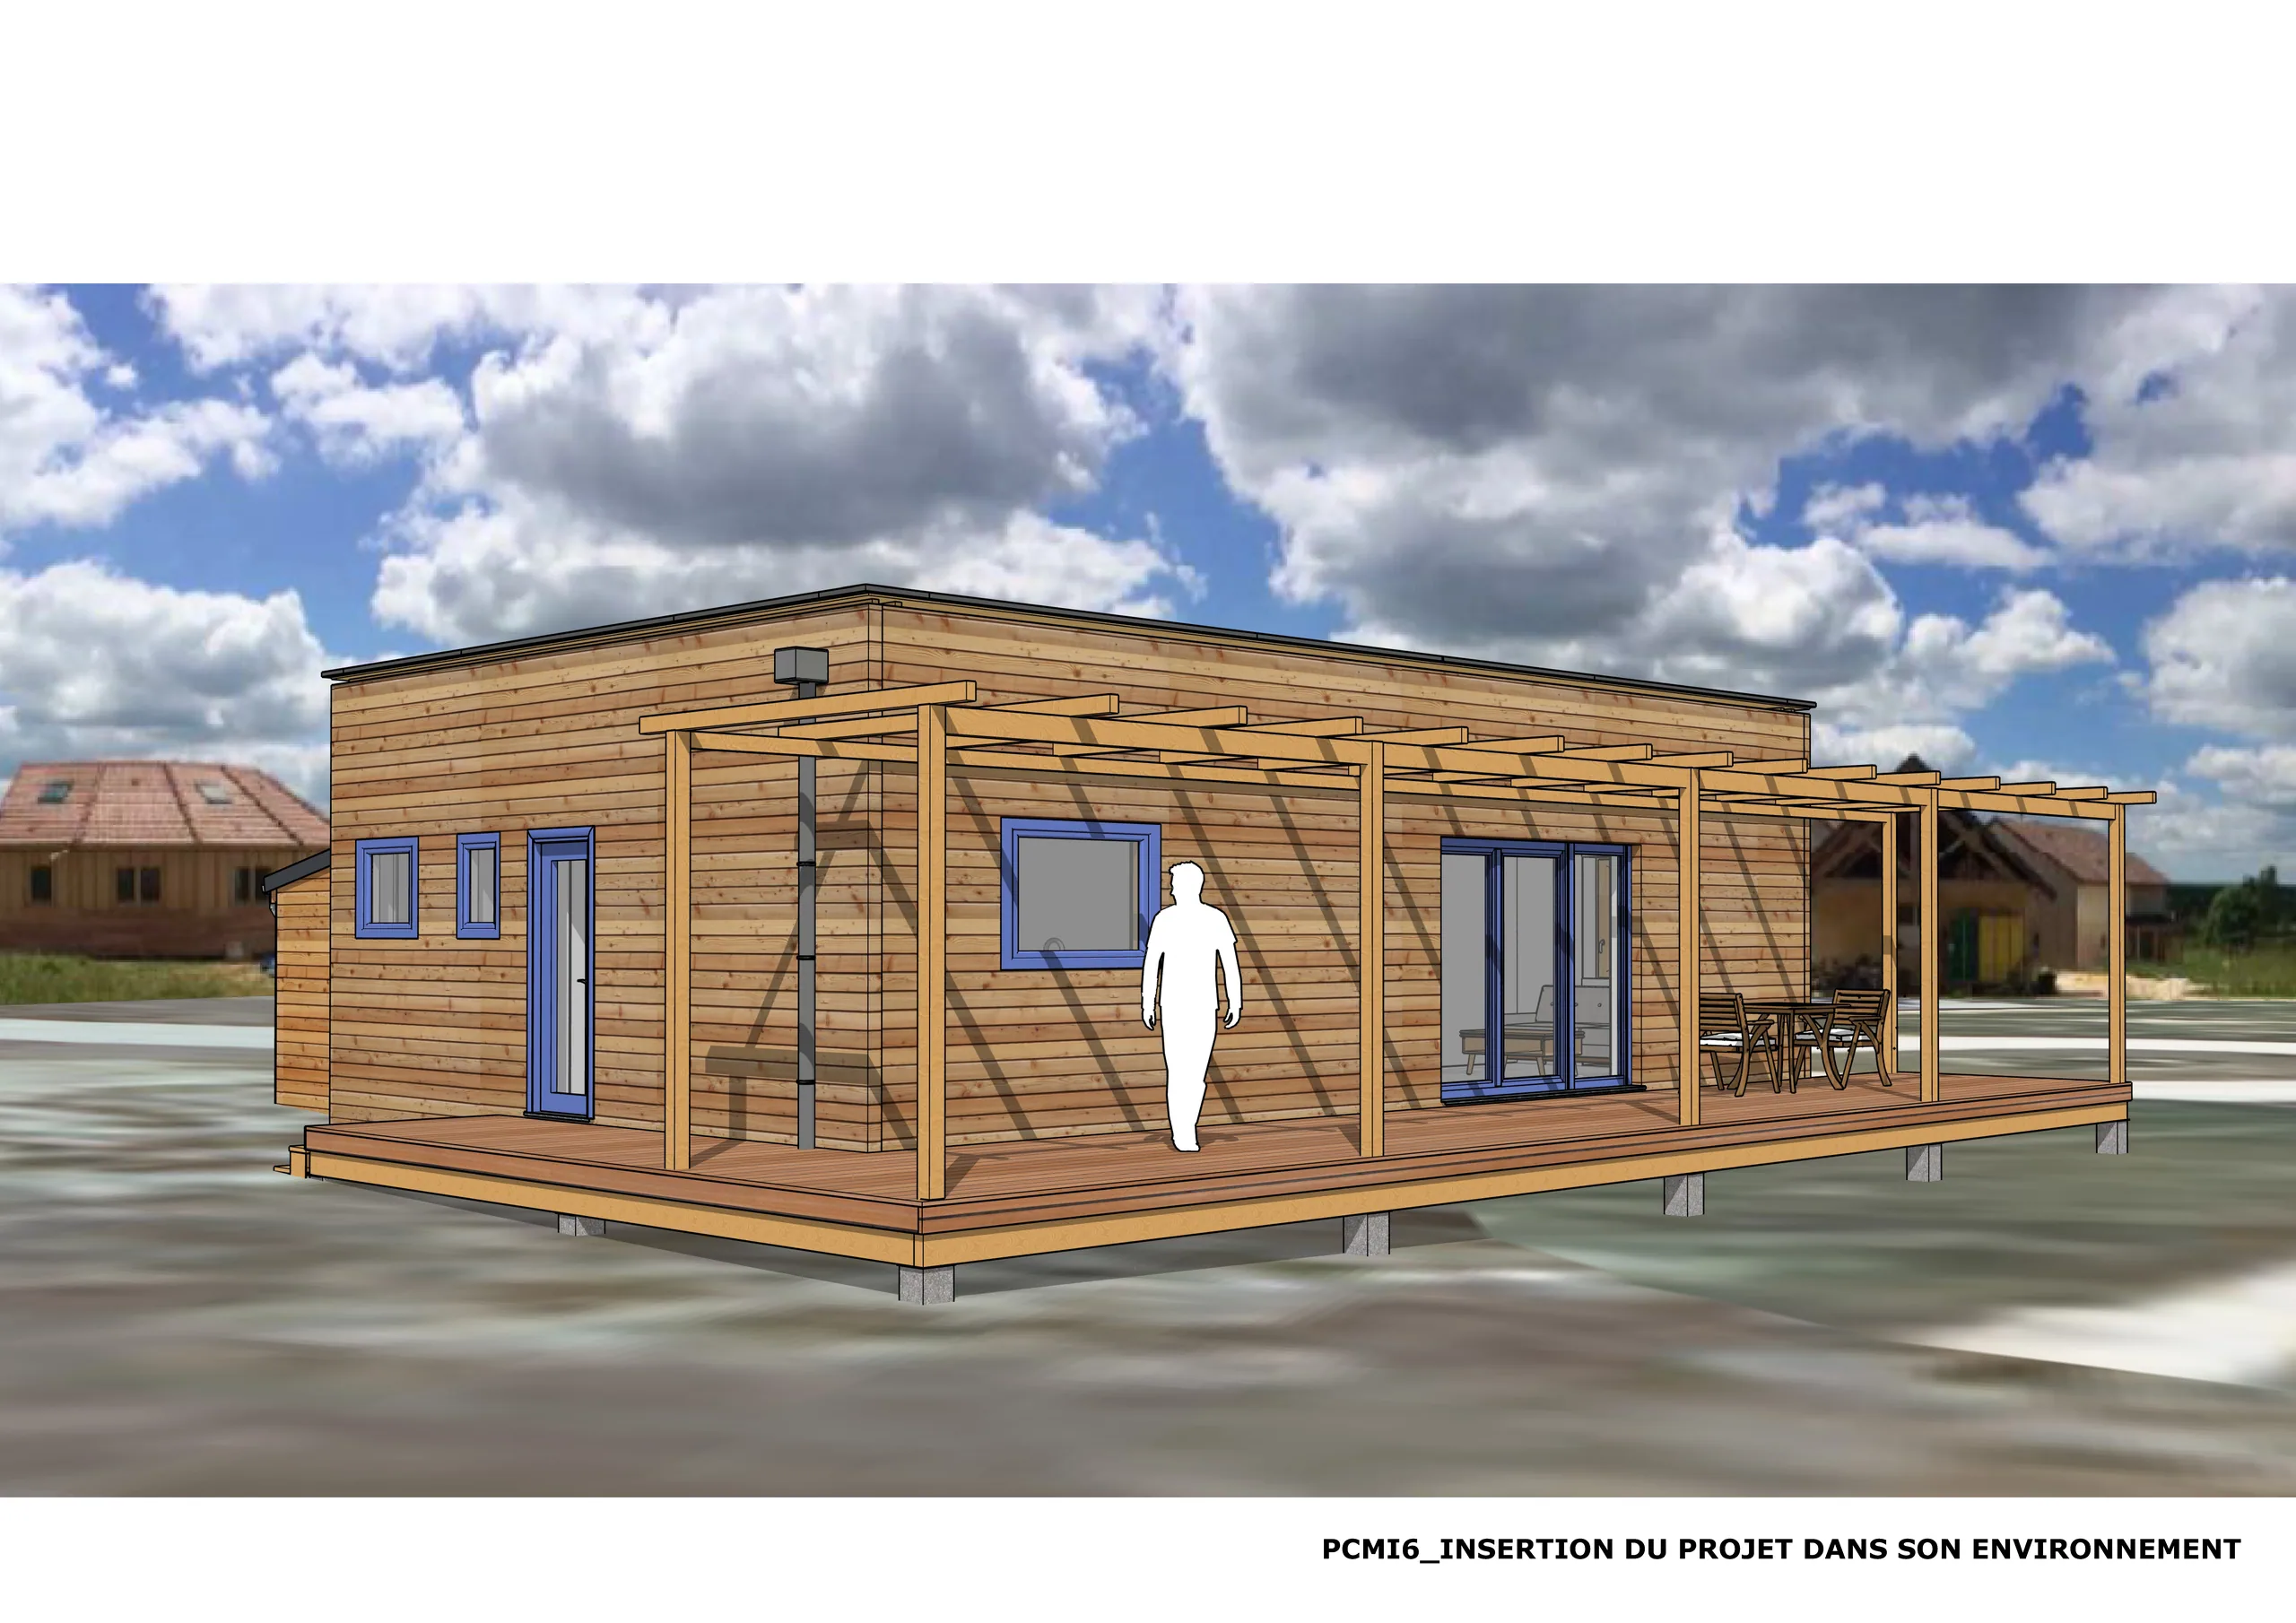
 06Timber house at the Écohameau du PlessisCreation of a house of around 85 m² at the Écohameau du Plessis, up to the building permit (permis de construire), with a building designer (maître d’œuvre) for supervision of the works.
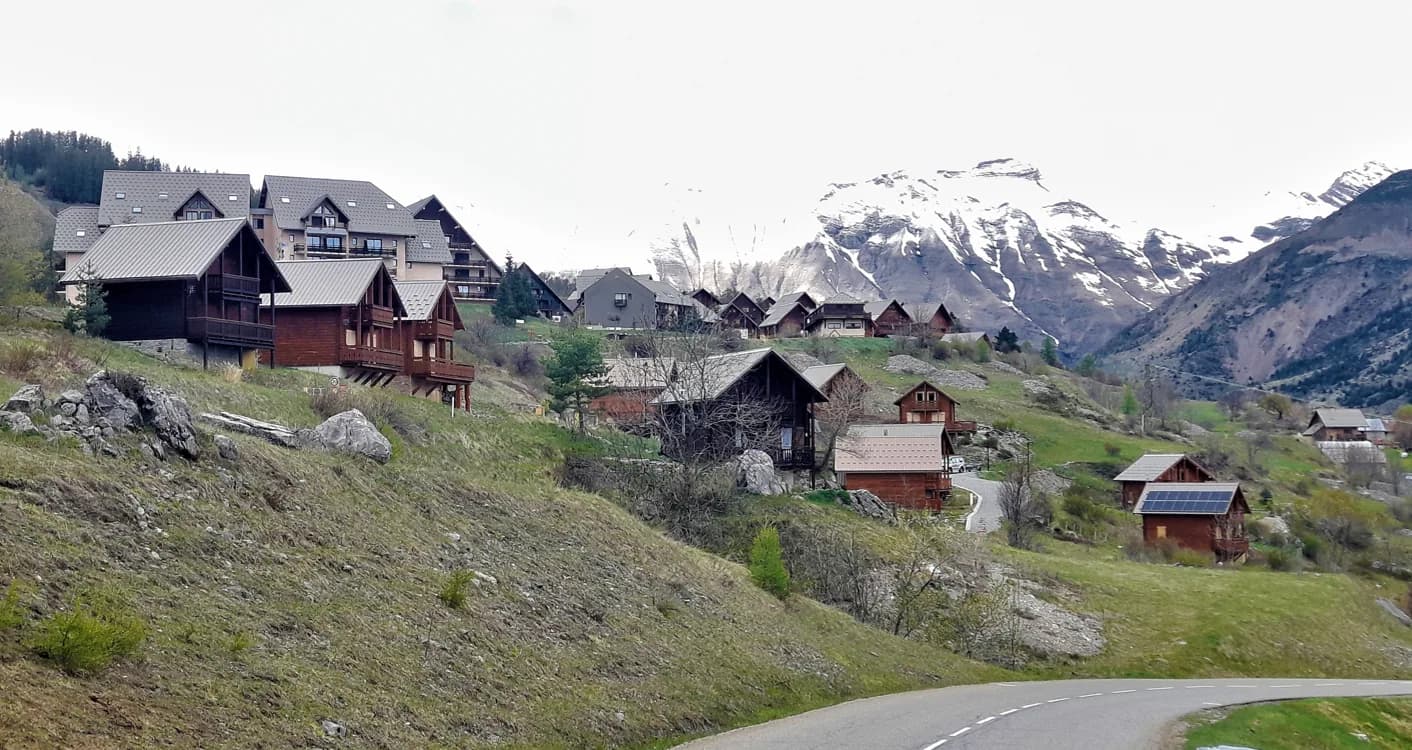
 07Five chalets in the Hautes-AlpesBuilding permit (permis de construire) applications for the creation of 5 chalets in Réallon, in the Hautes-Alpes.
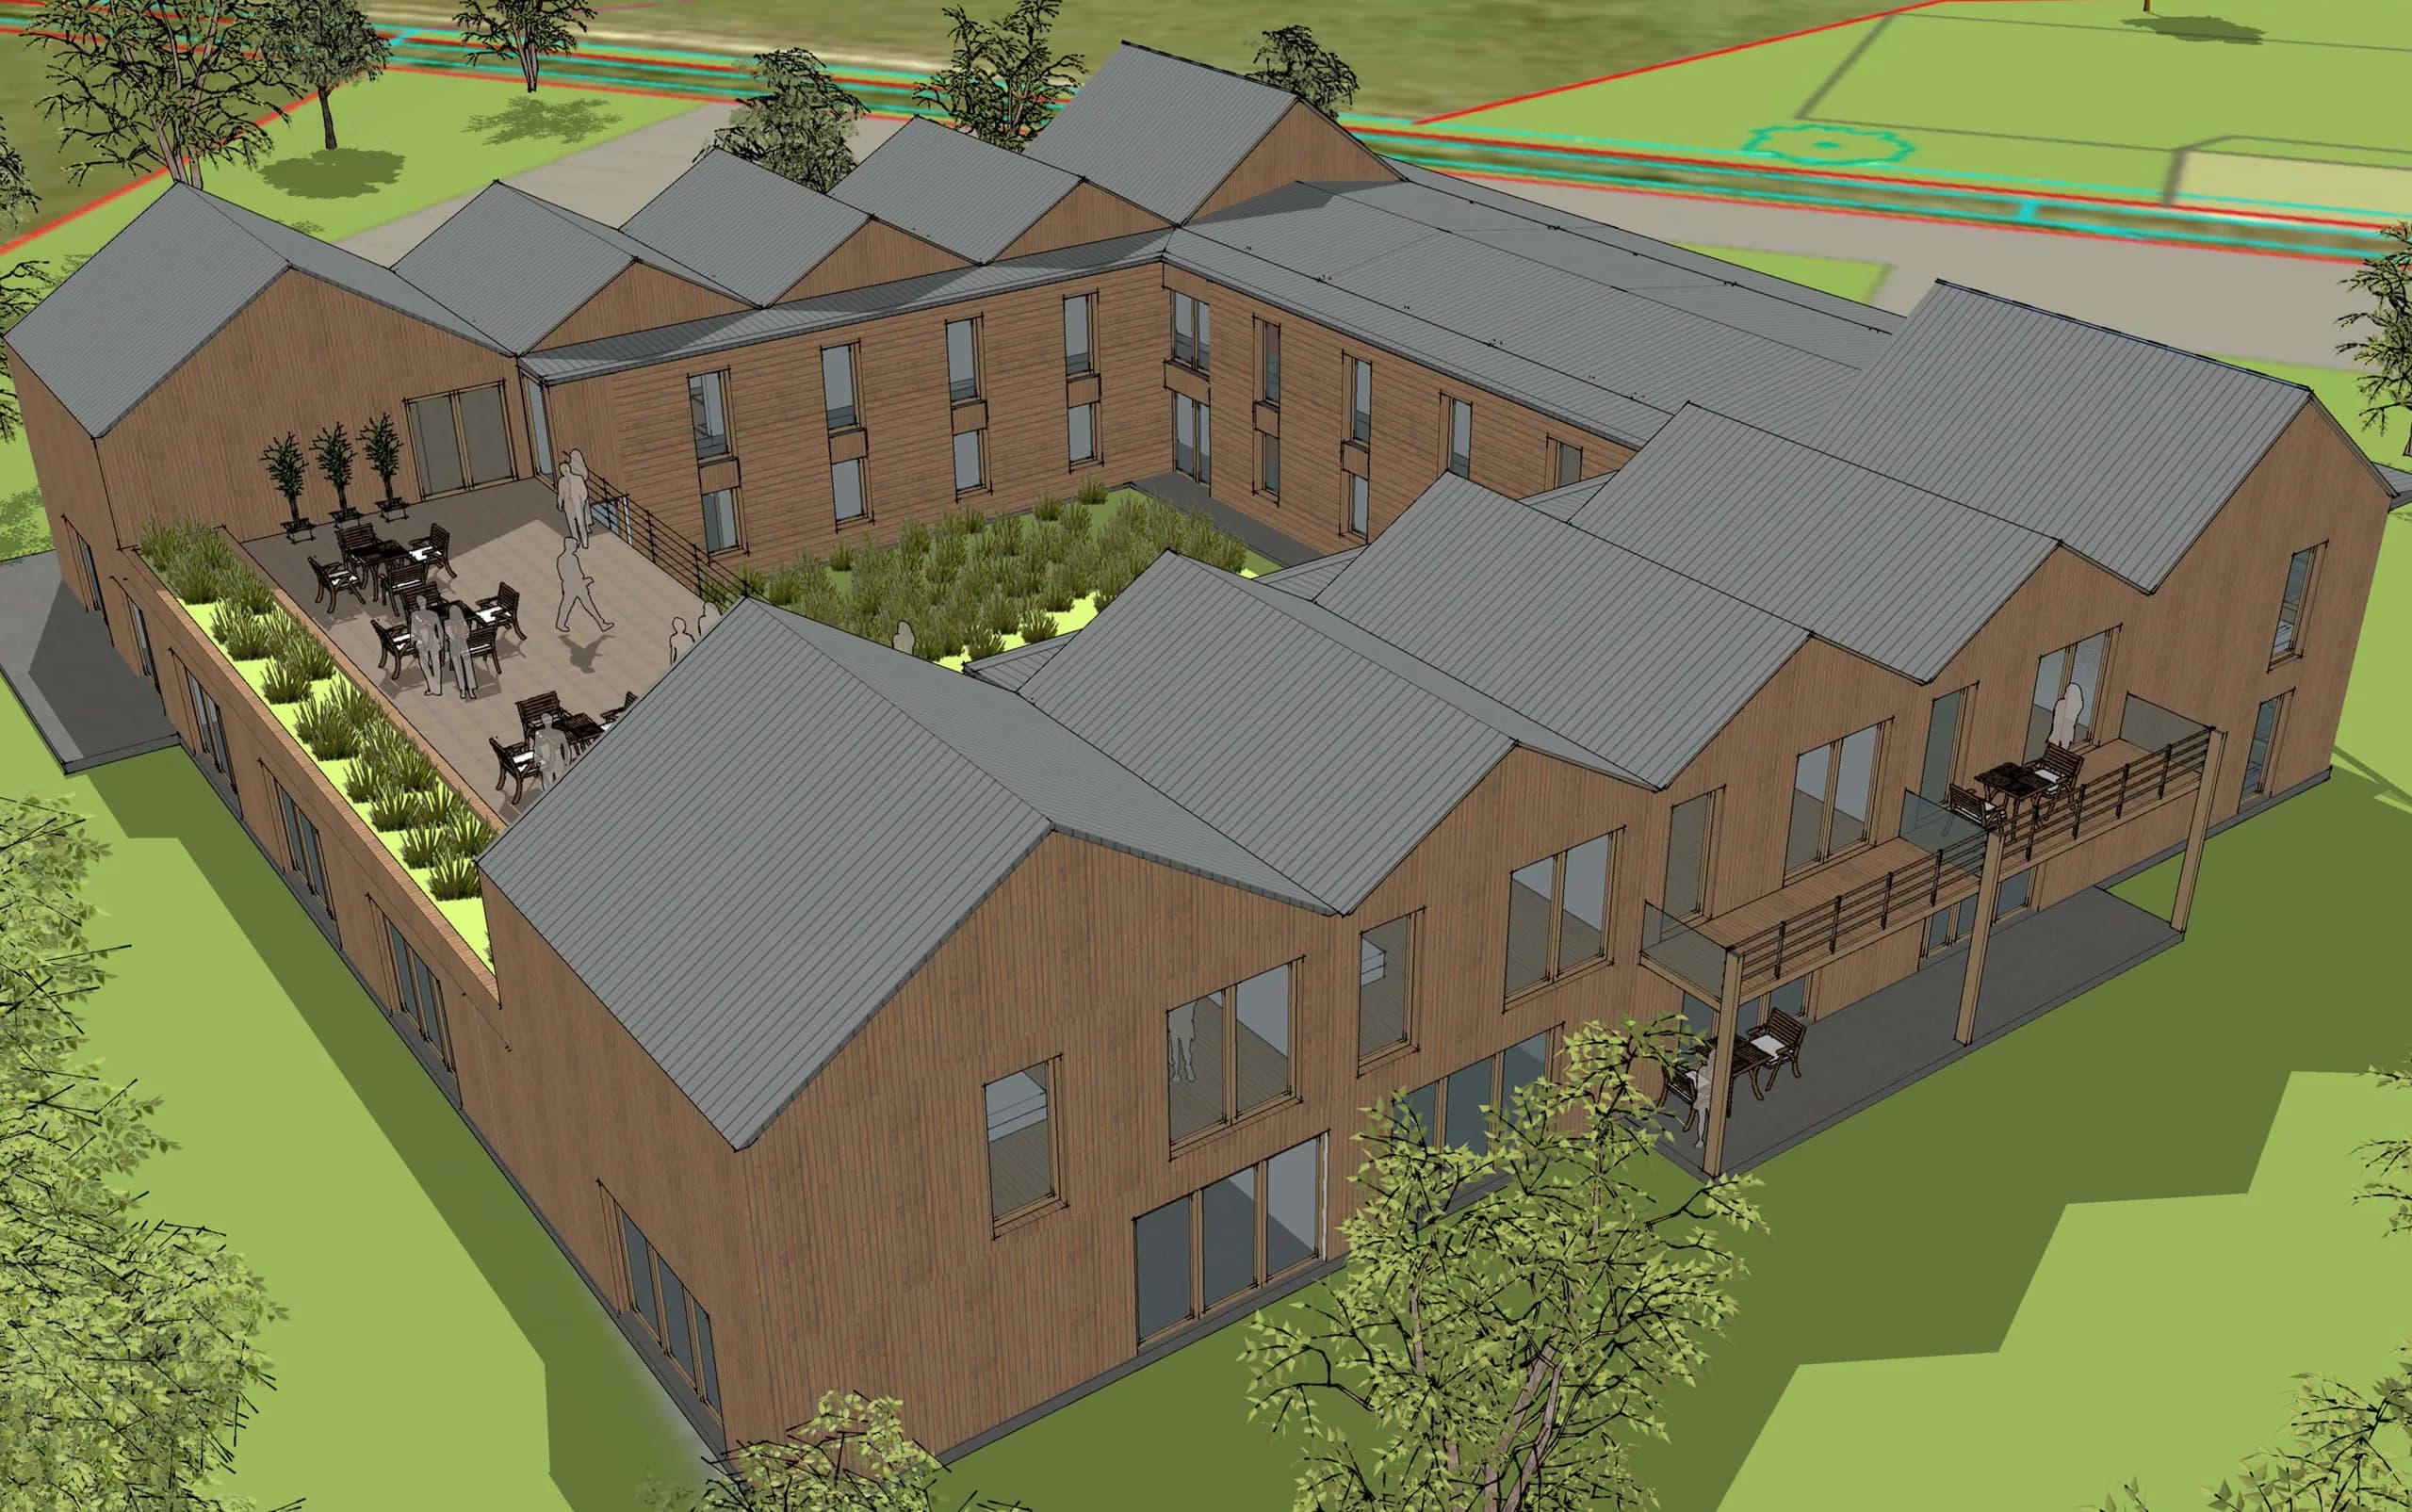
 08Les aînés du Plessis, a seniors’ house of 22 apartmentsSketch design, outline design (APS) and 3D models, in collaboration with MS architecte, for a seniors’ house of 22 apartments on the Écohameau du Plessis.
 09Cabin in DieFeasibility study and sketch design / outline design (APS) for a cabin, for a private client, in 2022.
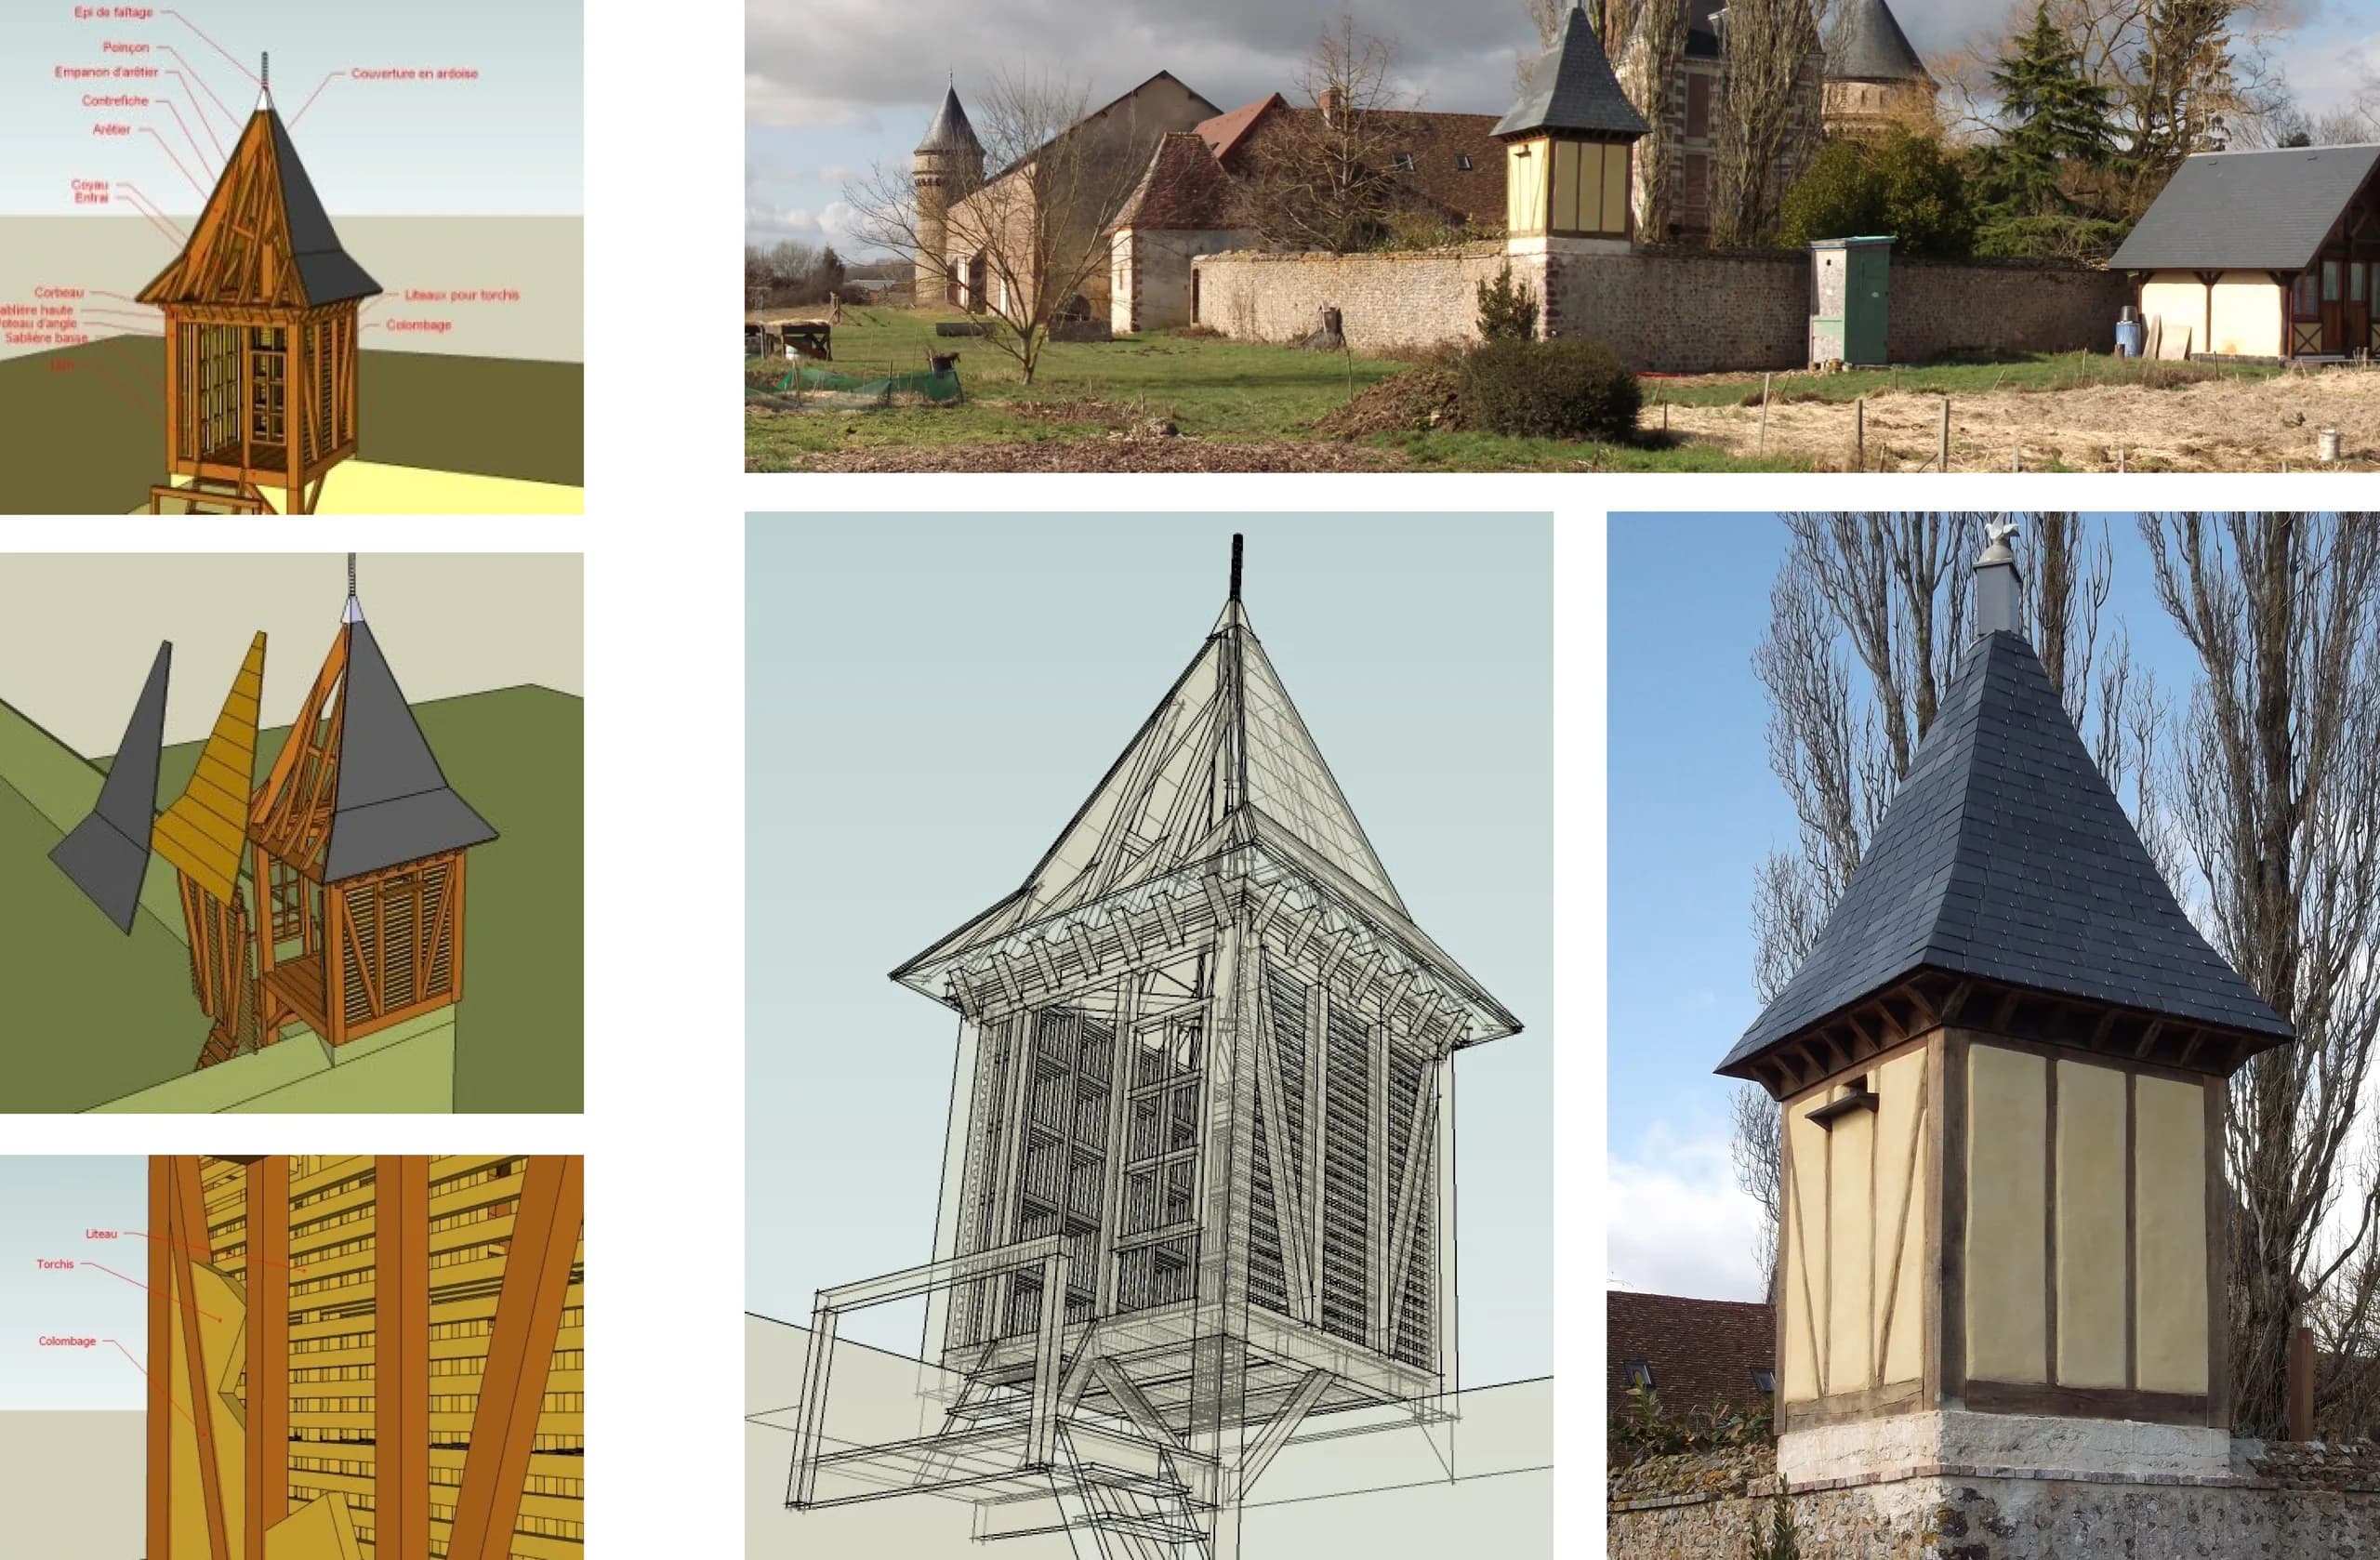
 10Traditional dovecote at the Ferme du PlessisConstruction of a traditional dovecote with a timber frame and wattle-and-daub walls: study and participatory worksite, in 2010.
 11House in Berthem, renovation and extensionRenovation and extension of a single-family house with 230 m² of living space: building permit (permis de construire) application, in two months of design studies.
 12House in Brittany, in the MorbihanRenovation and extension of a single-family house: building permit (permis de construire) in 2017, project reduced to a prior declaration of works (déclaration préalable).