Les aînés du Plessis, a seniors’ house of 22 apartments
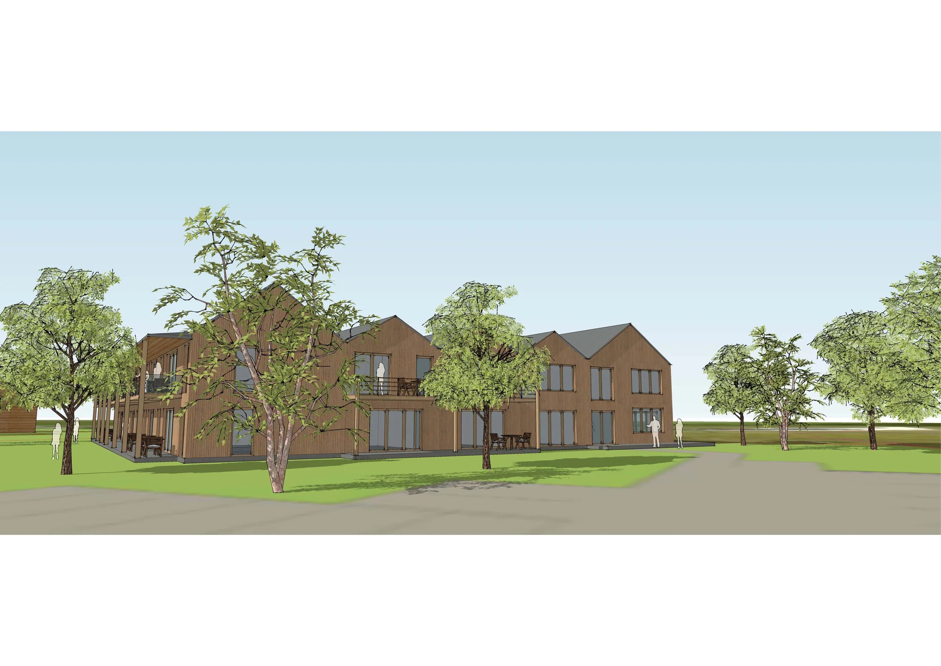
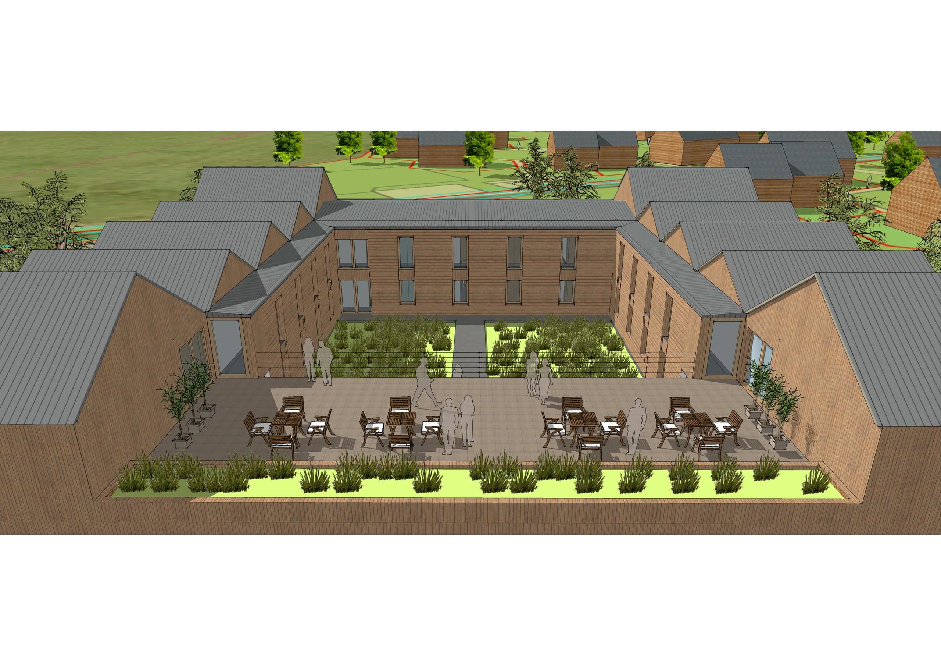
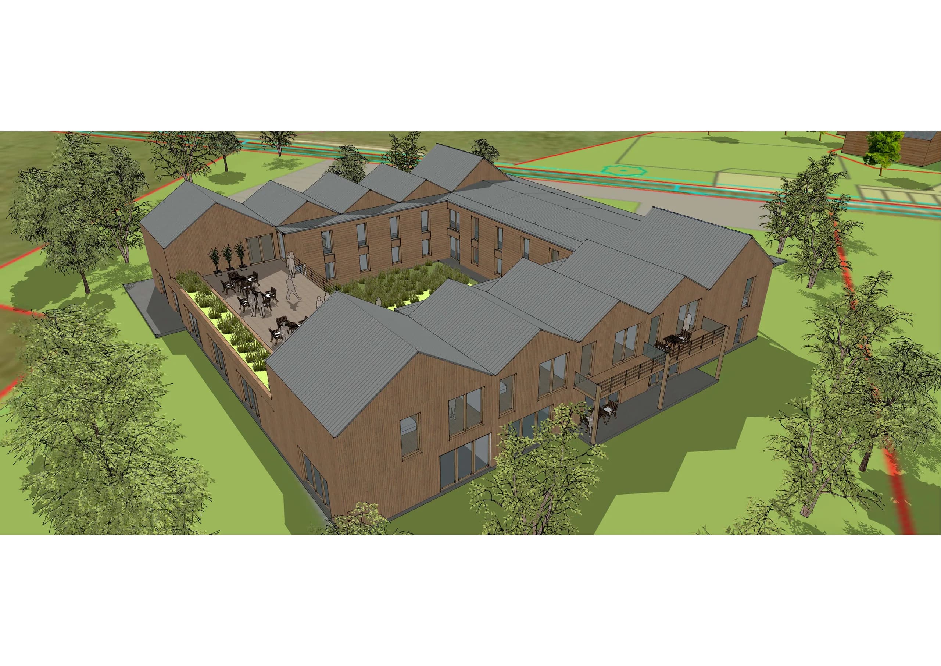
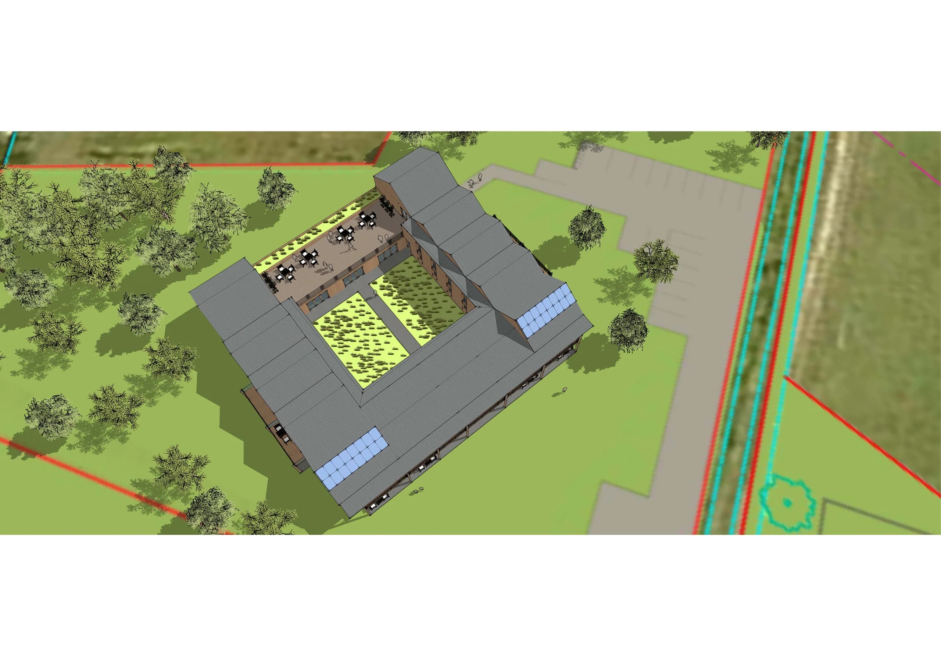
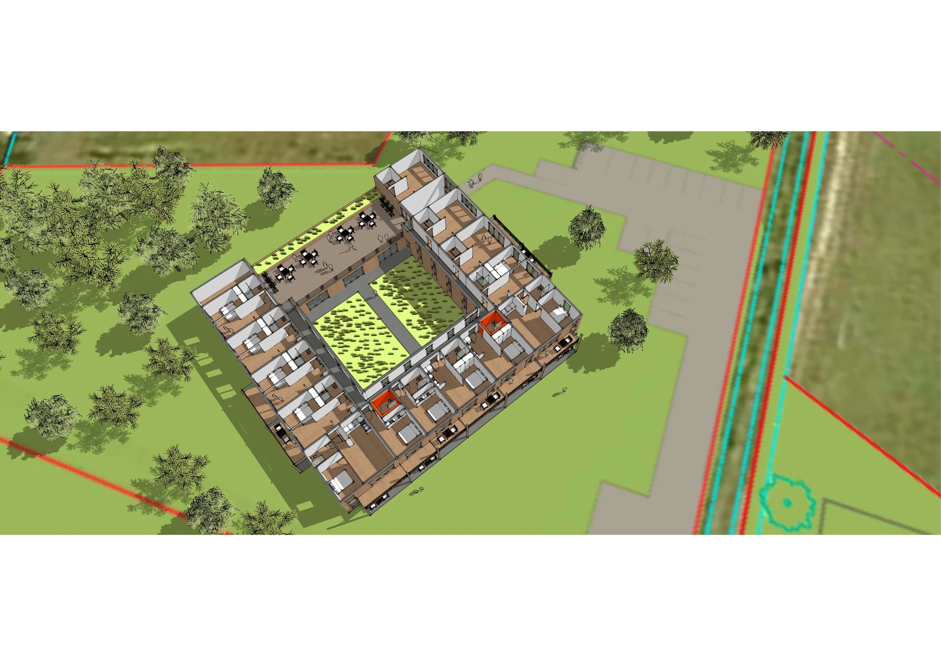
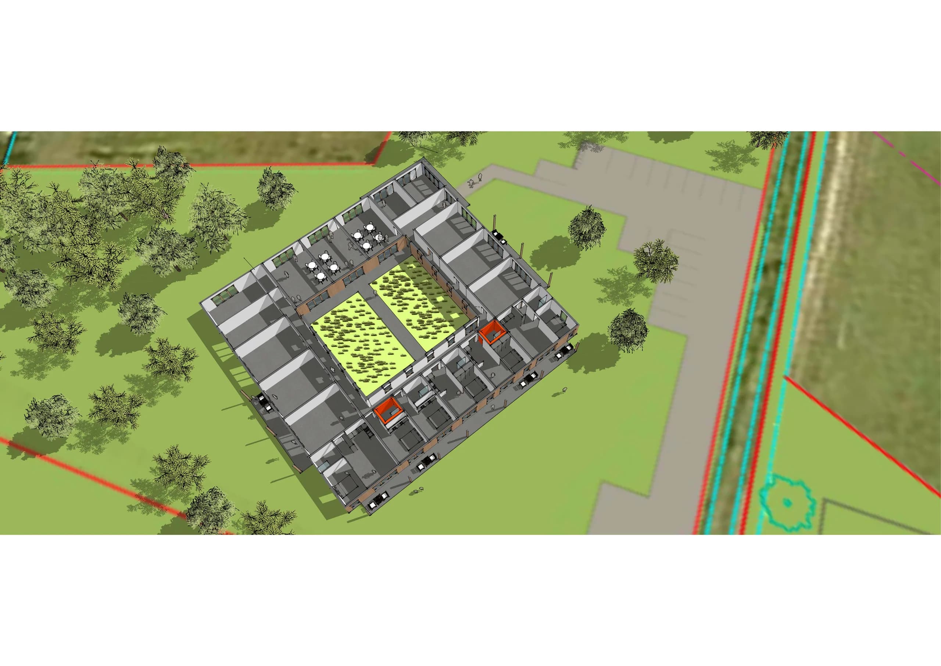
Sketch design, outline design (APS) and 3D models, in collaboration with MS architecte, for a seniors’ house of 22 apartments on the Écohameau du Plessis.
01 — The brief
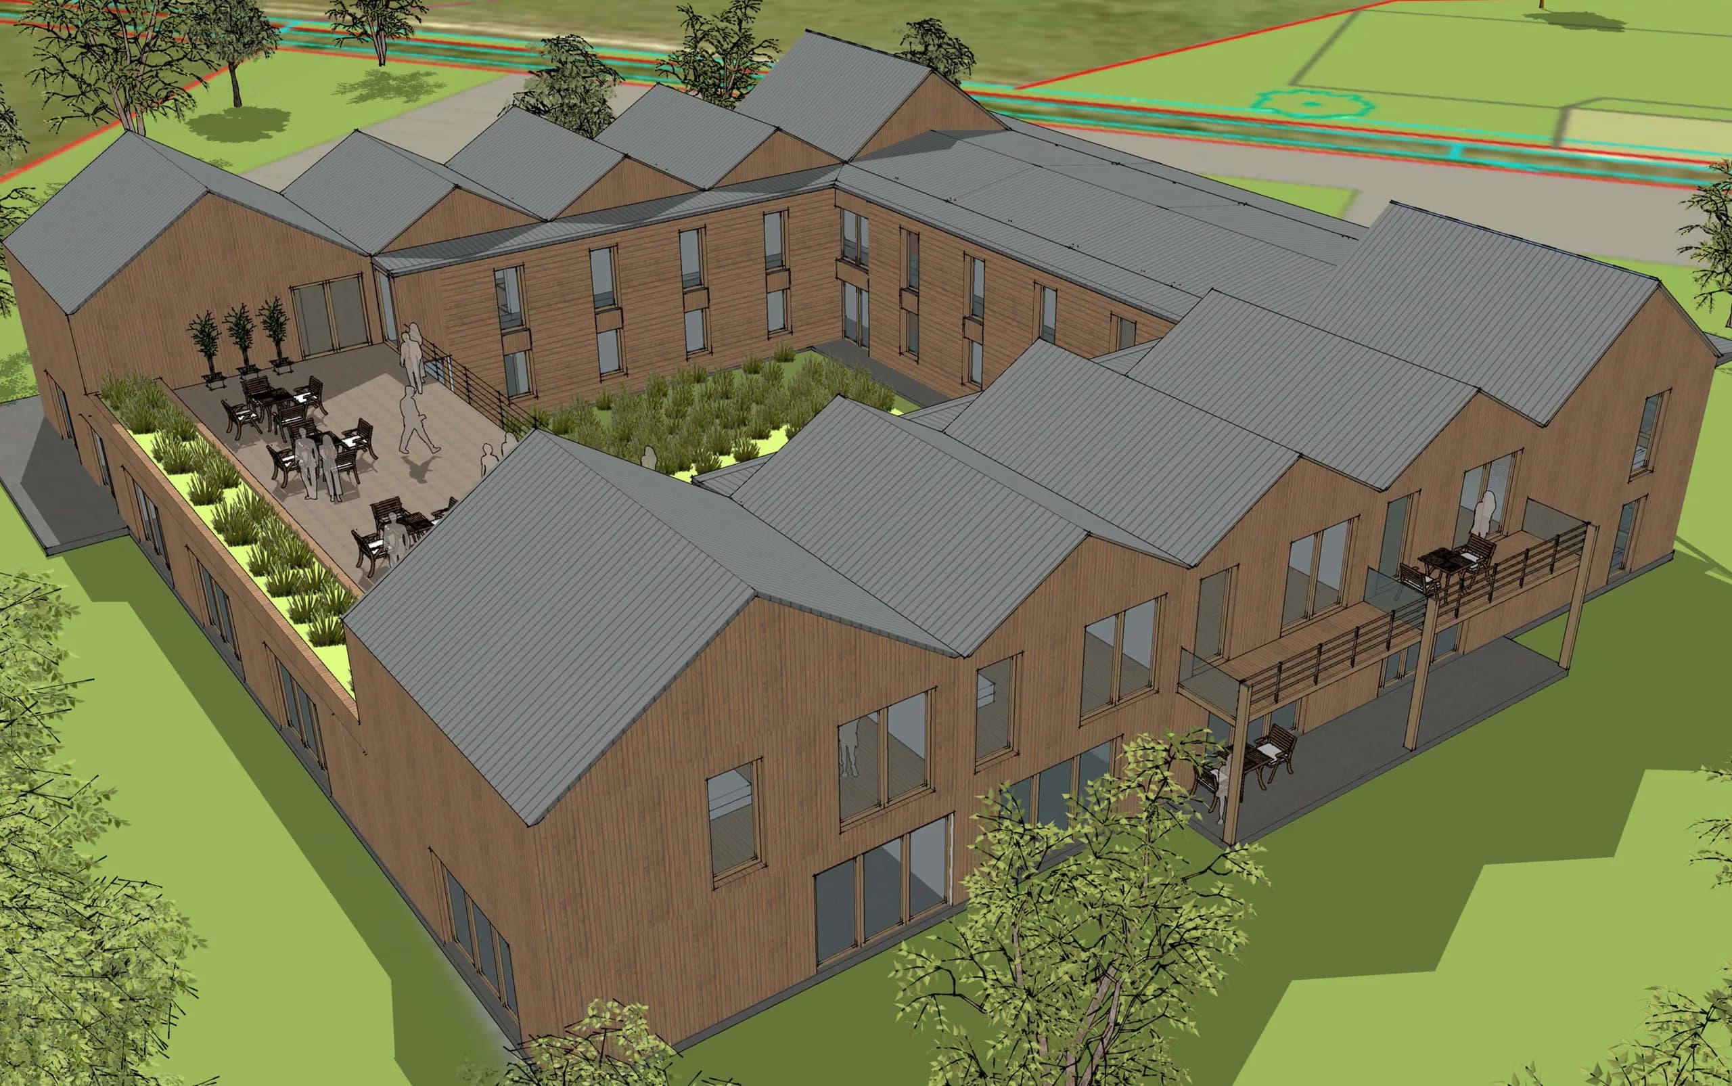
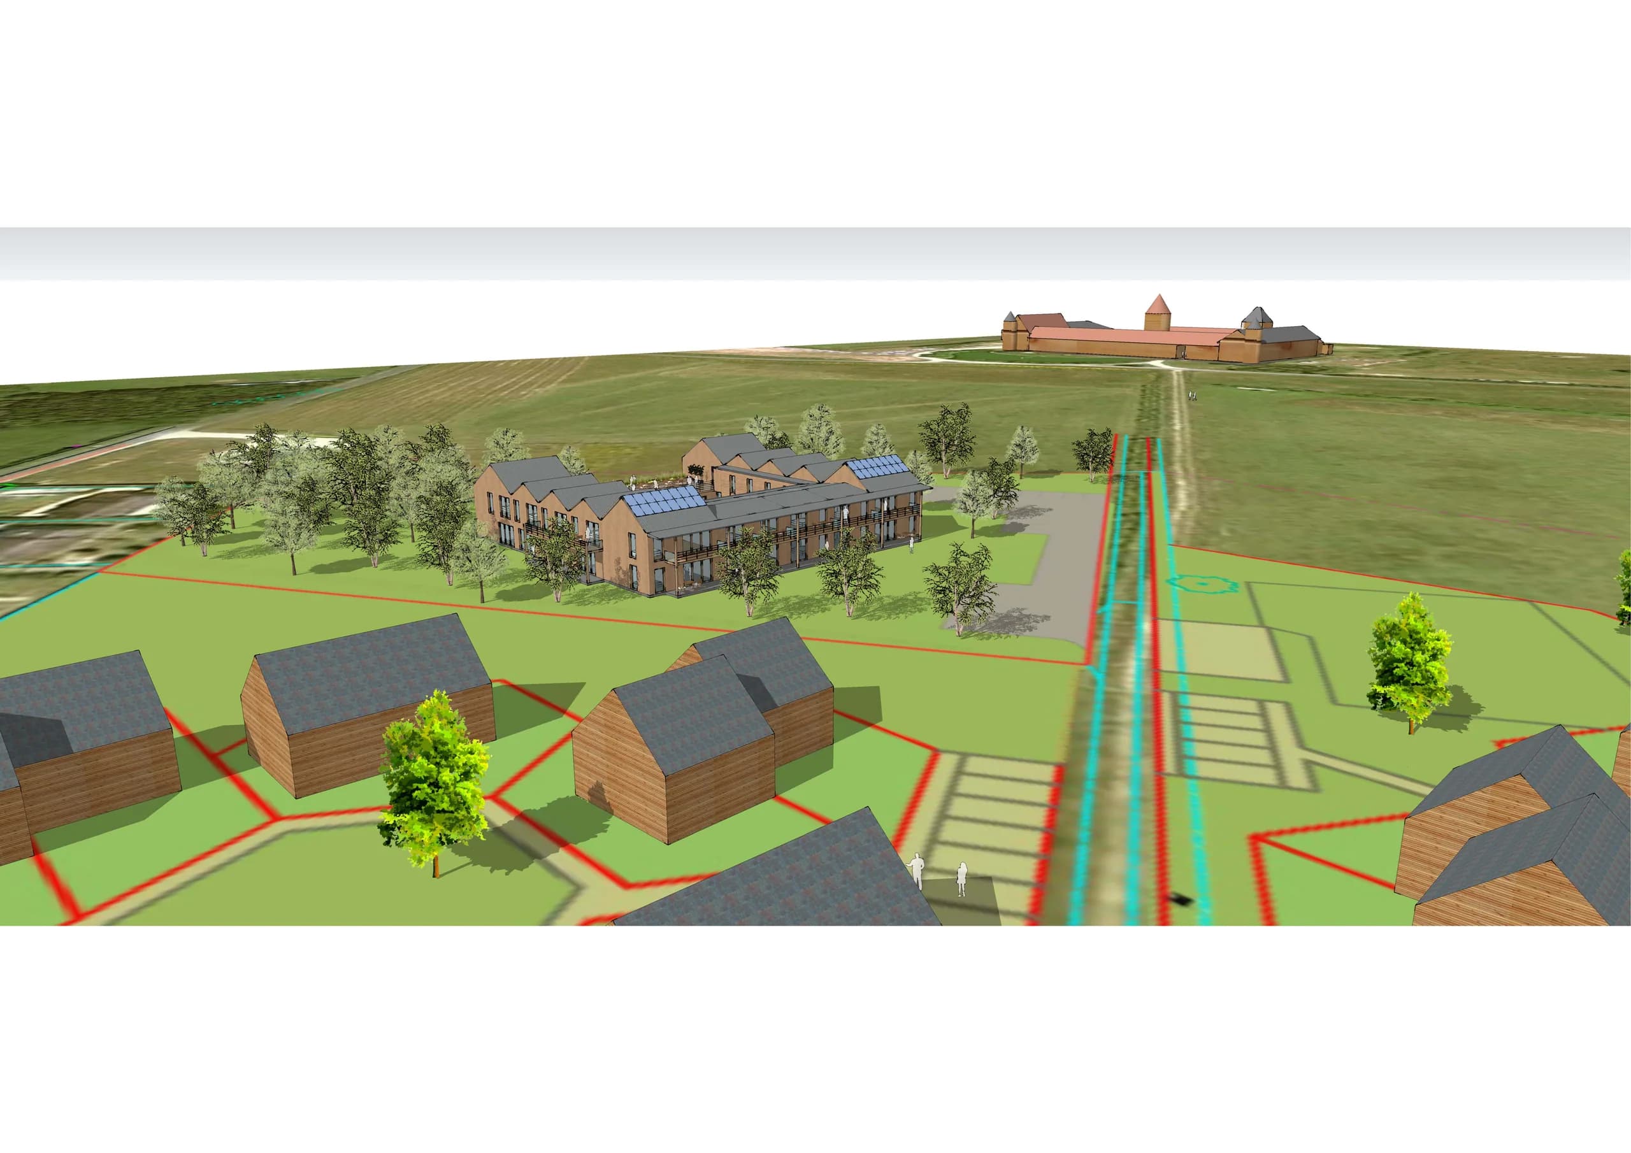
The Aînés du Plessis house is located on the Écohameau du Plessis, on a plot of around 5,000 m². It will be integrated into the life of the eco-hamlet and of the village. The project is organised around a square cloister, sheltered from the winds. The 22 apartments, of varied types, are arranged around this cloister. They all have an outdoor space facing south, east or west. A roof overhang to the south provides protection from the summer sun. A large multipurpose hall on the ground floor allows the residents to meet and share meals. Above this hall is a terrace dedicated to the residents on the upper floor, giving them a shared outdoor space.
02 — The response
Collaboration with MS architecte (subcontracting) on a seniors’ house of 22 apartments, with straw insulation and timber cladding: sketch design and outline design (APS) phases, and production of 3D models.
This project is located on the Écohameau du Plessis, at Pontgouin (Eure-et-Loir).
03 — In short
Full architectural service by the MS architecte practice, permit granted. Project abandoned.
04 — Expertise
This project belongs to one field of the studio’s expertise: bioclimatic construction and extensions.
Project photos
9 photos · click to enlarge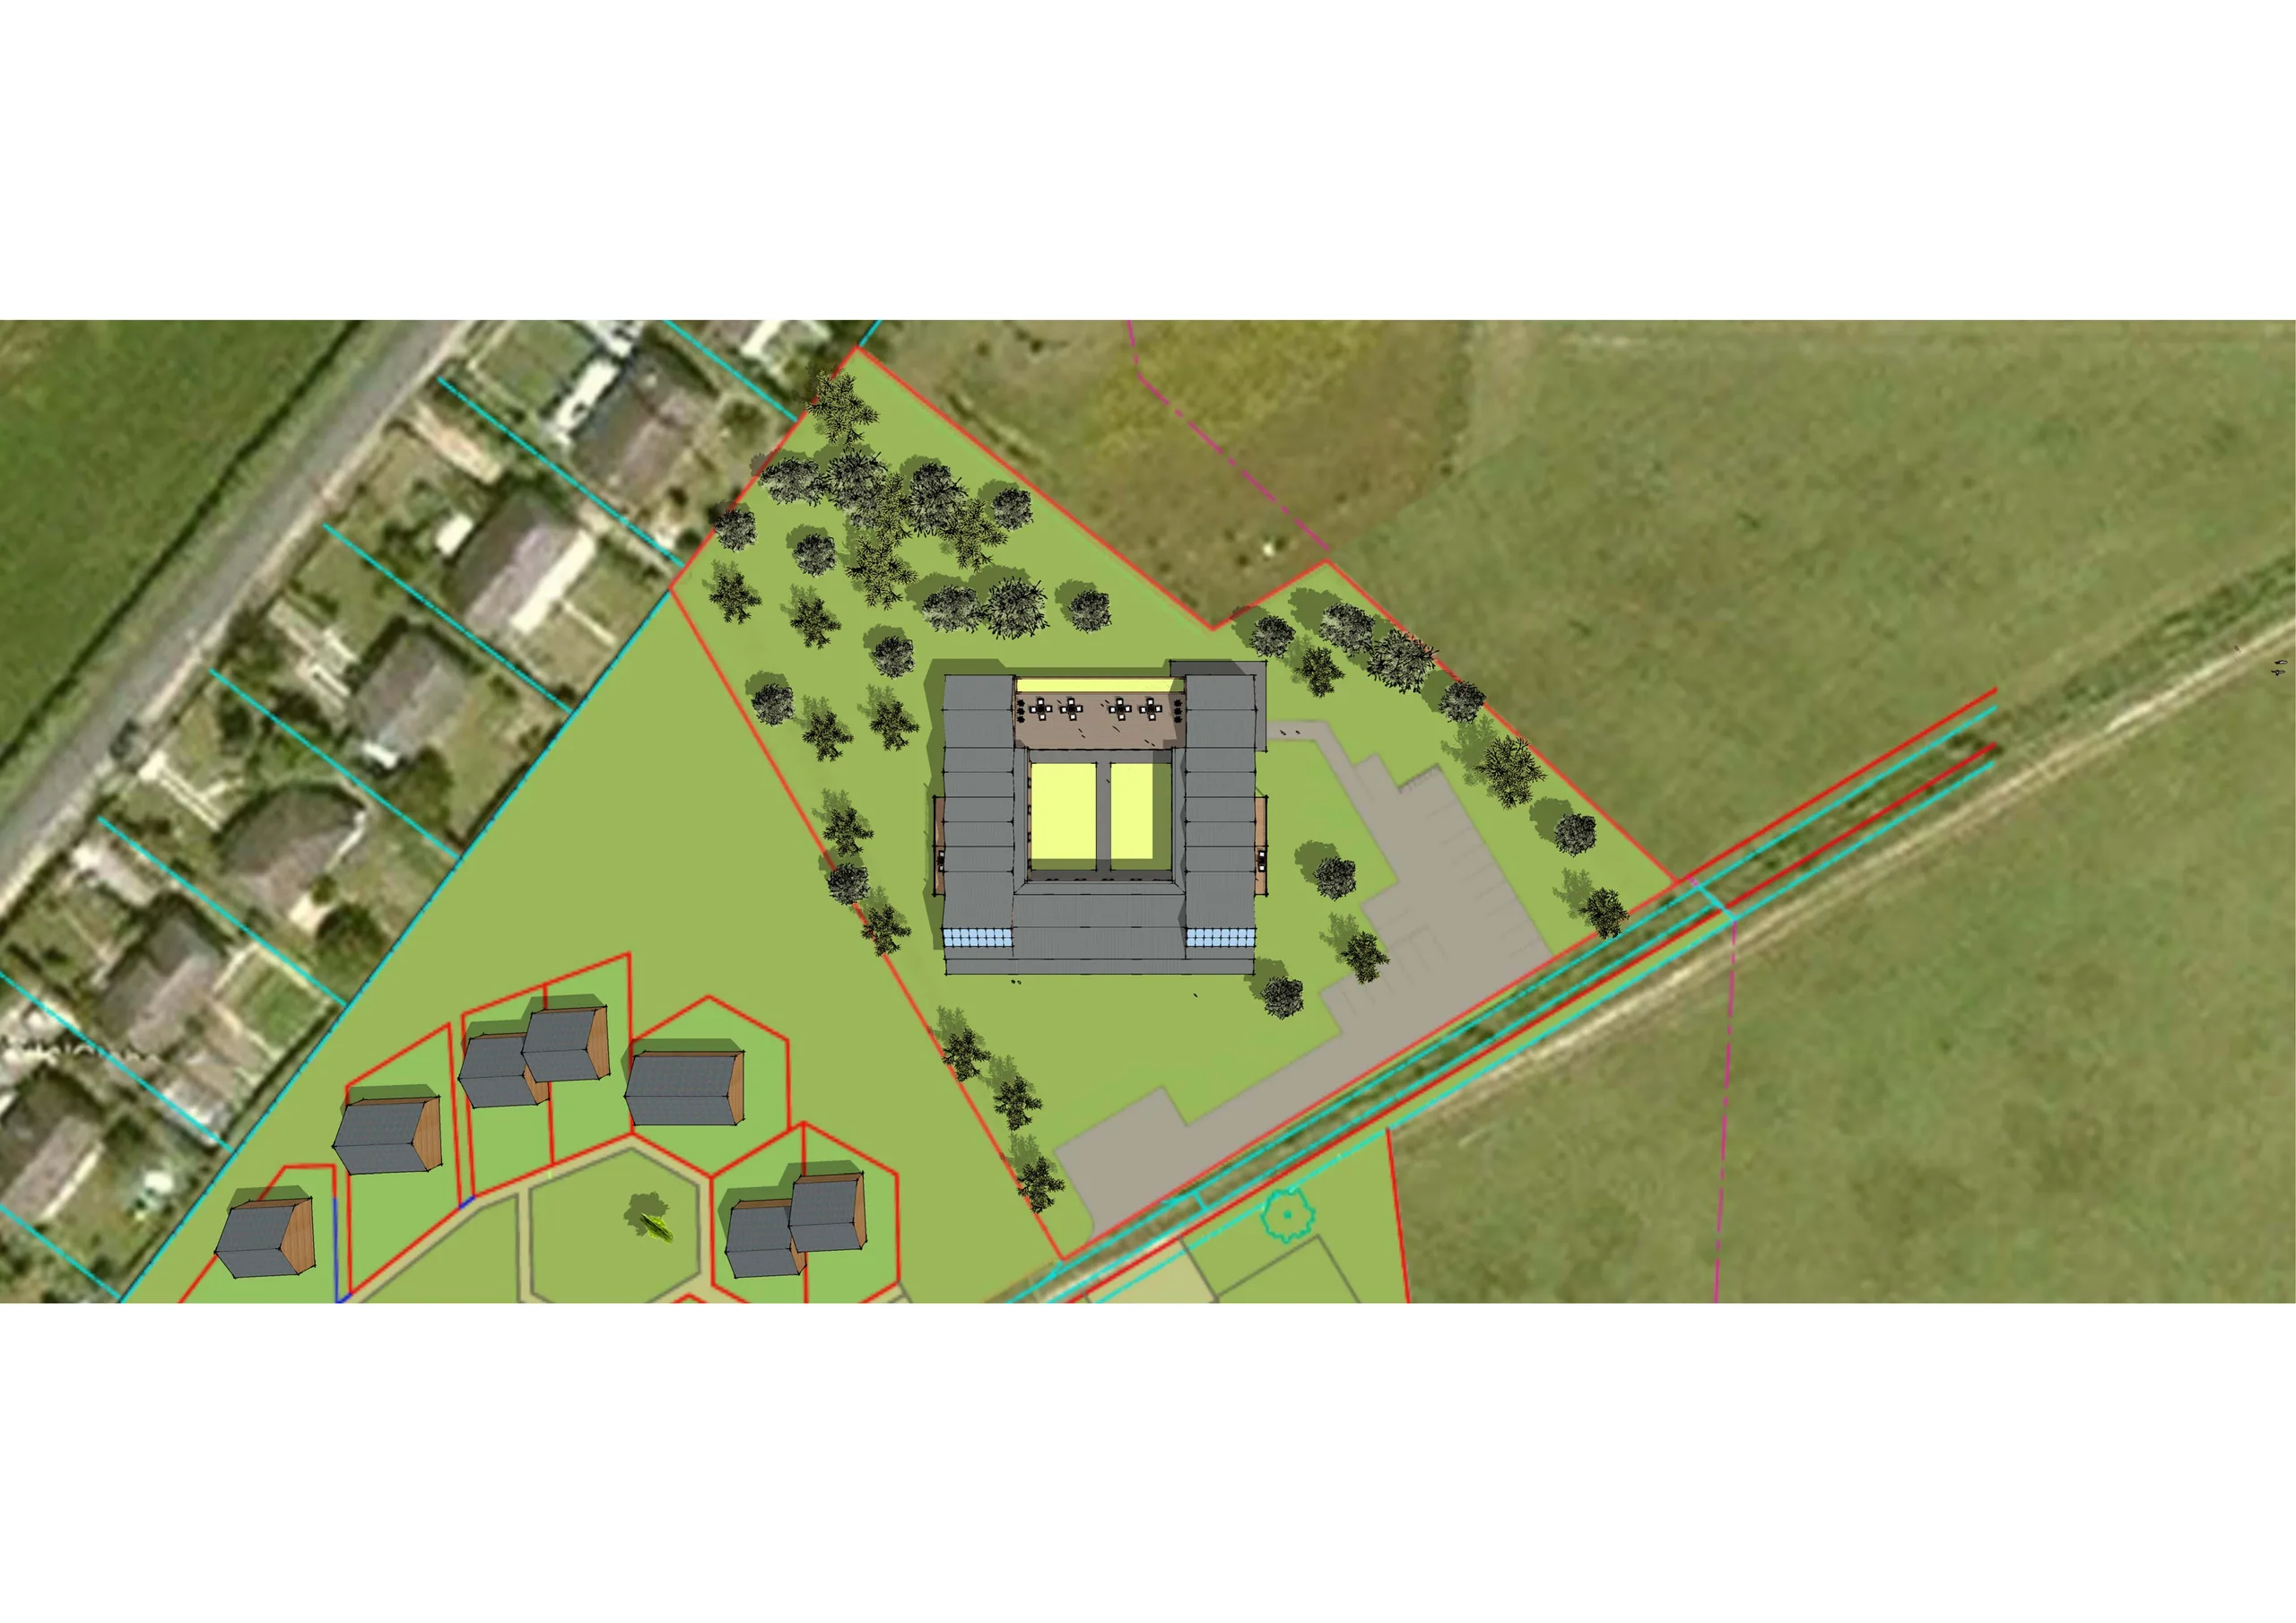
Other projects
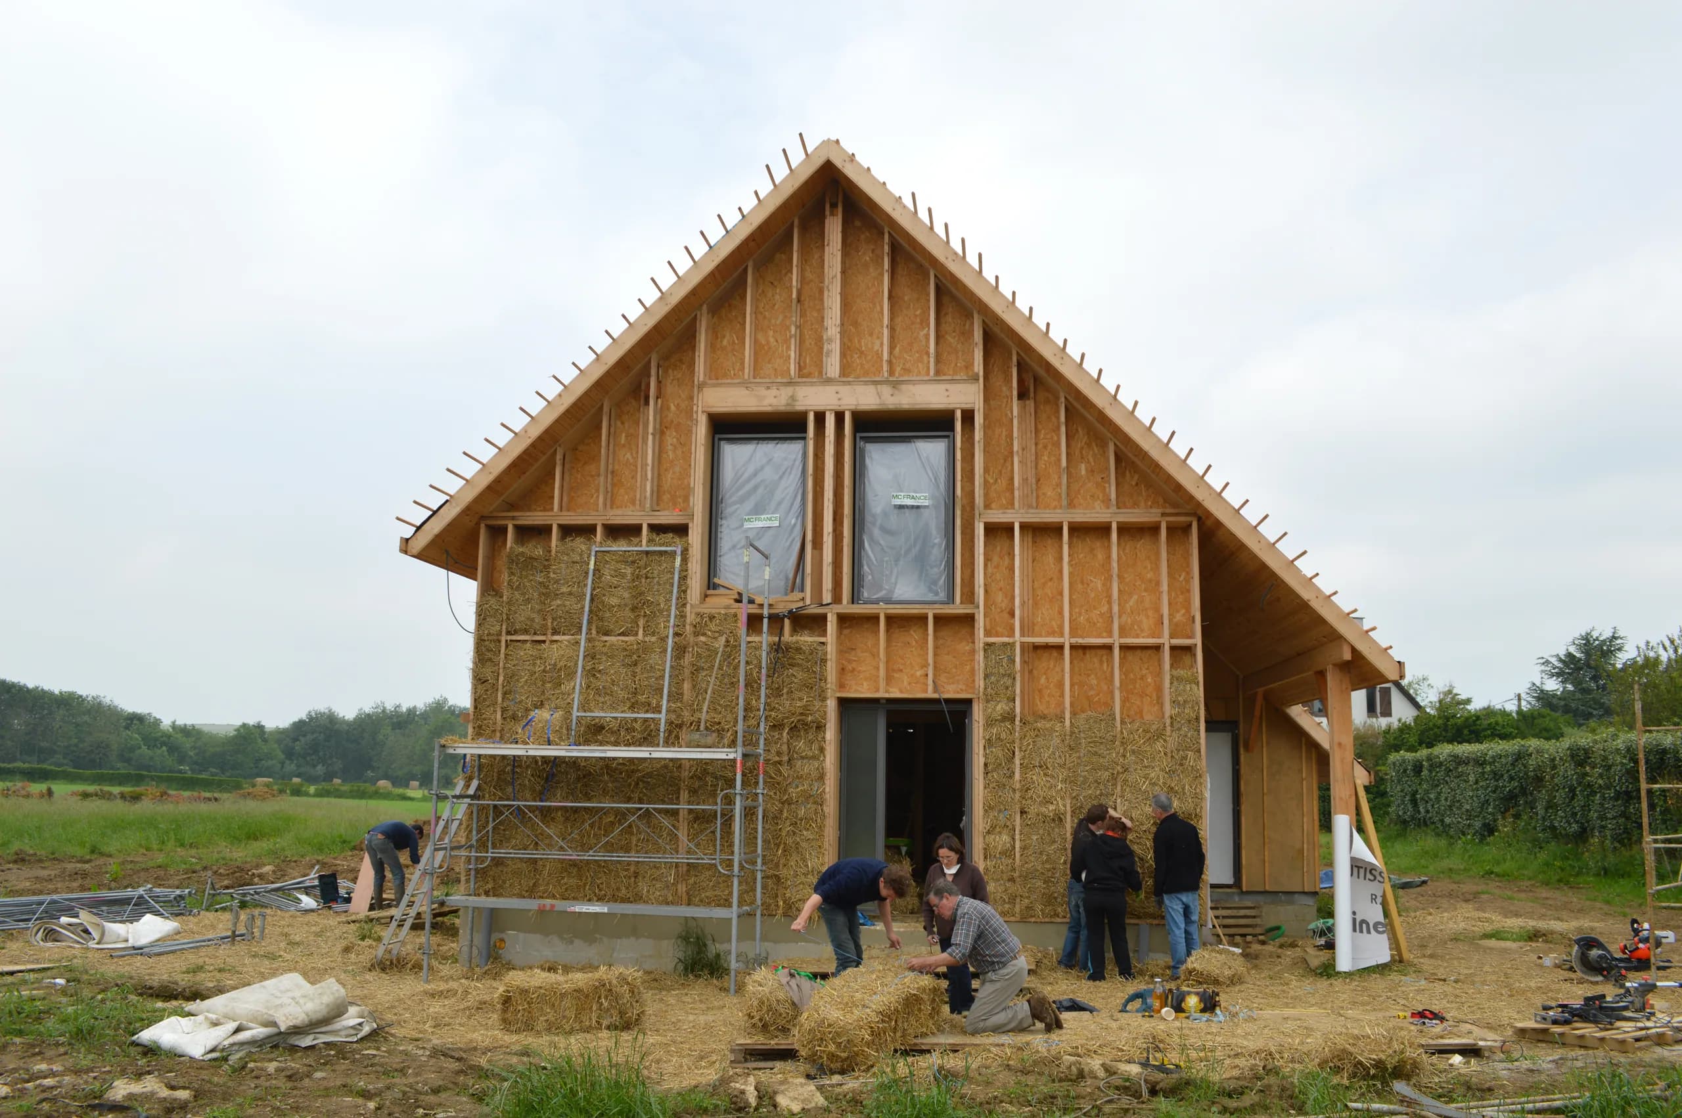
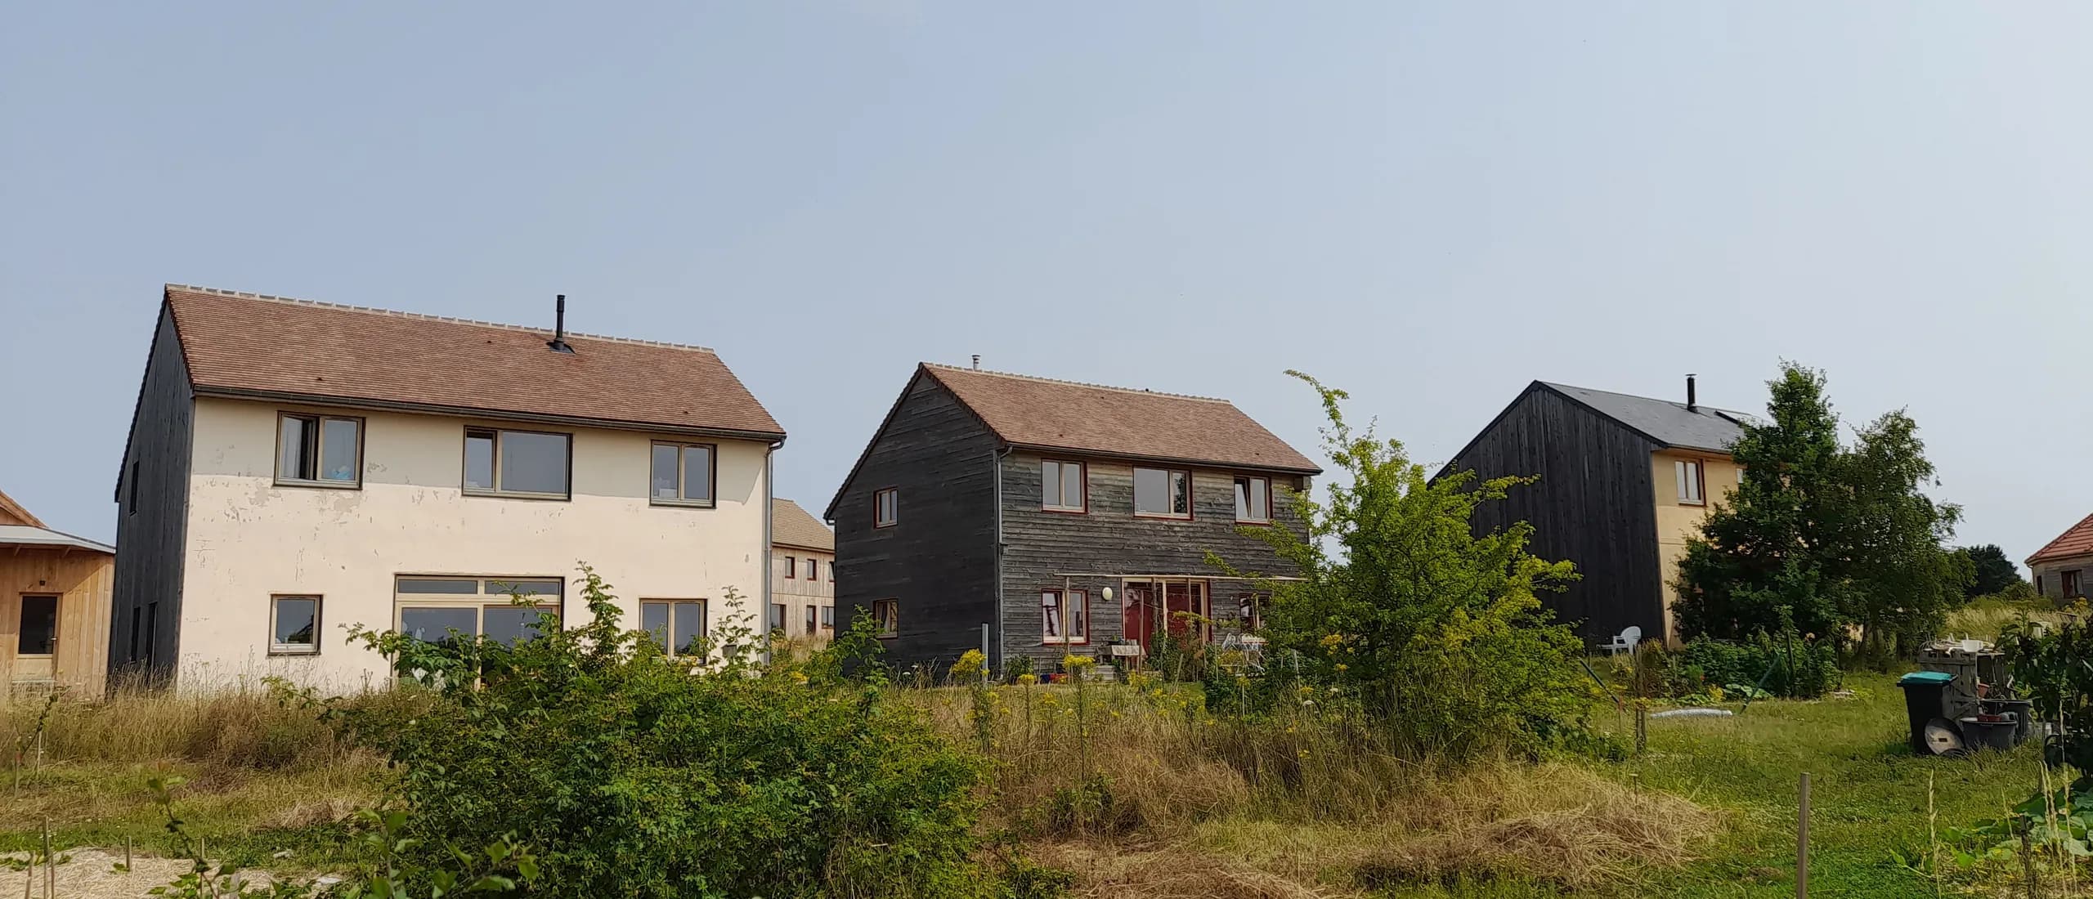 02House in Pittefaux, in timber frame and straw balesA 165 m² bioclimatic house in timber frame with straw-bale insulation. Partial service: building permit (permis de construire). Project completed in 2014.
 03Timber extension to a house in Crest80 m² timber extension facing due south towards the garden, with a carport, as a full architectural service with EP architecte. Project completed in 2024.
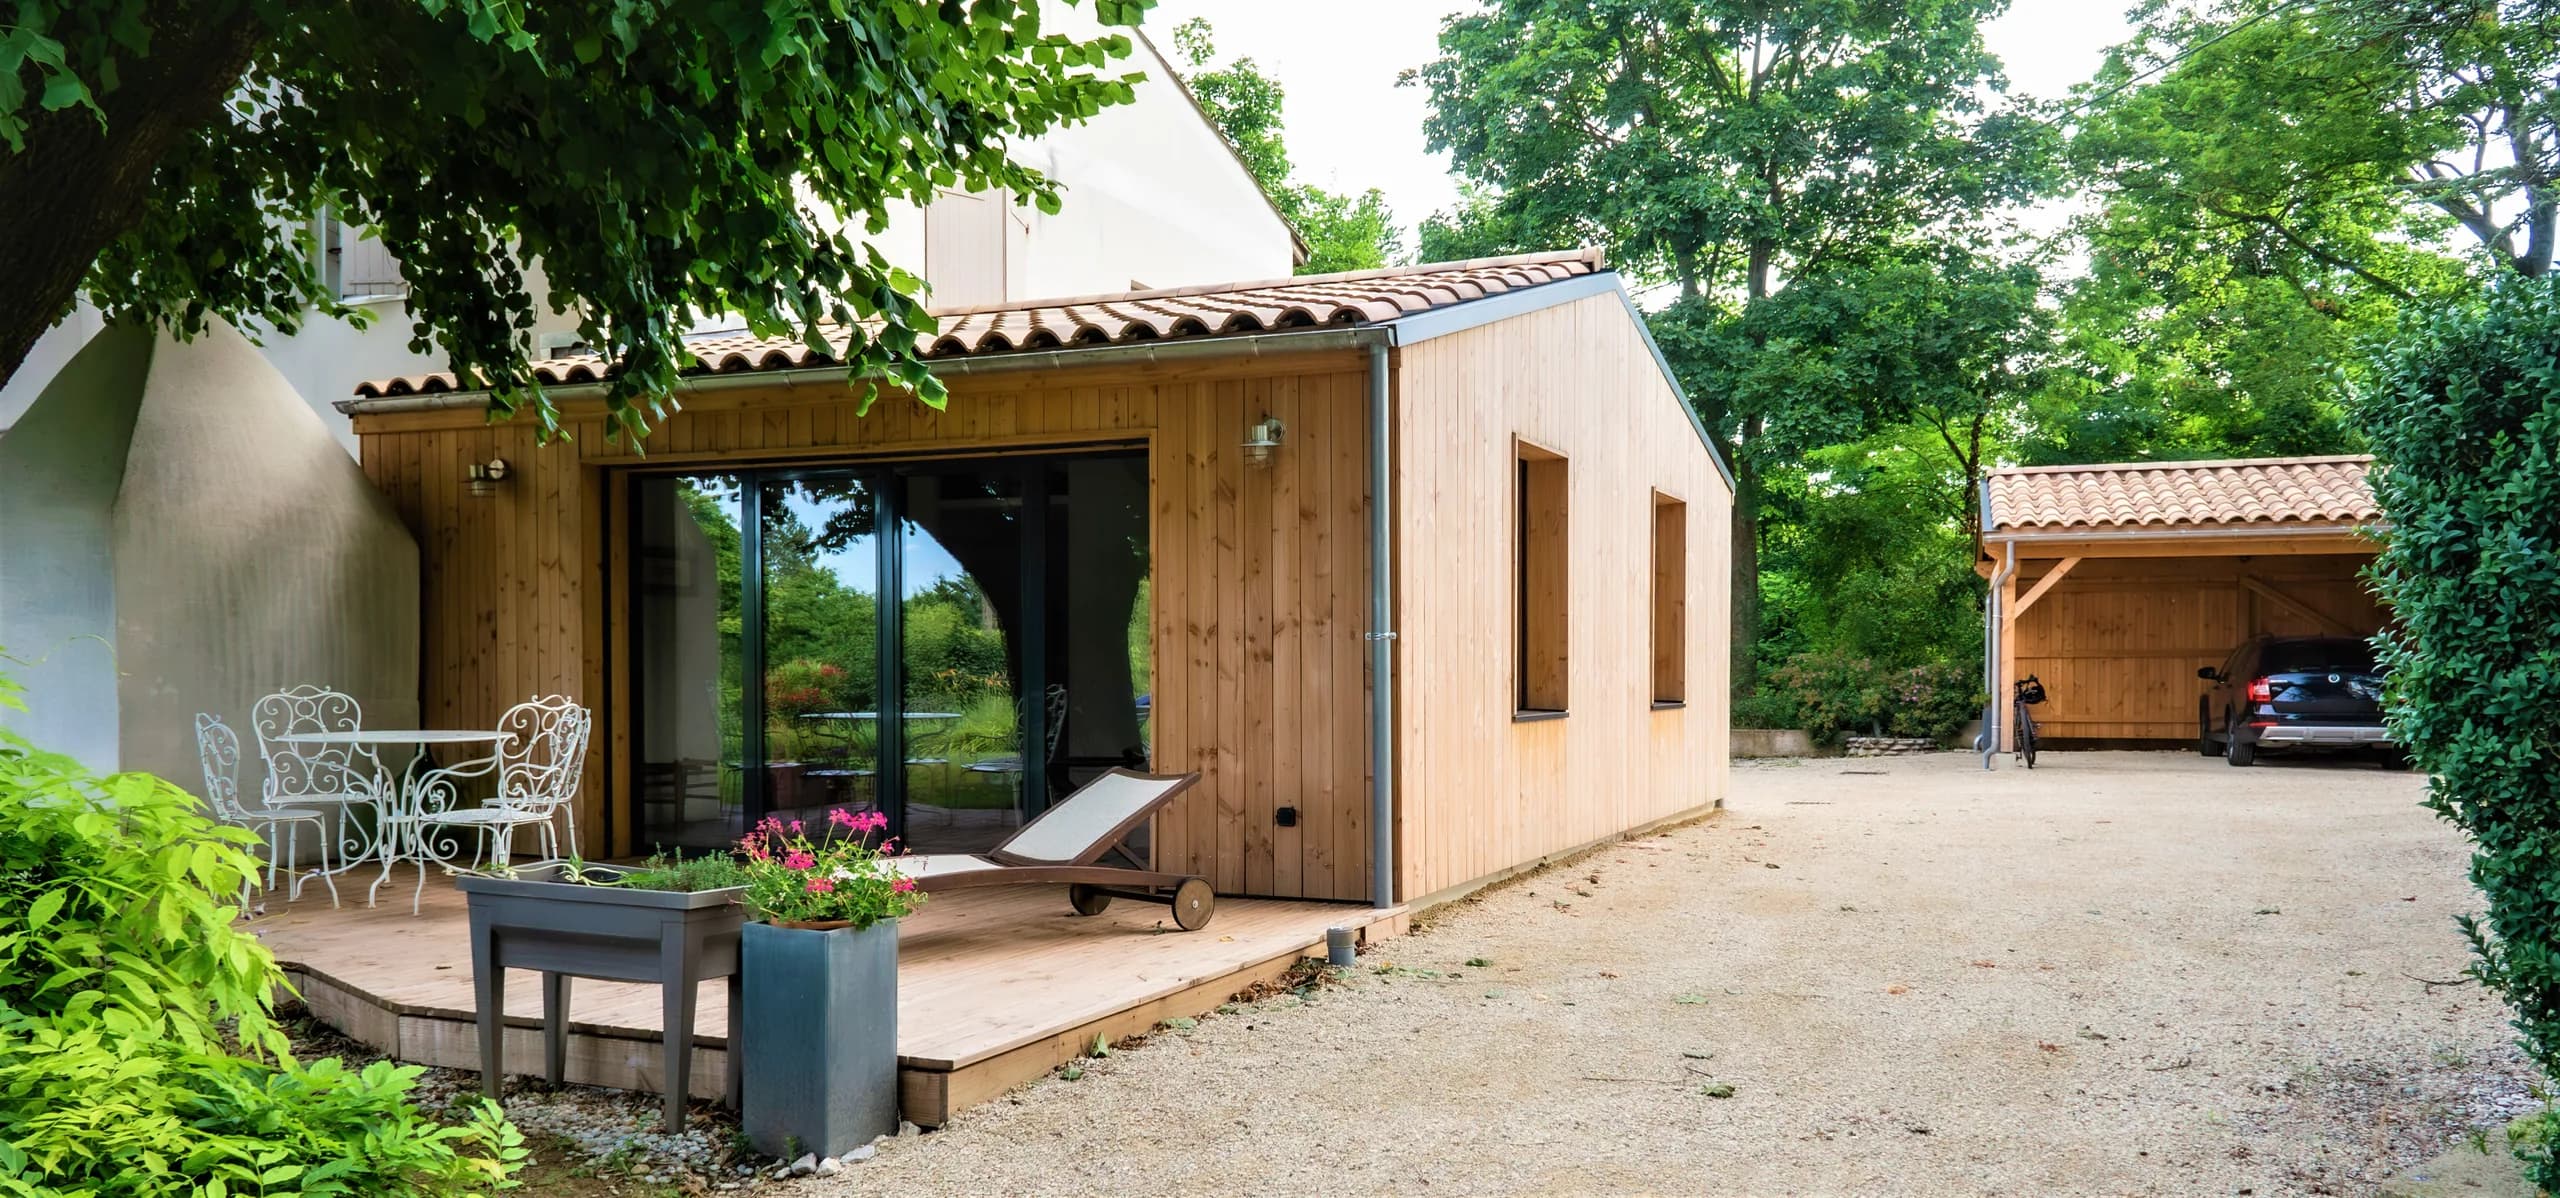 04Timber house at the Écohameau du PlessisCreation of a house of around 85 m² at the Écohameau du Plessis, up to the building permit (permis de construire), with a building designer (maître d’œuvre) for supervision of the works.