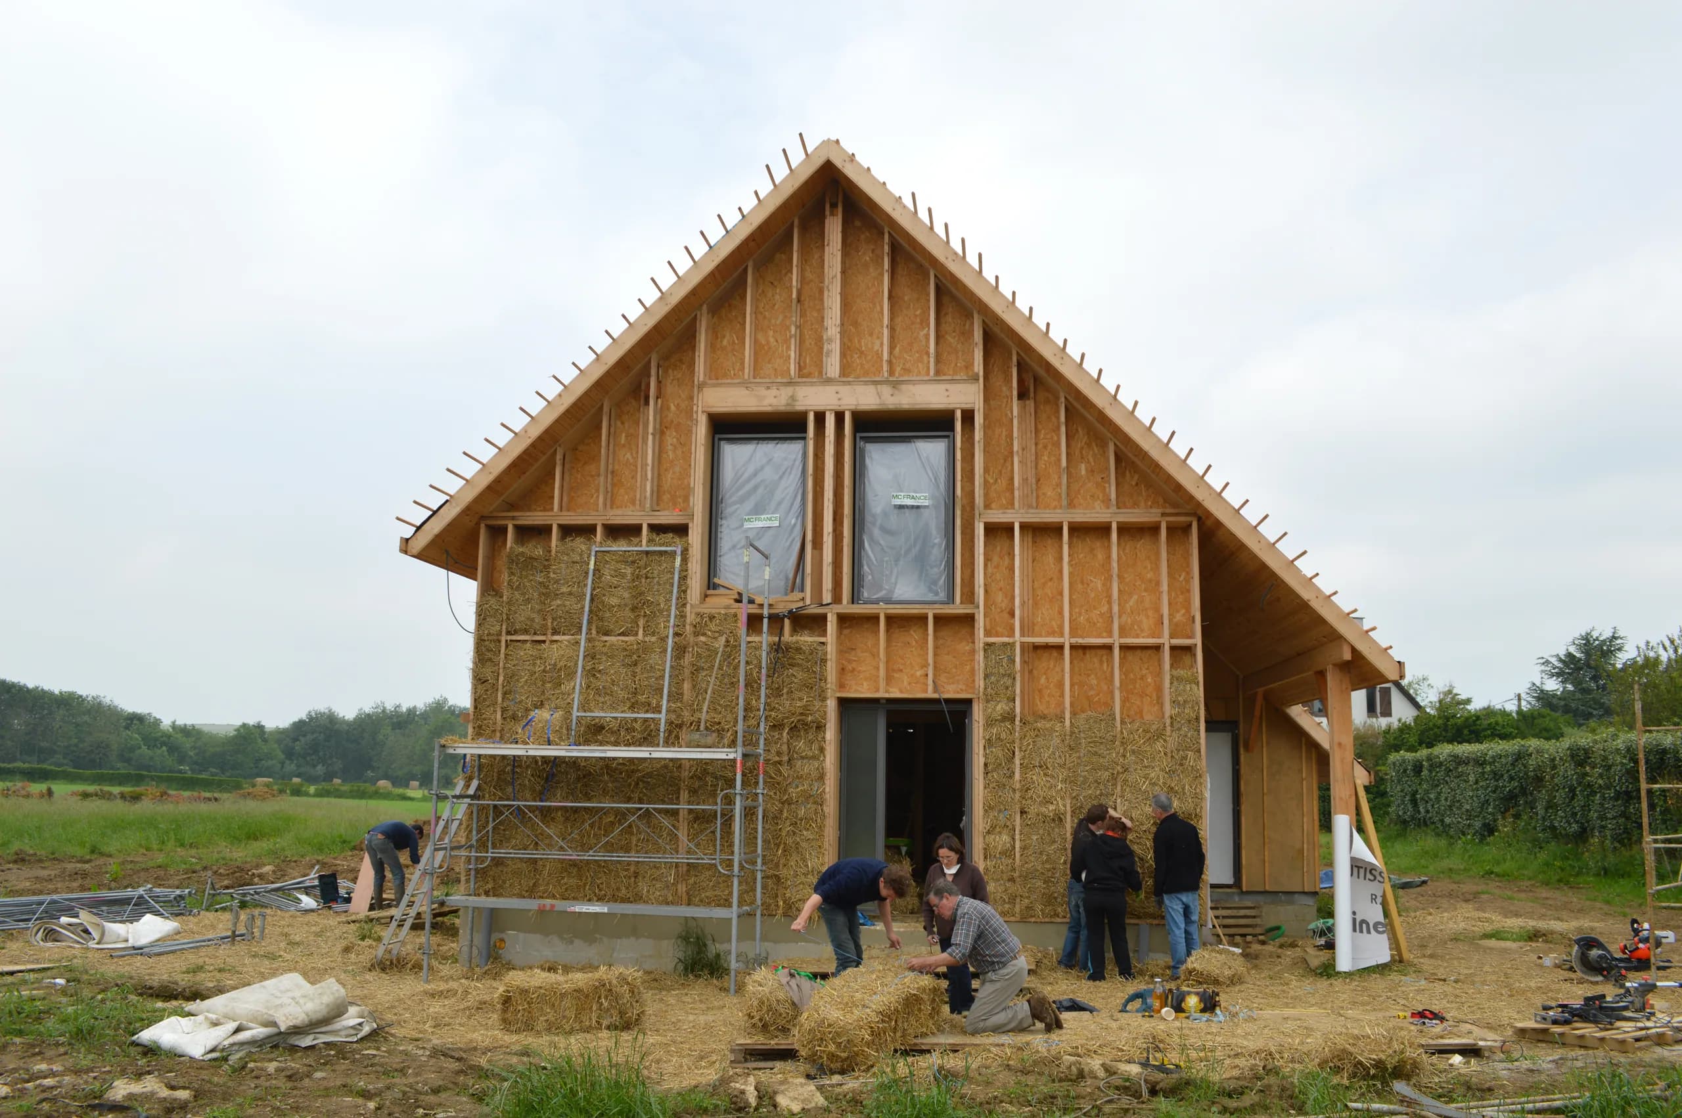
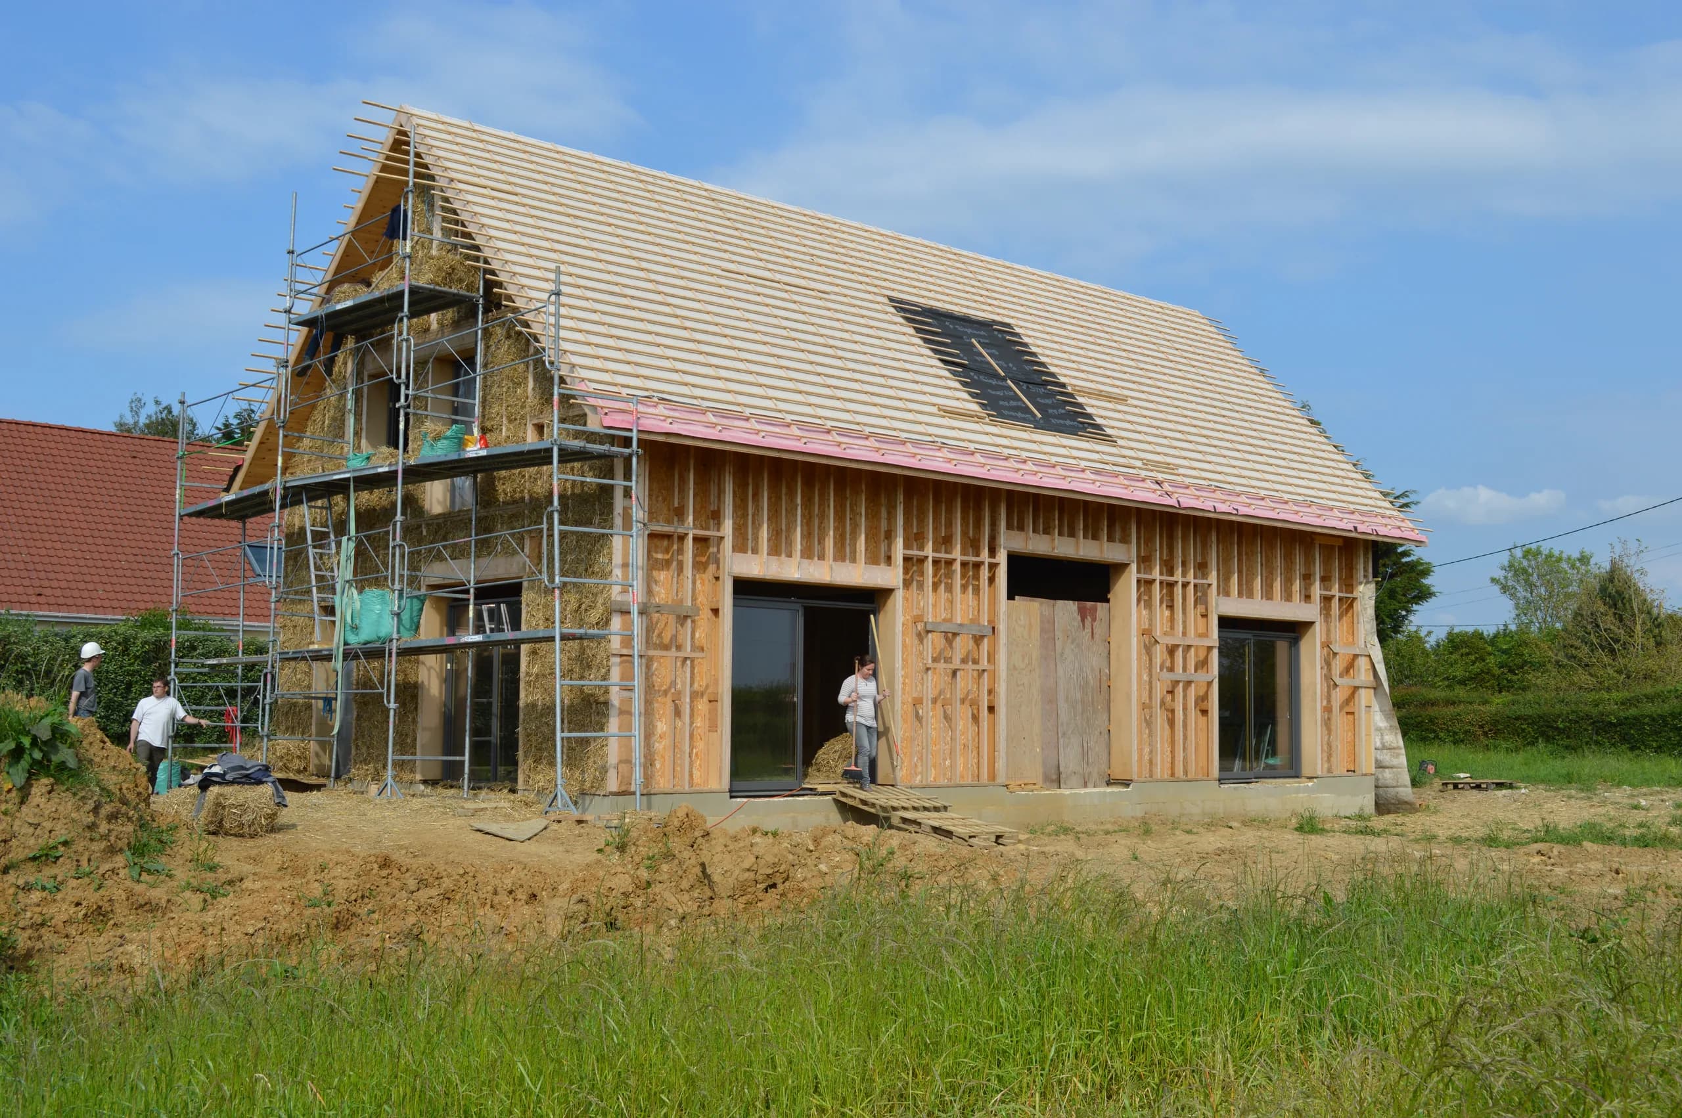
House in Pittefaux, in timber frame and straw bales
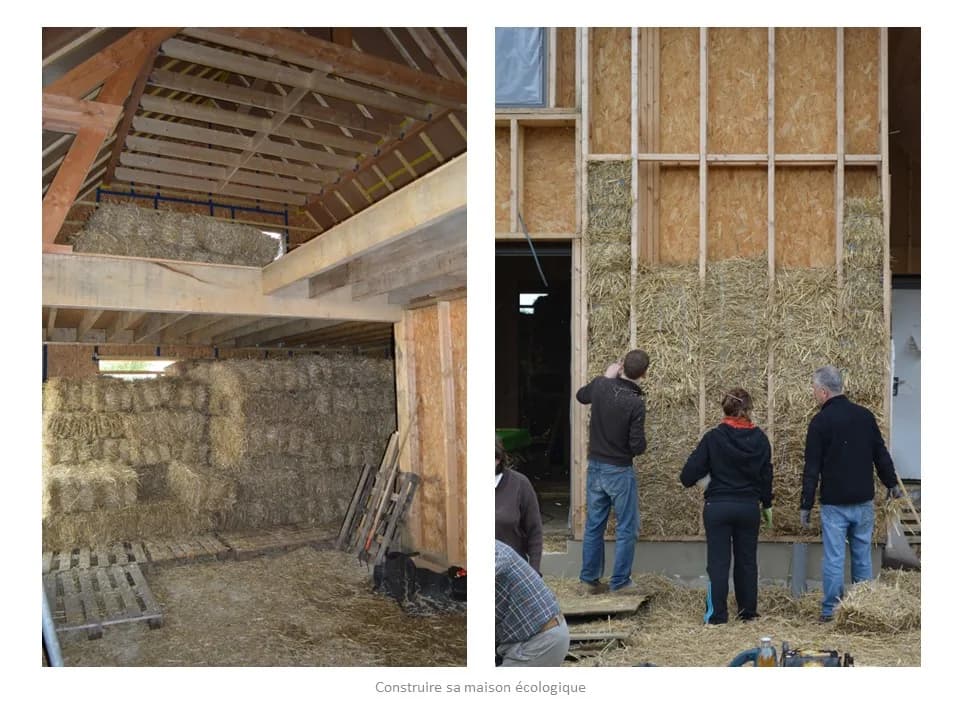
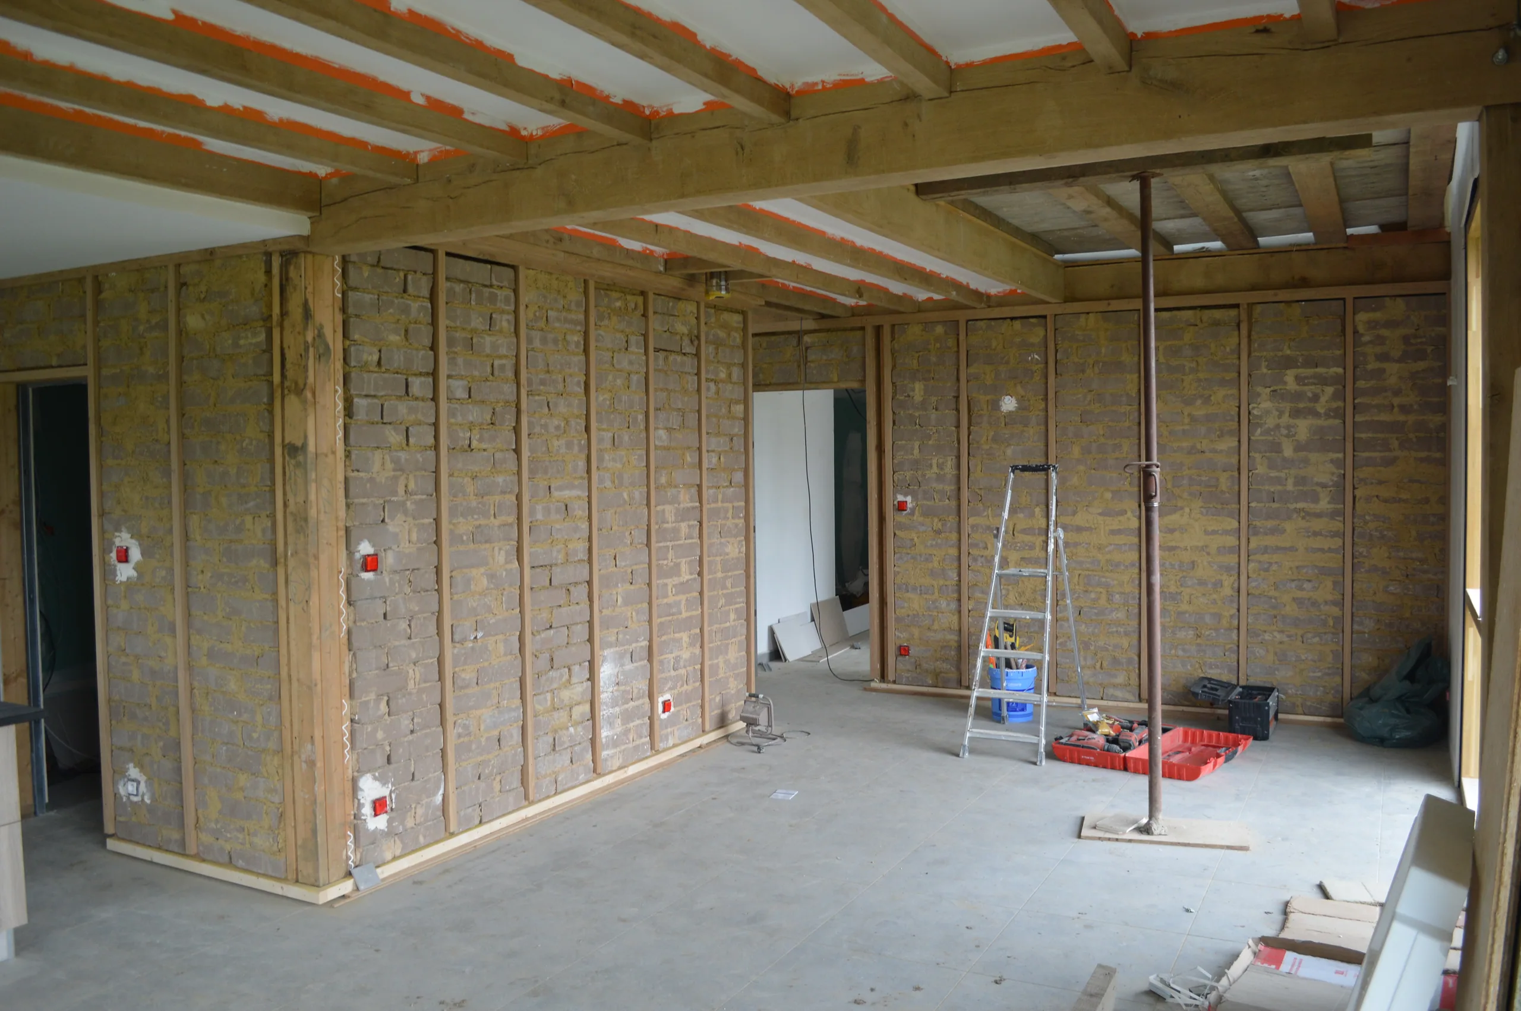
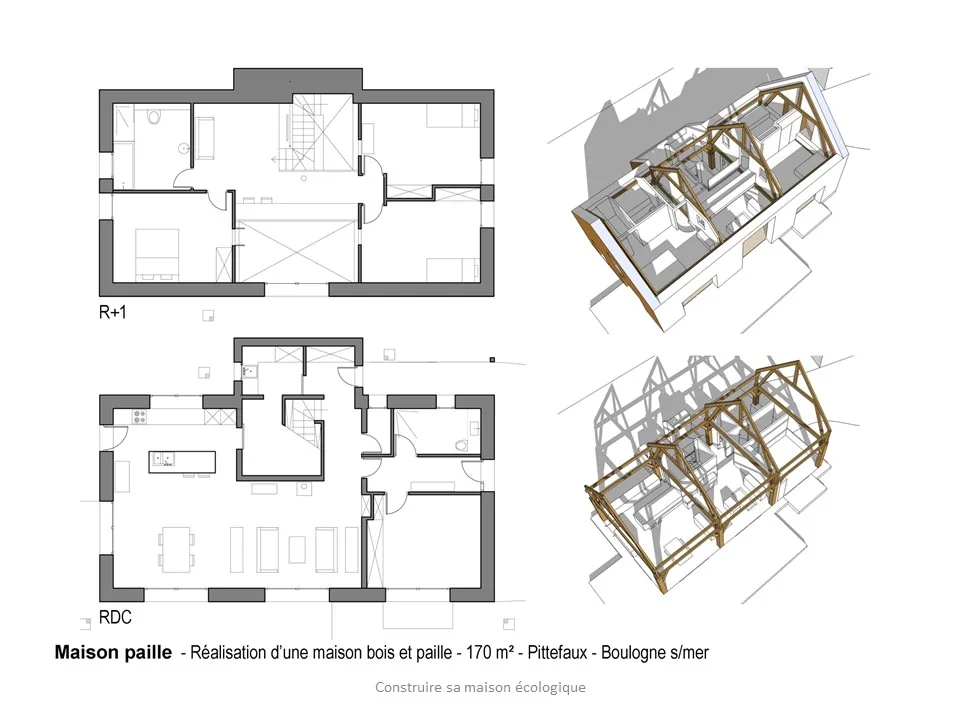
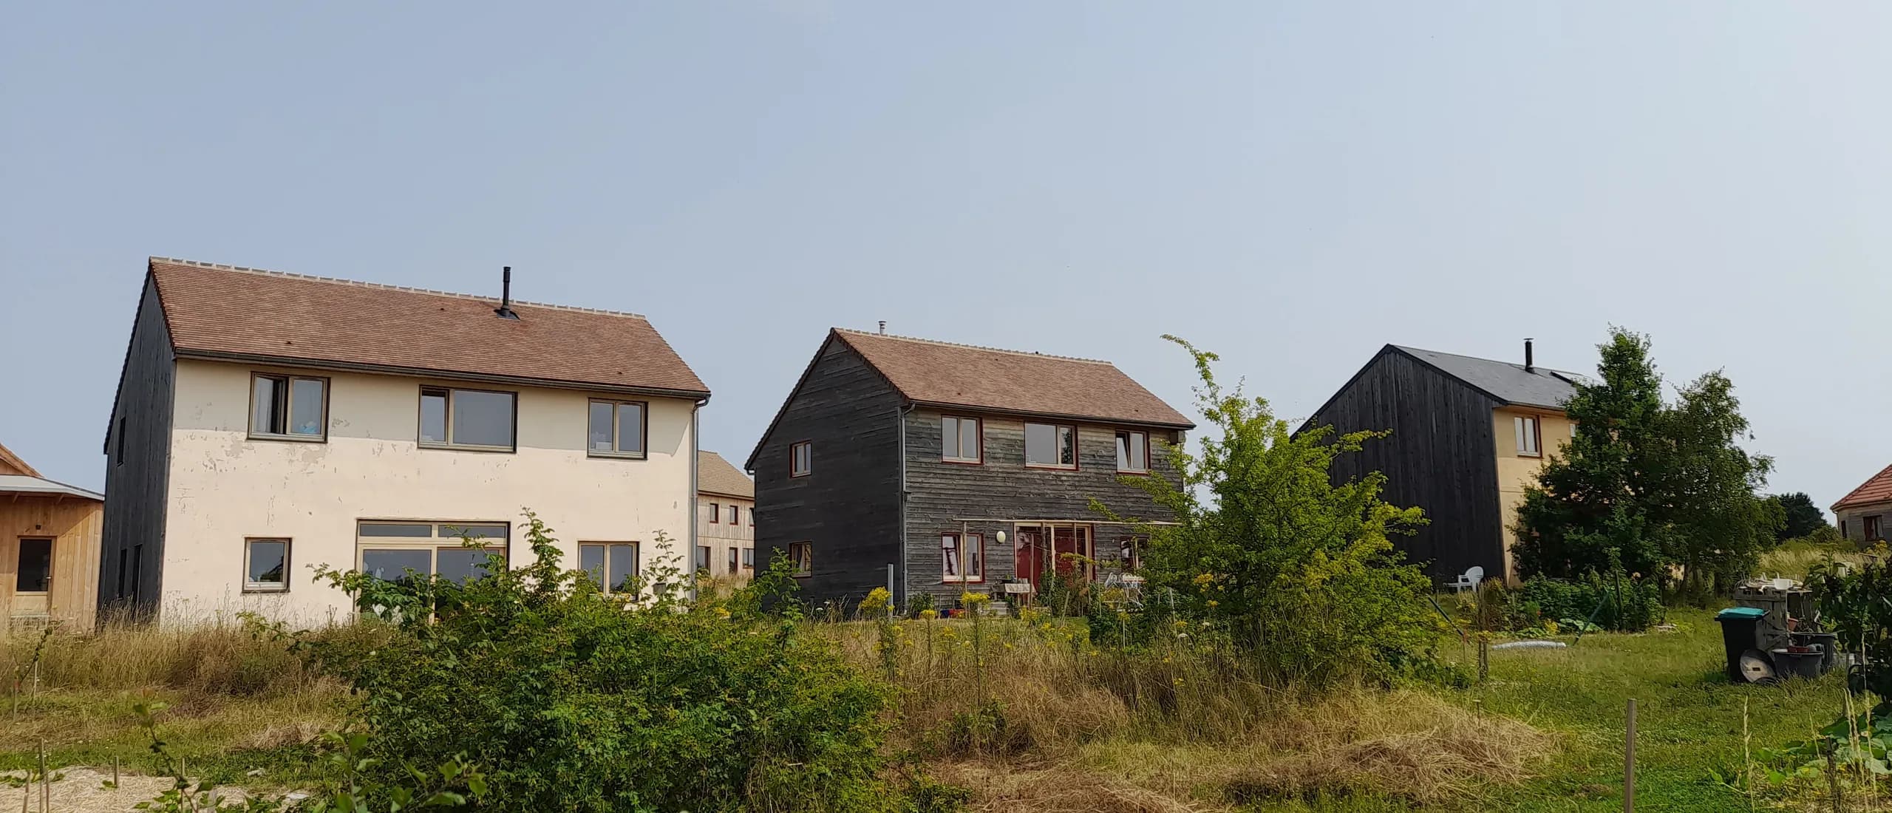
A 165 m² bioclimatic house in timber frame with straw-bale insulation. Partial service: building permit (permis de construire). Project completed in 2014.
01 — The brief
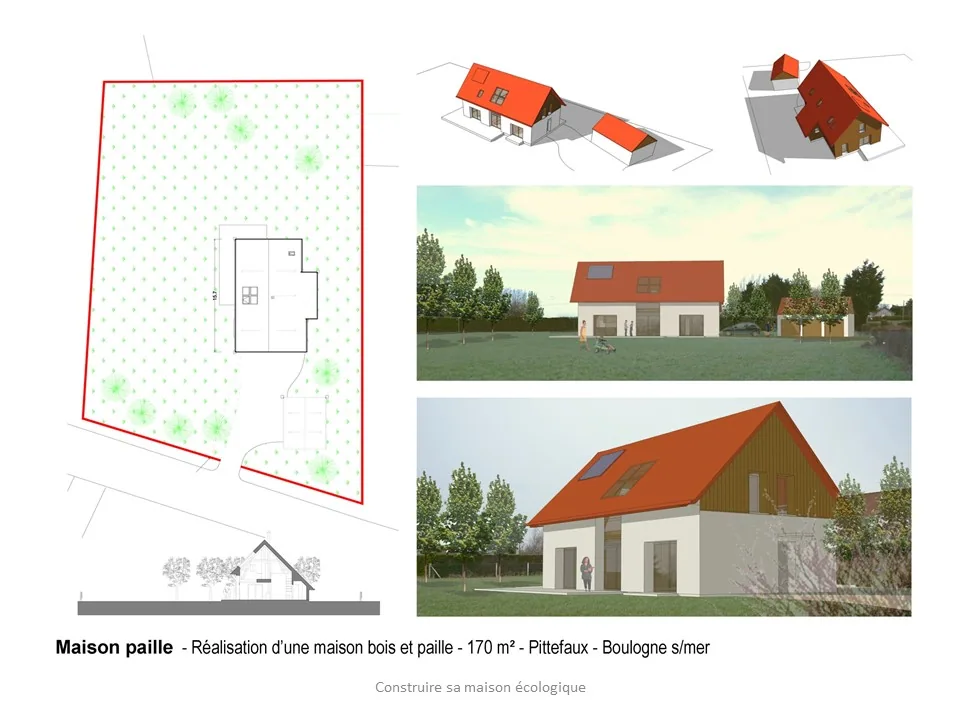
Mindful of the ecological footprint of their home, the clients wanted a bioclimatic, ecological house, on a plot at the edge of a village facing due south.
02 — The response
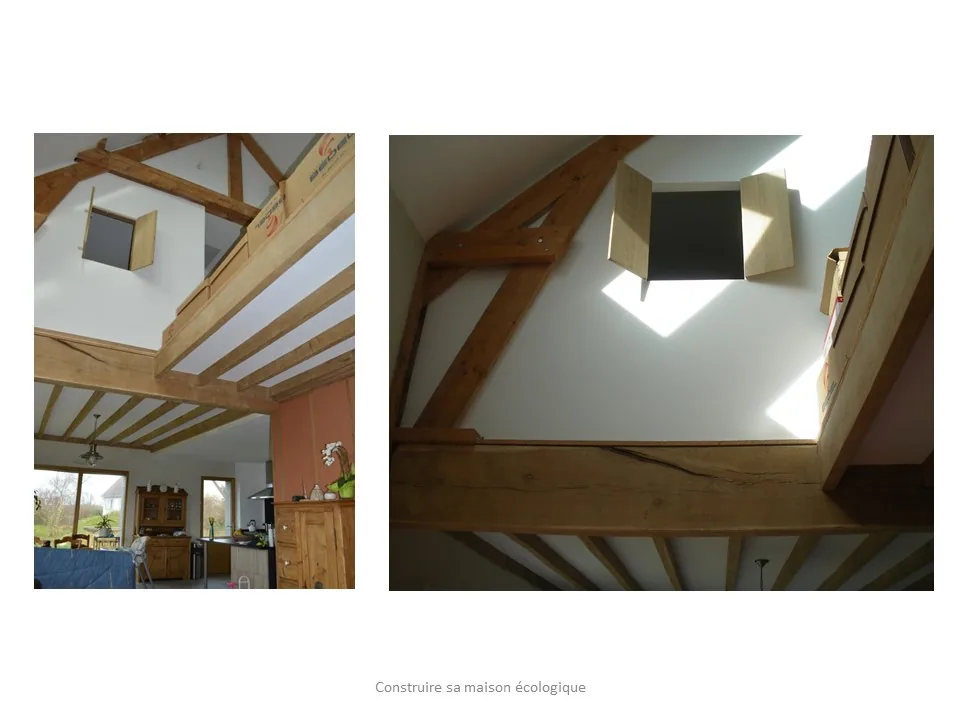
The main lines were set quickly: sit at the north of the plot, open up to the south and create large openings. An entrance to the east serves an independent office, a second one to the north serves the house; small timber shutters bring views, light and natural ventilation to the bedrooms.
03 — In short
The studio’s first project in timber frame with straw insulation.
04 — Expertise
This project belongs to one field of the studio’s expertise: bioclimatic construction and extensions.
Project photos
8 photos · click to enlarge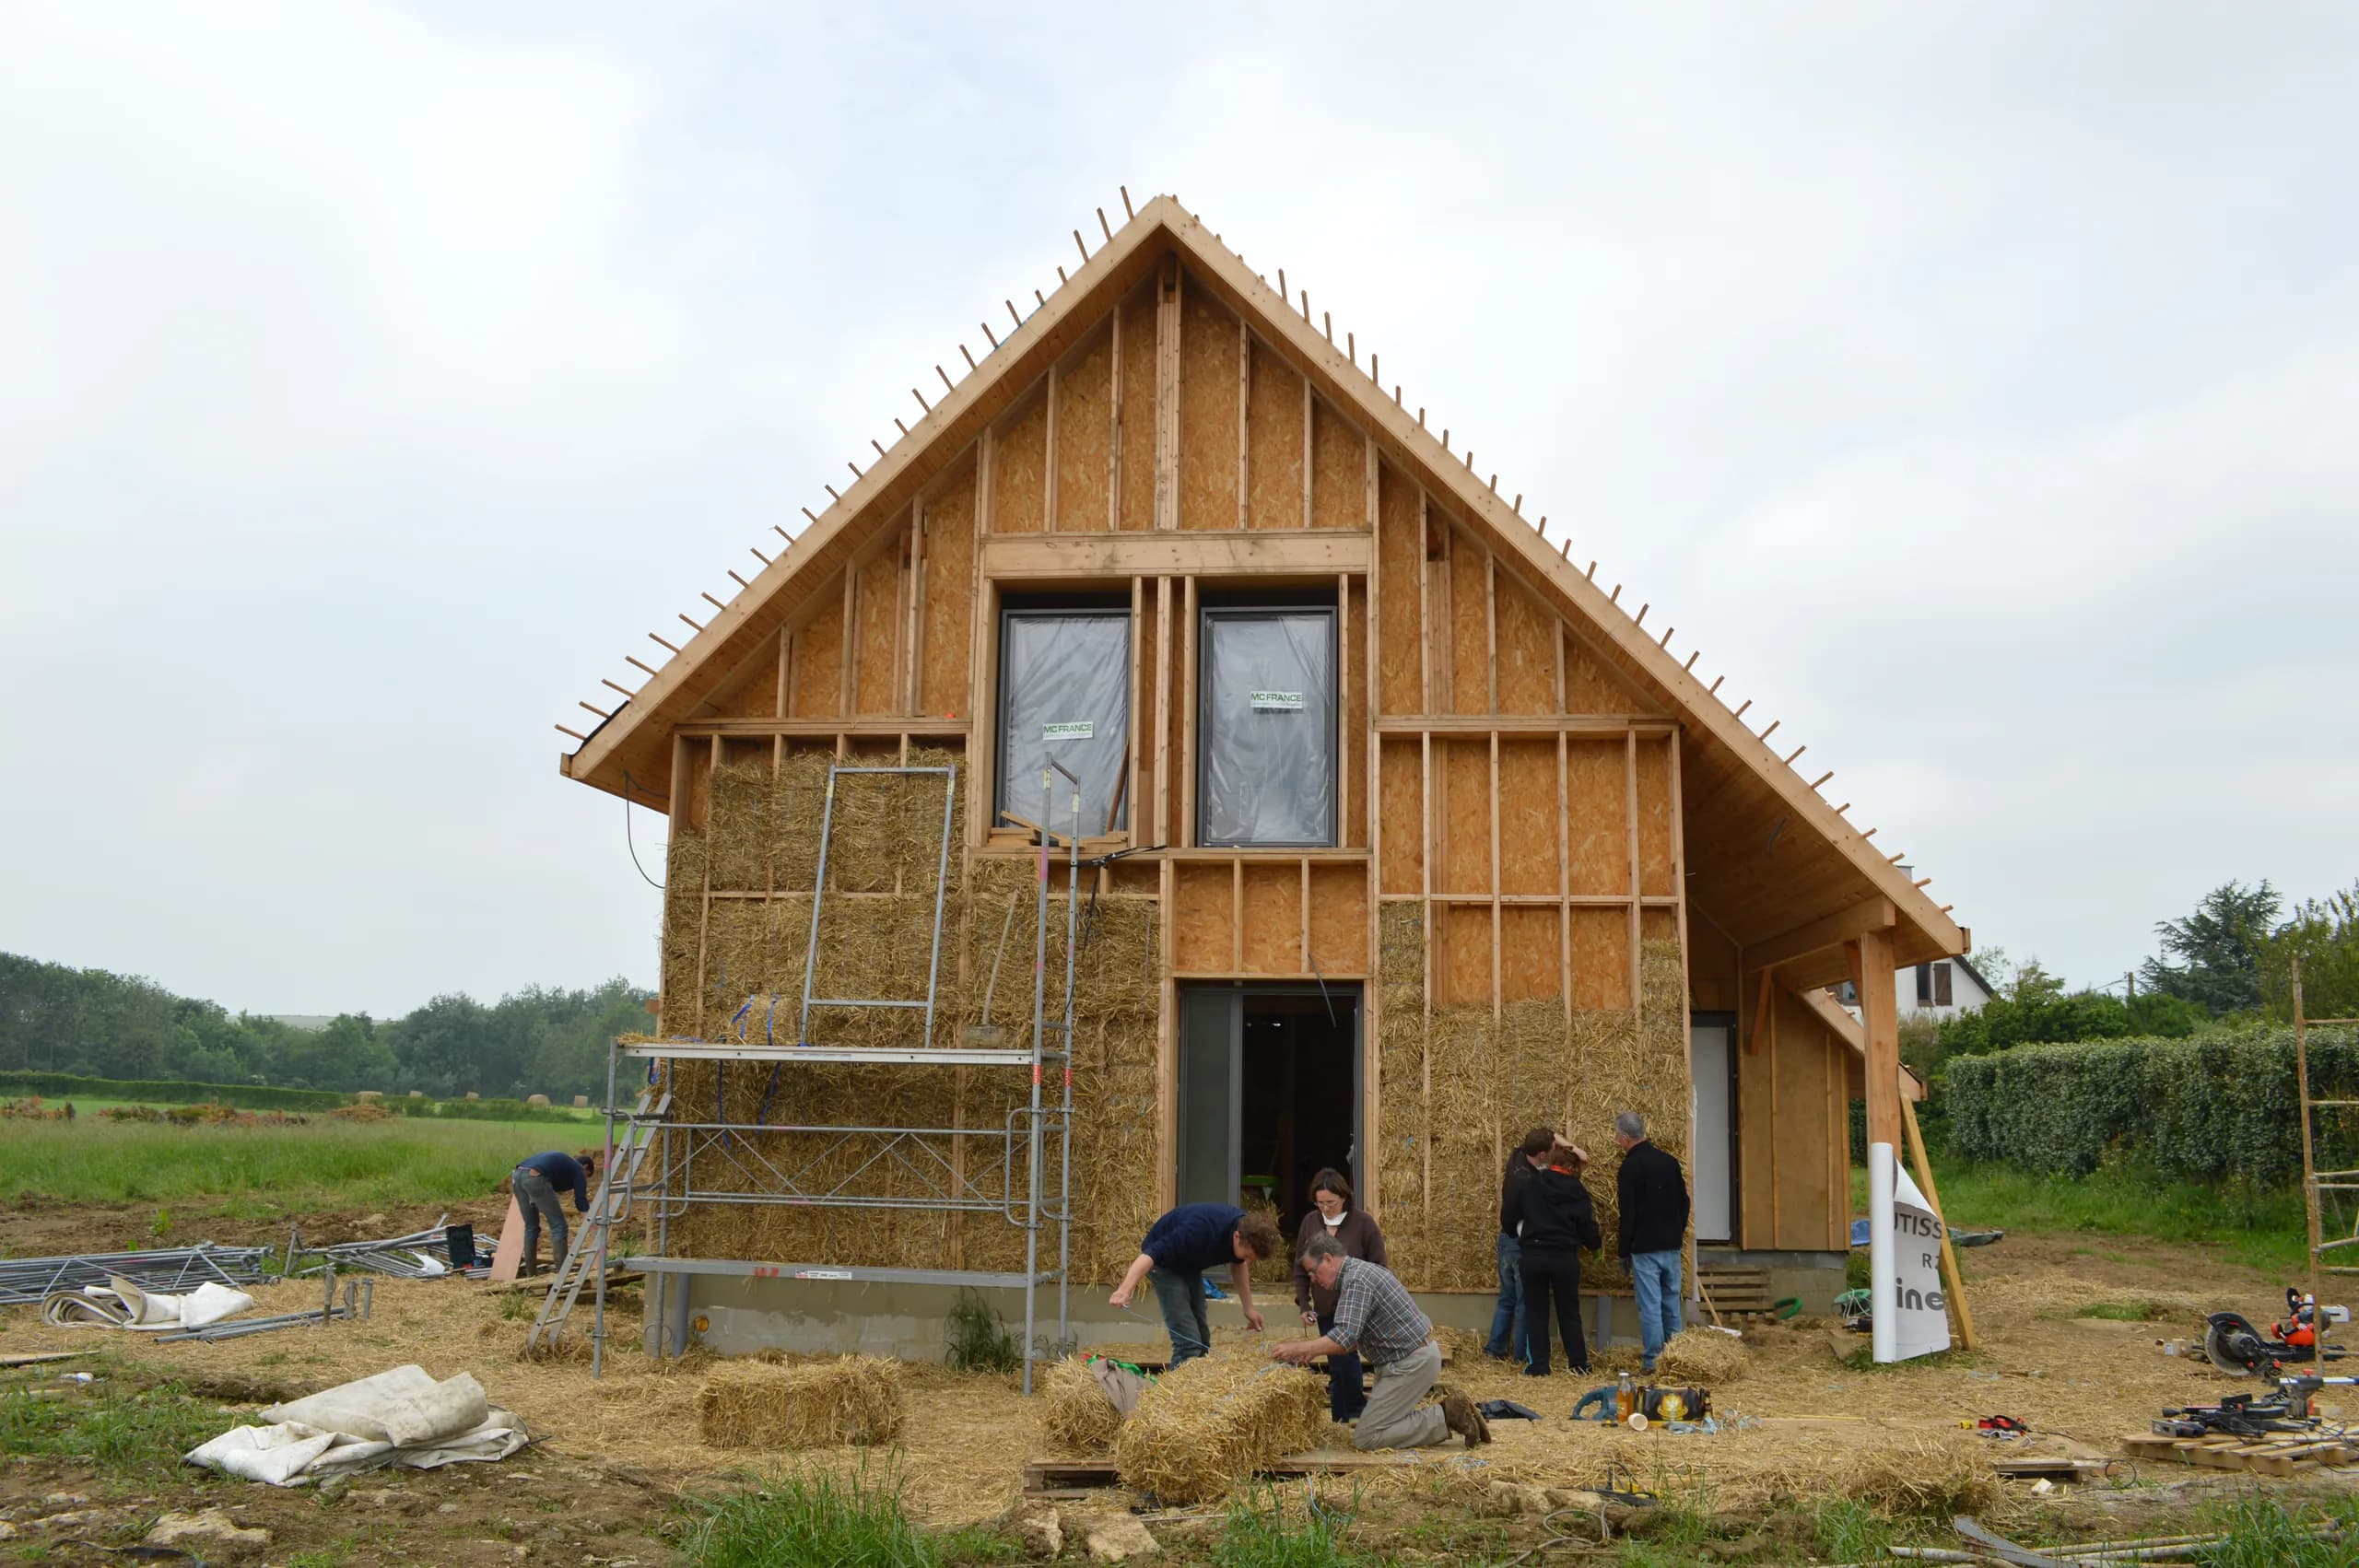
Other projects
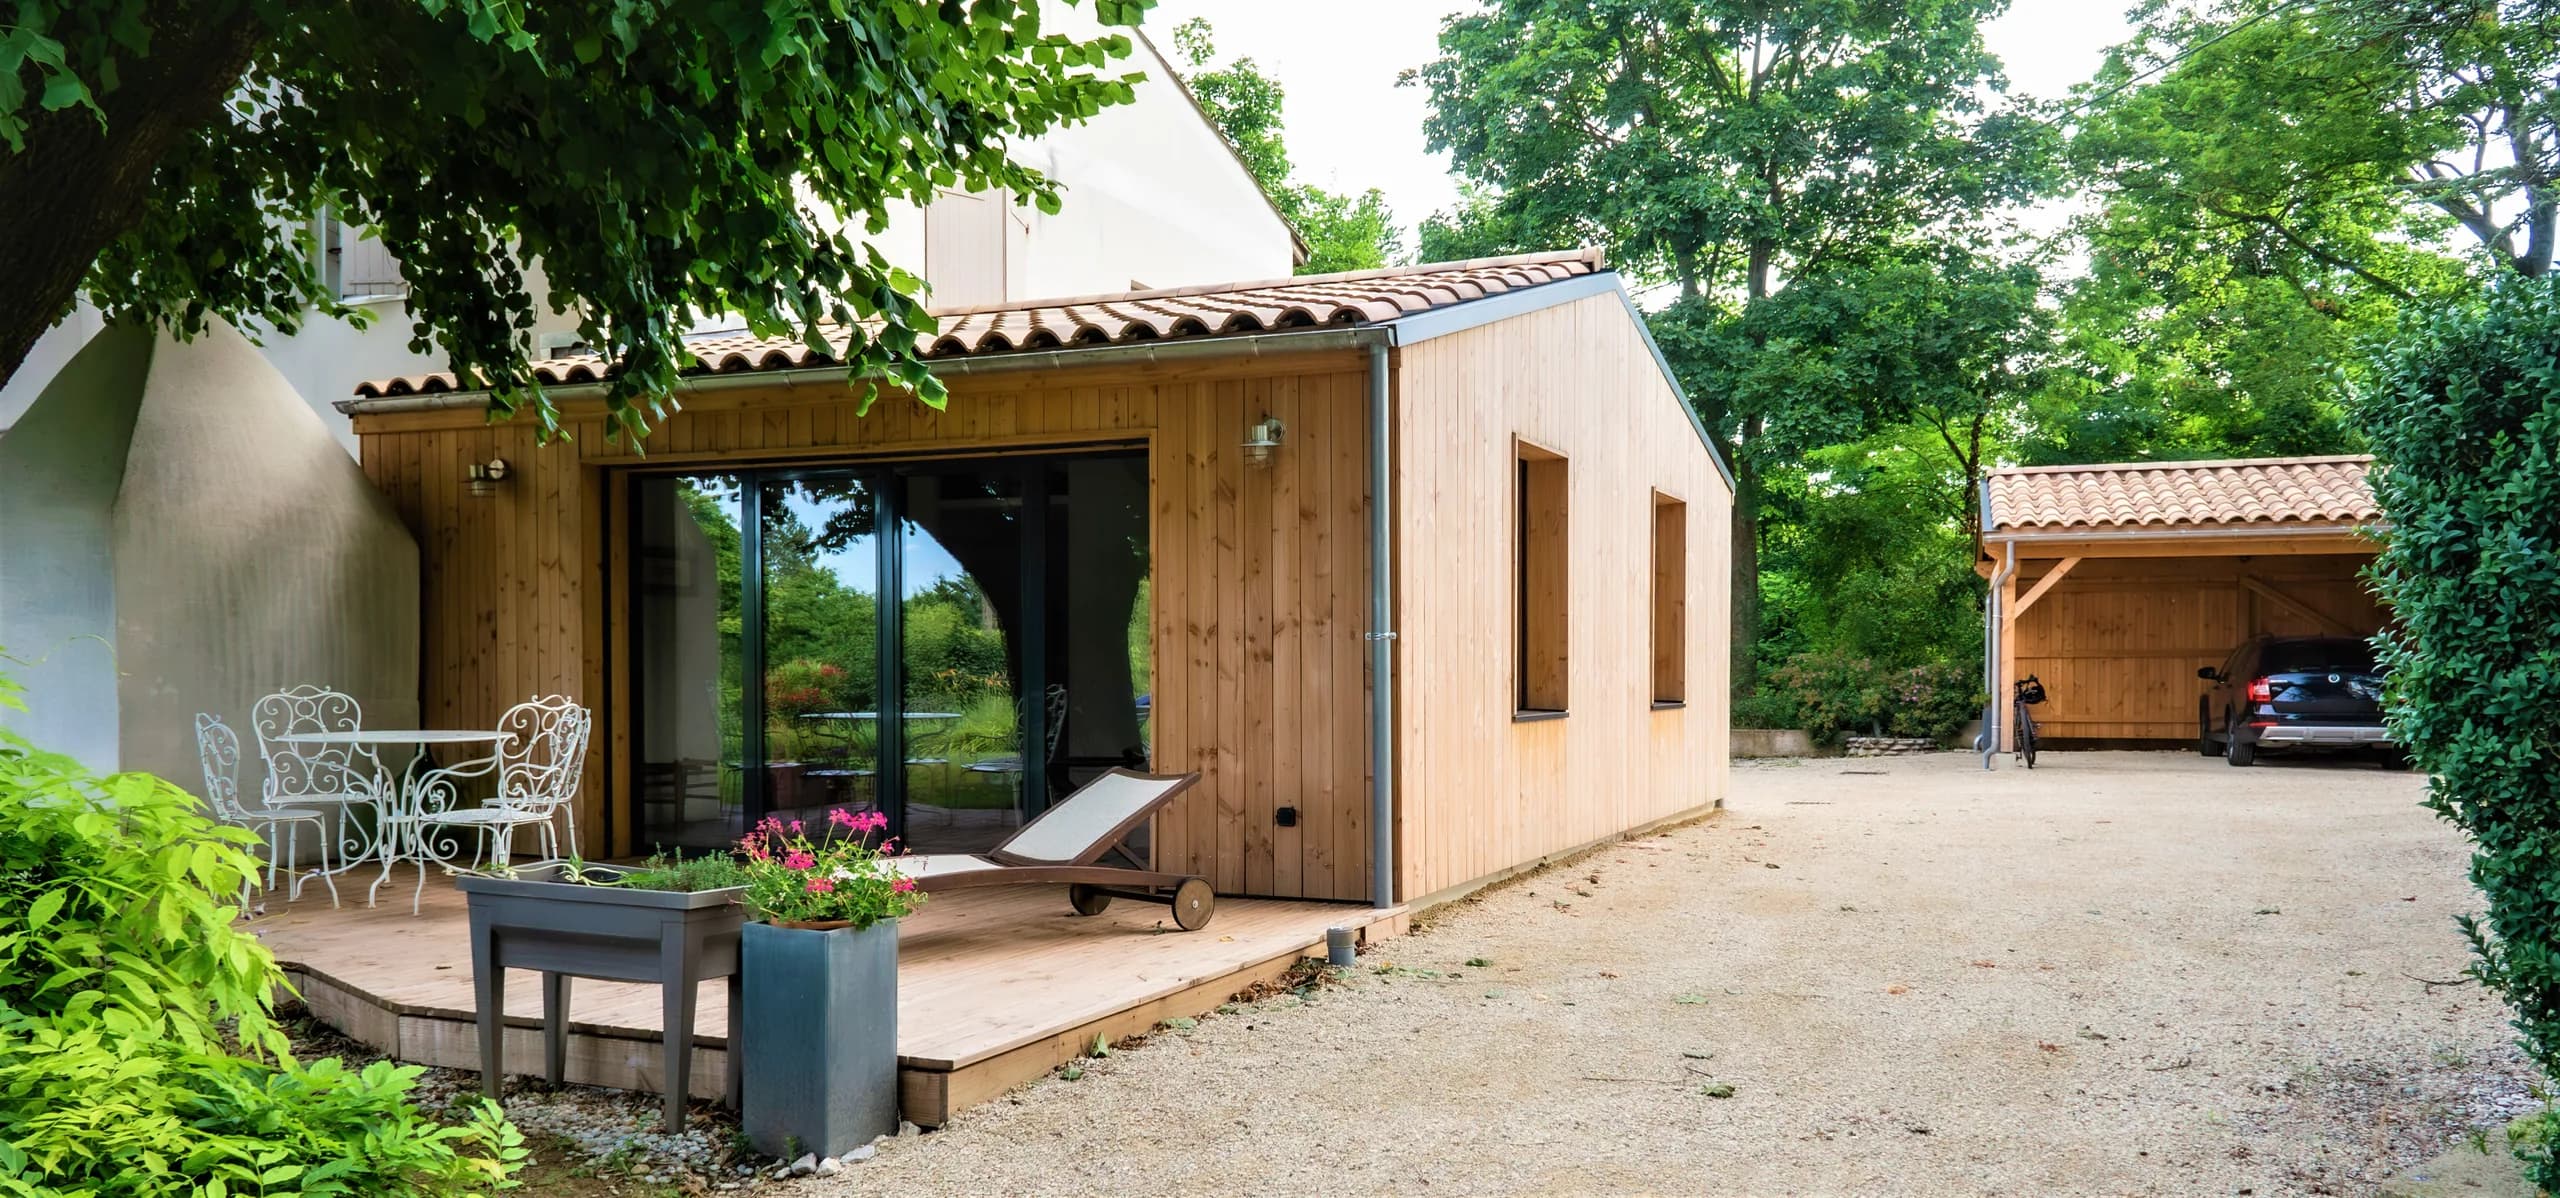
 02Timber extension to a house in Crest80 m² timber extension facing due south towards the garden, with a carport, as a full architectural service with EP architecte. Project completed in 2024.
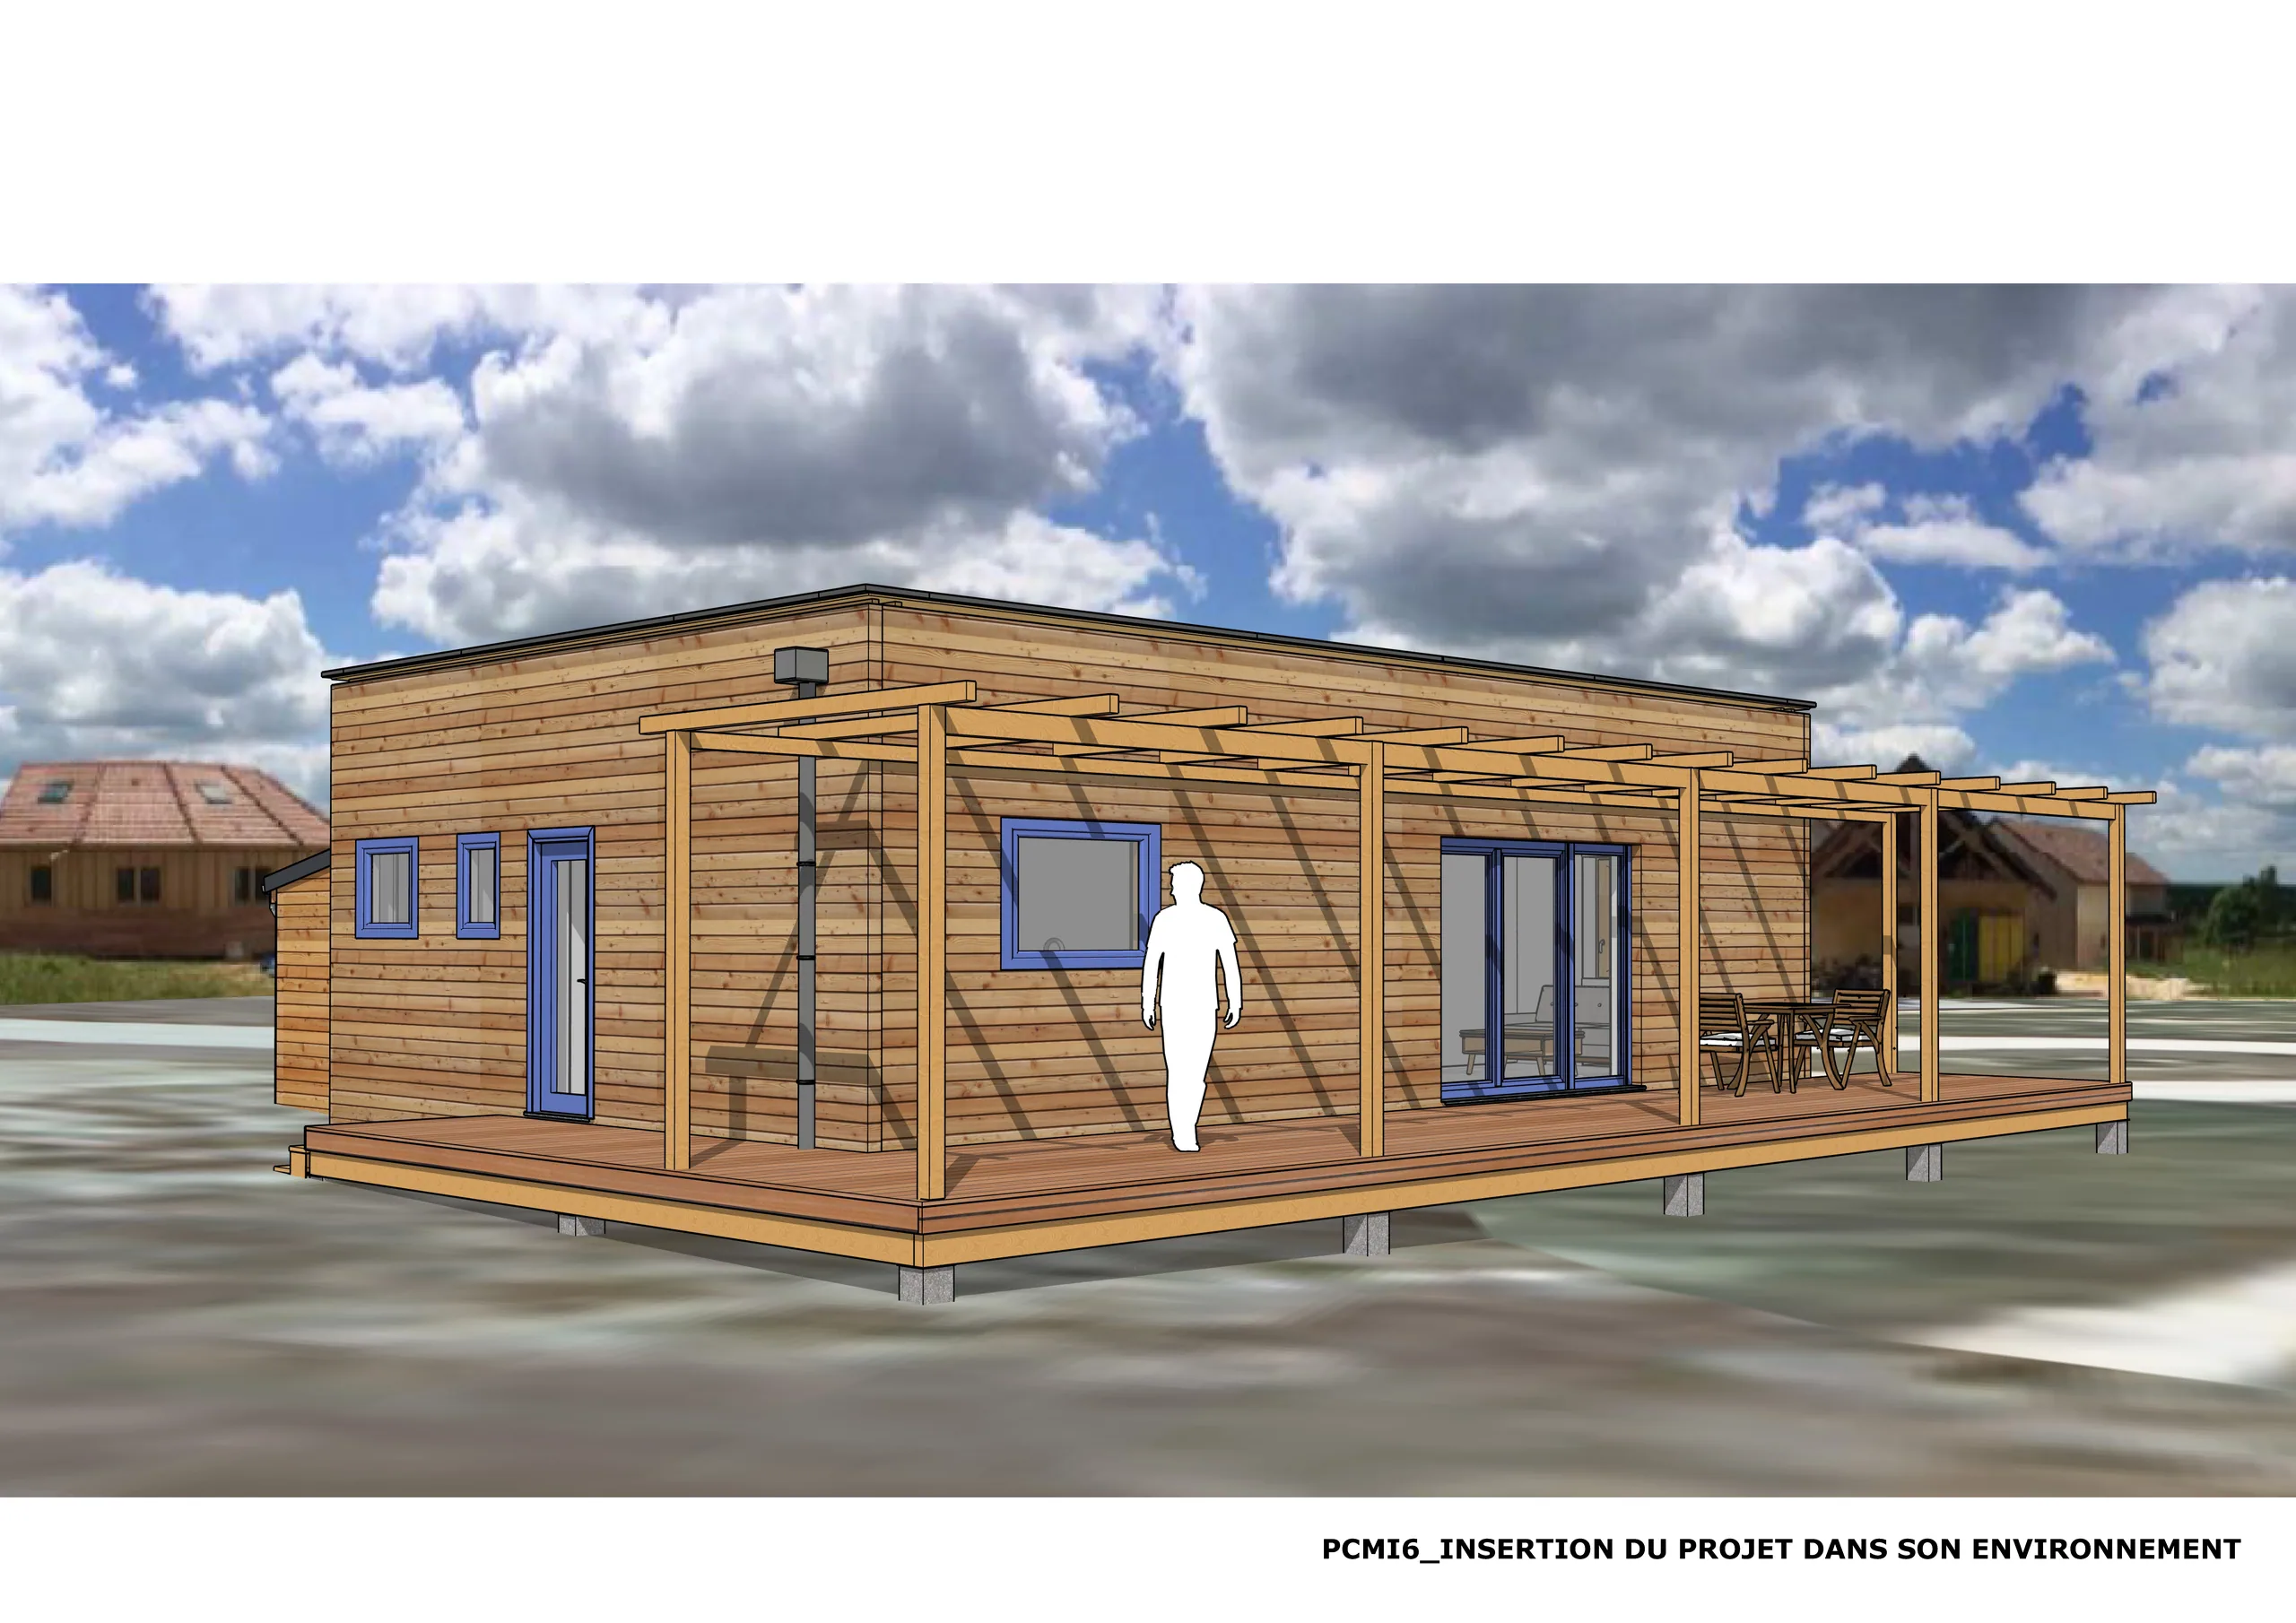
 03Timber house at the Écohameau du PlessisCreation of a house of around 85 m² at the Écohameau du Plessis, up to the building permit (permis de construire), with a building designer (maître d’œuvre) for supervision of the works.
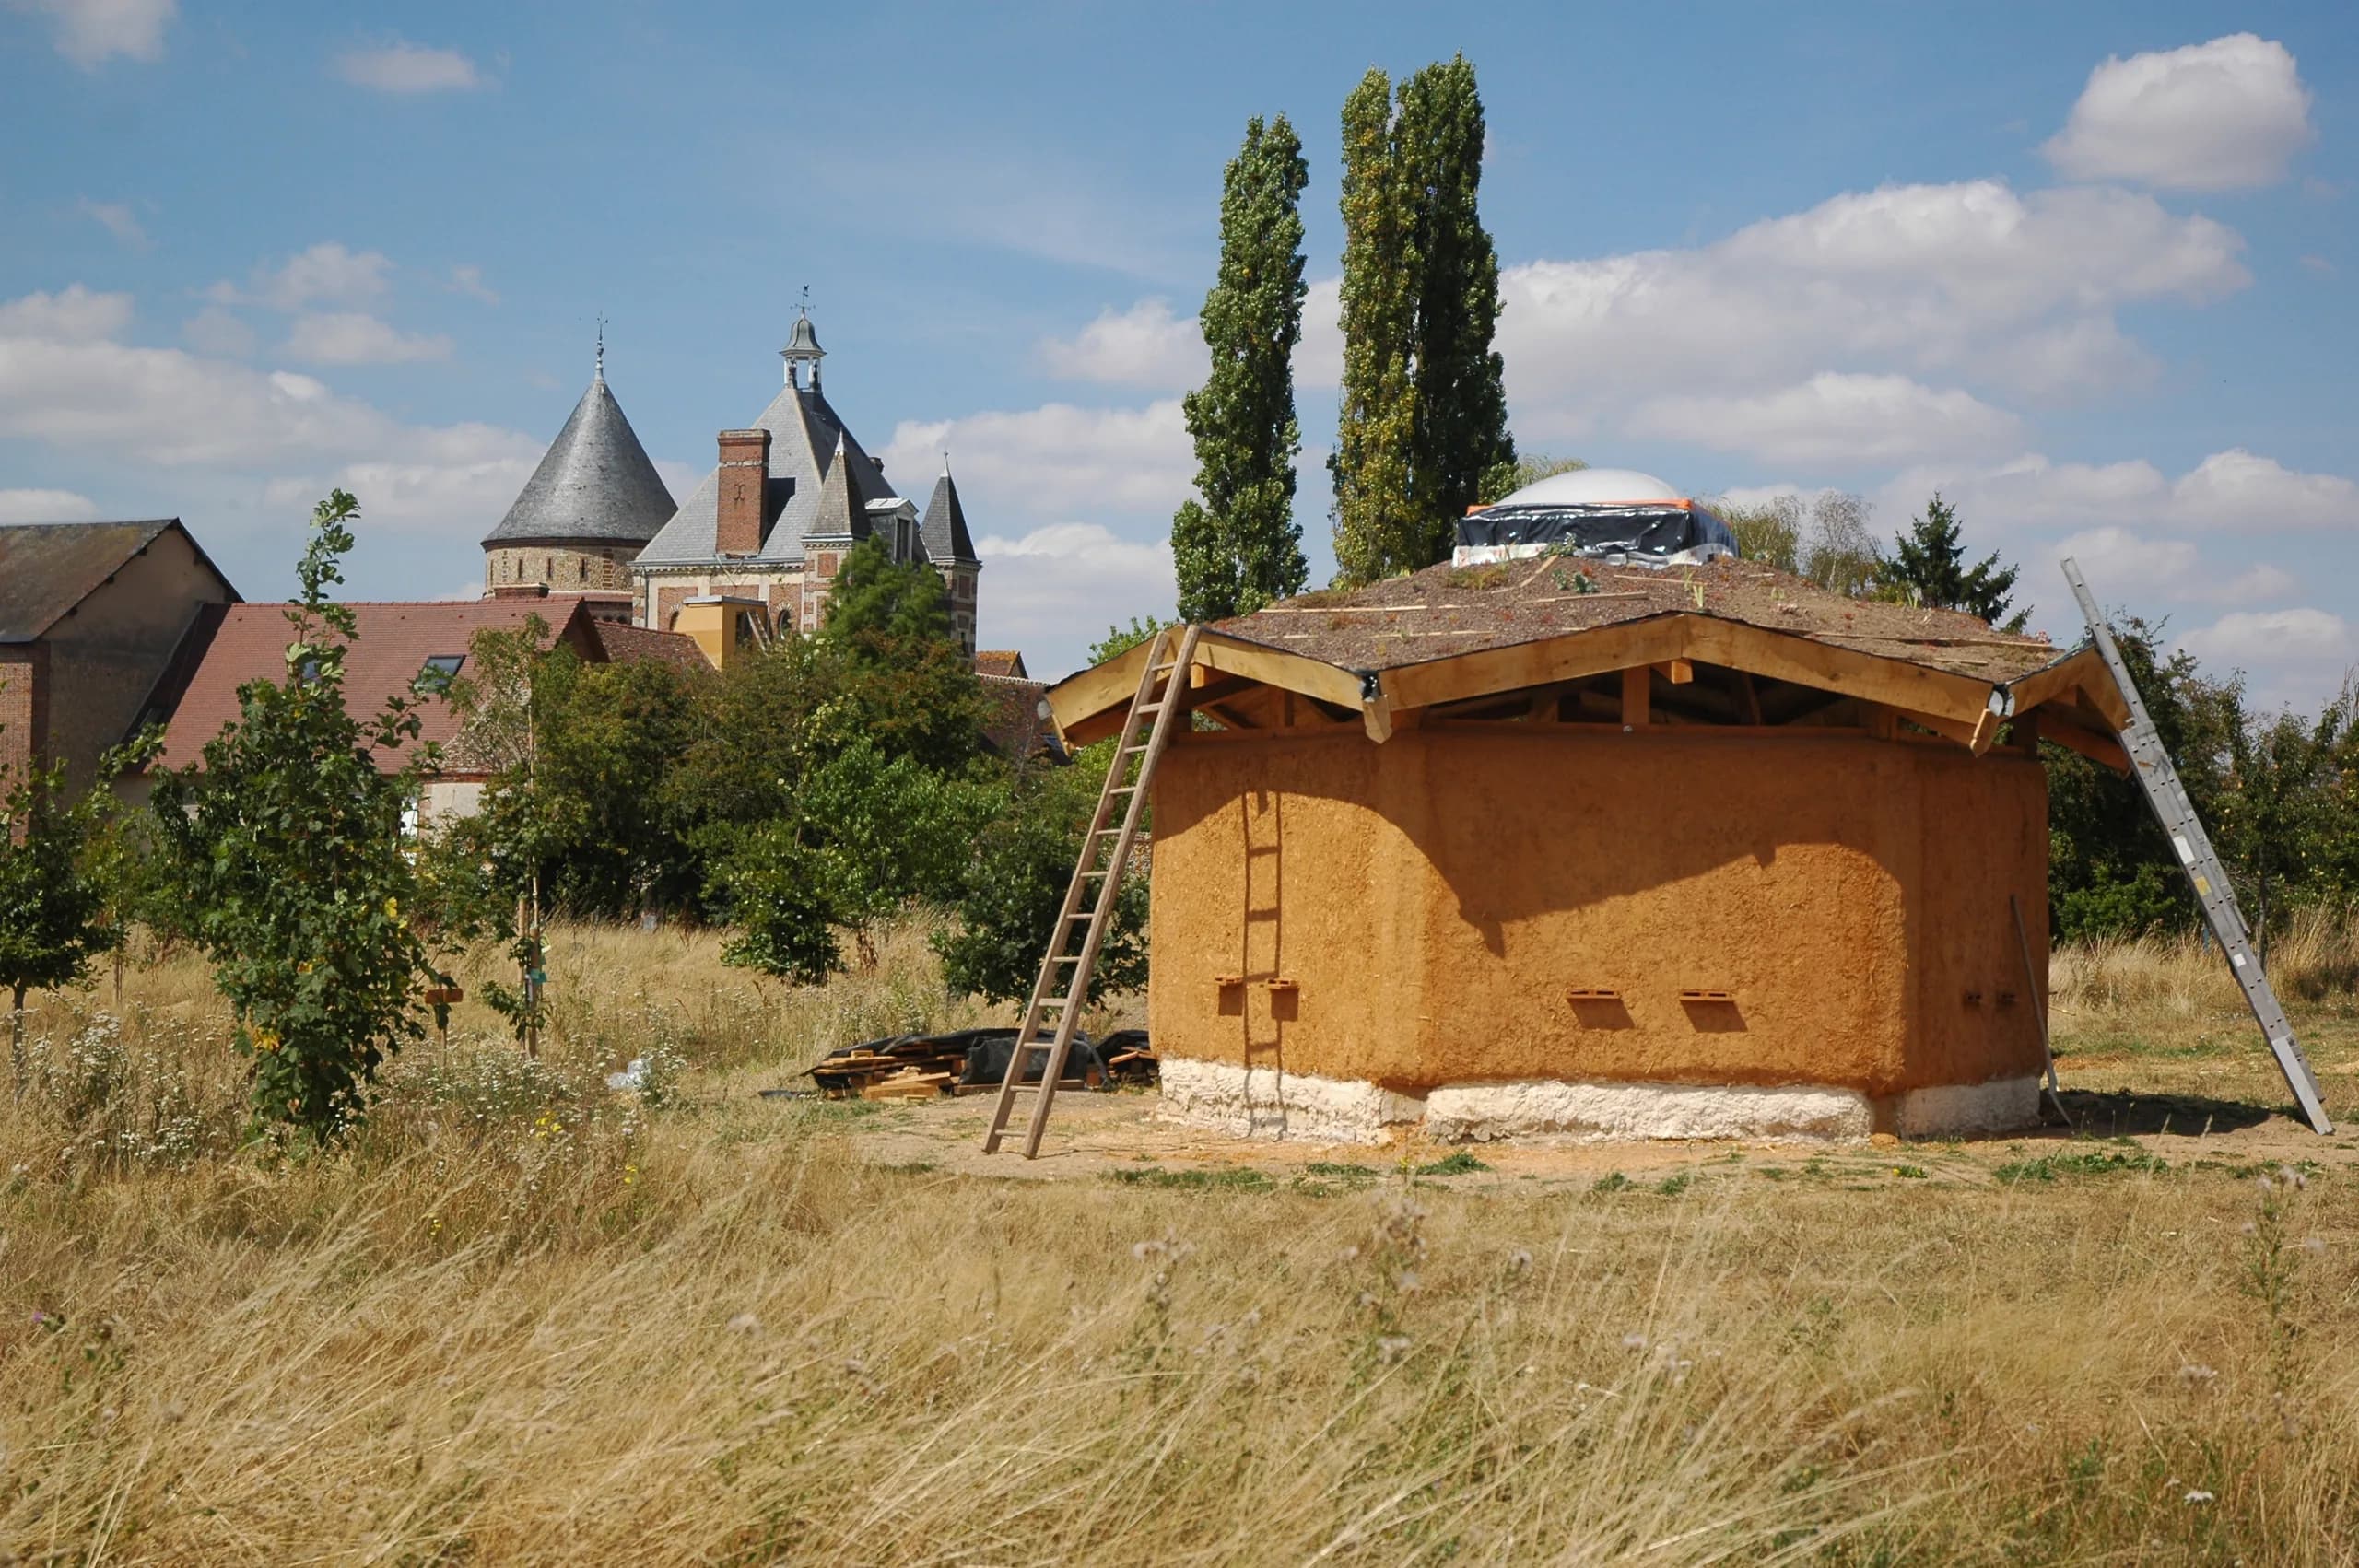
 04The bee sanctuary, six swarms in straw wallsA place of meditation in the presence of bees, in timber frame, straw and earth, under a green roof. A participatory worksite carried out in 2009 with the GreenFriends association.