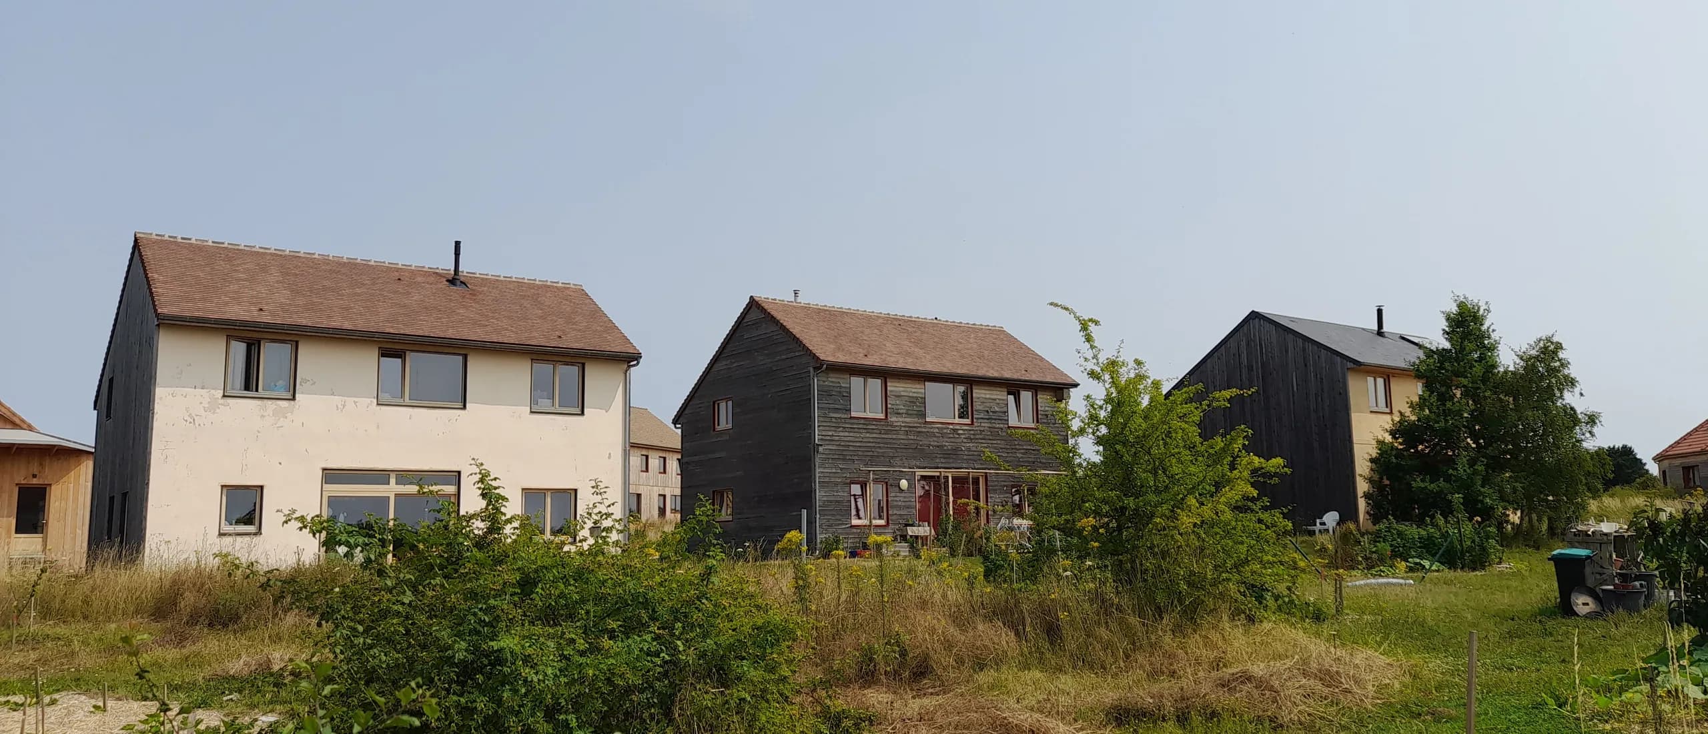
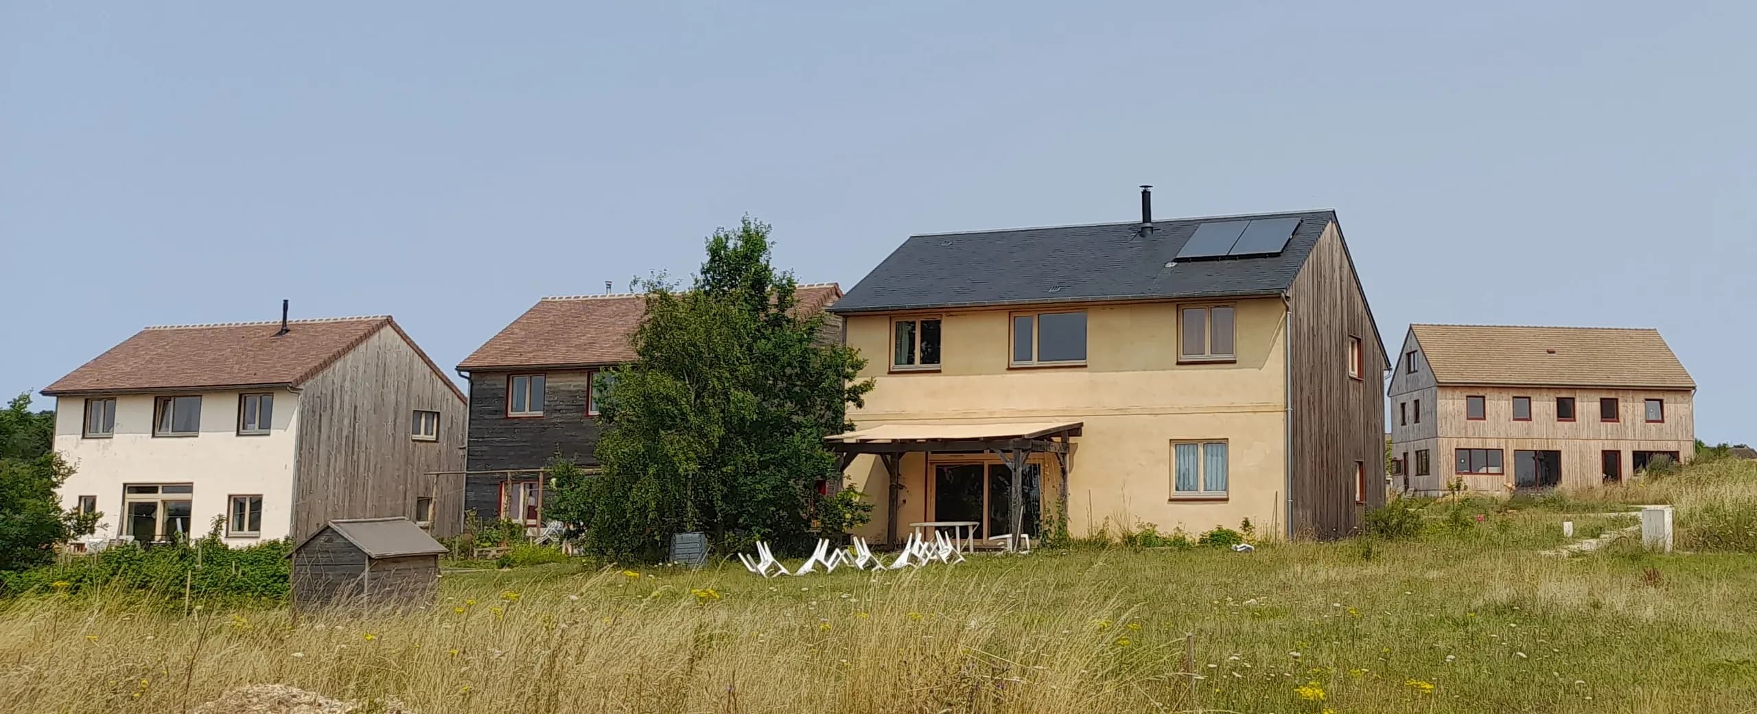
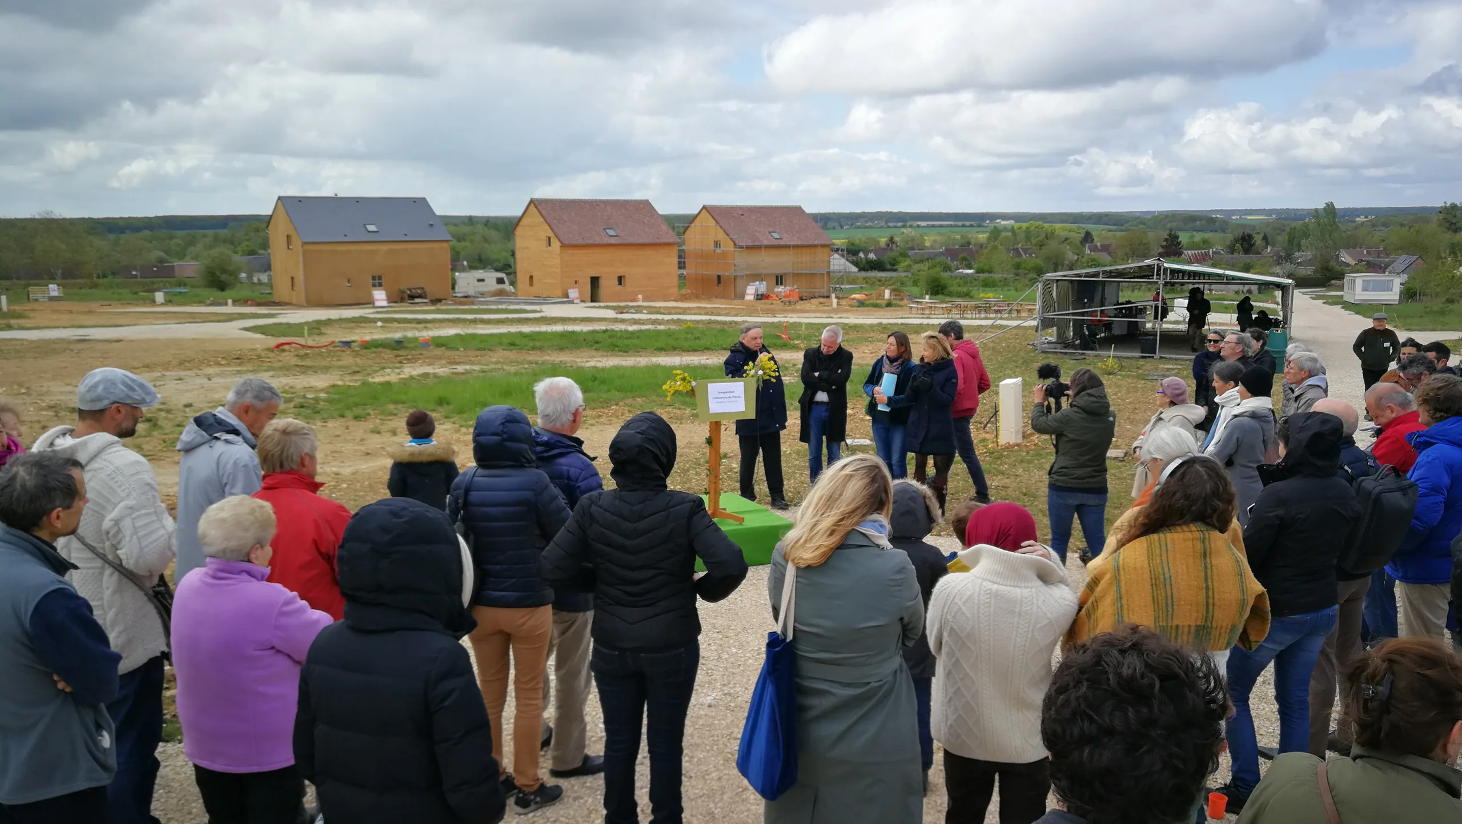
Three prefabricated straw houses at the Écohameau du Plessis
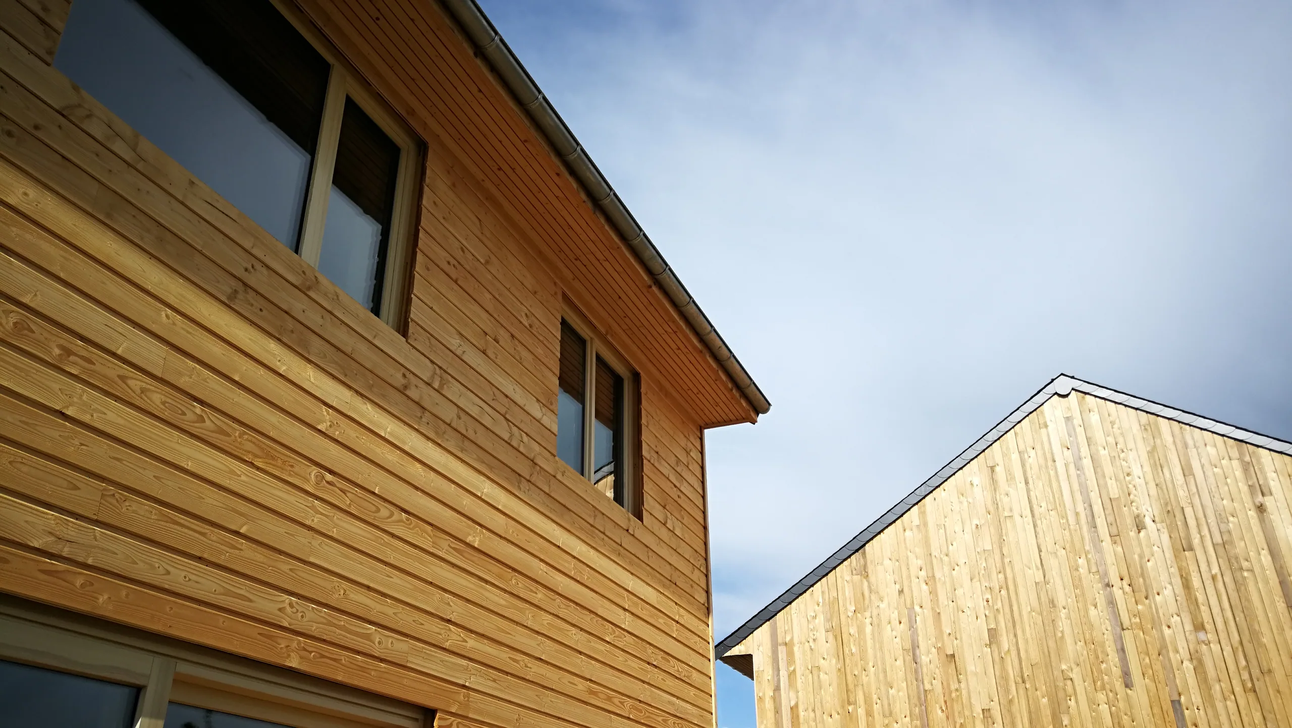
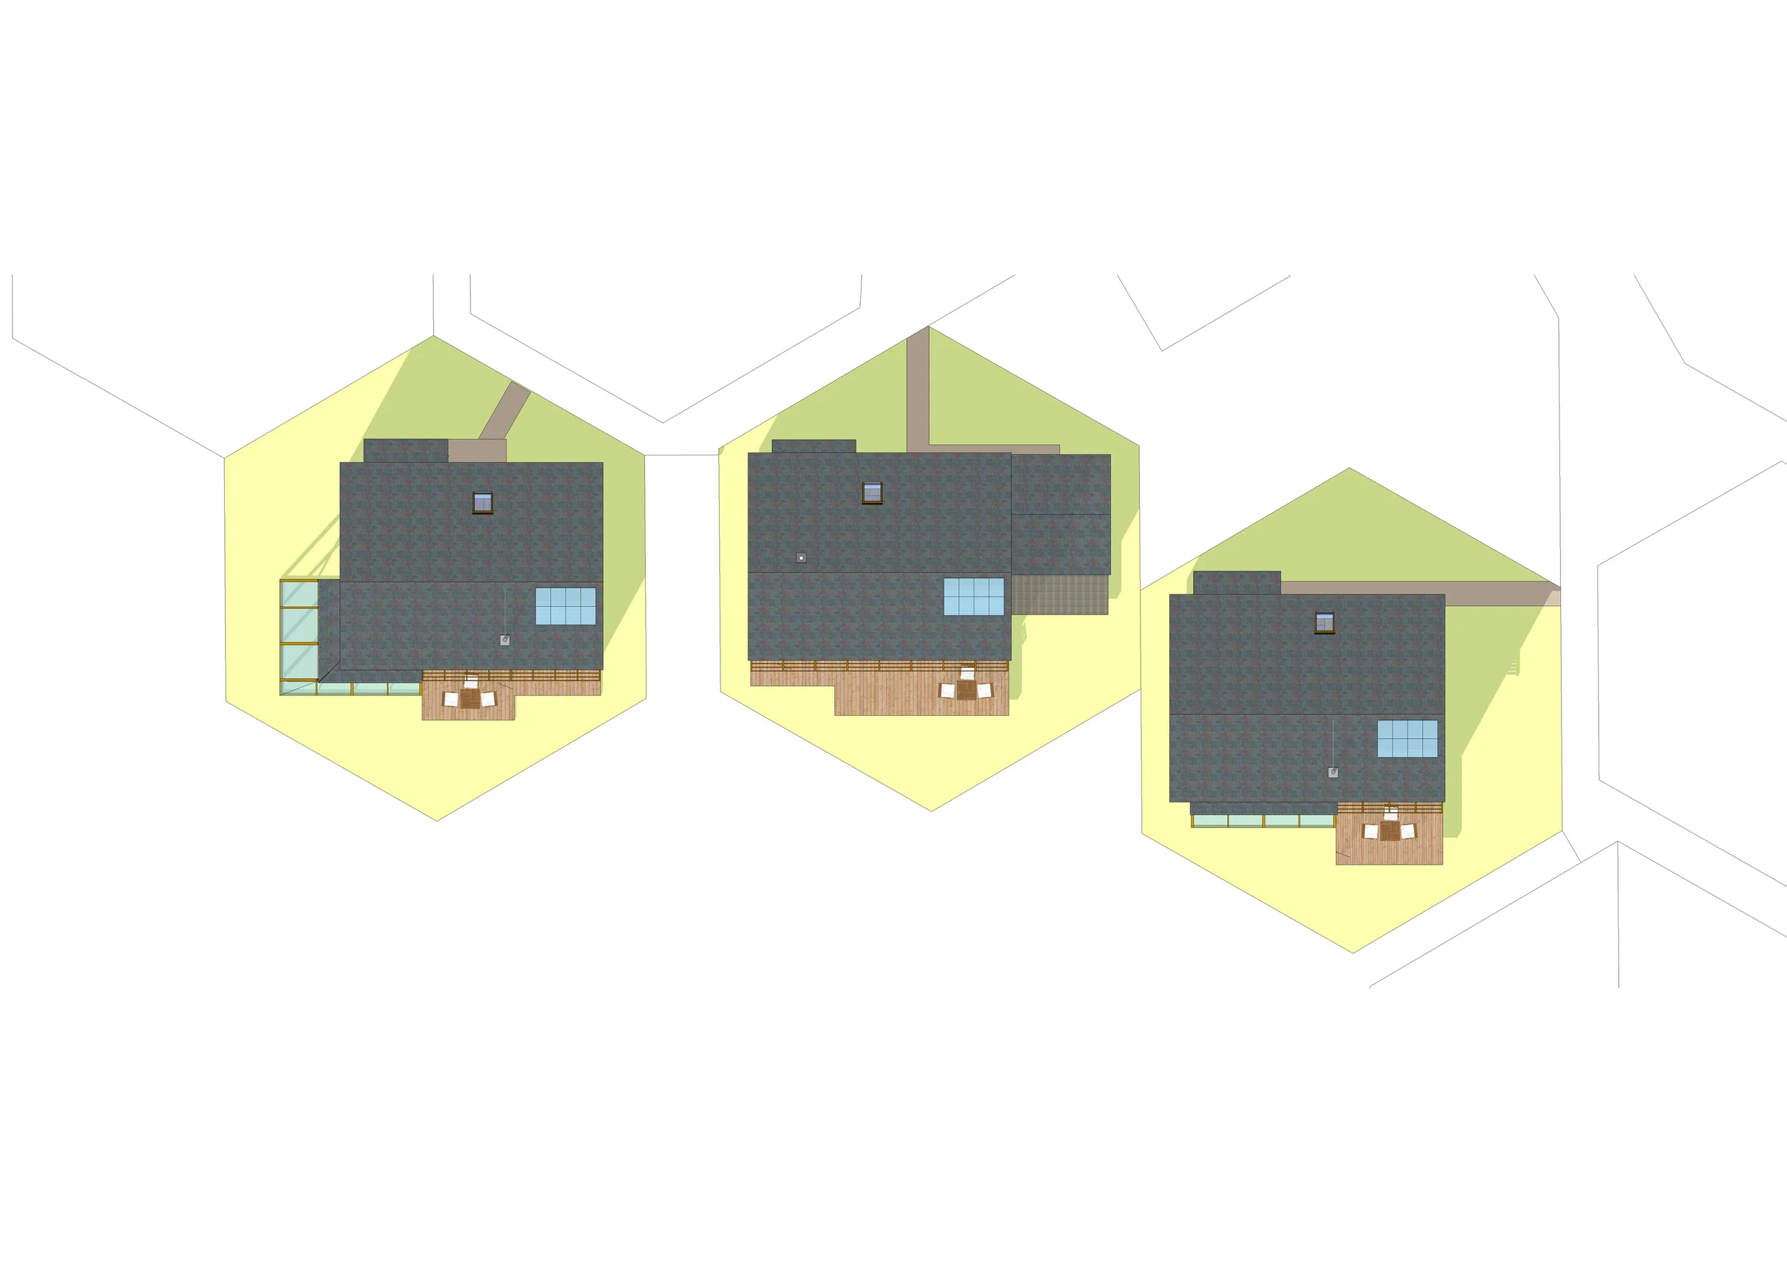
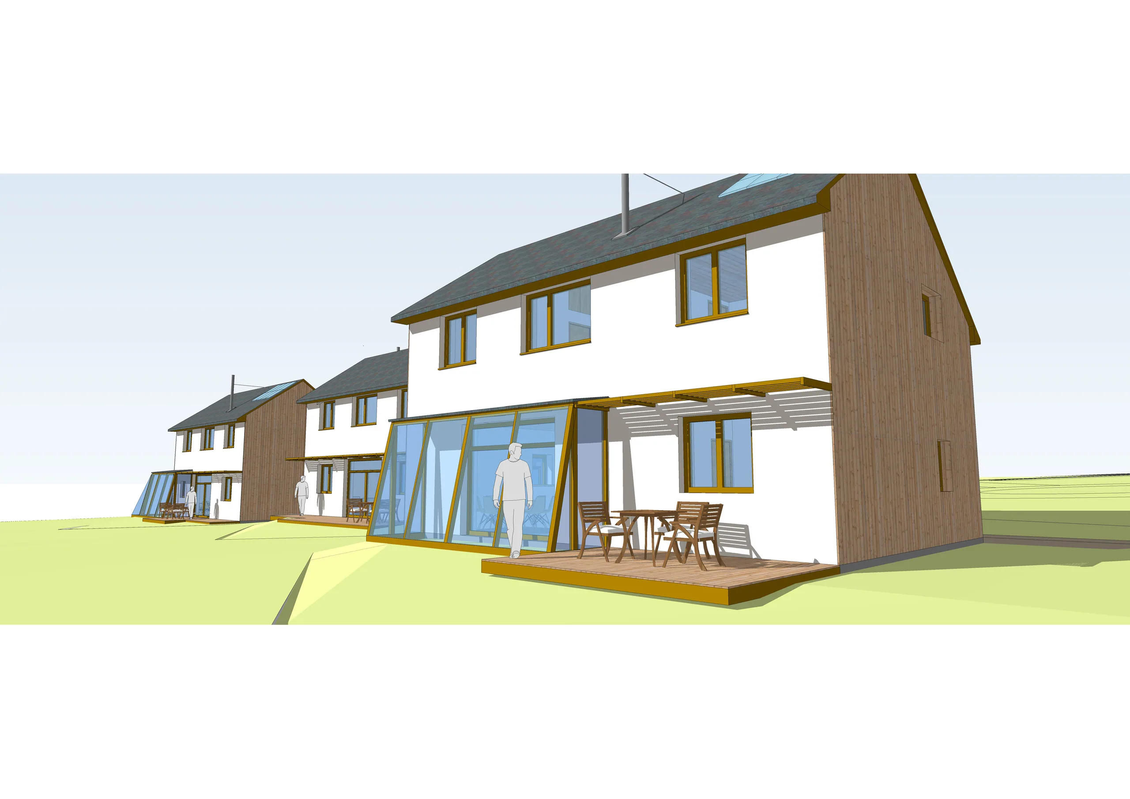
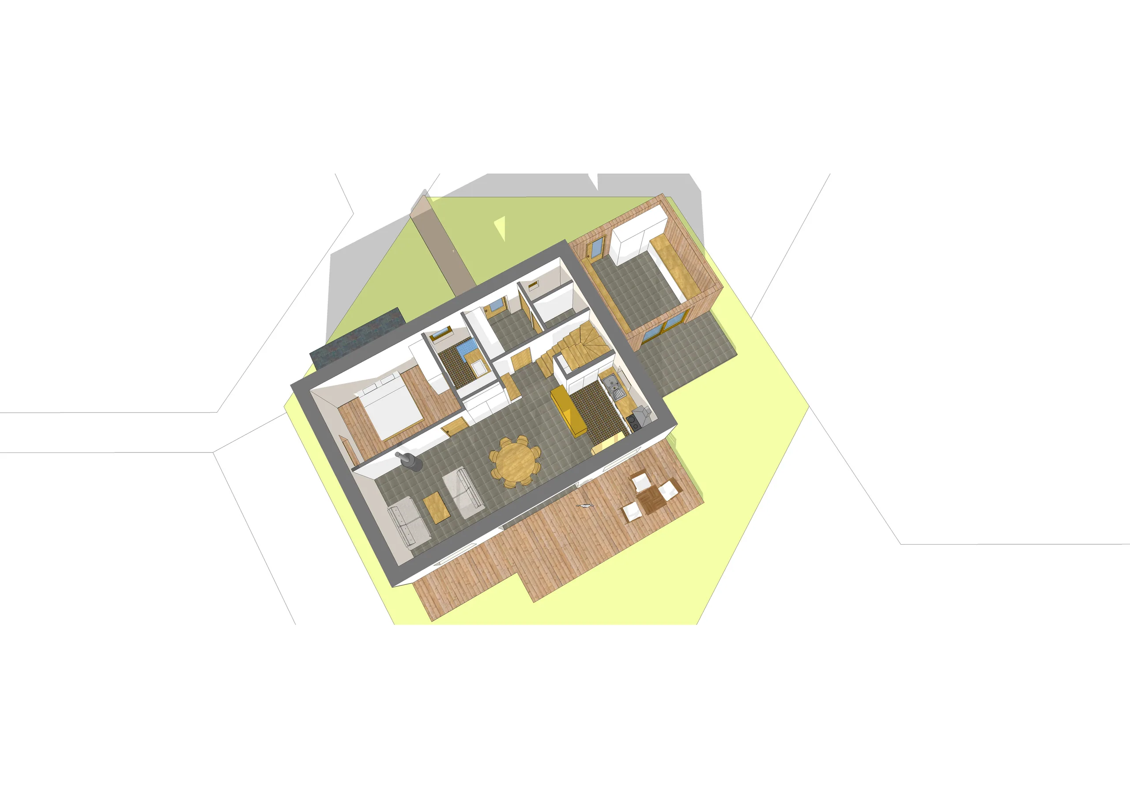
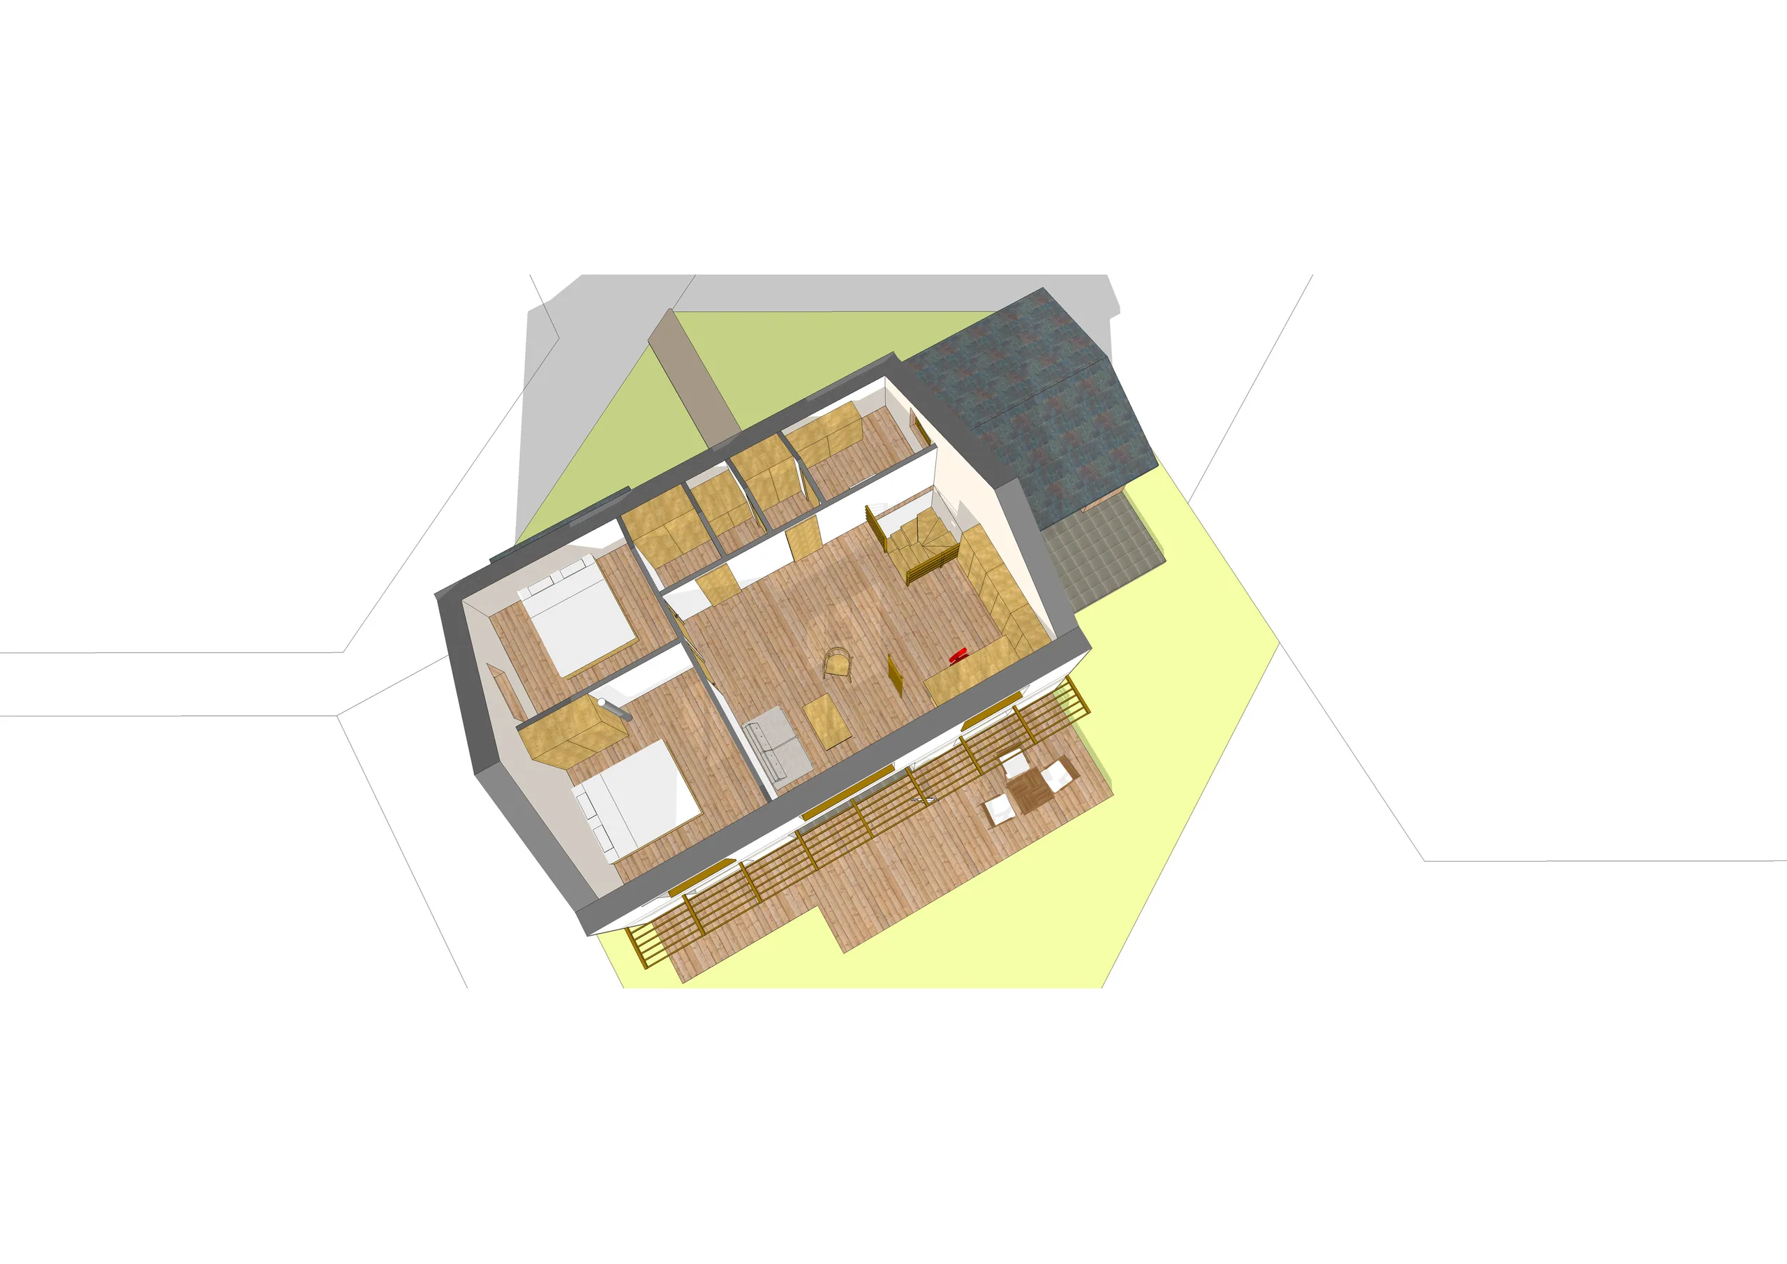
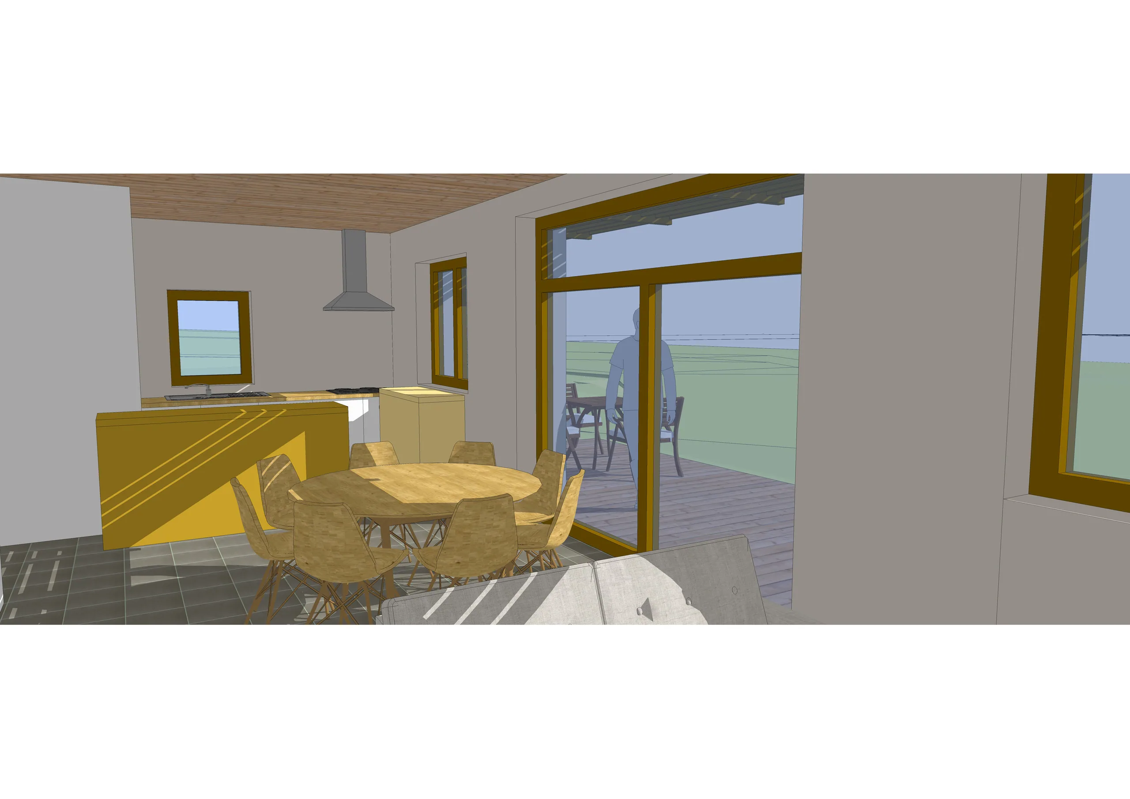
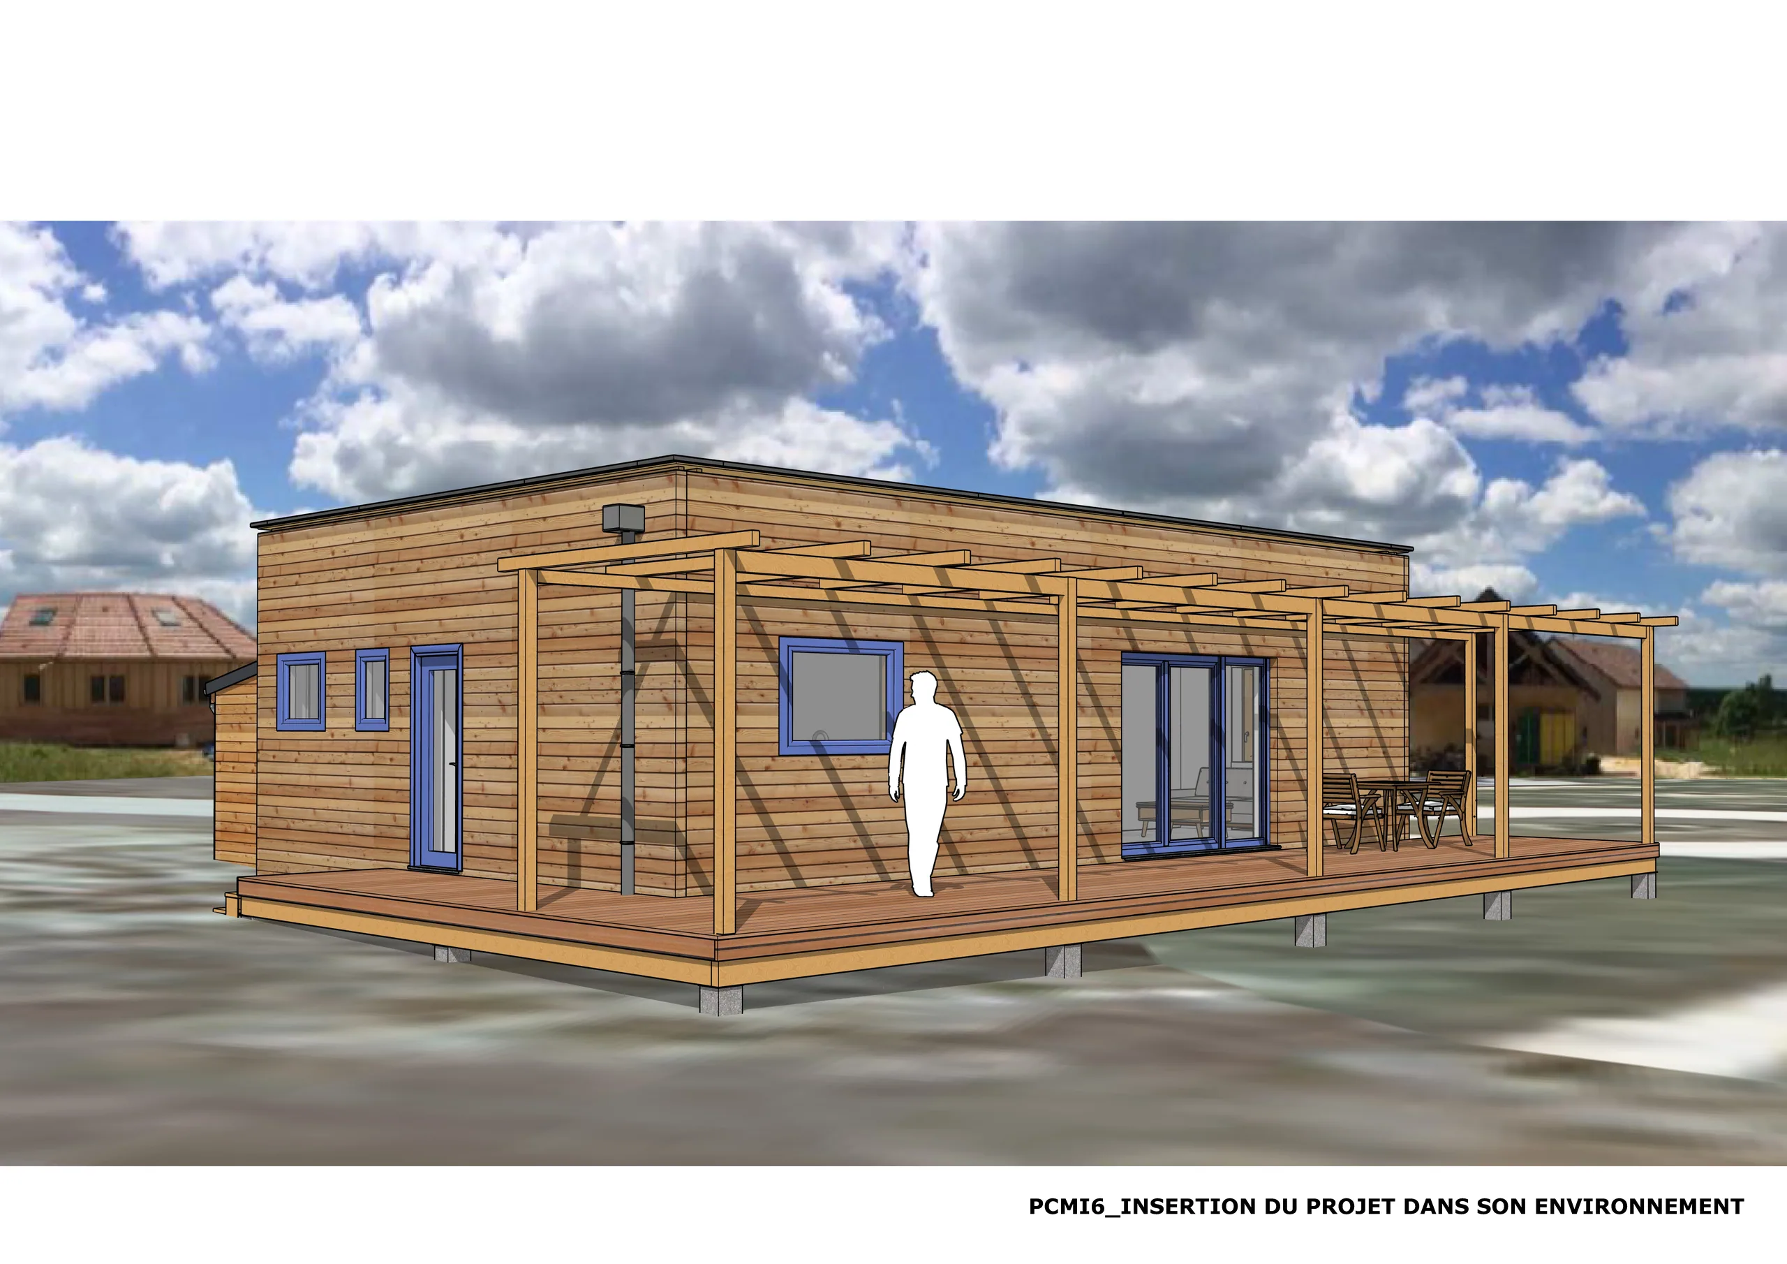
Building permit (permis de construire) for a group of three houses in timber frame with straw insulation, designed with three families. Completed in 2019.
01 — The brief
This project is first and foremost the result of work shared between three families. Having similar needs and construction start dates close together, they joined forces to draw a first sketch design of their houses and agreed on a common building envelope.
02 — The response
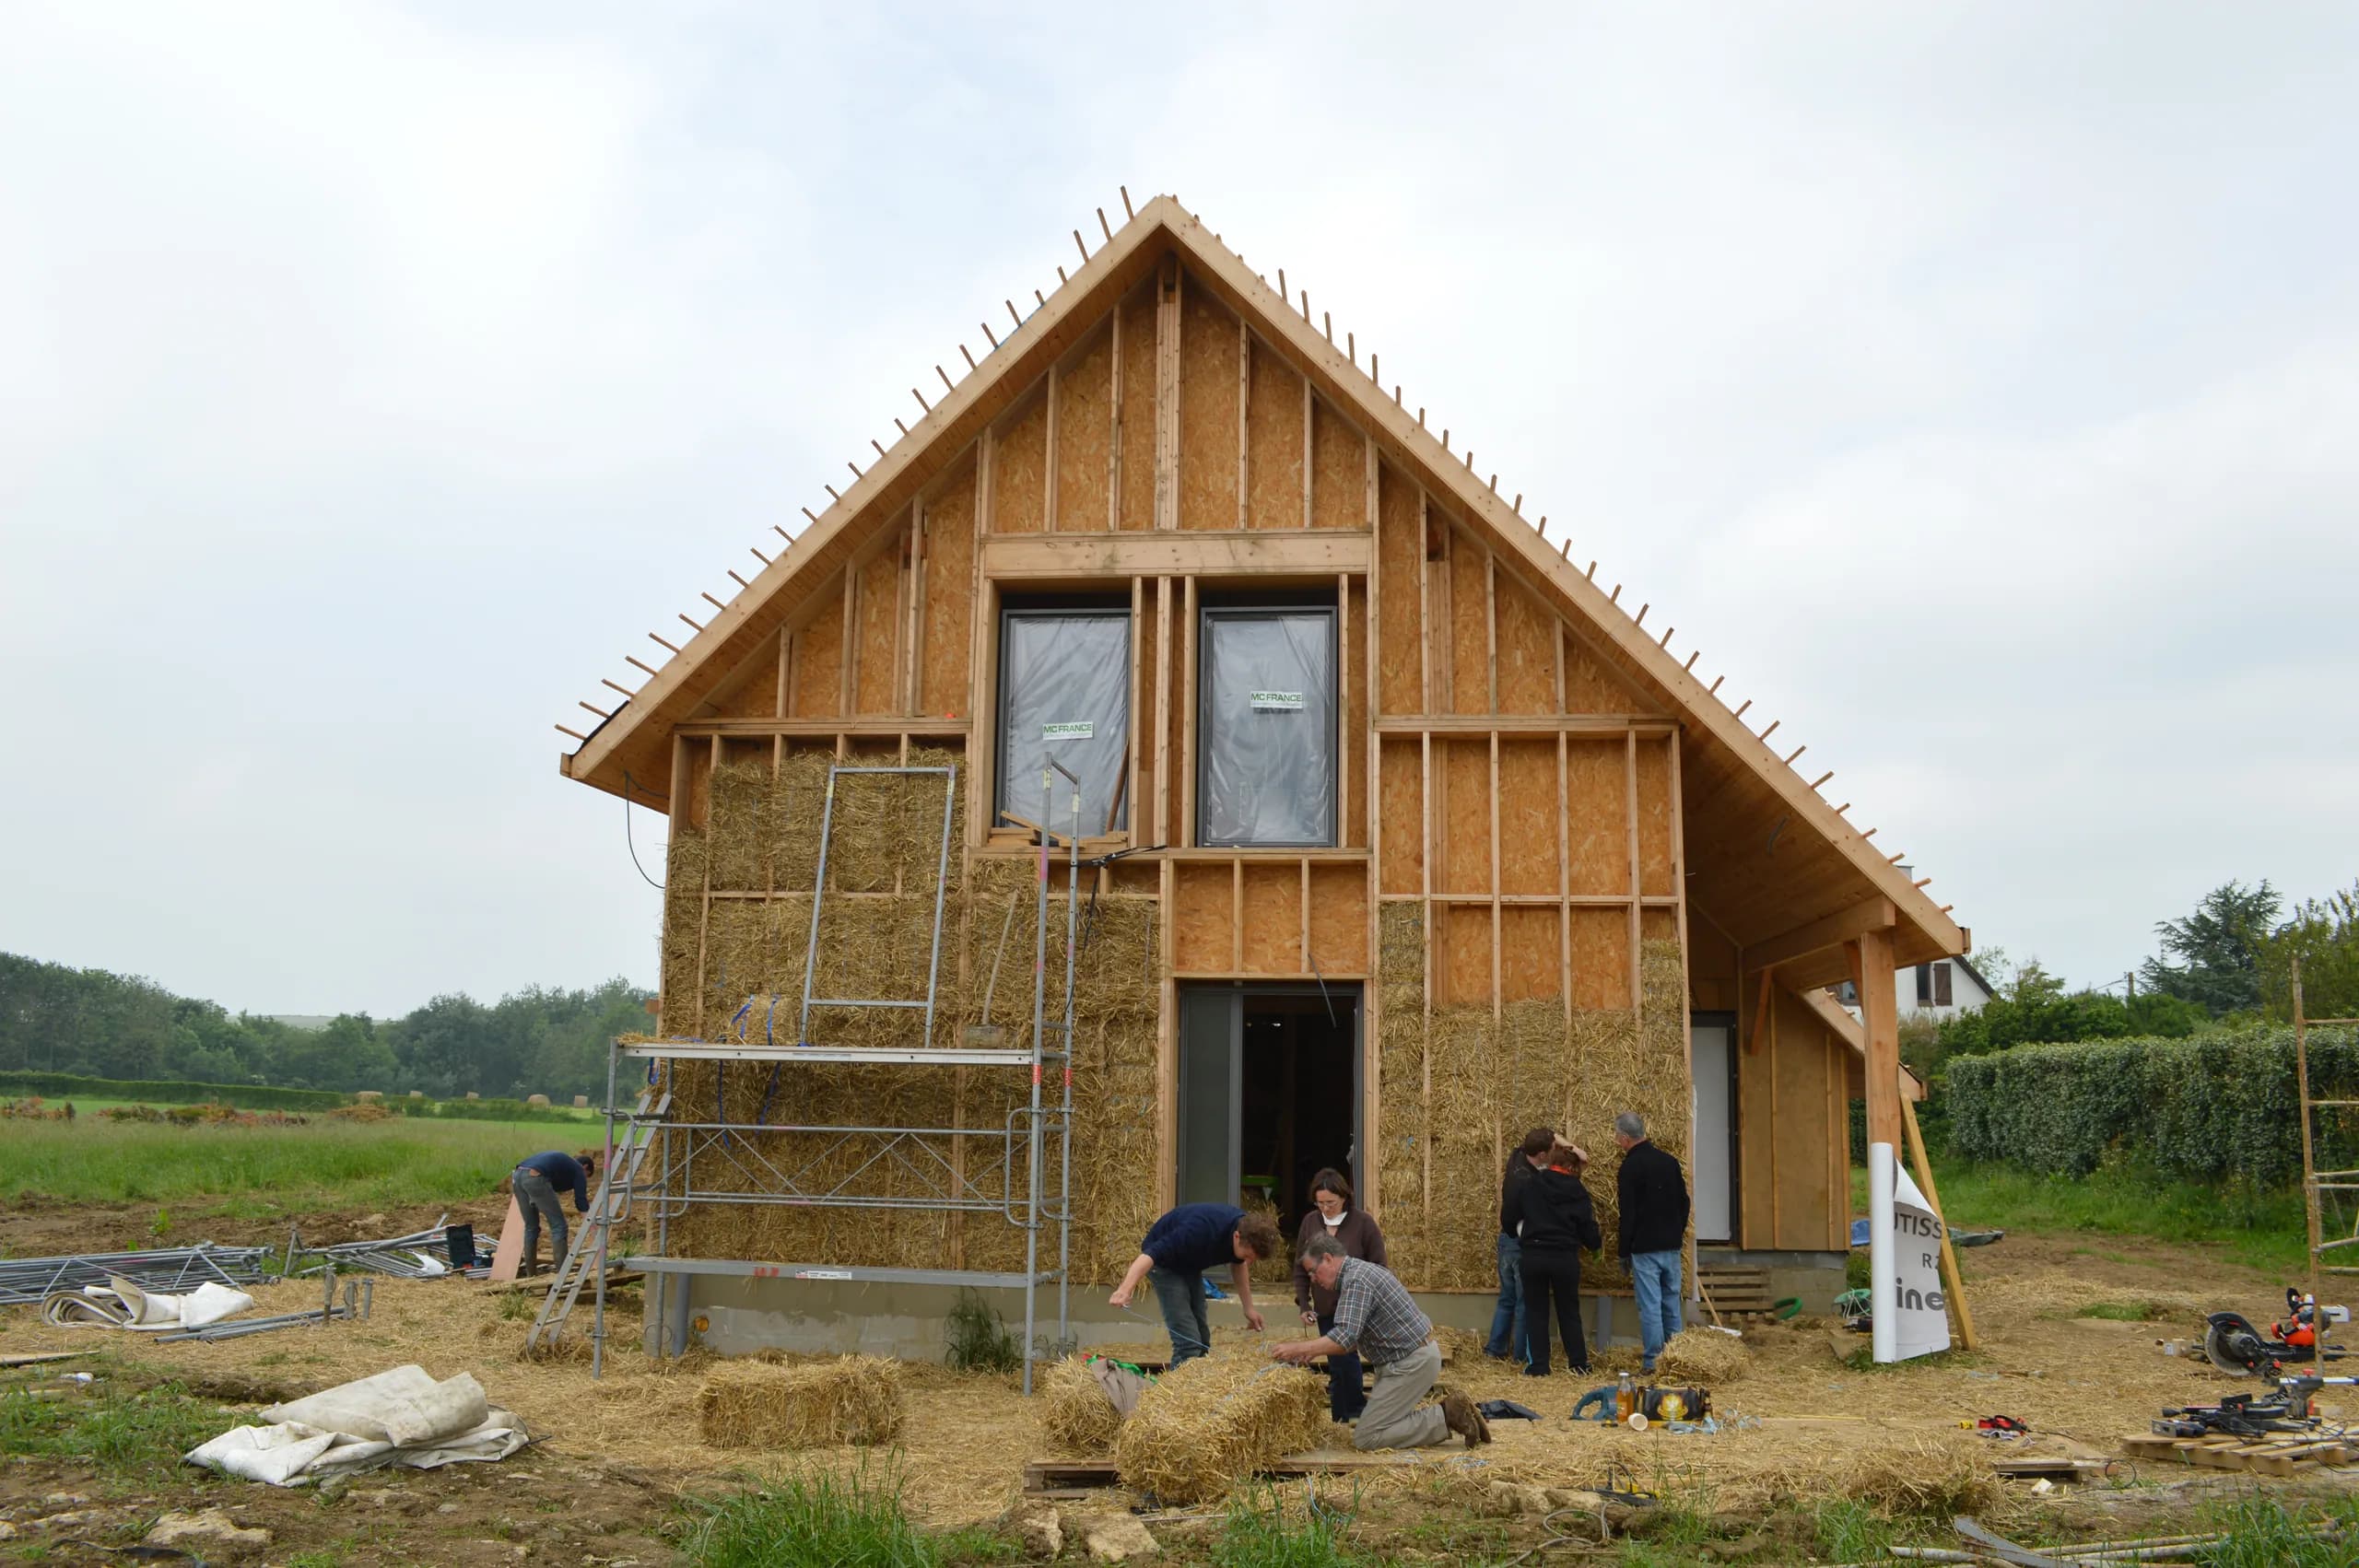
The studio came in at a second stage to harmonise the needs and optimise the spaces. With the straw construction company, it was agreed that the gables would be identical in shape from one house to the next, to make it easier to prefabricate the timber-frame and straw-bale walls in the workshop, and to reduce the cost.
03 — In short
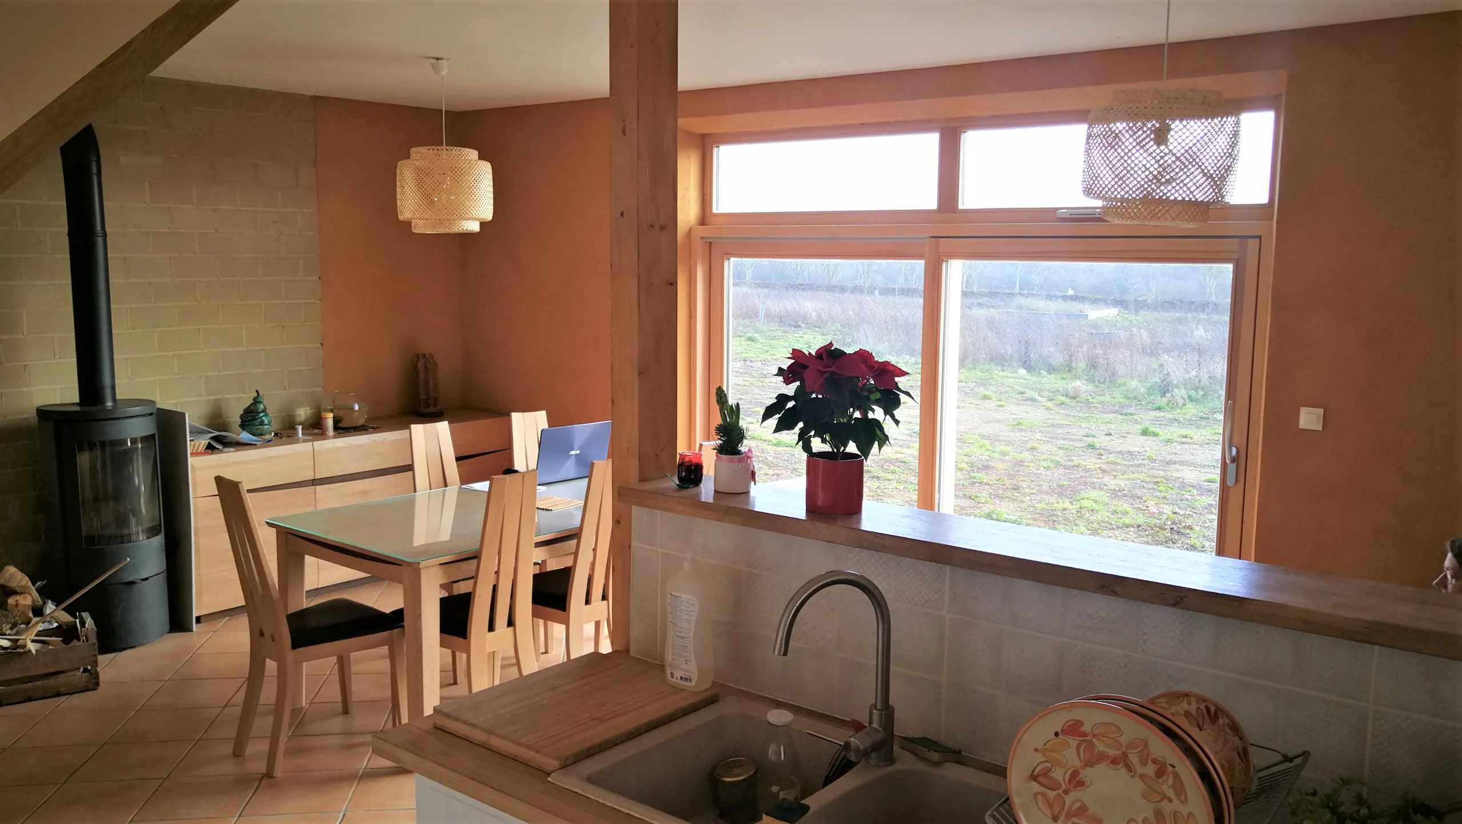
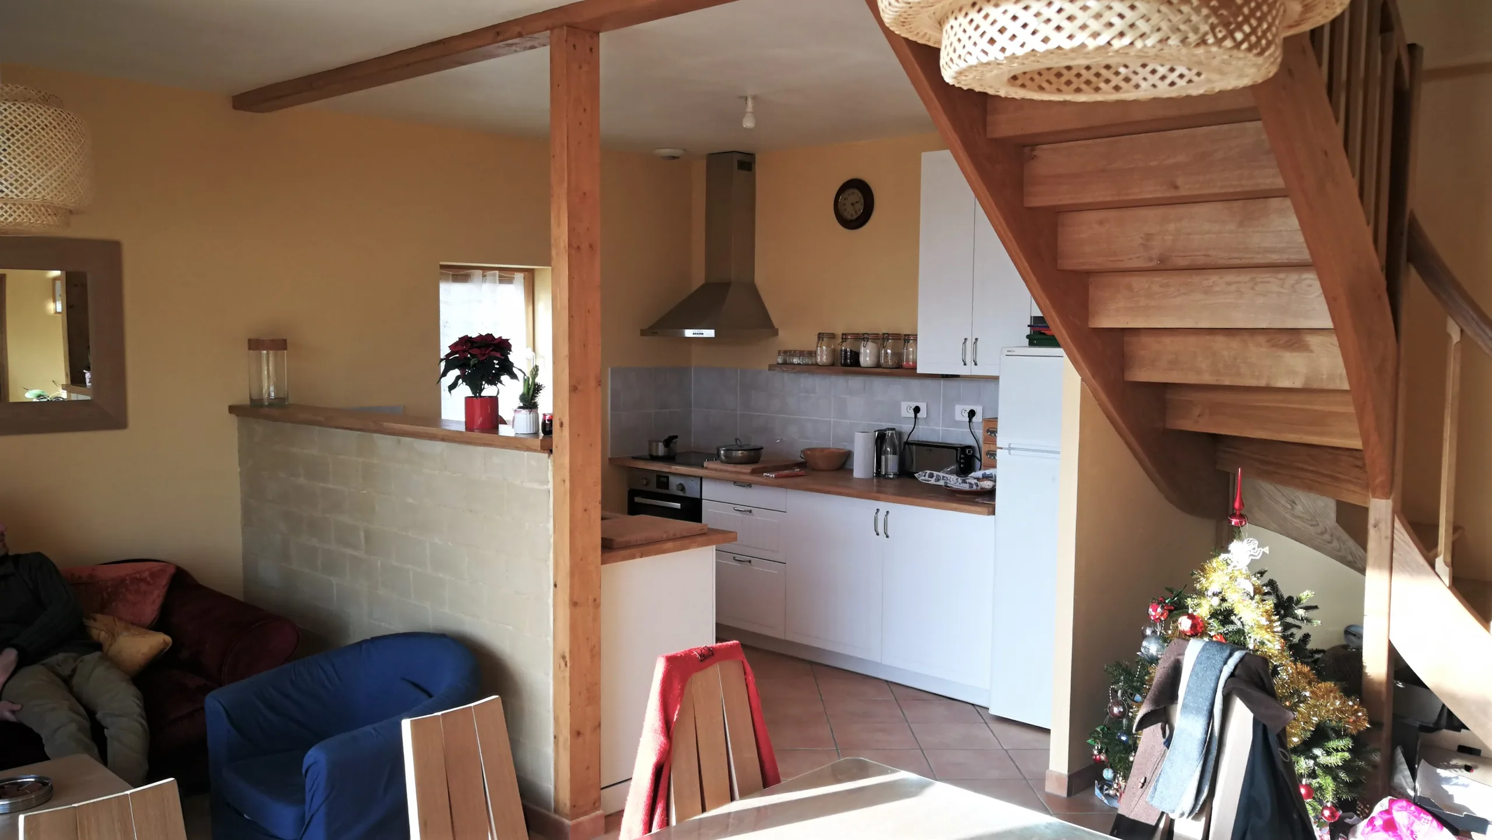
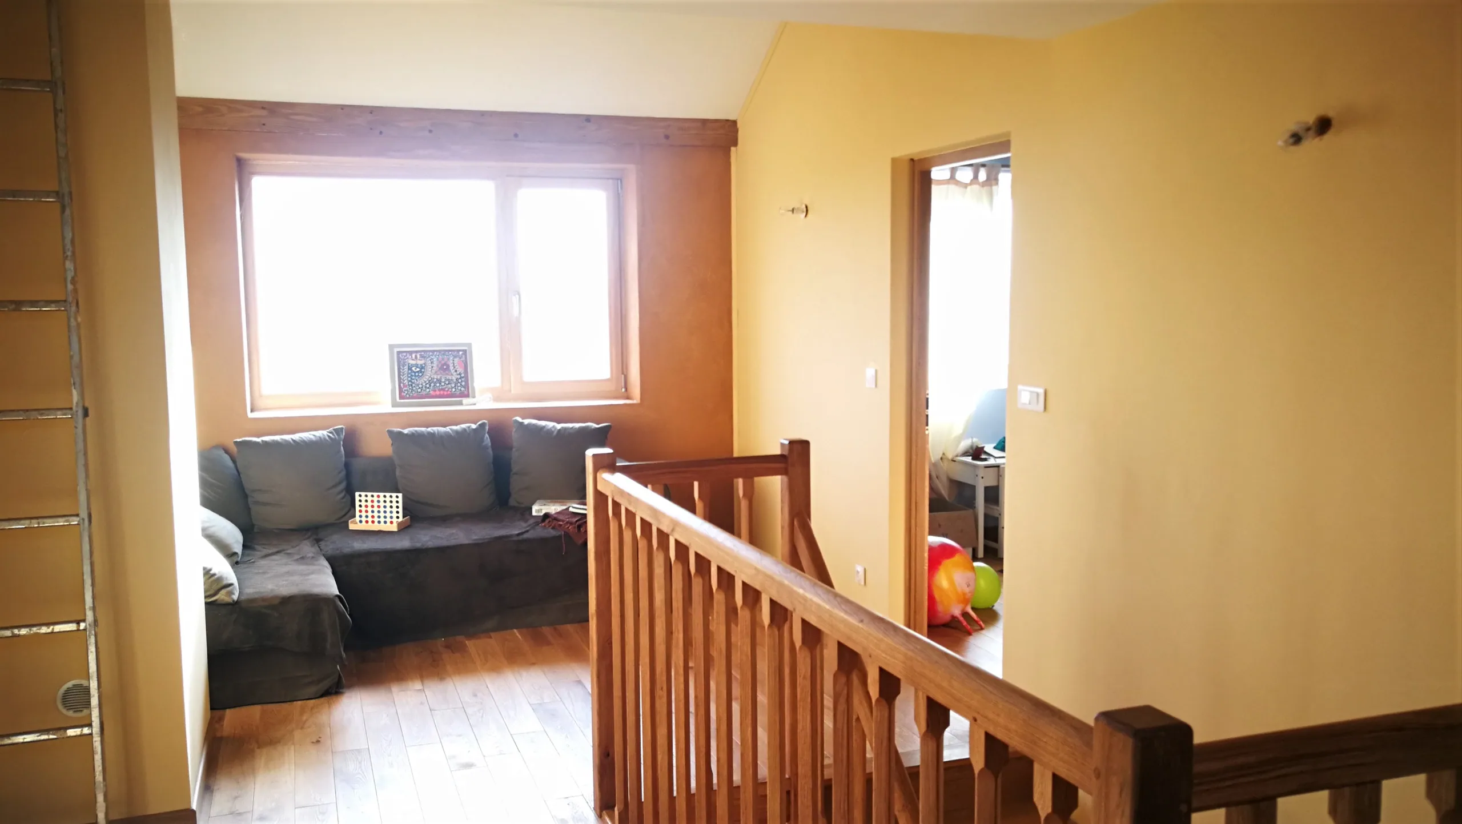
The slabs and the weathertight shell were built by the same companies (Cyril Natali for the weathertight shell), the interior fit-out by self-build. Straw prefabrication provides an ecological, high-performance construction, close to a passive house, with the lowest carbon footprint: each house was erected on site in a few days.
04 — Expertise
This project belongs to one field of the studio’s expertise: bioclimatic construction and extensions.
Project photos
13 photos · click to enlarge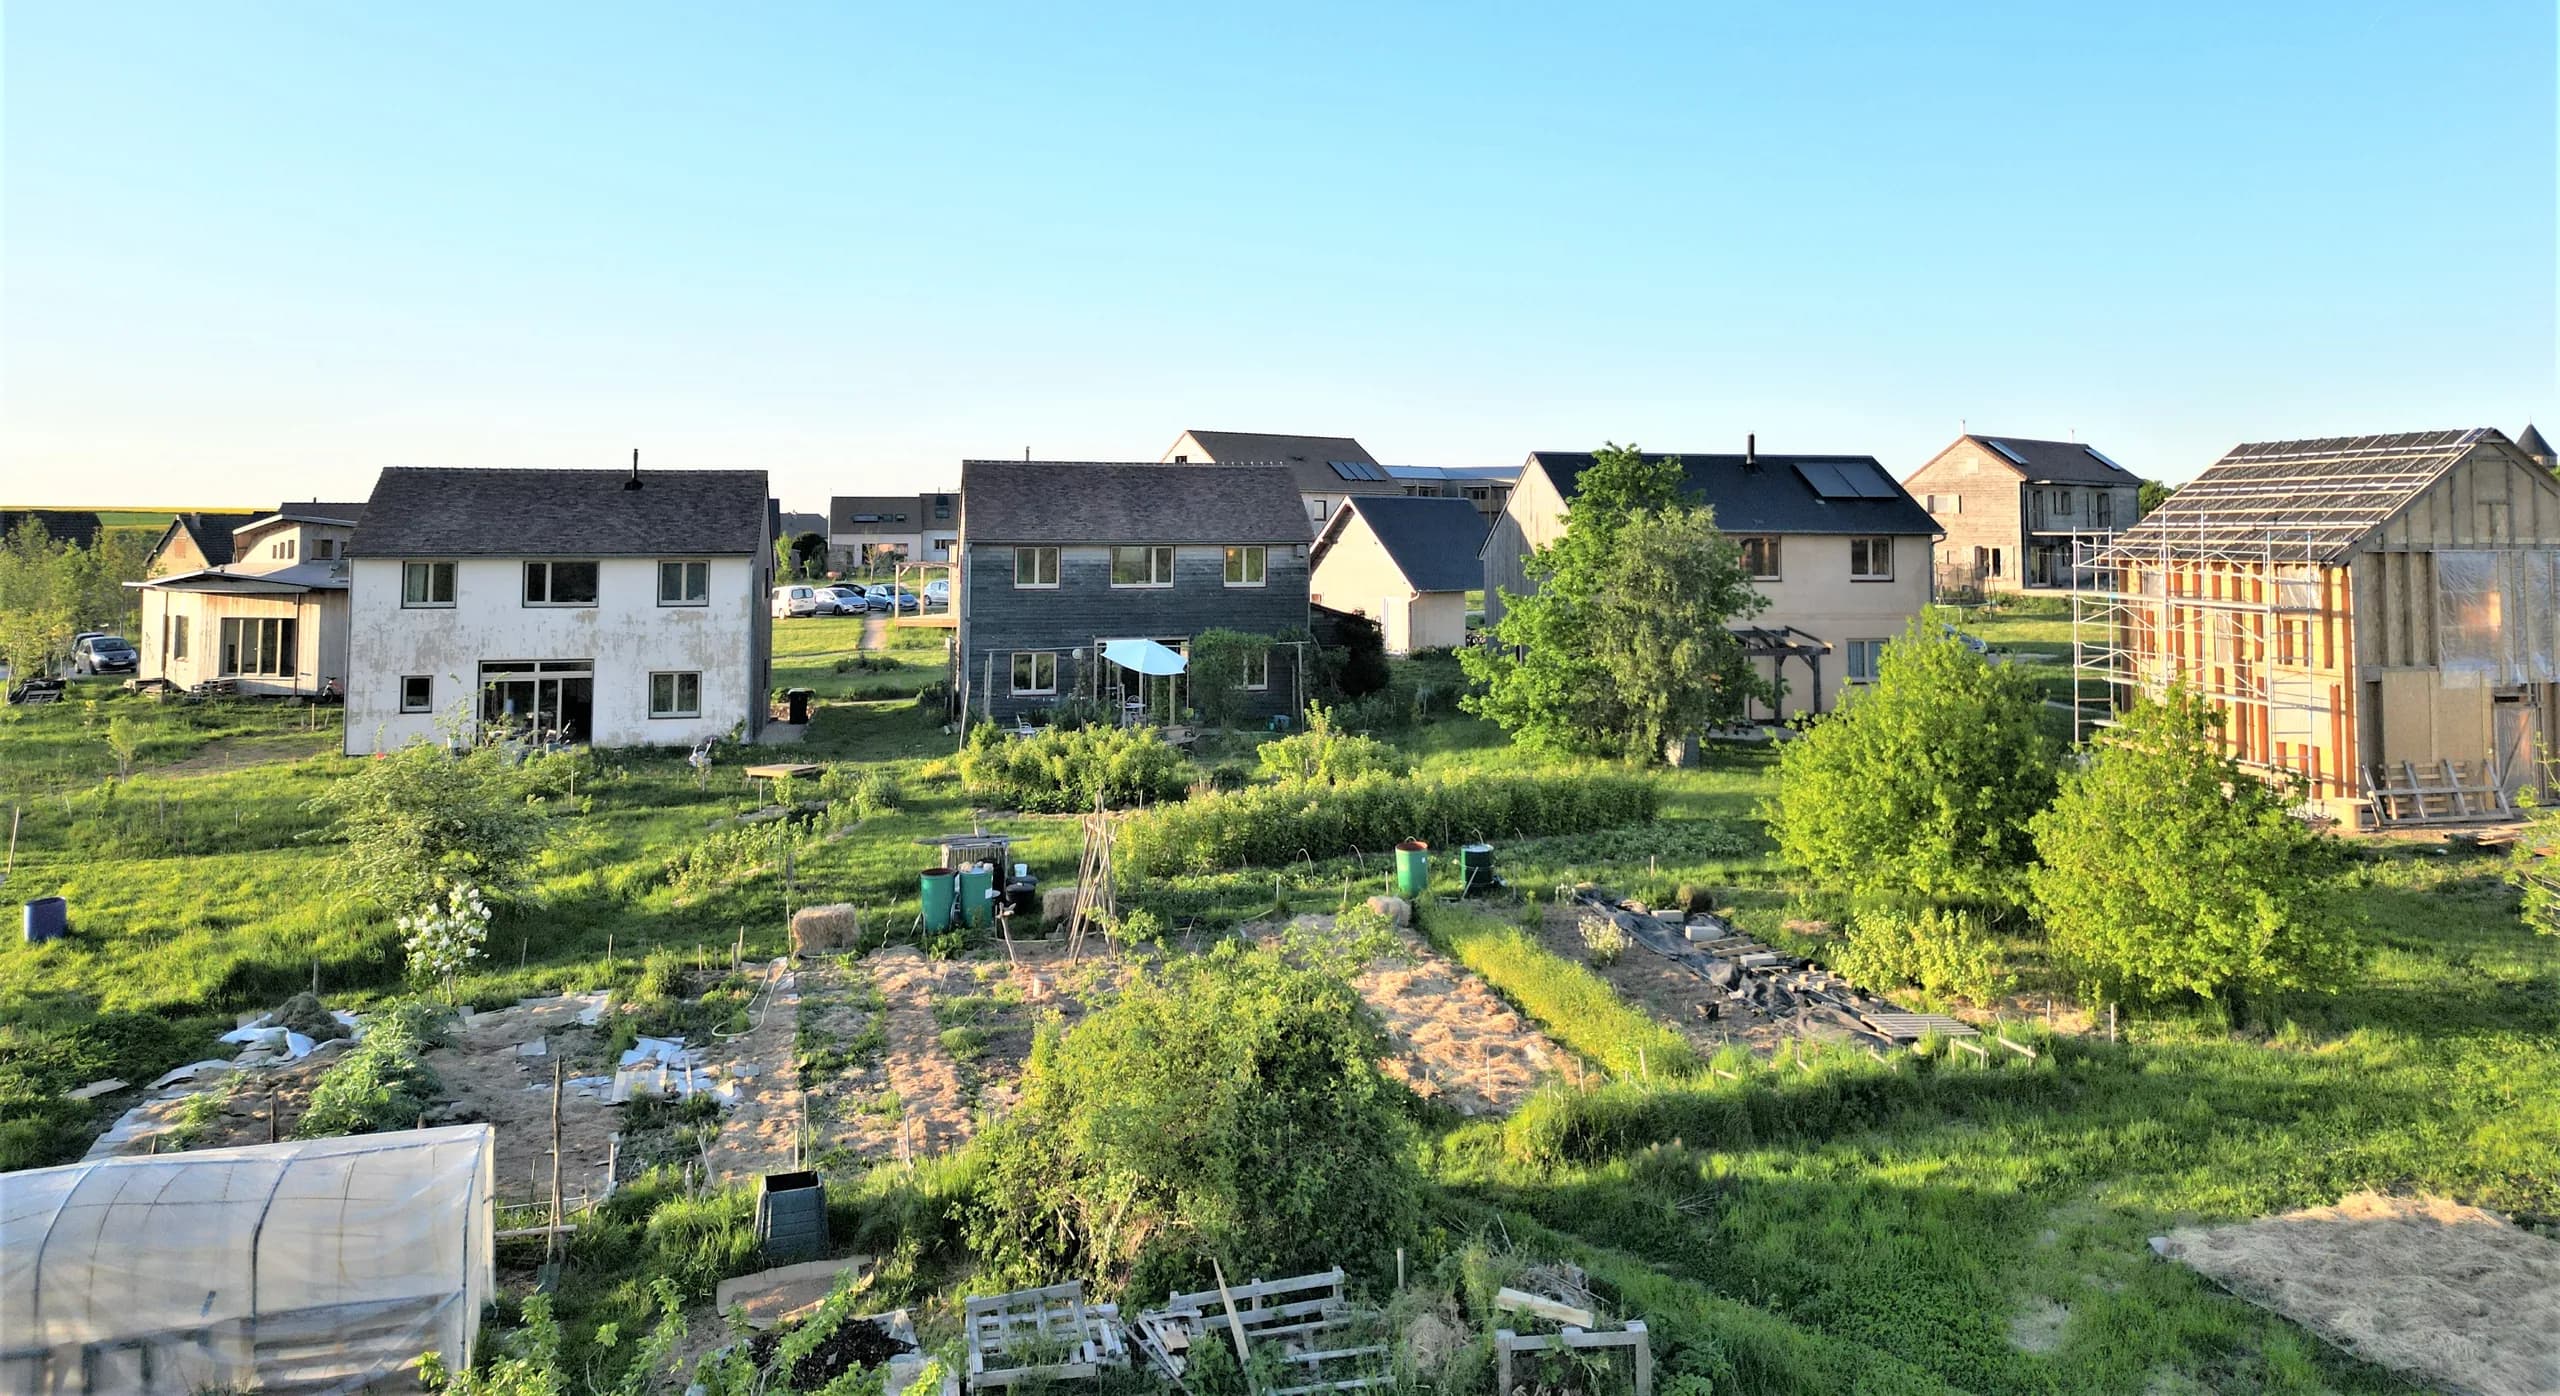
Other projects
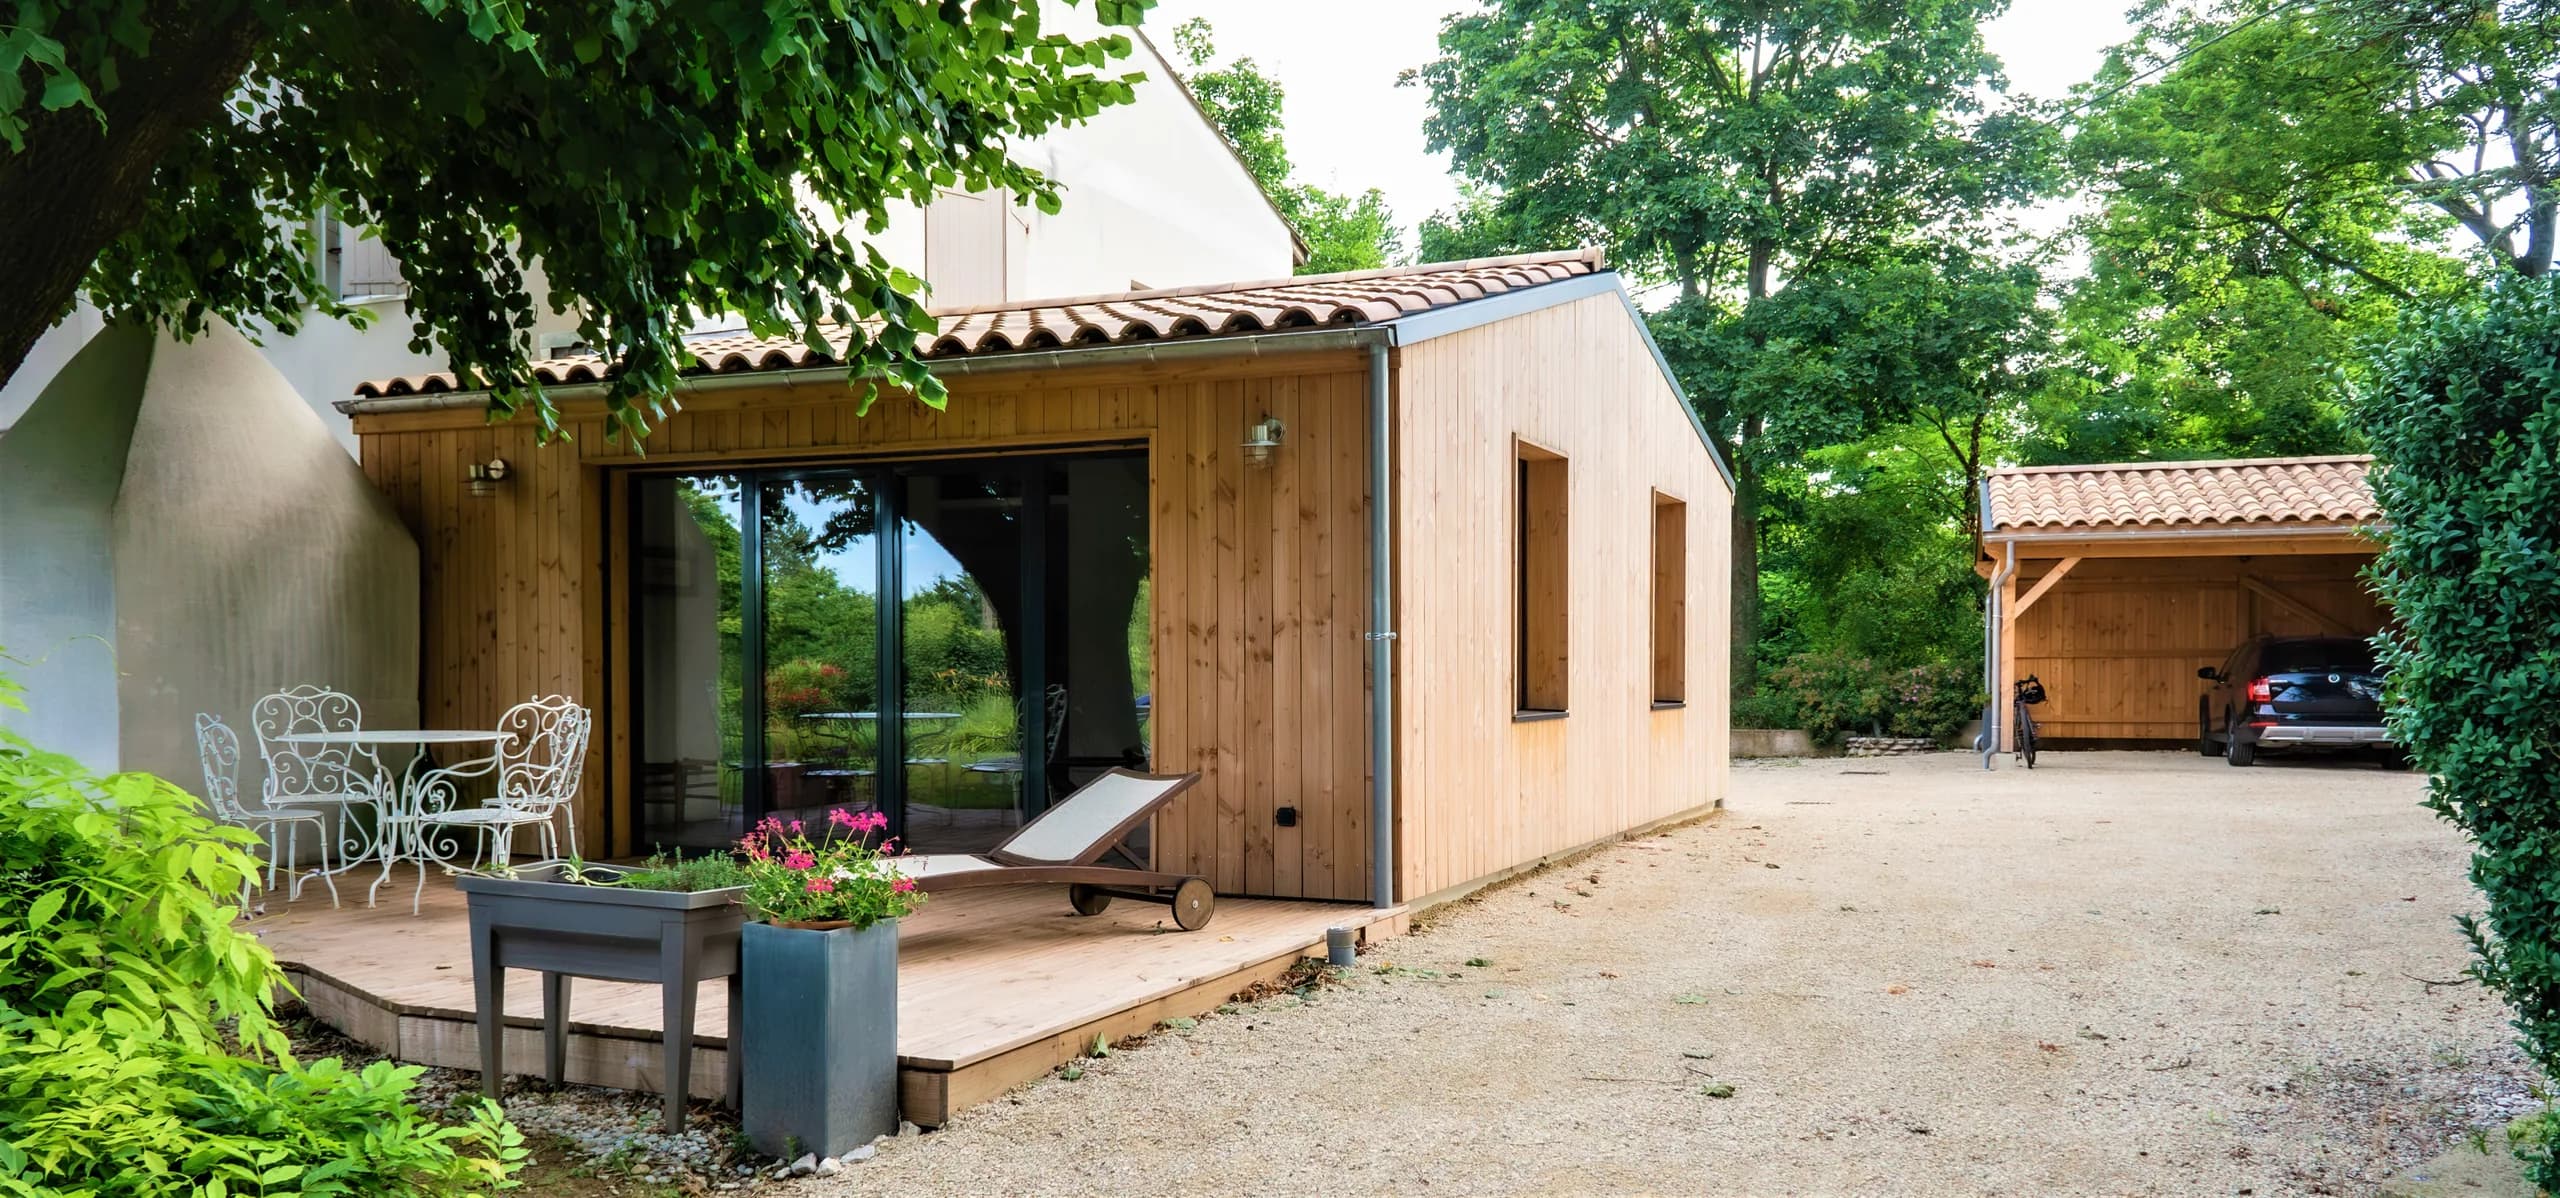
 02Timber extension to a house in Crest80 m² timber extension facing due south towards the garden, with a carport, as a full architectural service with EP architecte. Project completed in 2024.
 03Timber house at the Écohameau du PlessisCreation of a house of around 85 m² at the Écohameau du Plessis, up to the building permit (permis de construire), with a building designer (maître d’œuvre) for supervision of the works.
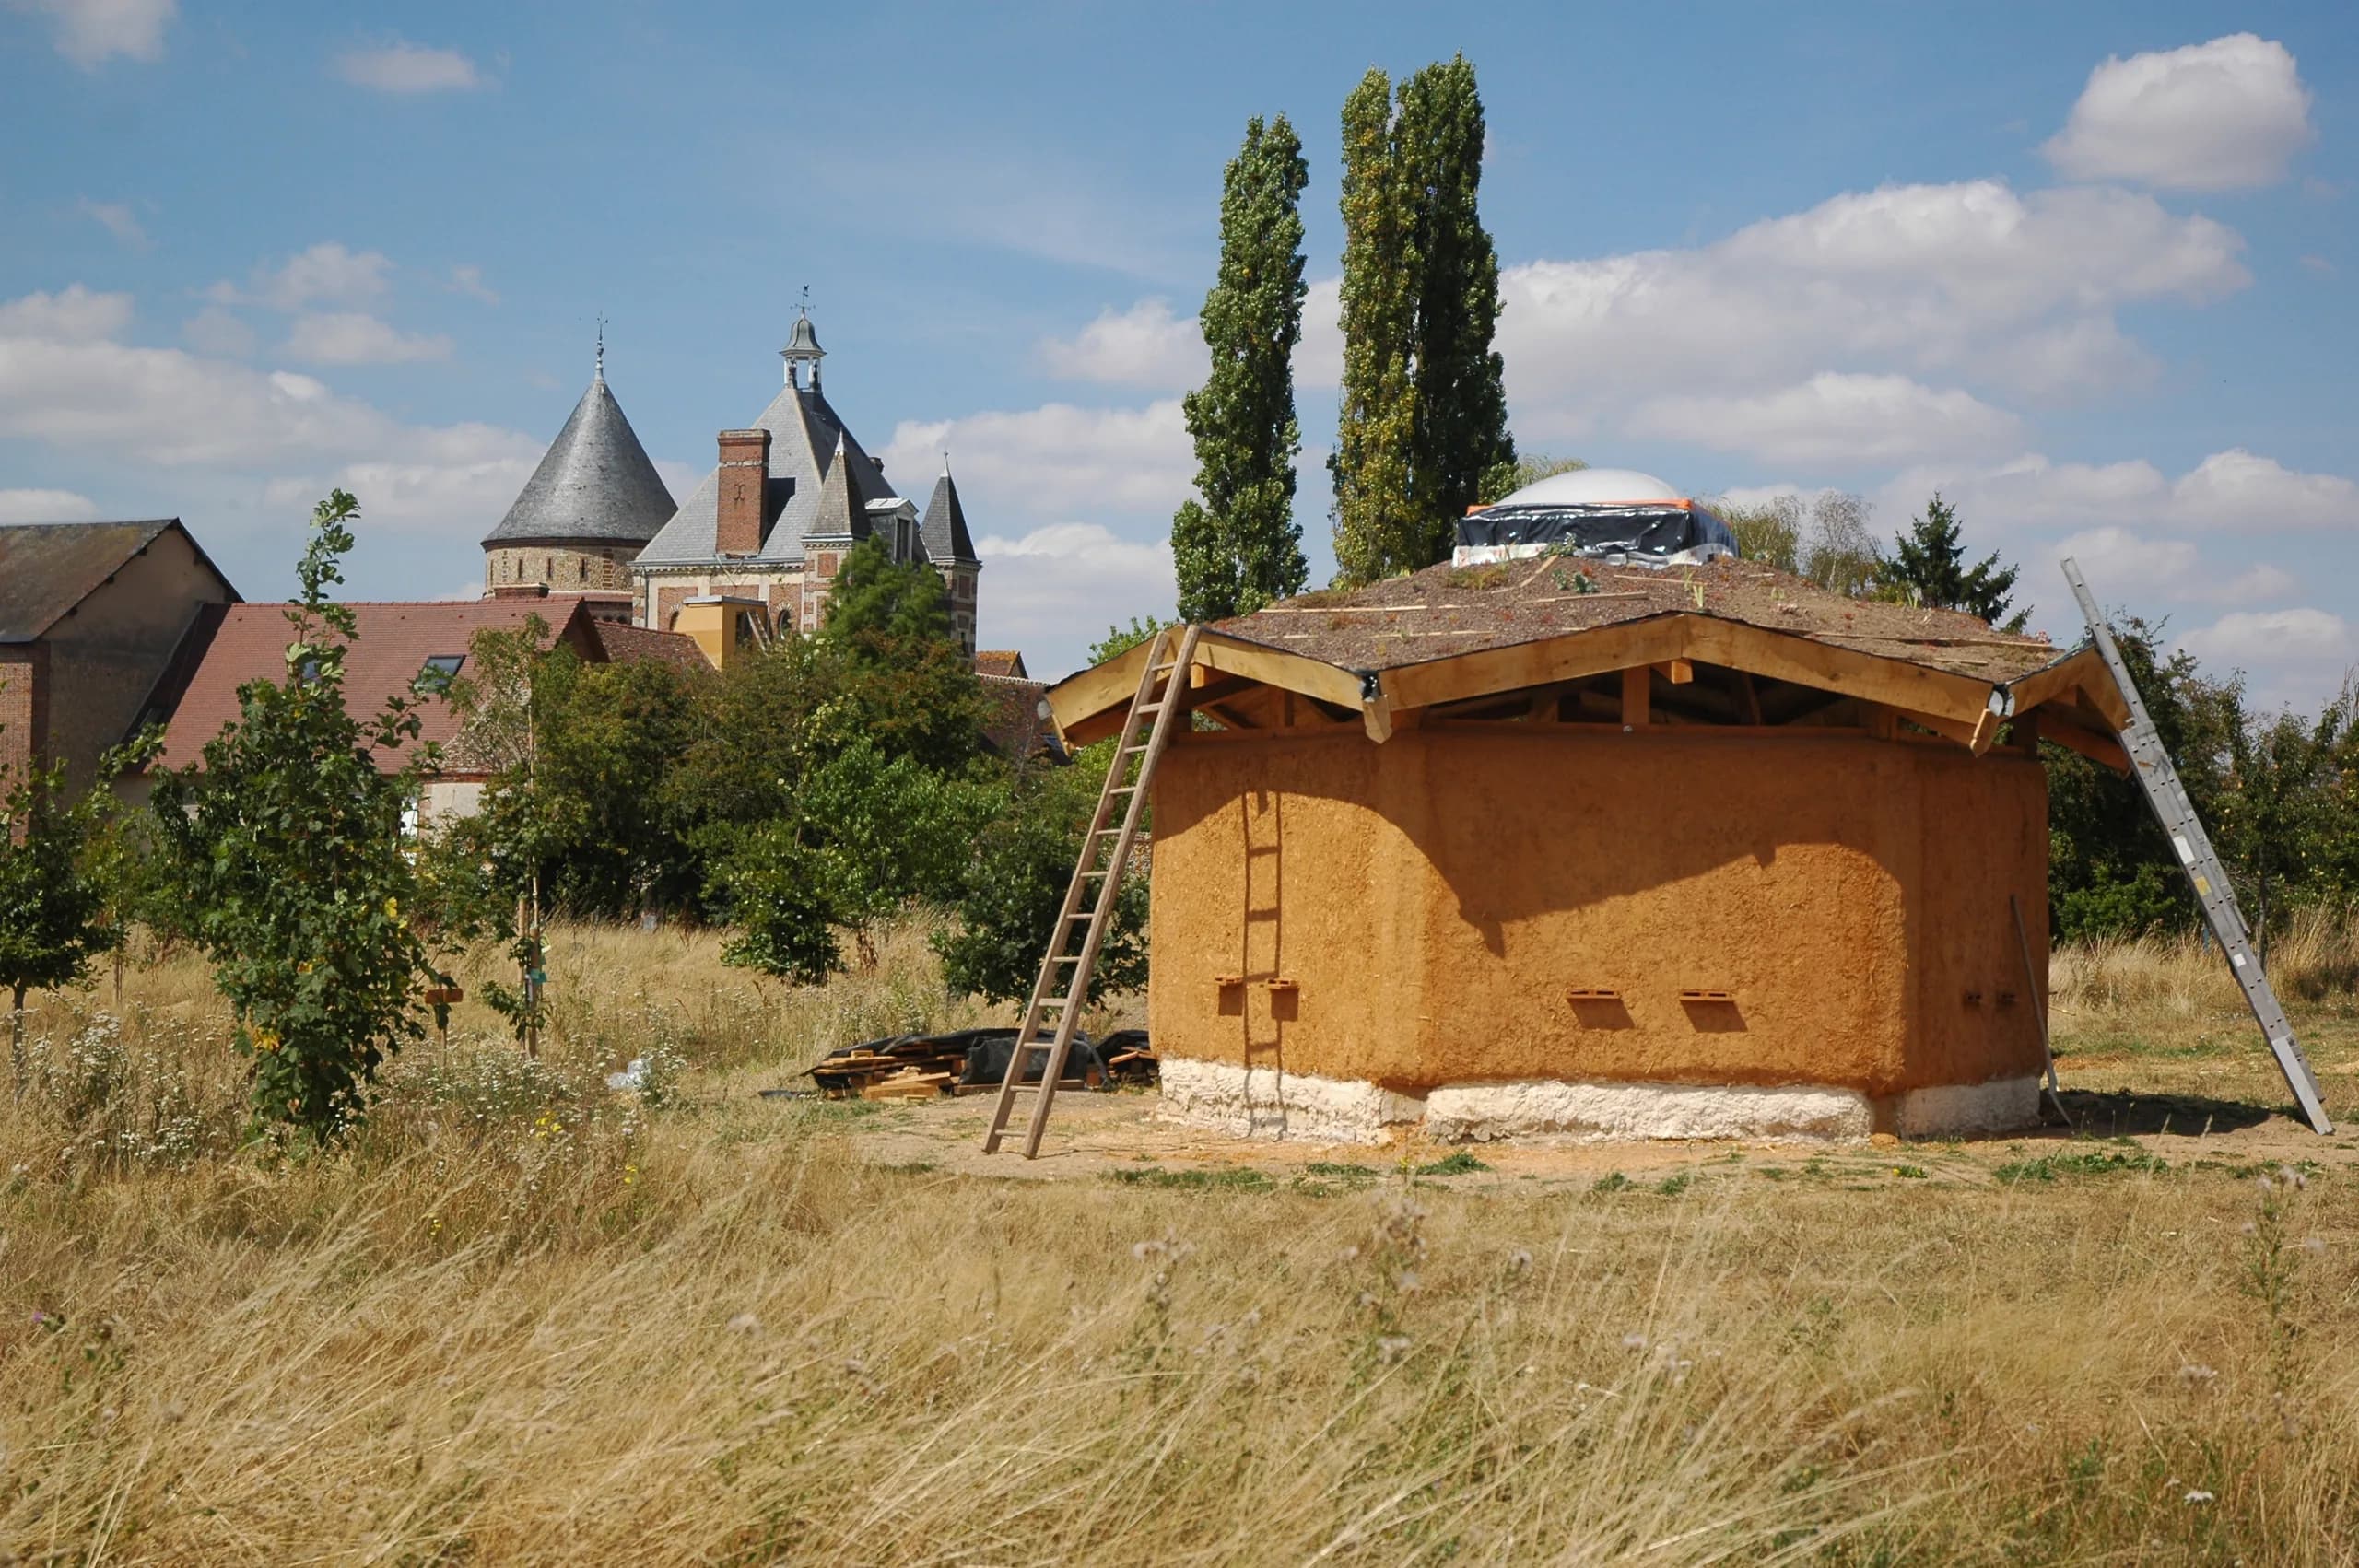
 04The bee sanctuary, six swarms in straw wallsA place of meditation in the presence of bees, in timber frame, straw and earth, under a green roof. A participatory worksite carried out in 2009 with the GreenFriends association.