Third places and shared spaces
Coworking spaces, restaurants, common rooms, housing: places where uses are shared over the course of the day.
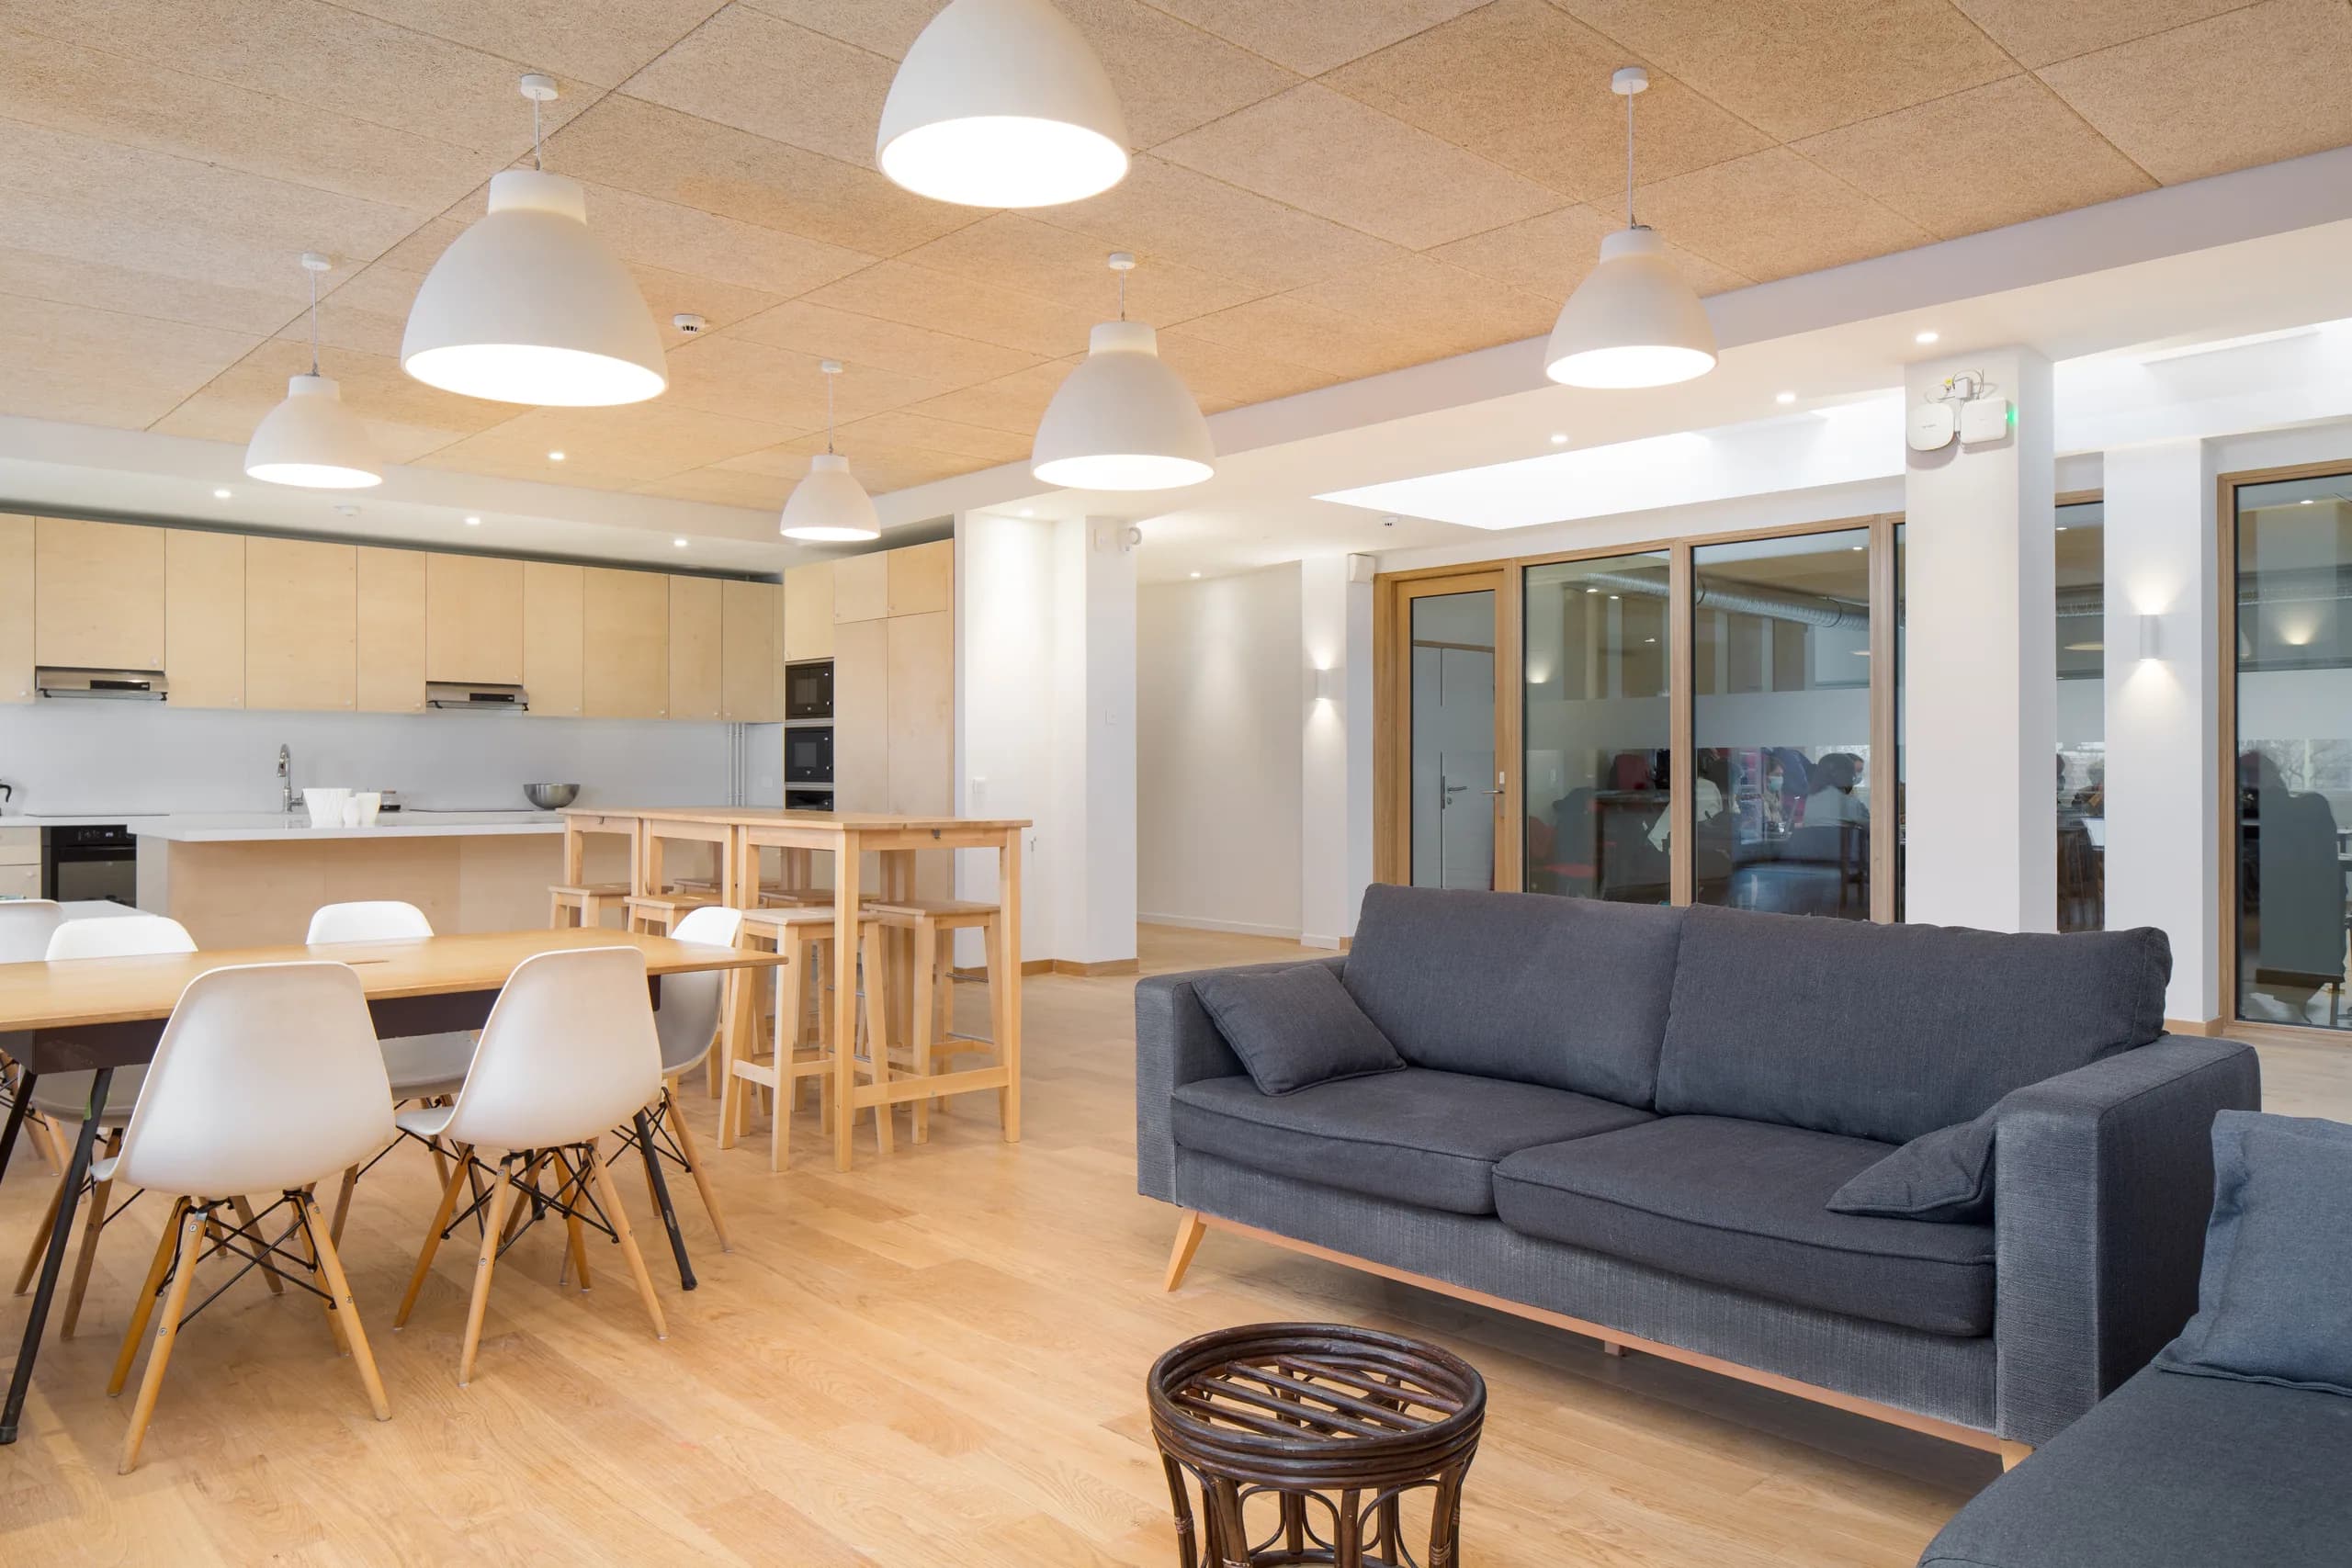
A third place brings together uses that do not overlap in time. The design starts from these rhythms in order to pool spaces: communal kitchen, meeting rooms, laundry, interior garden.
The studio led the rehabilitation of the Avant-Poste third place in Die as a full architectural service, and that of the Oasis 21 offices in Paris, as joint contractor.
The Avant-Poste, in Die: a complete example
In Die, the studio was lead contractor for the full architectural service to rehabilitate an 800 m² town house into a third place: a 45-desk coworking space, four dwellings, a restaurant and shared spaces, including a common room, guest rooms and a laundry. The preliminary design phases were carried out partly on site, in residence, with Bobail architectes providing user-involvement assistance (assistance à maîtrise d’usage). After six months of studies and twelve months of works, the place was delivered in September 2023.
The project combined the constraints found in many third places set up in existing buildings: a protected site, next to the cathedral, different uses under one roof that call for fire separation and emergency exits, accessibility for people with reduced mobility, strengthening of the roof structure and floors, and a tight budget. The works under the architectural services contract came to €790,000 excl. VAT, or around €990 excl. VAT/m².
Receiving the public in an old building
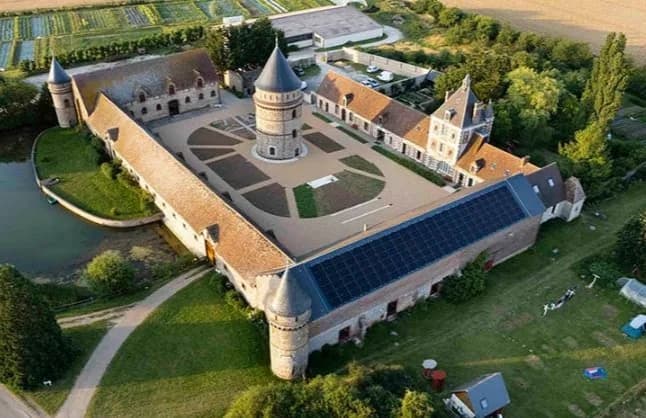
A third place receives the public: it falls under the regulations for buildings open to the public, which set fire safety and accessibility rules. The studio carried out these upgrades to standard at the Avant-Poste, at the Ferme du Plessis, in Pontgouin, where it has been working since 2014 within the works team, and for two rooms of the Aérium eco-community, in the Cévennes.
In Paris, the Oasis 21 offices were rehabilitated as a full architectural service, as joint contractor with Lherm Gallizia architectes: 1,420 m² for players in the ecological transition, divided into closed offices of 4 to 8 desks rather than one large open floor, with bio-based materials and reuse. In Crest, the studio carried out the studies for the external insulation and the fit-out of the Usine vivante third place, where it has its offices.
Projects by the studio
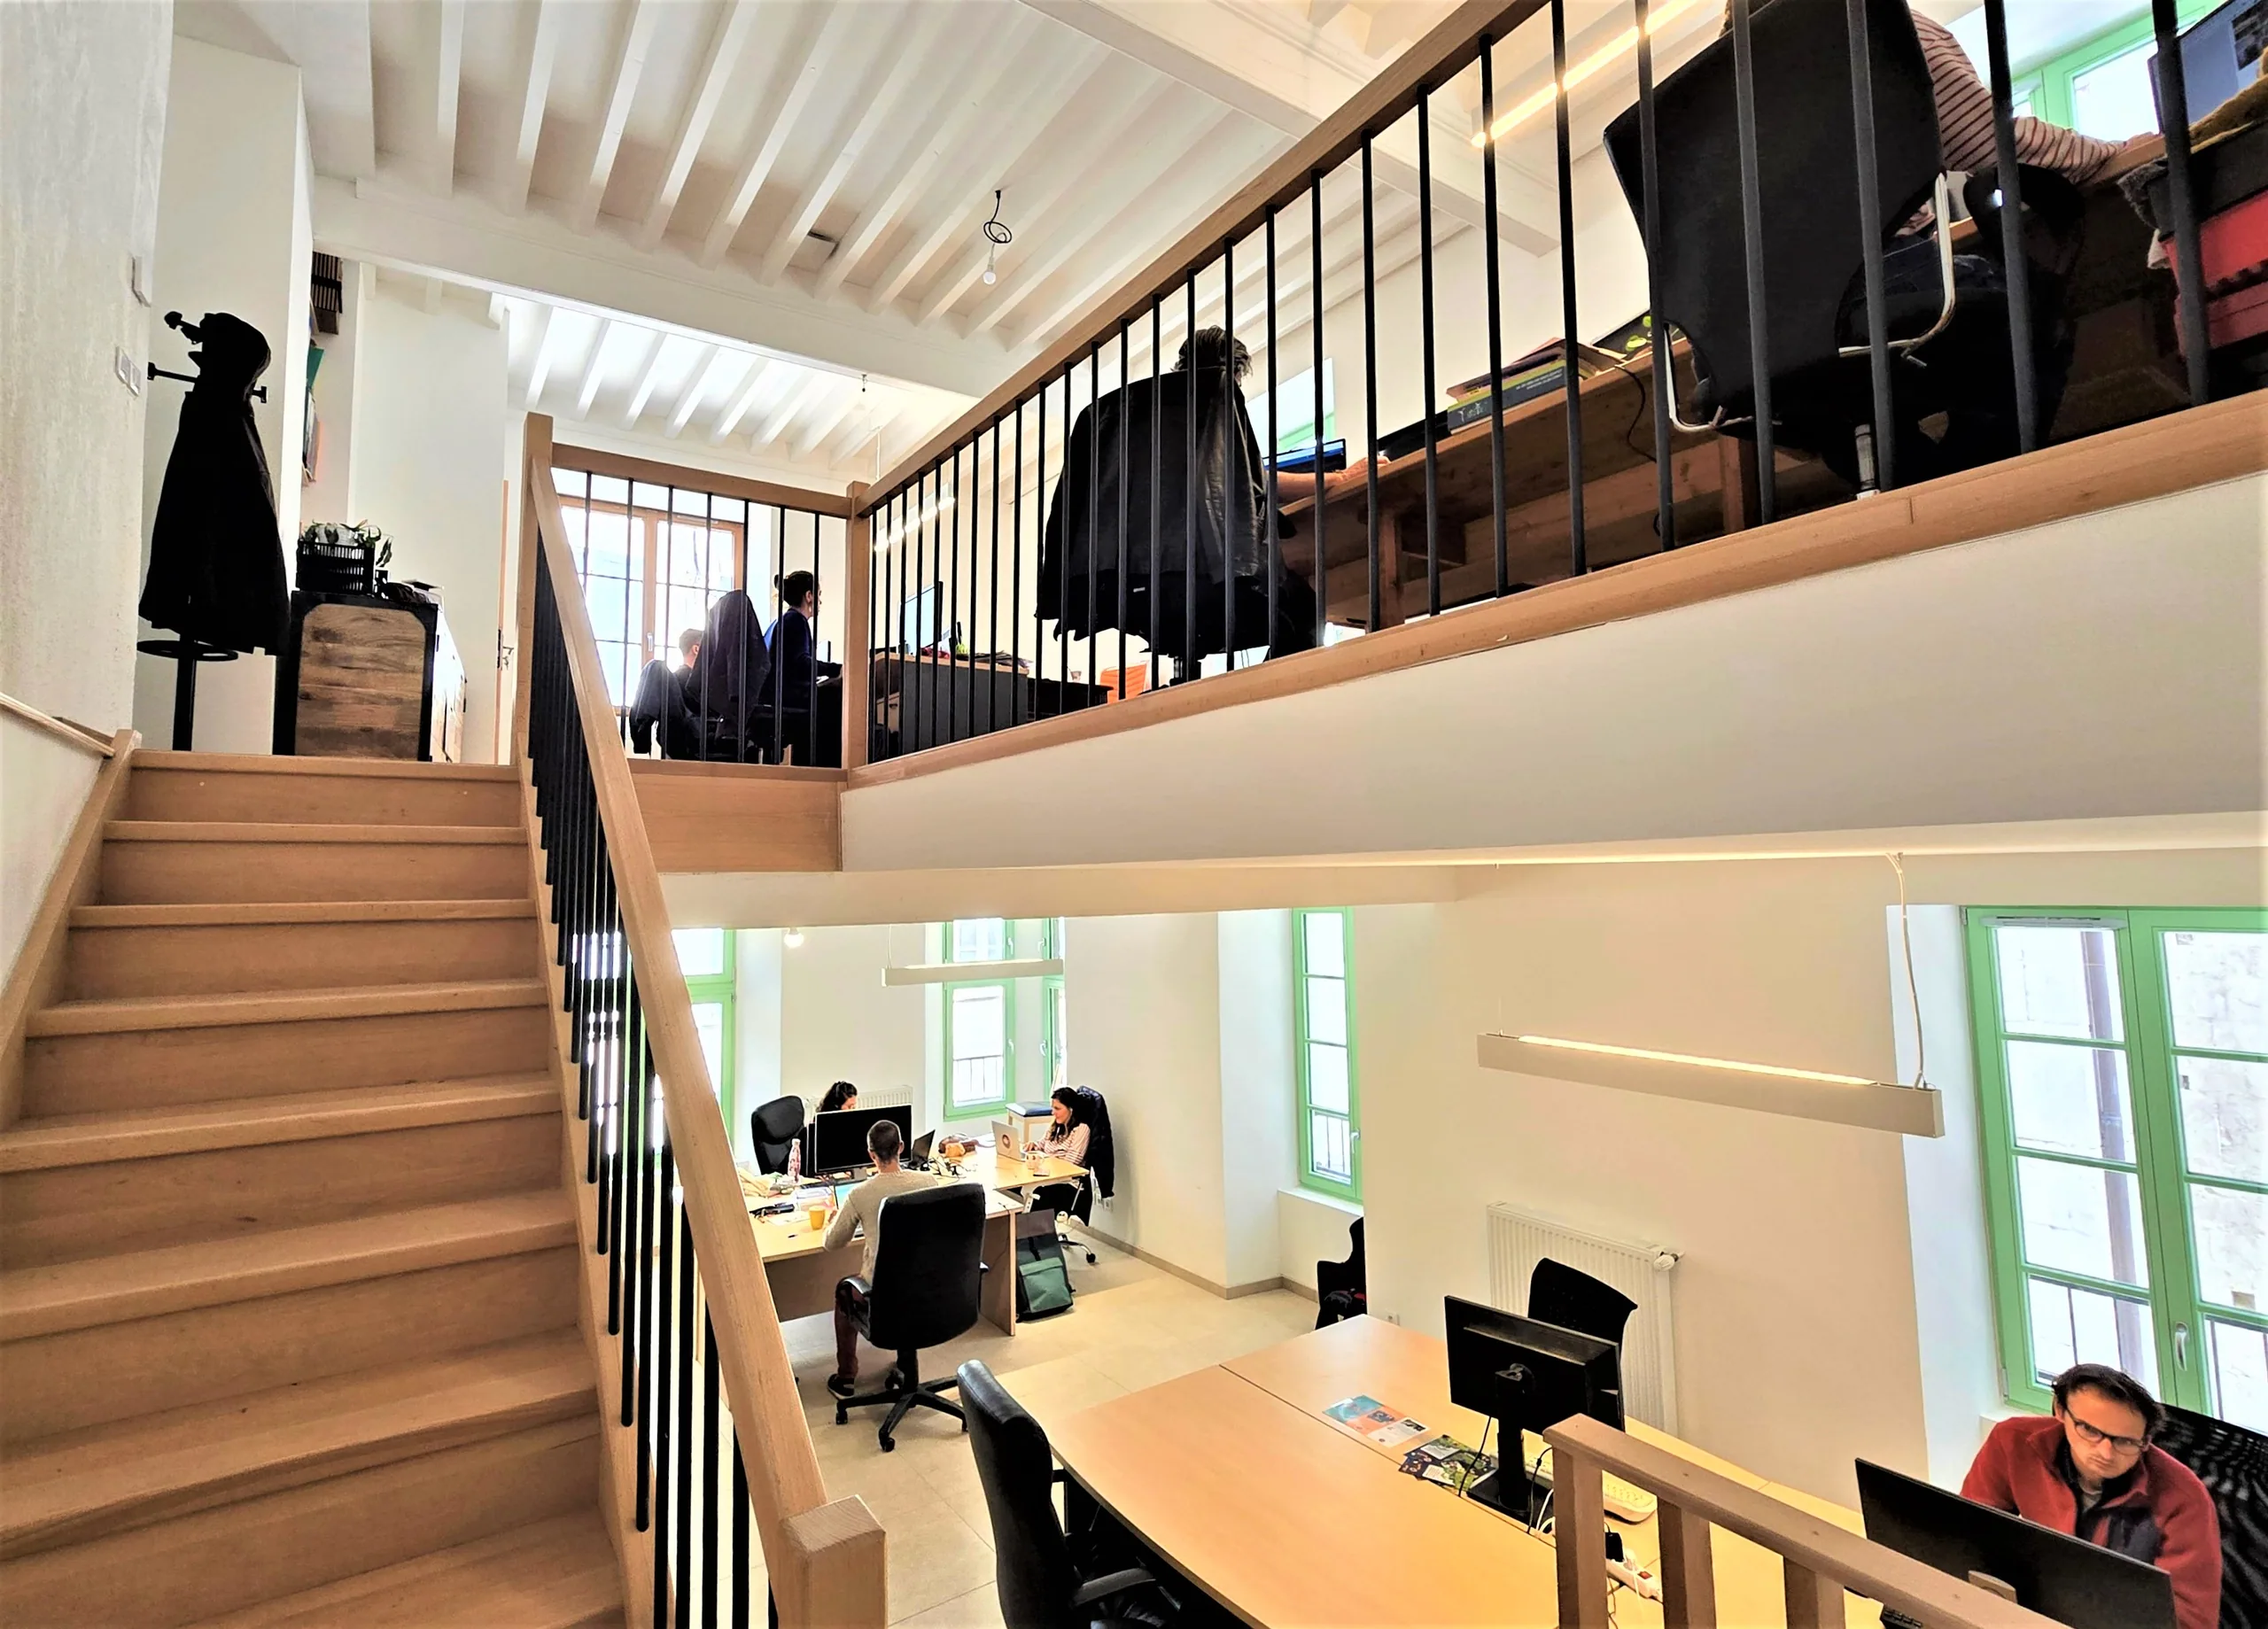 02Oasis 21 offices, at the Halle aux Cuirs de la VilletteRehabilitation of 1,420 m² of offices for those involved in the ecological transition, as a full architectural service in co-contracting. Studies in 2019, works completed in January 2021.
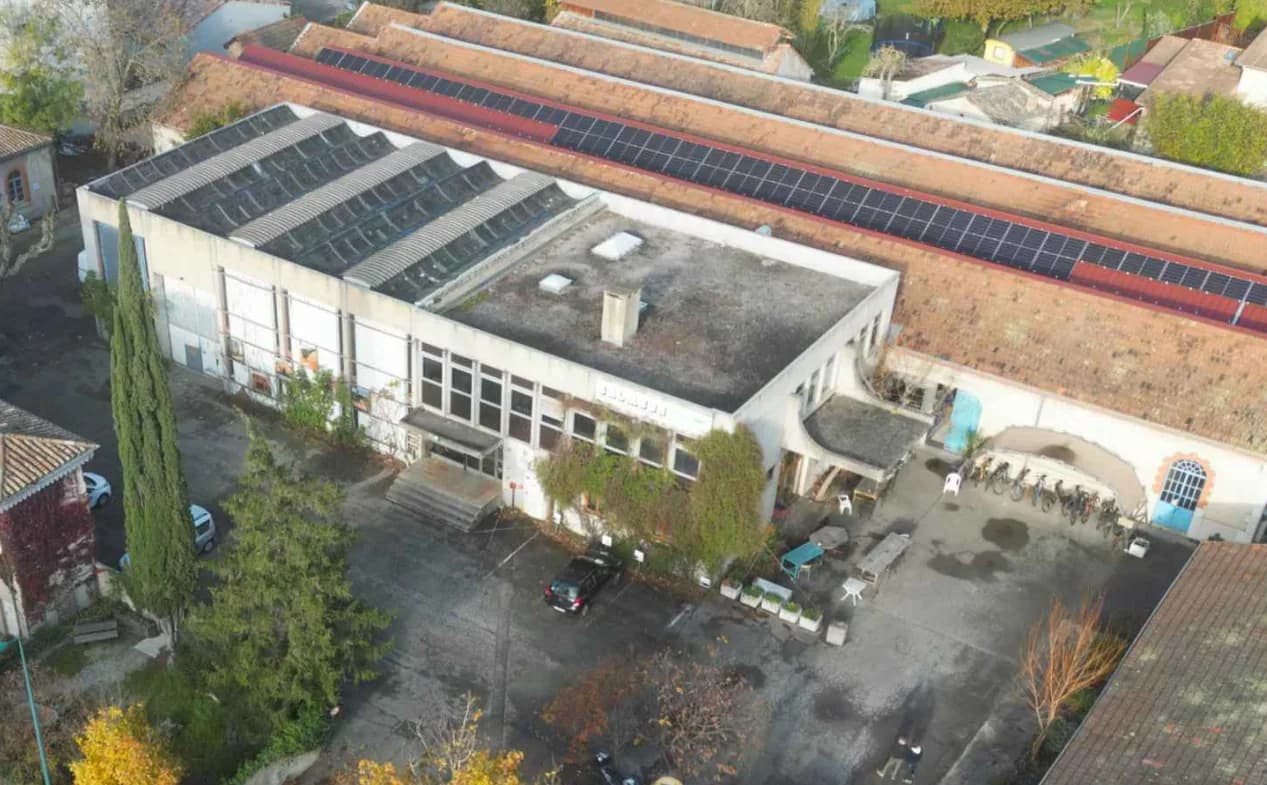
 03The Usine vivante third place, in CrestExternal thermal insulation and interior fit-out for the Usine vivante third place: all studies, excluding site supervision.
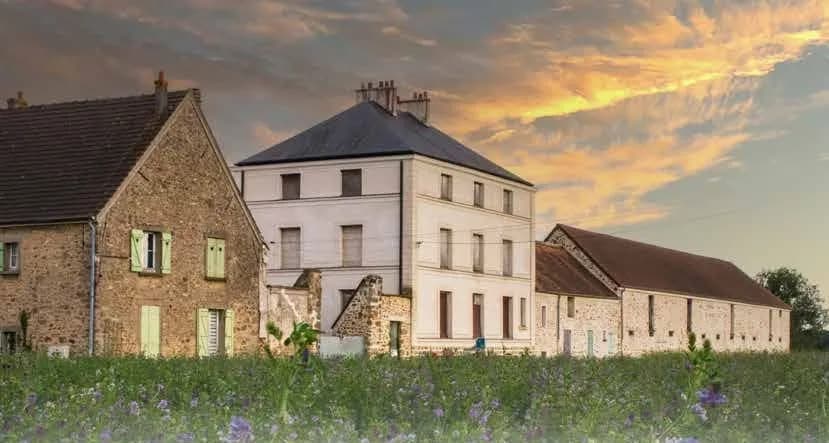
 04Ferme de Beaurain, a fortified farm in the Chevreuse valleyFeasibility study for the complete renovation of a 2,600 m² fortified farm in Le Mesnil-Saint-Denis, as part of a call for expressions of interest. Project selected by the jury.
 05Ferme du Plessis, the gradual renovation of a fortified farmSince 2014, involvement in the renovation of a fortified farm in Pontgouin: central tower, inner courtyard, bringing spaces open to the public up to standard.