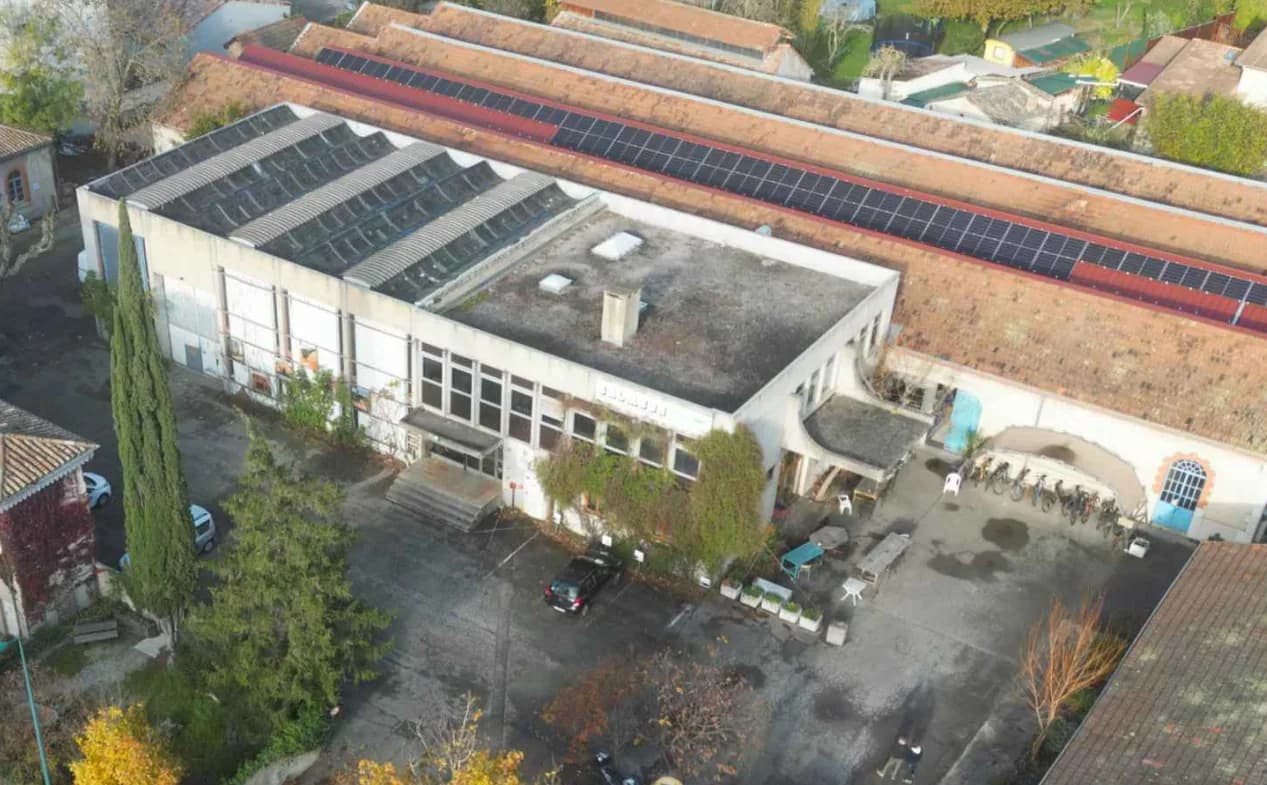
Avant-Poste third place, a rehabilitated townhouse
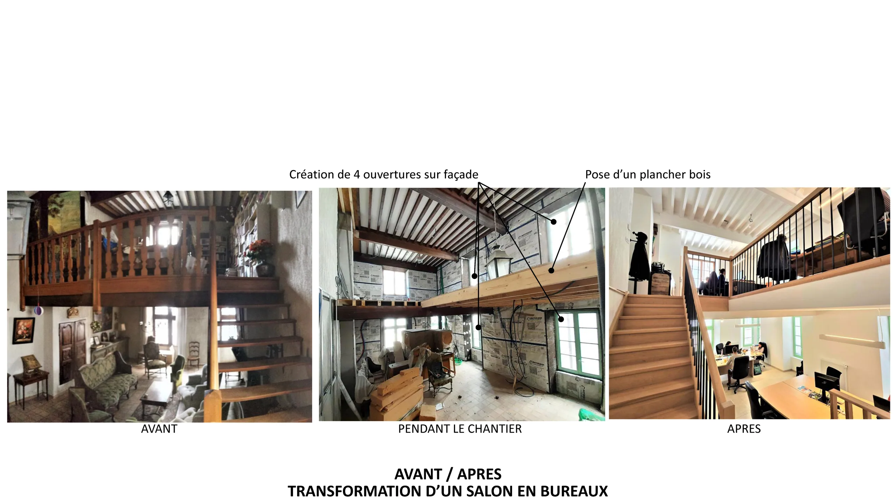
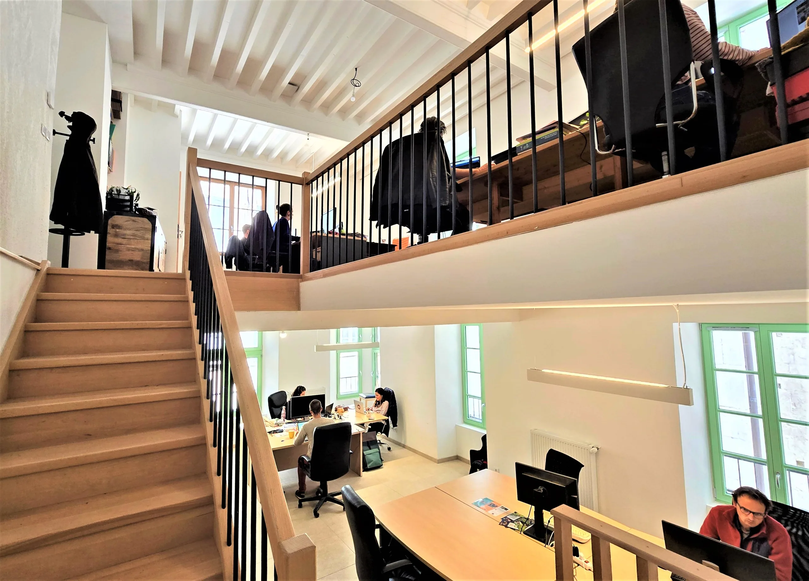
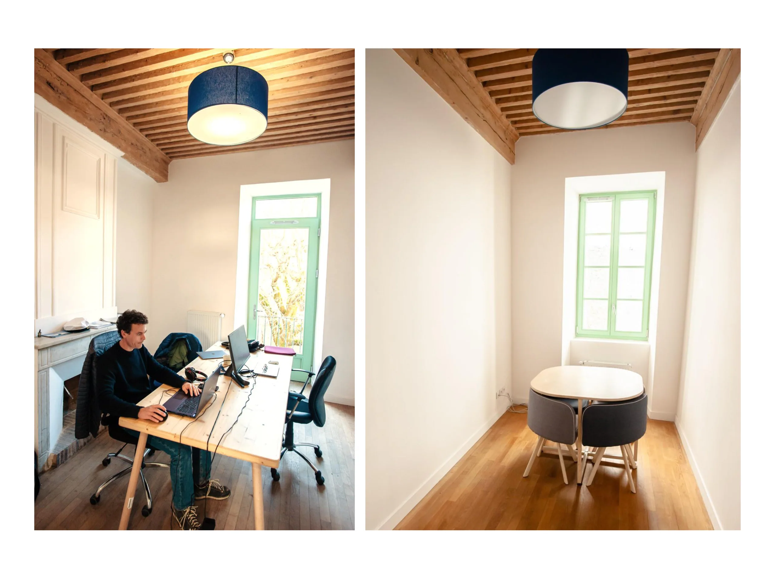
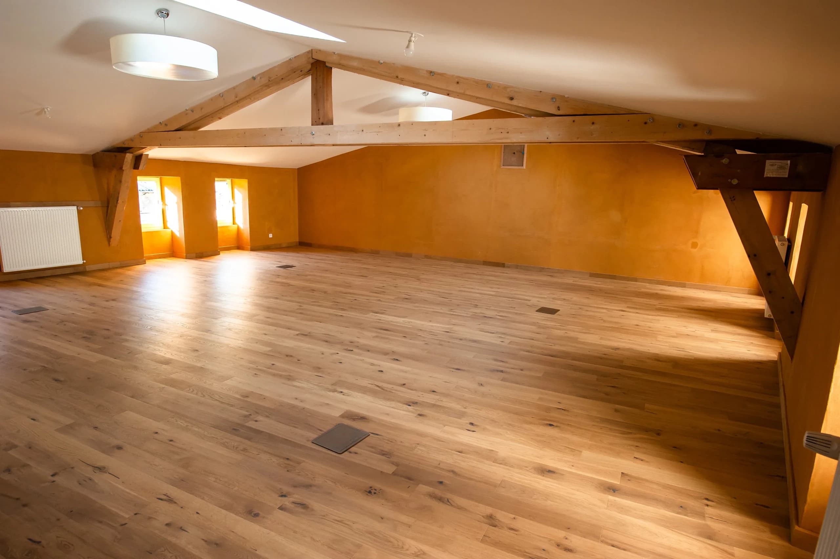
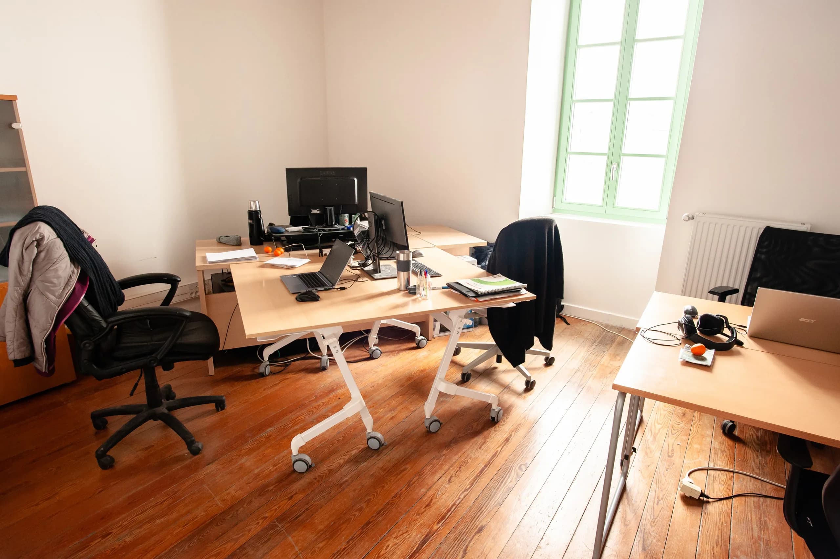
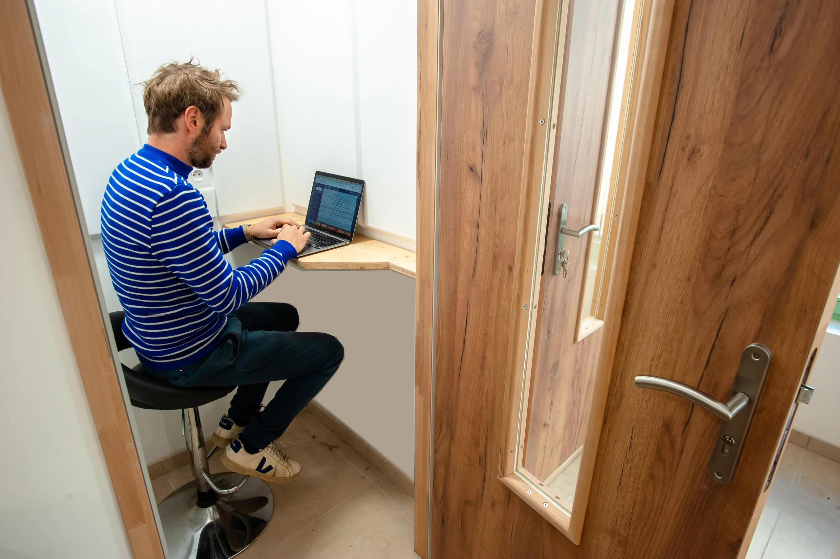
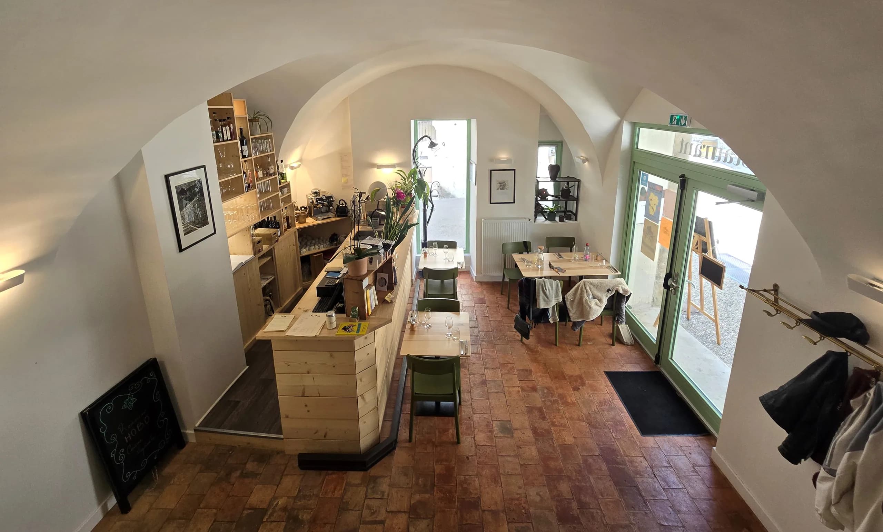
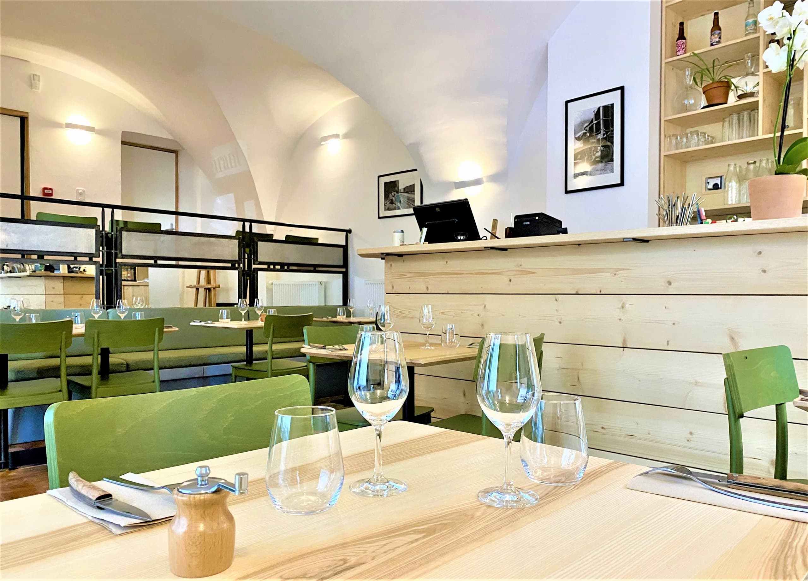
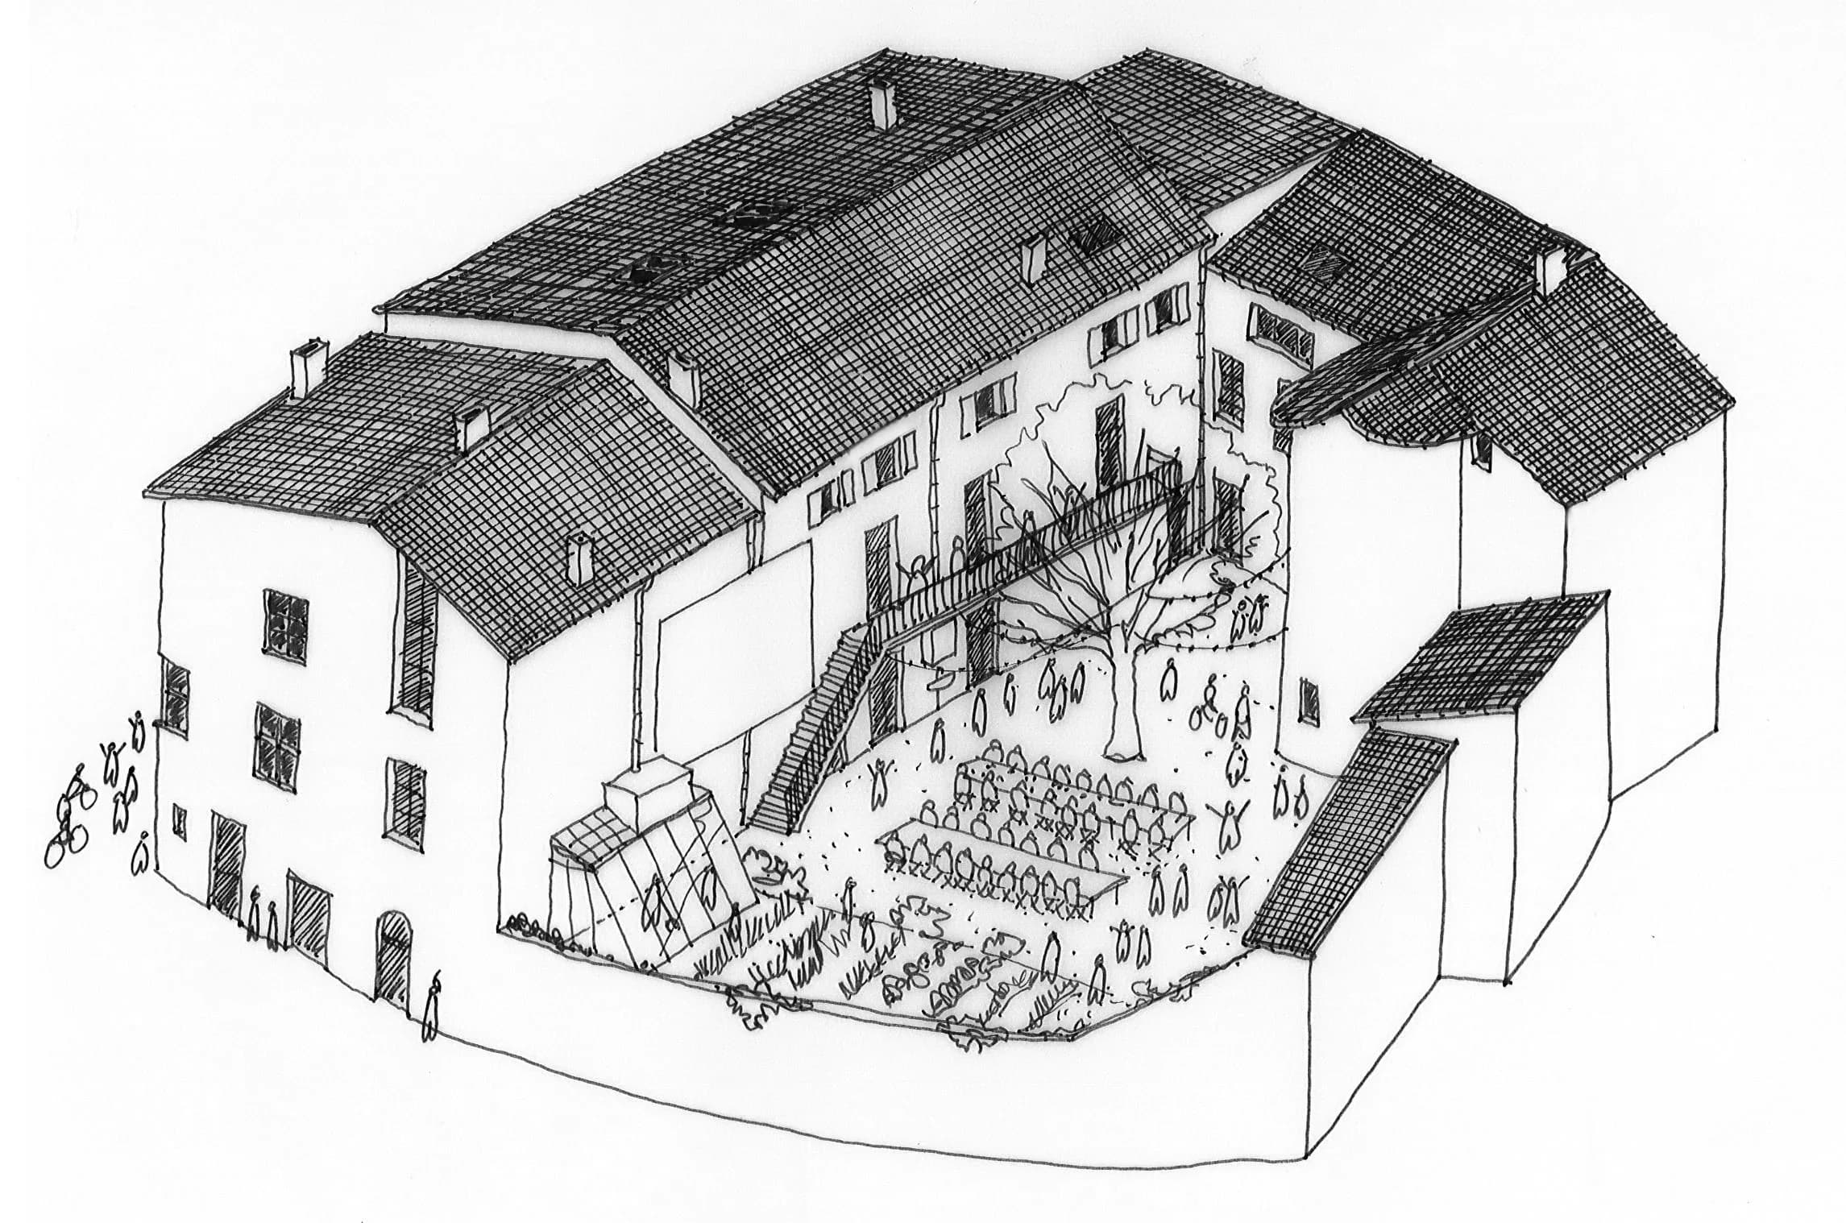
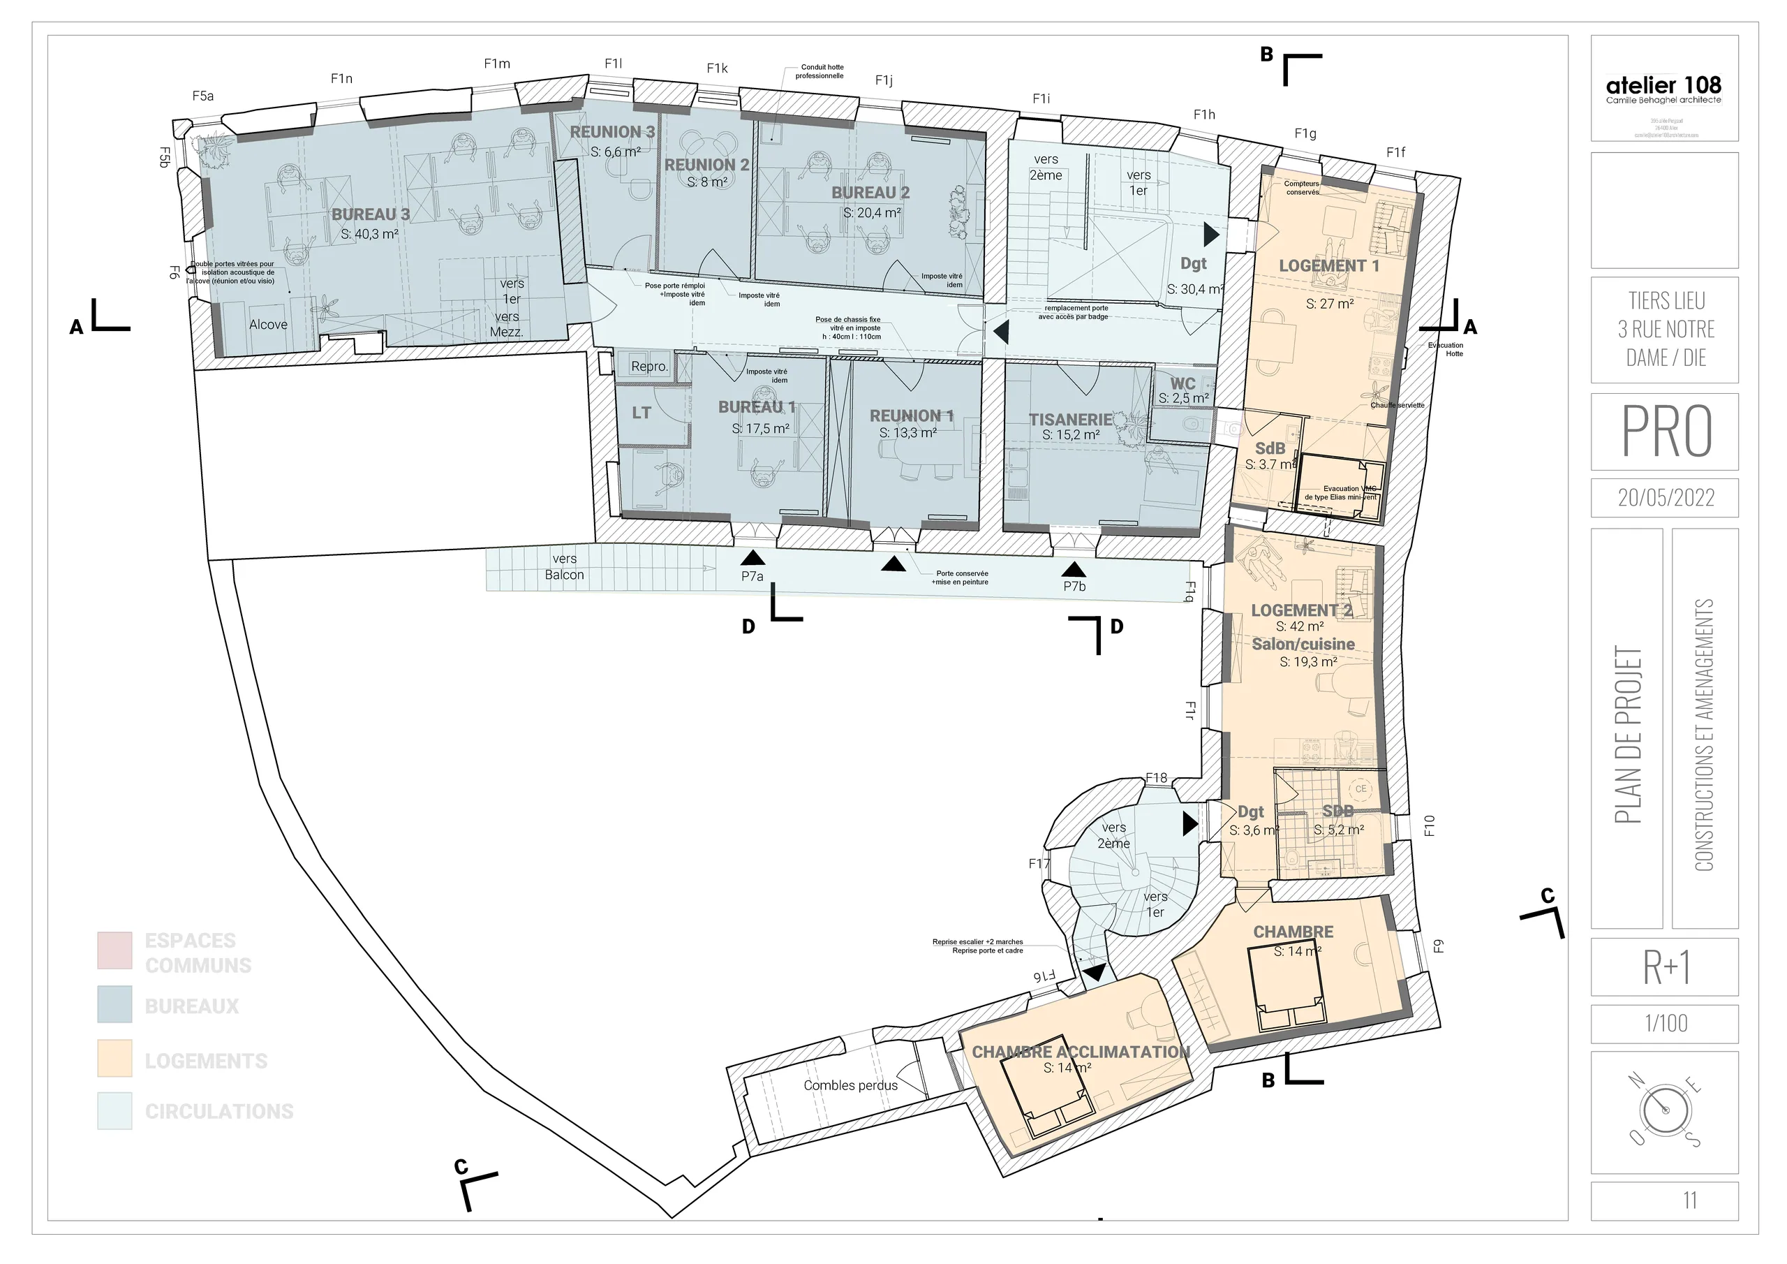
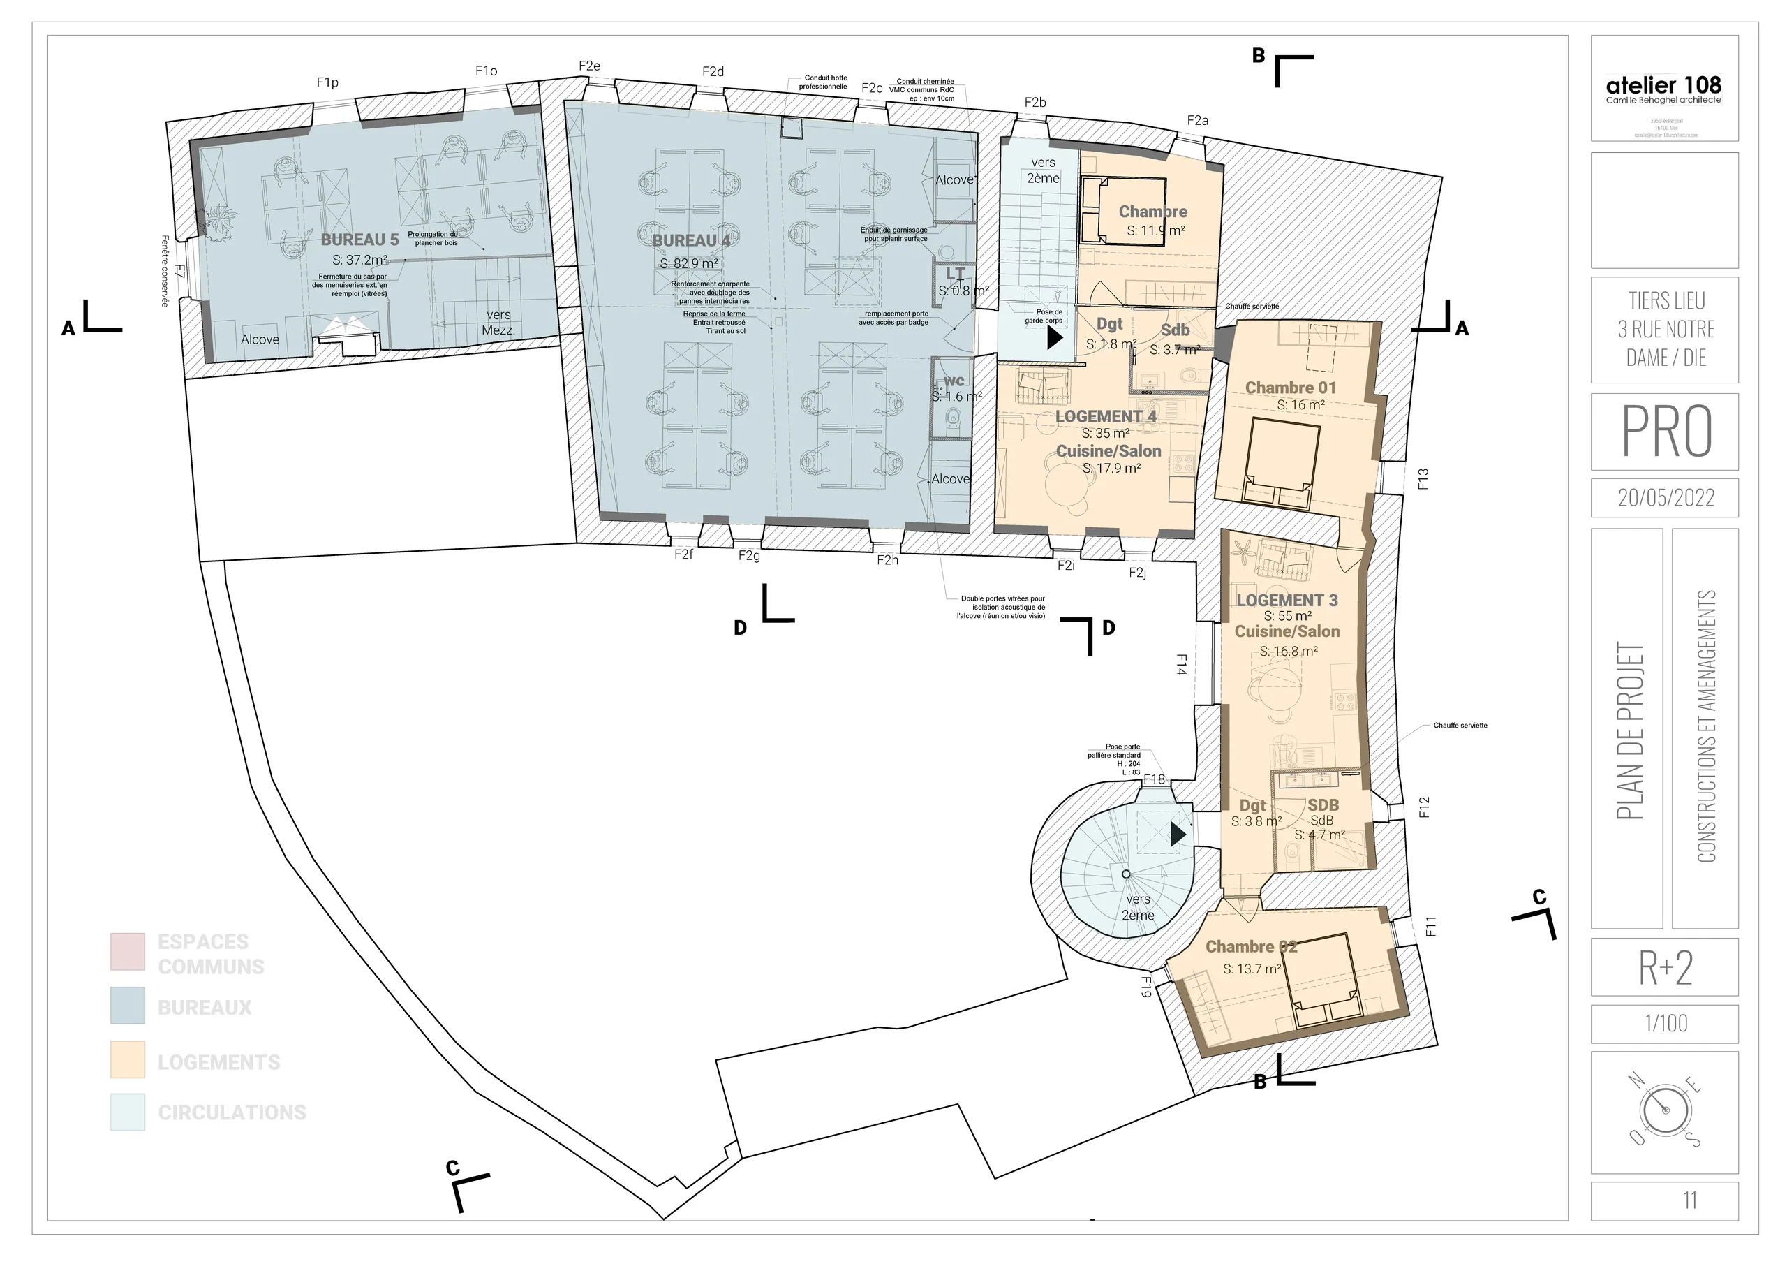
Complete rehabilitation of a townhouse into a third place: a 45-desk coworking space, 4 dwellings, a restaurant and shared spaces. Delivered in September 2023.
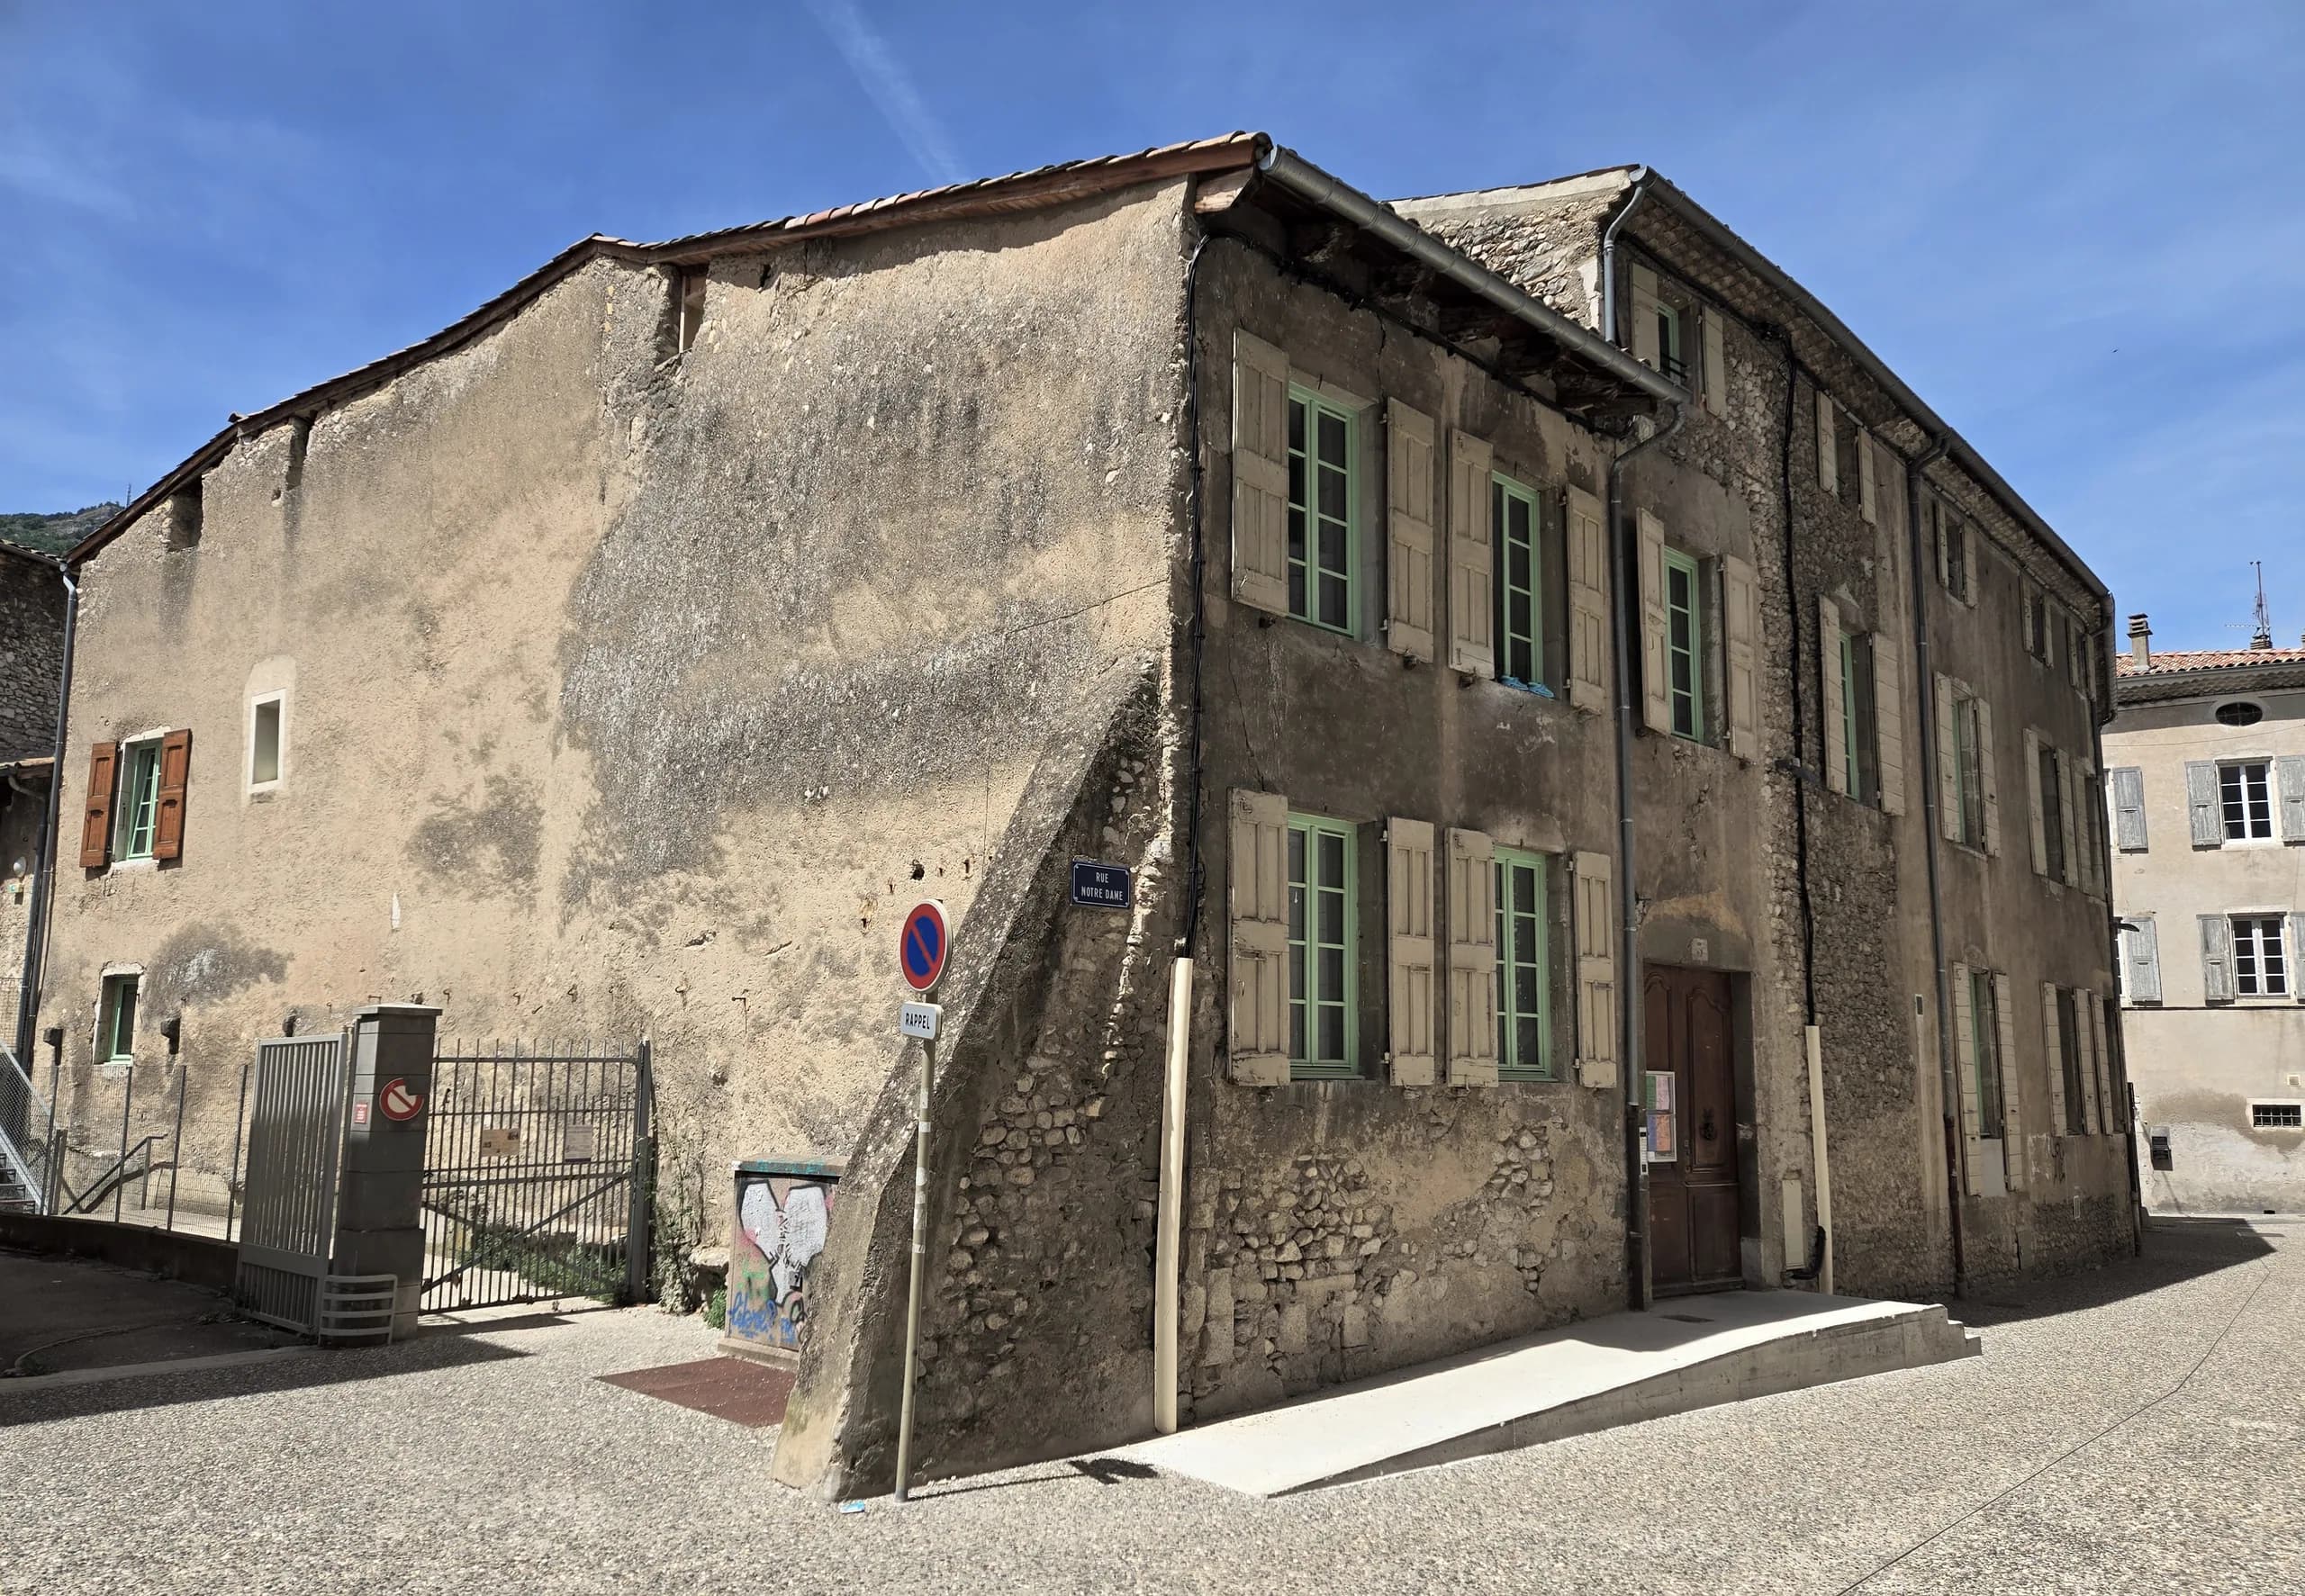
01 — The brief
Client: SCIC Avant-poste. Atelier 108 was the lead consultant for the full architectural service through to delivery, with Bobail architectes providing user-focused support (assistance à maîtrise d’usage). Floor area: 800 m².
02 — The response
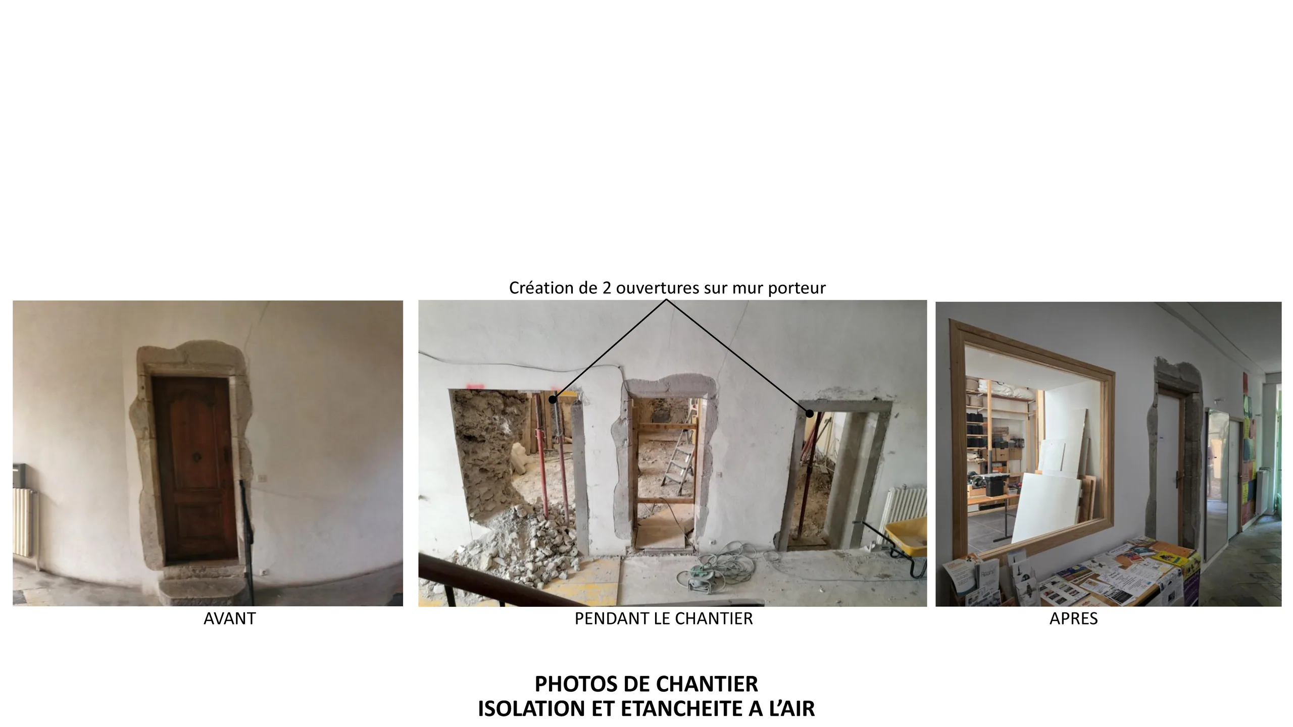
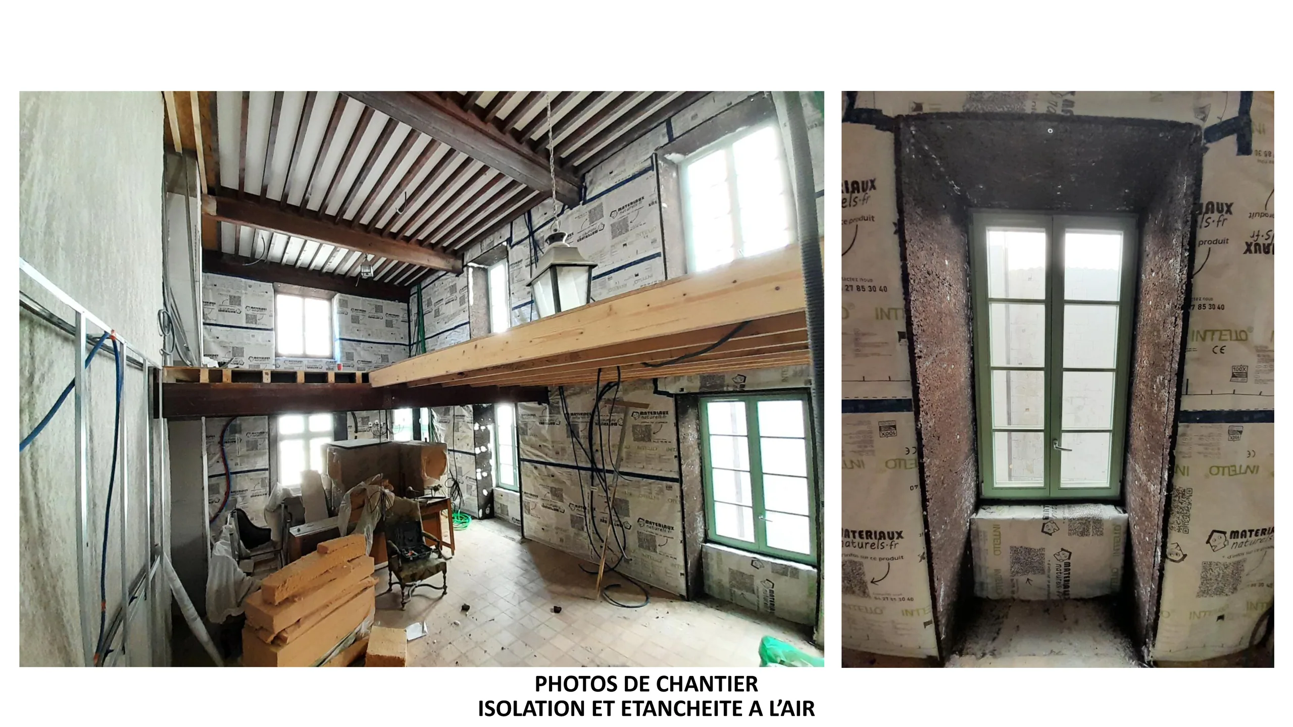
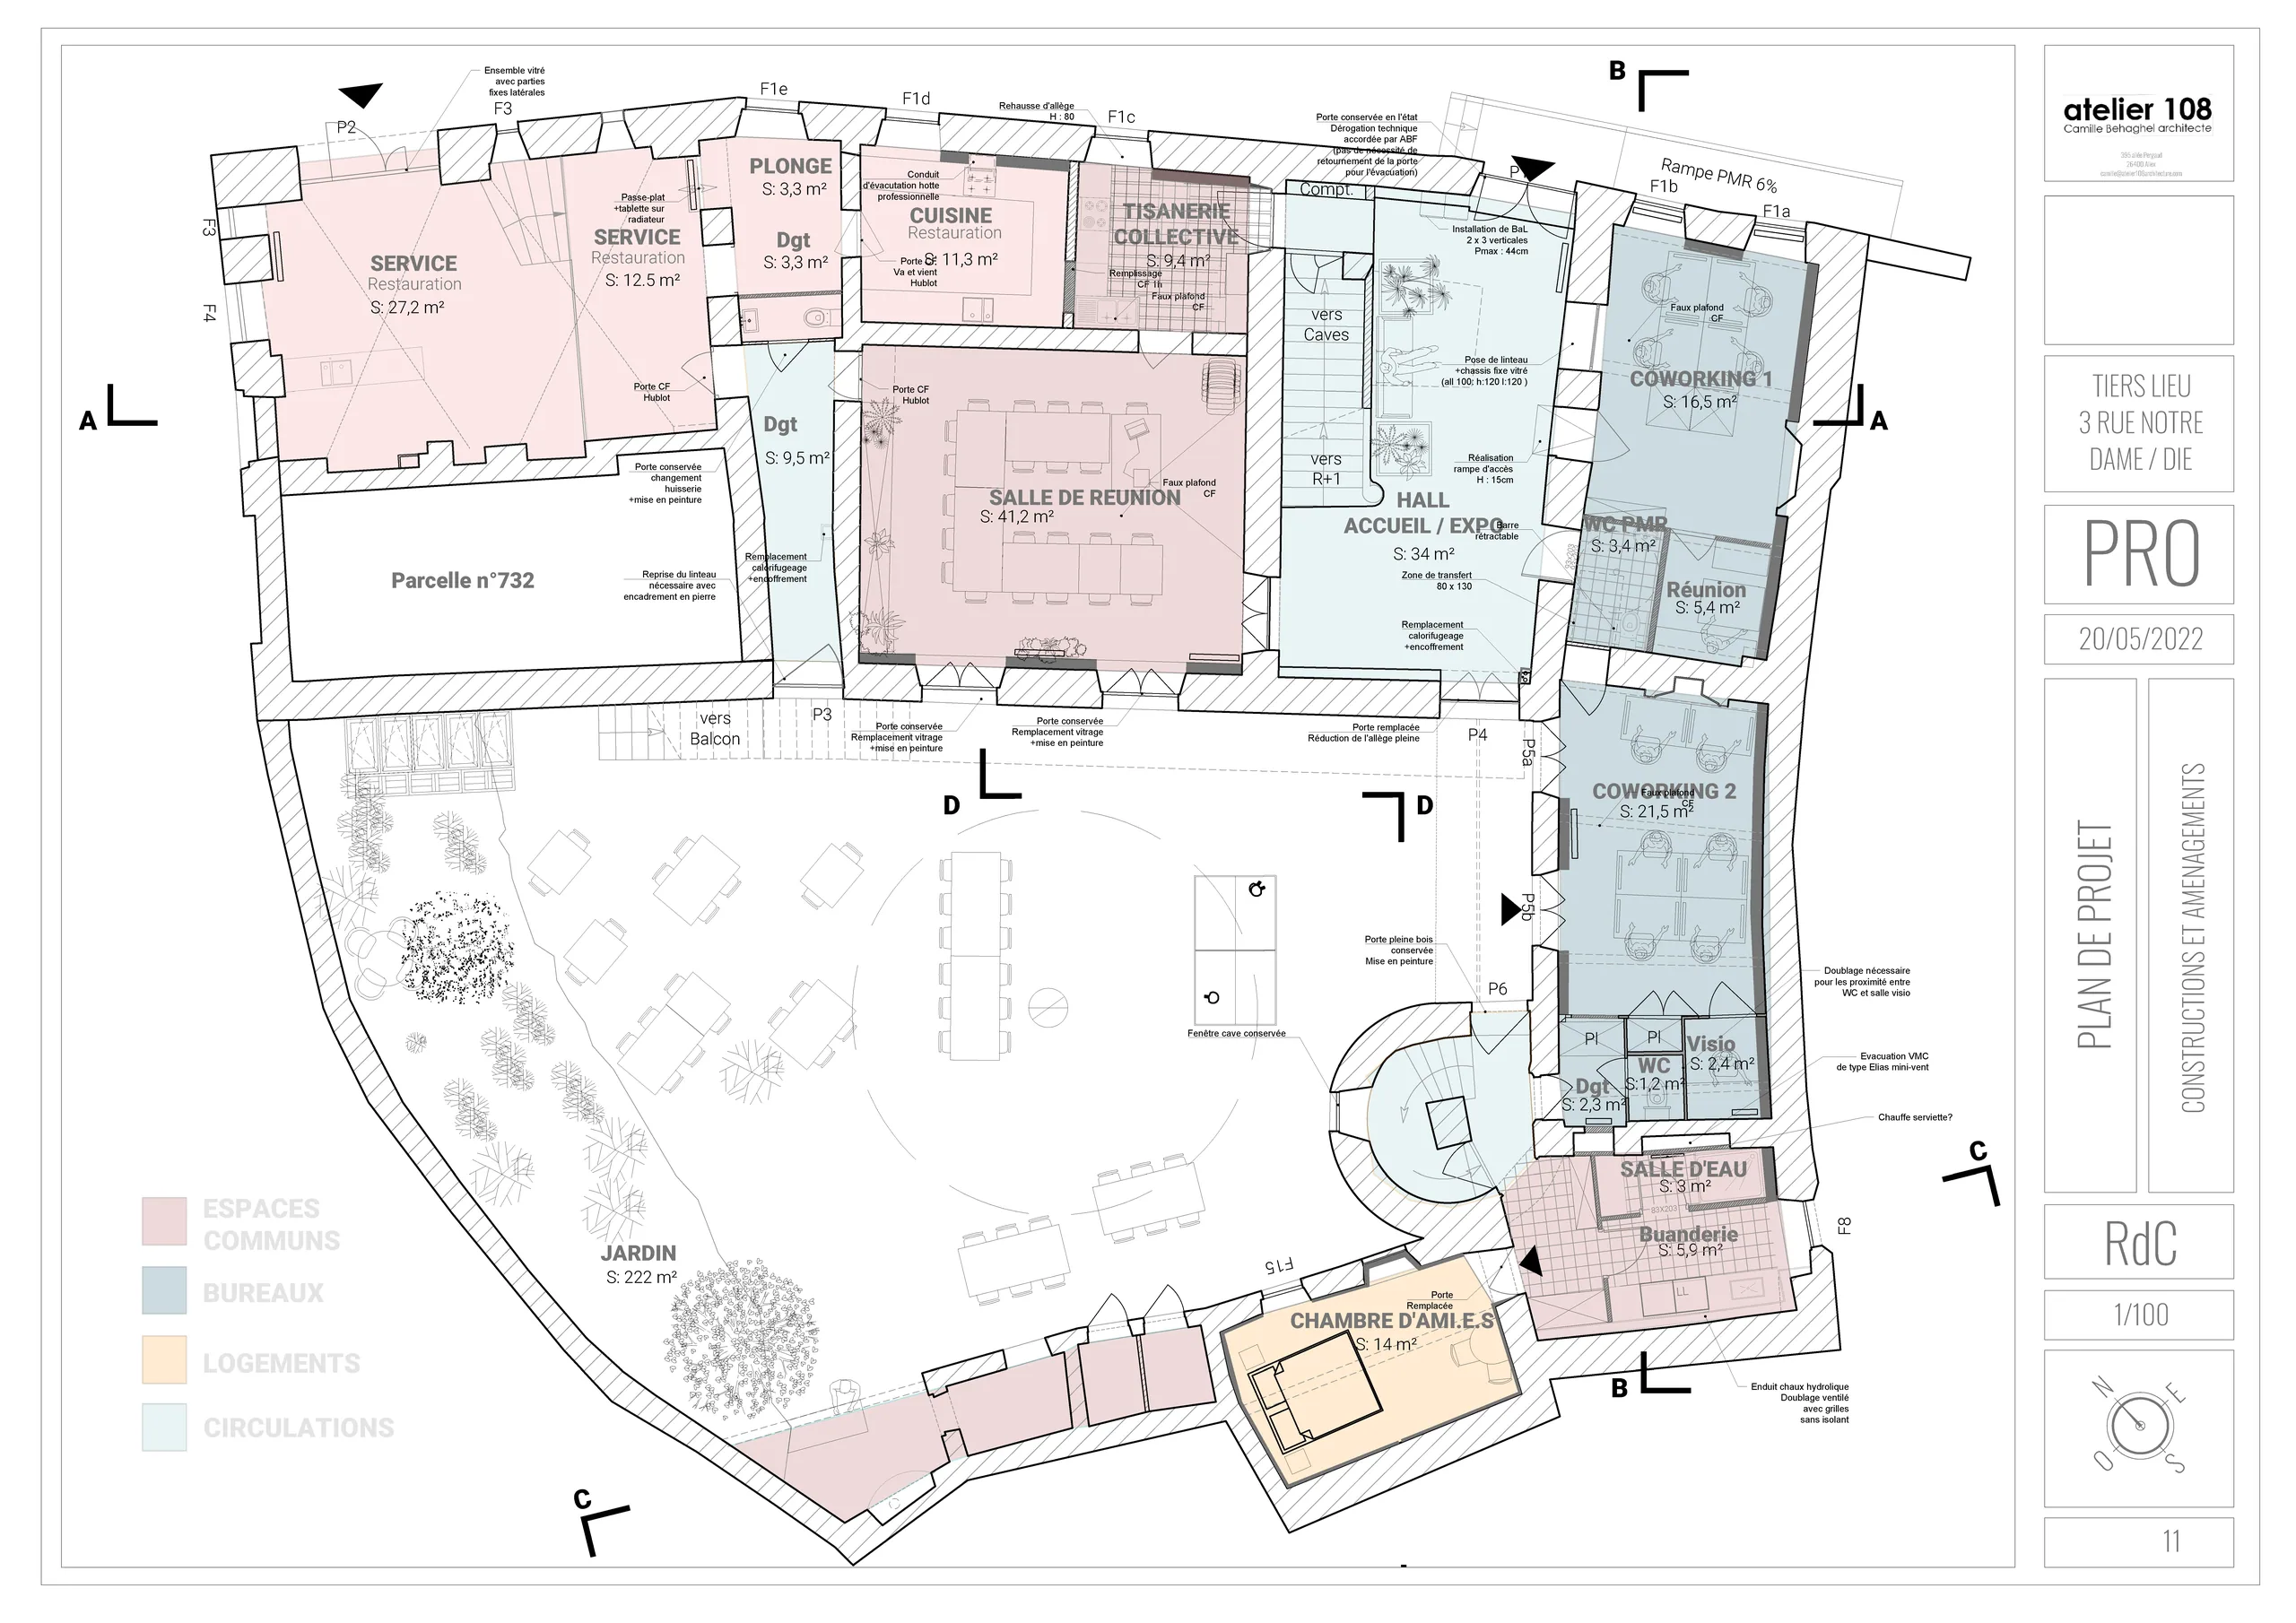
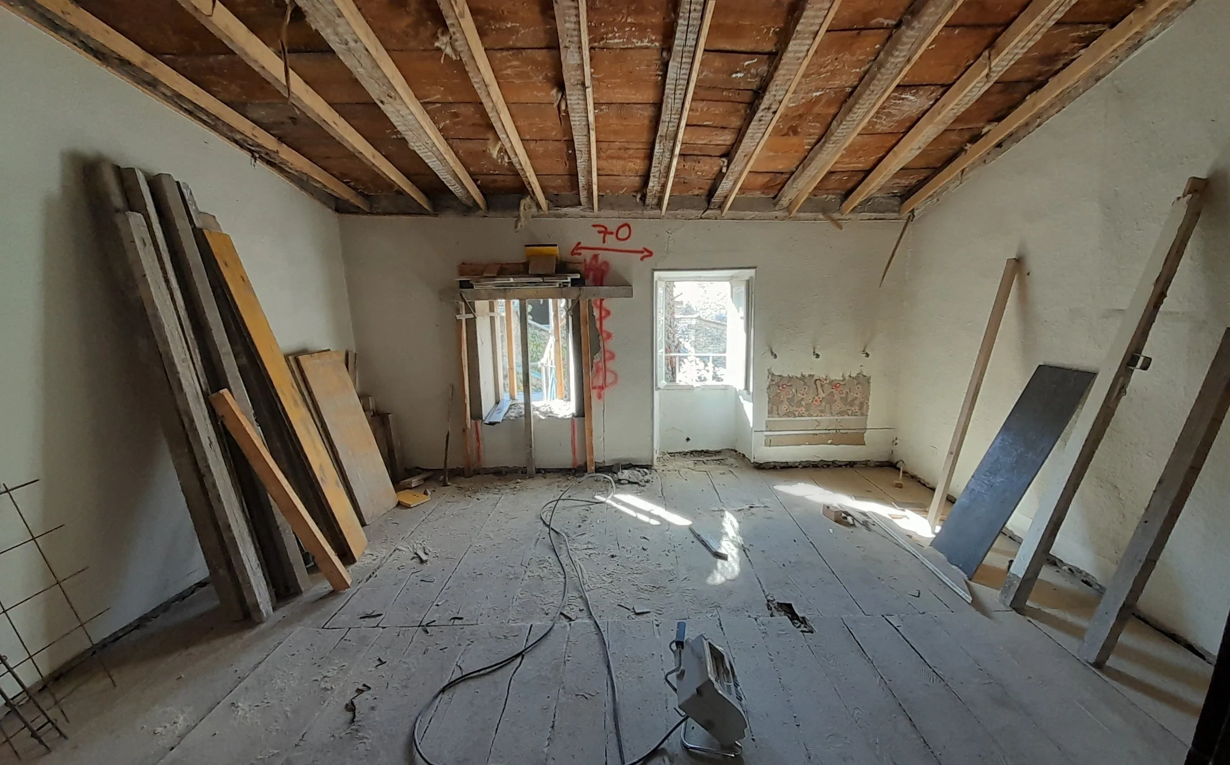
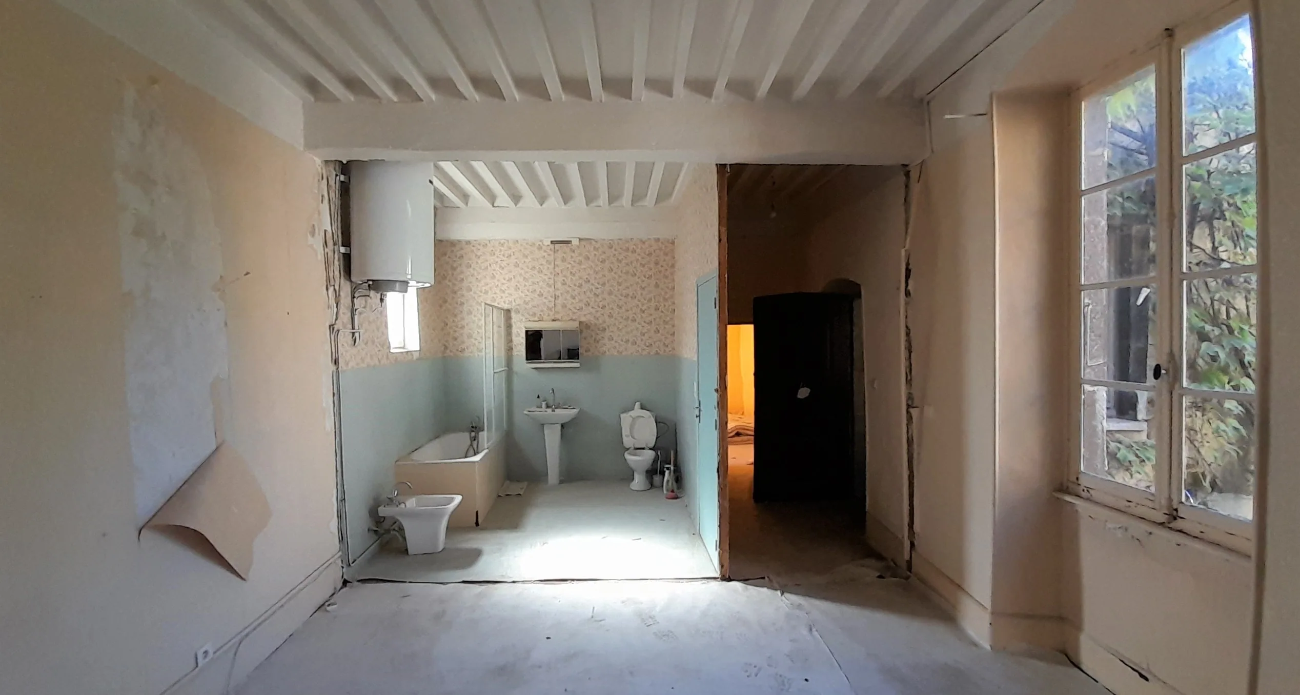
The pooling of spaces was at the heart of the project: discussions with the client made it possible to define shared spaces used at different times of the day (communal kitchen, meeting rooms, laundry room, indoor garden), in order to optimise their use. Particular care was taken over thermal insulation and airtightness.
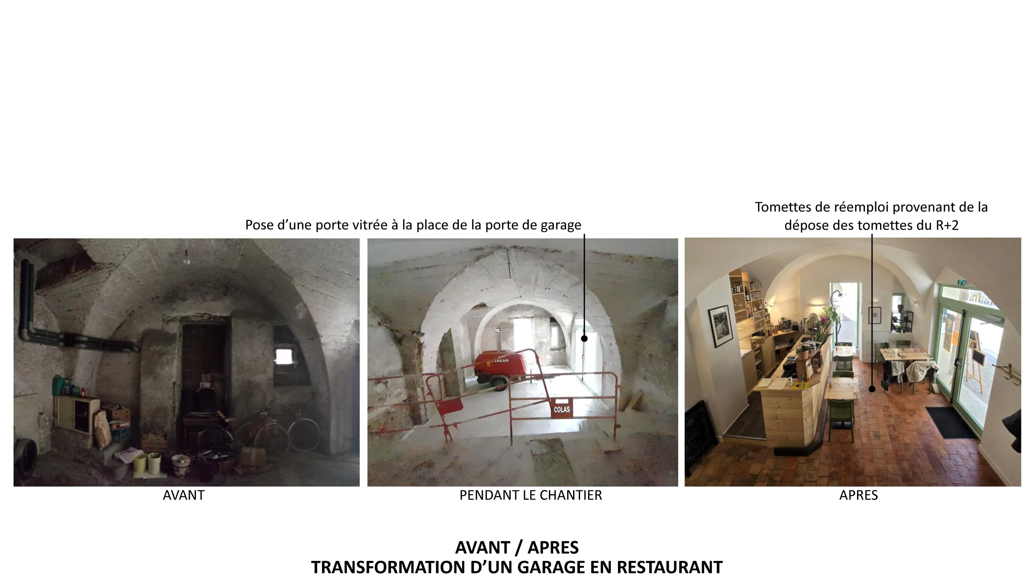
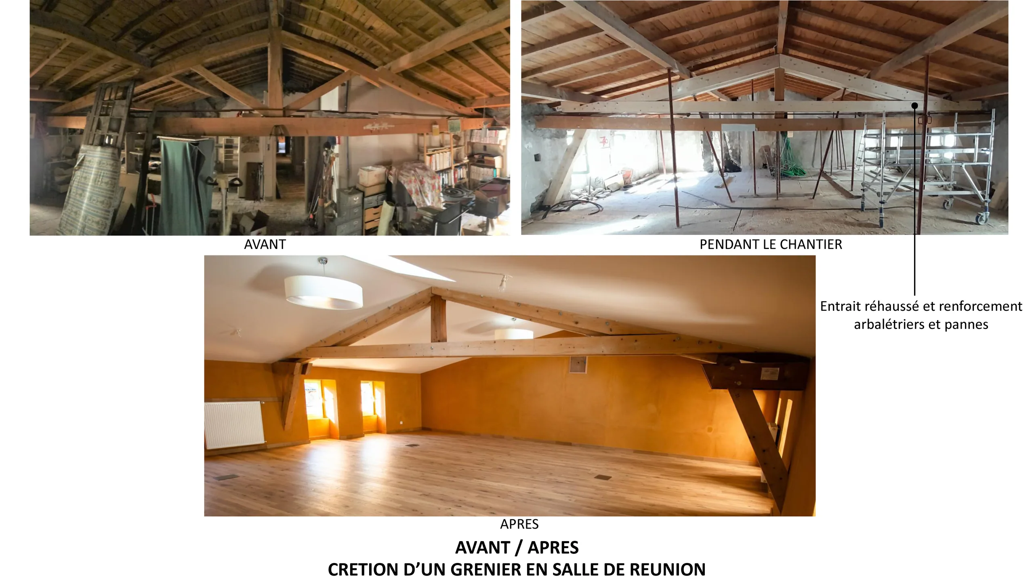
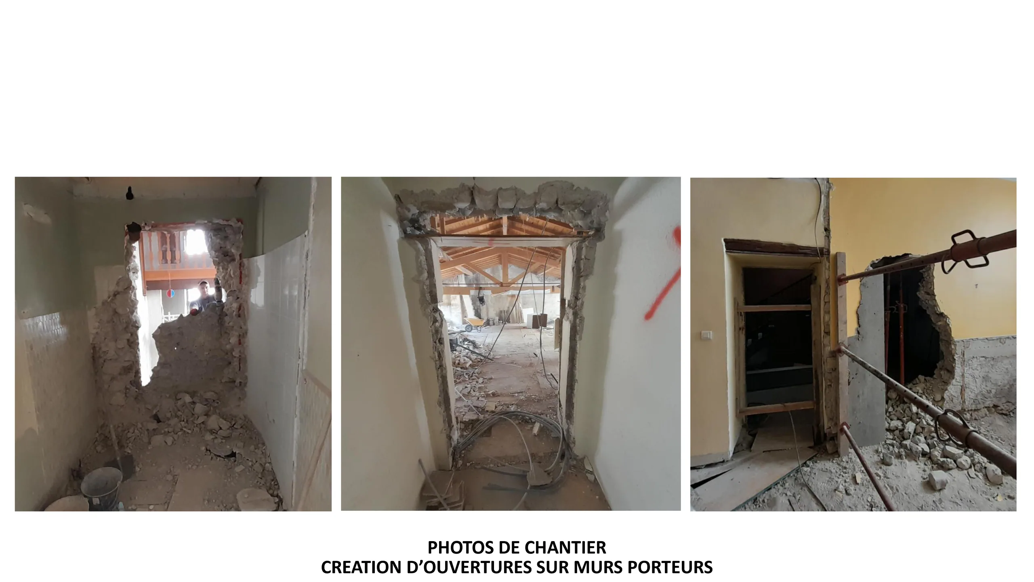
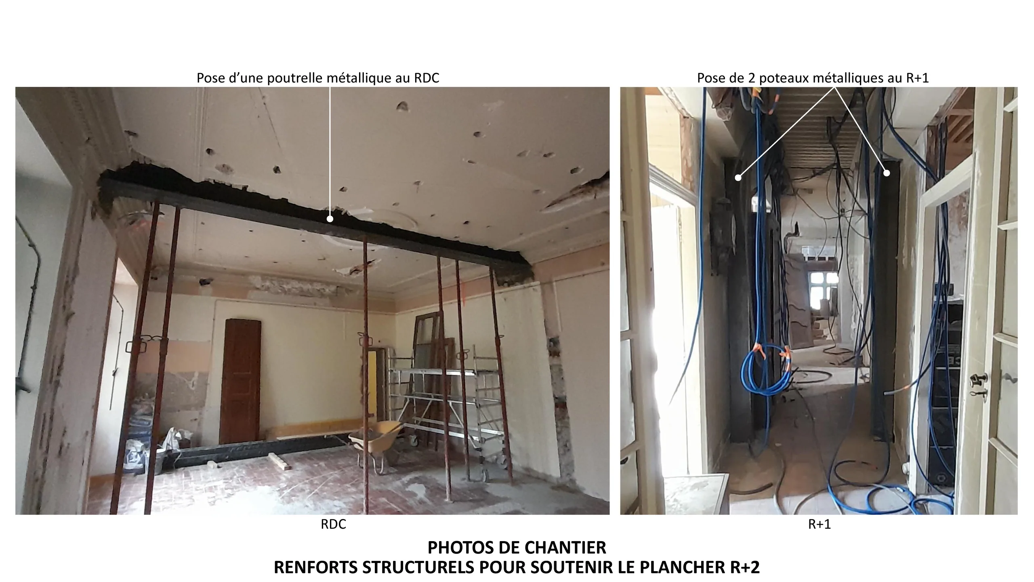
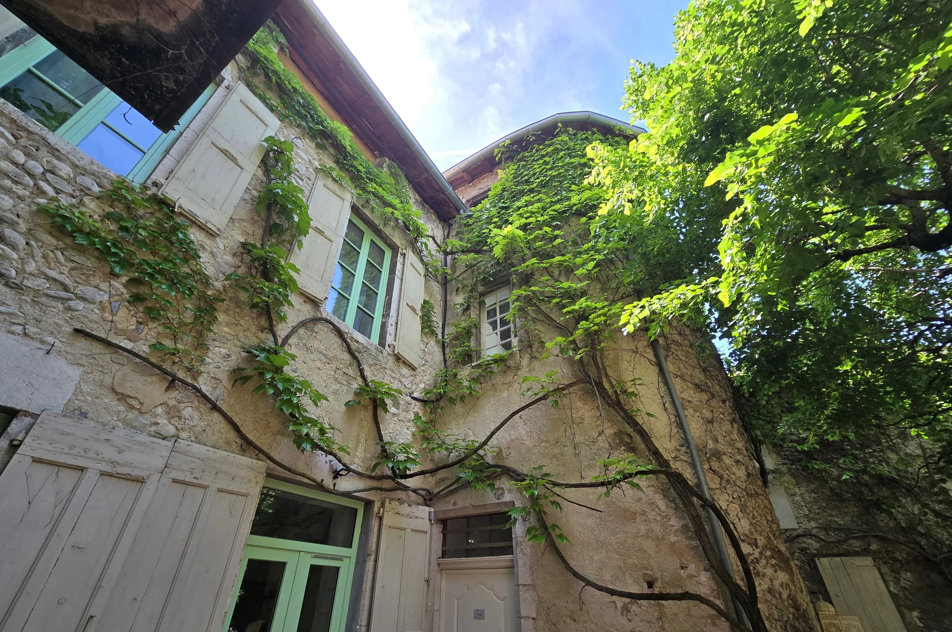
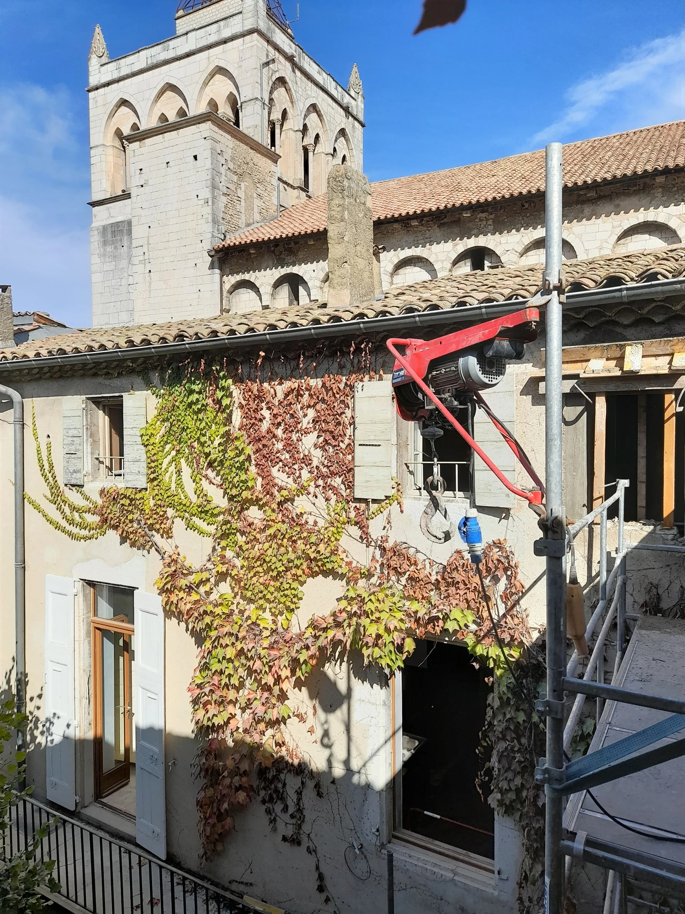
The project combined many constraints: a protected site, next to Die cathedral, overseen by the Architecte des Bâtiments de France; different uses within a single building, which required fire separation, escape routes and emergency exits; accessibility, with a ramp on the public space and an accessible WC shared between the restaurant and the offices, while keeping the existing front door; strengthening of the roof structure and floors; a restaurant that had to open on a fixed date, hence precise phasing; a hemmed-in site for deliveries and contractors’ parking.
Cost of works under the architectural services contract: €790,000 excl. VAT, i.e. about €990 excl. VAT/m². All costs included, €1,050,000 incl. VAT, i.e. about €1,300 incl. VAT/m². The schedule and budget were met, with a very involved client, during the design studies as well as on site.
03 — In short
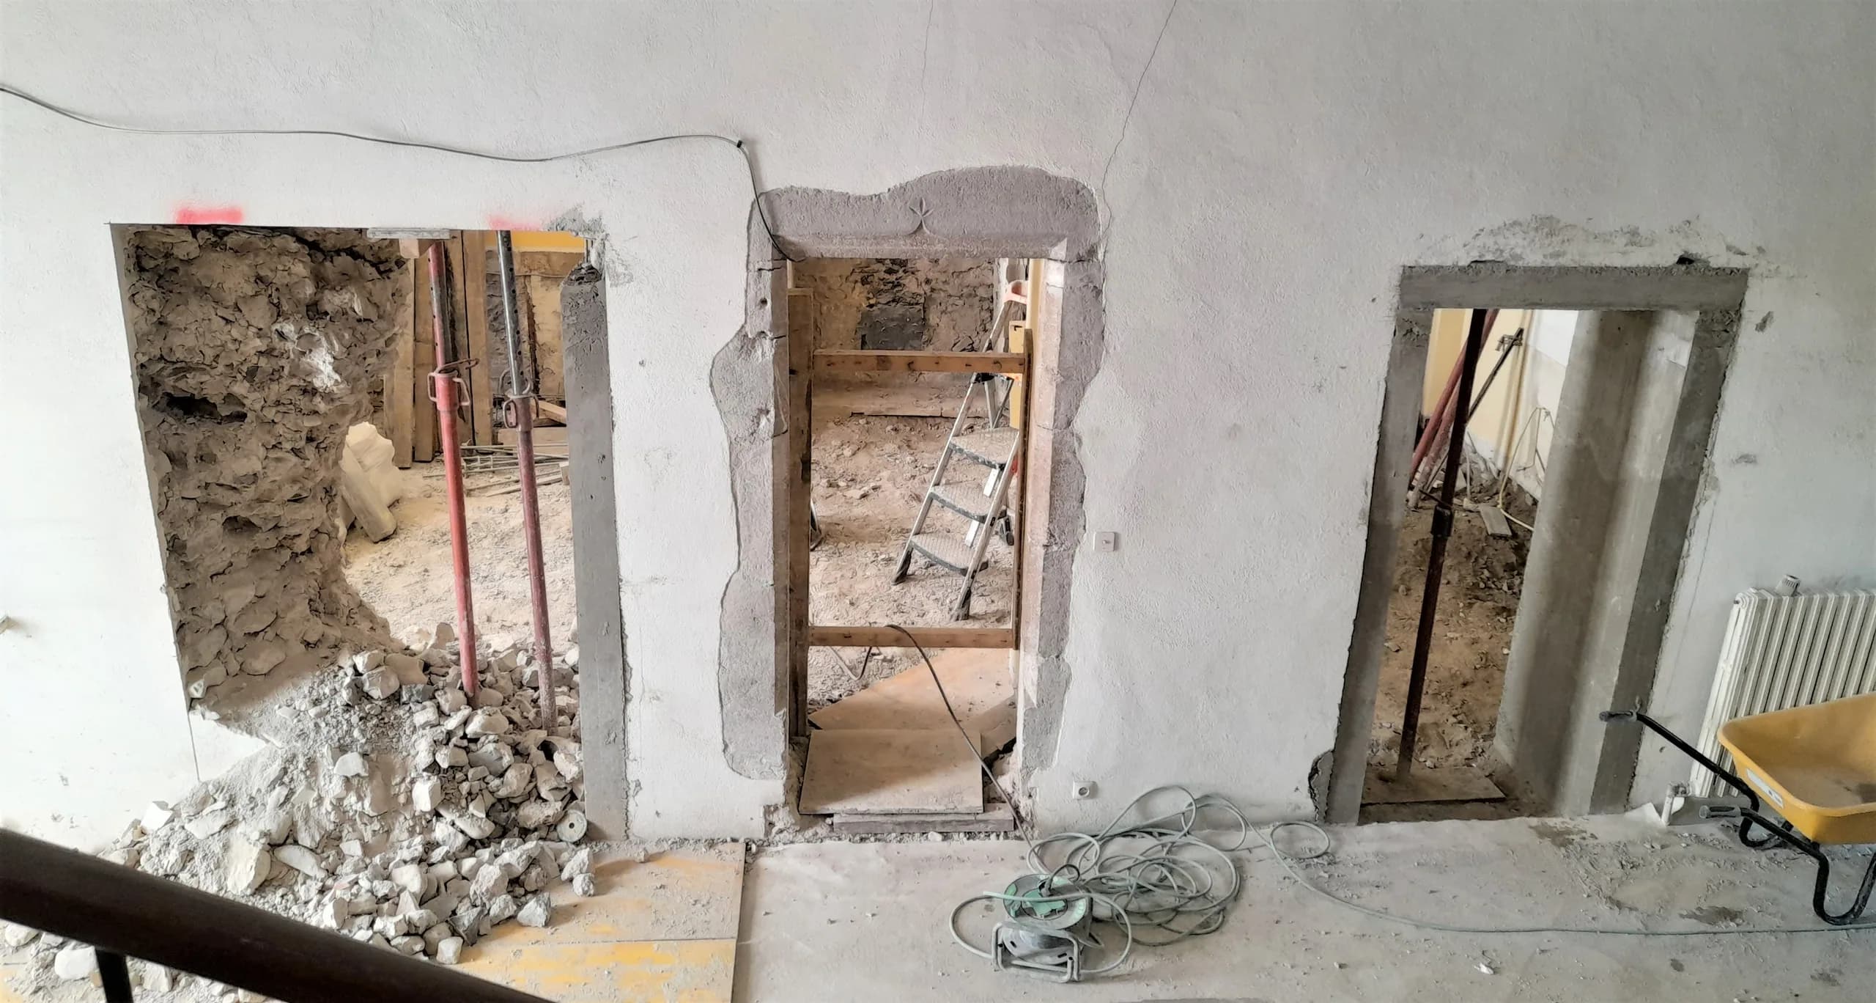
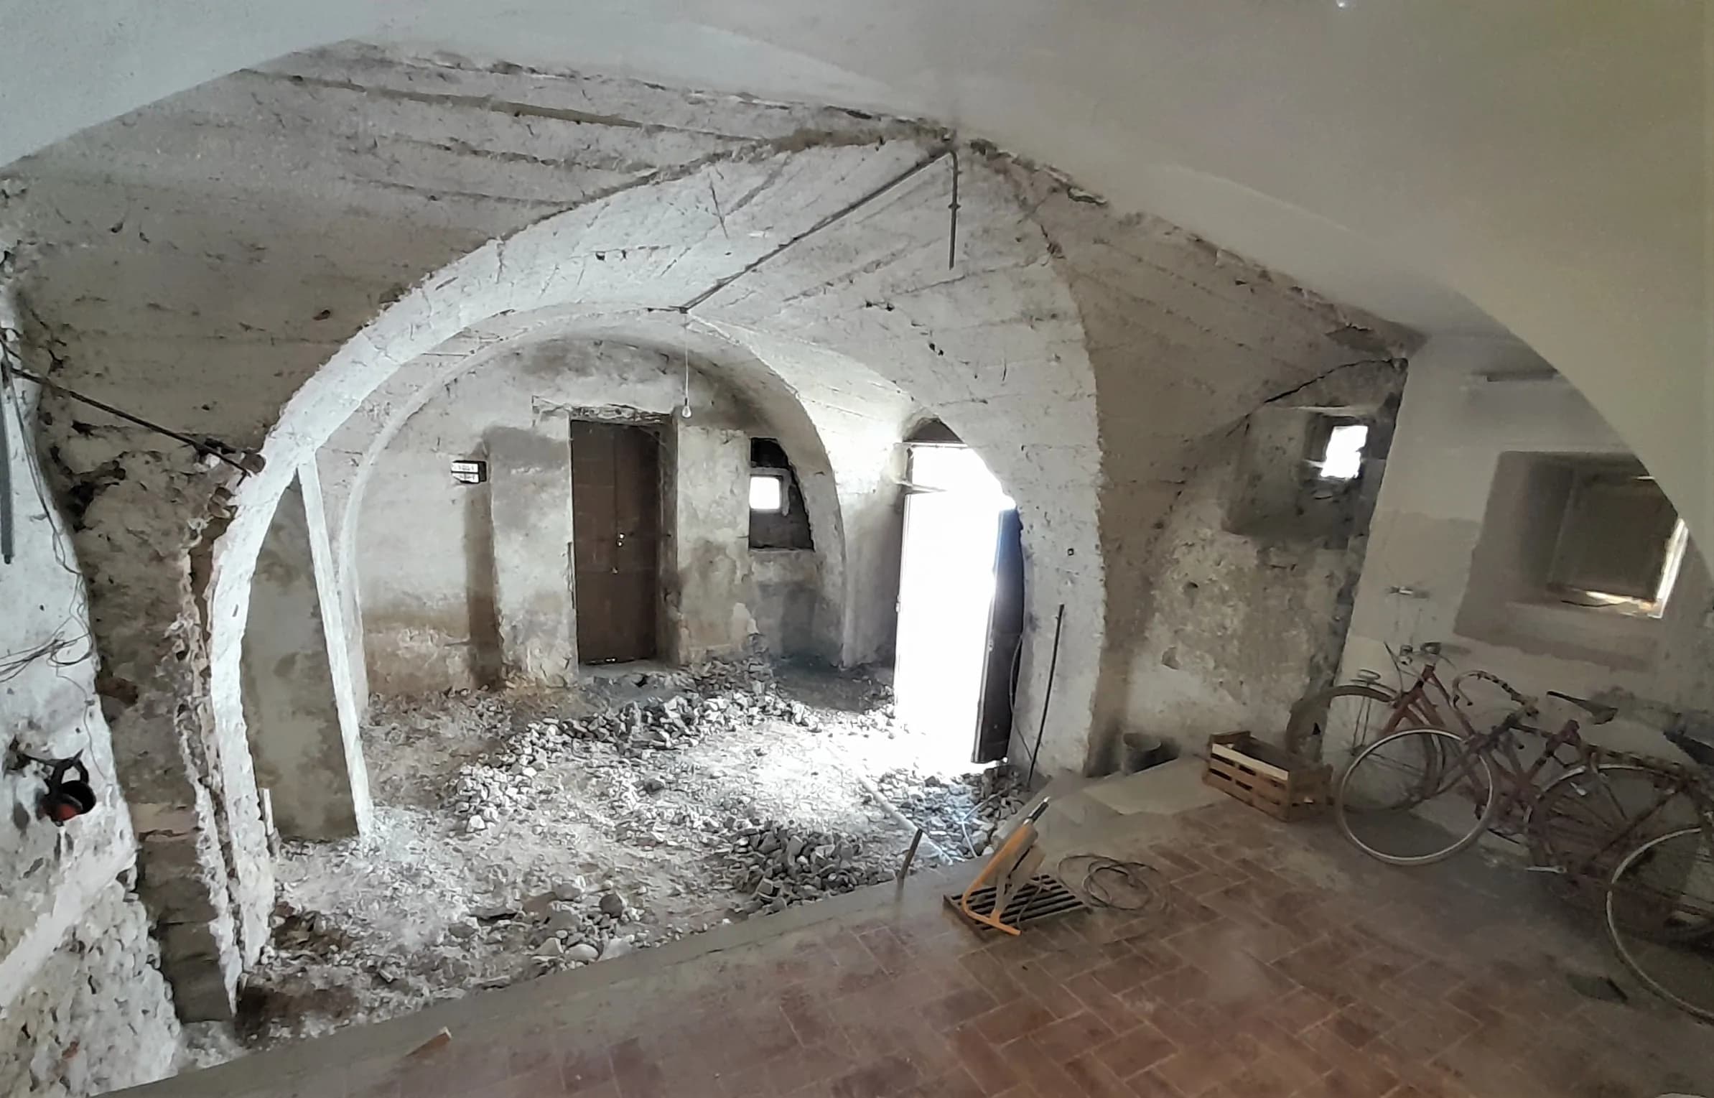
The preliminary design phases were partly carried out on site, in the form of architecture residencies. The project was delivered in September 2023, after 6 months of design studies and 12 months of works.
« Nous avons choisi de travailler avec Camille pour son expérience de projets de tiers-lieux et avons été très satisfaits de cette collaboration, tant en phase études qu’en suivi de chantier. Camille a su proposer un agencement sobre et fonctionnel et s’adapter avec créativité aux imprévus d’une rénovation et d’une maîtrise d’ouvrage collective. Il a assuré la coordination des entreprises avec exigence pour respecter le calendrier visé et apporter une attention particulière à la maîtrise du budget. »
— Bruno Daniel, cofondateur de la SCIC Tiers-lieu l’Avant-poste (Die)
04 — Expertise
This project belongs to one field of the studio’s expertise: third places and shared spaces.
Project photos
26 photos · click to enlarge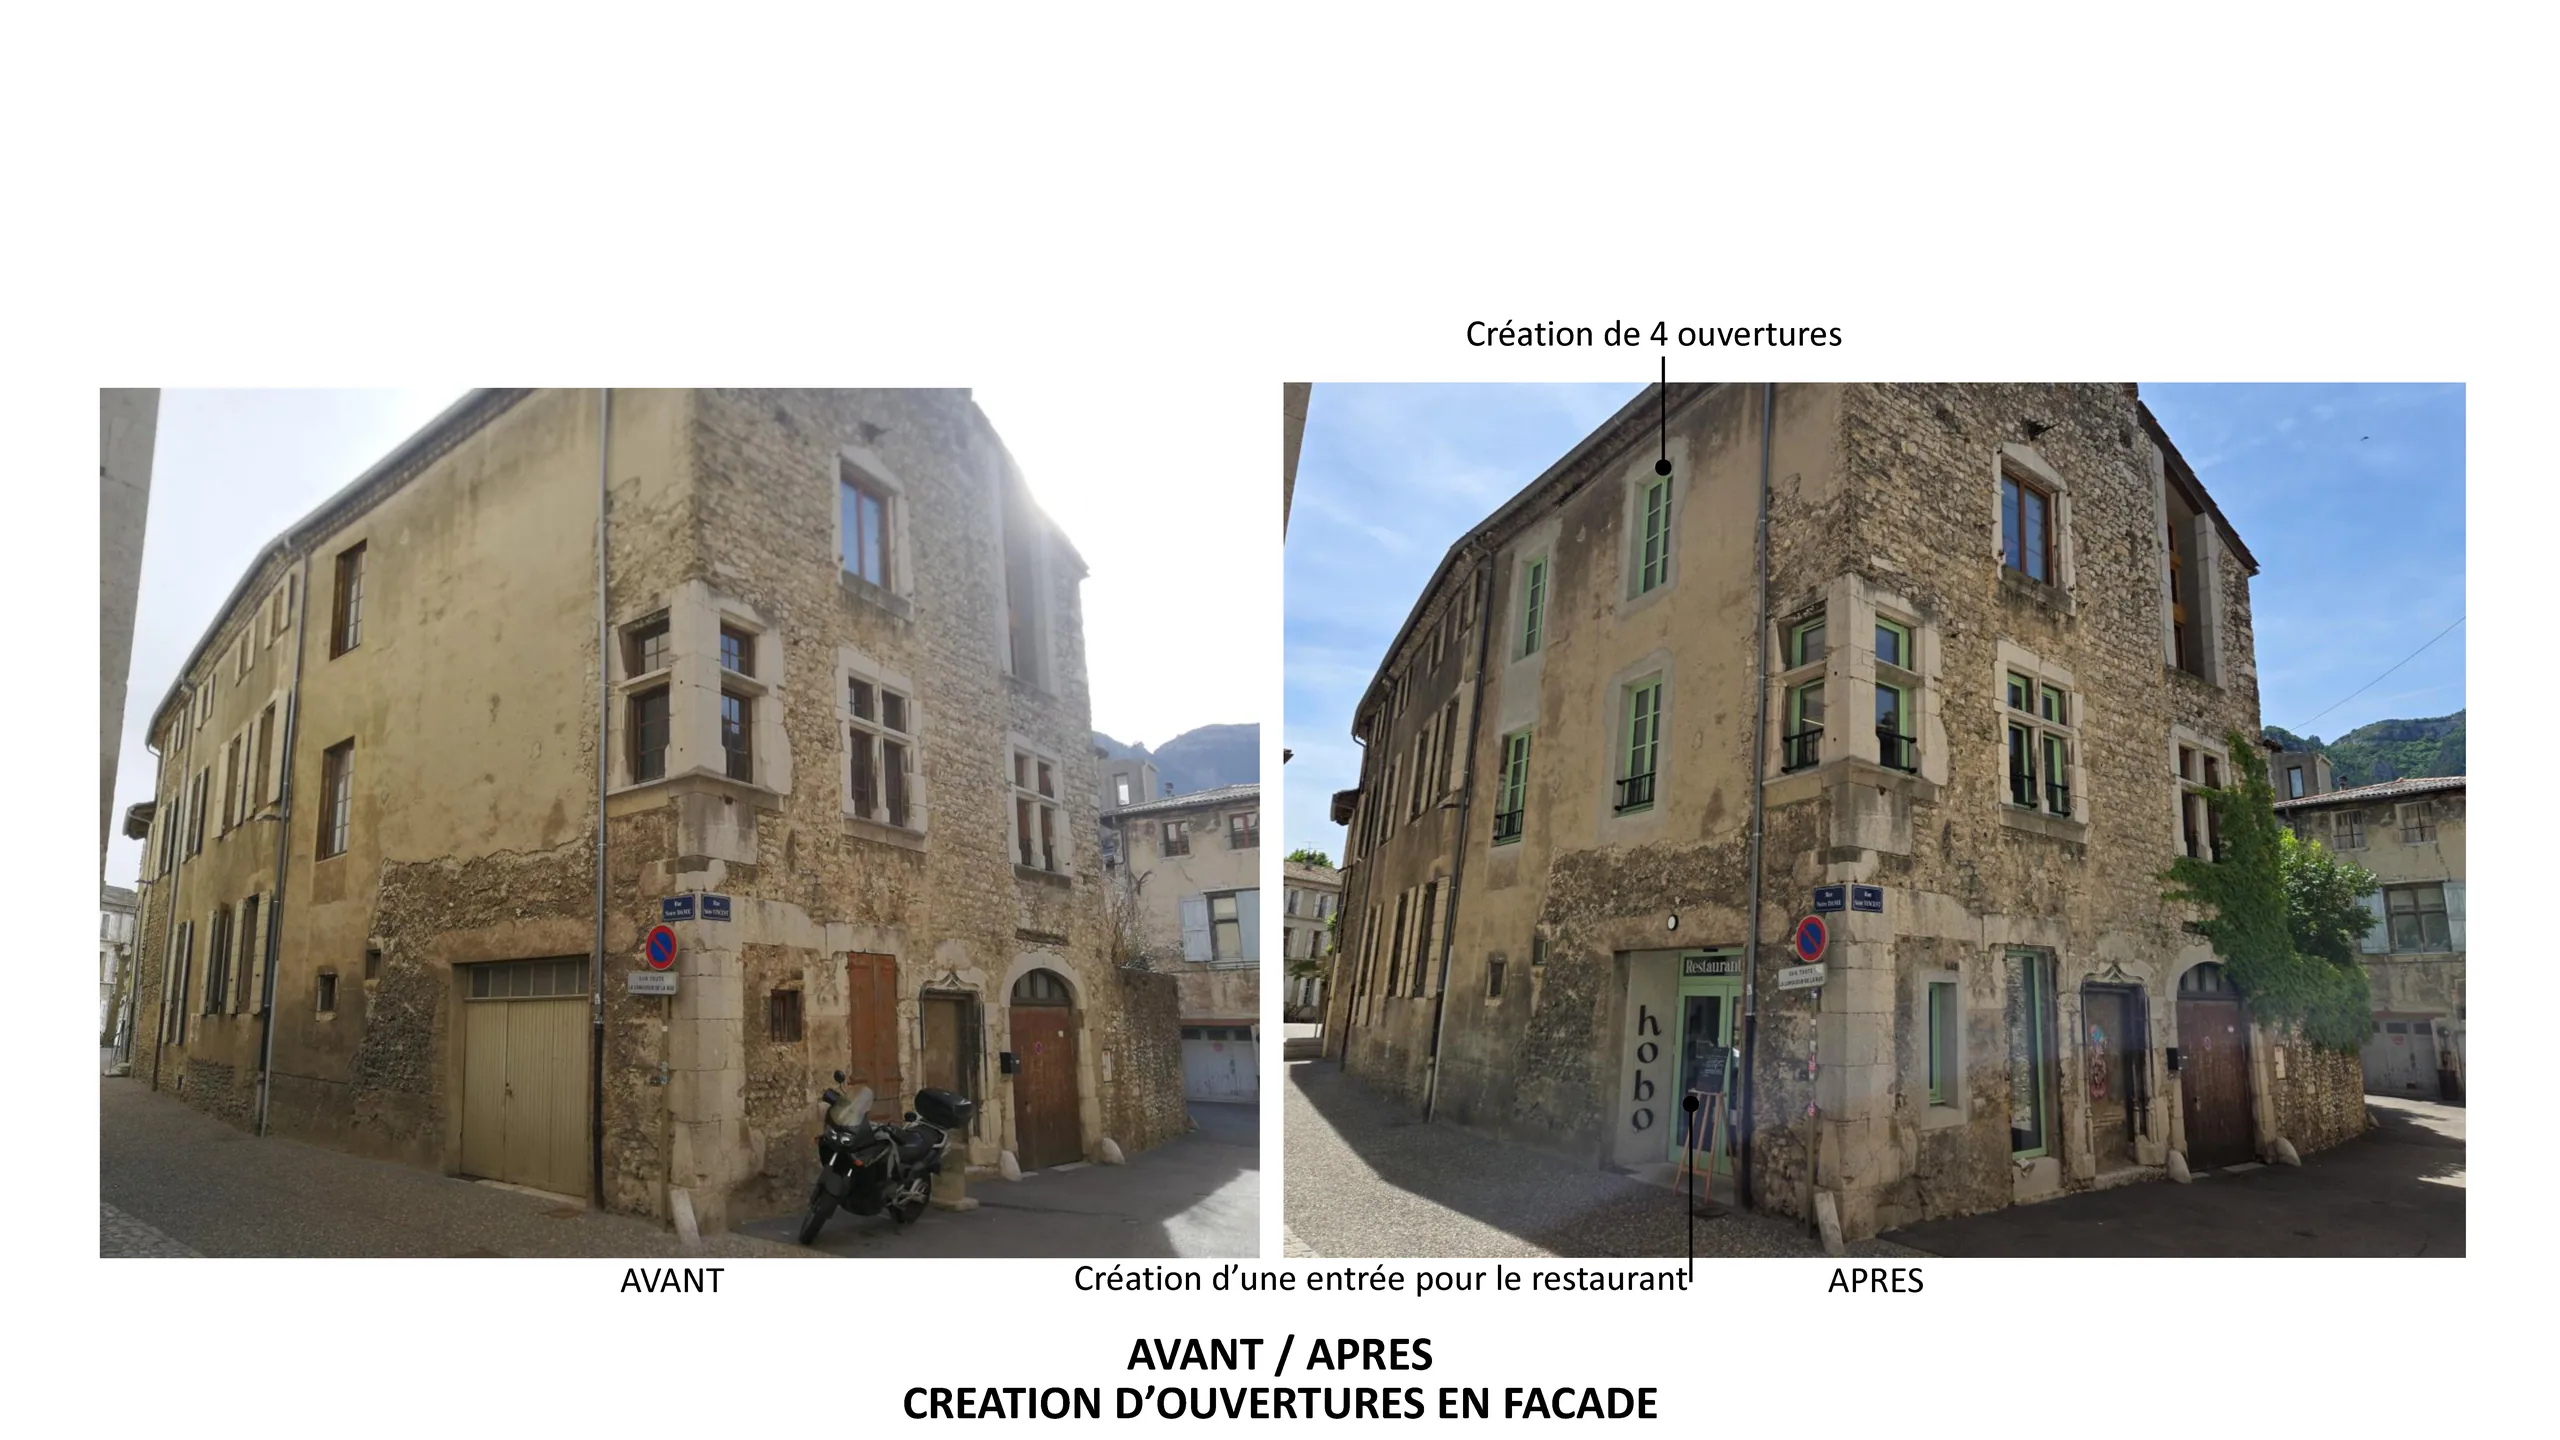
Other projects
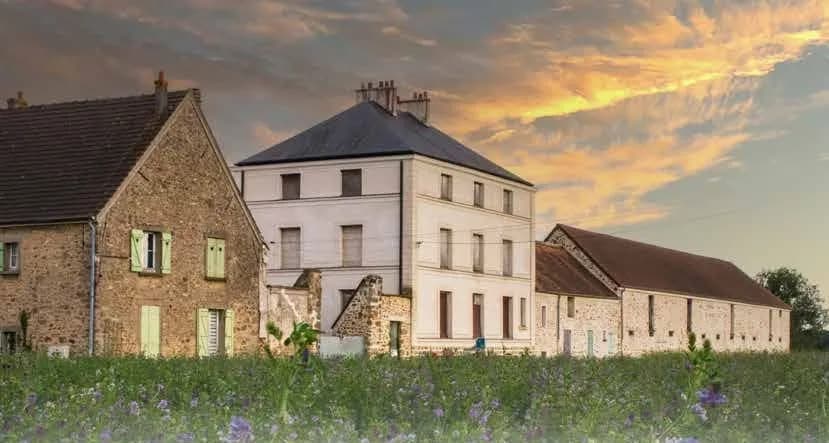
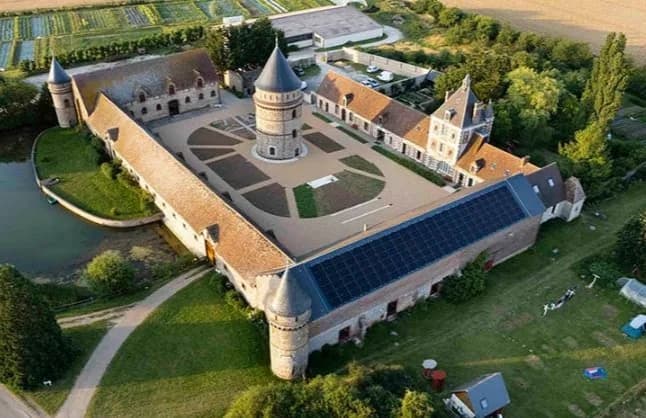 02Ferme de Beaurain, a fortified farm in the Chevreuse valleyFeasibility study for the complete renovation of a 2,600 m² fortified farm in Le Mesnil-Saint-Denis, as part of a call for expressions of interest. Project selected by the jury.
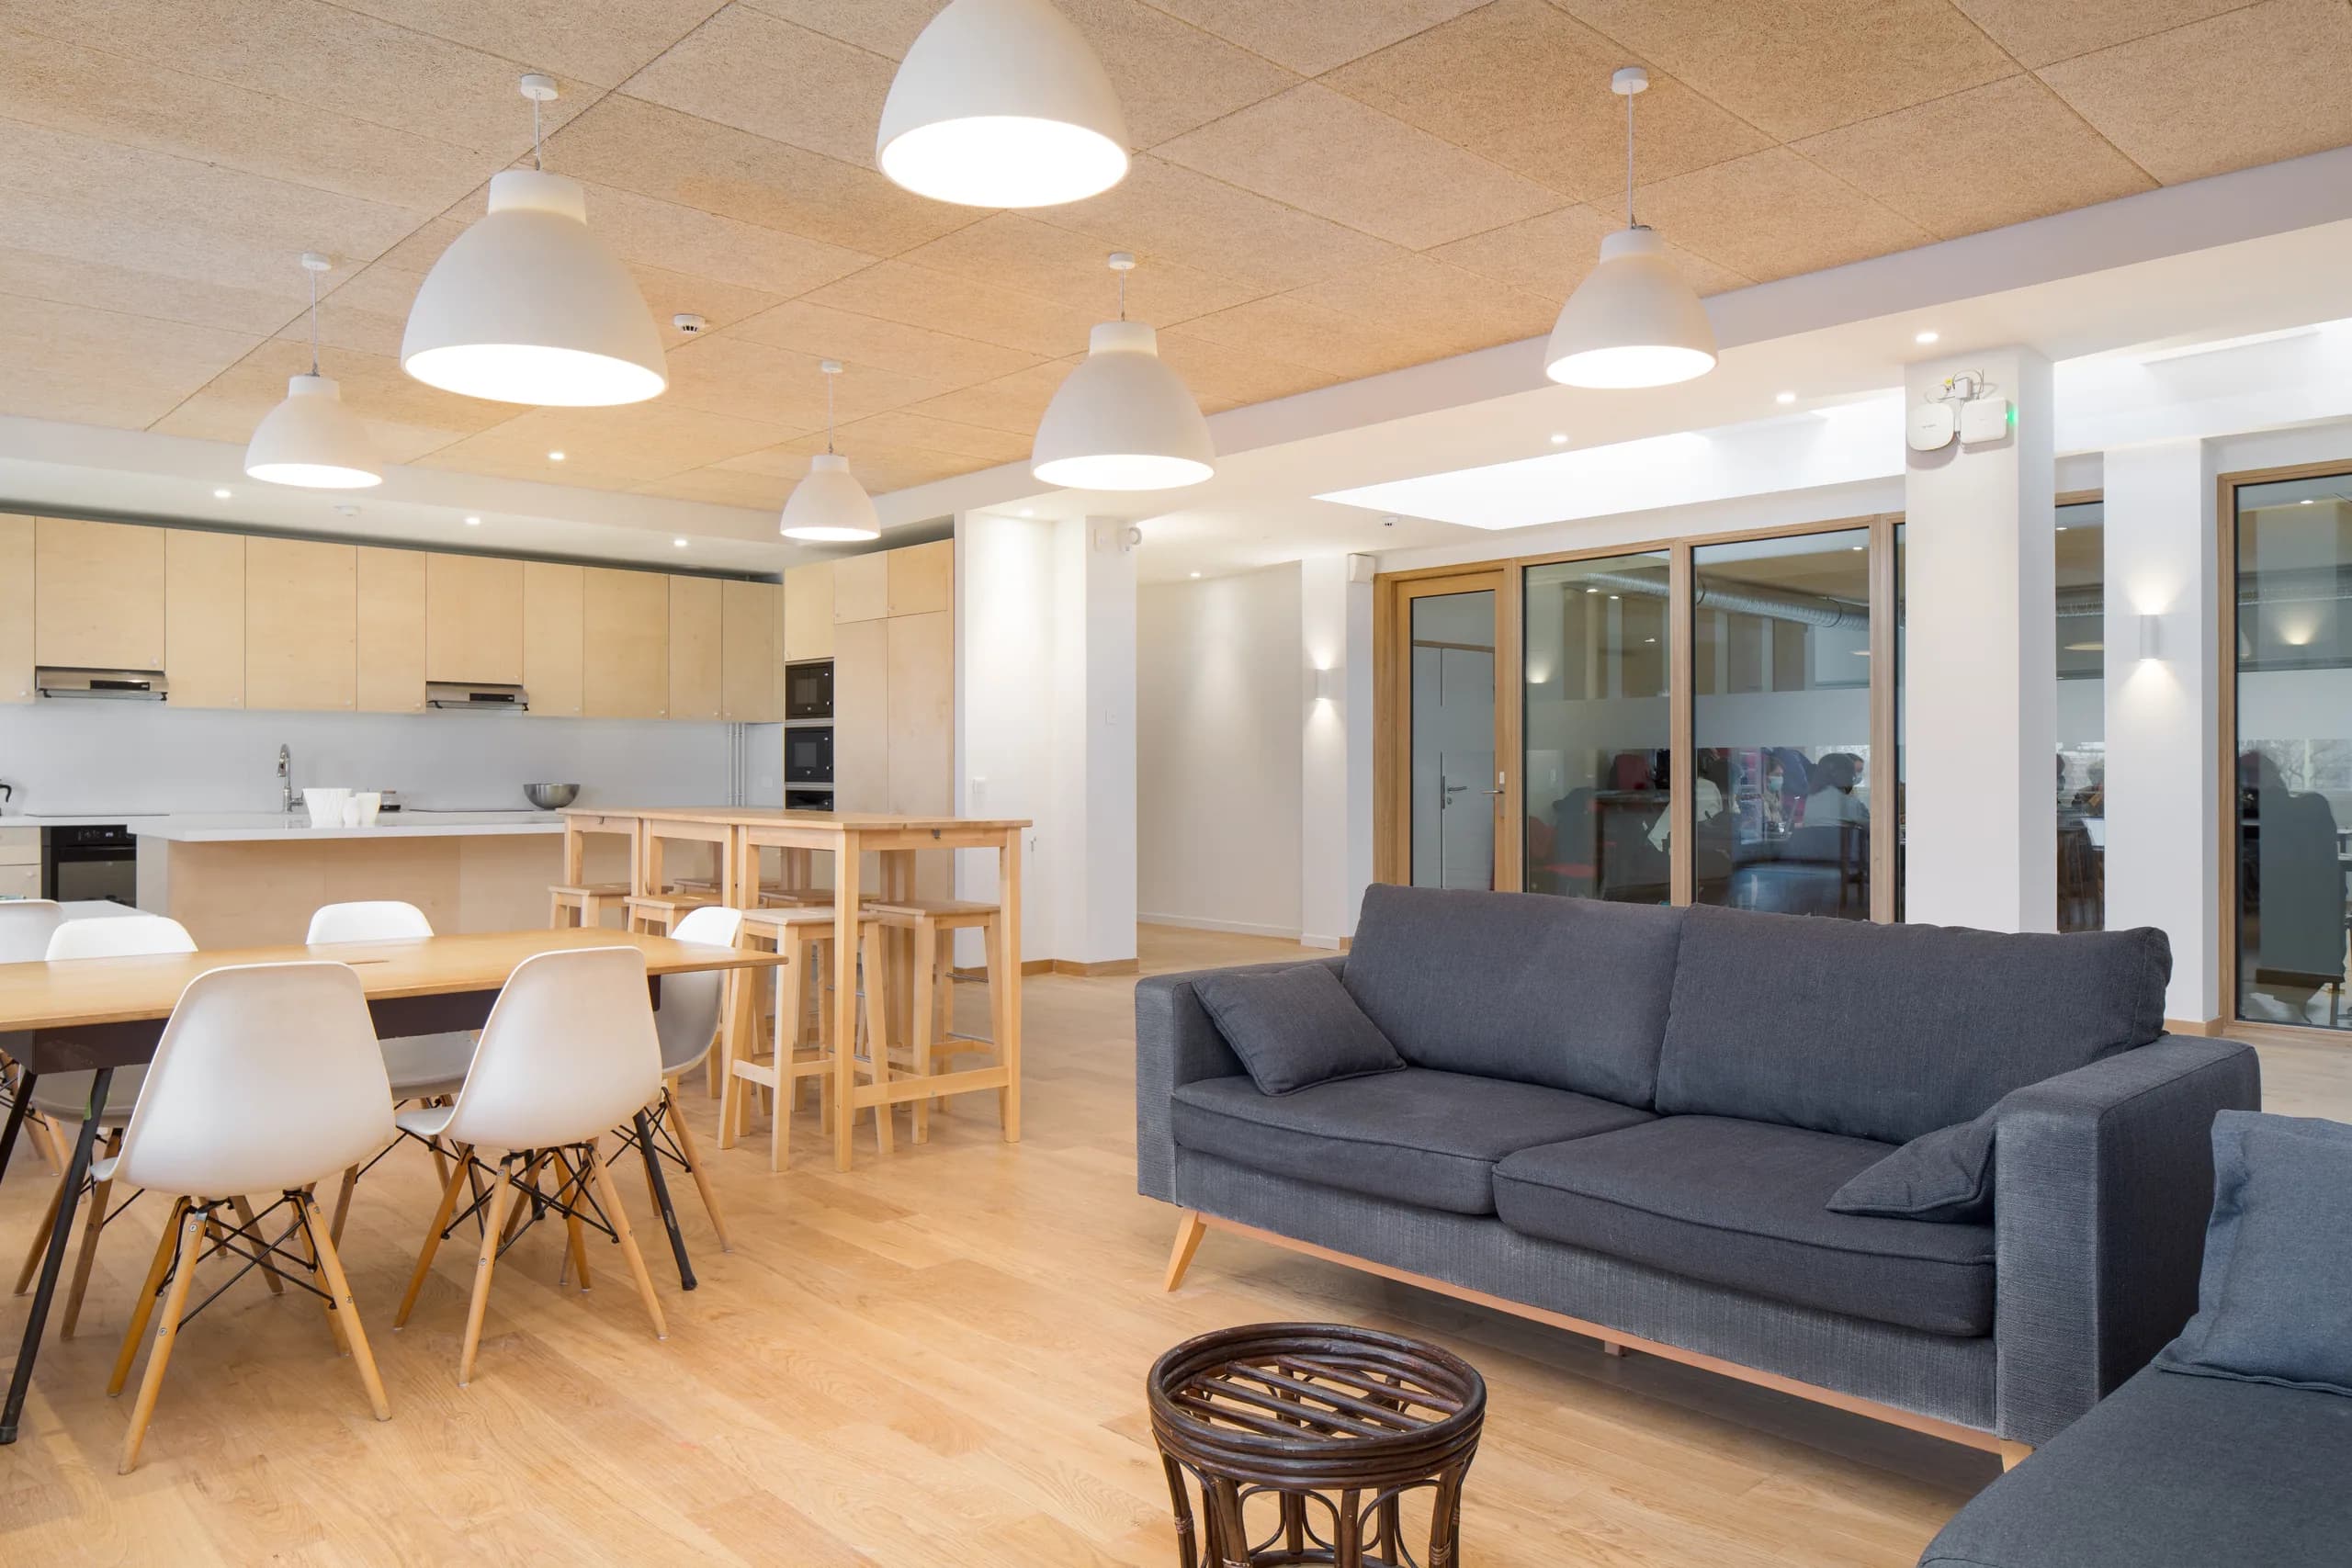
 03Oasis 21 offices, at the Halle aux Cuirs de la VilletteRehabilitation of 1,420 m² of offices for those involved in the ecological transition, as a full architectural service in co-contracting. Studies in 2019, works completed in January 2021.
 04The Usine vivante third place, in CrestExternal thermal insulation and interior fit-out for the Usine vivante third place: all studies, excluding site supervision.