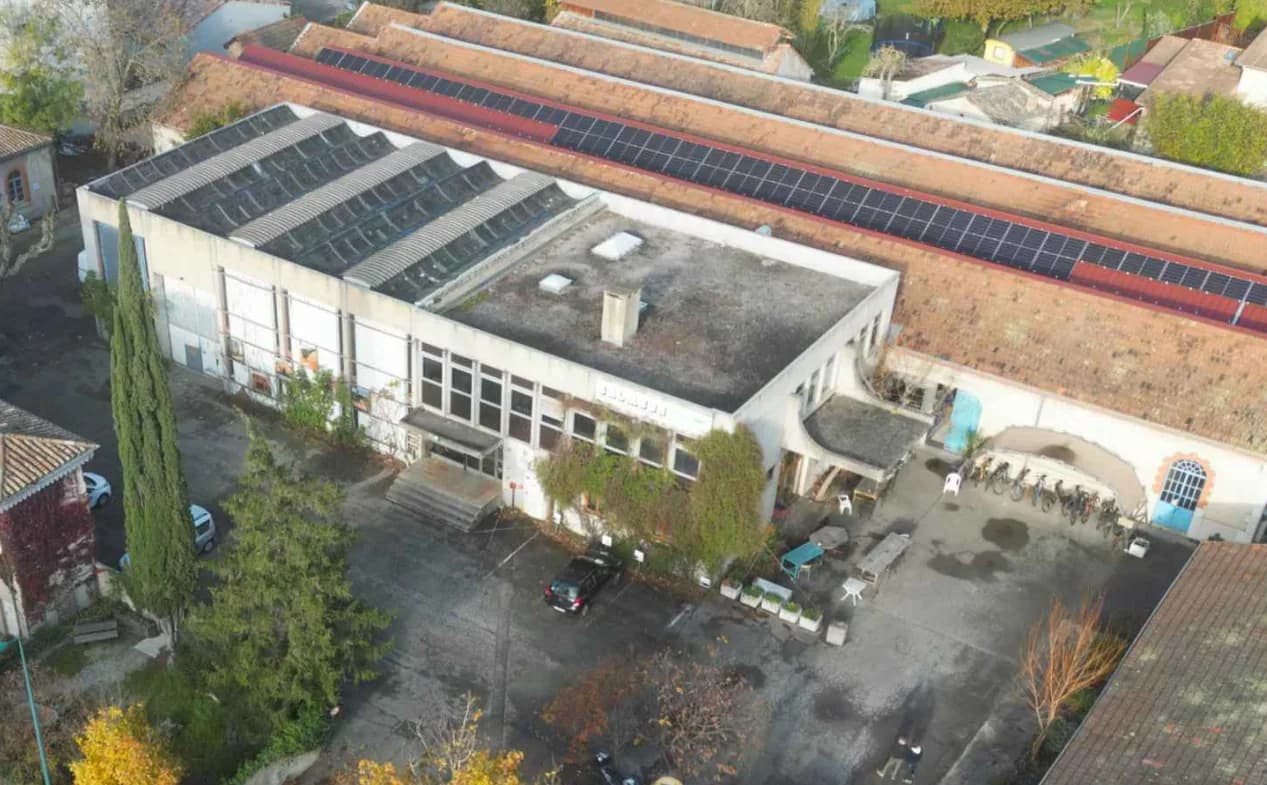
Oasis 21 offices, at the Halle aux Cuirs de la Villette
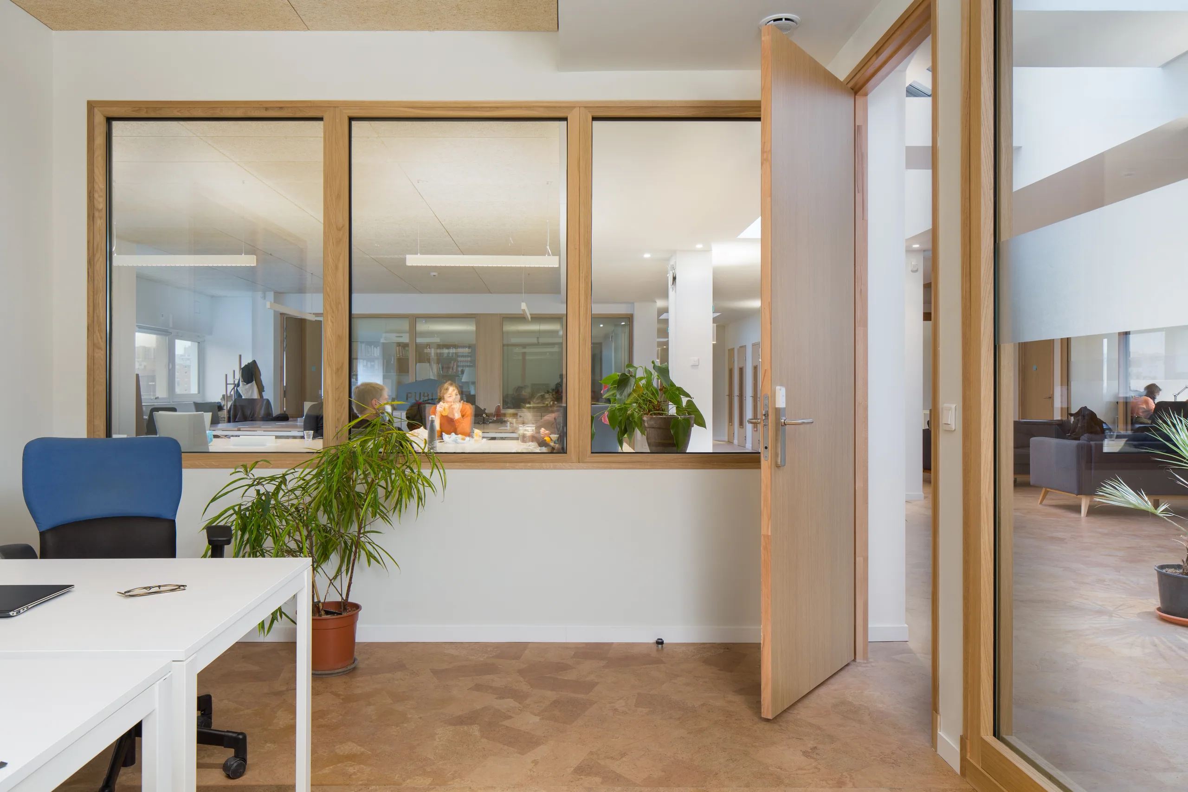
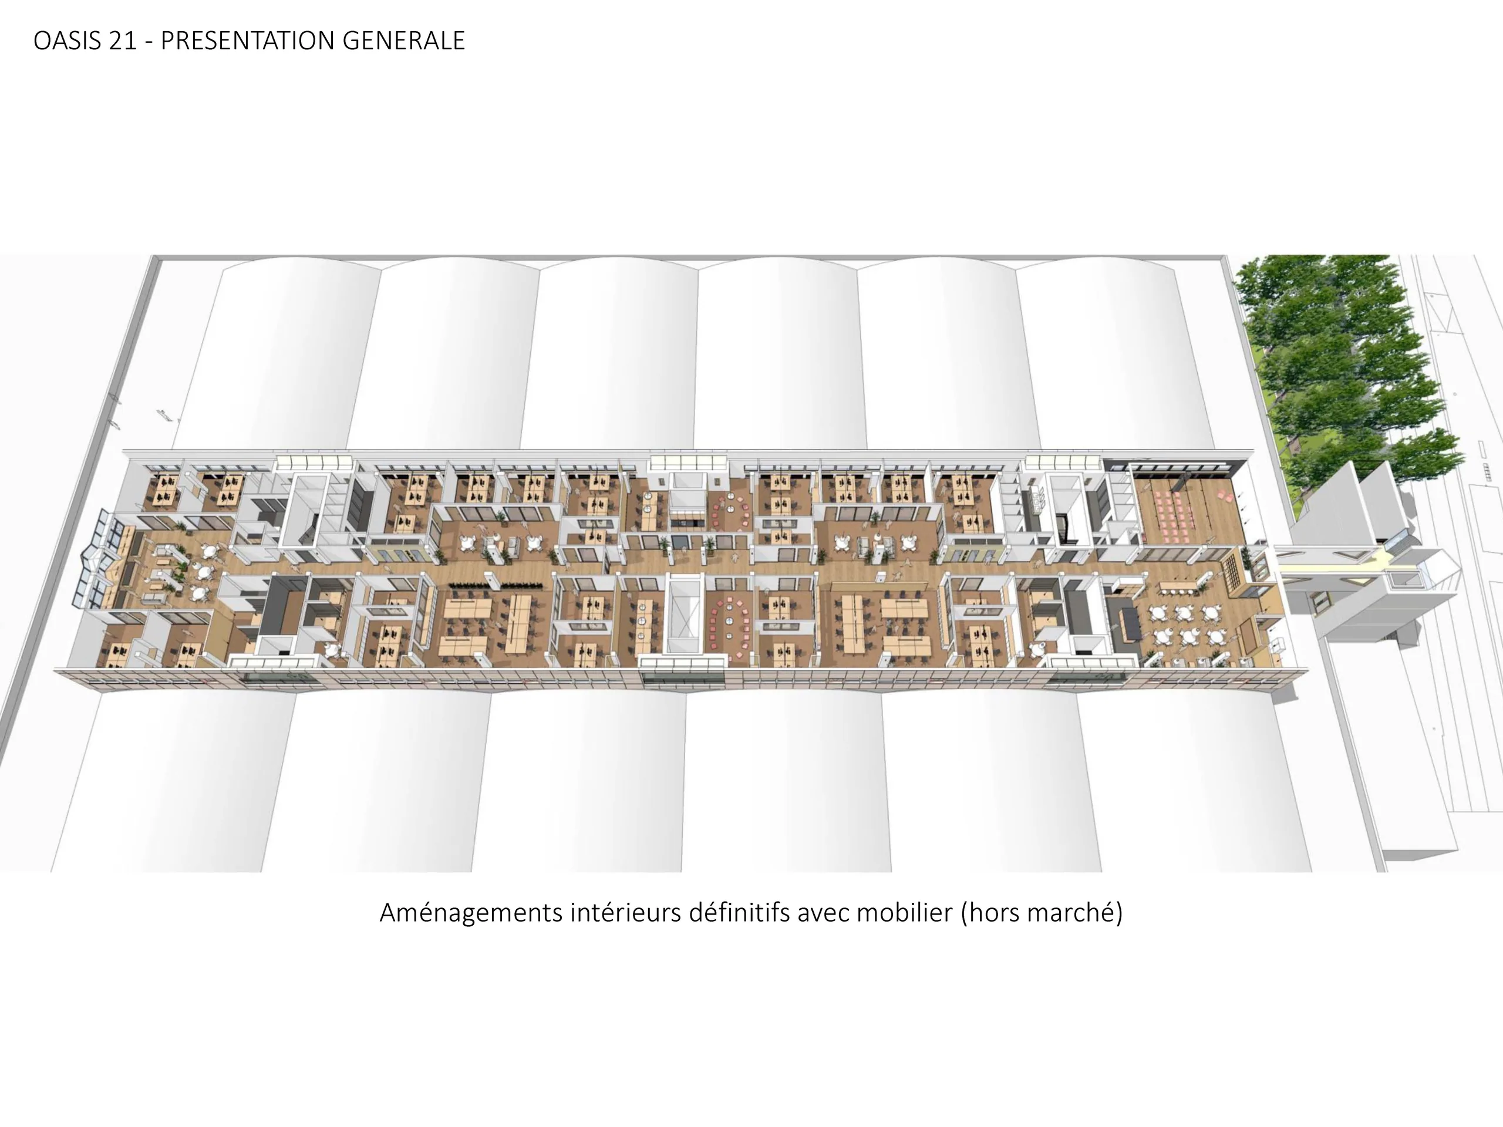
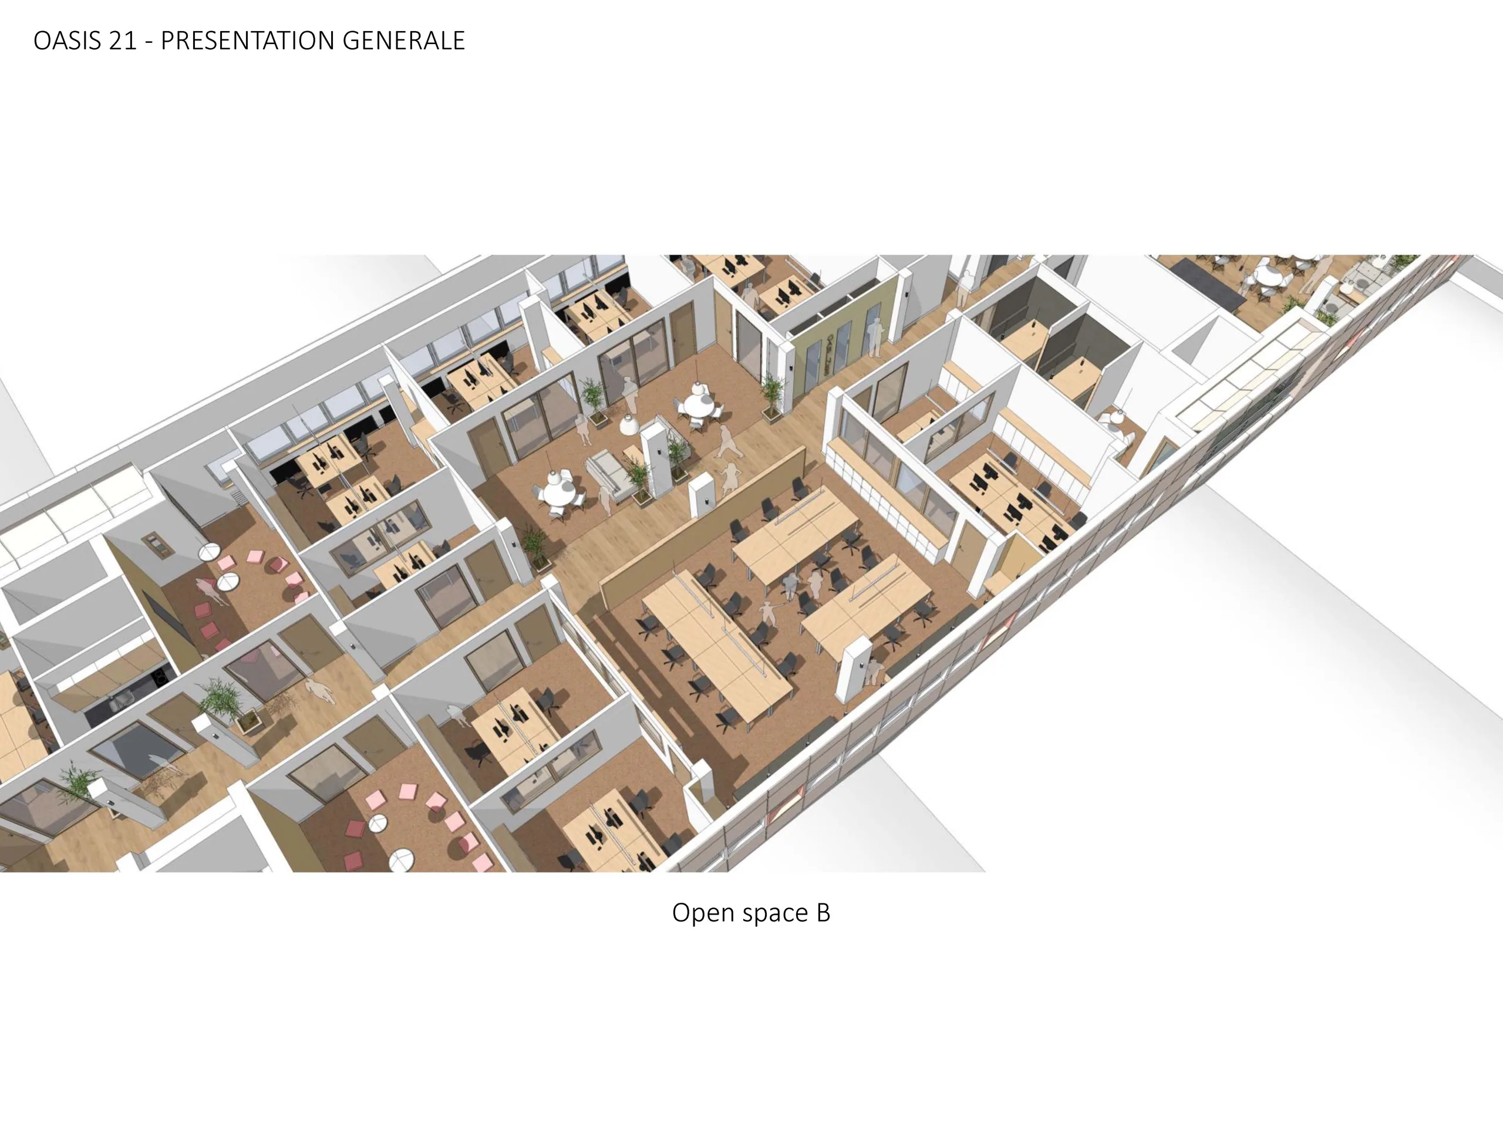
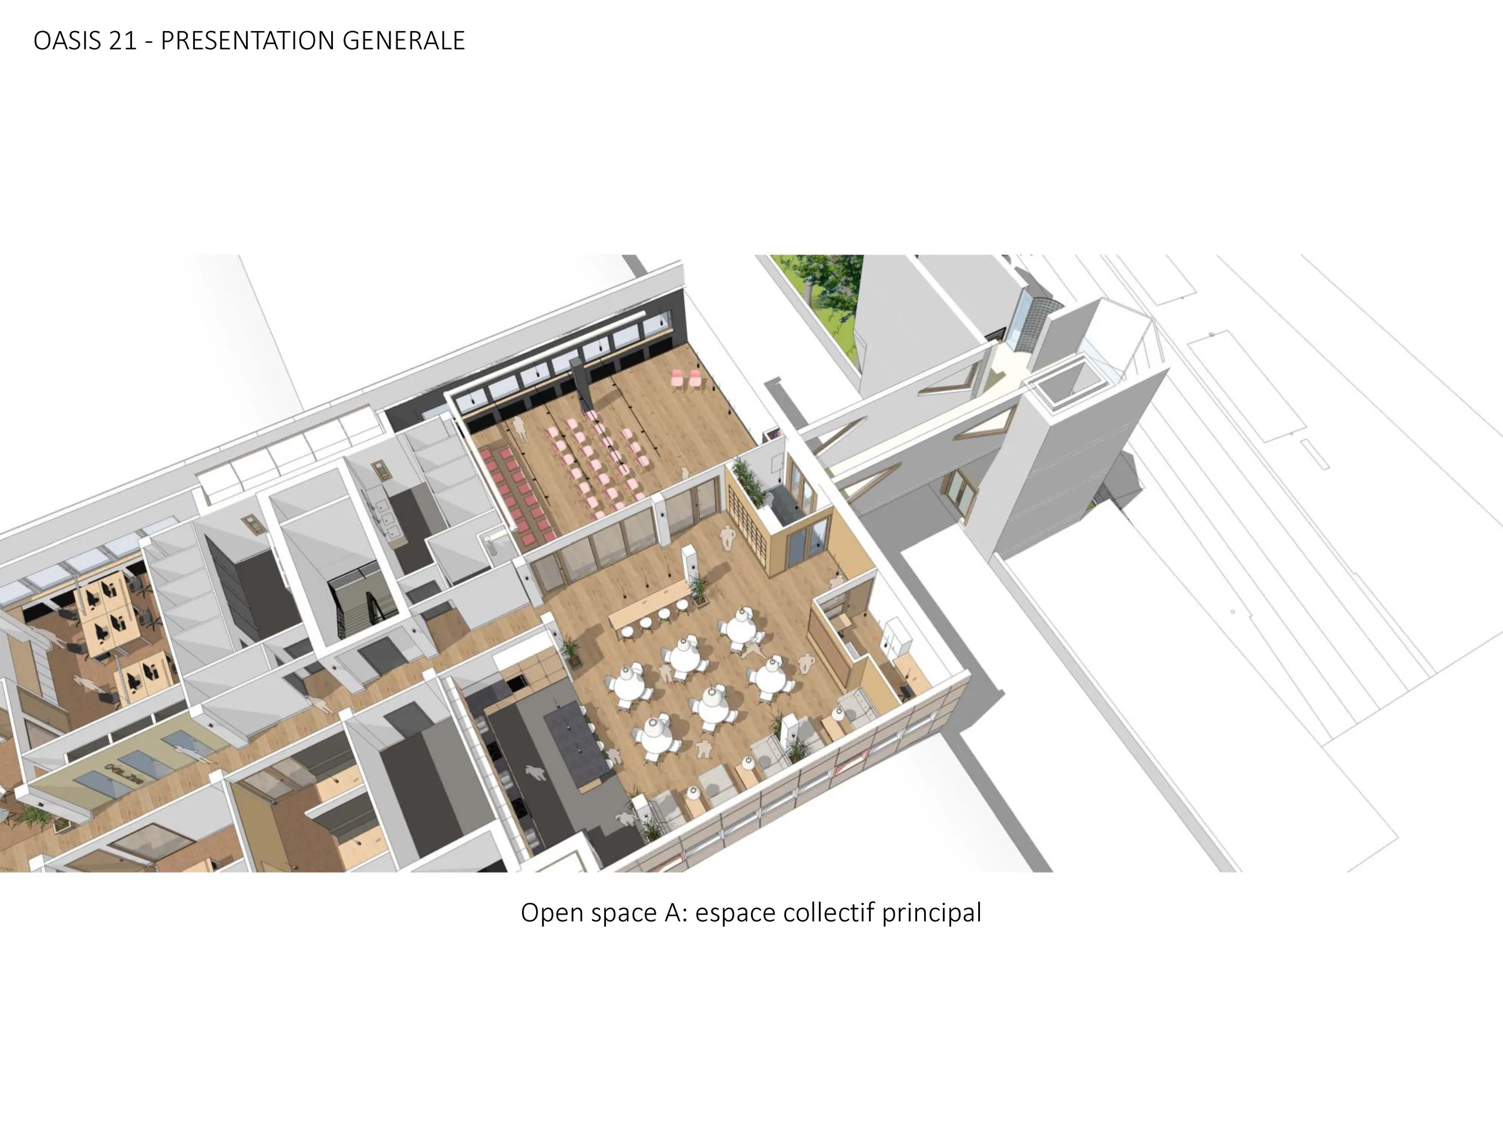
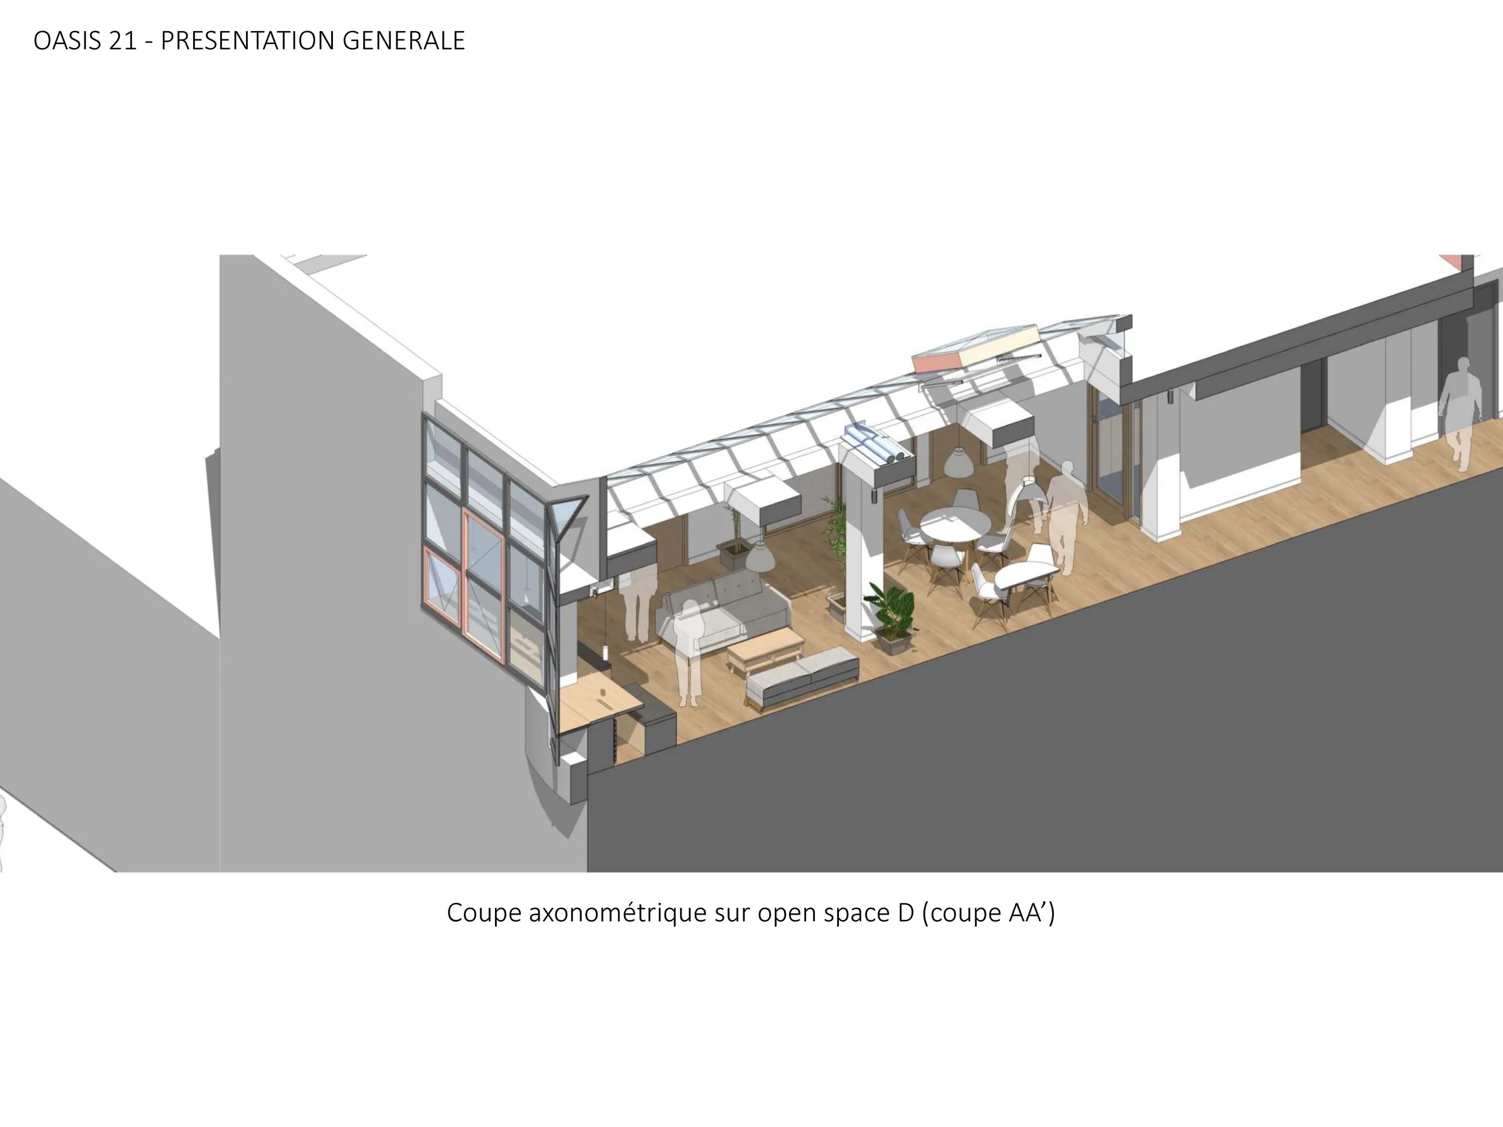
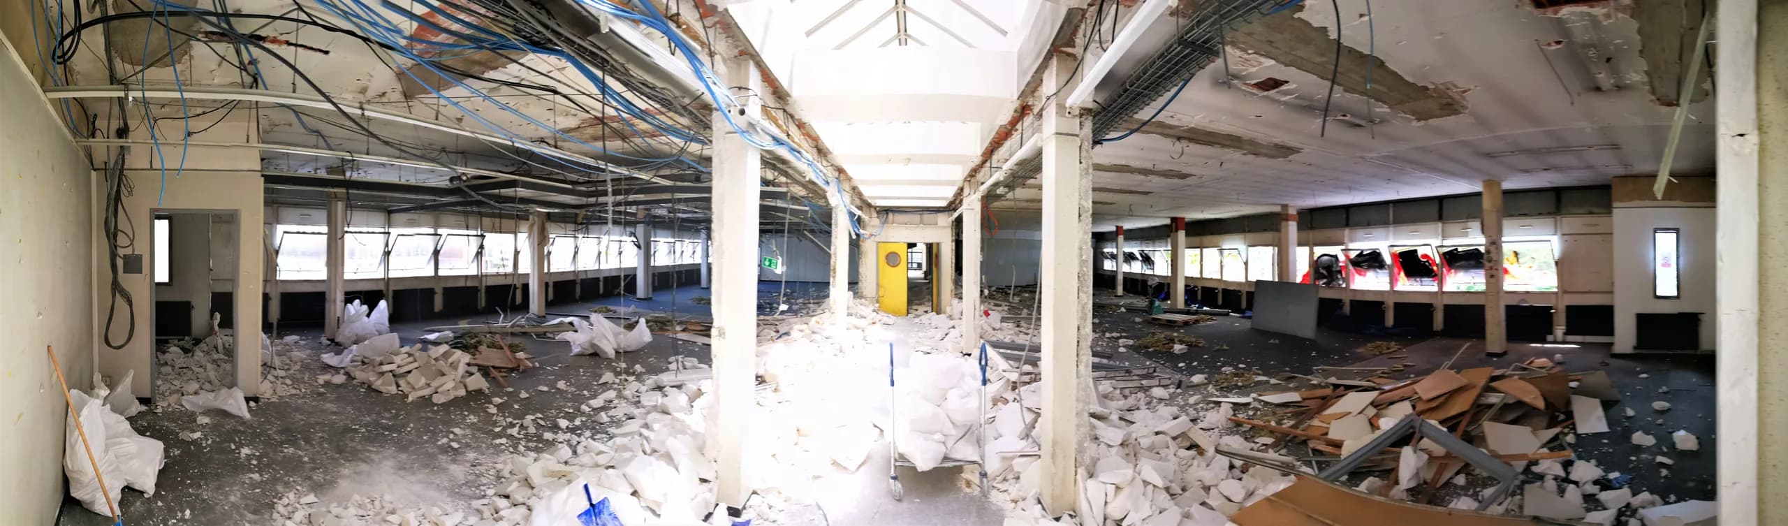
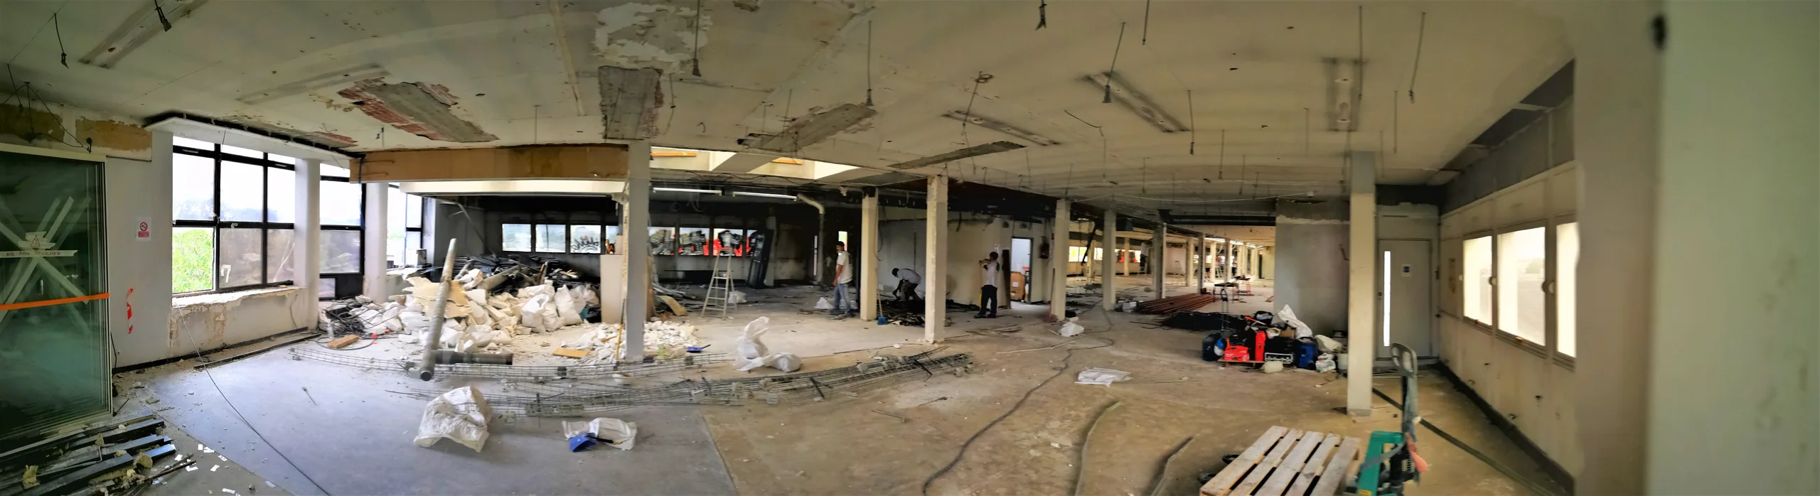
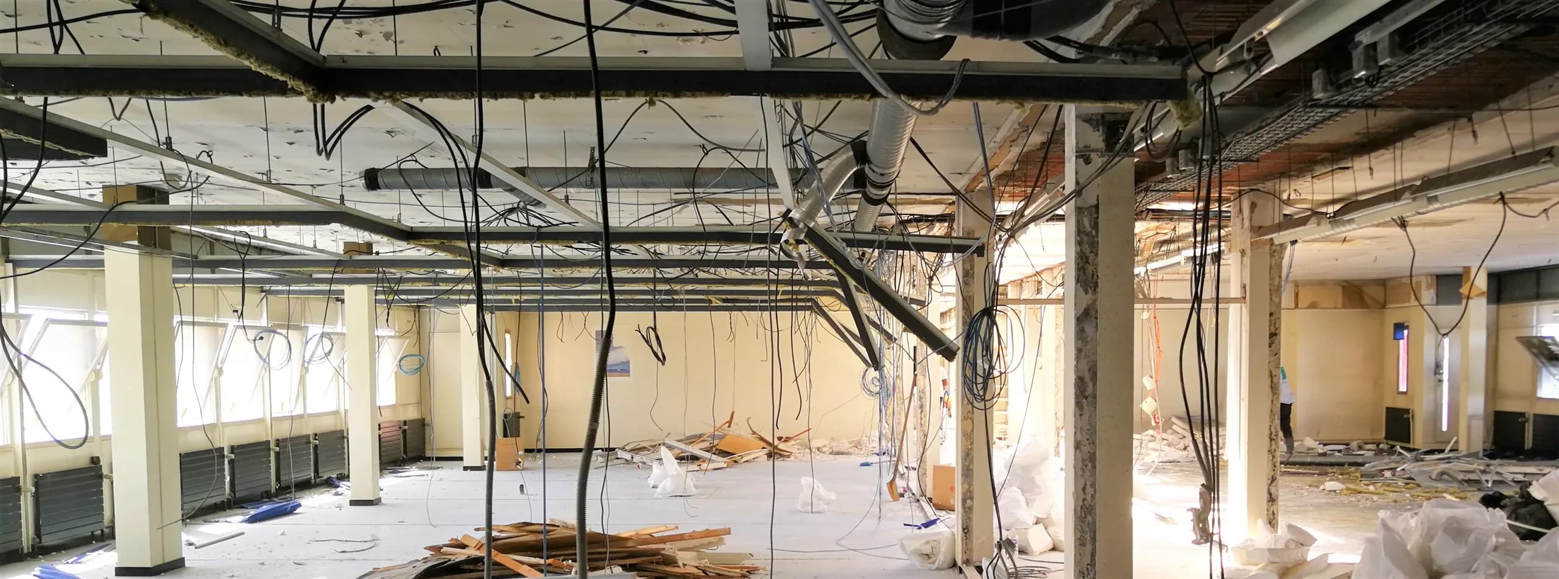
Rehabilitation of 1,420 m² of offices for those involved in the ecological transition, as a full architectural service in co-contracting. Studies in 2019, works completed in January 2021.
01 — The brief
Client: SCIC Oasis 21, backed by the Colibris association. Full architectural service in co-contracting with Lherm Gallizia architectes, with the engineering consultancies Wake connection (thermal and building services) and R-Use (reuse).
02 — The response
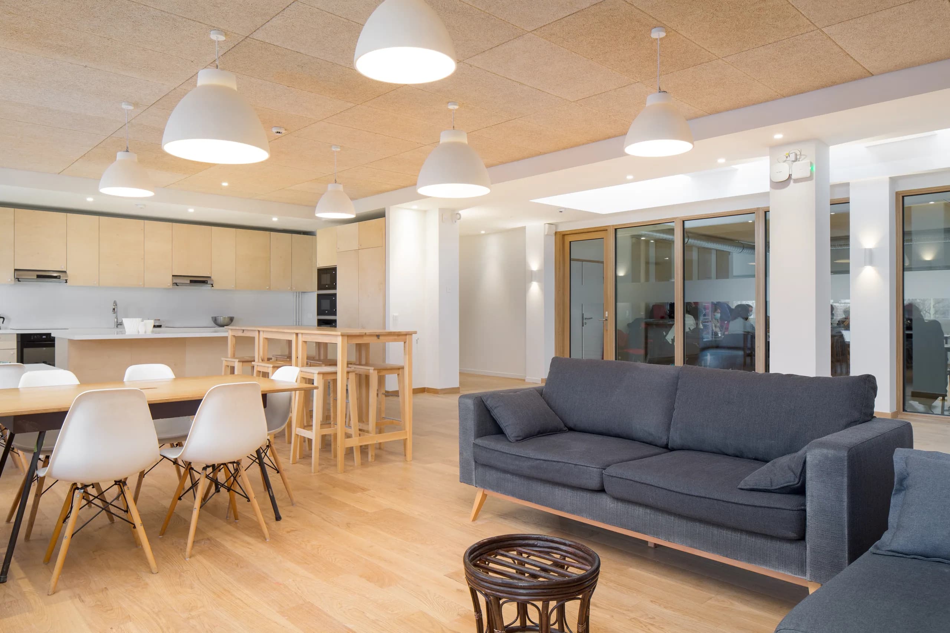
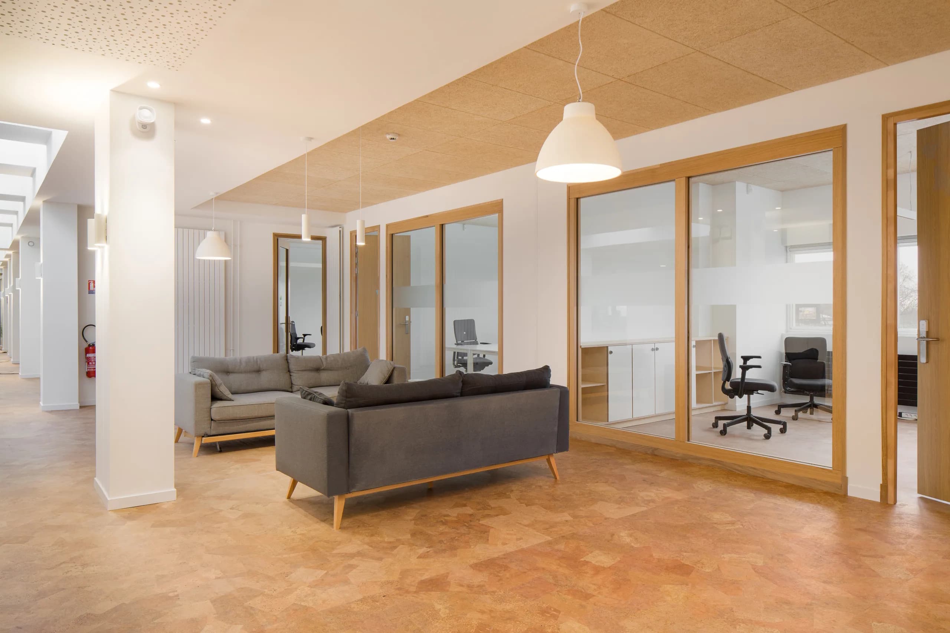
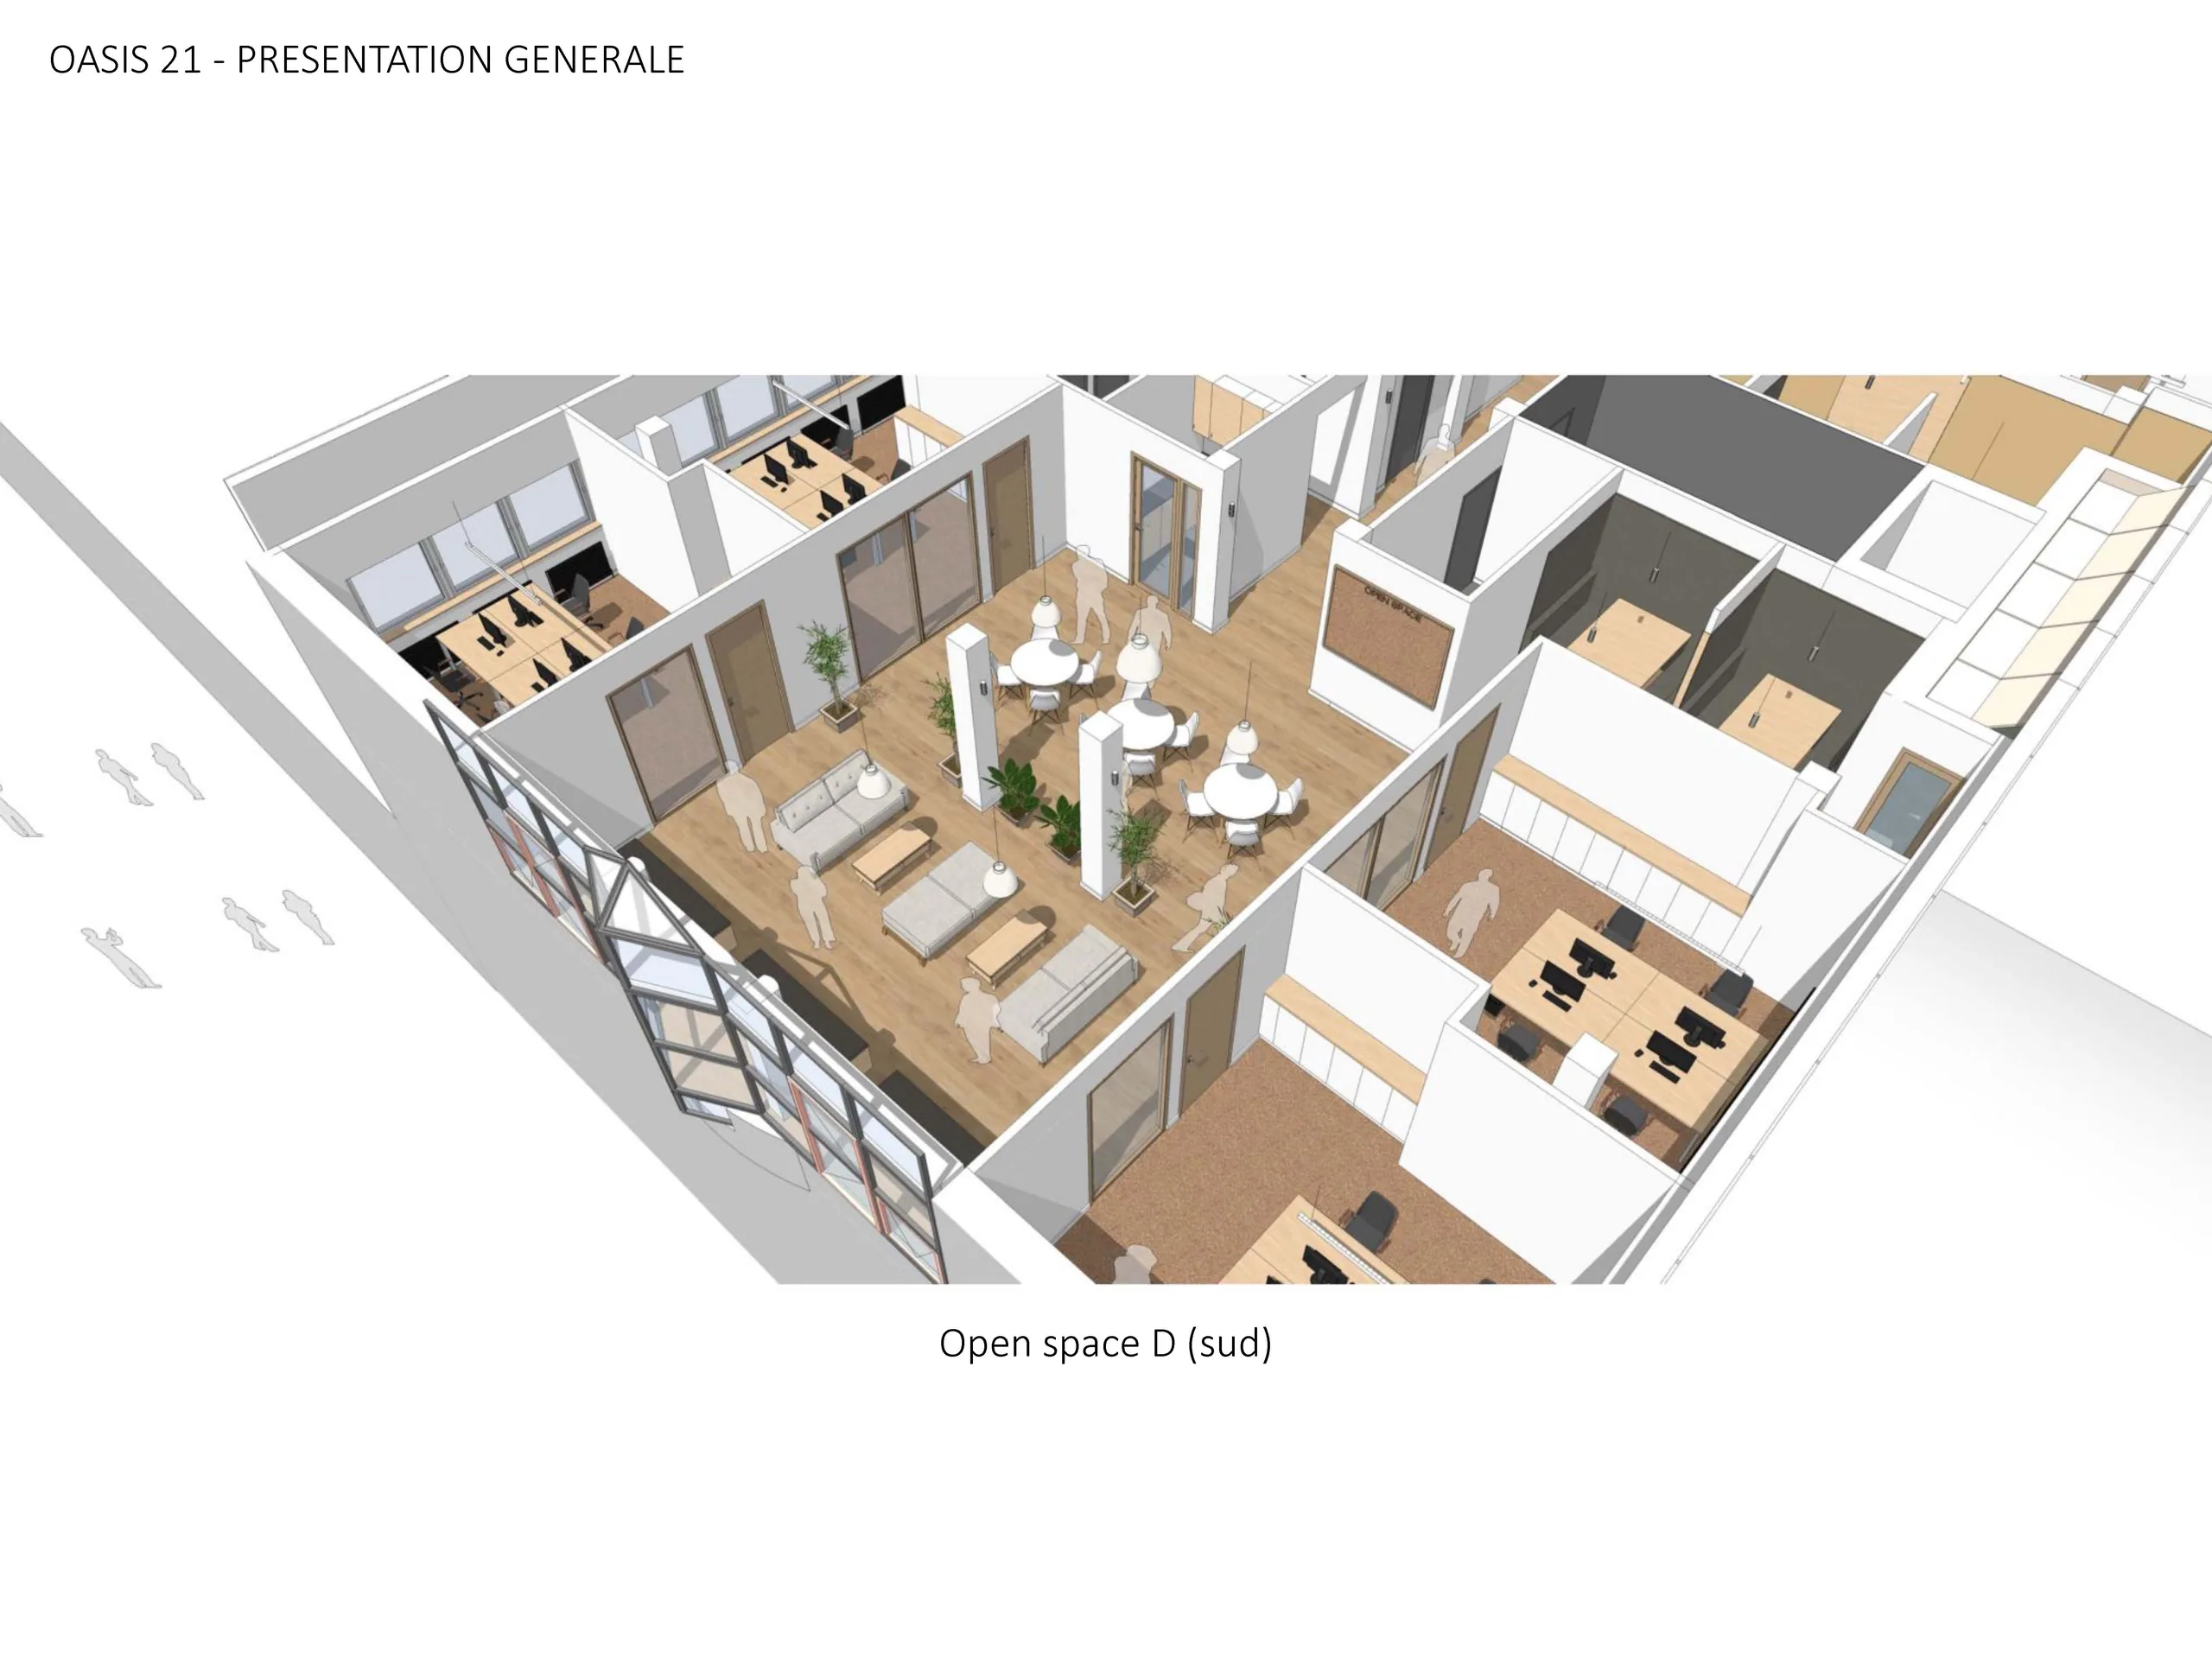
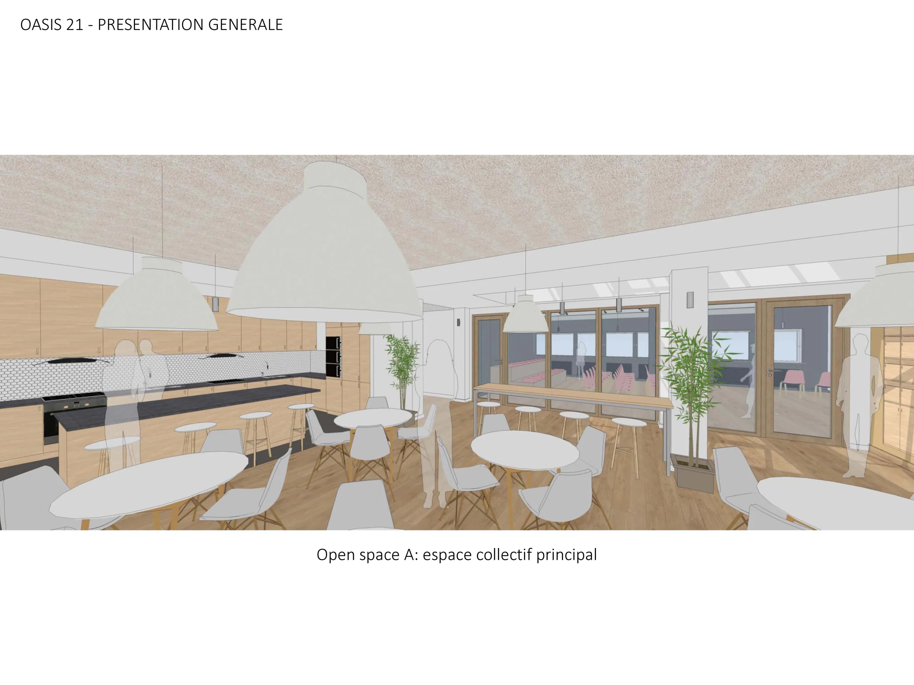
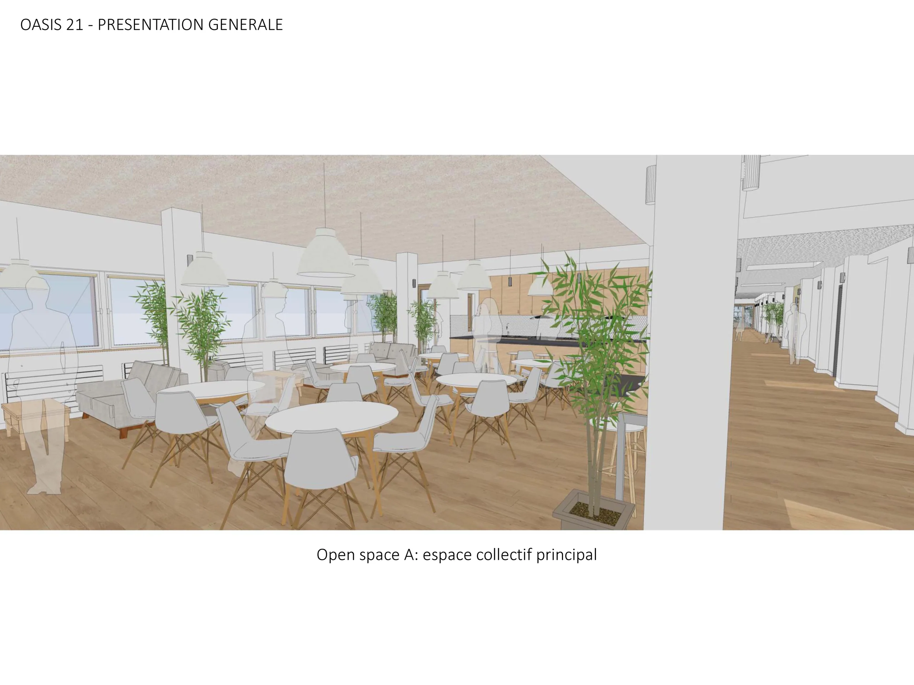
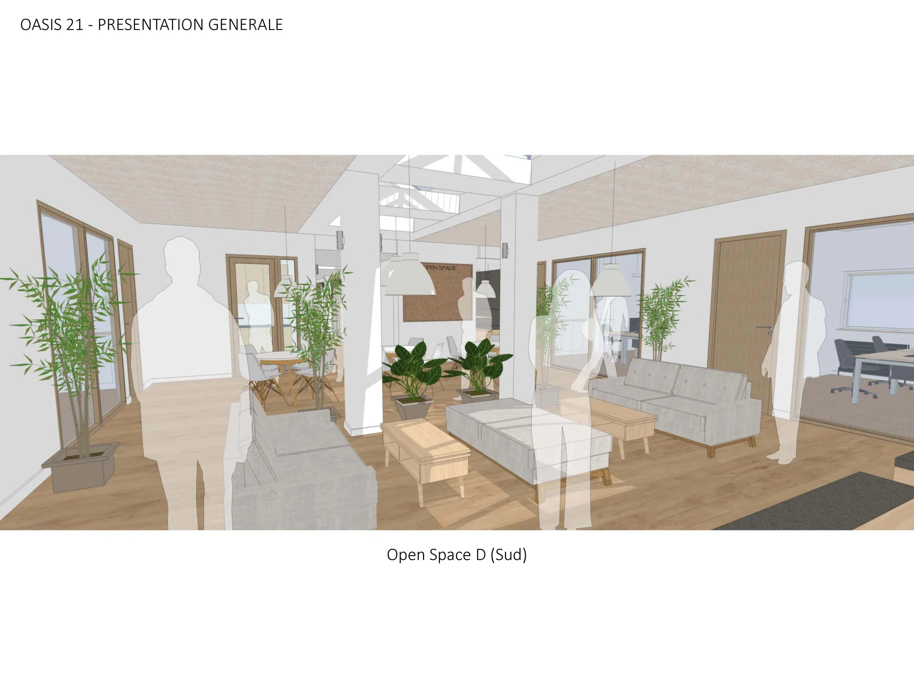
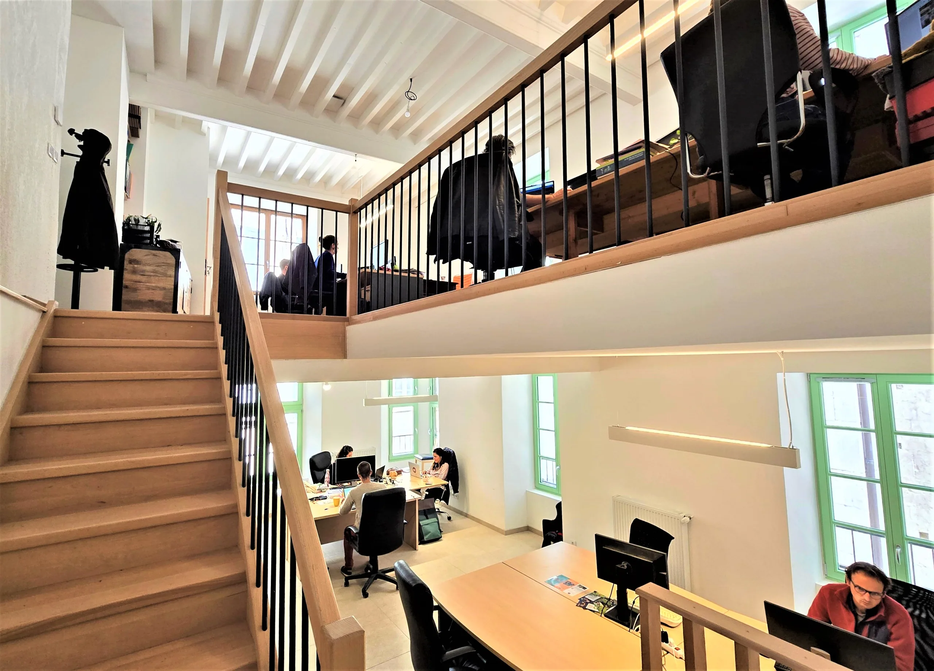
The workspaces are shared but on a human scale: enclosed, bright offices of 4 to 8 workstations rather than one large open floor, and flexible desks to absorb occasional needs.
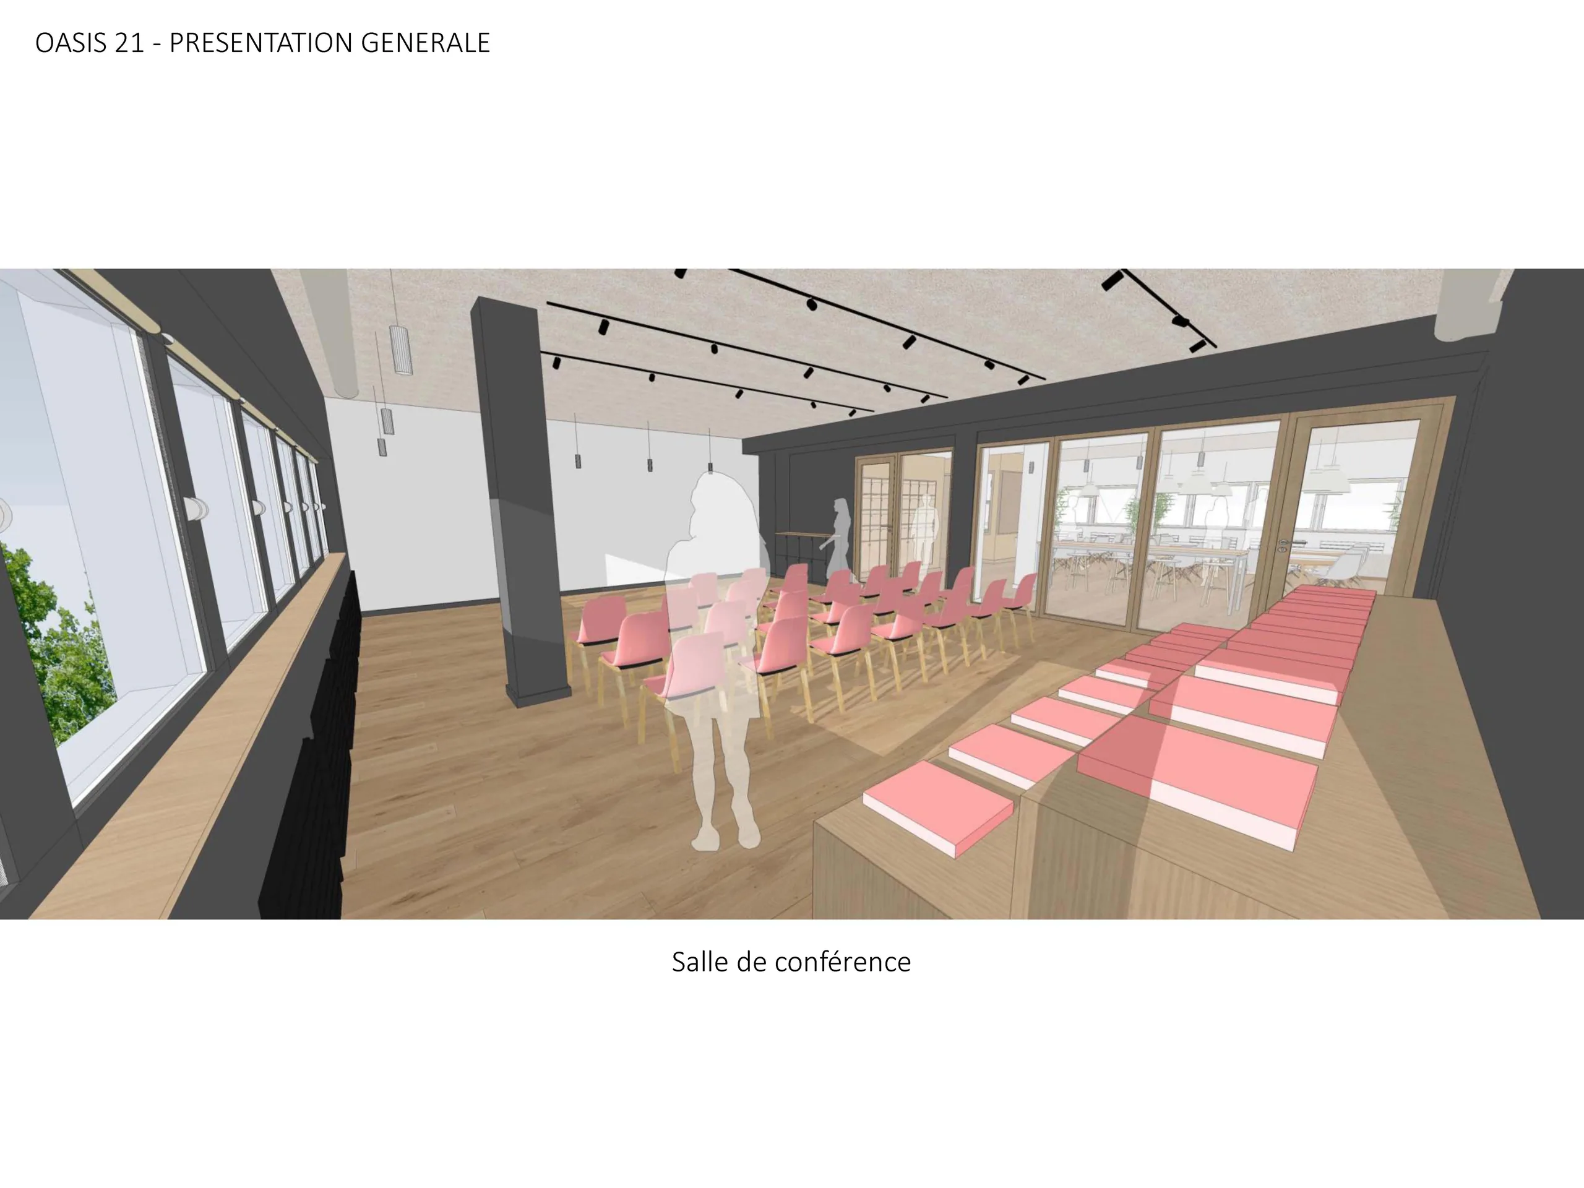
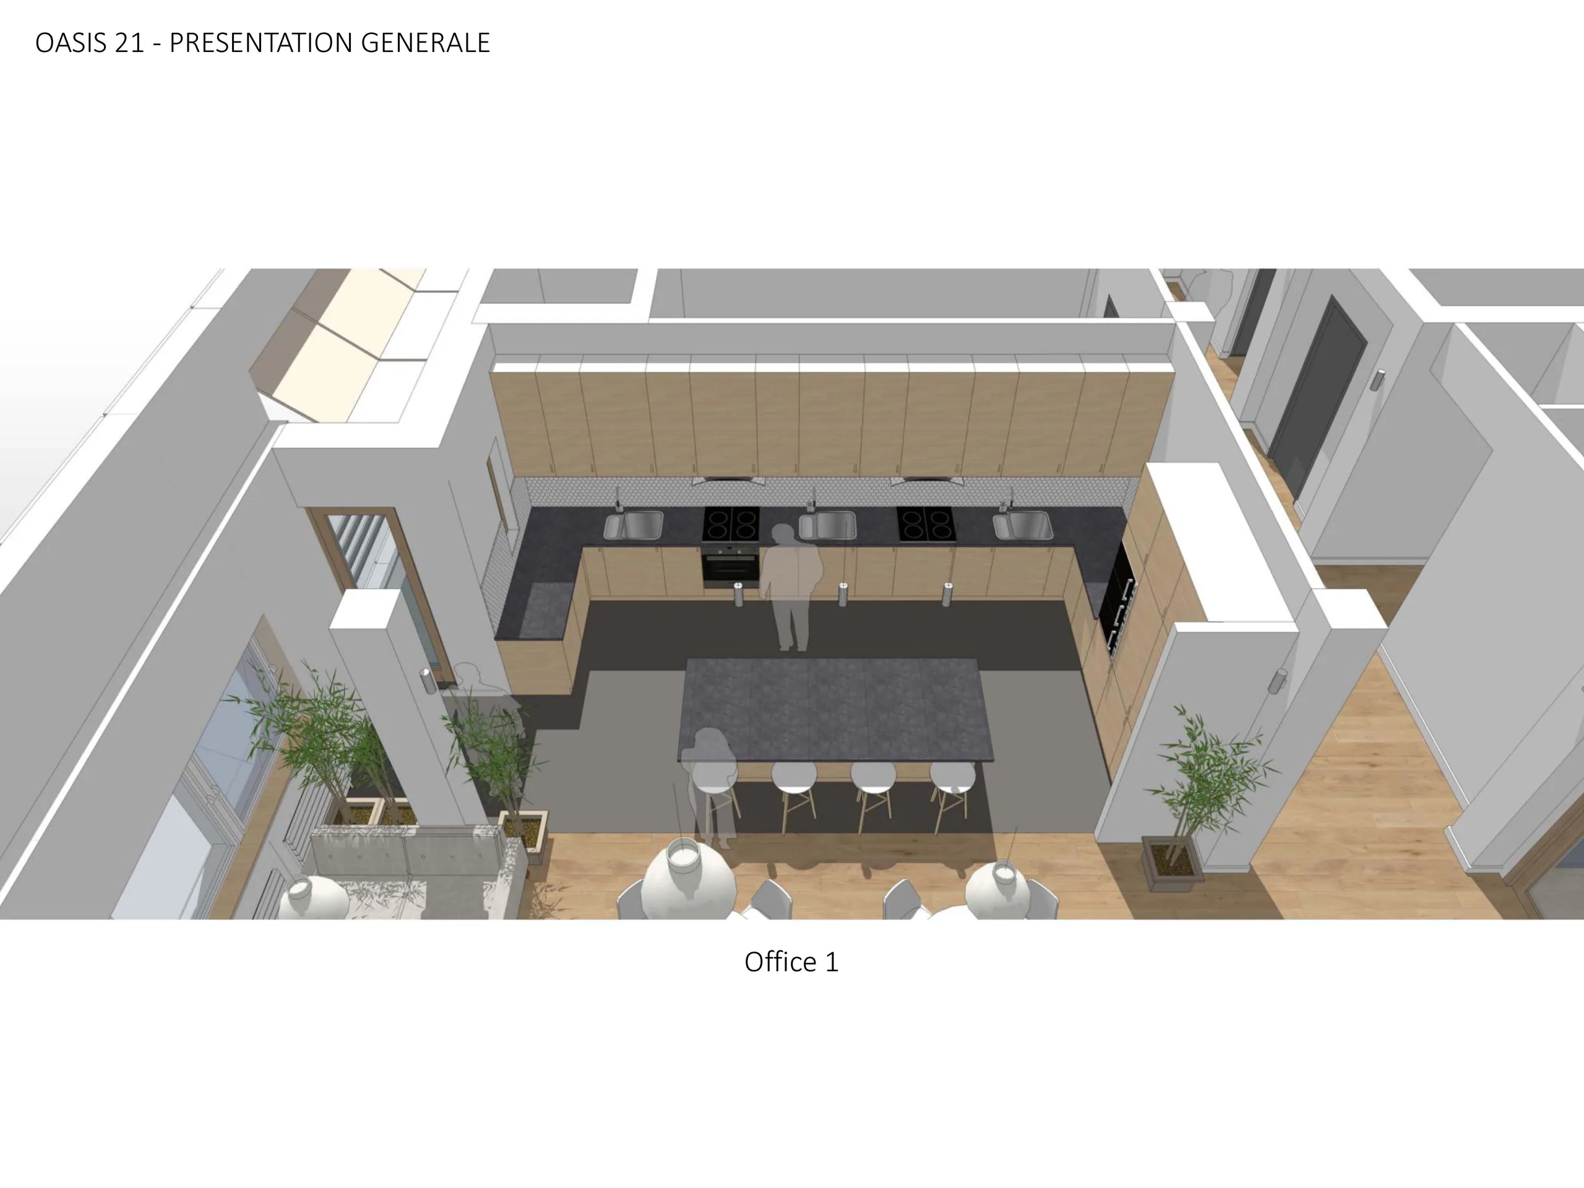
To find out more: the project’s 3D visuals dossier (PDF, 9.2 MB).
03 — In short
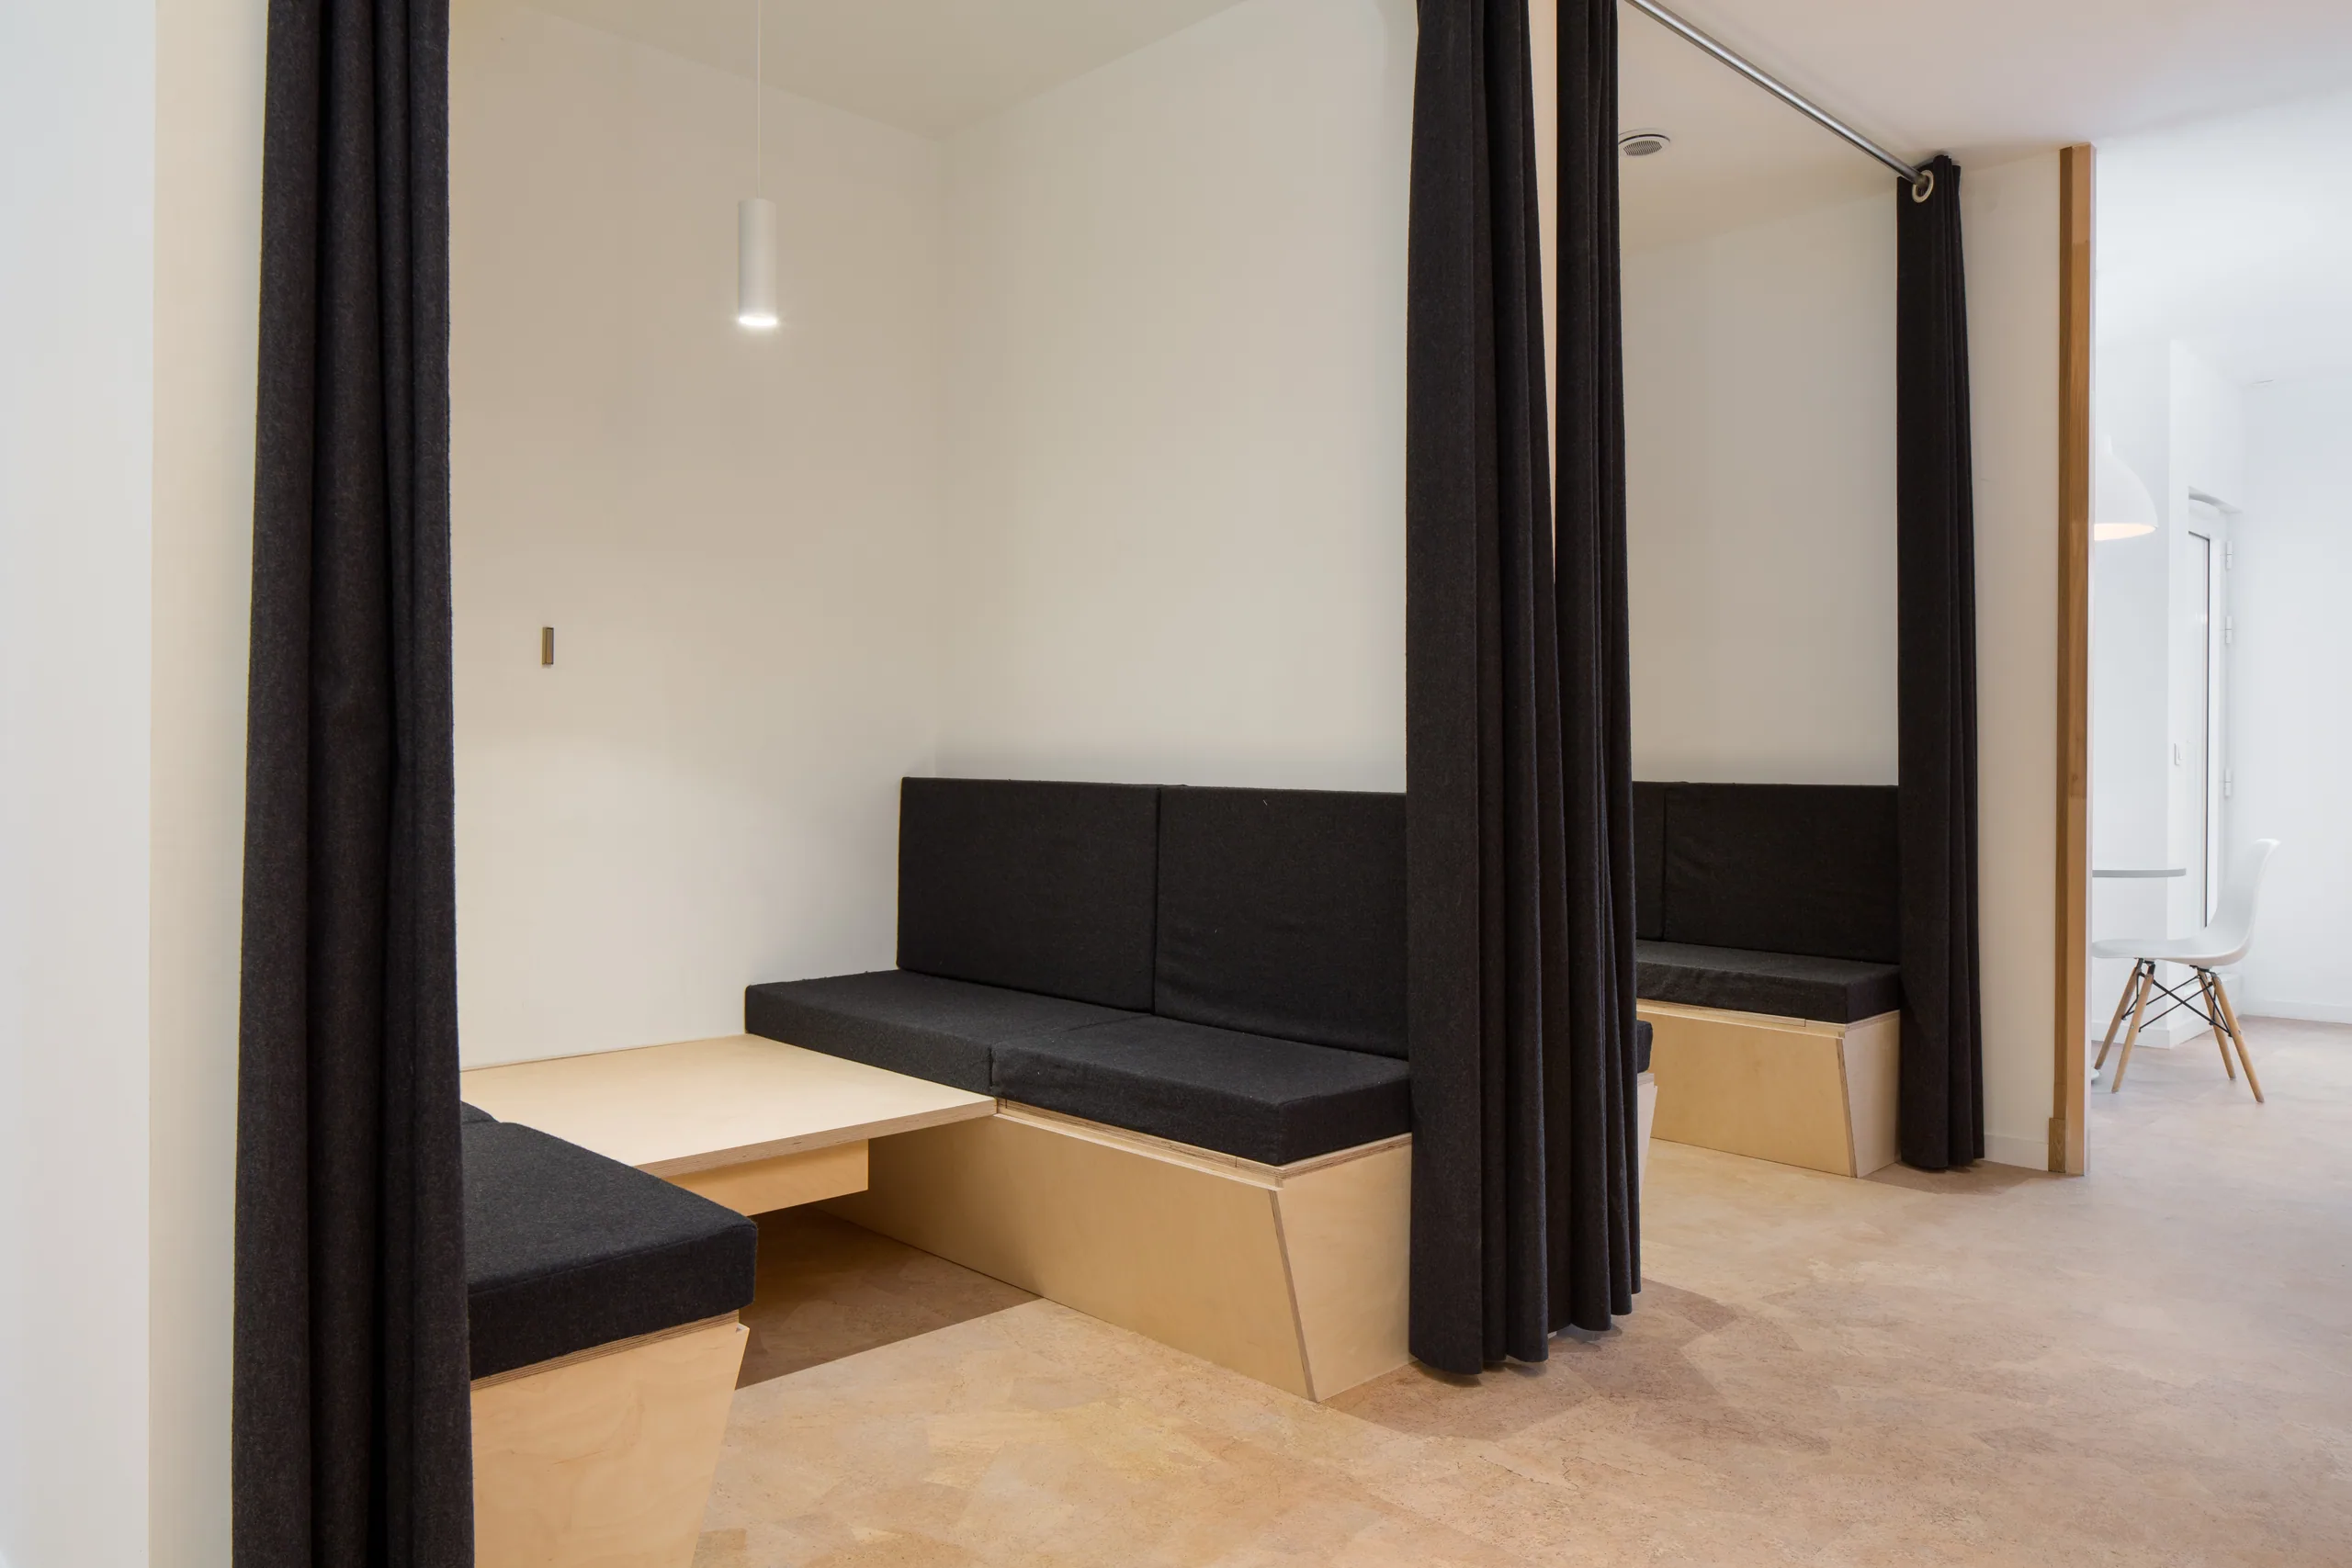
Ecological and bio-based materials (fibralith on the ceilings, cork and parquet on the floors, timber joinery) and reuse sought from the outset by the client. Photo credits: Ercole Salinaro.
« J’ai été amené à travailler avec l’architecte Camille Behaghel à la fois au titre de l’écohameau du Plessis et de la Coopérative Oasis dont je suis directeur général. Camille a une très grande créativité et est capable d’imaginer rapidement comment aménager l’espace de façon harmonieuse et esthétique. Il est ensuite très efficace et compétent pour mettre ses idées en plan et notamment pour réaliser des projections en 3D qui aident vraiment à visualiser un projet puis à communiquer dessus. Il a aussi une grande sensibilité écologique et une bonne connaissance de l’écoconstruction qui sont particulièrement appréciables pour des projets d’écovillages ou d’écolieux »
— Mathieu Labonne, fondateur de l’écohameau du Plessis et directeur de la coopérative Oasis
04 — Expertise
This project belongs to one field of the studio’s expertise: third places and shared spaces.
Project photos
18 photos · click to enlarge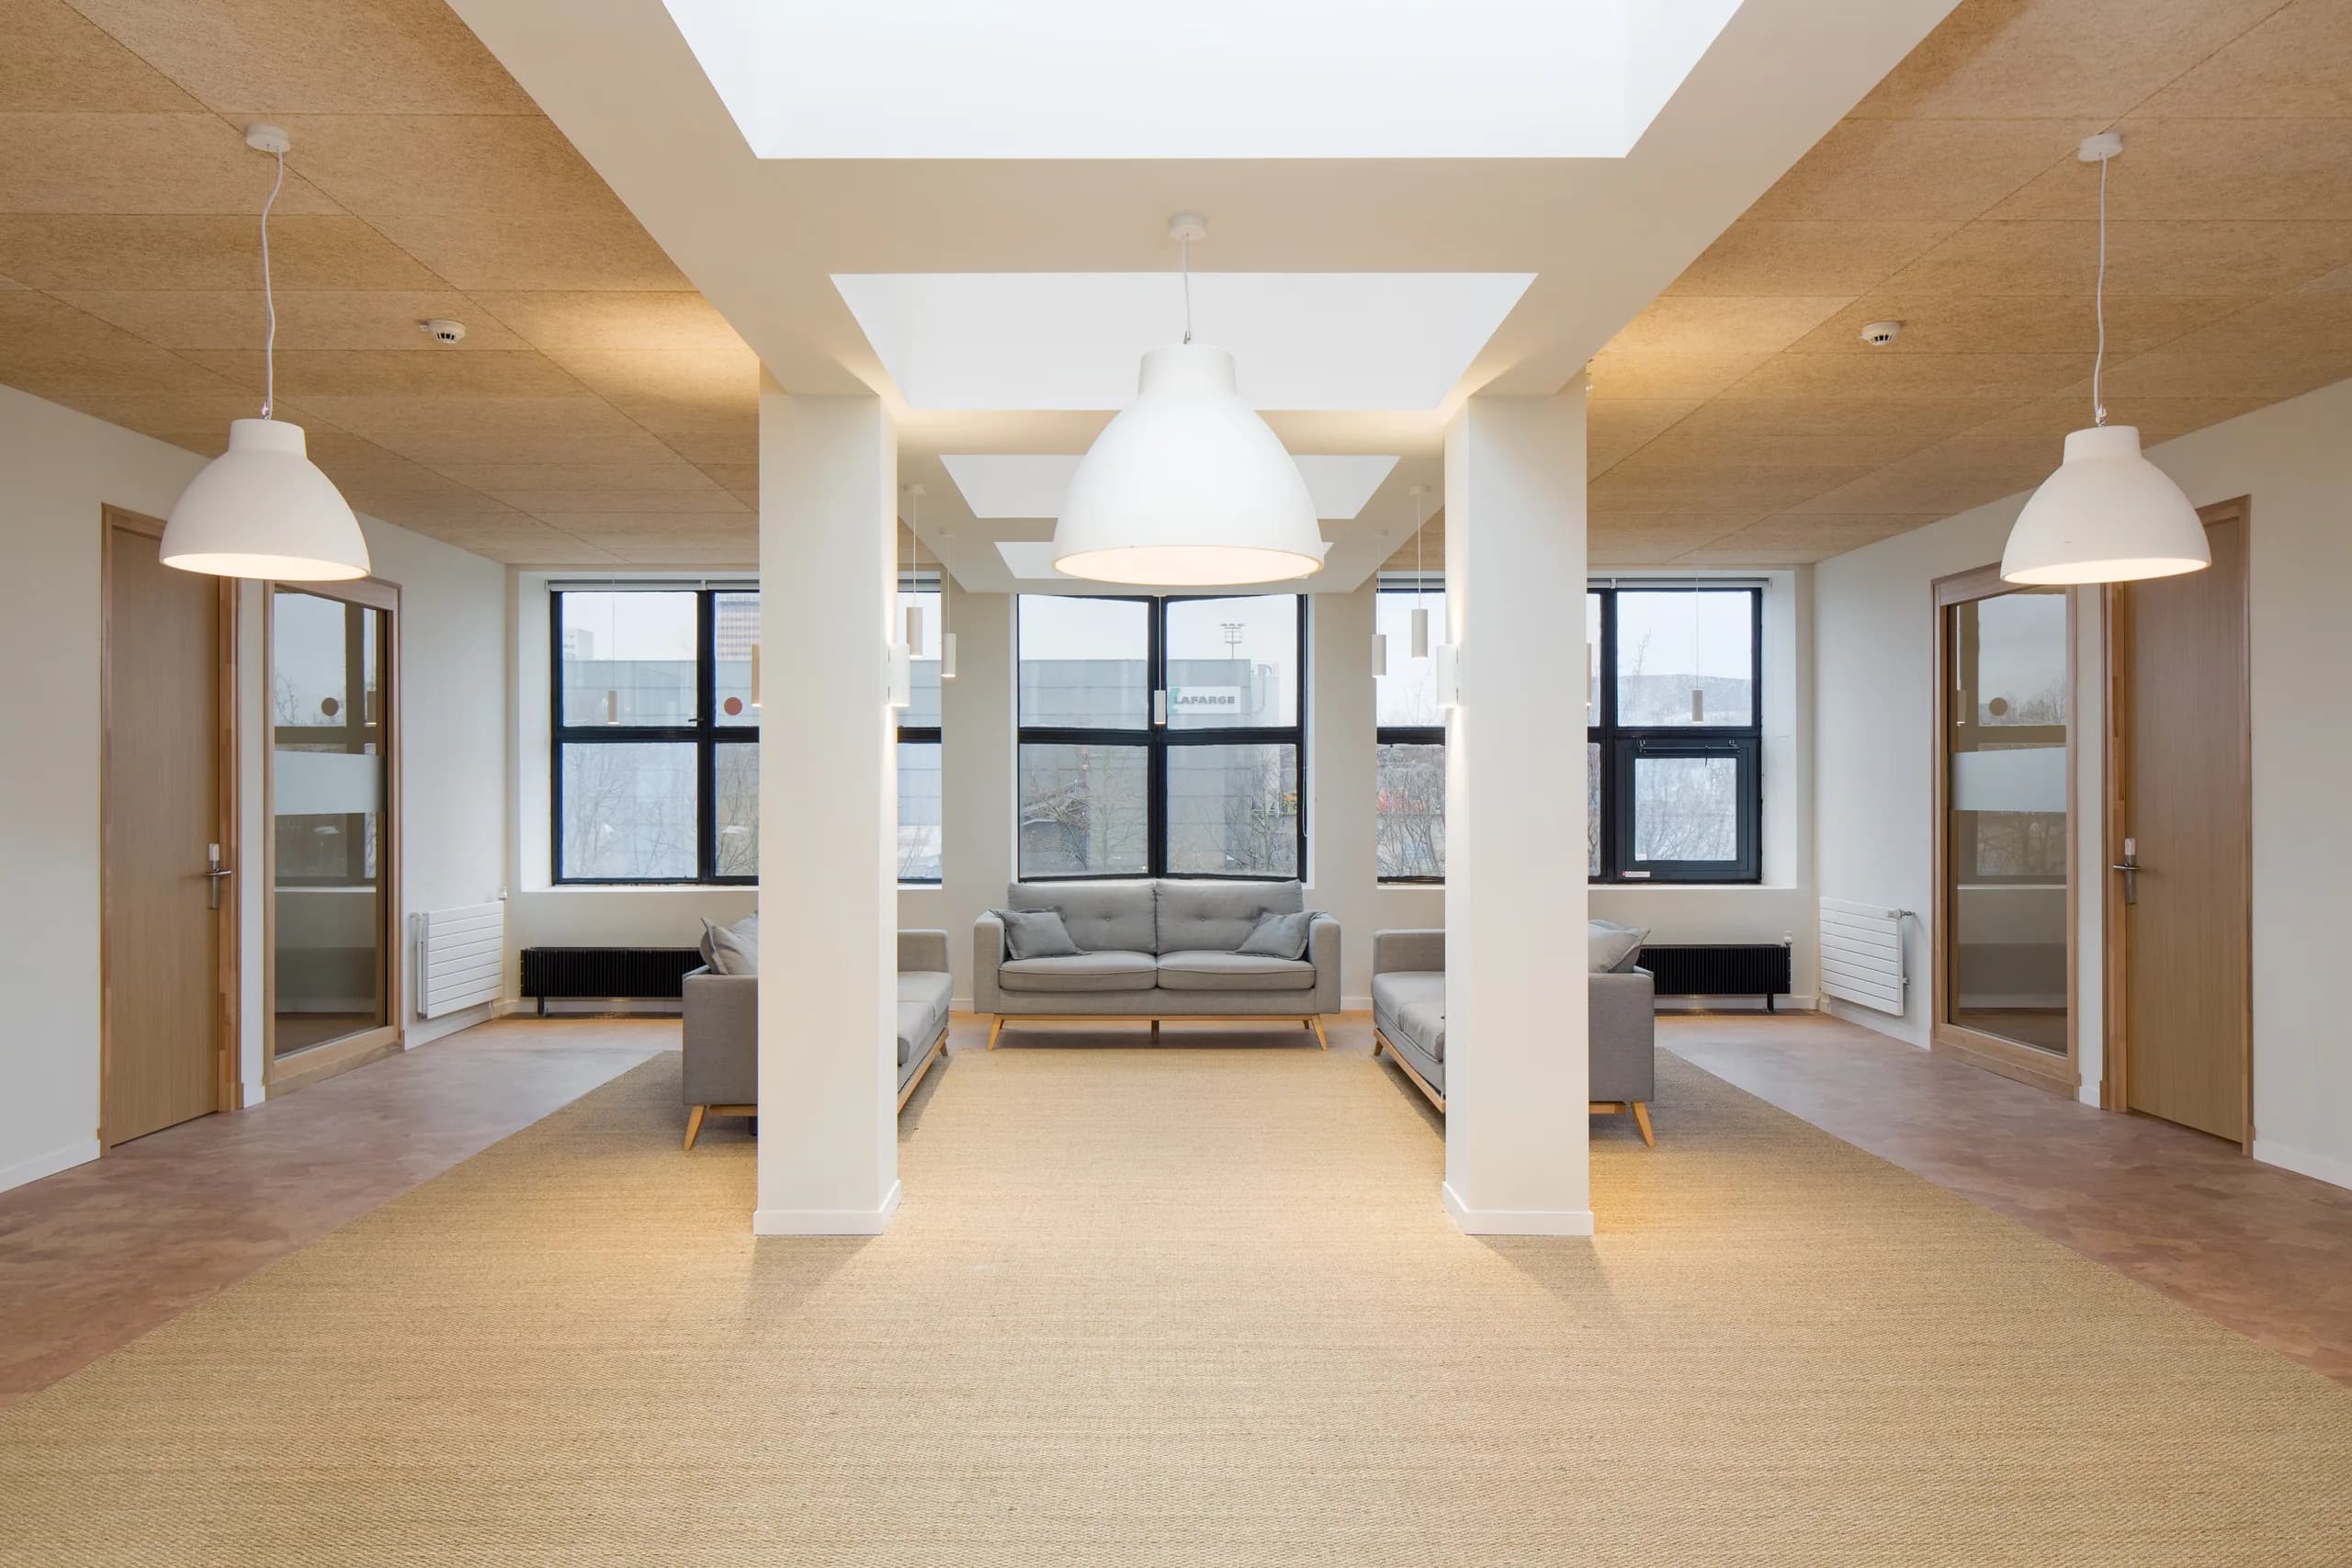
Other projects
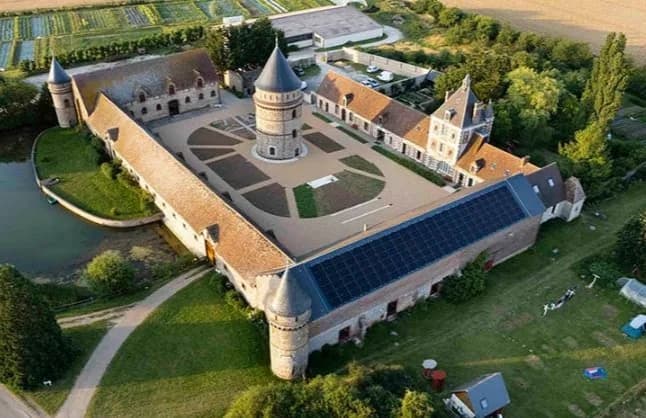
 02Ferme du Plessis, the gradual renovation of a fortified farmSince 2014, involvement in the renovation of a fortified farm in Pontgouin: central tower, inner courtyard, bringing spaces open to the public up to standard.
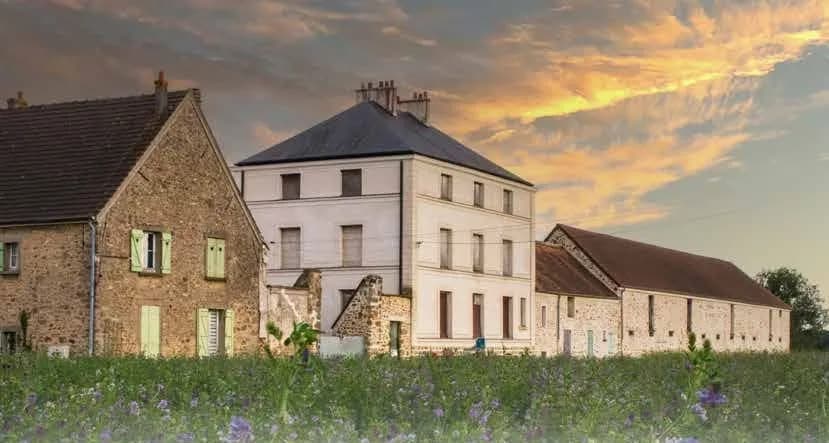
 03Ferme de Beaurain, a fortified farm in the Chevreuse valleyFeasibility study for the complete renovation of a 2,600 m² fortified farm in Le Mesnil-Saint-Denis, as part of a call for expressions of interest. Project selected by the jury.
 04The Usine vivante third place, in CrestExternal thermal insulation and interior fit-out for the Usine vivante third place: all studies, excluding site supervision.