Ferme du Plessis, the gradual renovation of a fortified farm
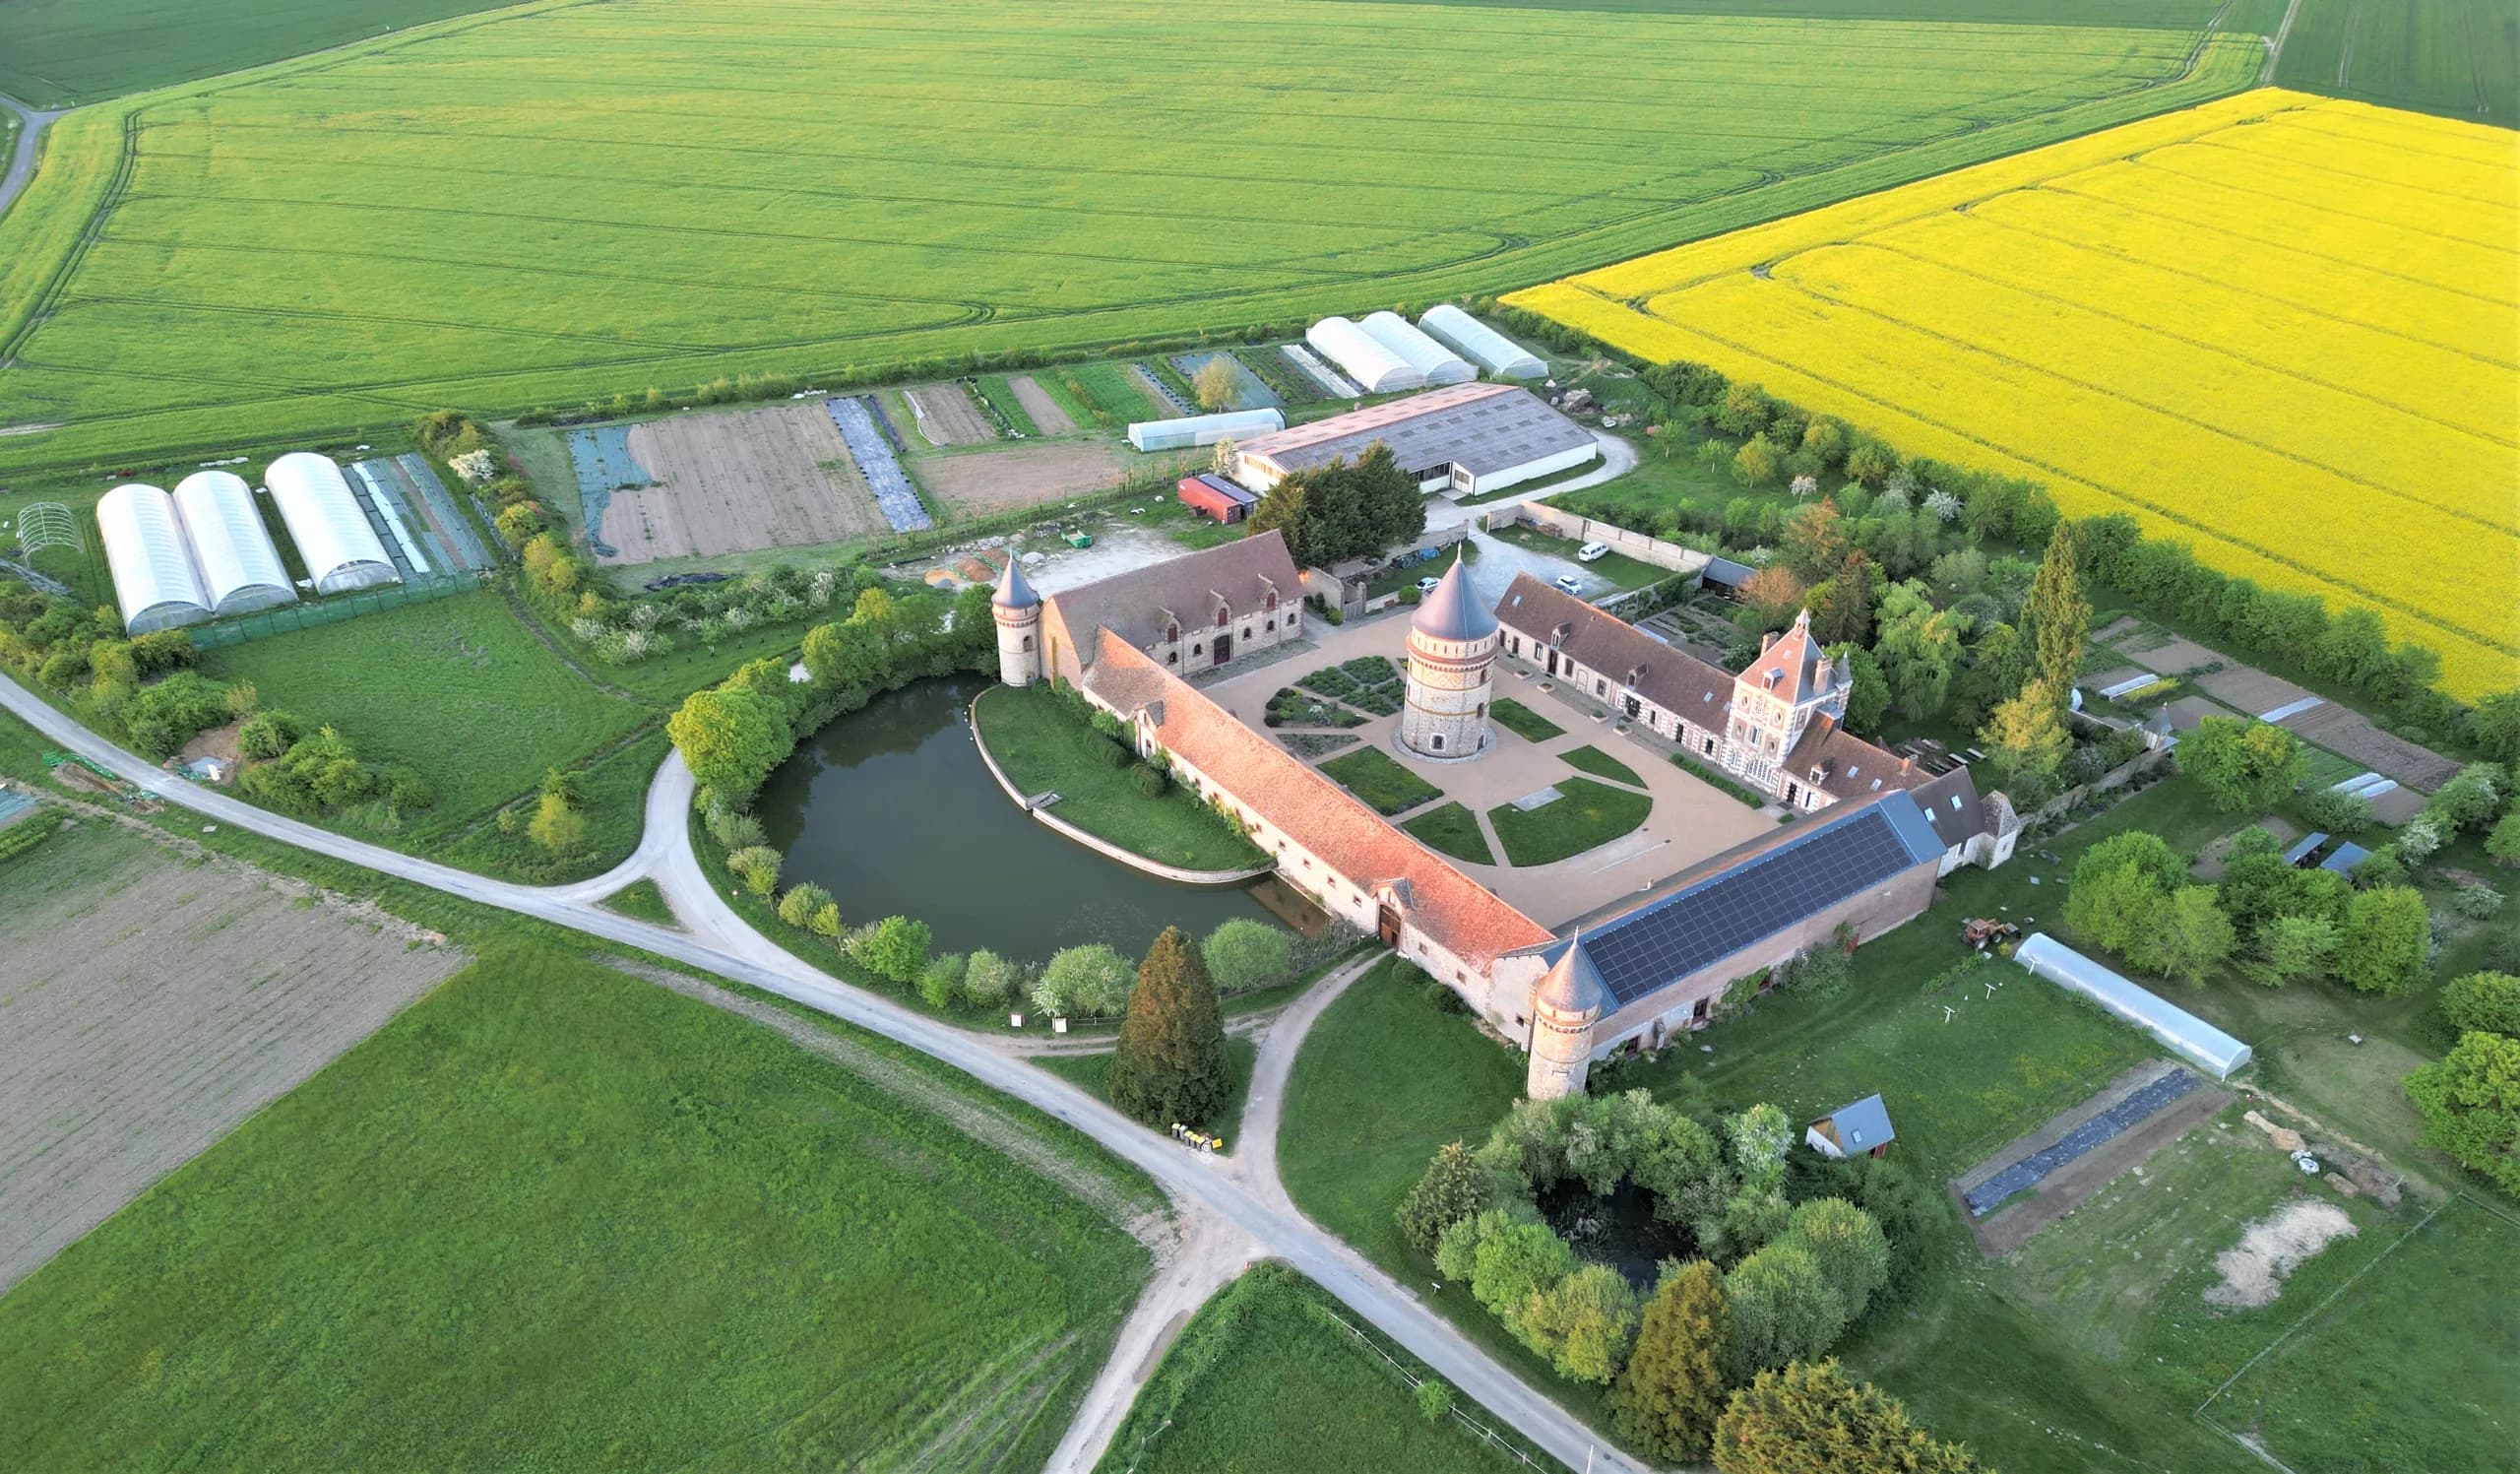
Since 2014, involvement in the renovation of a fortified farm in Pontgouin: central tower, inner courtyard, bringing spaces open to the public up to standard.
01 — The brief
Two associations run the place: GreenFriends France for ecological projects and Patrimoine vivant for heritage restoration. As a member of the works team, the studio has been involved since 2014: studies, sketch designs, bringing spaces open to the public up to standard, contribution to building permits (permis de construire).
02 — The response
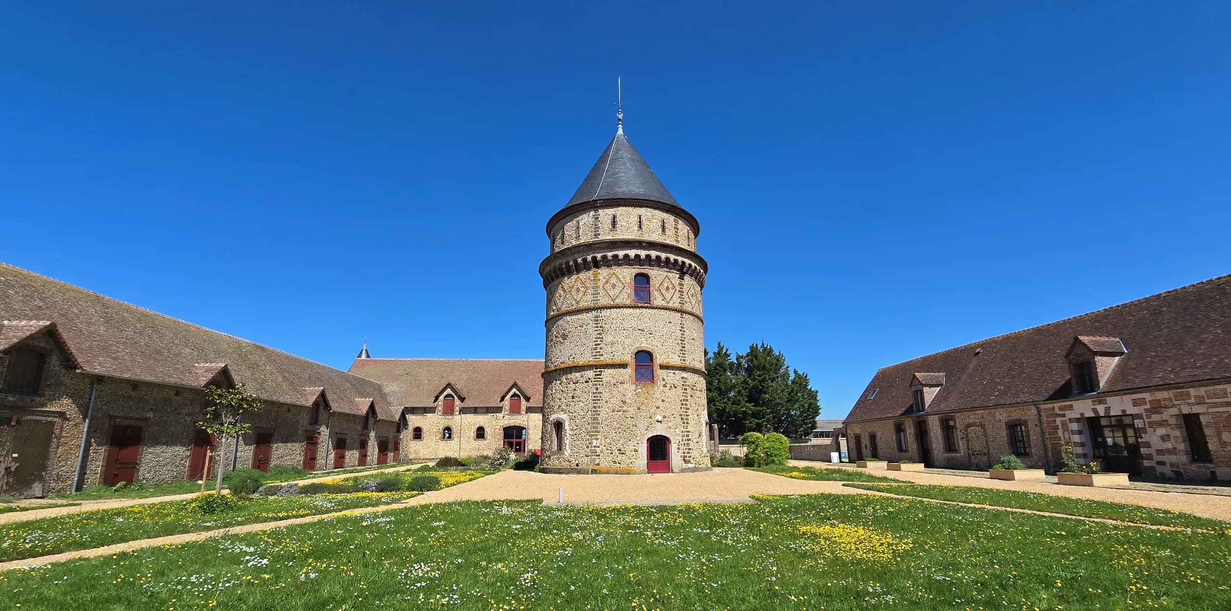
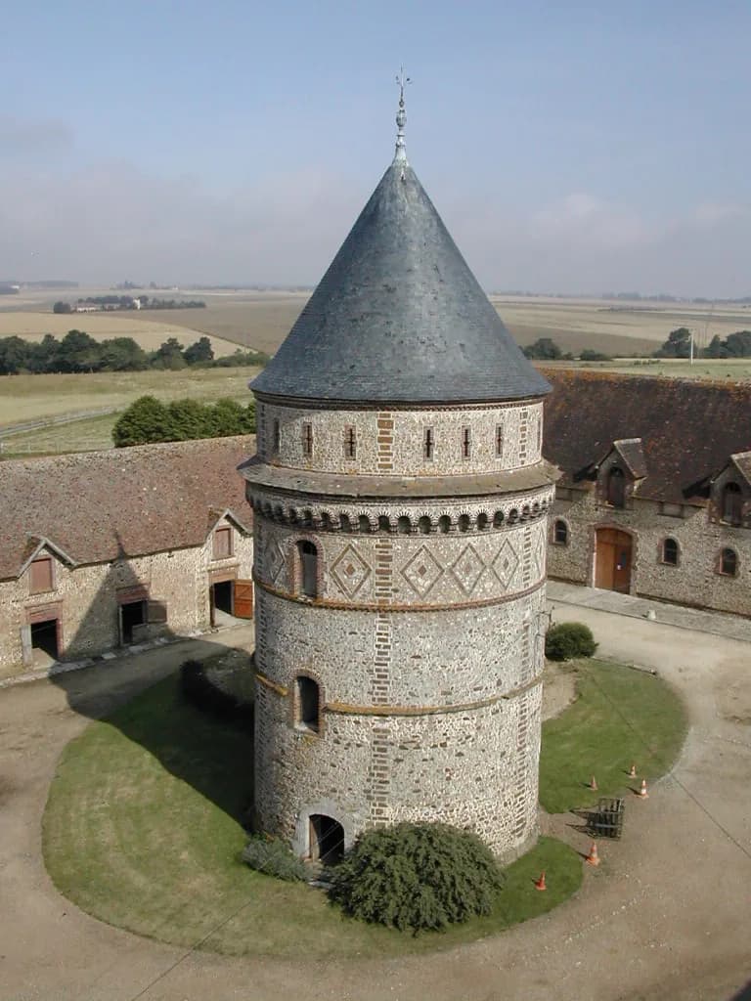
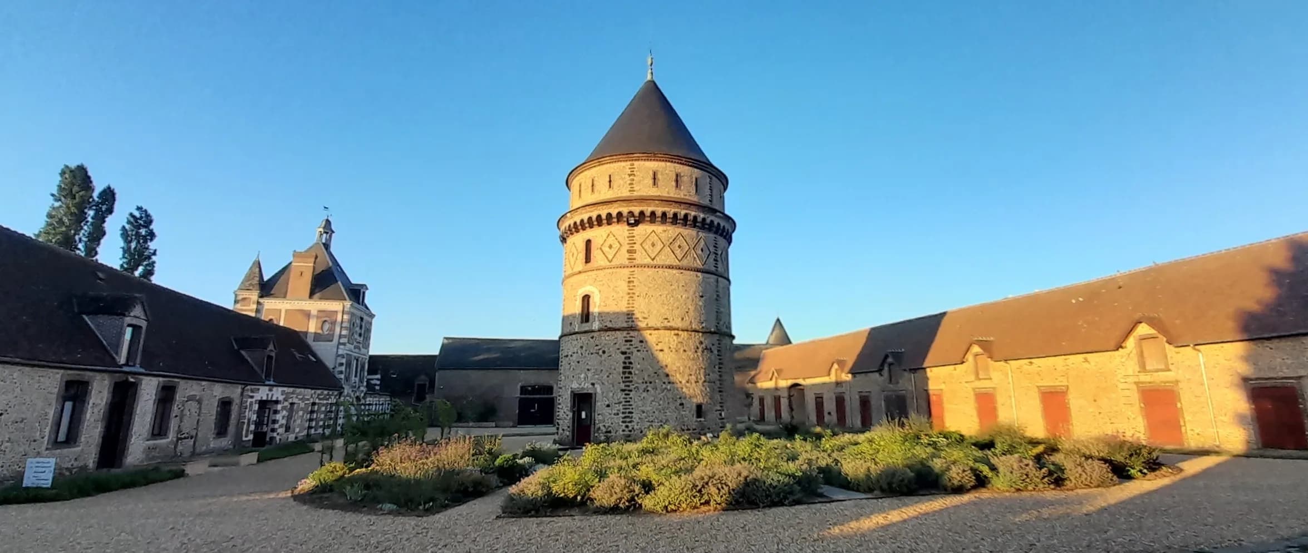
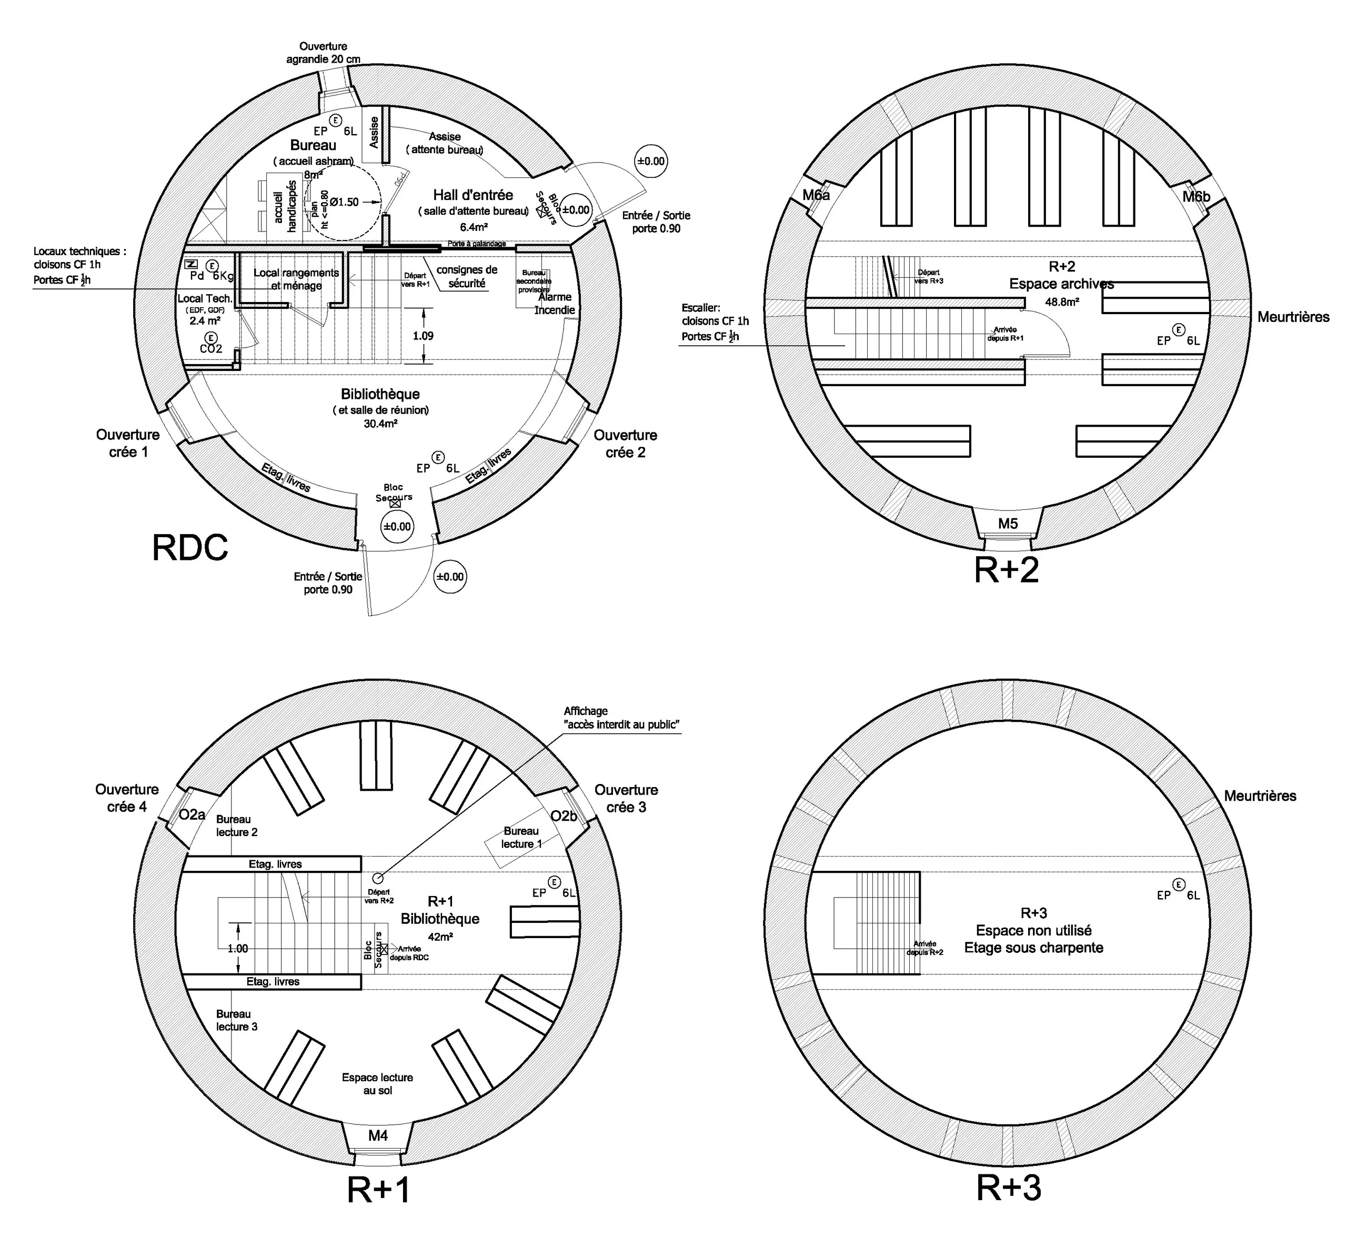
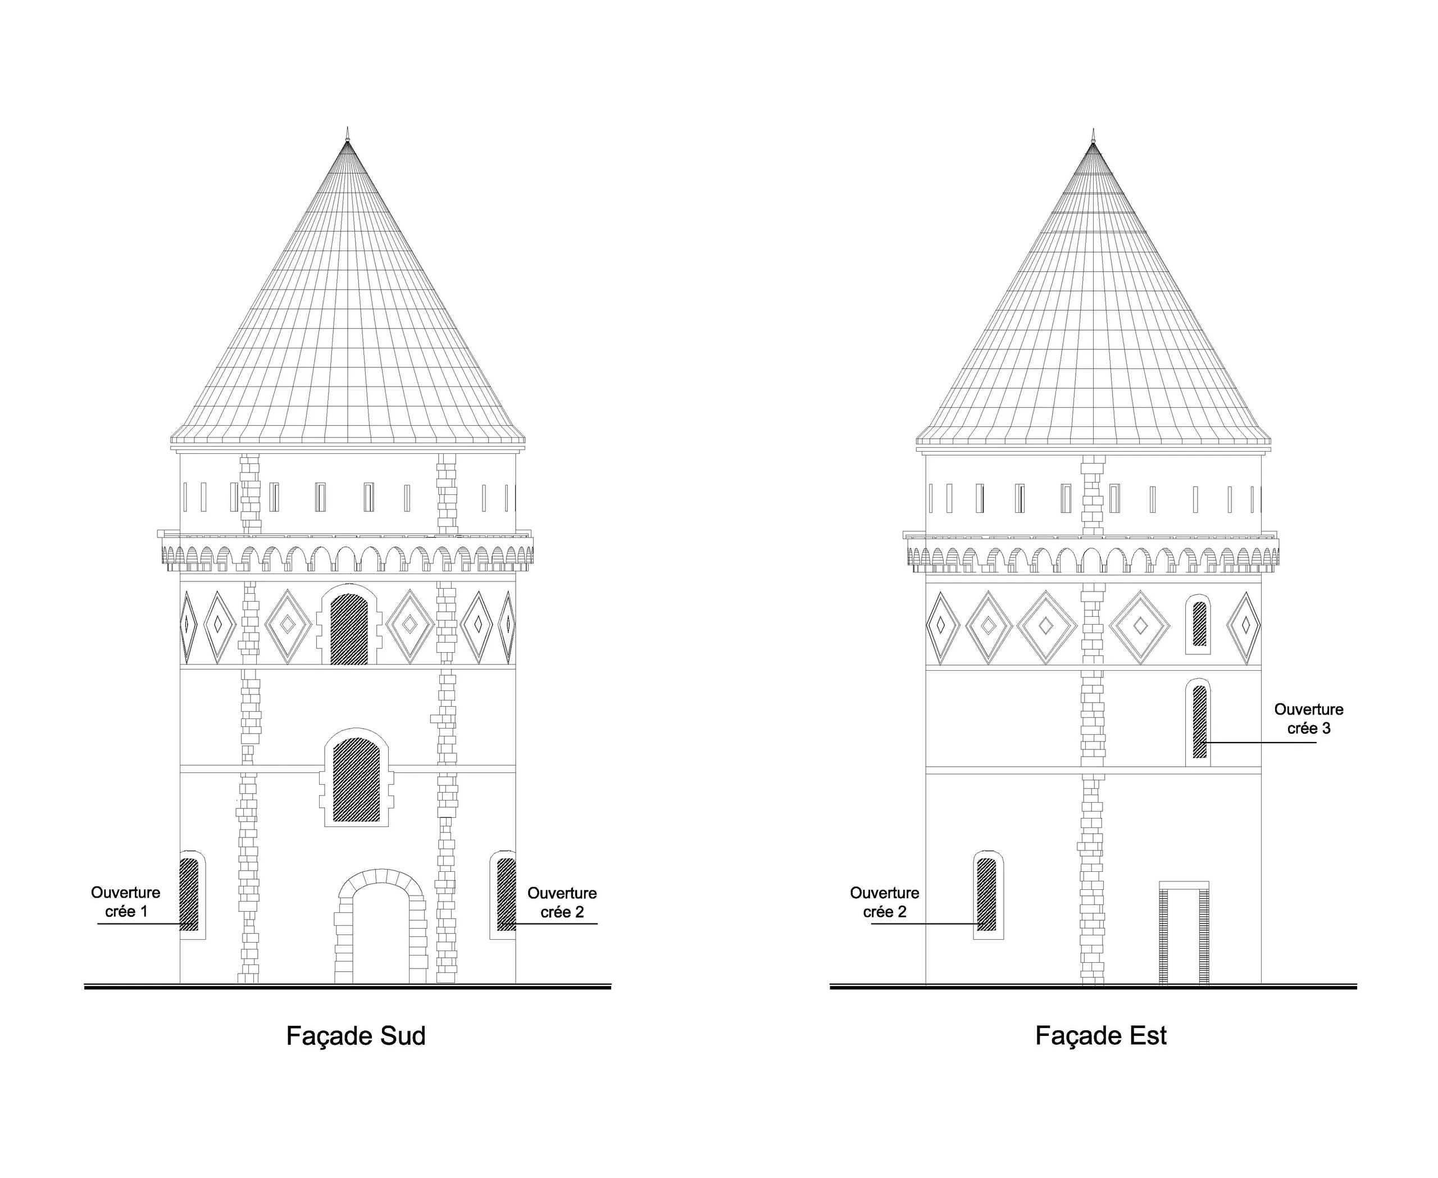
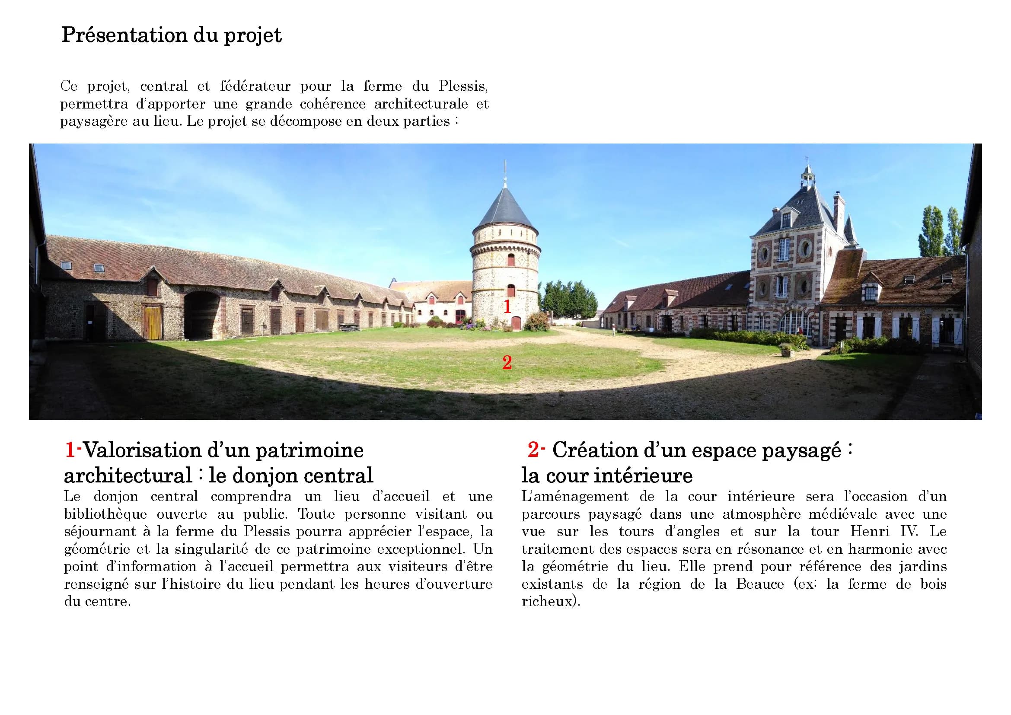
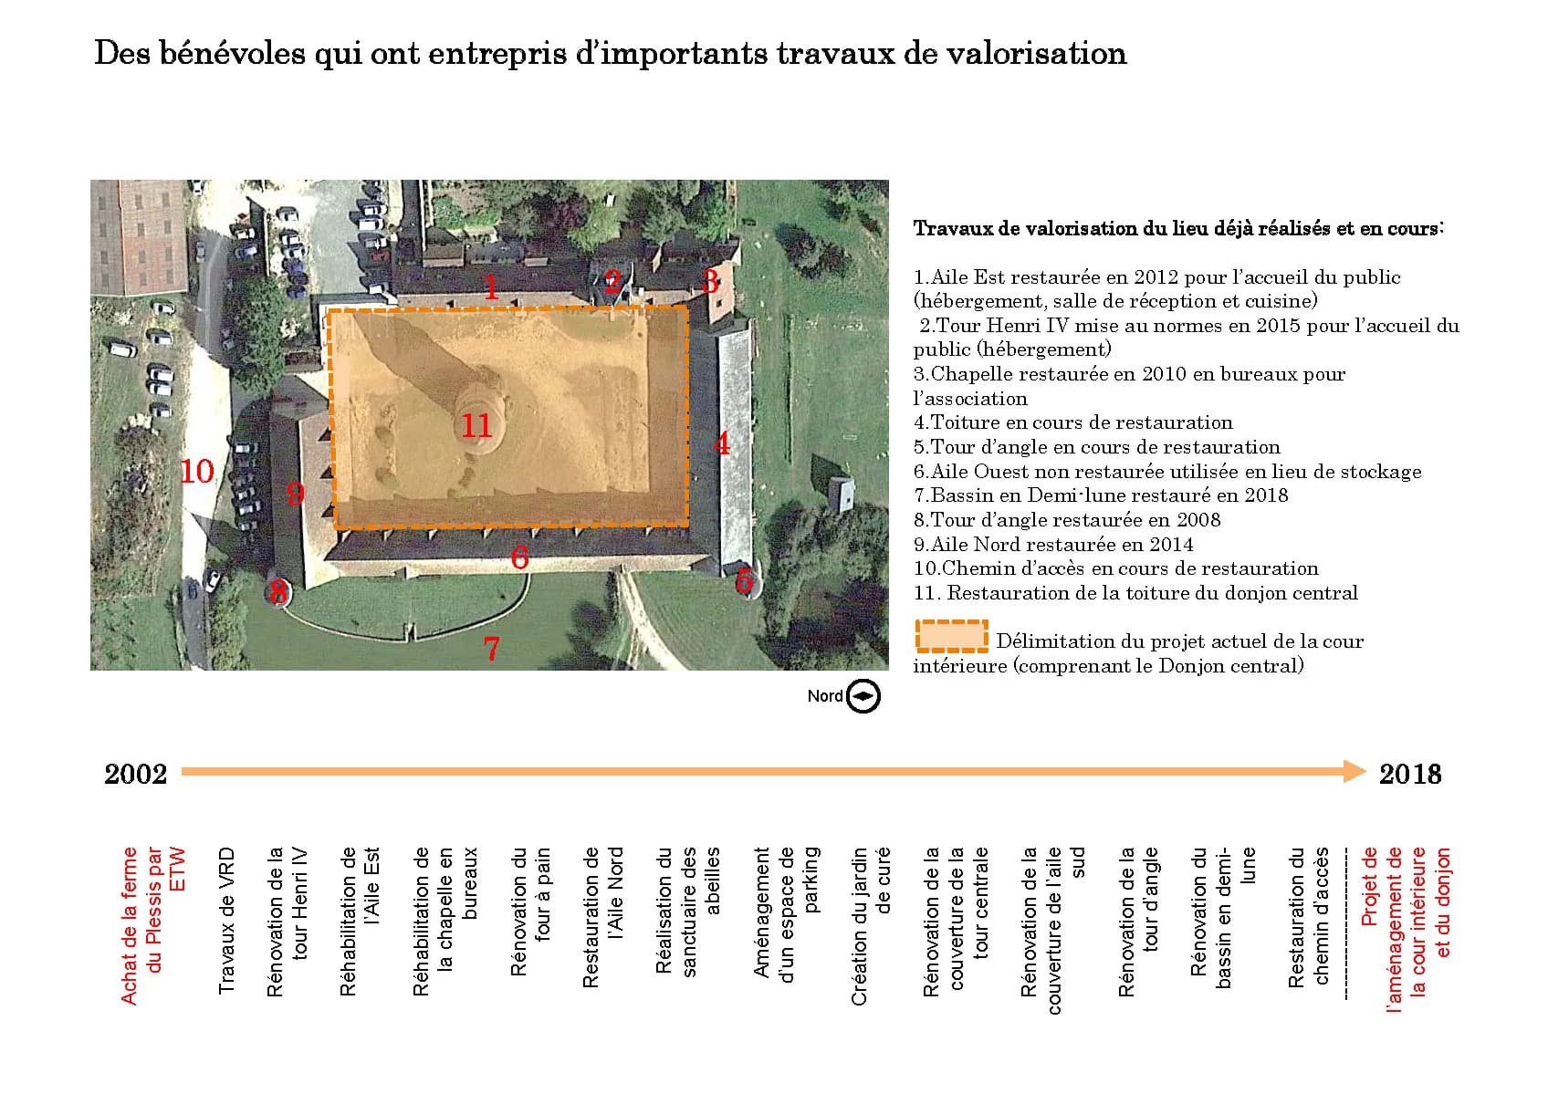
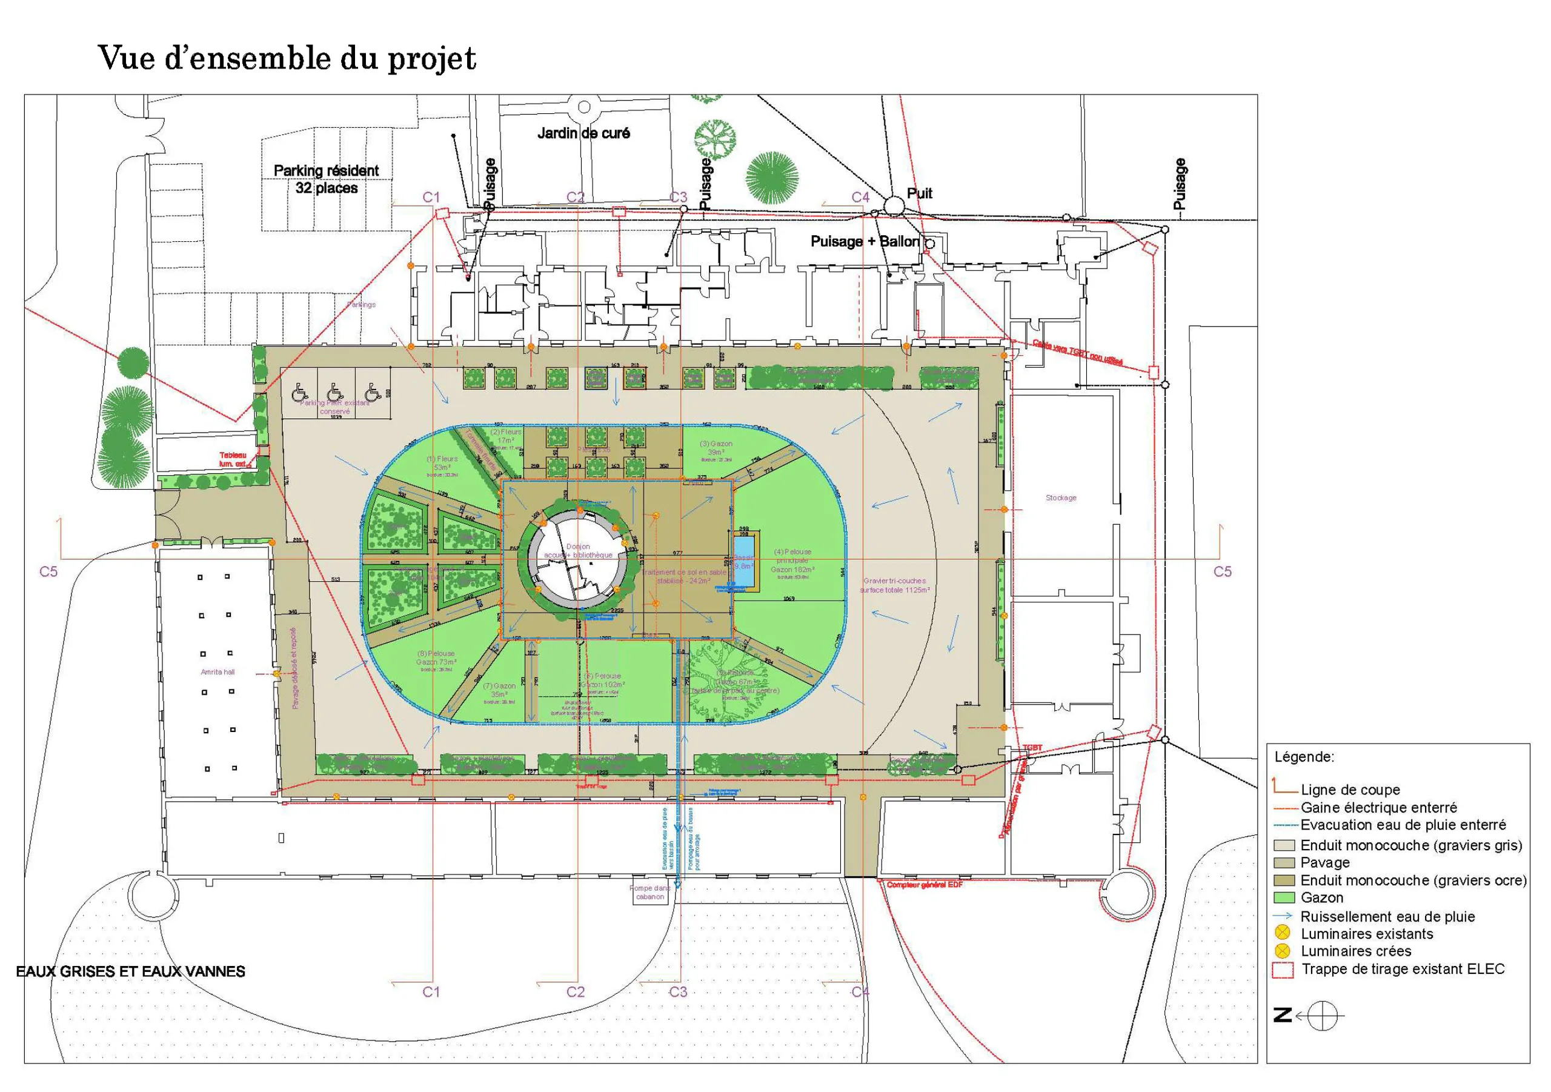
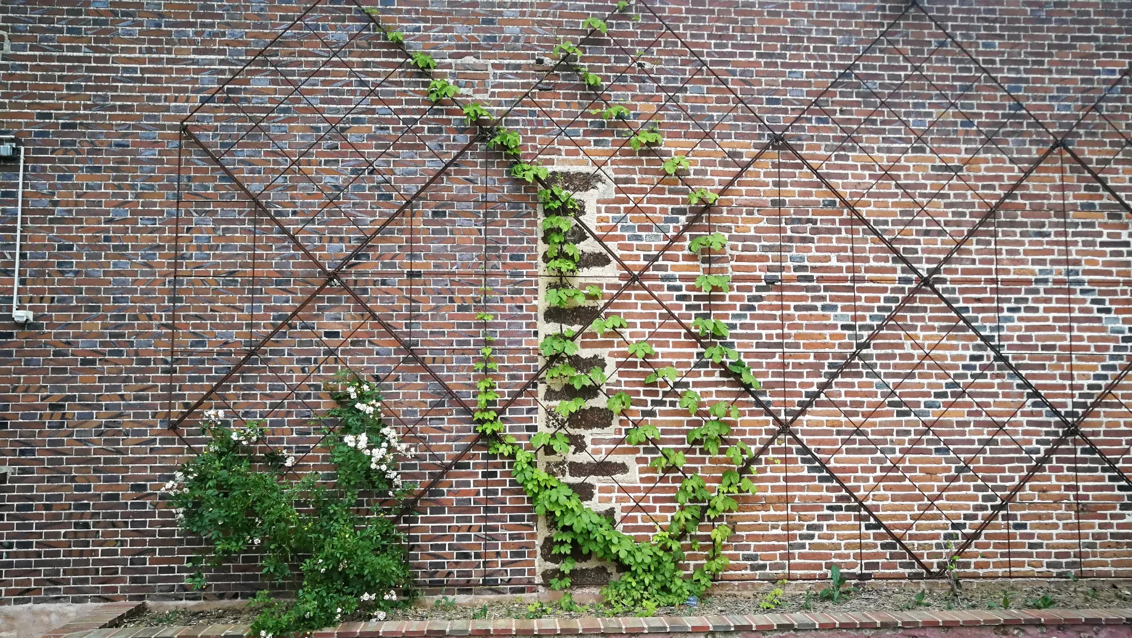
The main projects: the rehabilitation of the central tower into a reception space (office, library and archives) and the complete renovation of the inner courtyard, respecting the architectural characteristics of the place. To these are added the creation of a traditional dovecote and of a meditation space with the bees.
03 — In short
Project ongoing since 2014, in Pontgouin.
« J’ai eu la chance de collaborer avec l’architecte Camille Behaghel sur plusieurs projets importants pour l’ashram d’Amma en France, notamment l’aménagement du donjon, la cour intérieure, les dossiers ERP, ainsi que des espaces uniques comme le sanctuaire des abeilles et le pigeonnier. Son professionnalisme, sa créativité et son engagement volontaire ont permis de conjuguer respect du lieu et exigences techniques avec beaucoup d’élégance. Il met beaucoup de cœur et d’attention dans ce qu’il entreprend, travailler avec lui m’a inspiré une grande confiance. »
— Swamini Amritajyoti, représentante d’Amma en France et directrice du Centre Amma du Plessis
04 — Expertise
This project belongs to one field of the studio’s expertise: third places and shared spaces.
Project photos
12 photos · click to enlarge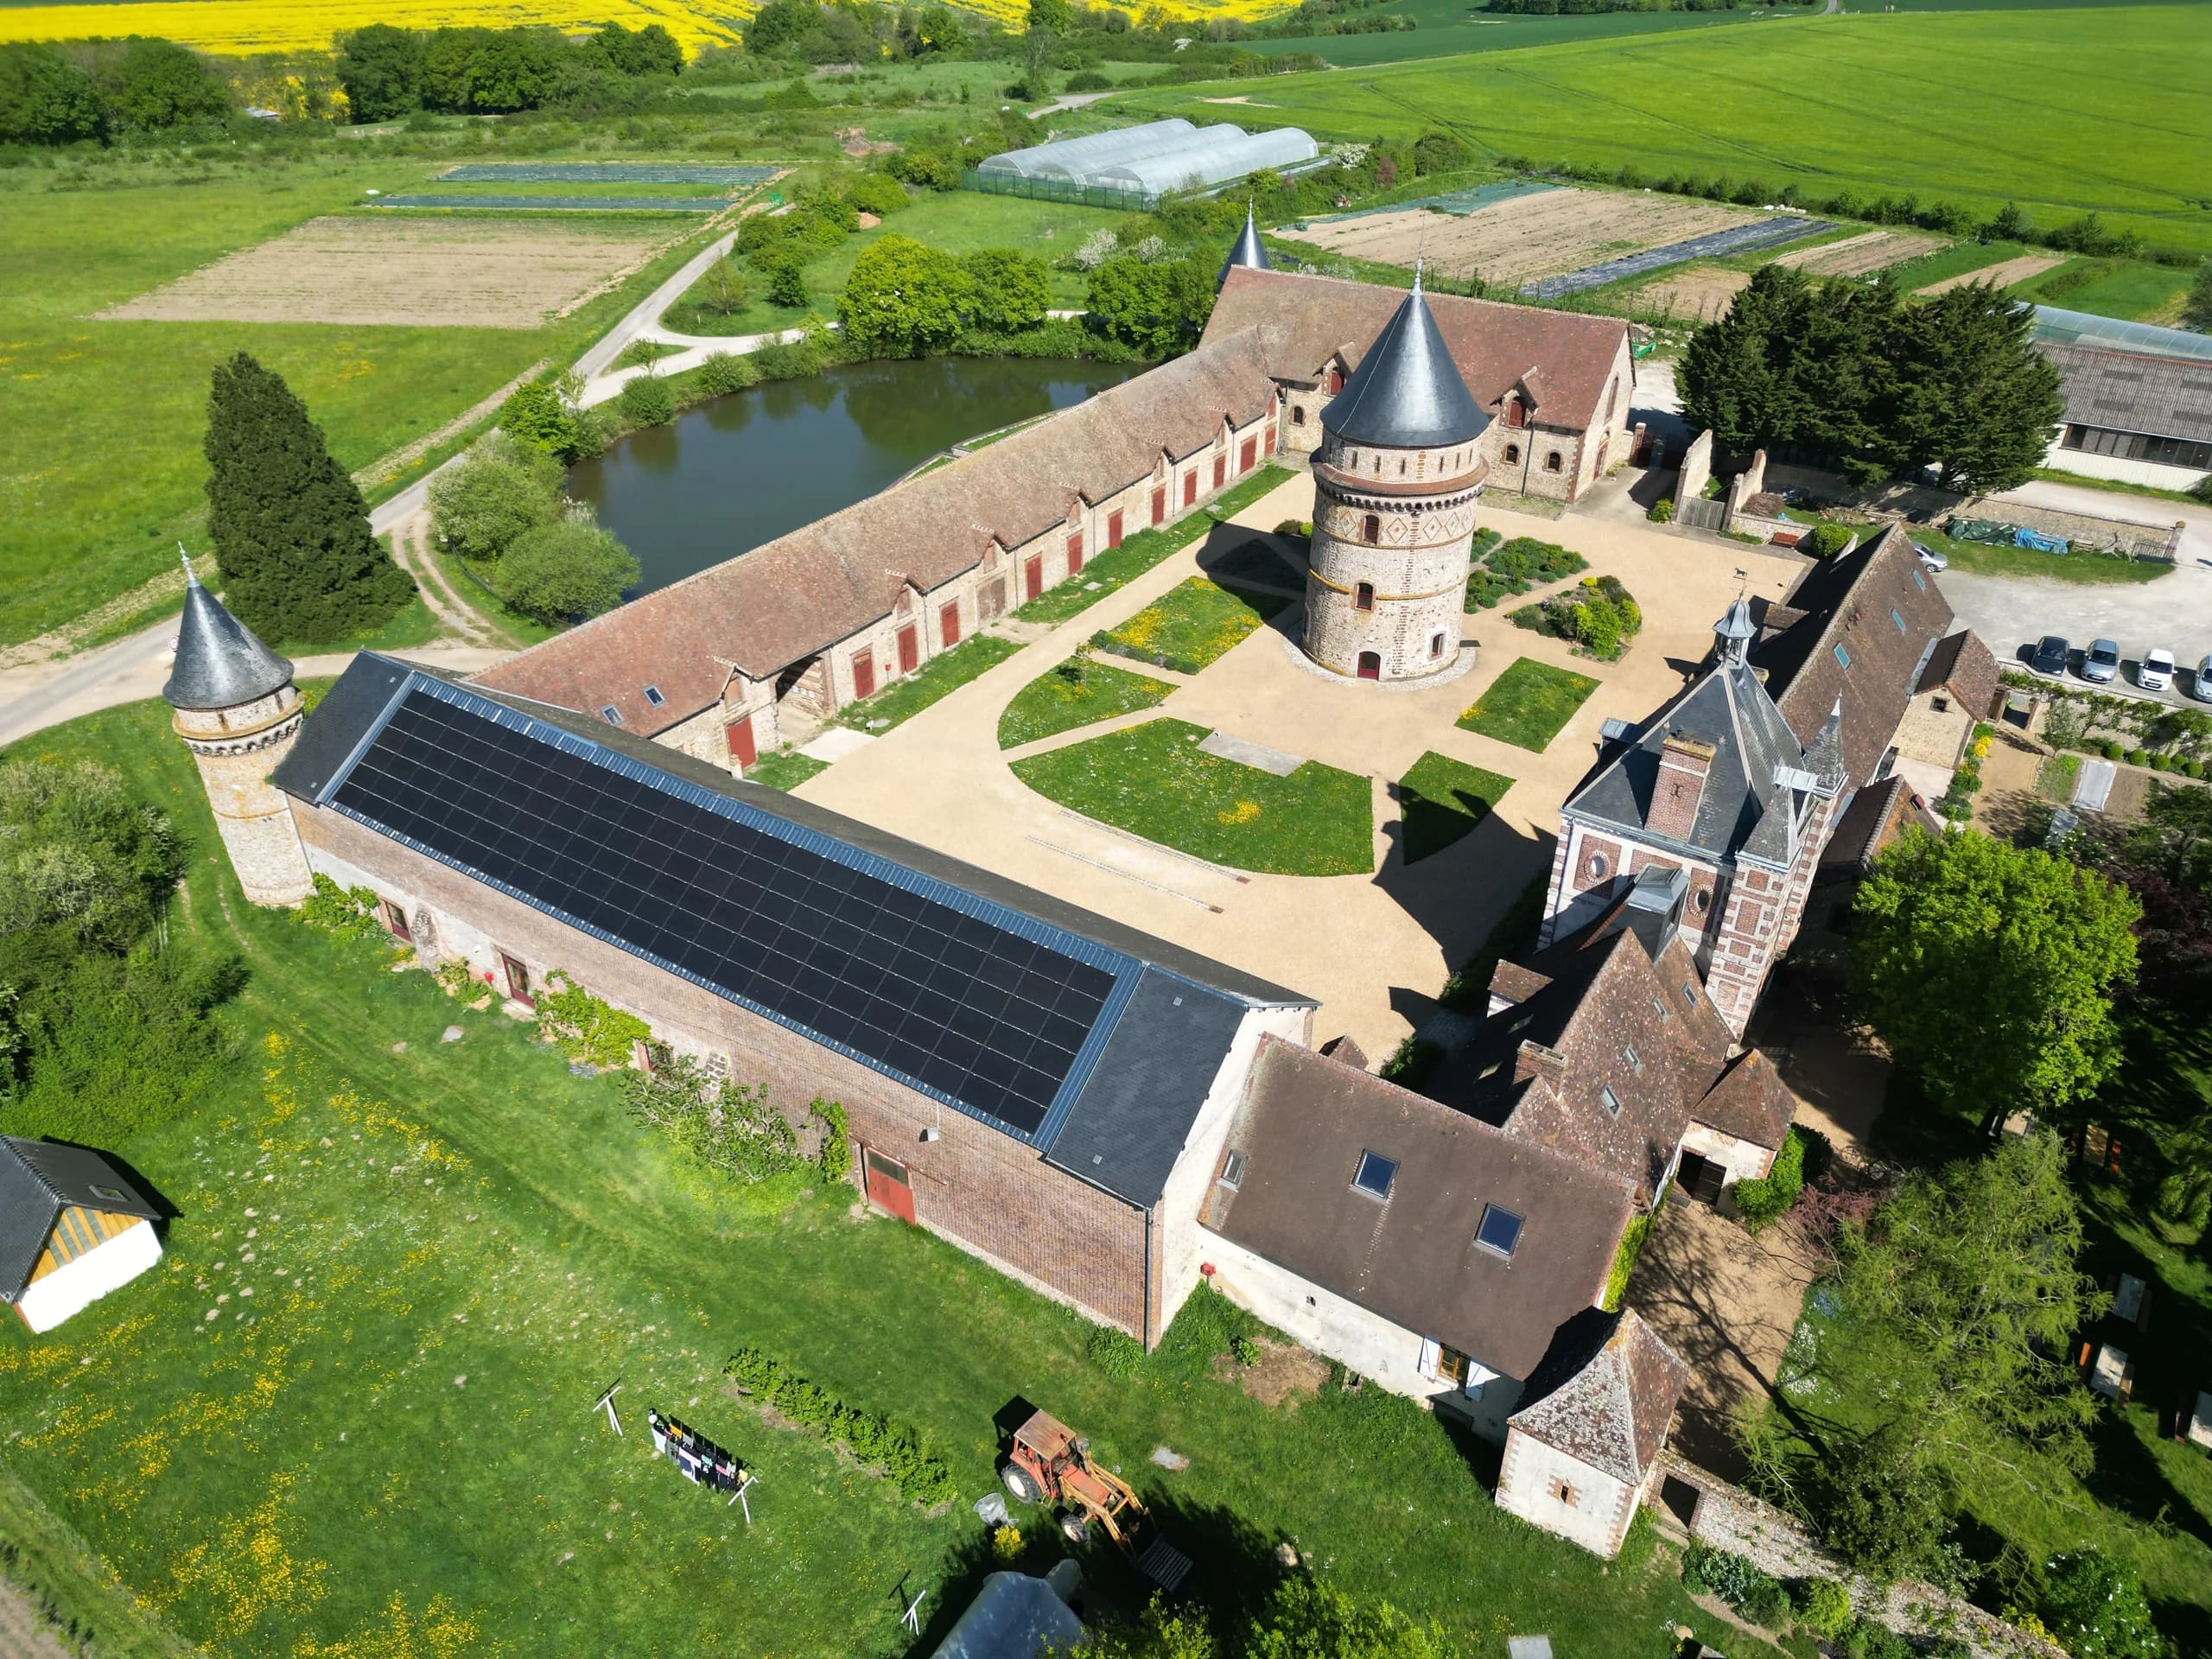
Other projects
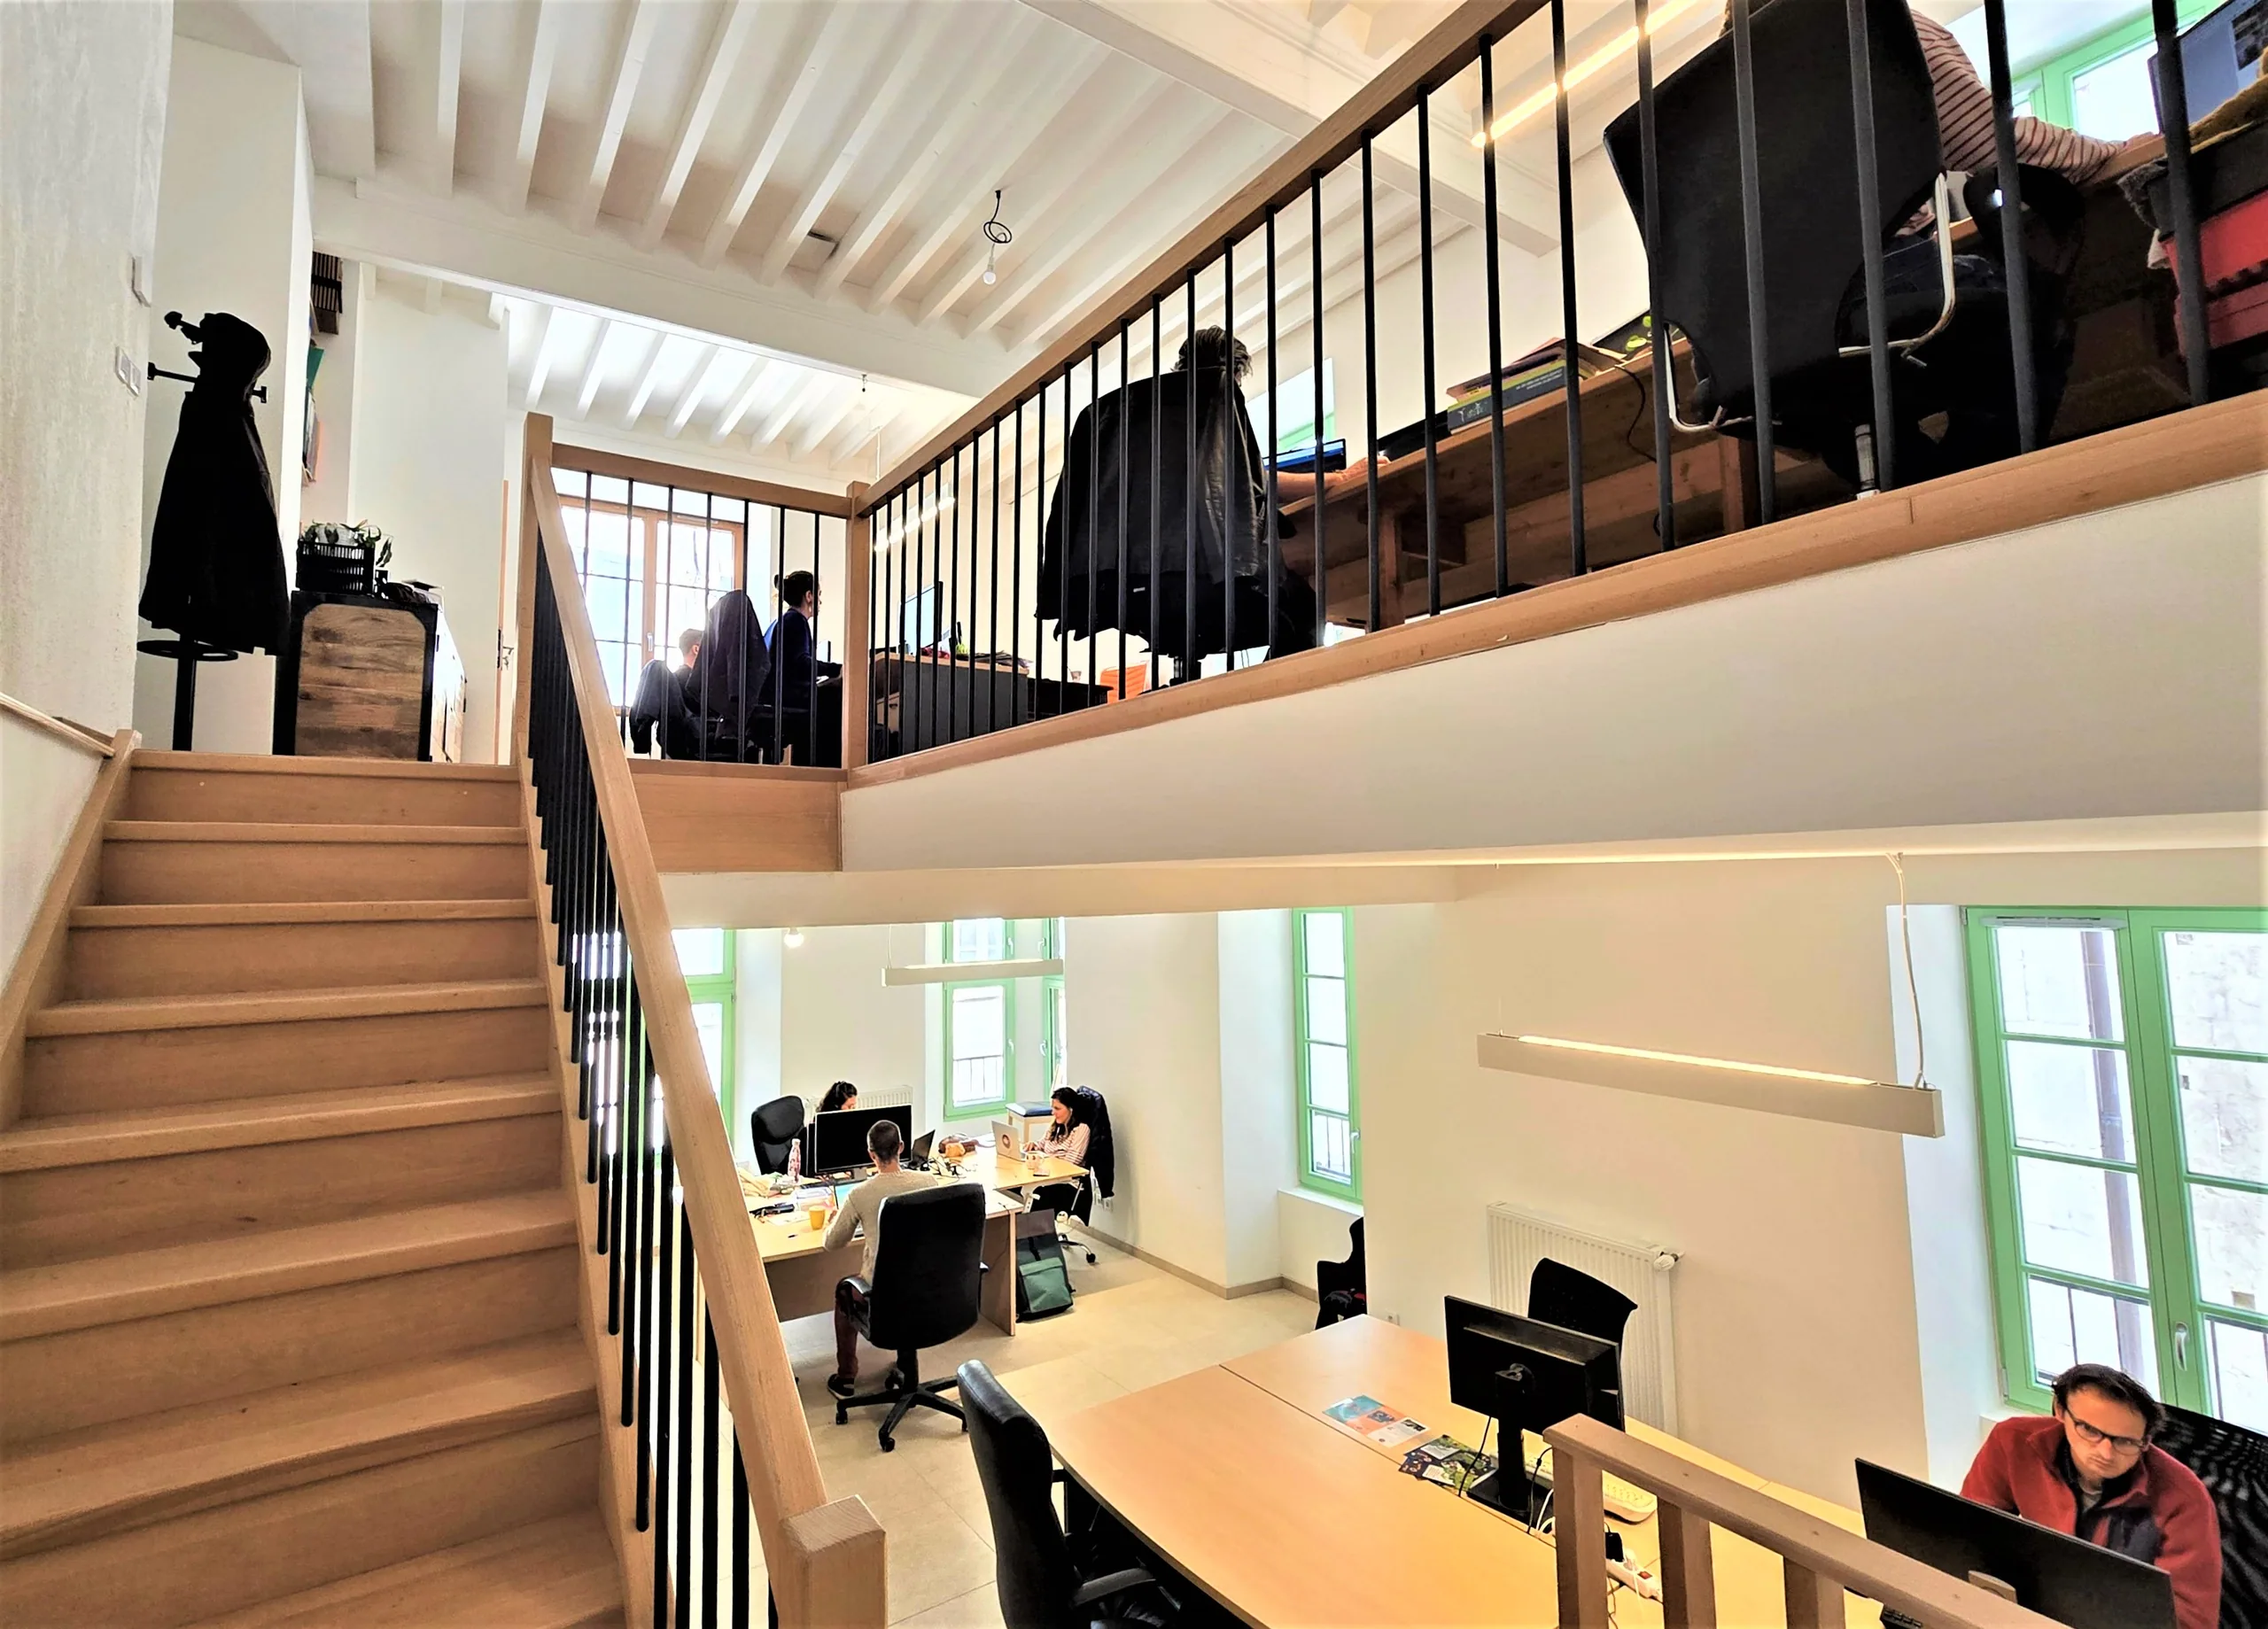 02Ferme de Beaurain, a fortified farm in the Chevreuse valleyFeasibility study for the complete renovation of a 2,600 m² fortified farm in Le Mesnil-Saint-Denis, as part of a call for expressions of interest. Project selected by the jury.
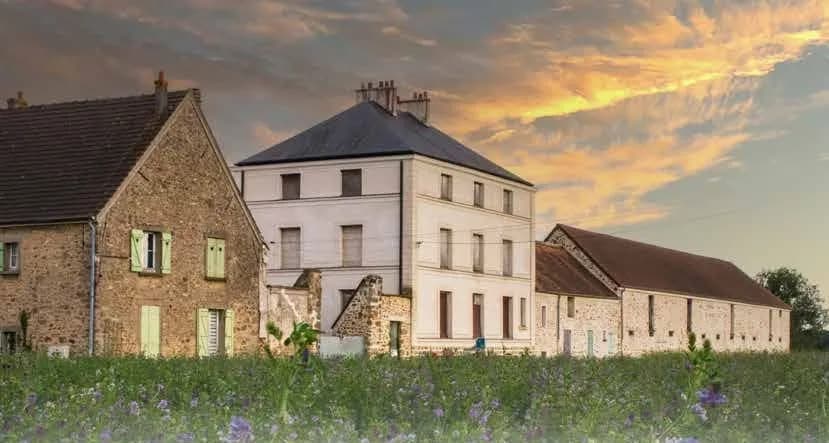 03Oasis 21 offices, at the Halle aux Cuirs de la VilletteRehabilitation of 1,420 m² of offices for those involved in the ecological transition, as a full architectural service in co-contracting. Studies in 2019, works completed in January 2021.
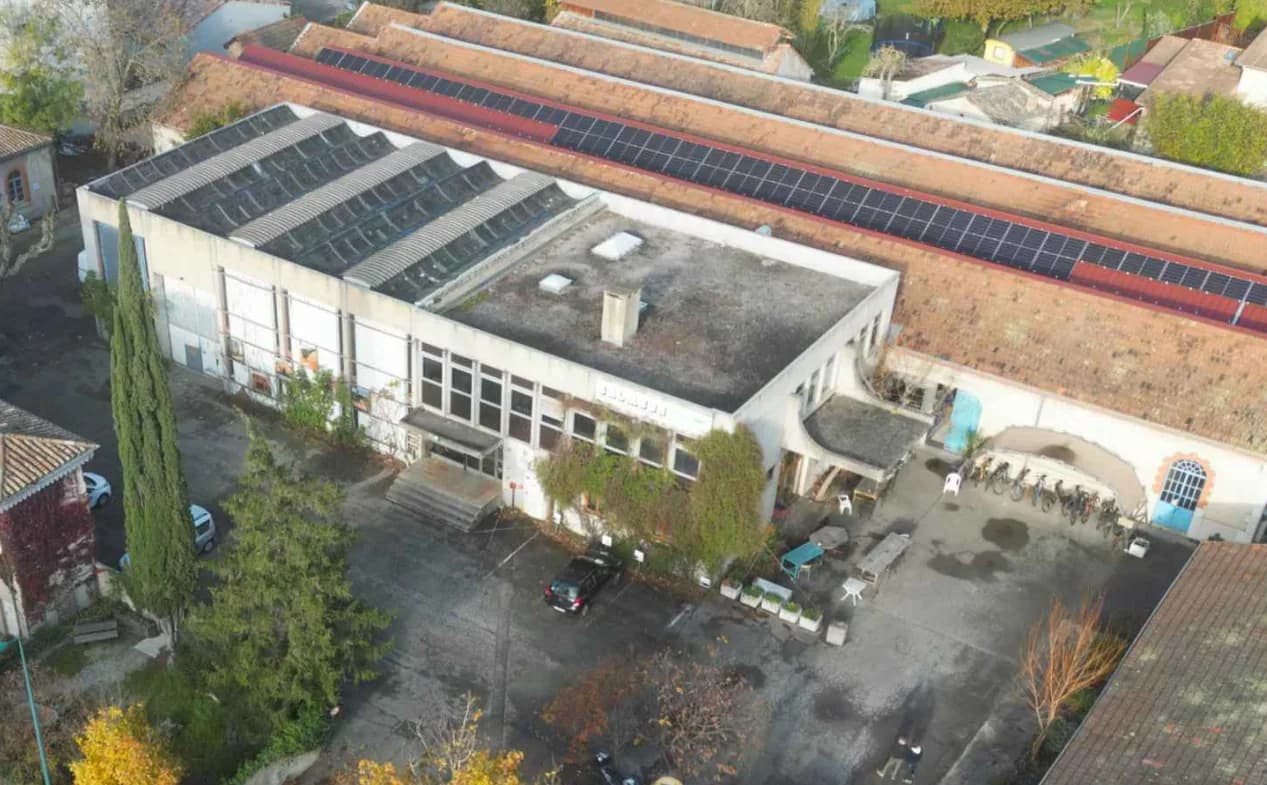
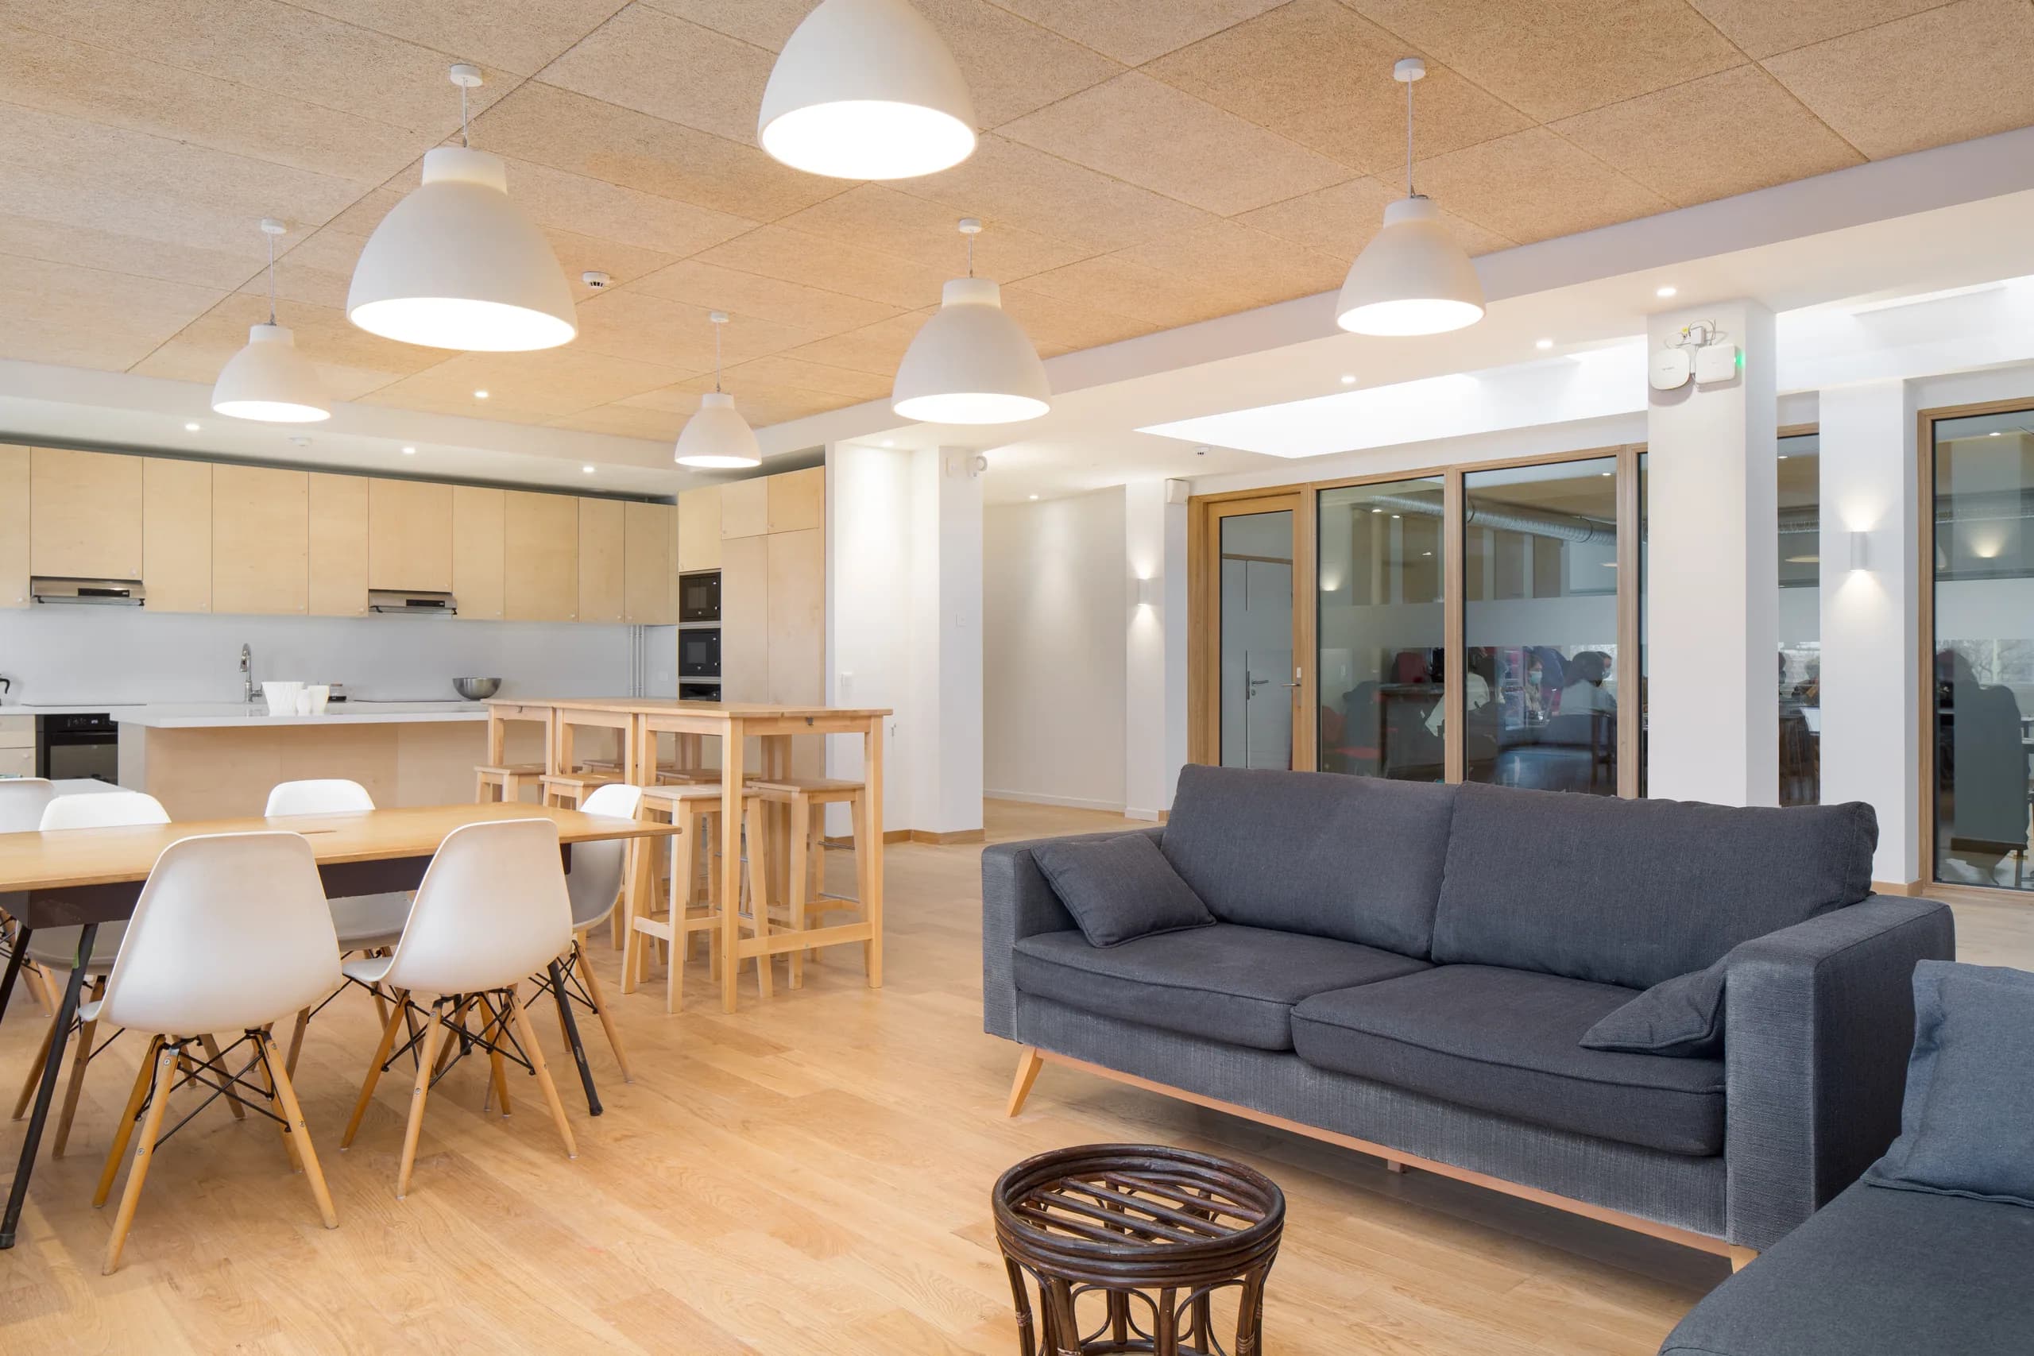 04The Usine vivante third place, in CrestExternal thermal insulation and interior fit-out for the Usine vivante third place: all studies, excluding site supervision.