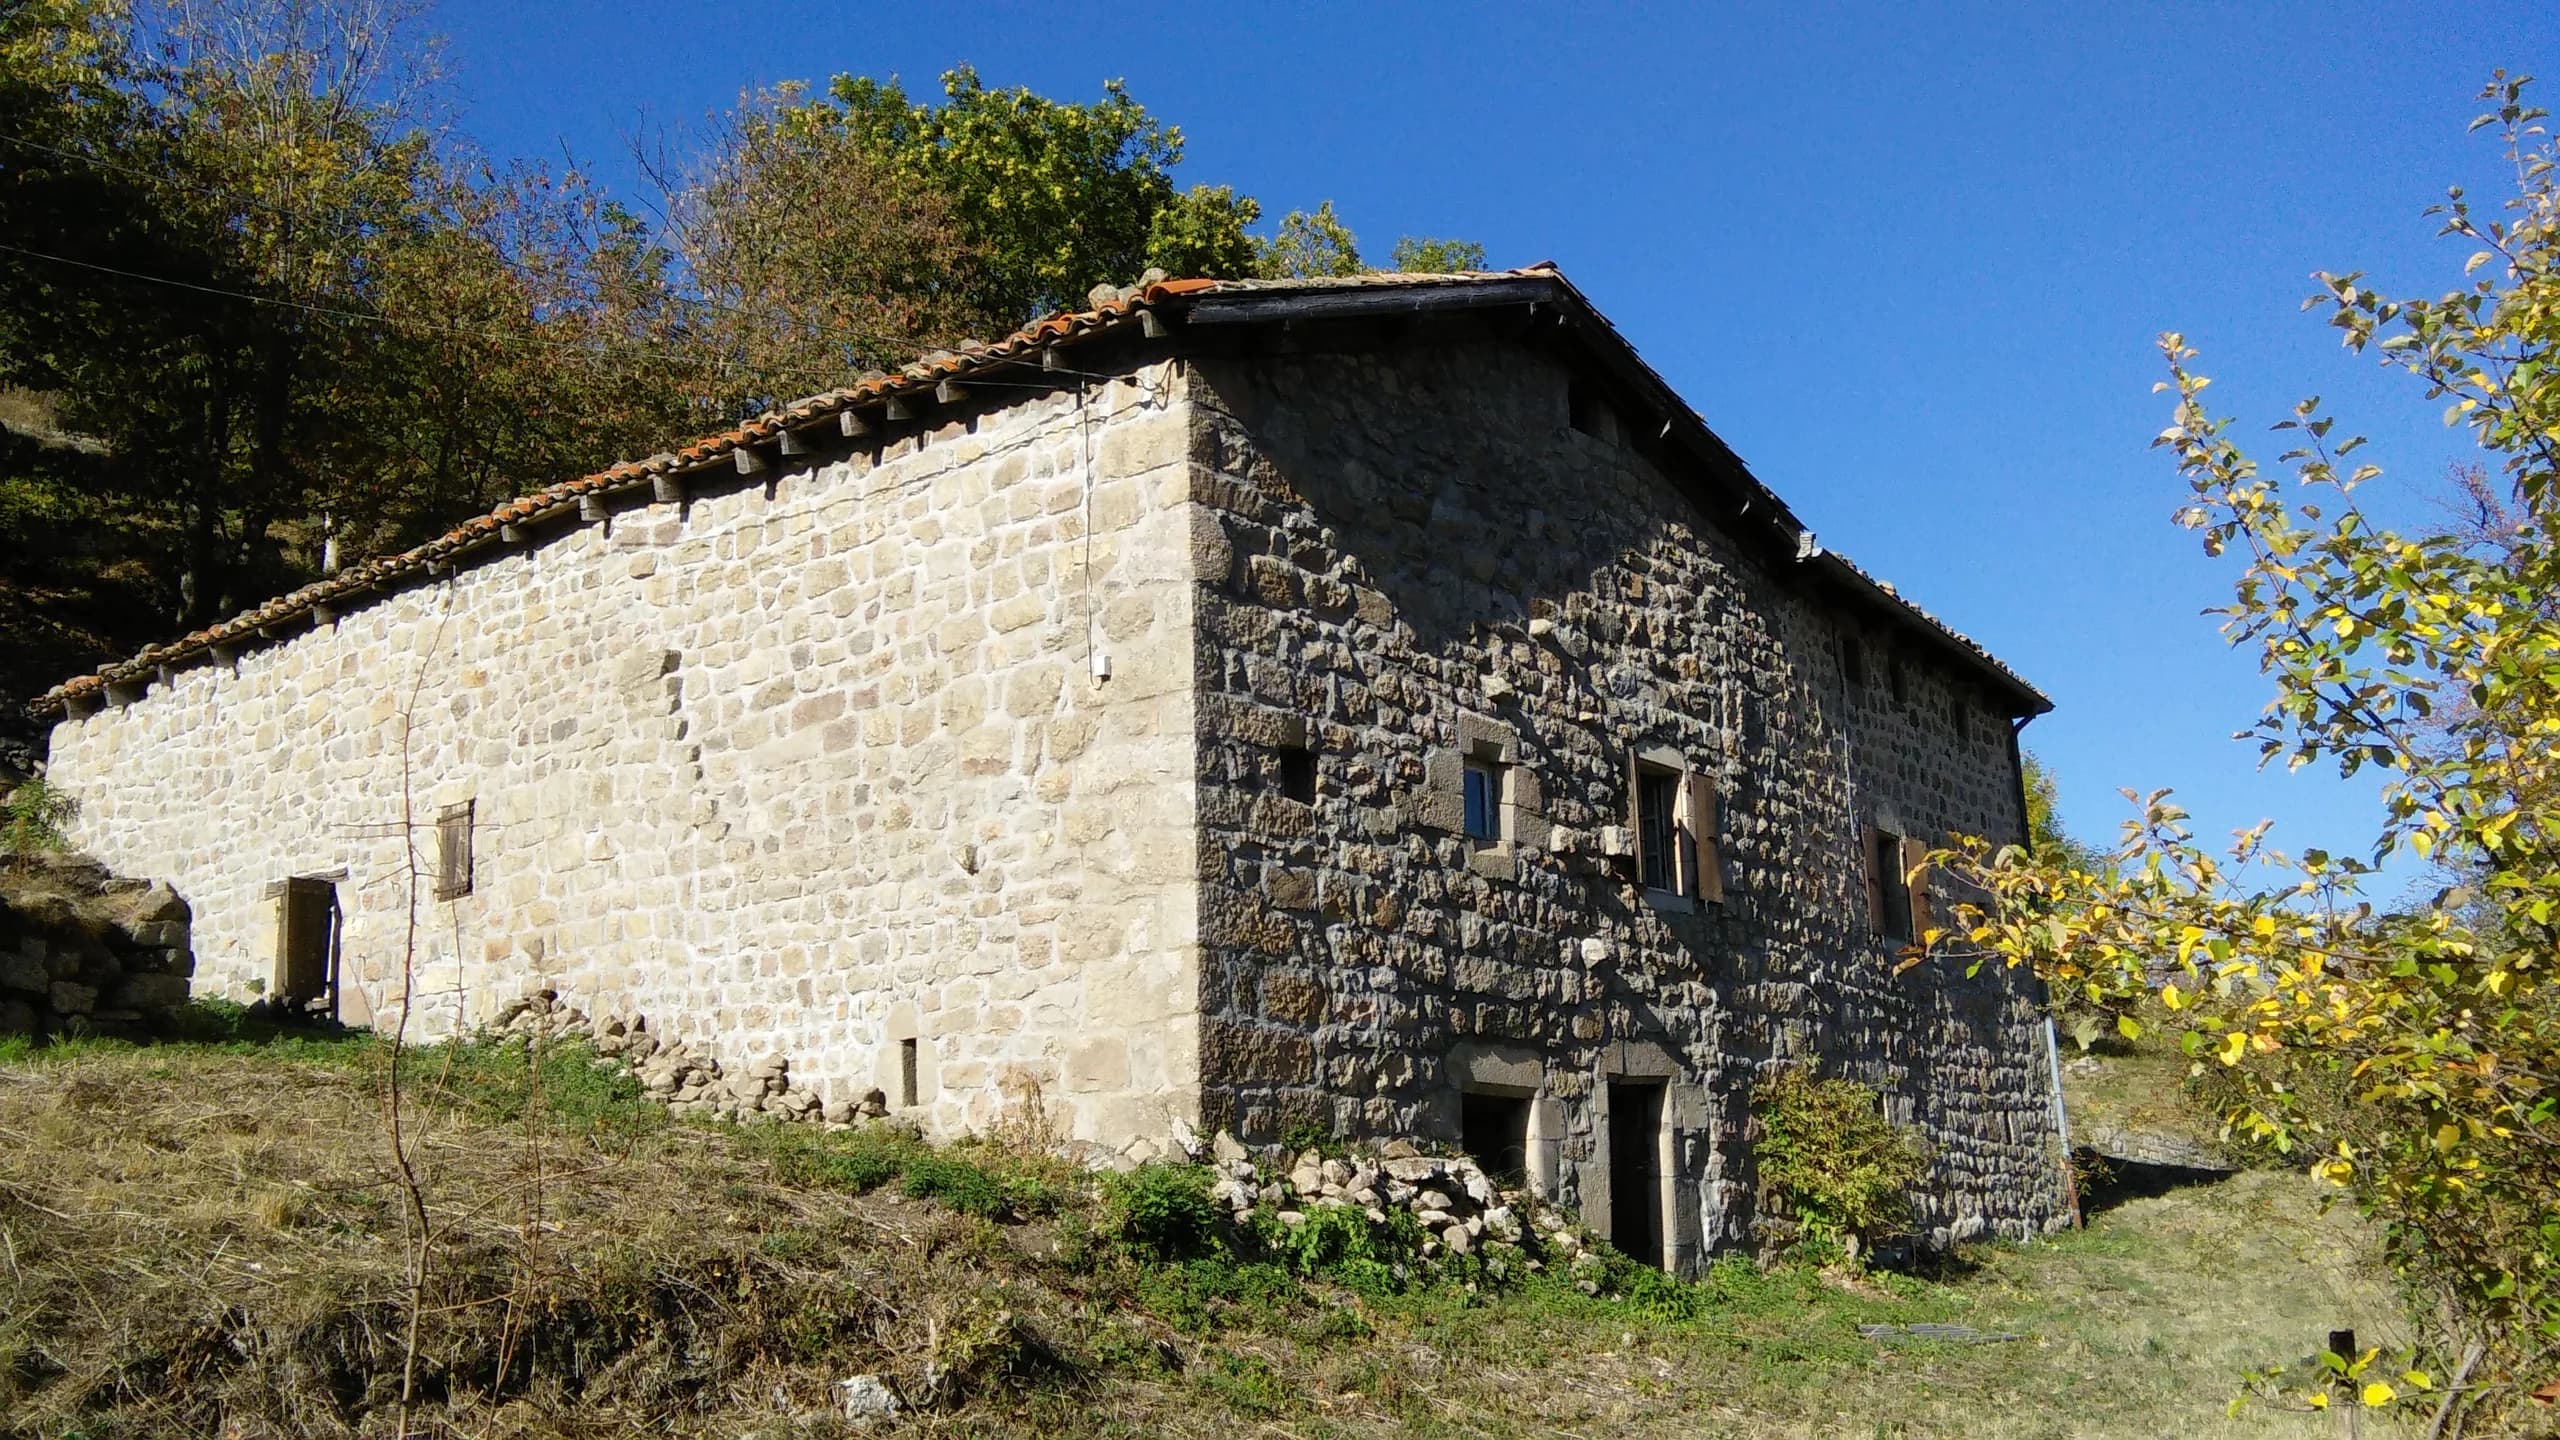
Ecological and frugal renovation
Renovating by working as far as possible with what is already there, using bio-based and local materials.
The studio’s work is part of the frugal renovation approach: a low-tech spirit, an approach that is sparing with resources as well as with energy, local materials and skills, and an important place given to the user from the earliest stages of the project.
Improving a house often means, first of all, capturing the southern sun better, reducing thermal bridges and taking care over airtightness, before adding equipment.
Working as far as possible with what exists
A renovation begins with a reading of the building: what holds, what can be transformed, what can stay in place. For the Arche en France, at the farm in Trosly, in the Oise, the study looked for the solutions that kept the works to a minimum, an approach Camille Behaghel describes as “surgical”. Less demolition means less cost and less impact.
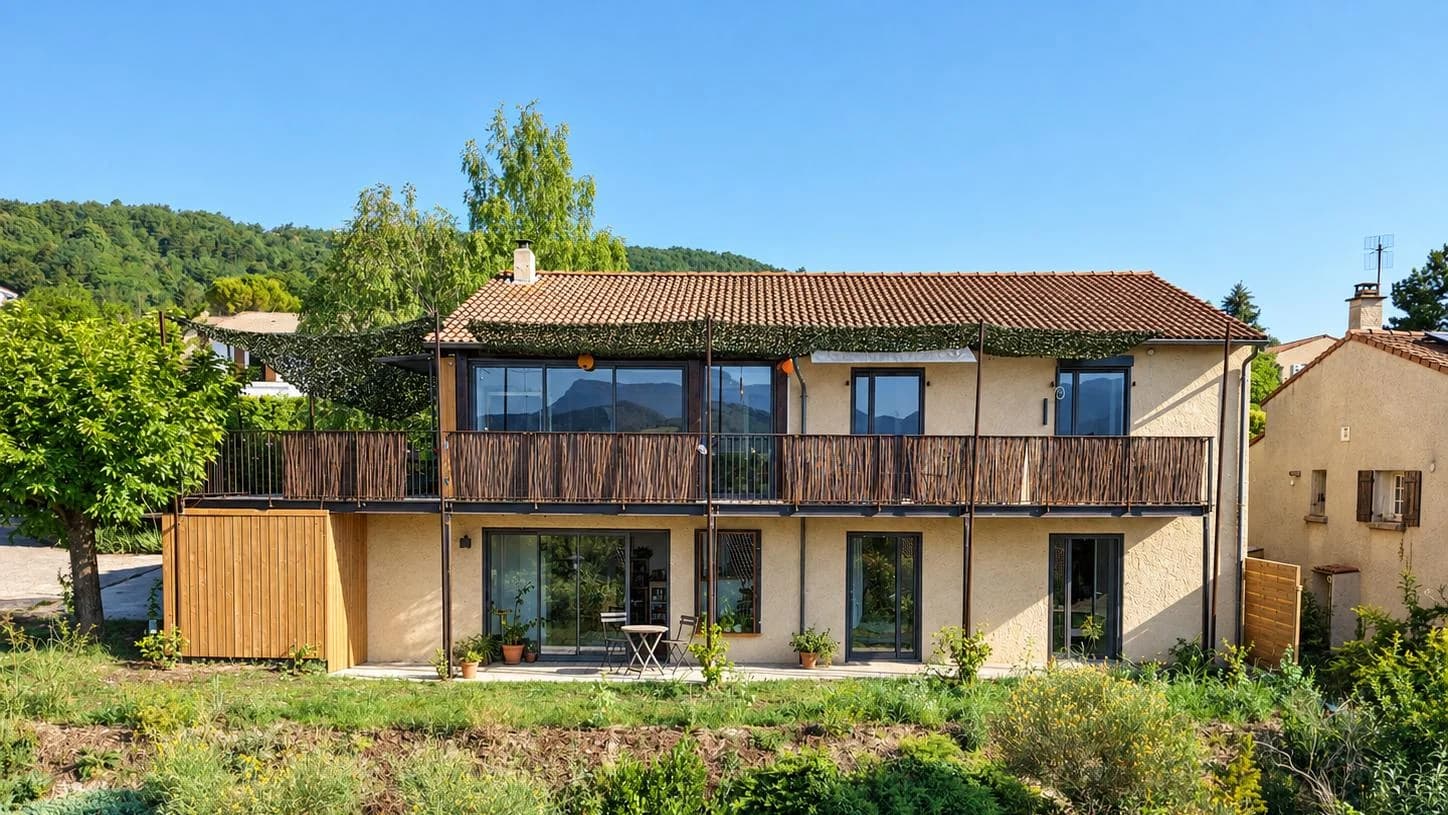
In Saillans, in the Drôme, the studio carried out the complete renovation of a 200 m² house with the thermal engineering consultancy Fiabitat. Two openings were enlarged on the south side and a covered walkway provides protection from the summer sun. The thermal study guided the insulation, partly external, the reduction of thermal bridges and the airtightness; earth renders, cellulose wadding and wood fibre were chosen. A pellet boiler, solar panels and three rainwater harvesting tanks complete the whole.
Houses, apartments, agricultural buildings
The studio’s renovations range from the apartment to rural heritage. In Crest, an 80 m² apartment was transformed in three weeks of works, by opening the kitchen to the light of the patio; the Paul Arène house, of 200 m², was rehabilitated into two independent dwellings. In the Hauts-de-France, a former grain store and a former cabinetmaker’s workshop have become lofts. In Le Mesnil-Saint-Denis, the study of the Beaurain farm, a 2,600 m² fortified farm, was selected by the jury of a call for expressions of interest.
Survey tools
To survey an existing building, the studio works with a long-range laser measure and a laser level. In winter, a thermal camera locates the thermal bridges in the envelope before deciding where to insulate. A drone completes the survey with aerial views of the site.
Projects by the studio
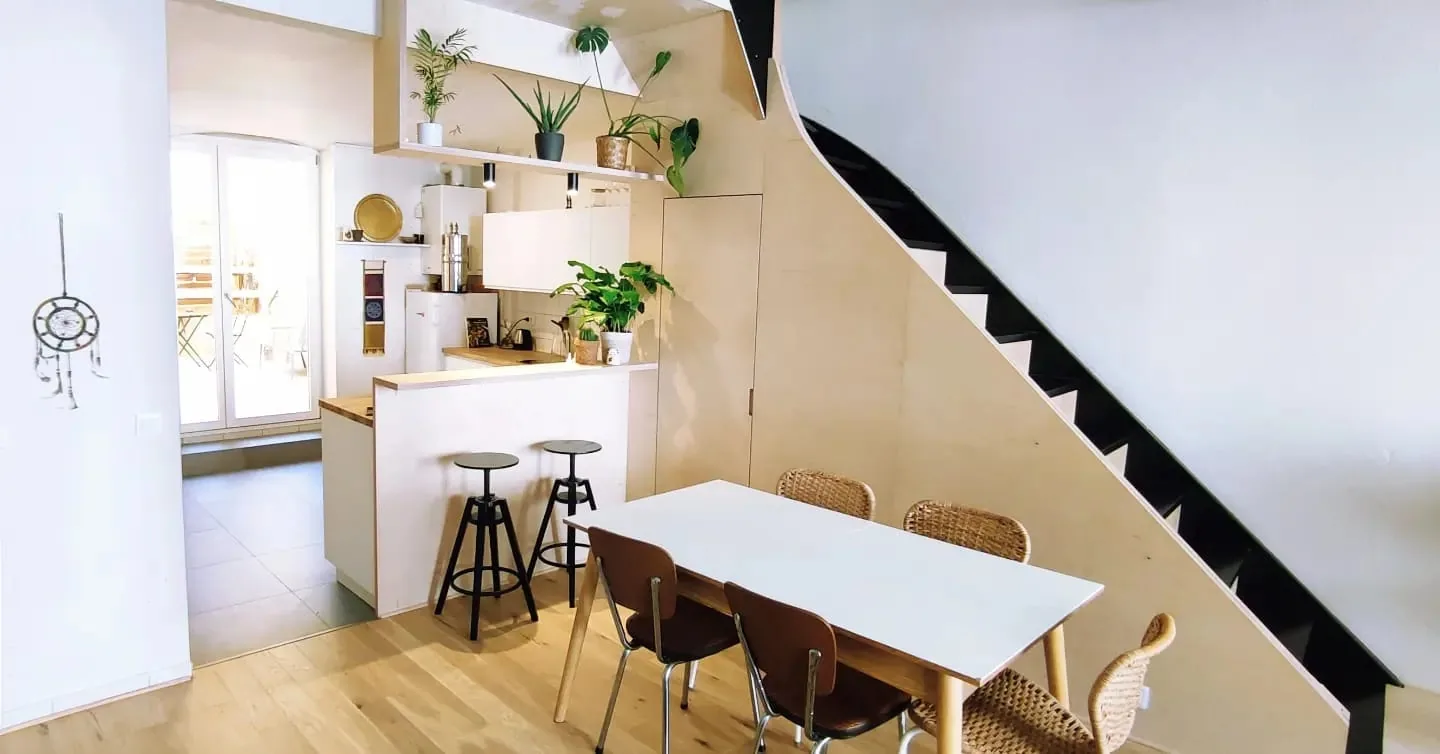
 02Apartment in Crest, a kitchen opened to the southern lightComplete renovation of an 80 m² apartment: studies and site supervision. Partitions in birch plywood. Project completed in 2023.
 03A 1980s house in Crest, two homes open to the landscapeA 148 m² house transformed into two flats of about 100 m², opening south onto the mountains through a 30 m² balcony. Full architectural service, 2025–2026.
 04Two lofts in a former granaryRehabilitation of a former granary into two homes beneath an exposed roof structure. Partial service up to detailed design, 2012.
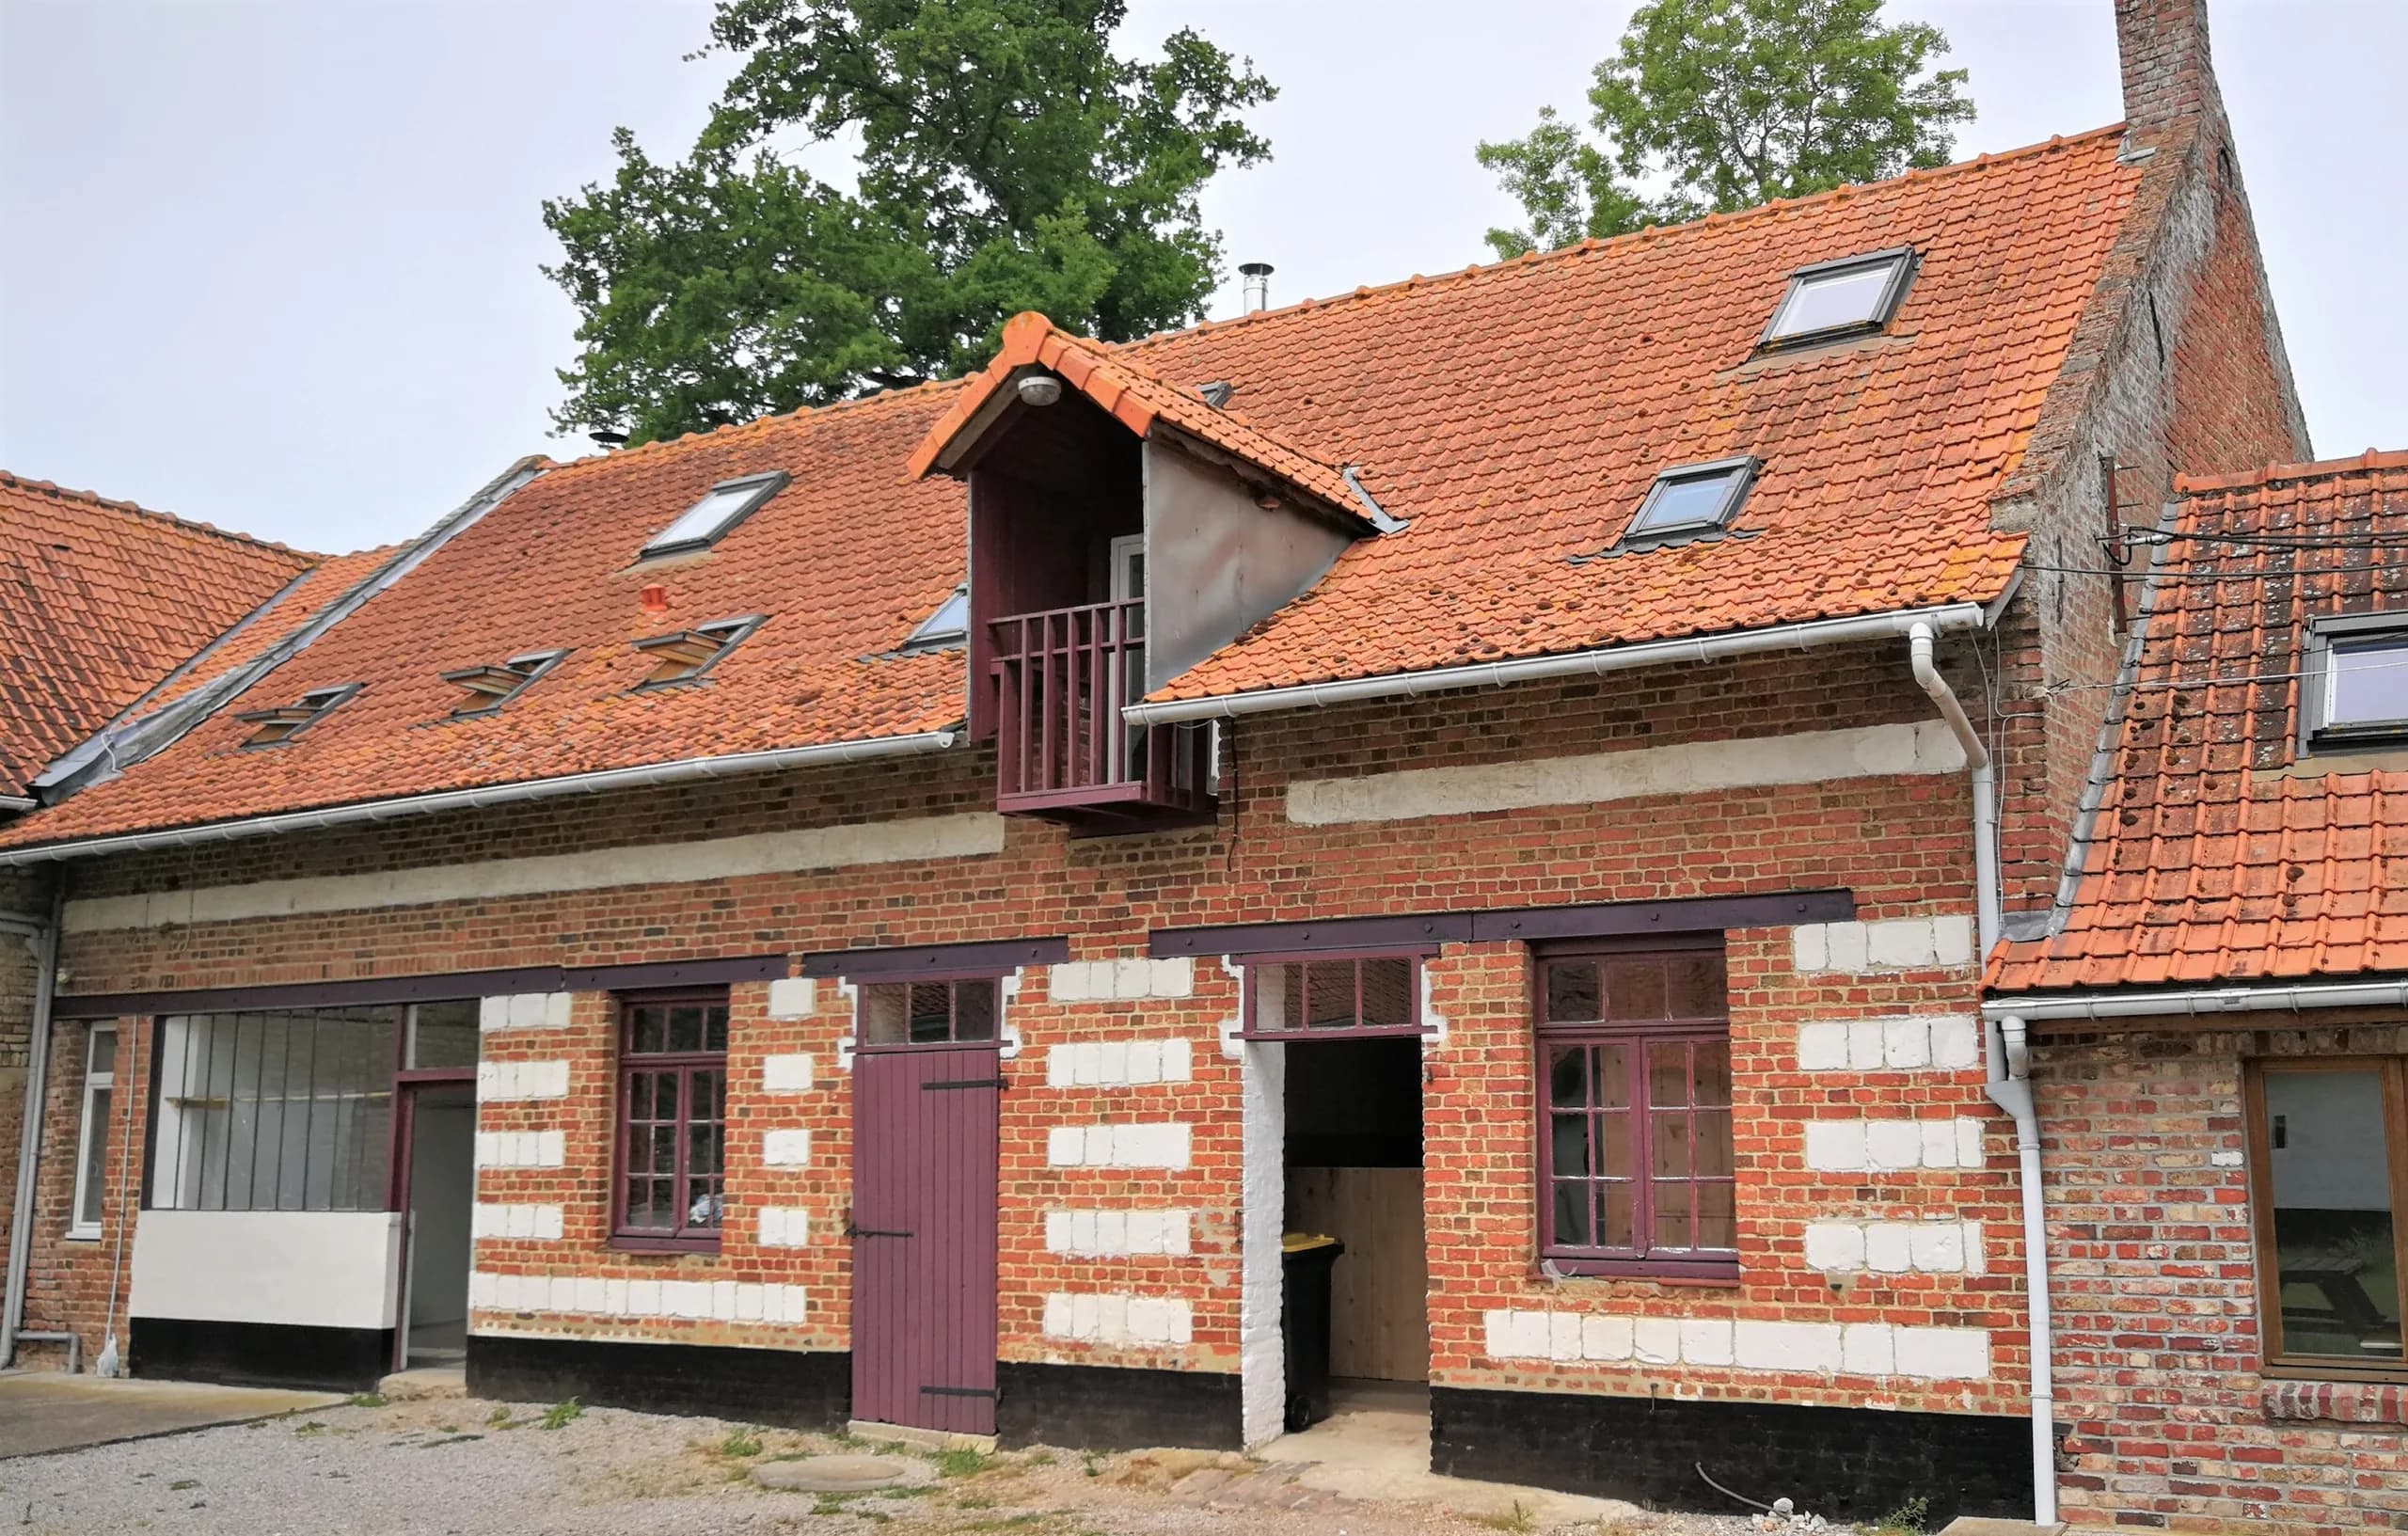 05A loft in a former cabinetmaker’s workshopRehabilitation of a former cabinetmaker’s workshop into a loft open to the south, with a timber bedroom perched on an original beam. Partial service up to the building permit (permis de construire), 2011.
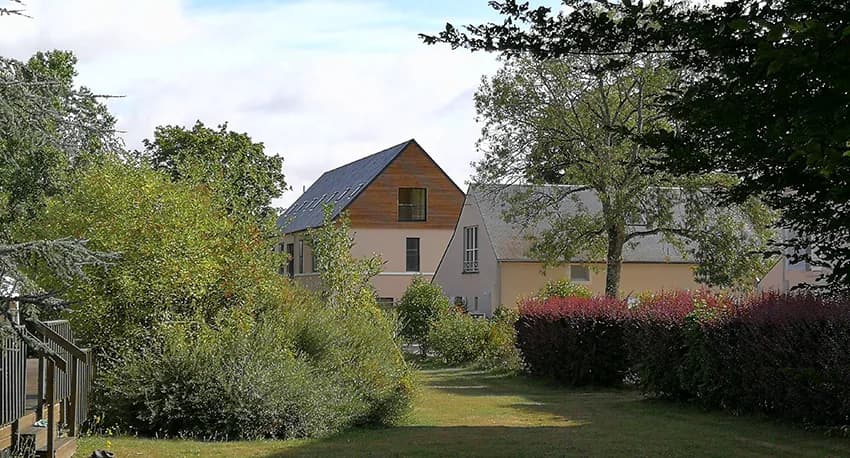
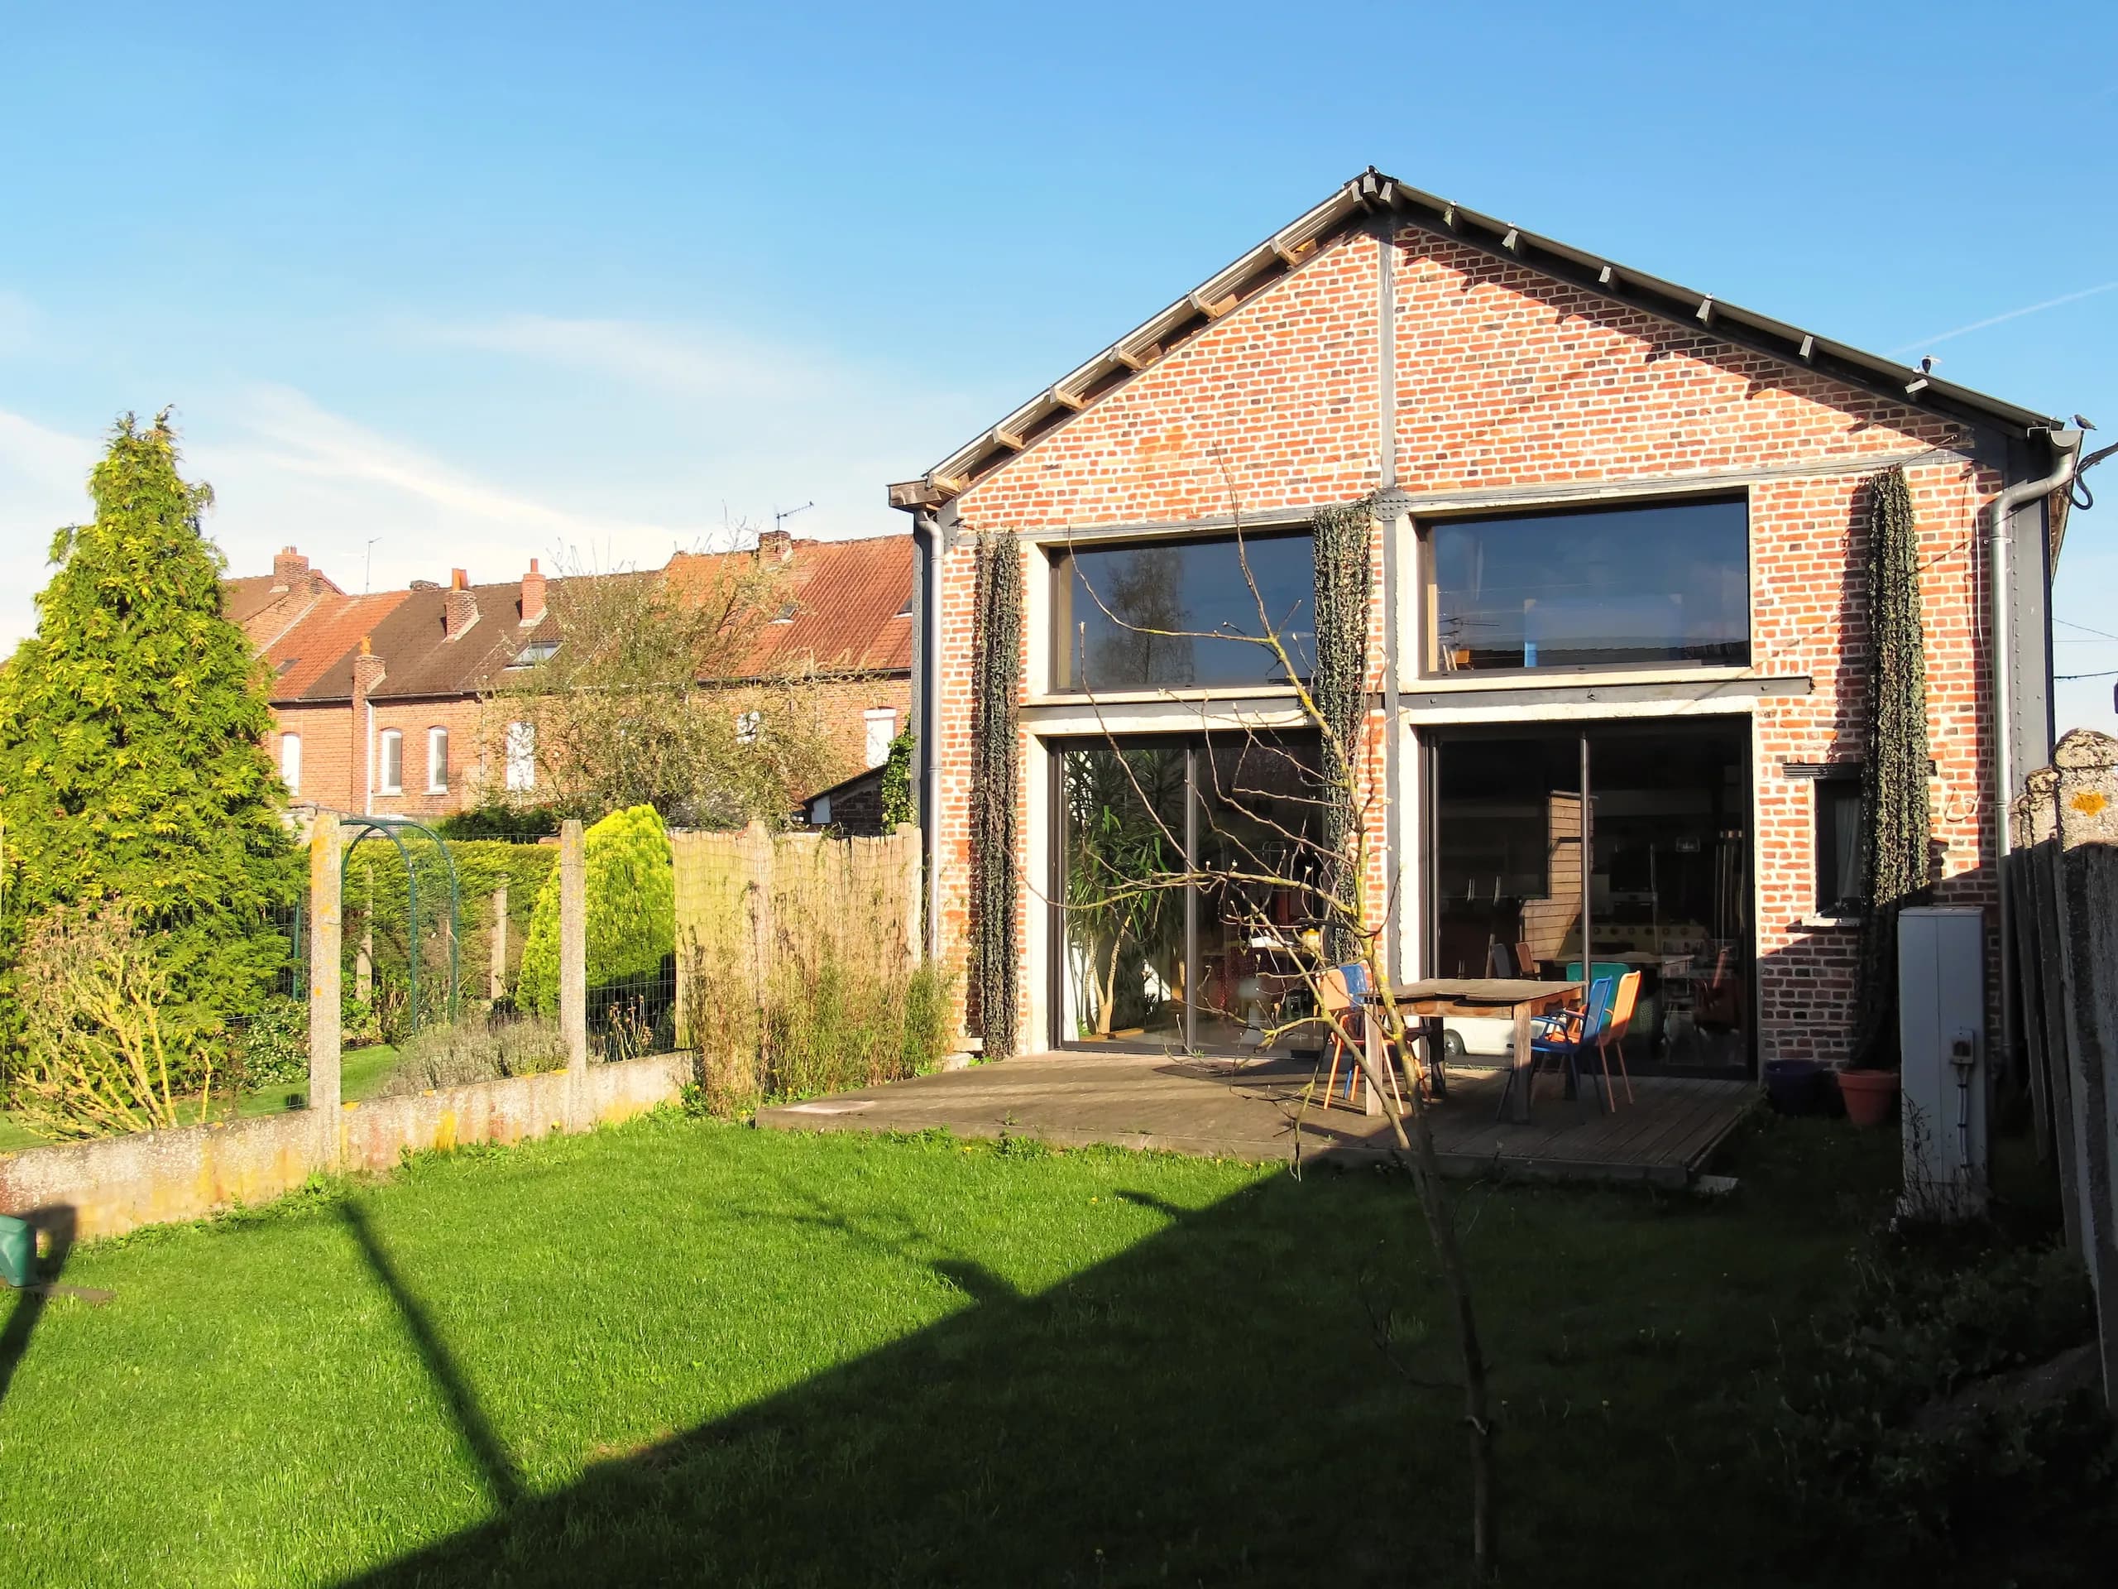 06Château du yoga Sivananda, studies for a place of teachingSeveral feasibility studies and sketch designs between 2013 and 2019 for the restoration and gradual extension of a château dedicated to teaching yoga, in Neuville-aux-Bois.
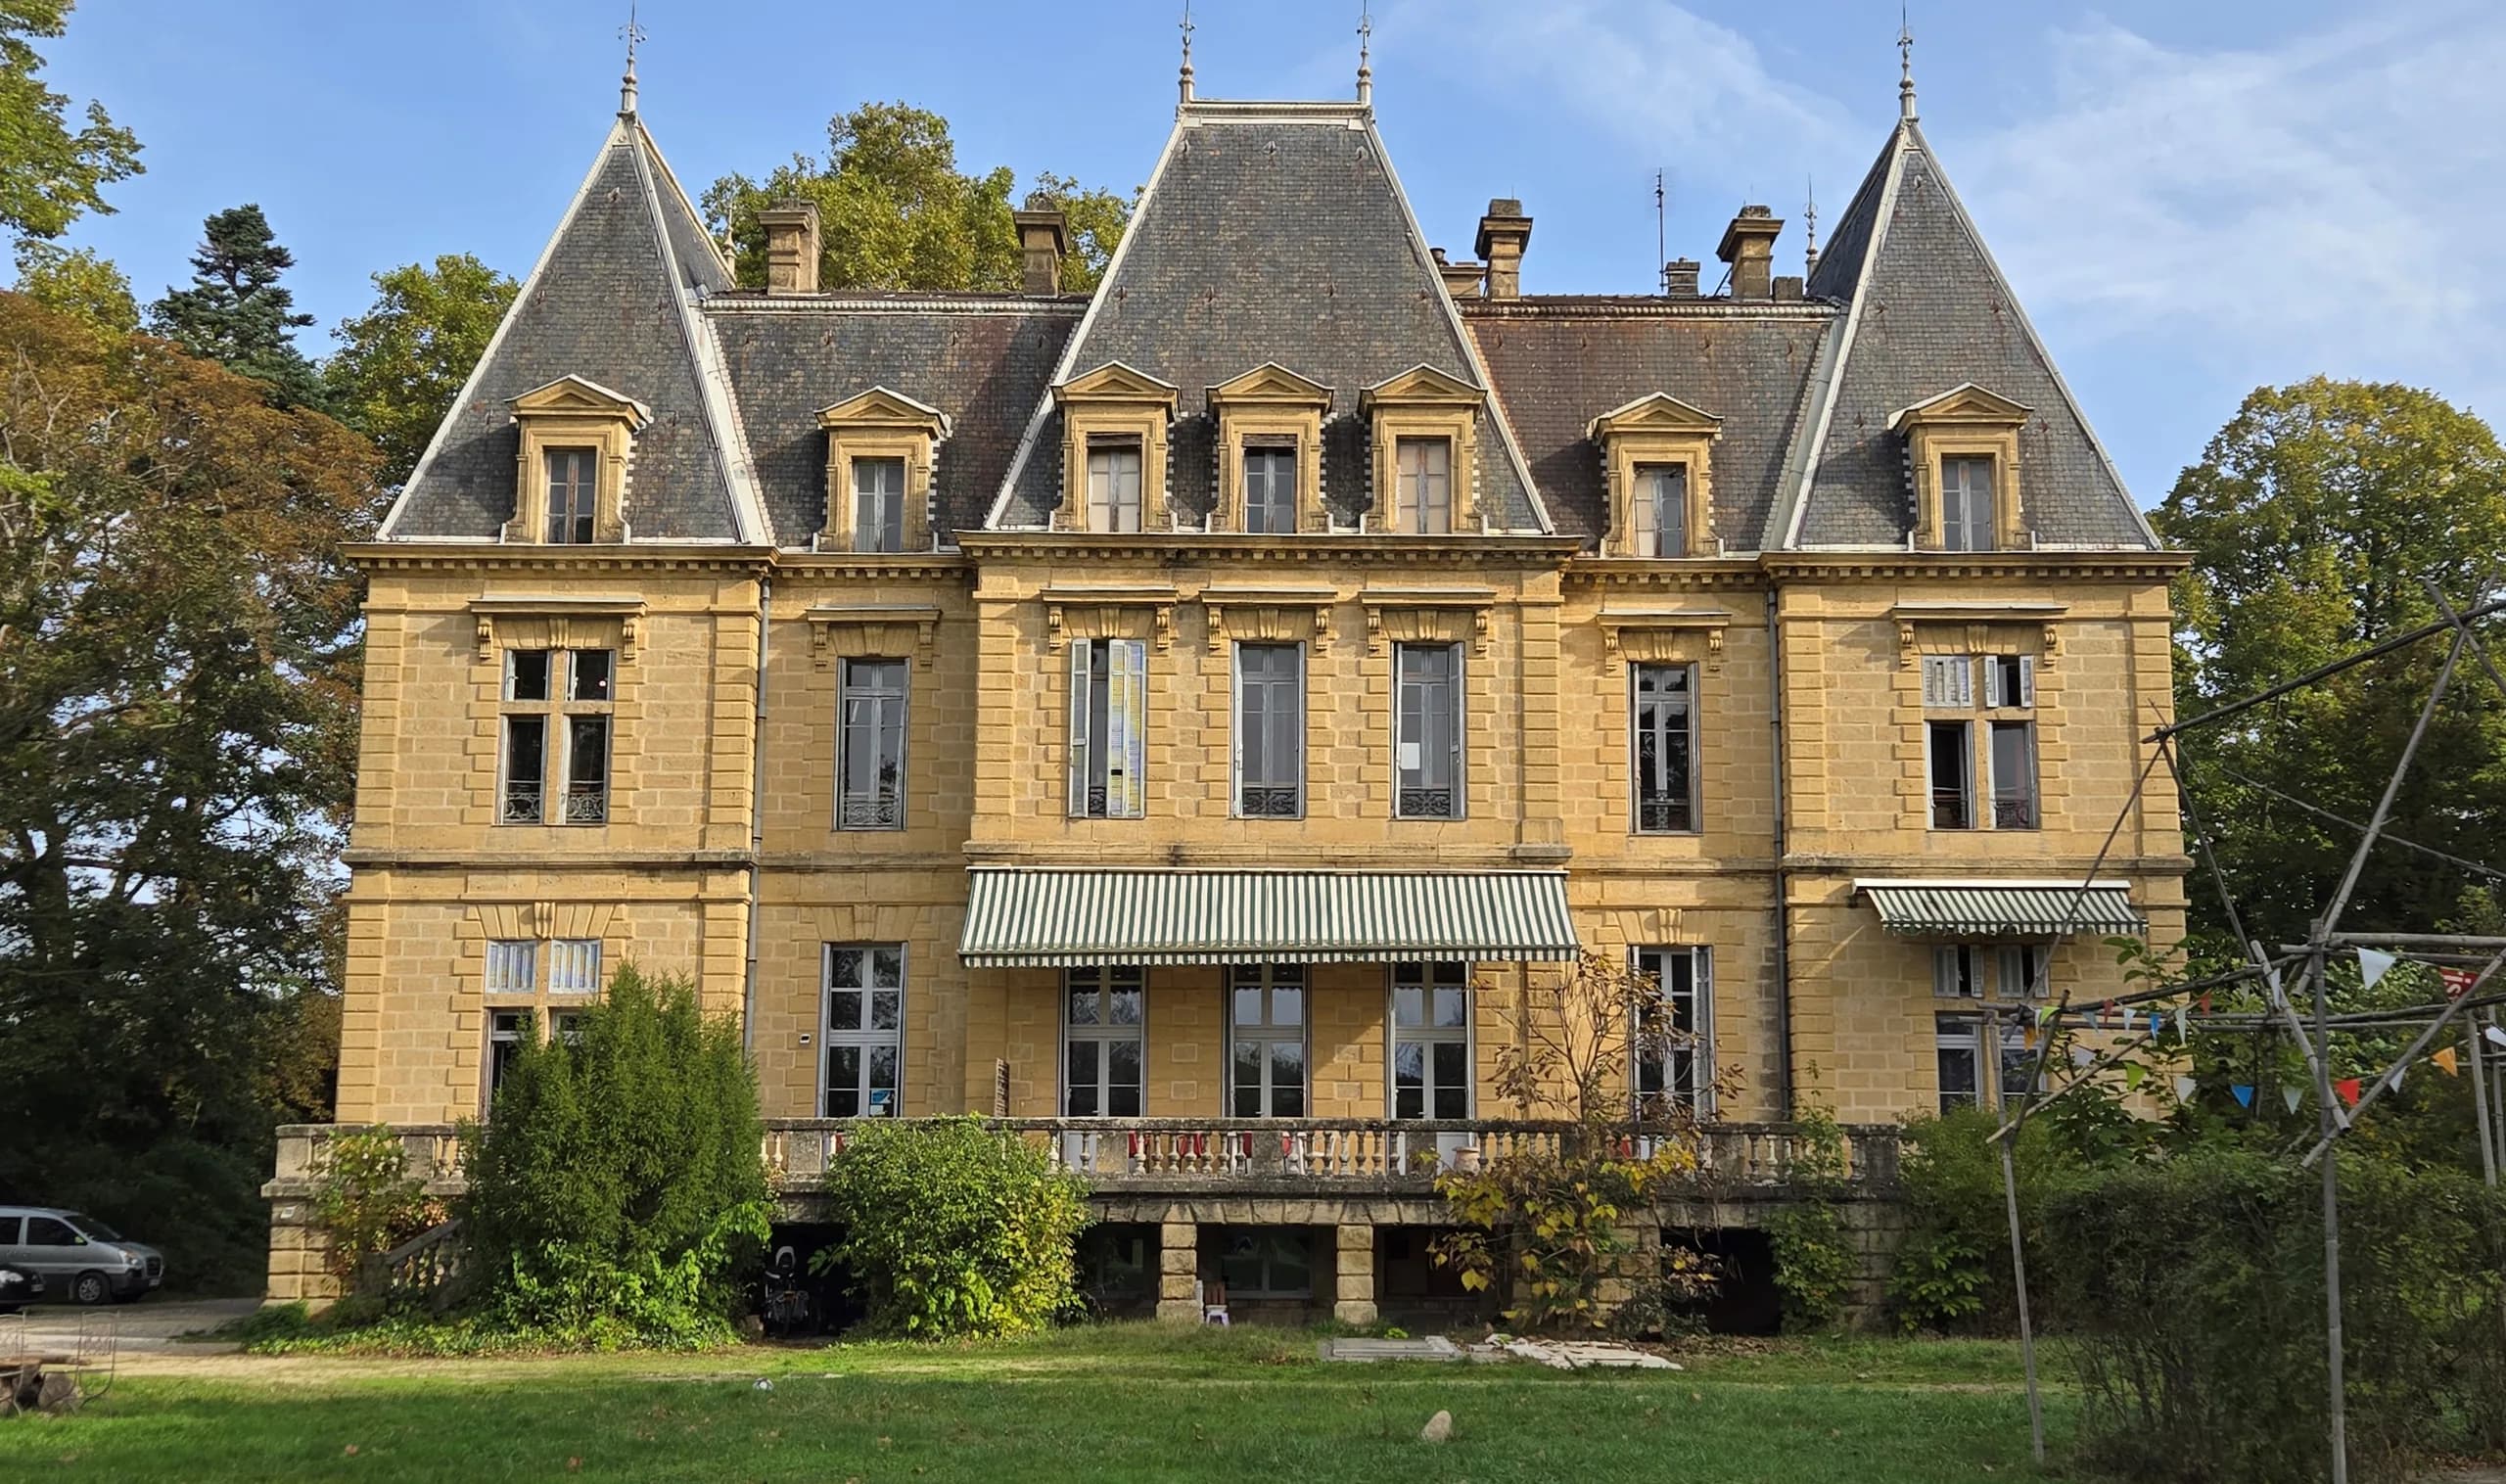
 07L’Archipel school complex, at the Château des RamièresOverall study for the gradual renovation of a 19th-century château and its compliance with ERP standards (buildings open to the public), in successive phases of works. Project in progress.
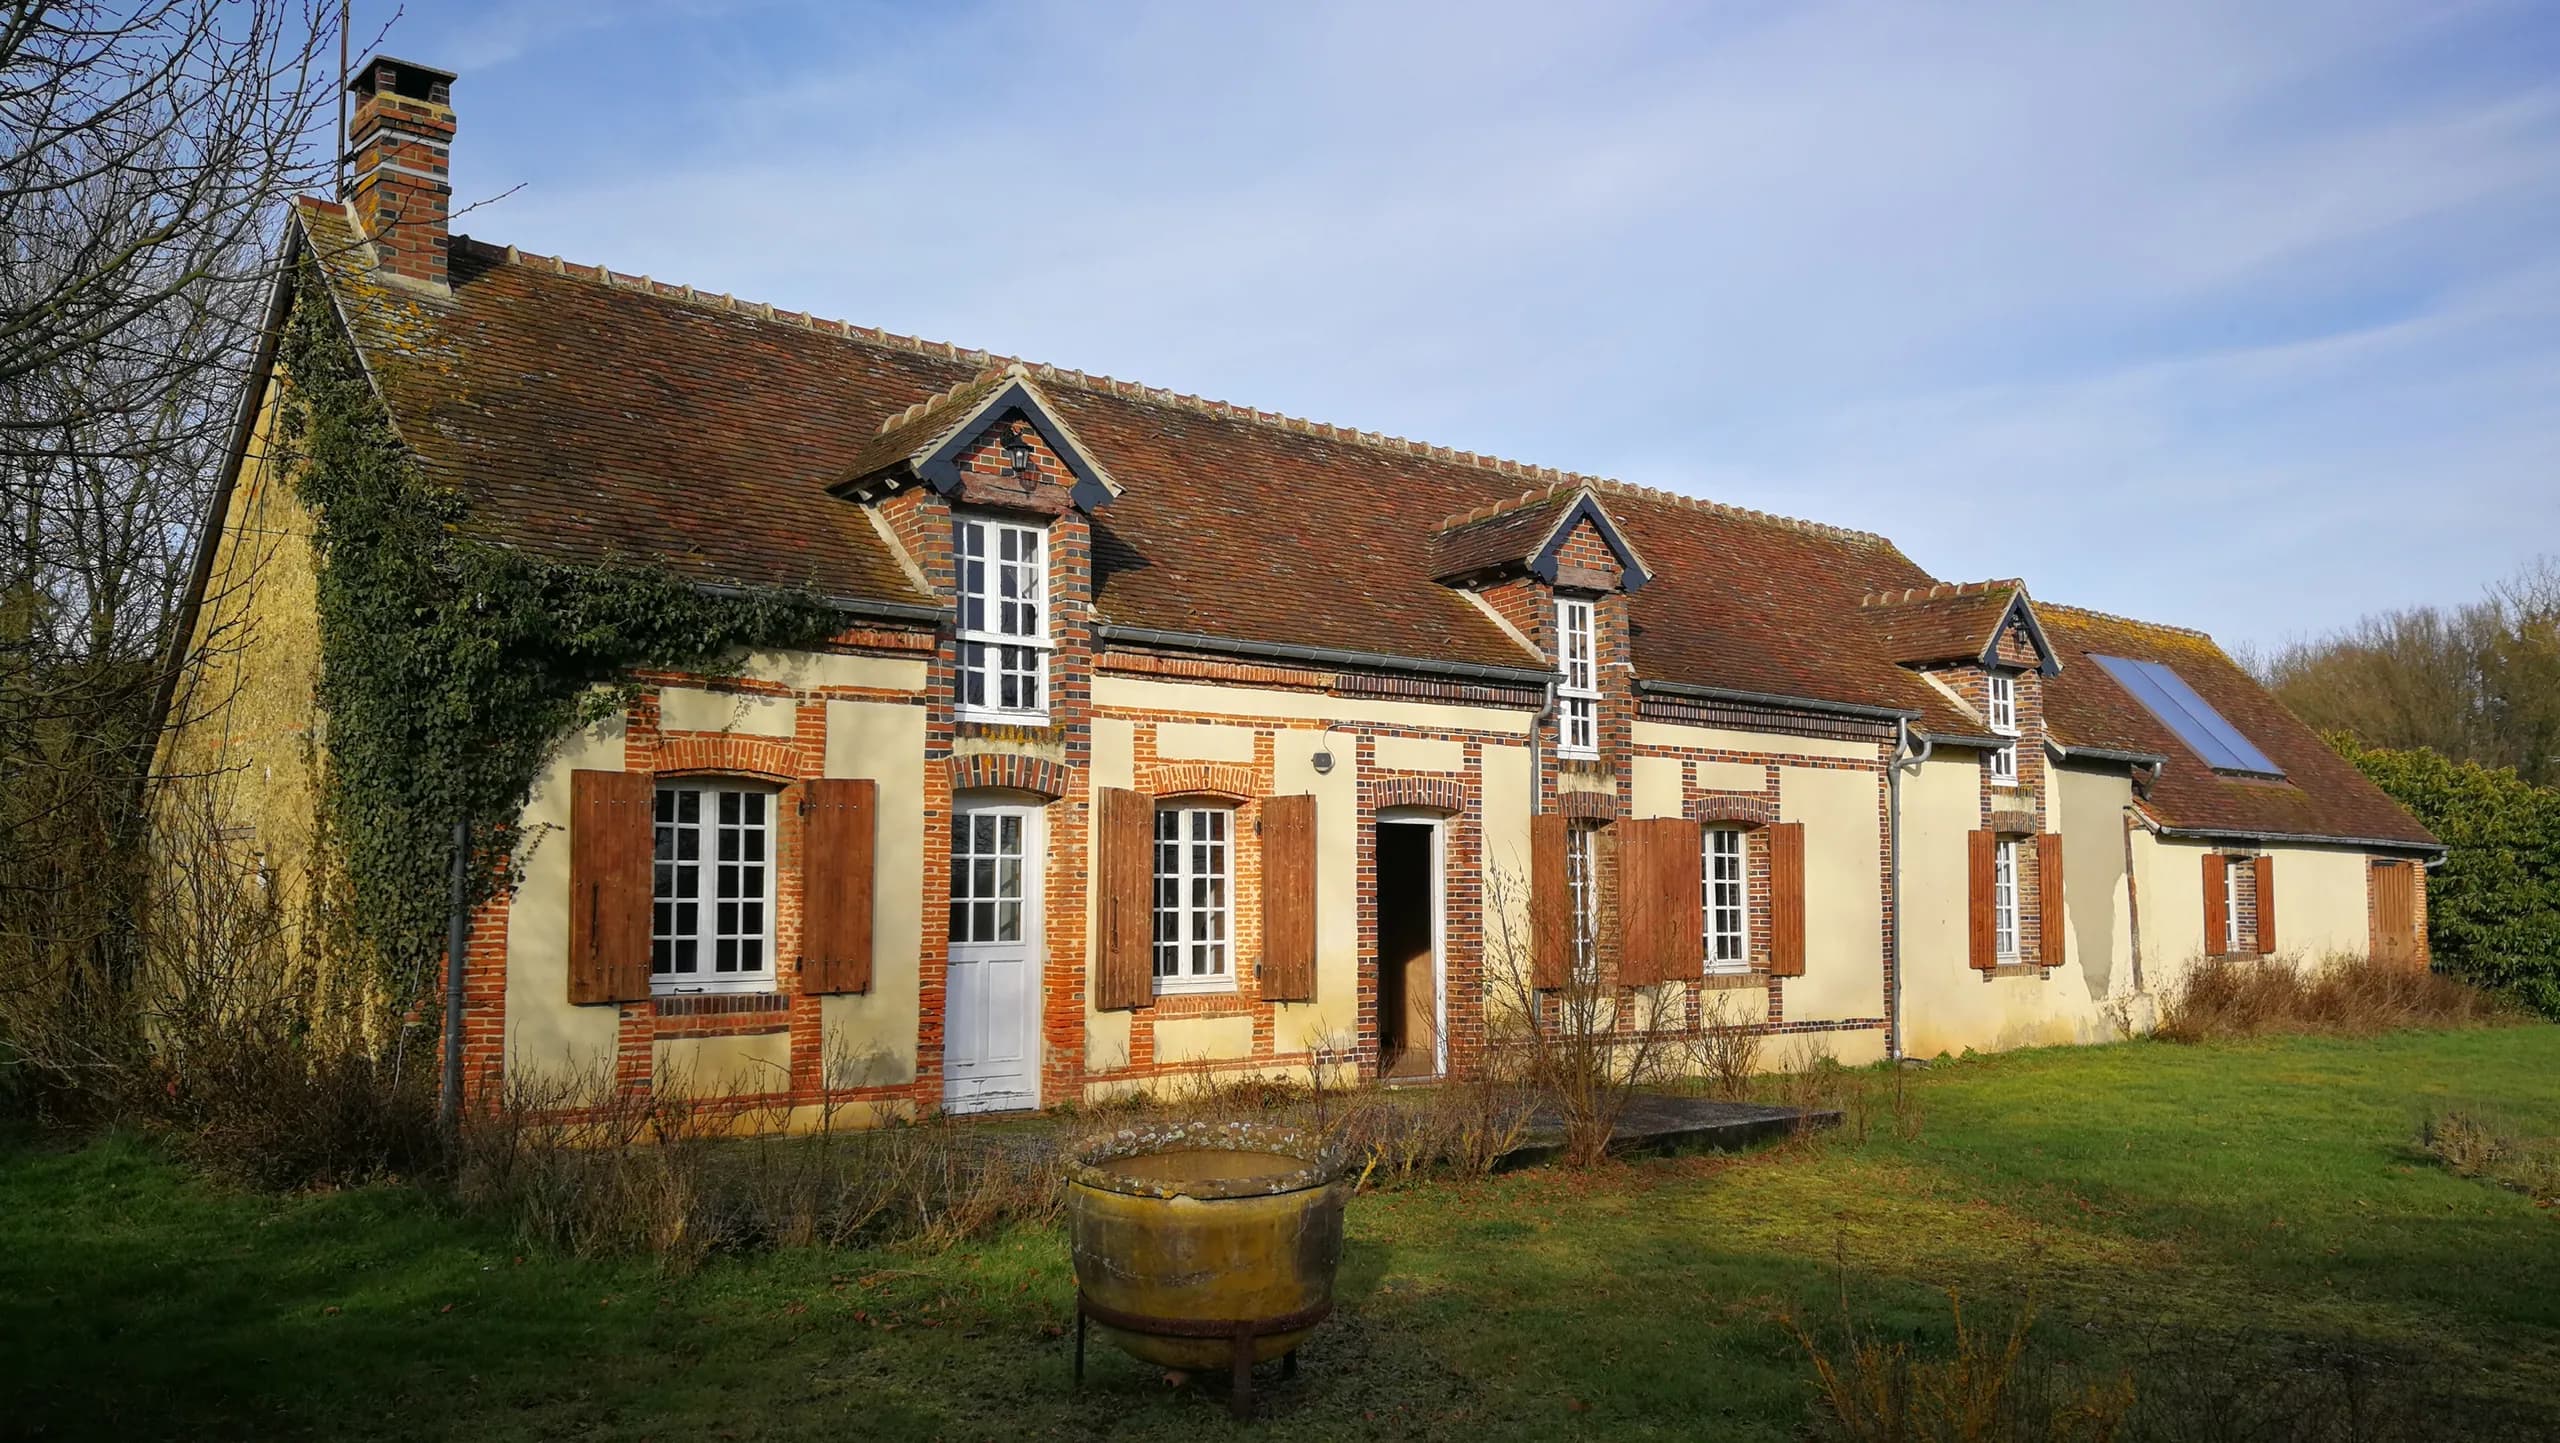
 08House in Saint-Christophe, NormandyStudies for the complete renovation of a 105 m² traditional house as a second home, from the overall design through to the works contracts.
 09Rehabilitation of a sheepfold in Jouanvins, in the ArdècheFeasibility study at sketch design stage for the rehabilitation of a former sheepfold as a gîte and place of welcome. Unbuilt project, 2017.