Two lofts in a former granary
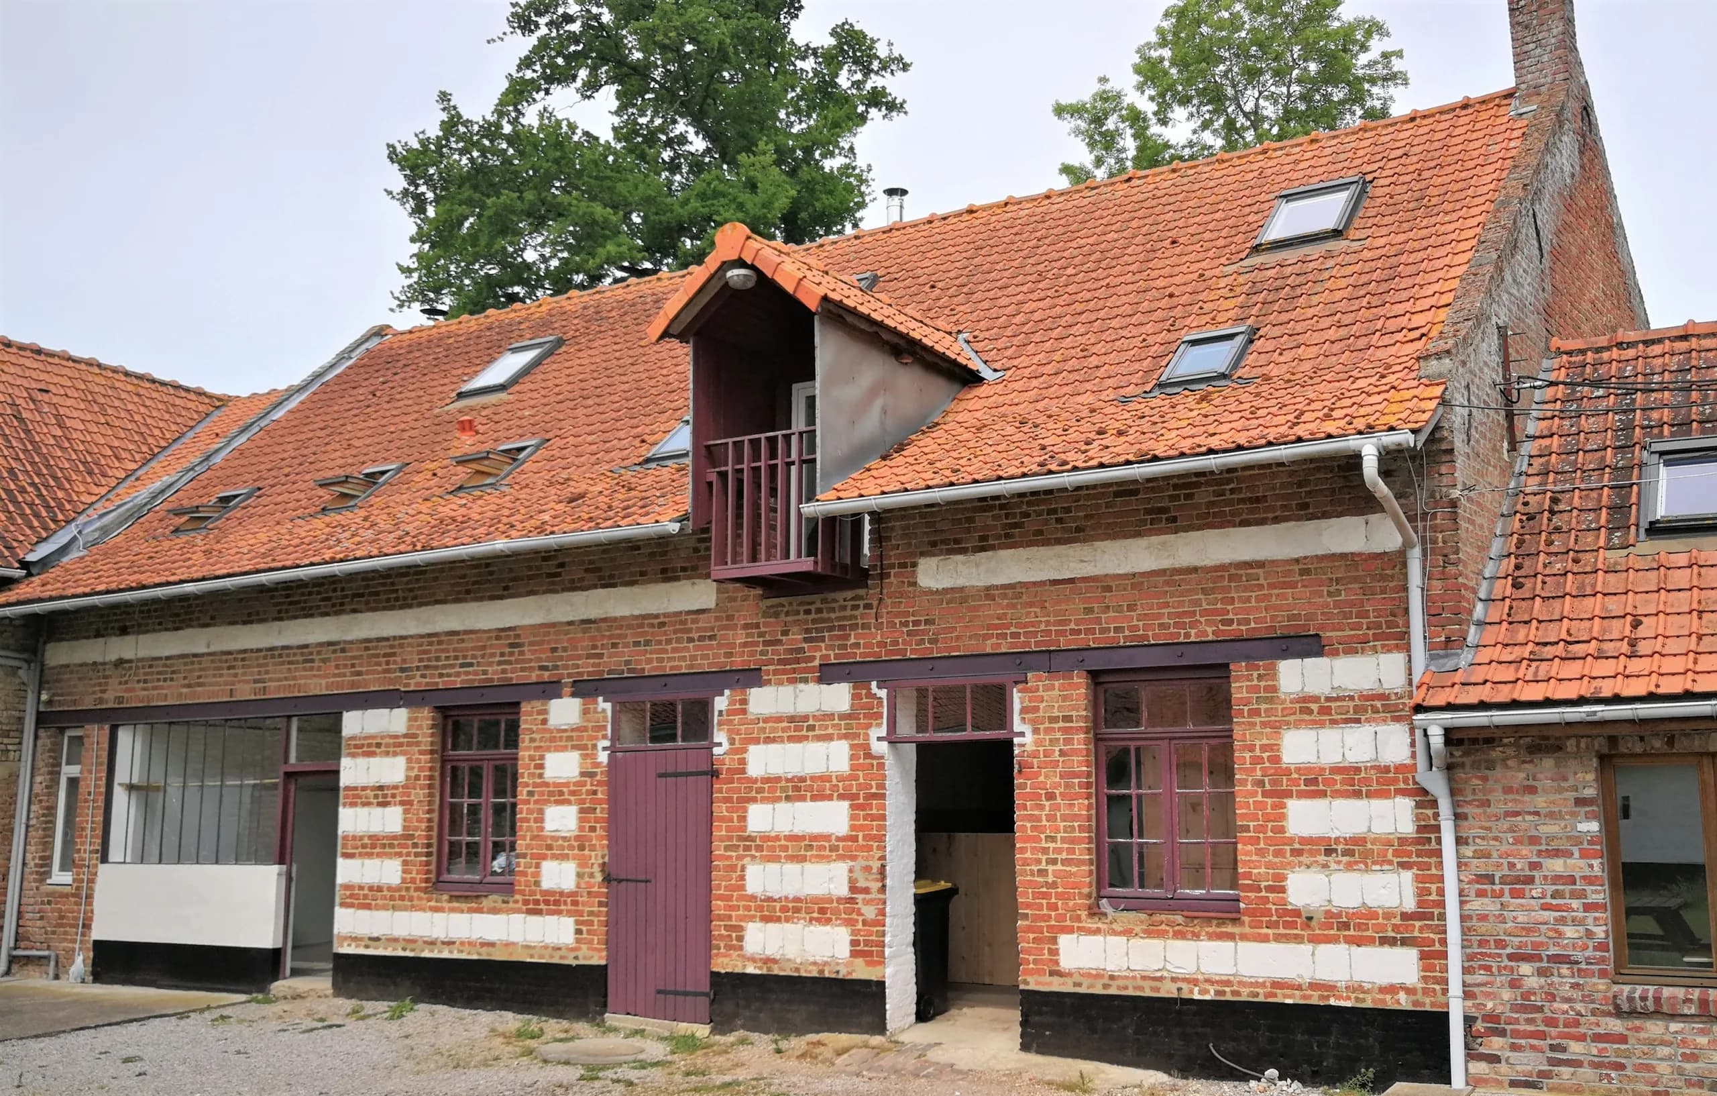
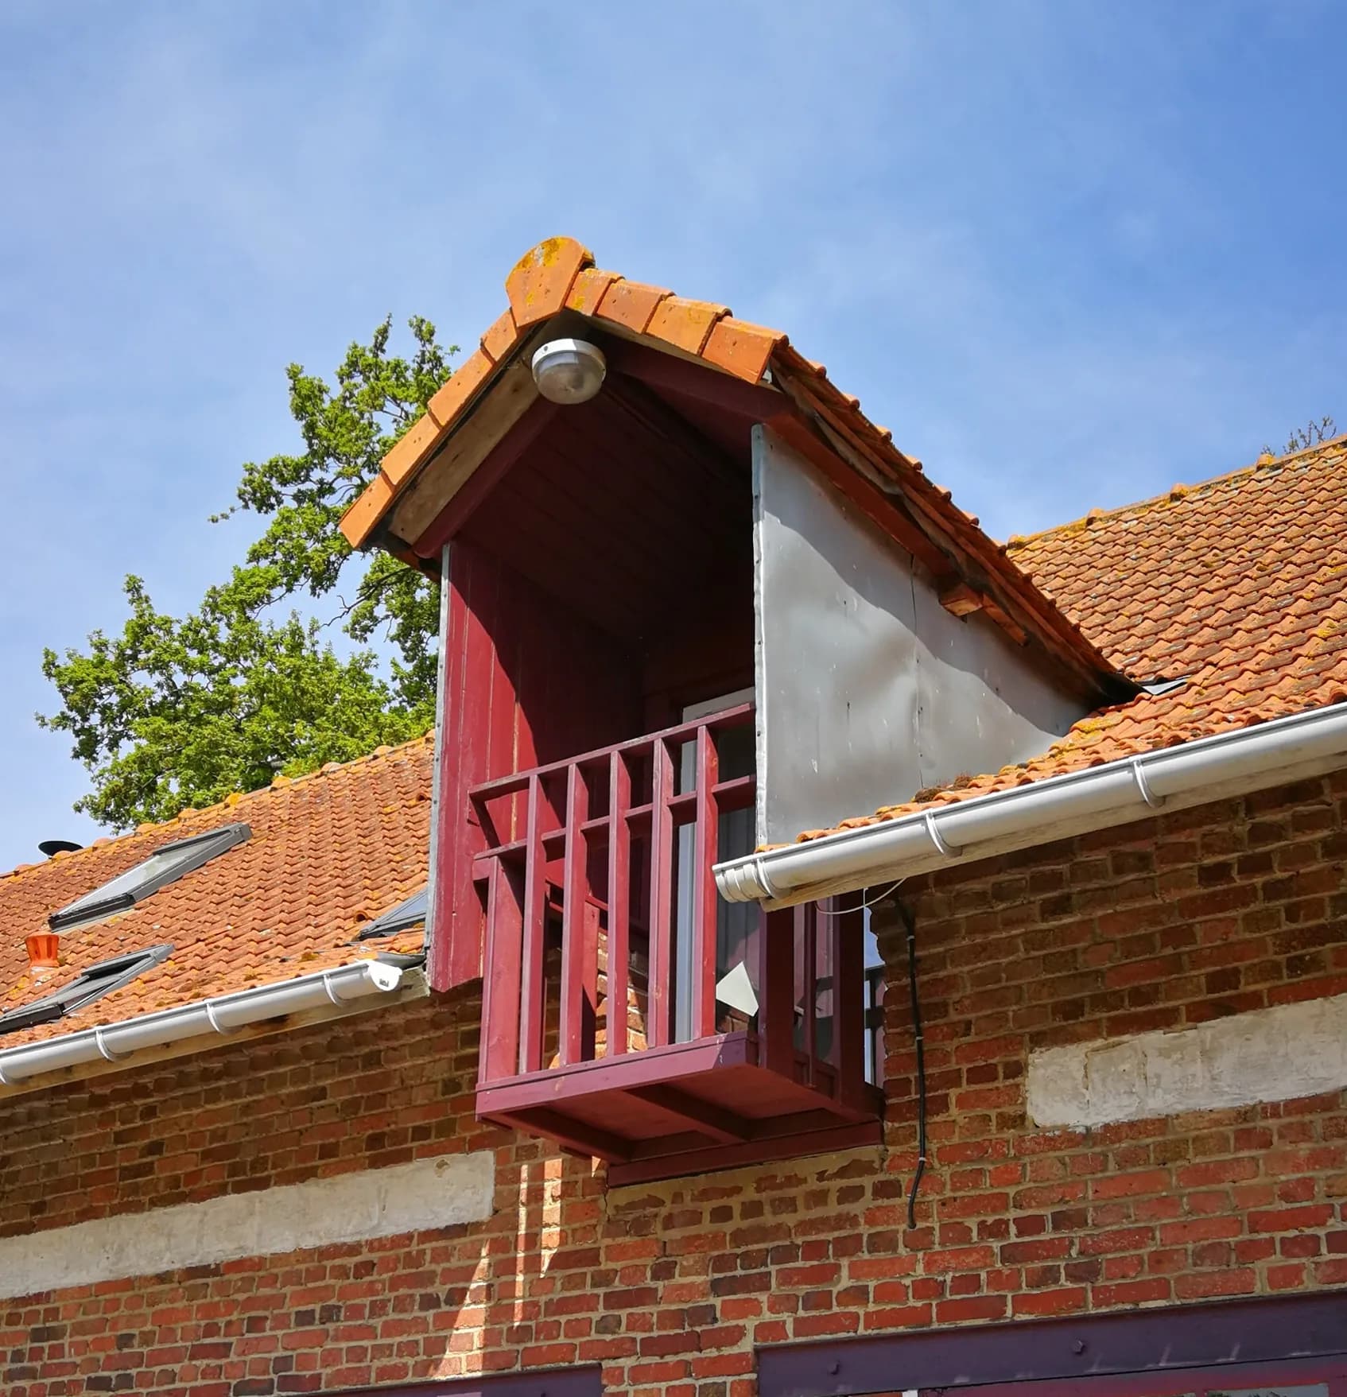
Rehabilitation of a former granary into two homes beneath an exposed roof structure. Partial service up to detailed design, 2012.
01 — The brief
The project consisted of creating two flats of around fifty square metres in a former granary, wide and in good general condition. Private client.
02 — The response
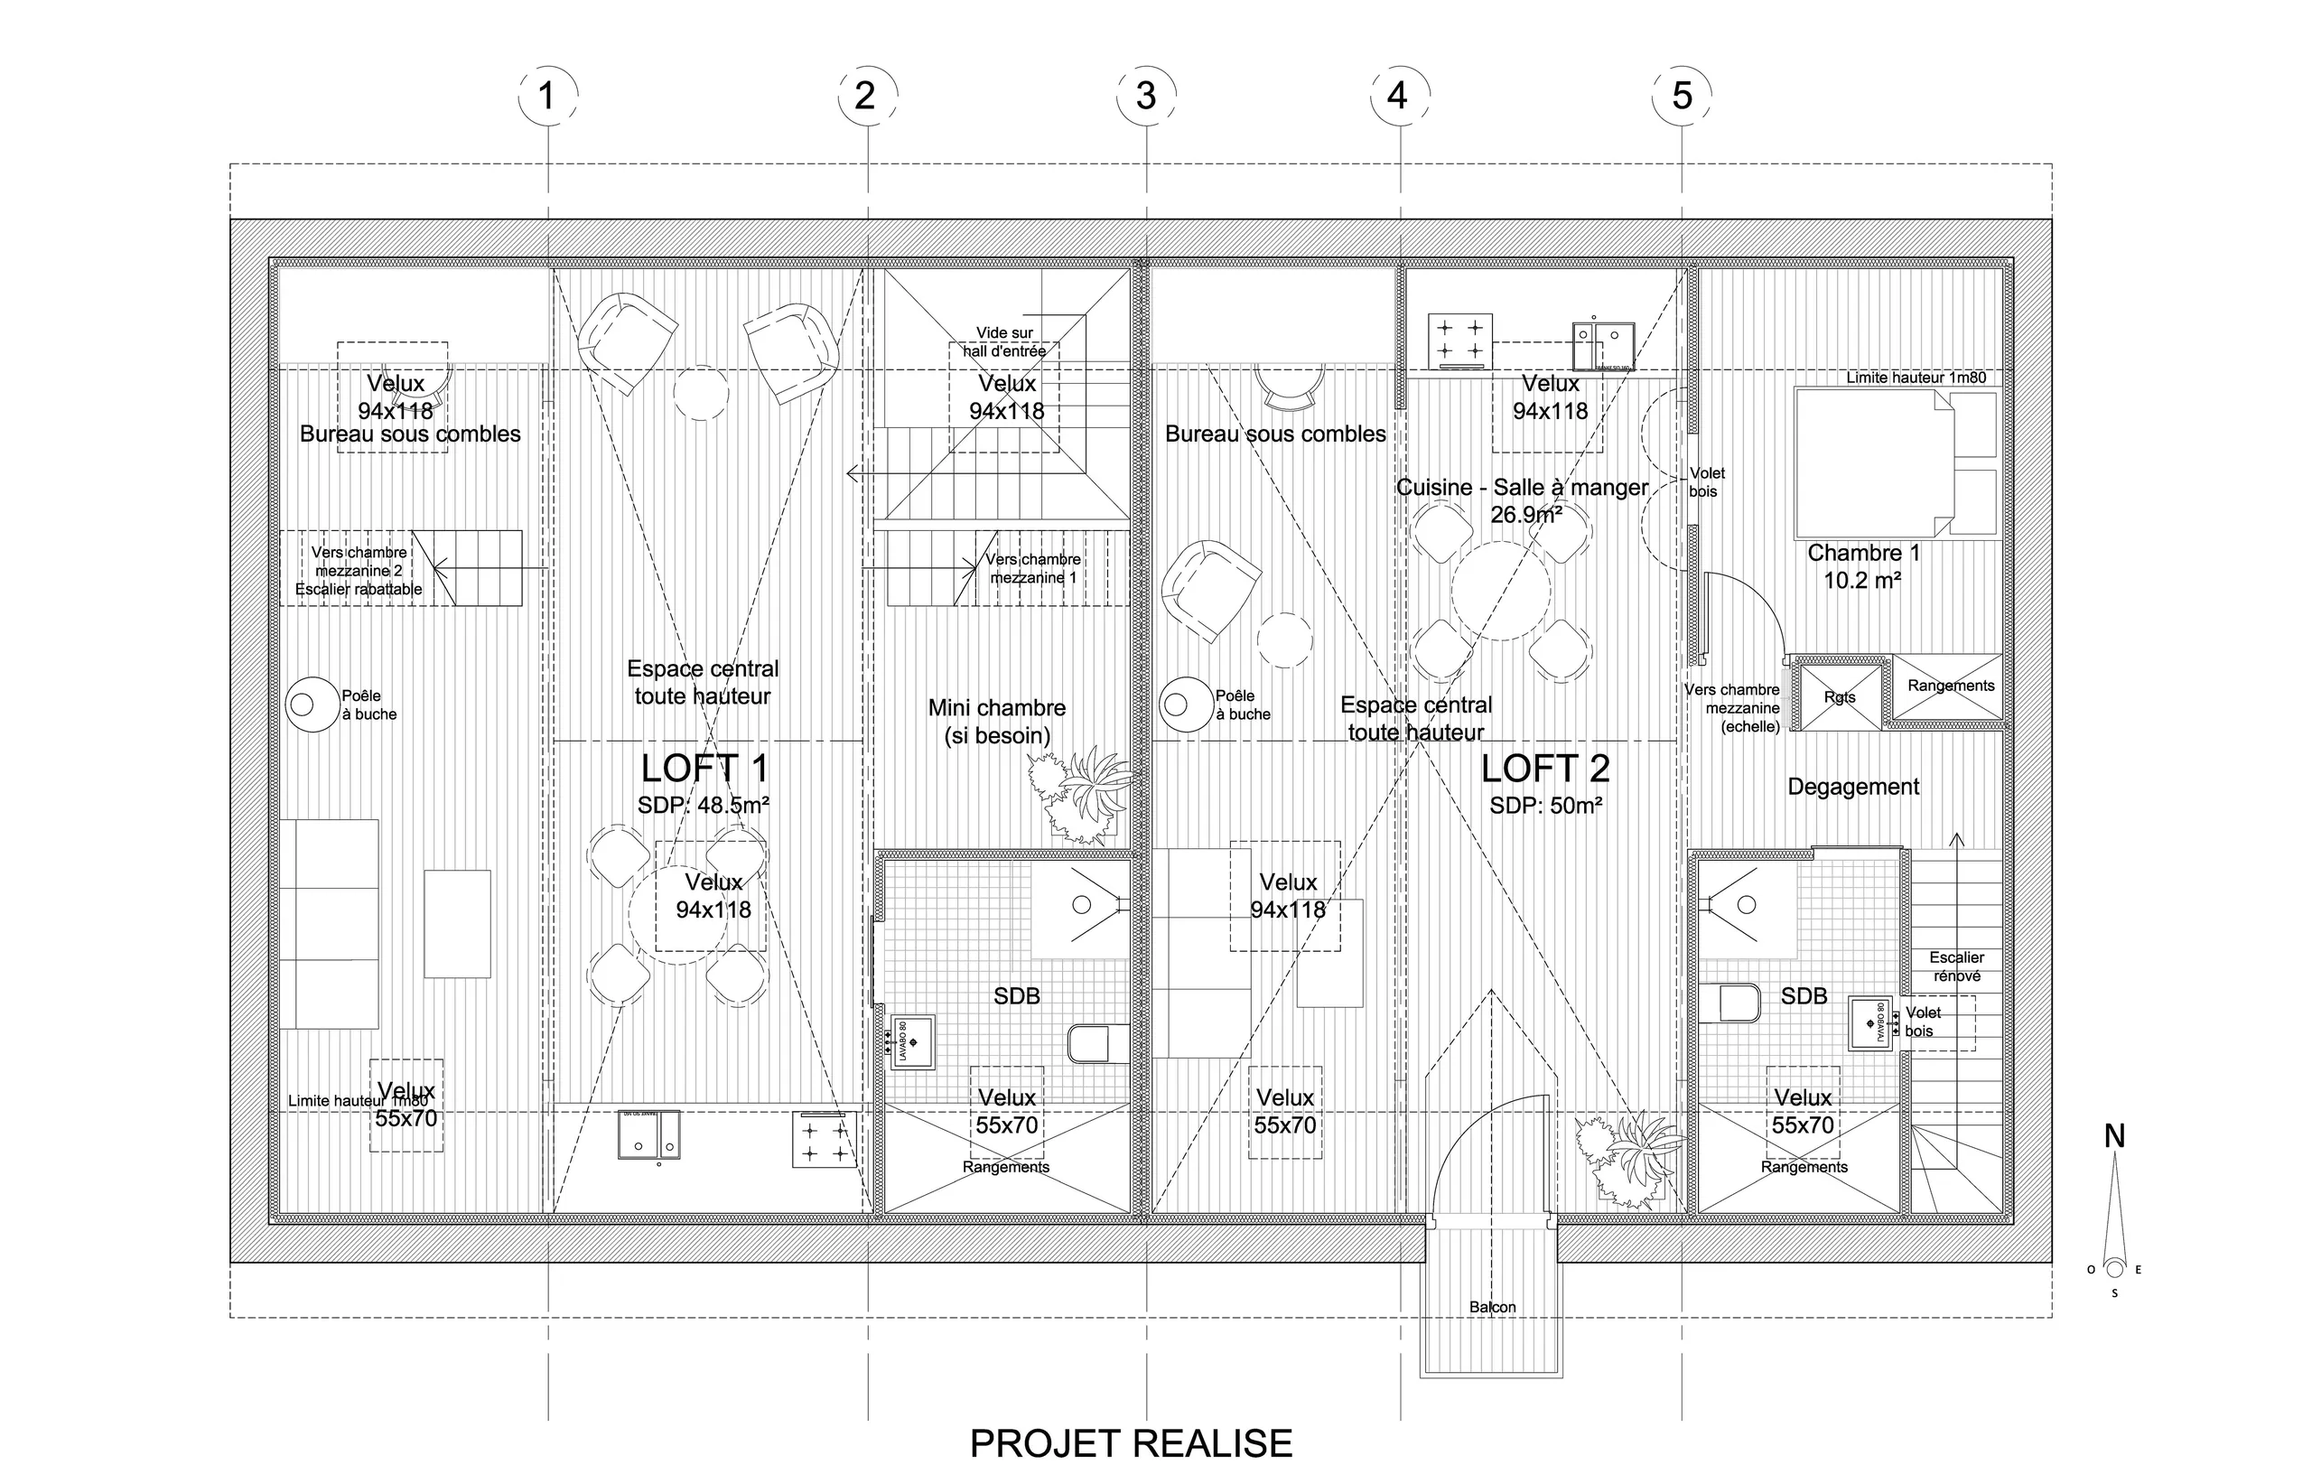
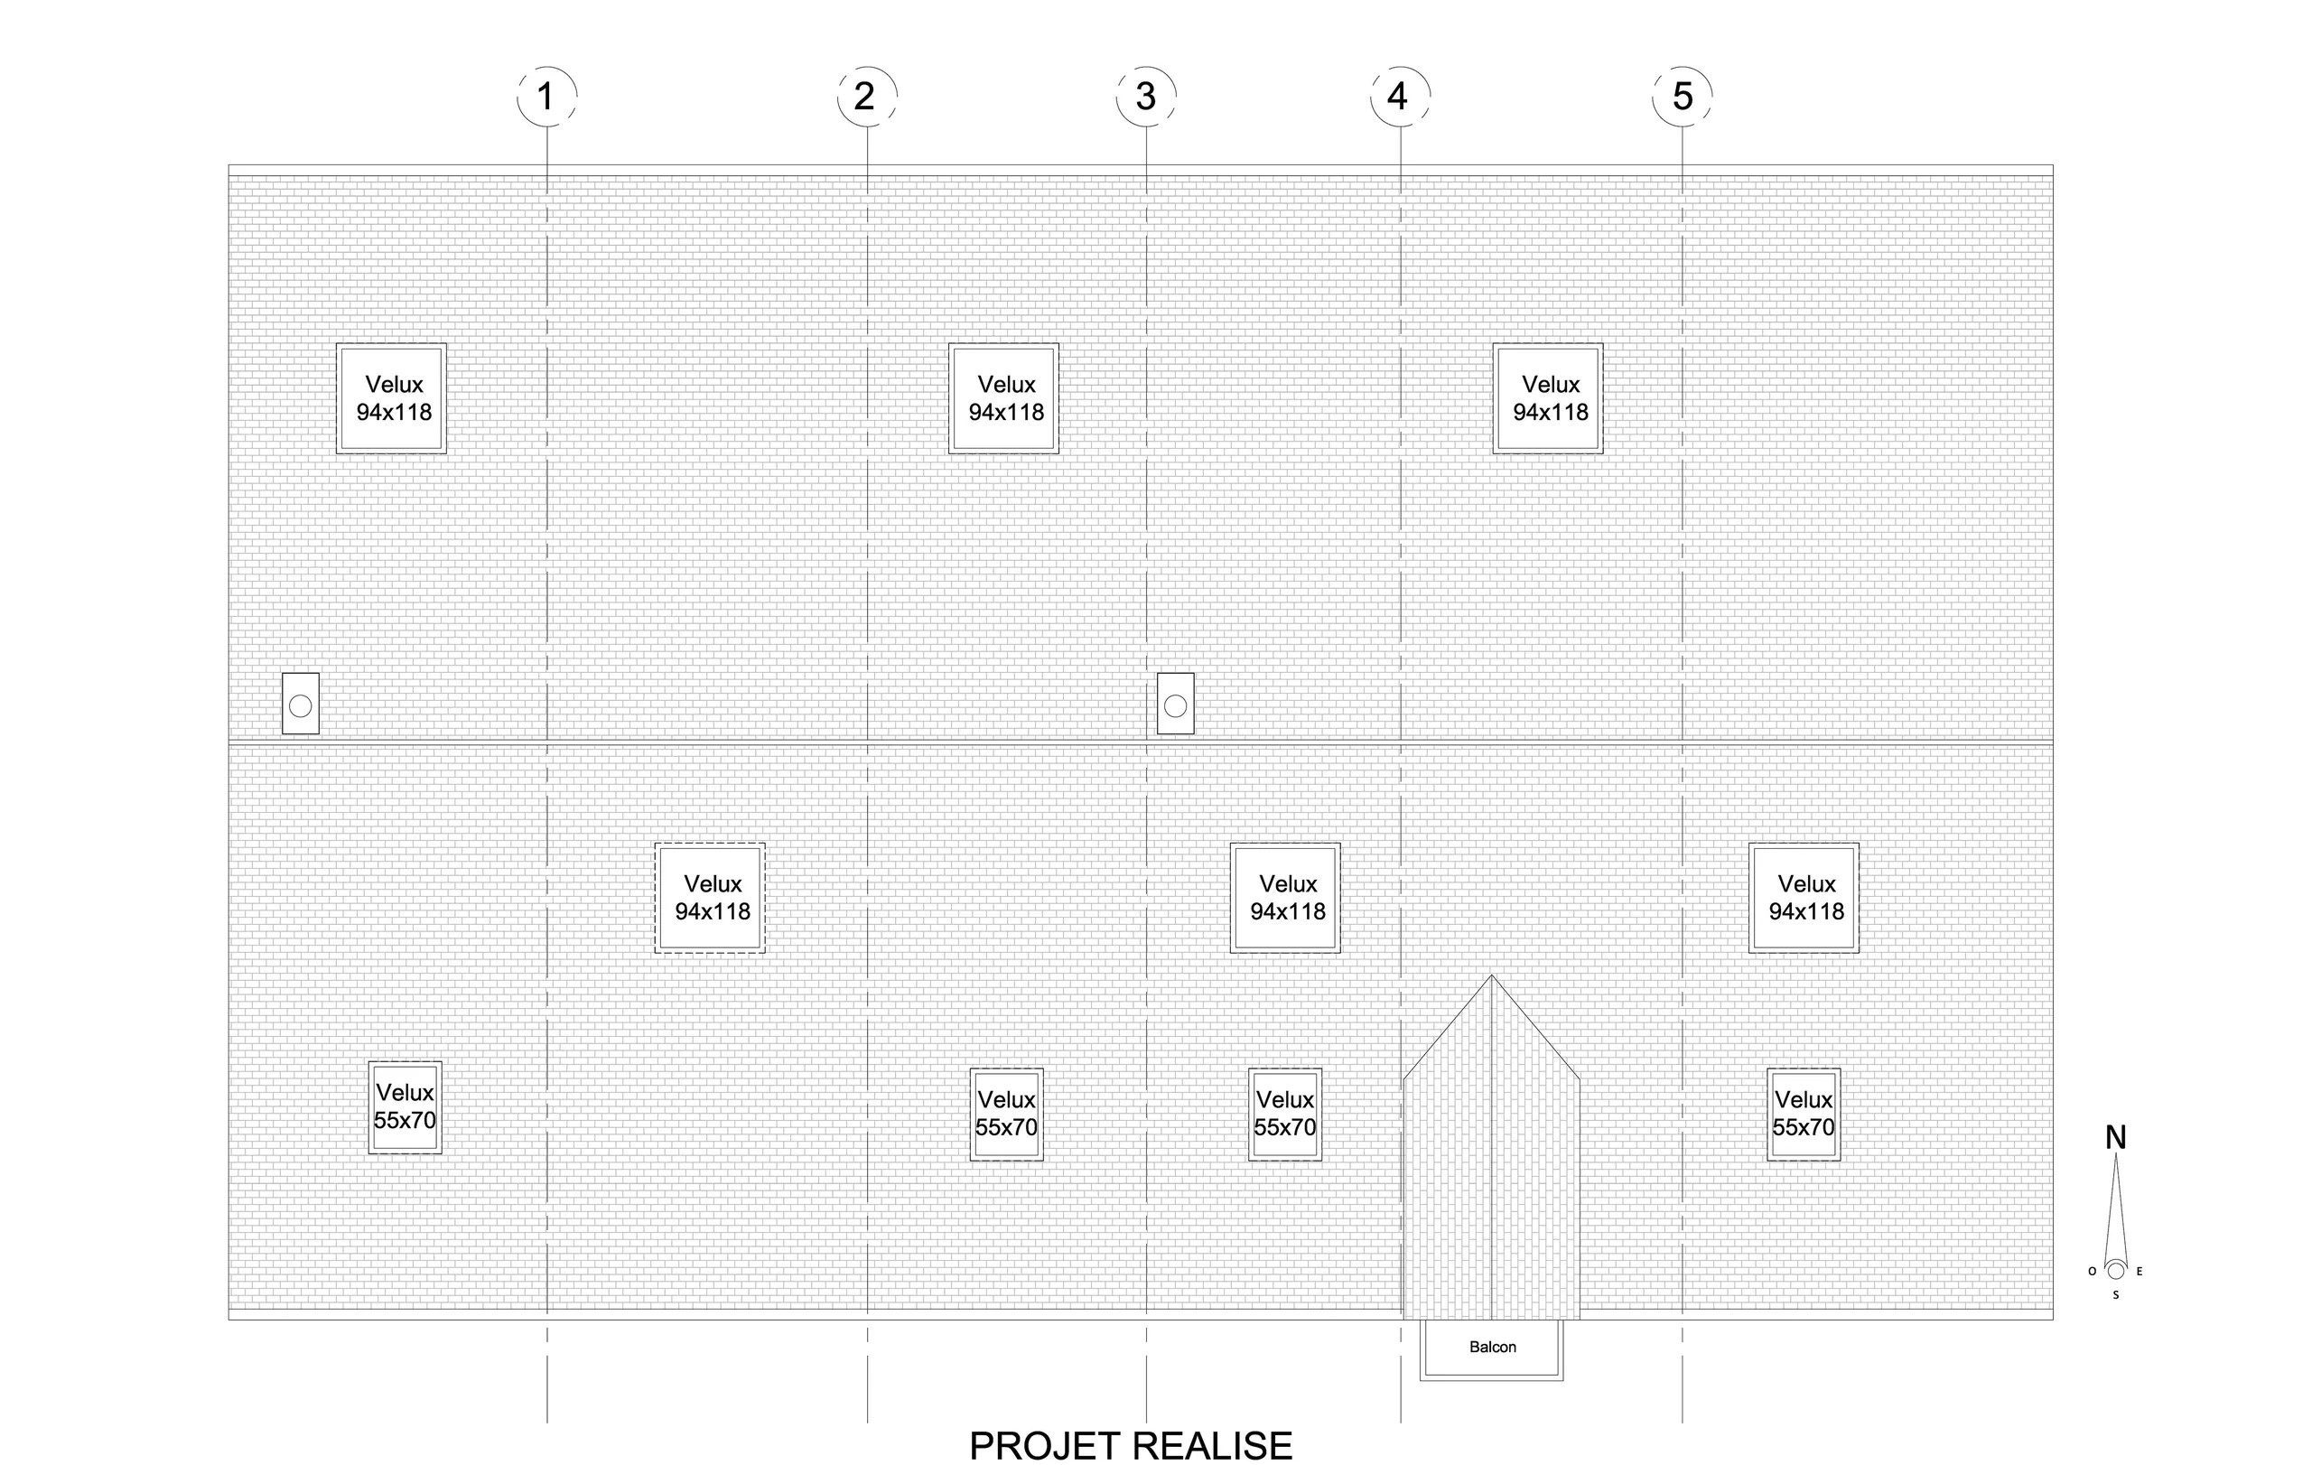
The granary was divided in two; roof windows and insulation were installed. The solid timber staircase was kept to serve the east flat; on the west side, a new ground-floor entrance provides independent access.
03 — In short
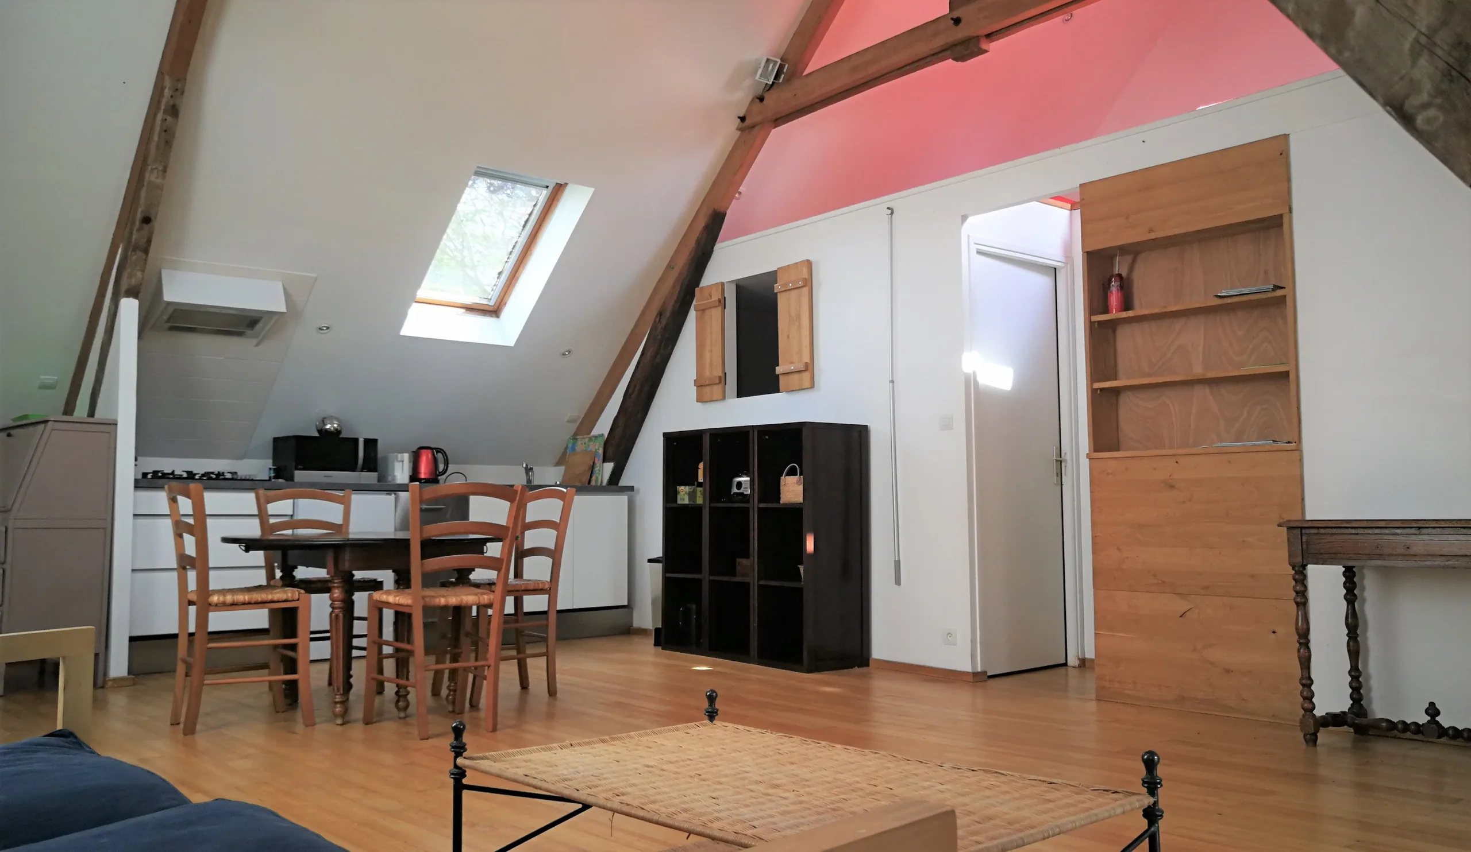
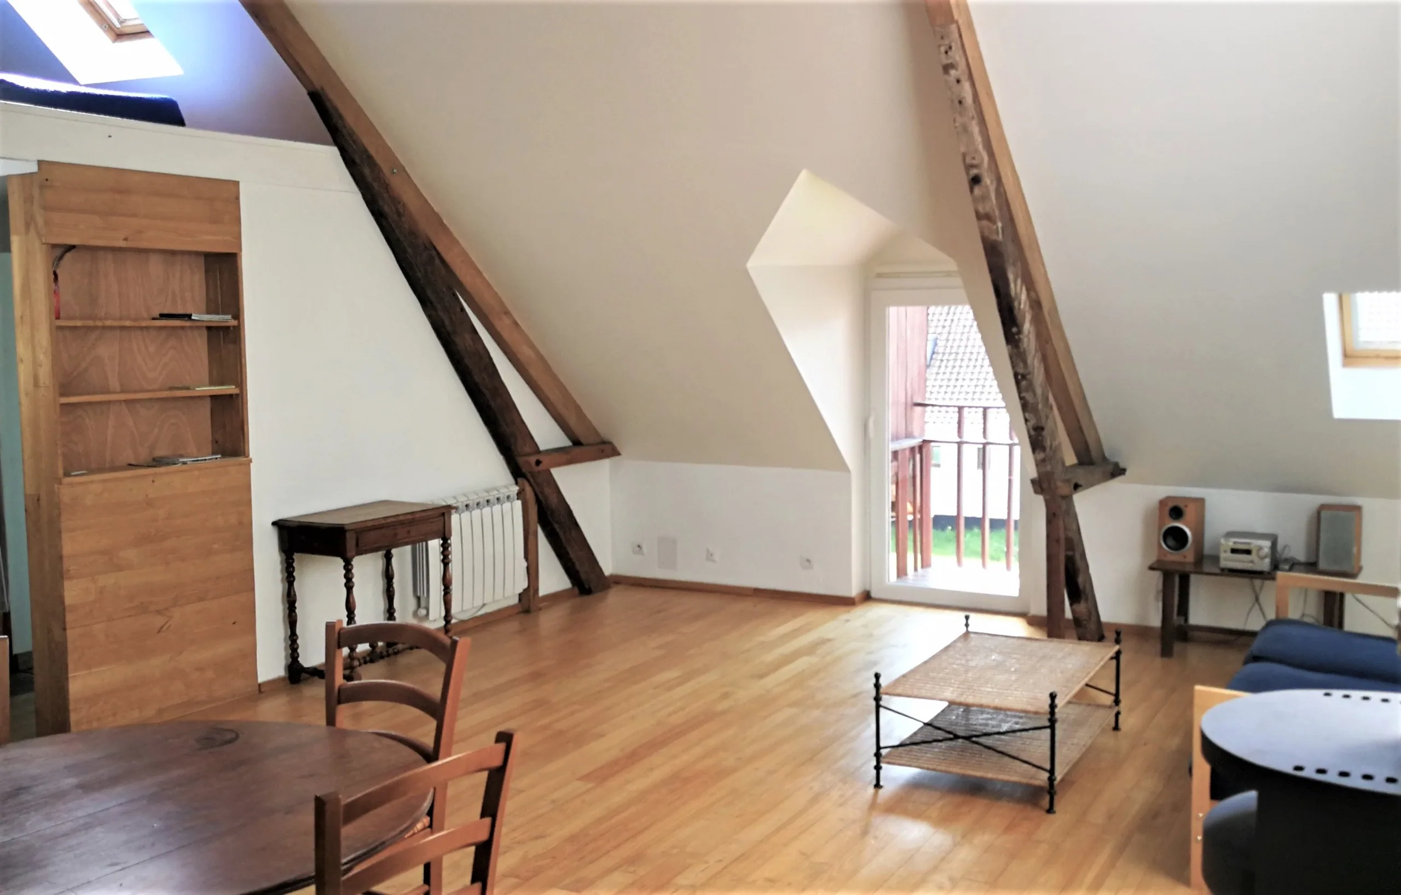
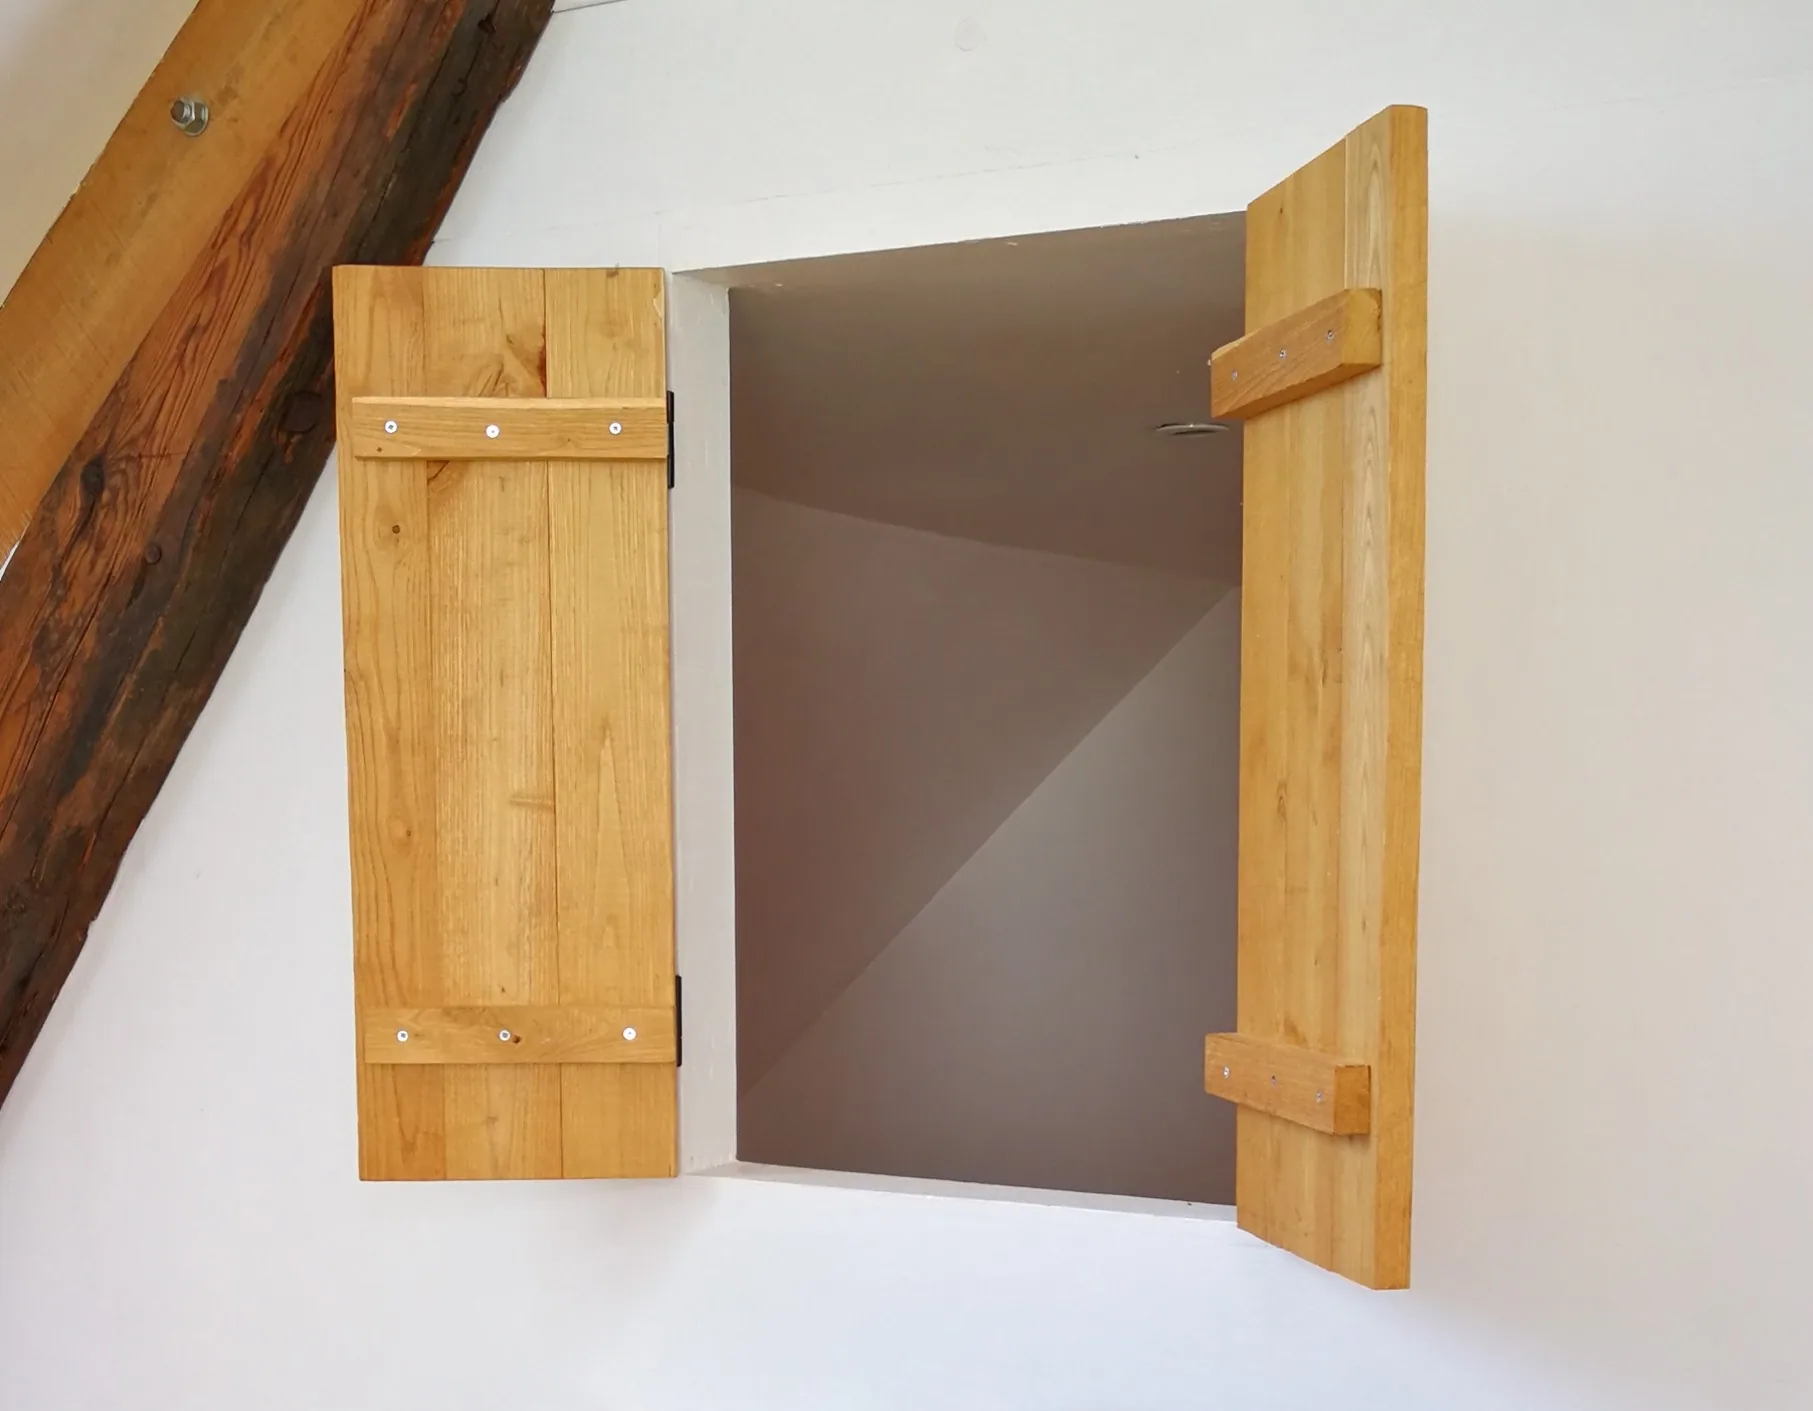
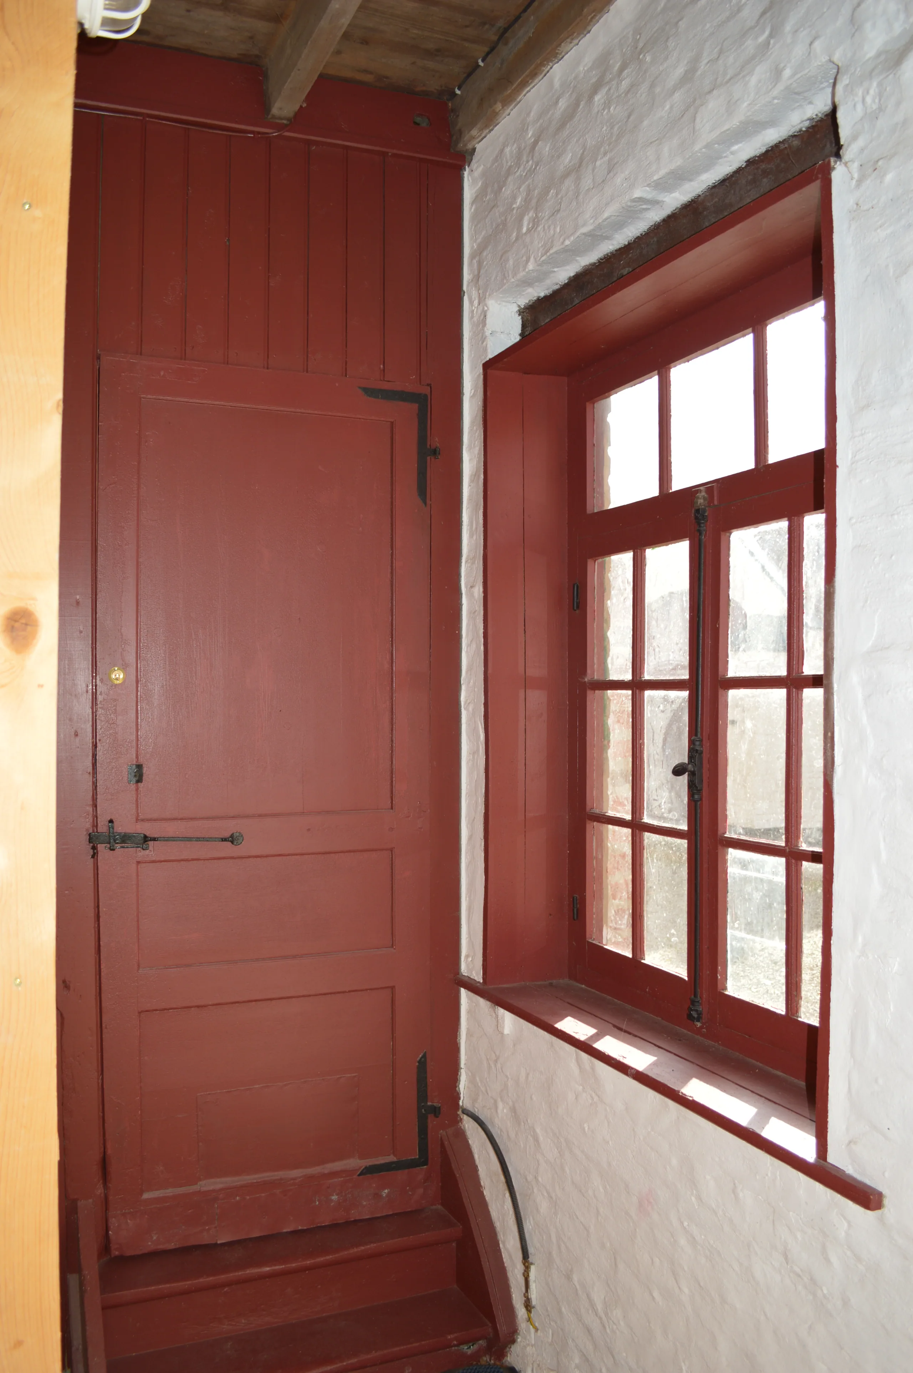
The mezzanine bedrooms allow the volume to be appreciated as a whole, and the trusses remain exposed. Small made-to-measure timber shutters create visual connections between the spaces and bring in natural light.
04 — Expertise
This project belongs to one field of the studio’s expertise: ecological and frugal renovation.
Project photos
9 photos · click to enlarge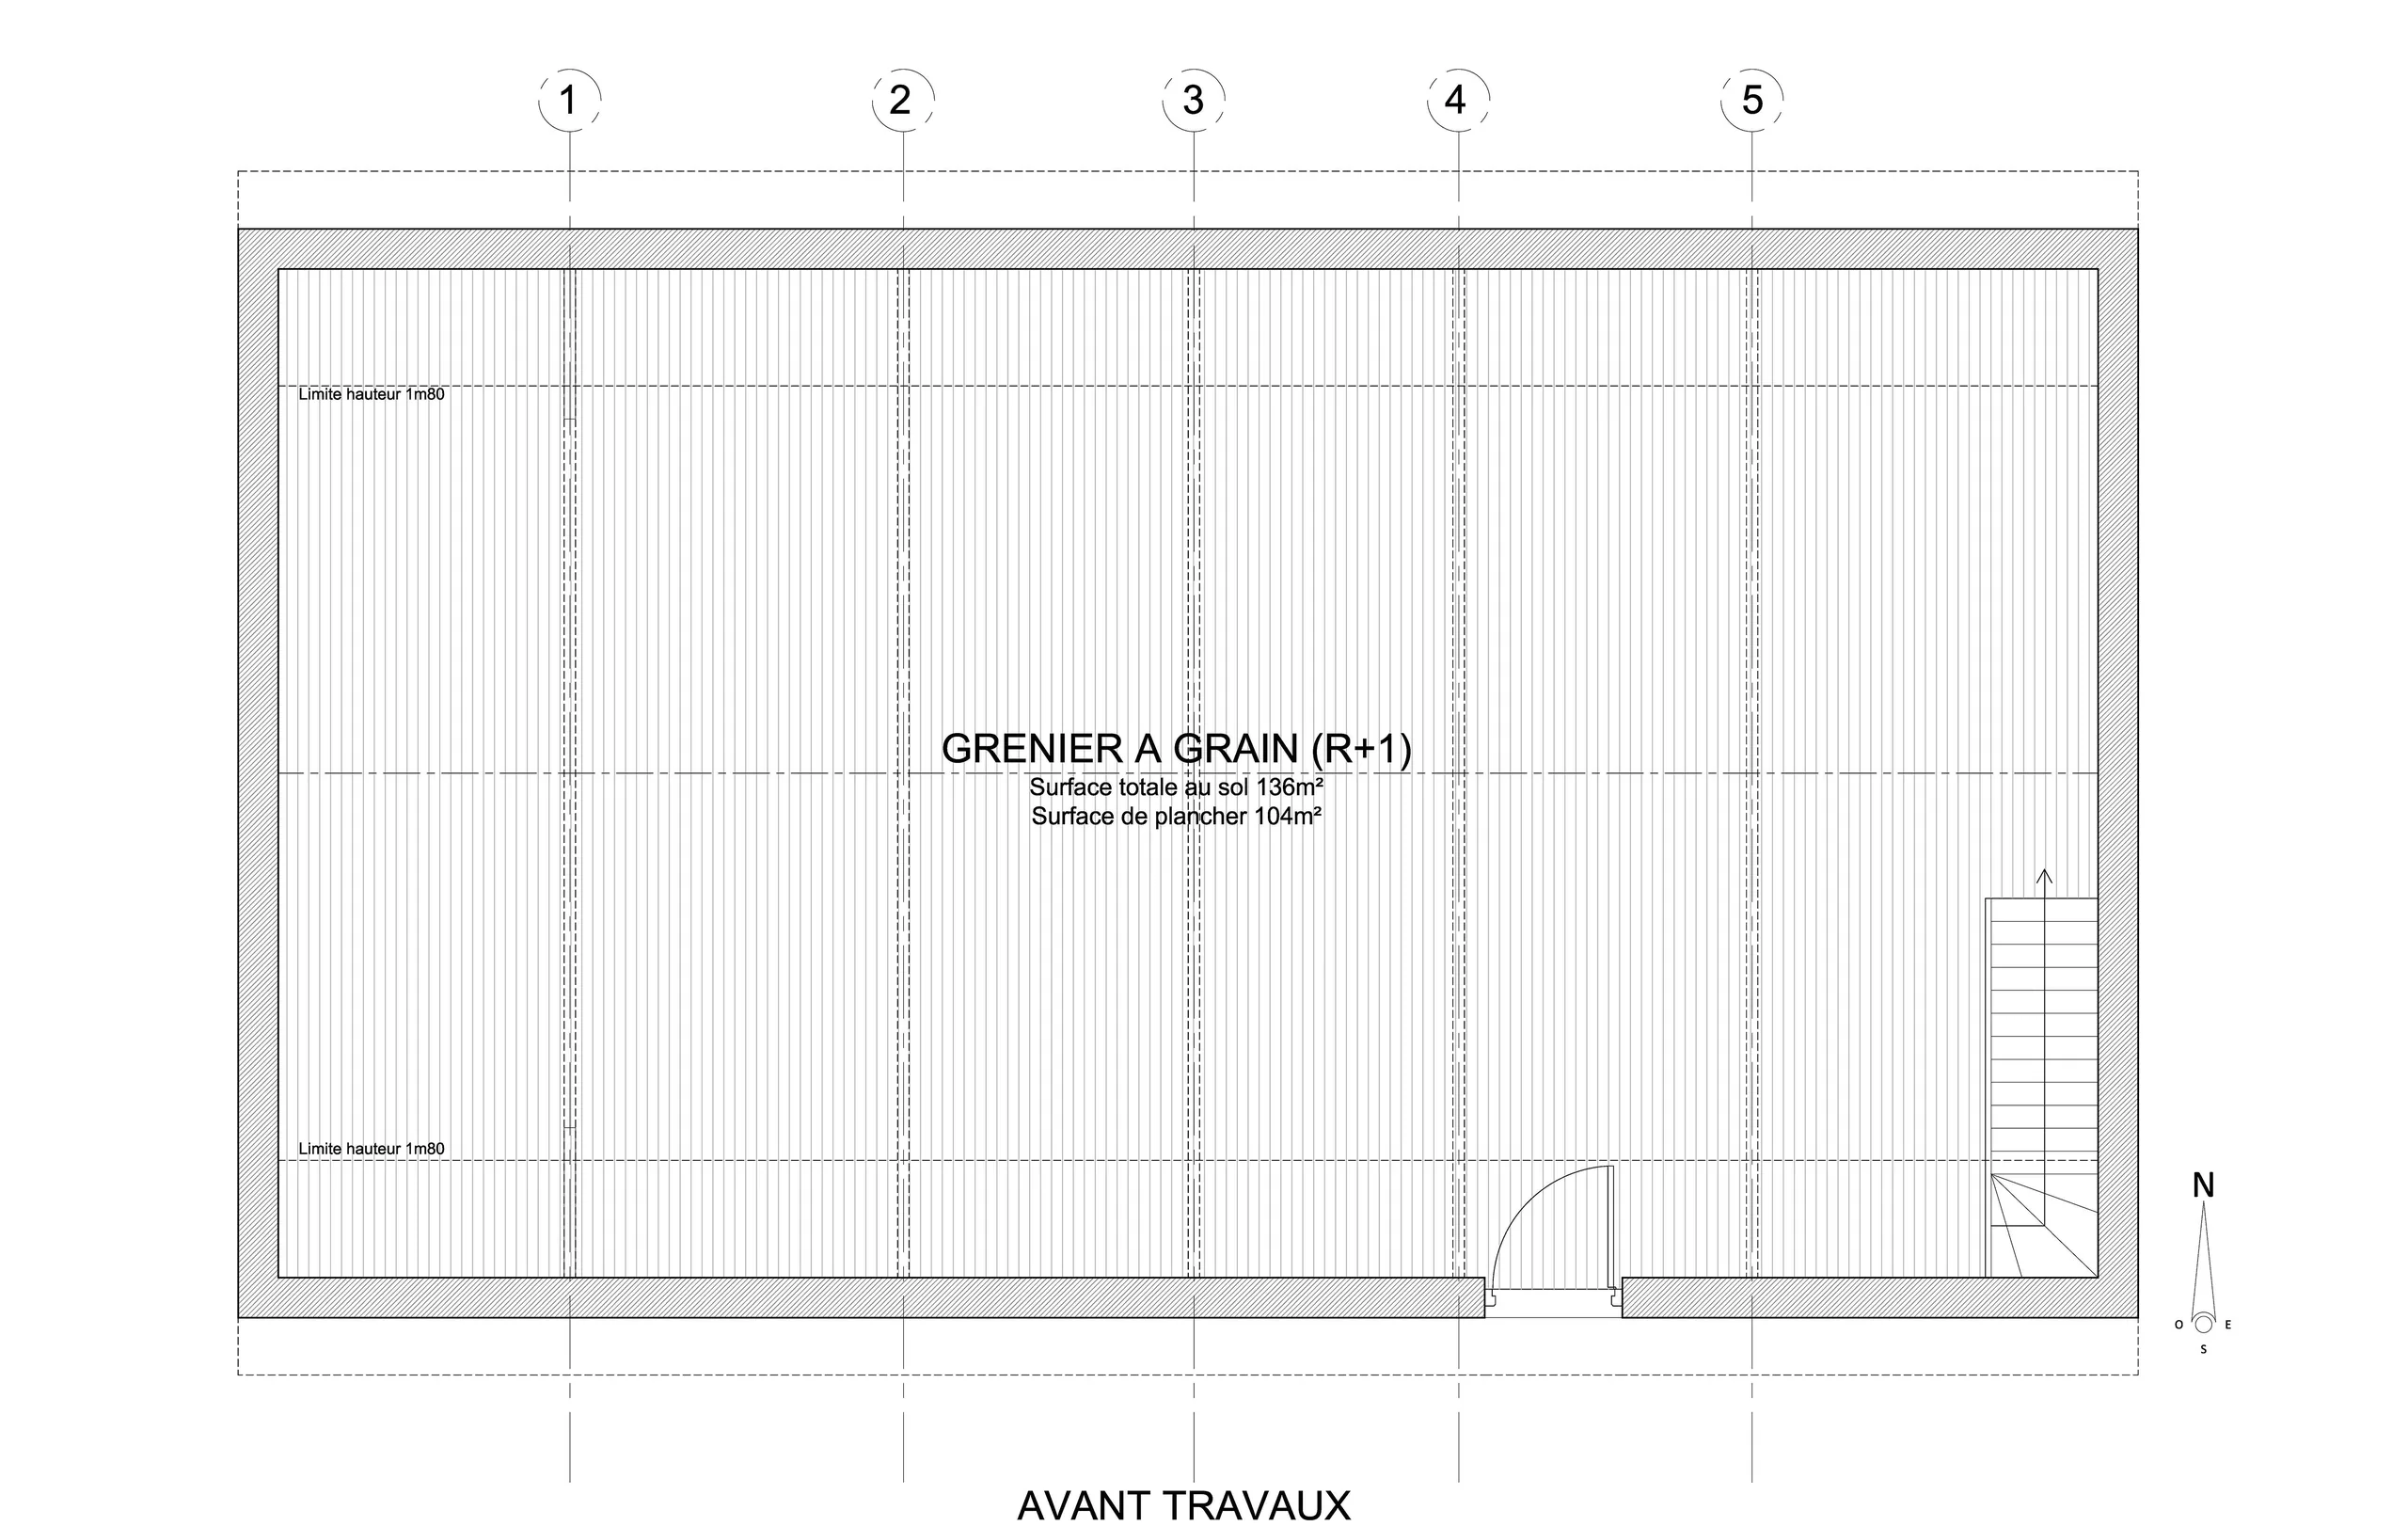
Other projects
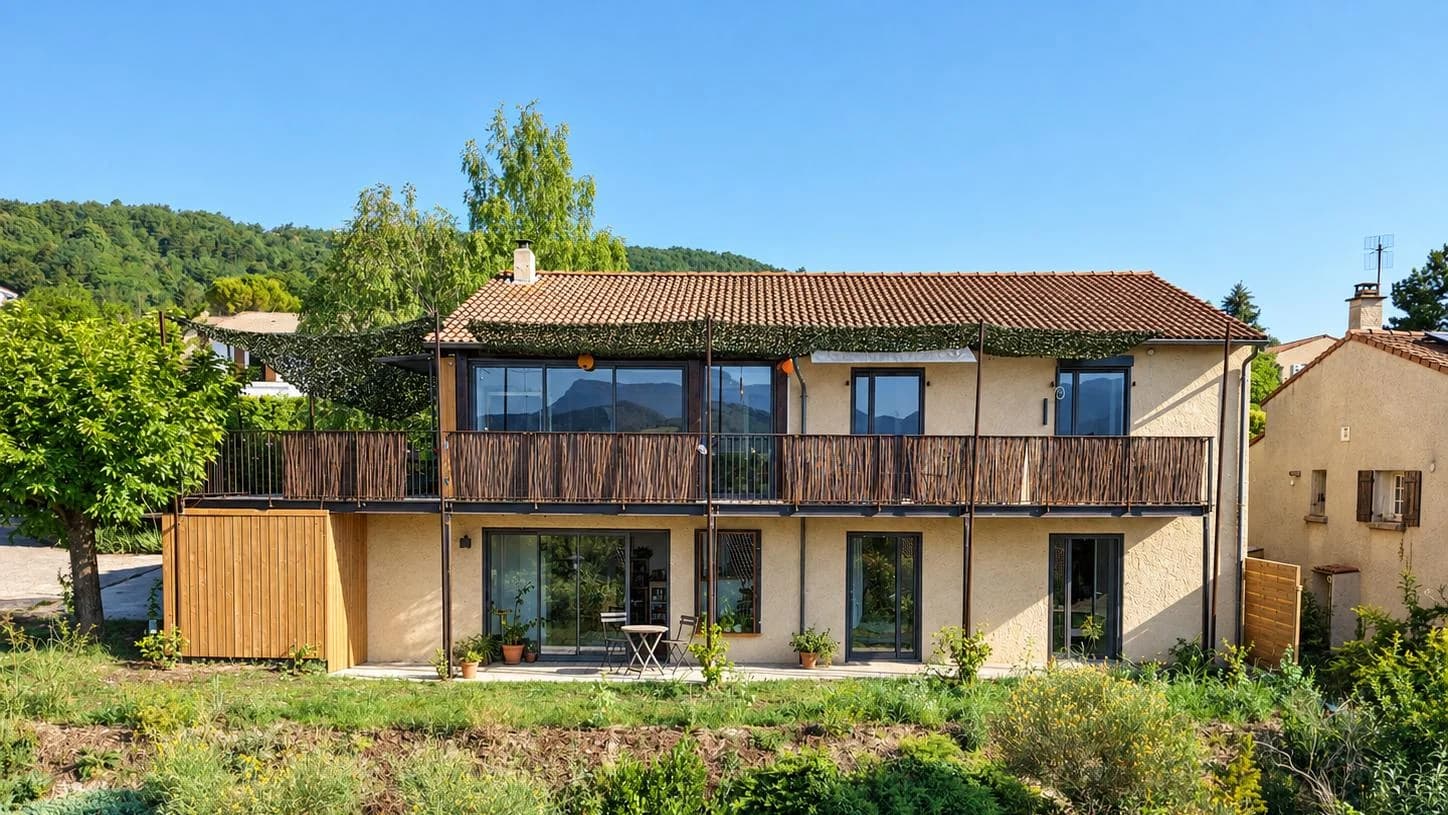
 02A 1980s house in Crest, two homes open to the landscapeA 148 m² house transformed into two flats of about 100 m², opening south onto the mountains through a 30 m² balcony. Full architectural service, 2025–2026.
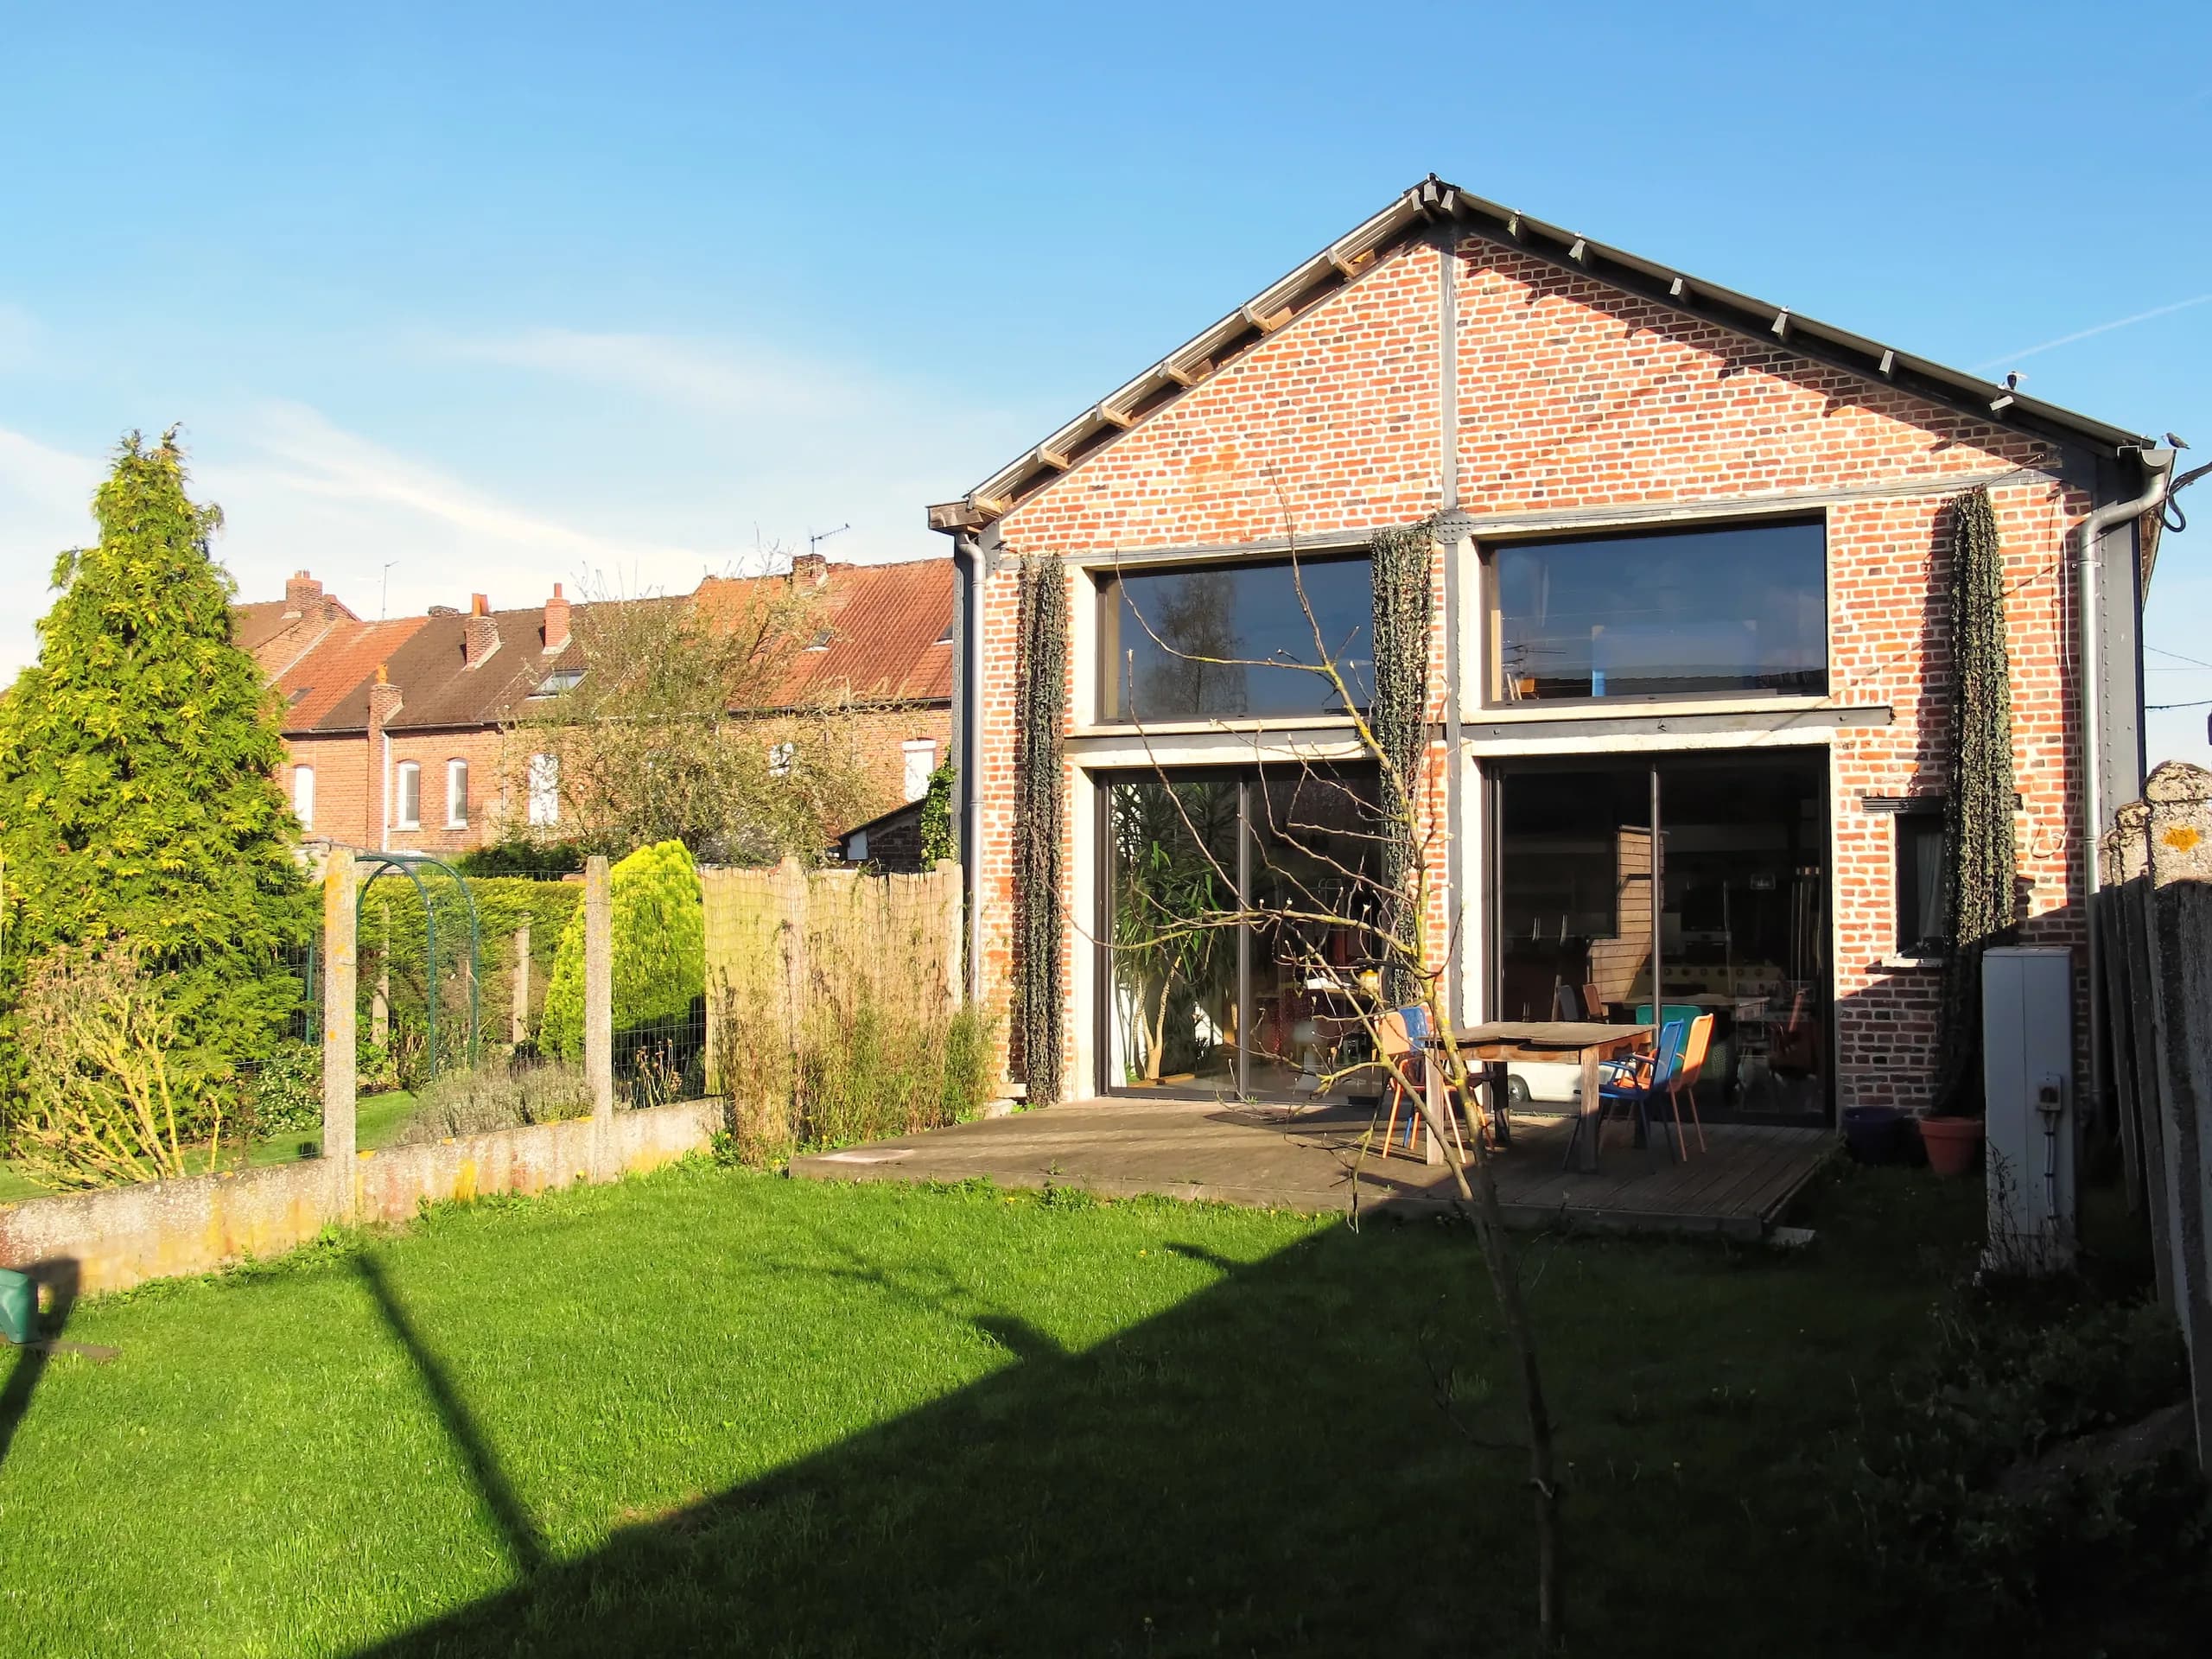
 03A loft in a former cabinetmaker’s workshopRehabilitation of a former cabinetmaker’s workshop into a loft open to the south, with a timber bedroom perched on an original beam. Partial service up to the building permit (permis de construire), 2011.
 04L’Archipel school complex, at the Château des RamièresOverall study for the gradual renovation of a 19th-century château and its compliance with ERP standards (buildings open to the public), in successive phases of works. Project in progress.