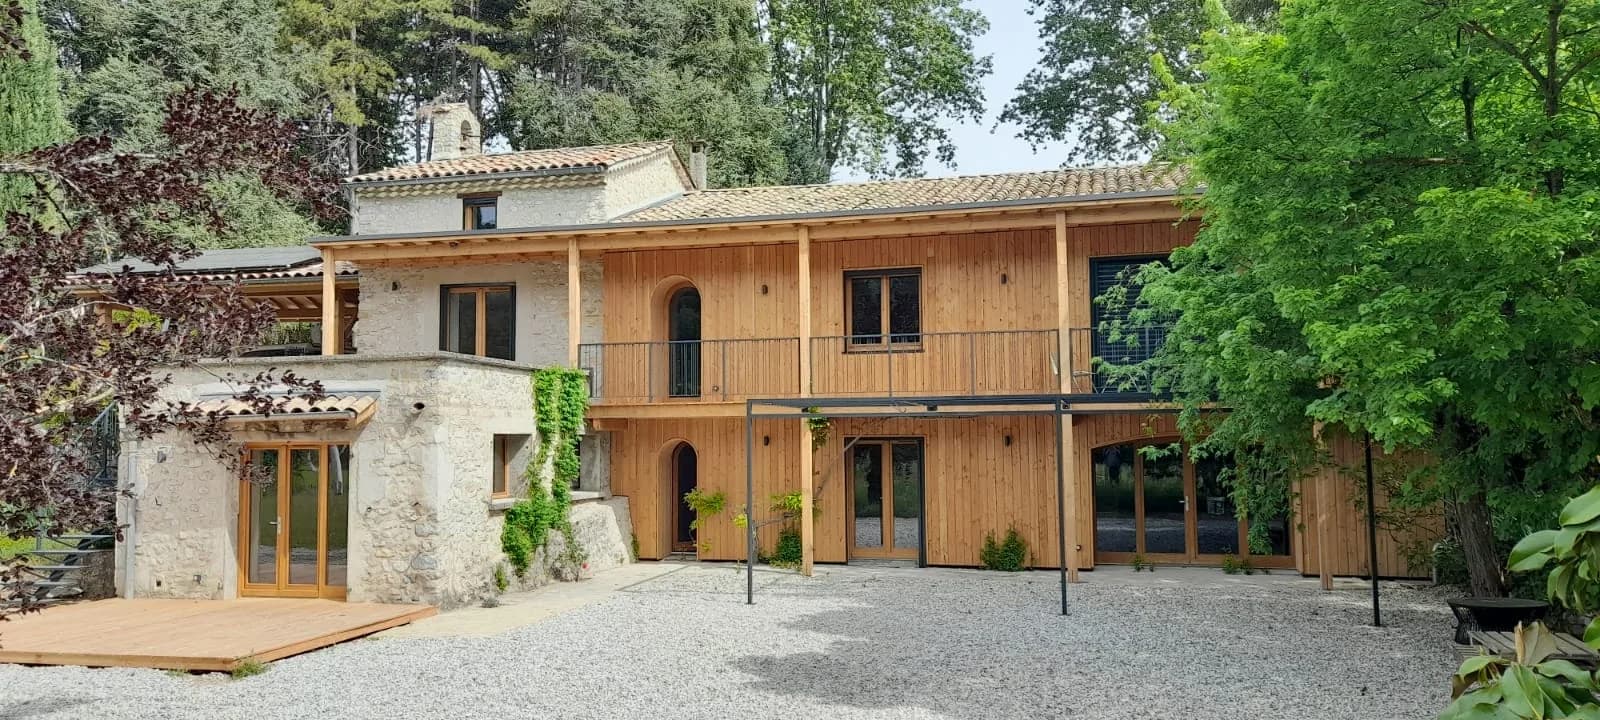
House in Saillans, an ecological and bioclimatic renovation
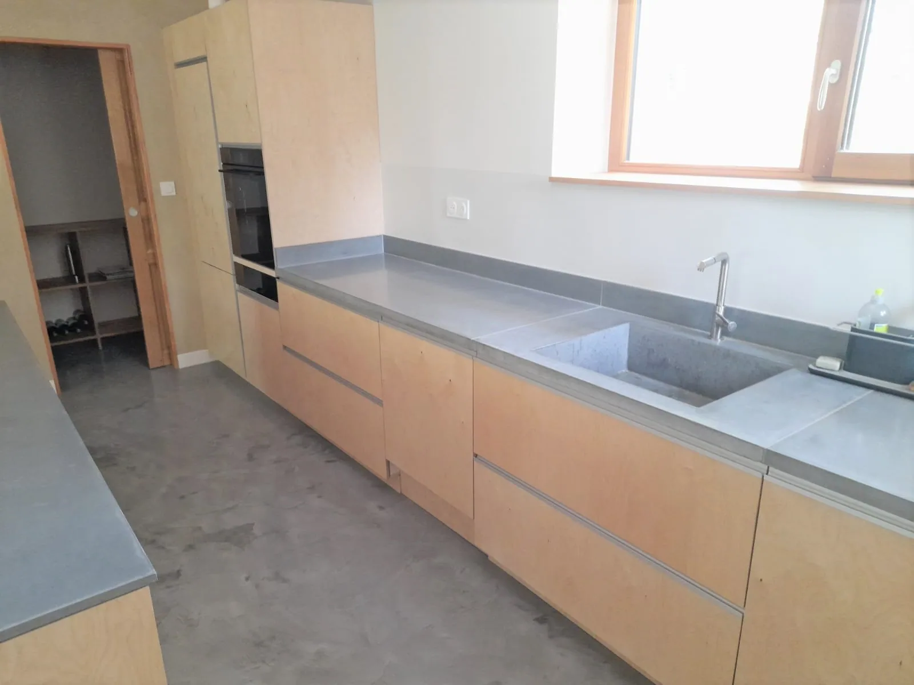
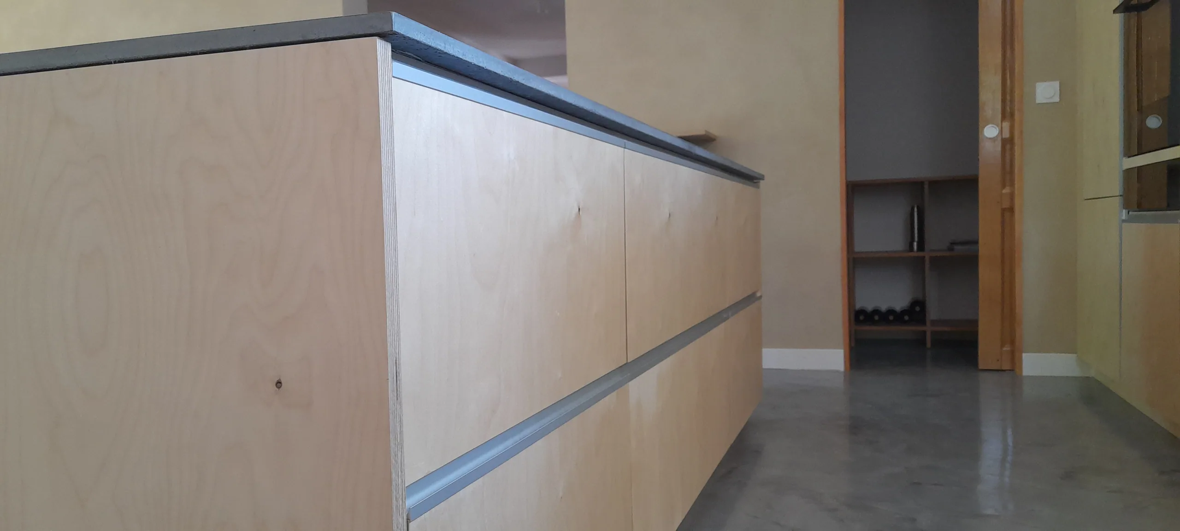
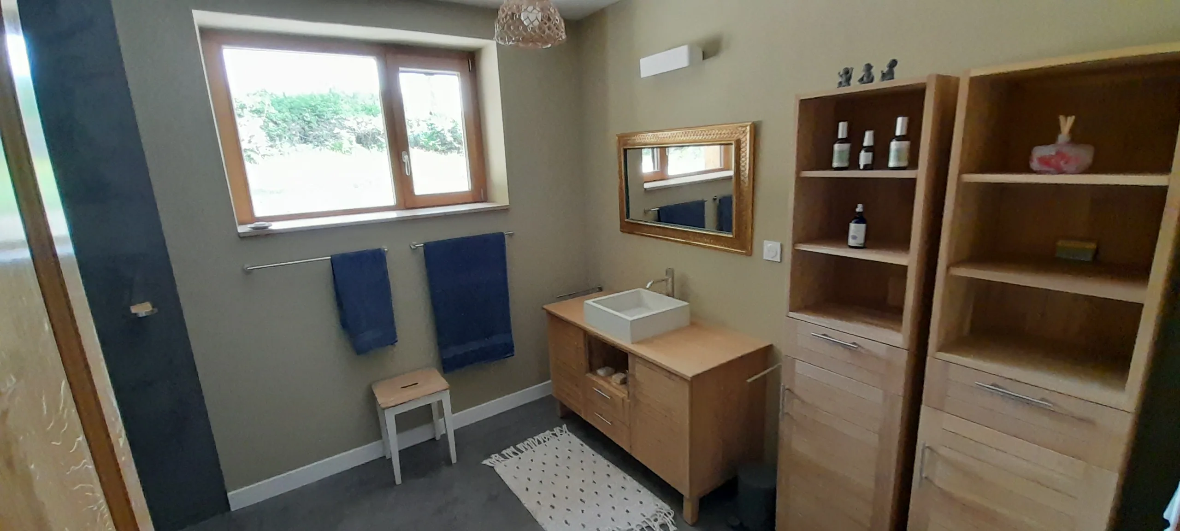
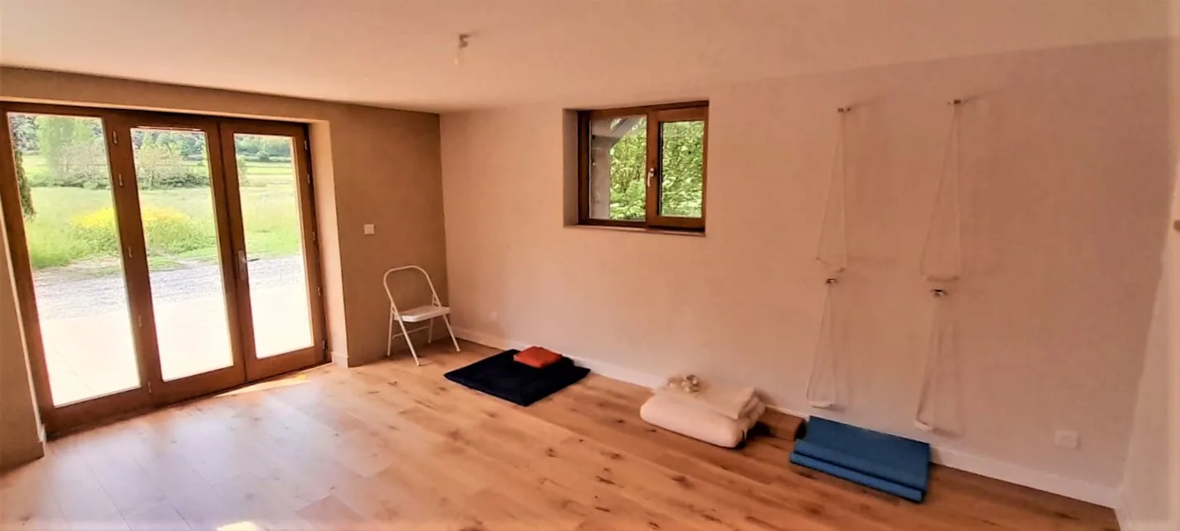
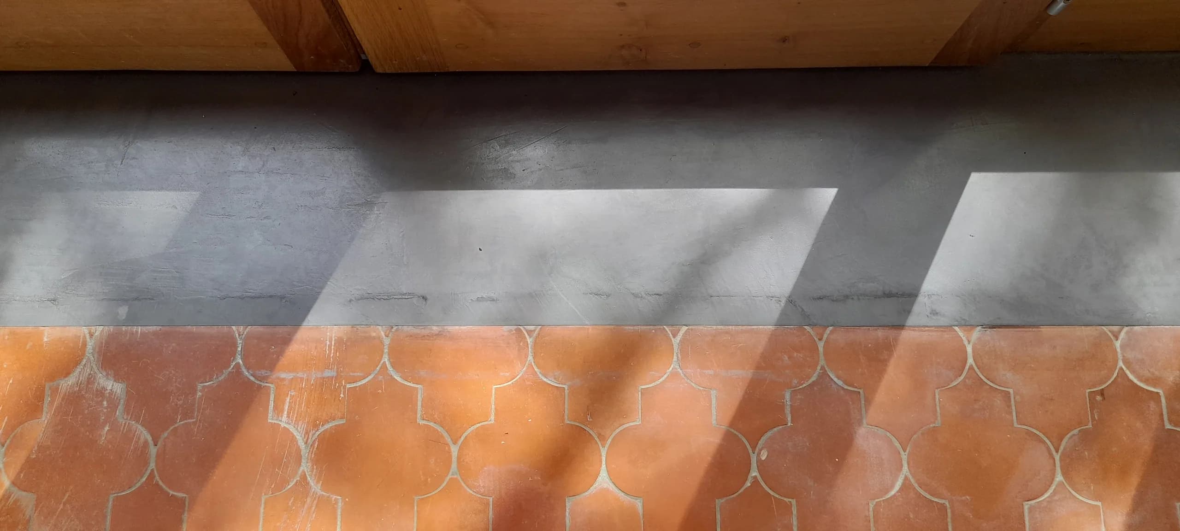
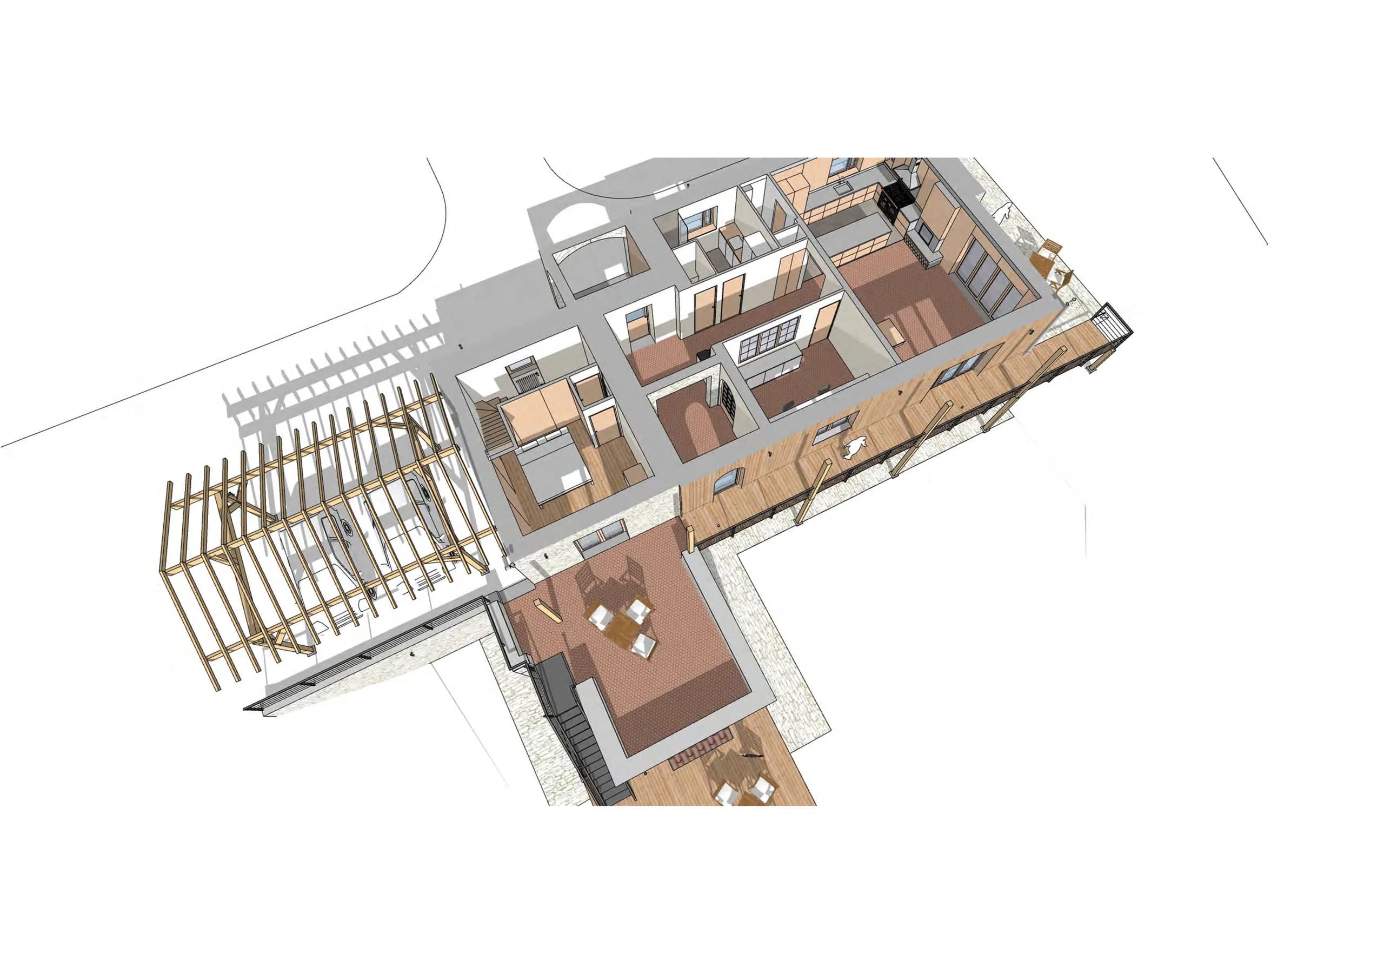
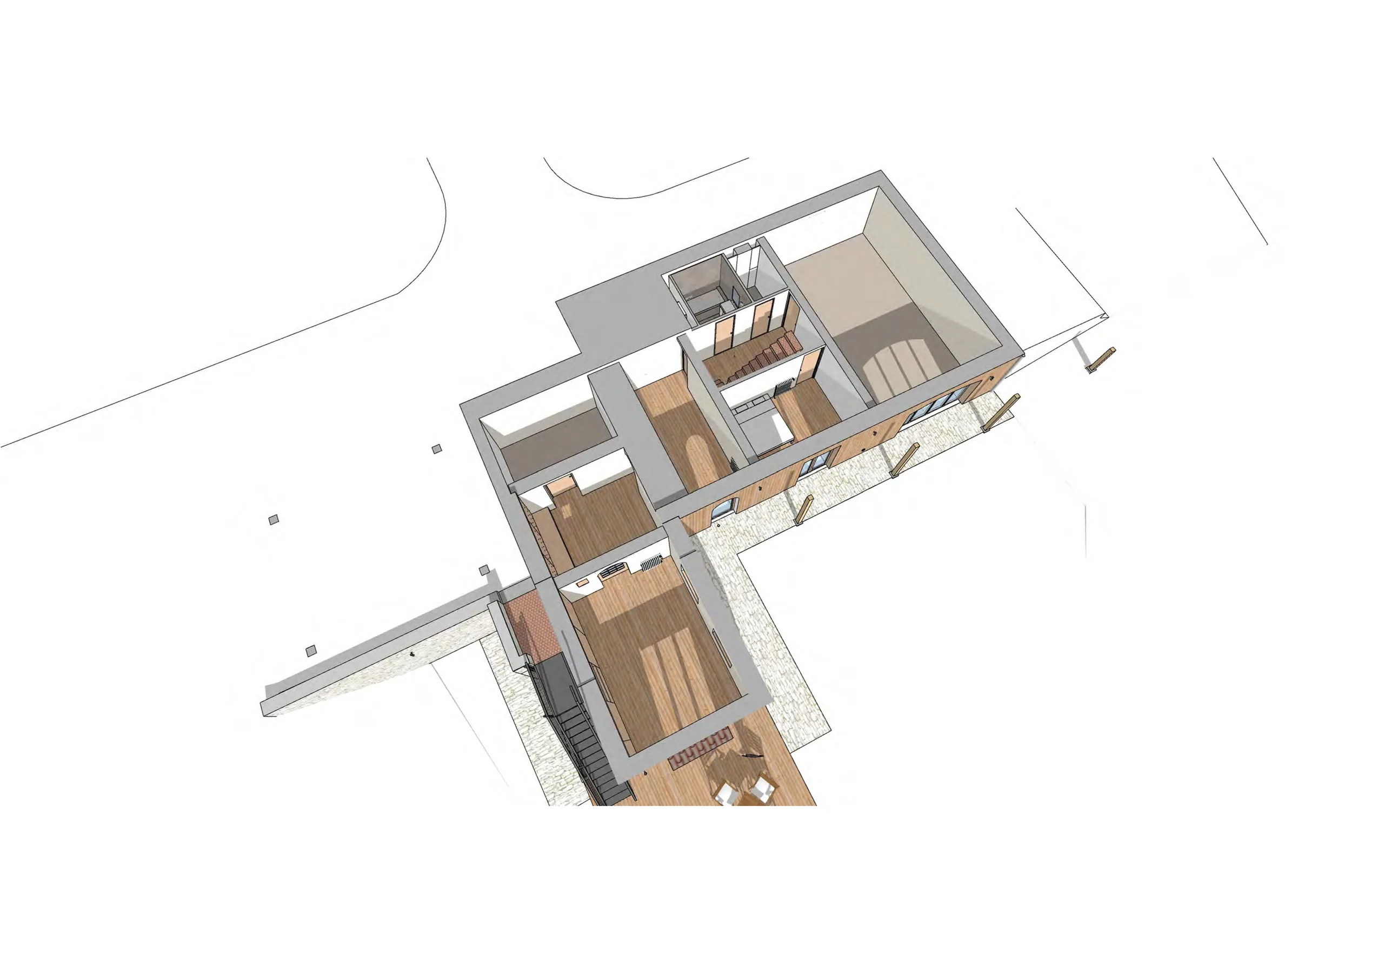
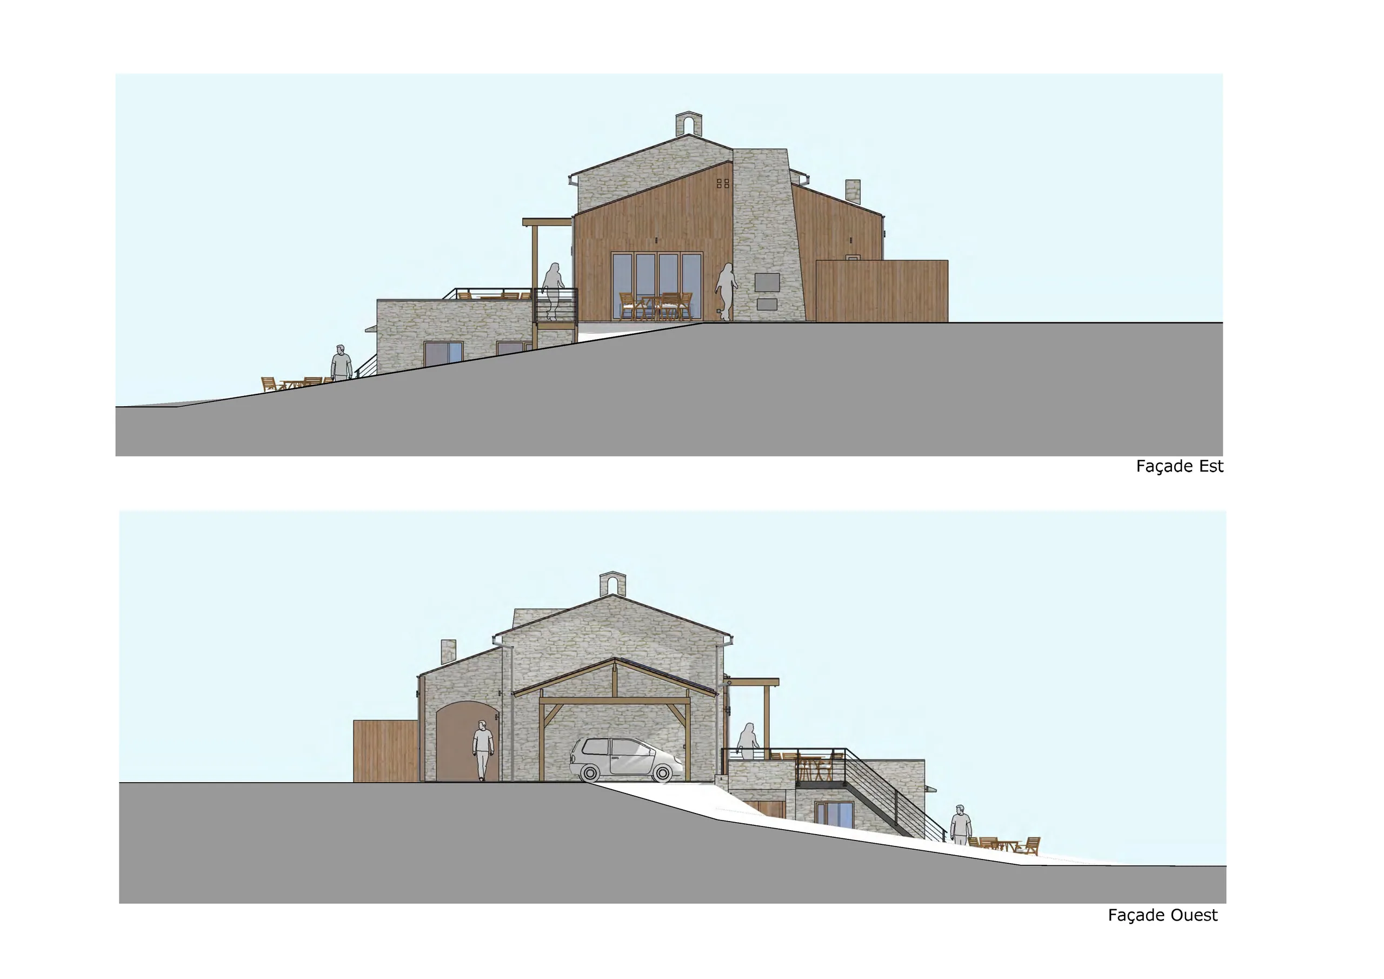
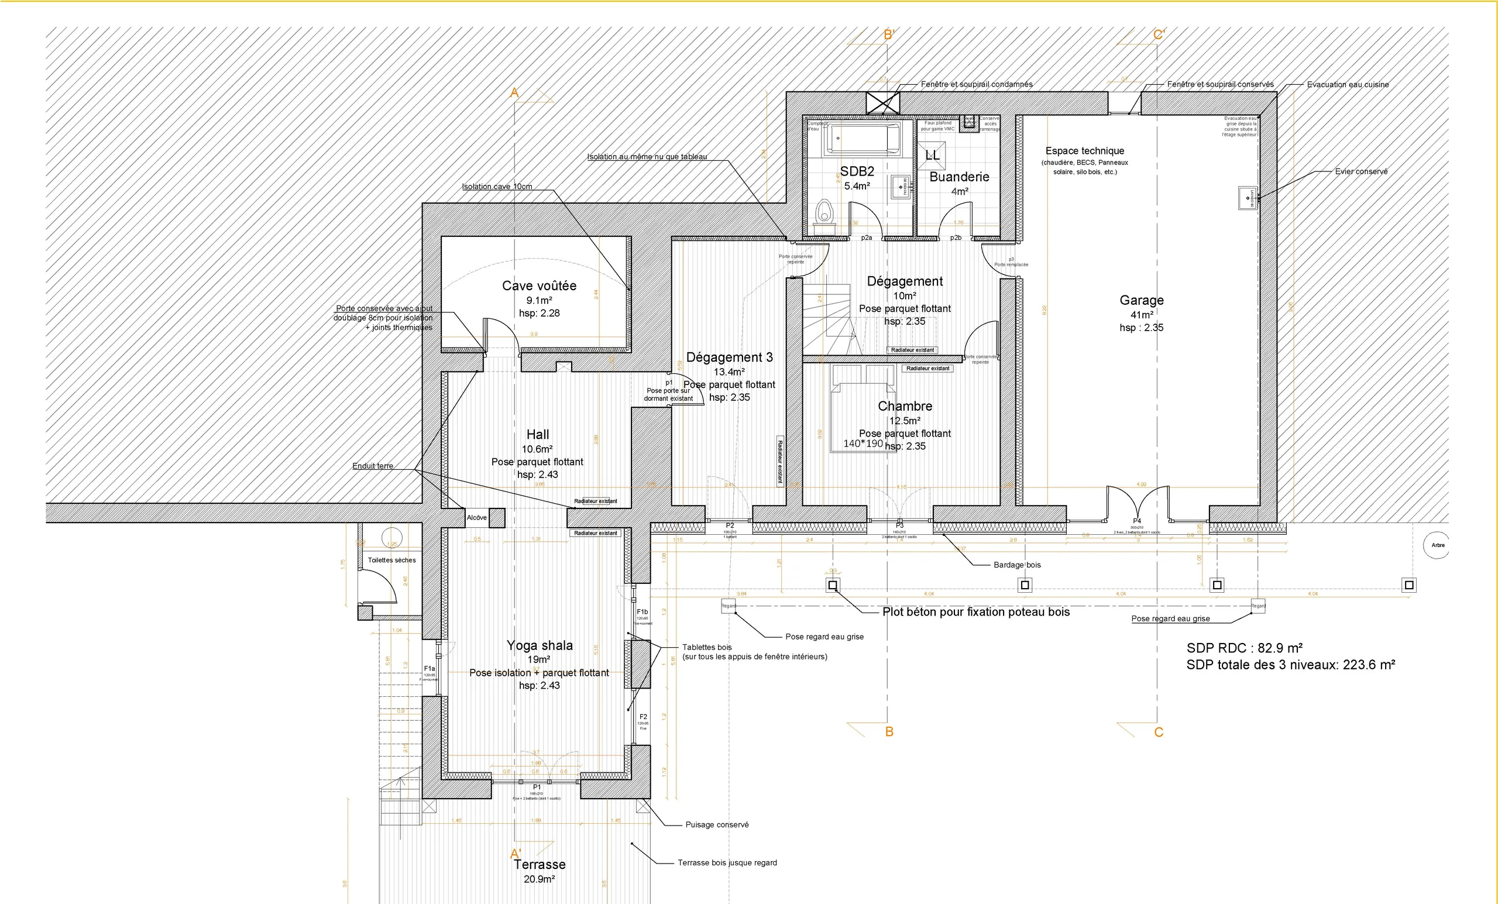
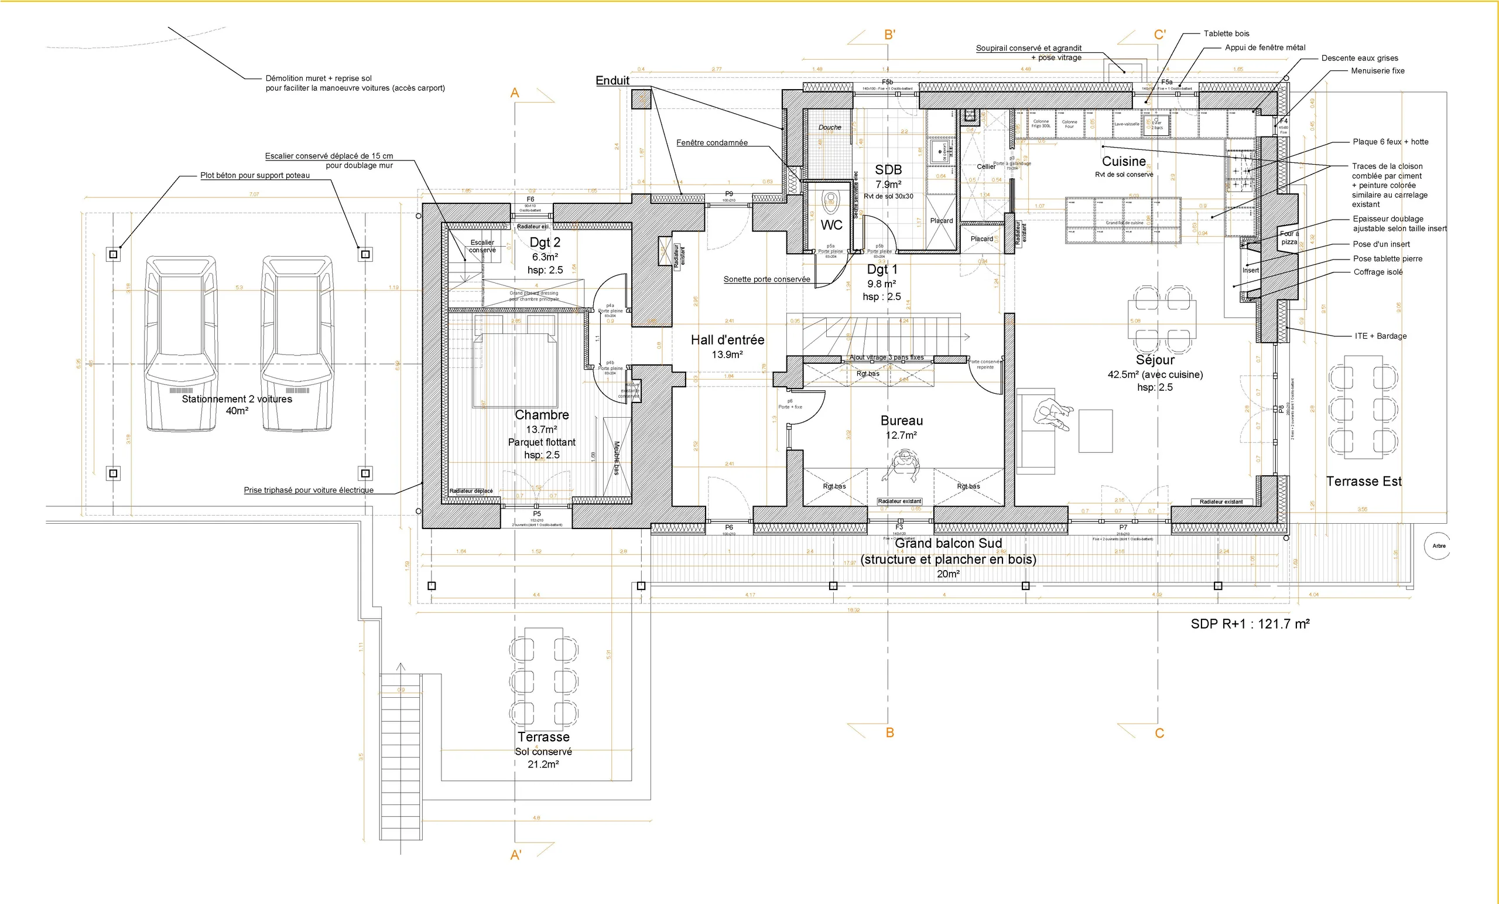
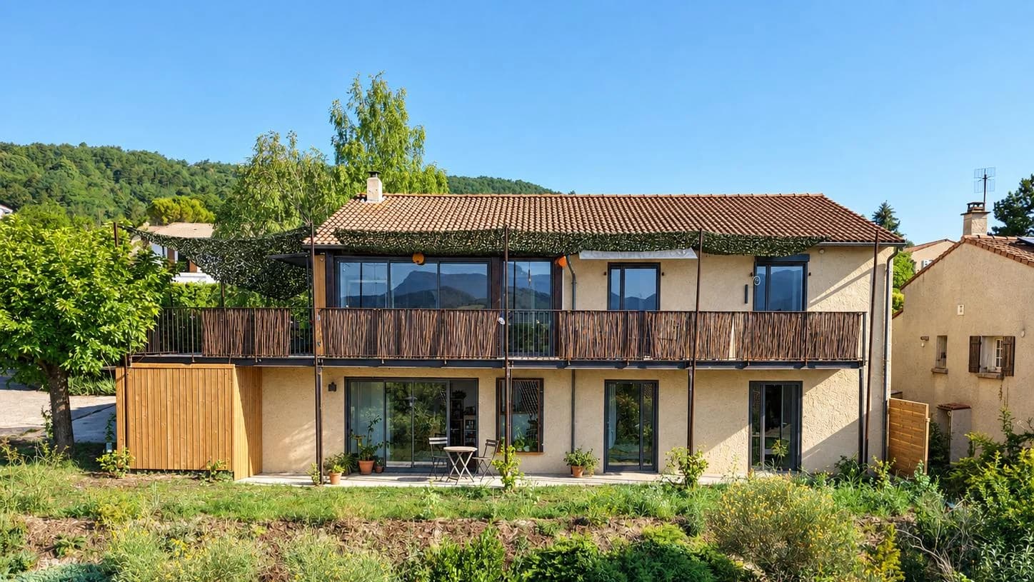
Complete renovation of a 200 m² house with bio-based and local materials, as a full architectural service including the furniture. Project completed in 2023.
01 — The brief
The project consisted of the complete renovation of a house, using ecological, bio-based and local materials as far as possible, with the thermal engineering consultancy Fiabitat.
02 — The response
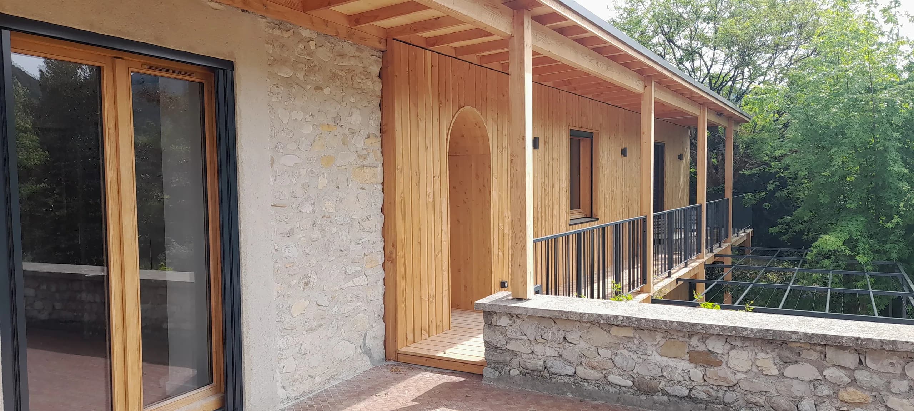
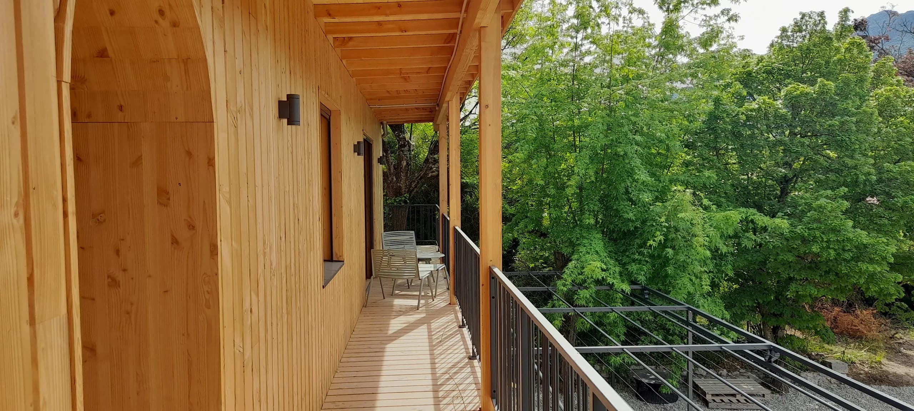
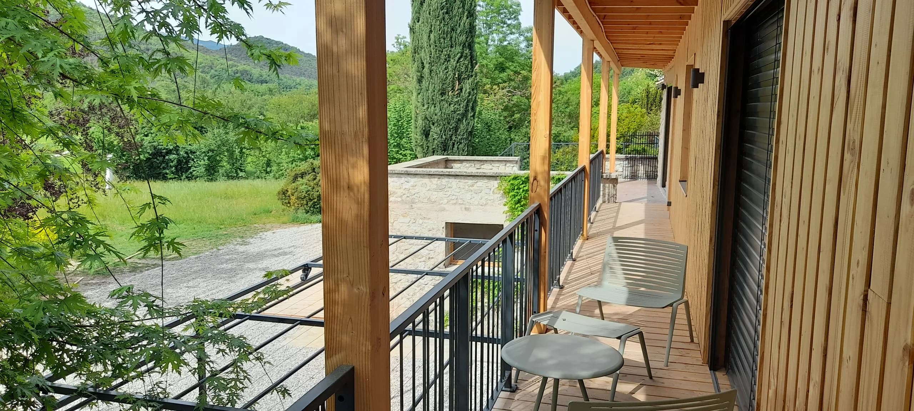
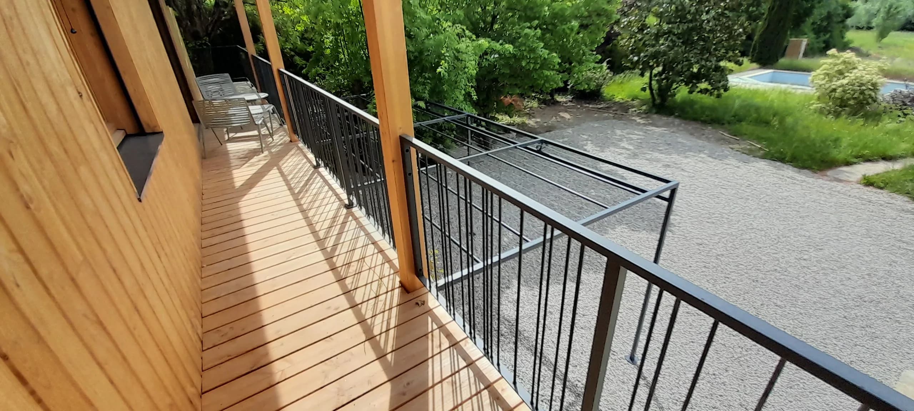
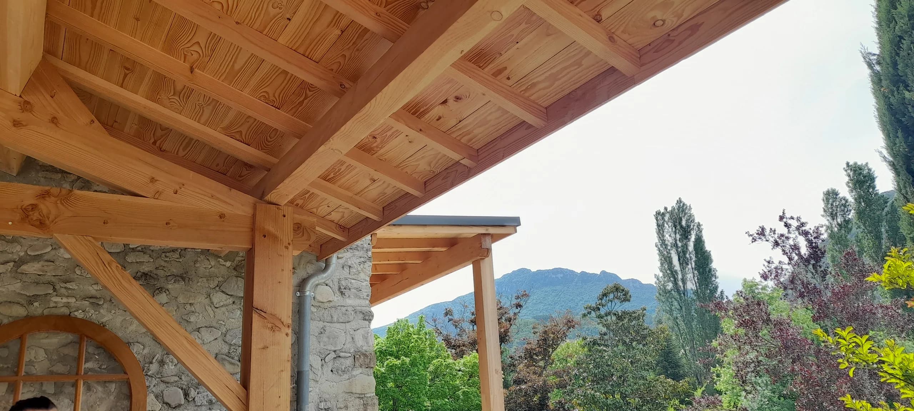
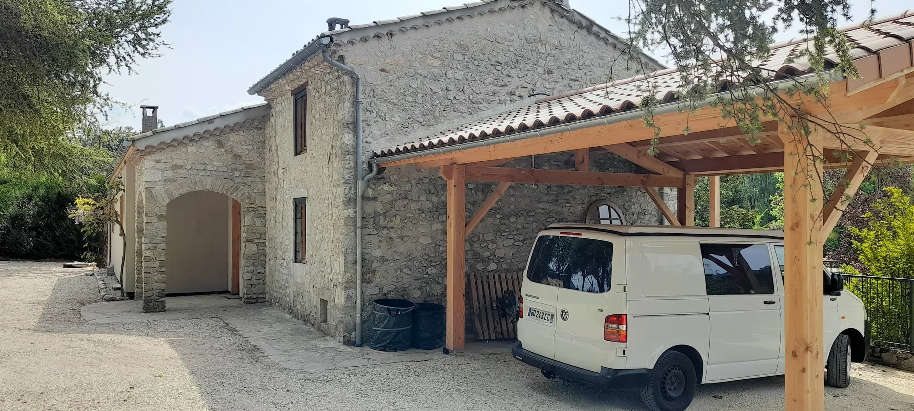
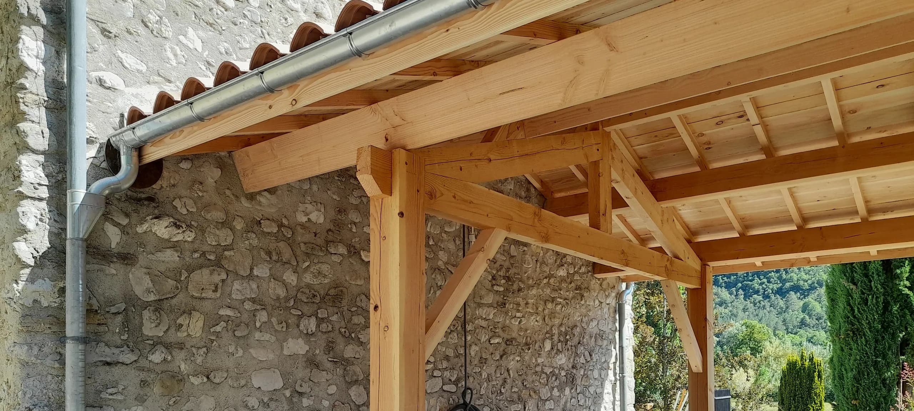
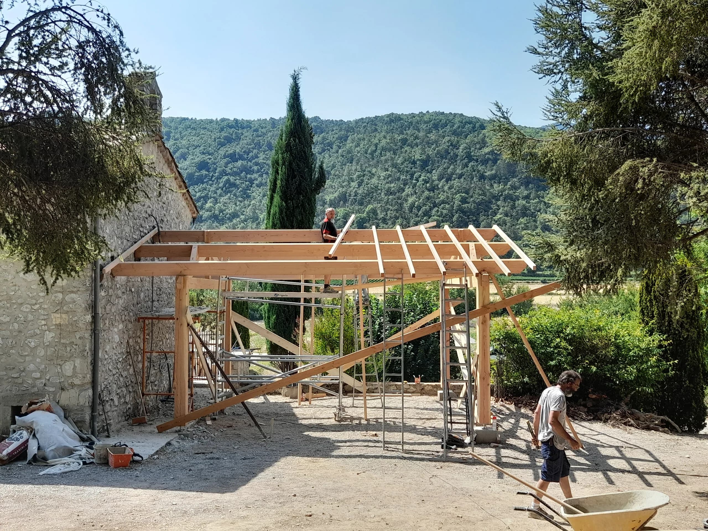
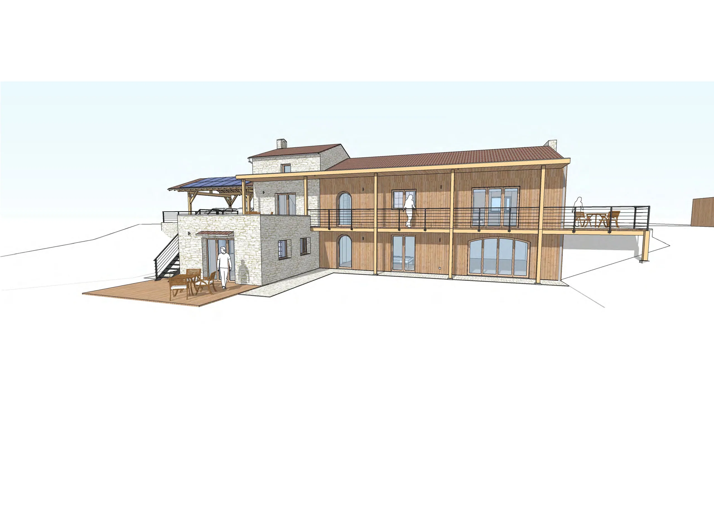
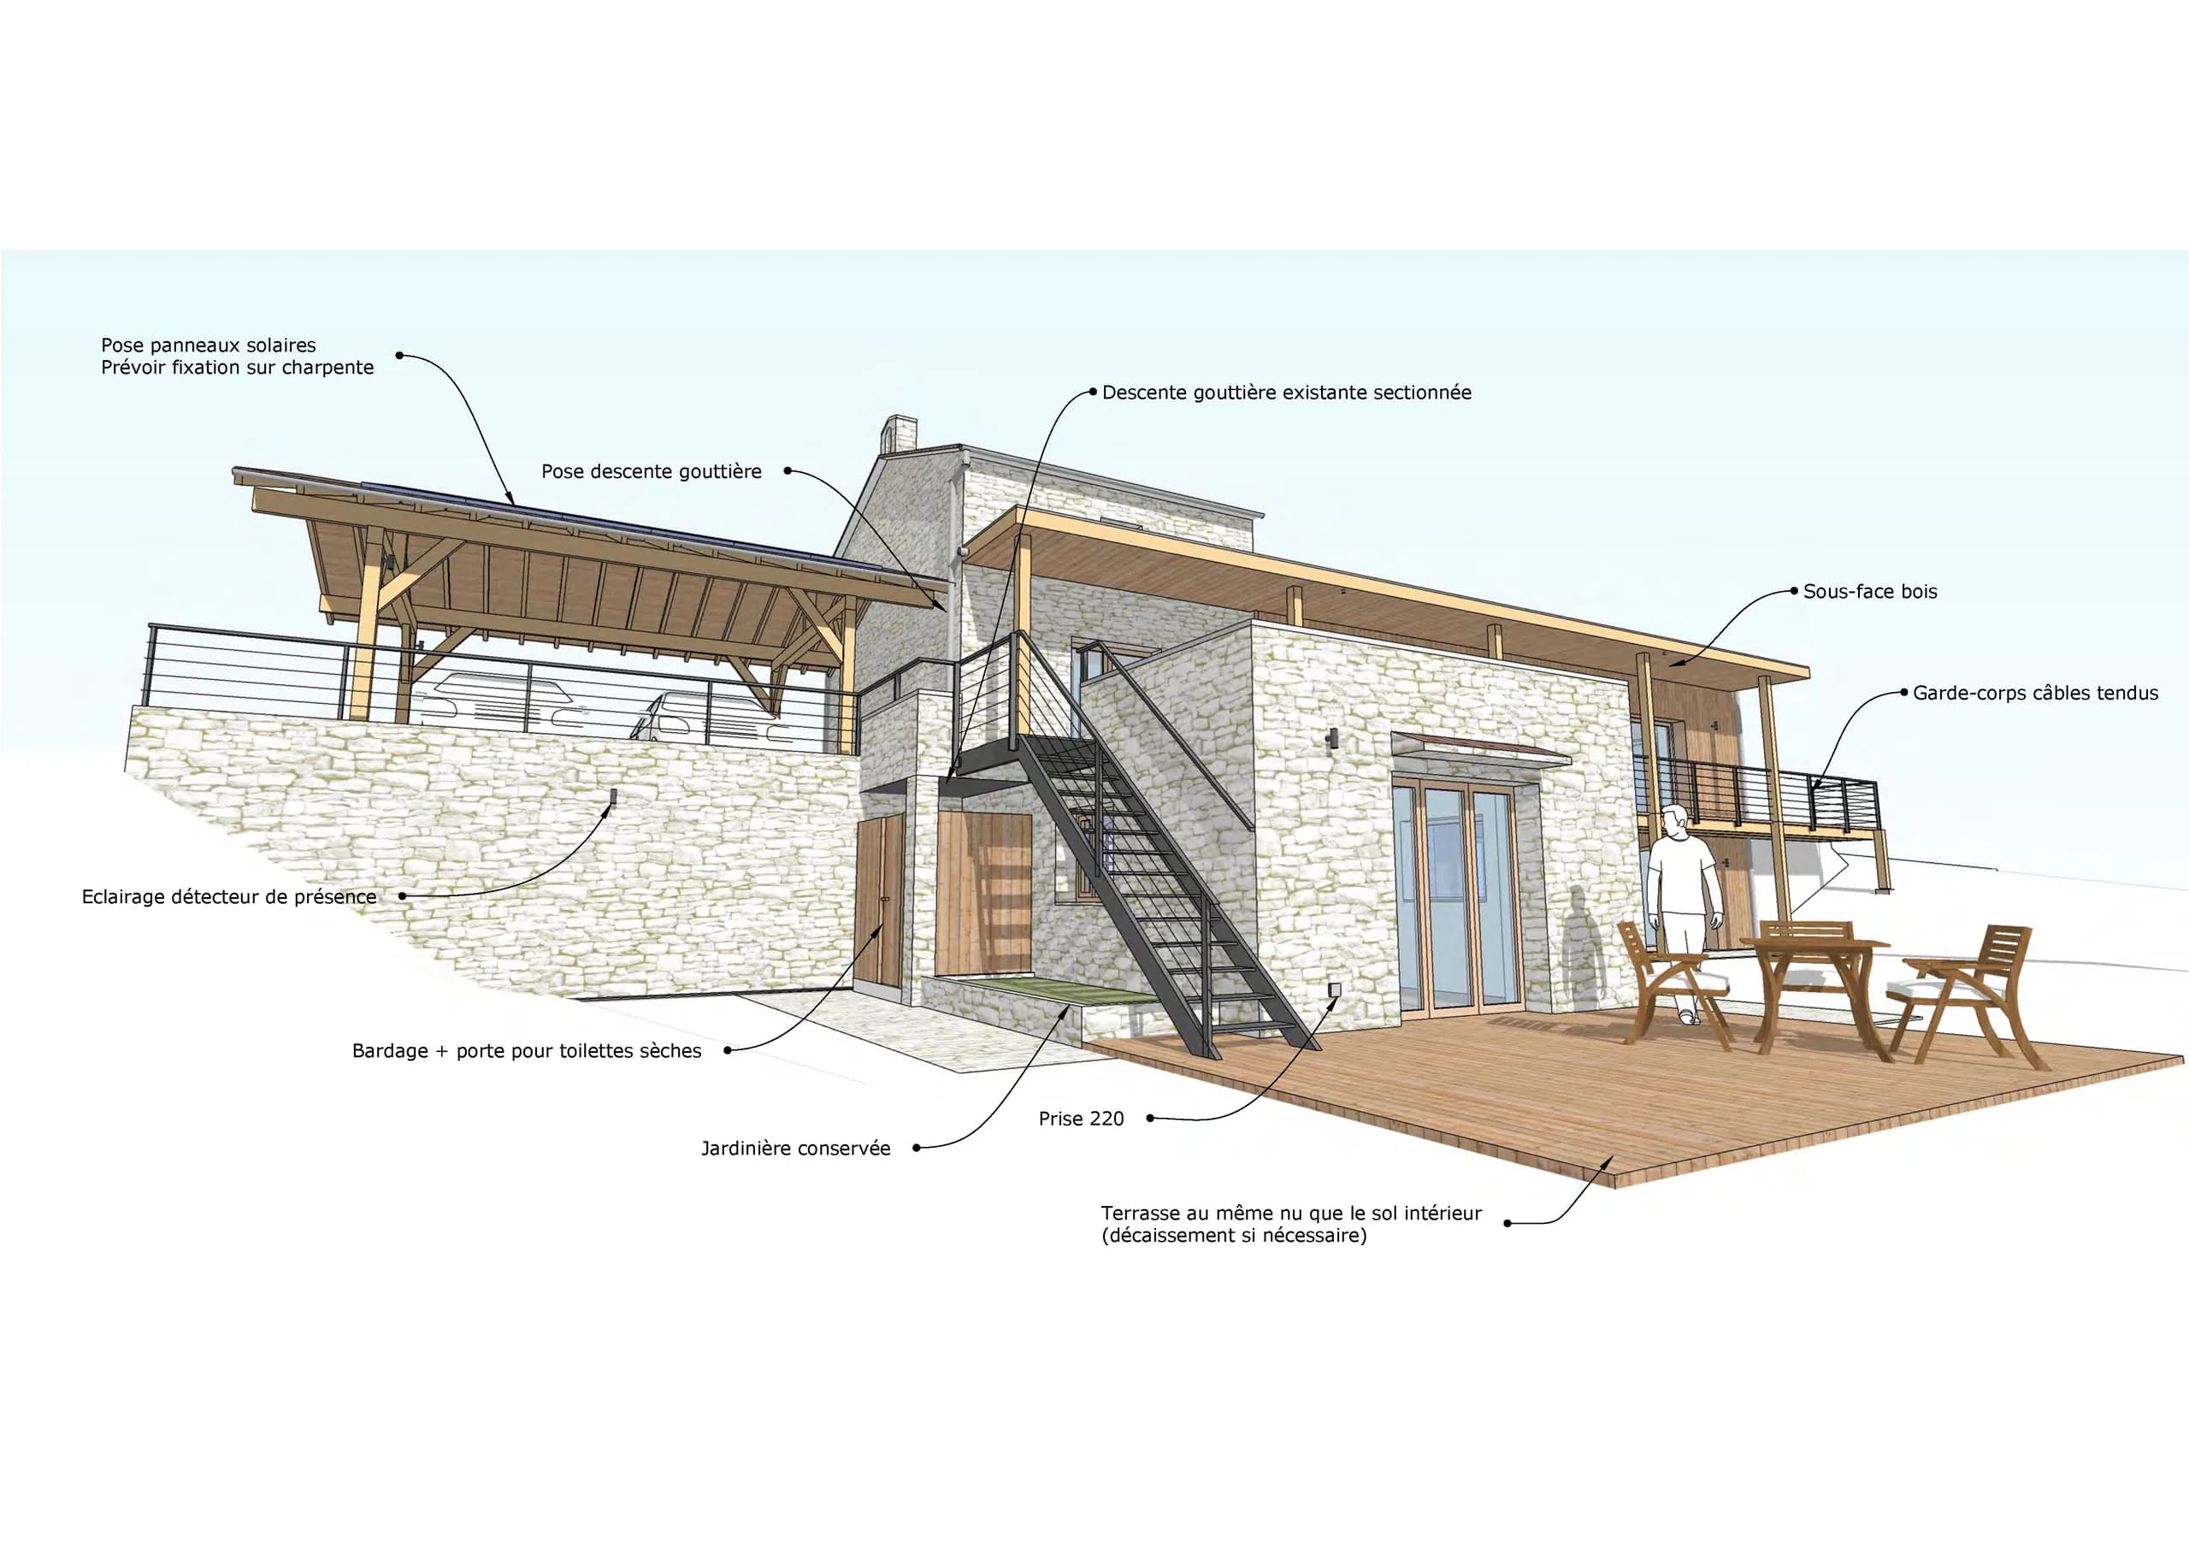
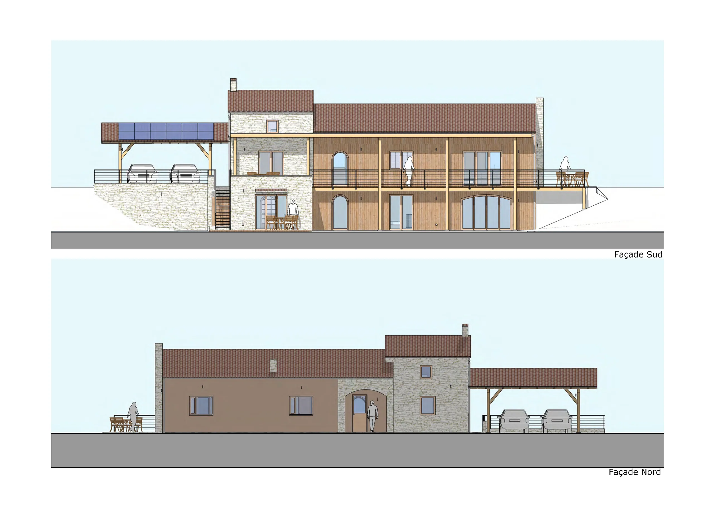
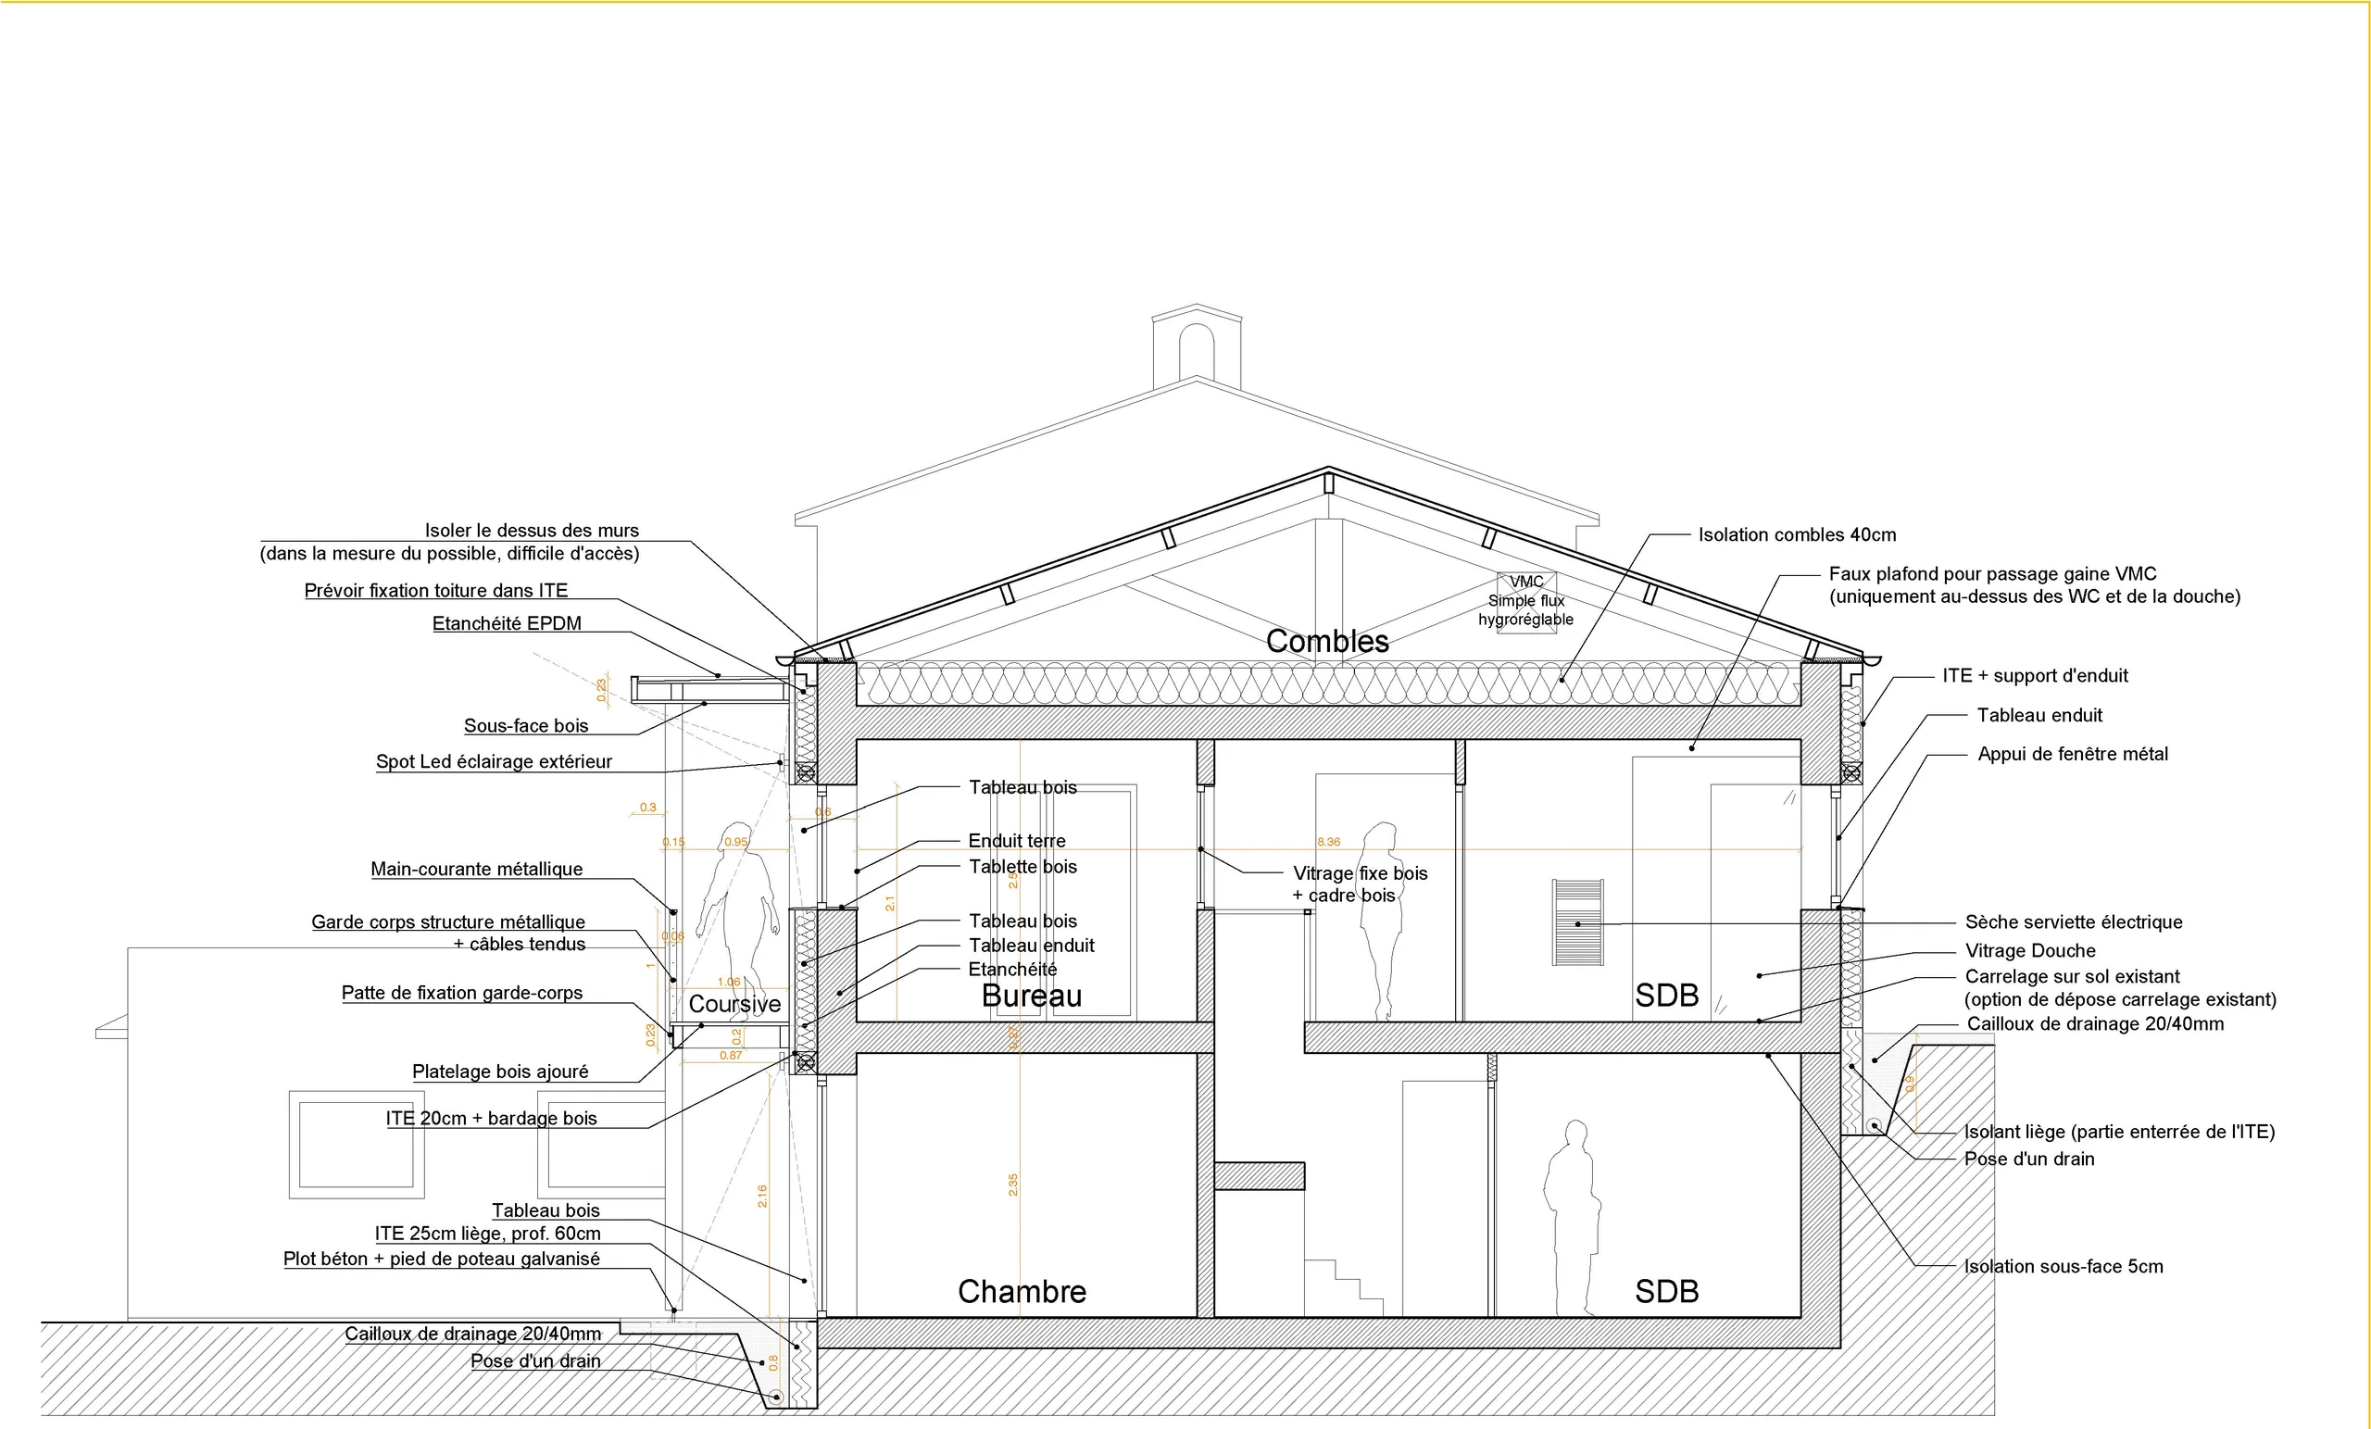
The renovation is also an energy renovation: two openings were enlarged on the south side, and a covered walkway makes it possible to enjoy the view while being protected from the summer sun. The thermal study made it possible to optimise the insulation, reduce thermal bridges and ensure airtightness.
03 — In short
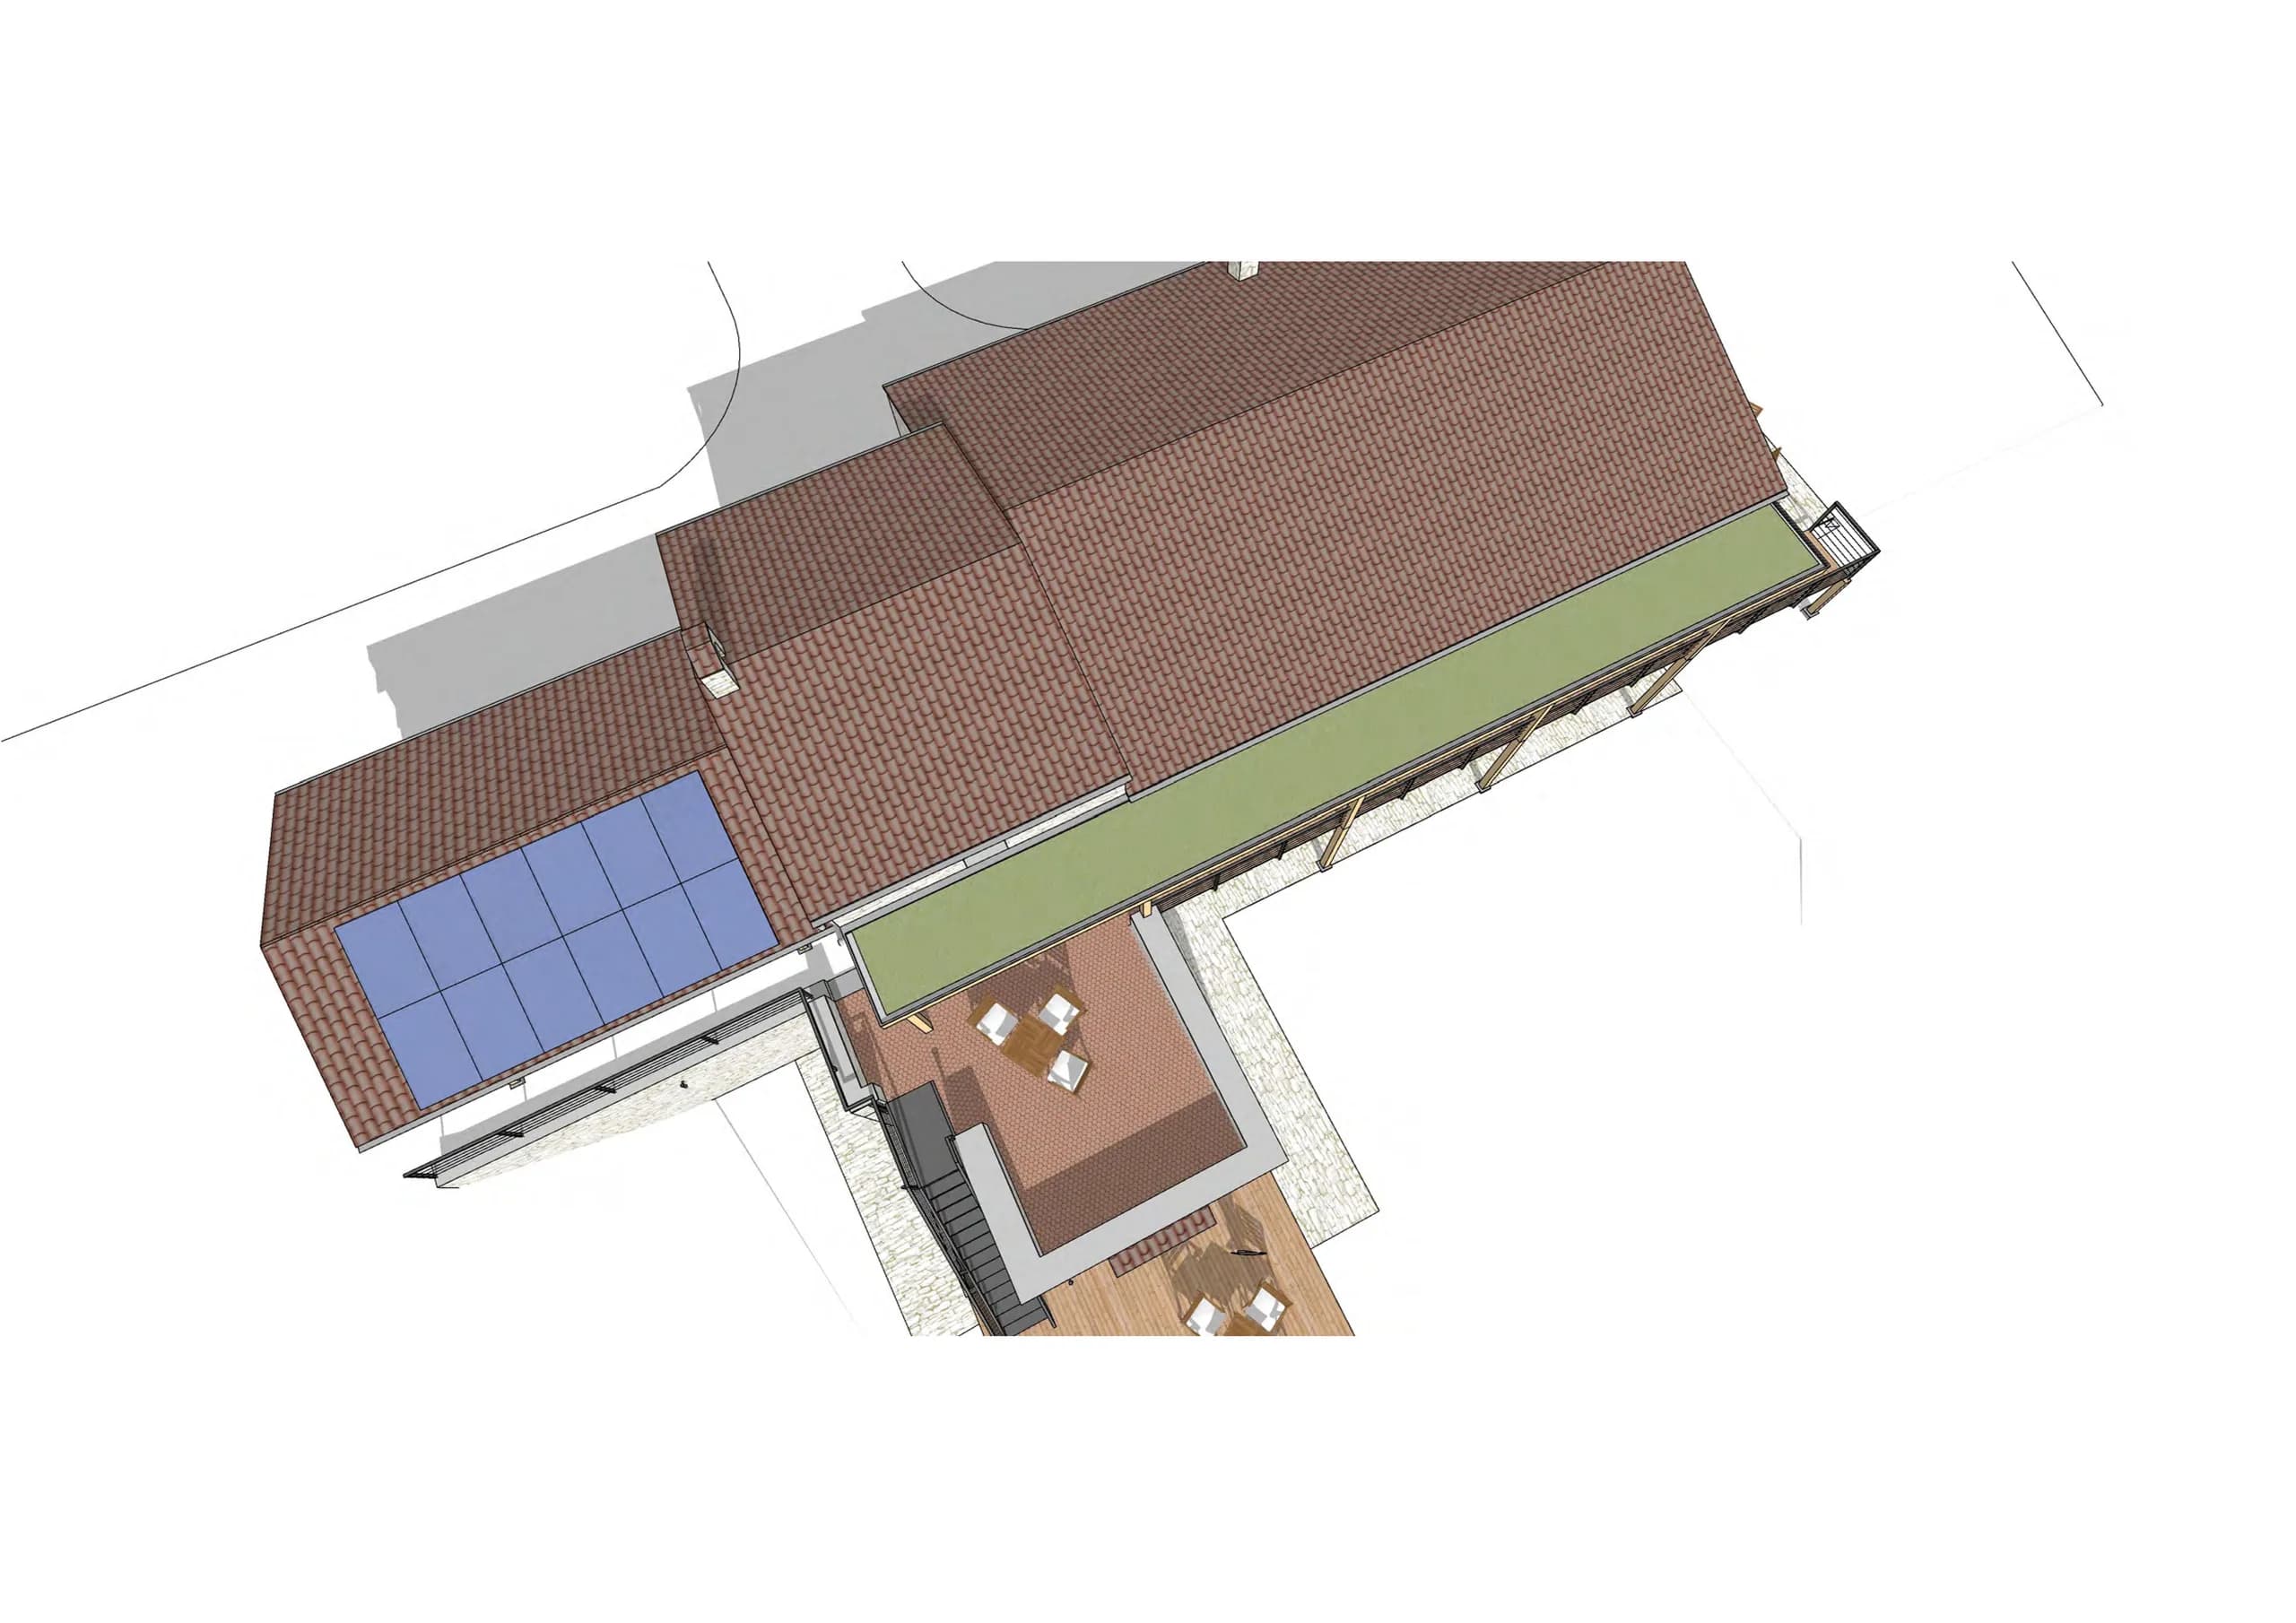
External insulation on part of the house, pellet boiler, solar panels, three buried rainwater harvesting tanks, earth render, cellulose wadding and wood fibre.
04 — Expertise
This project belongs to one field of the studio’s expertise: ecological and frugal renovation.
Project photos
26 photos · click to enlarge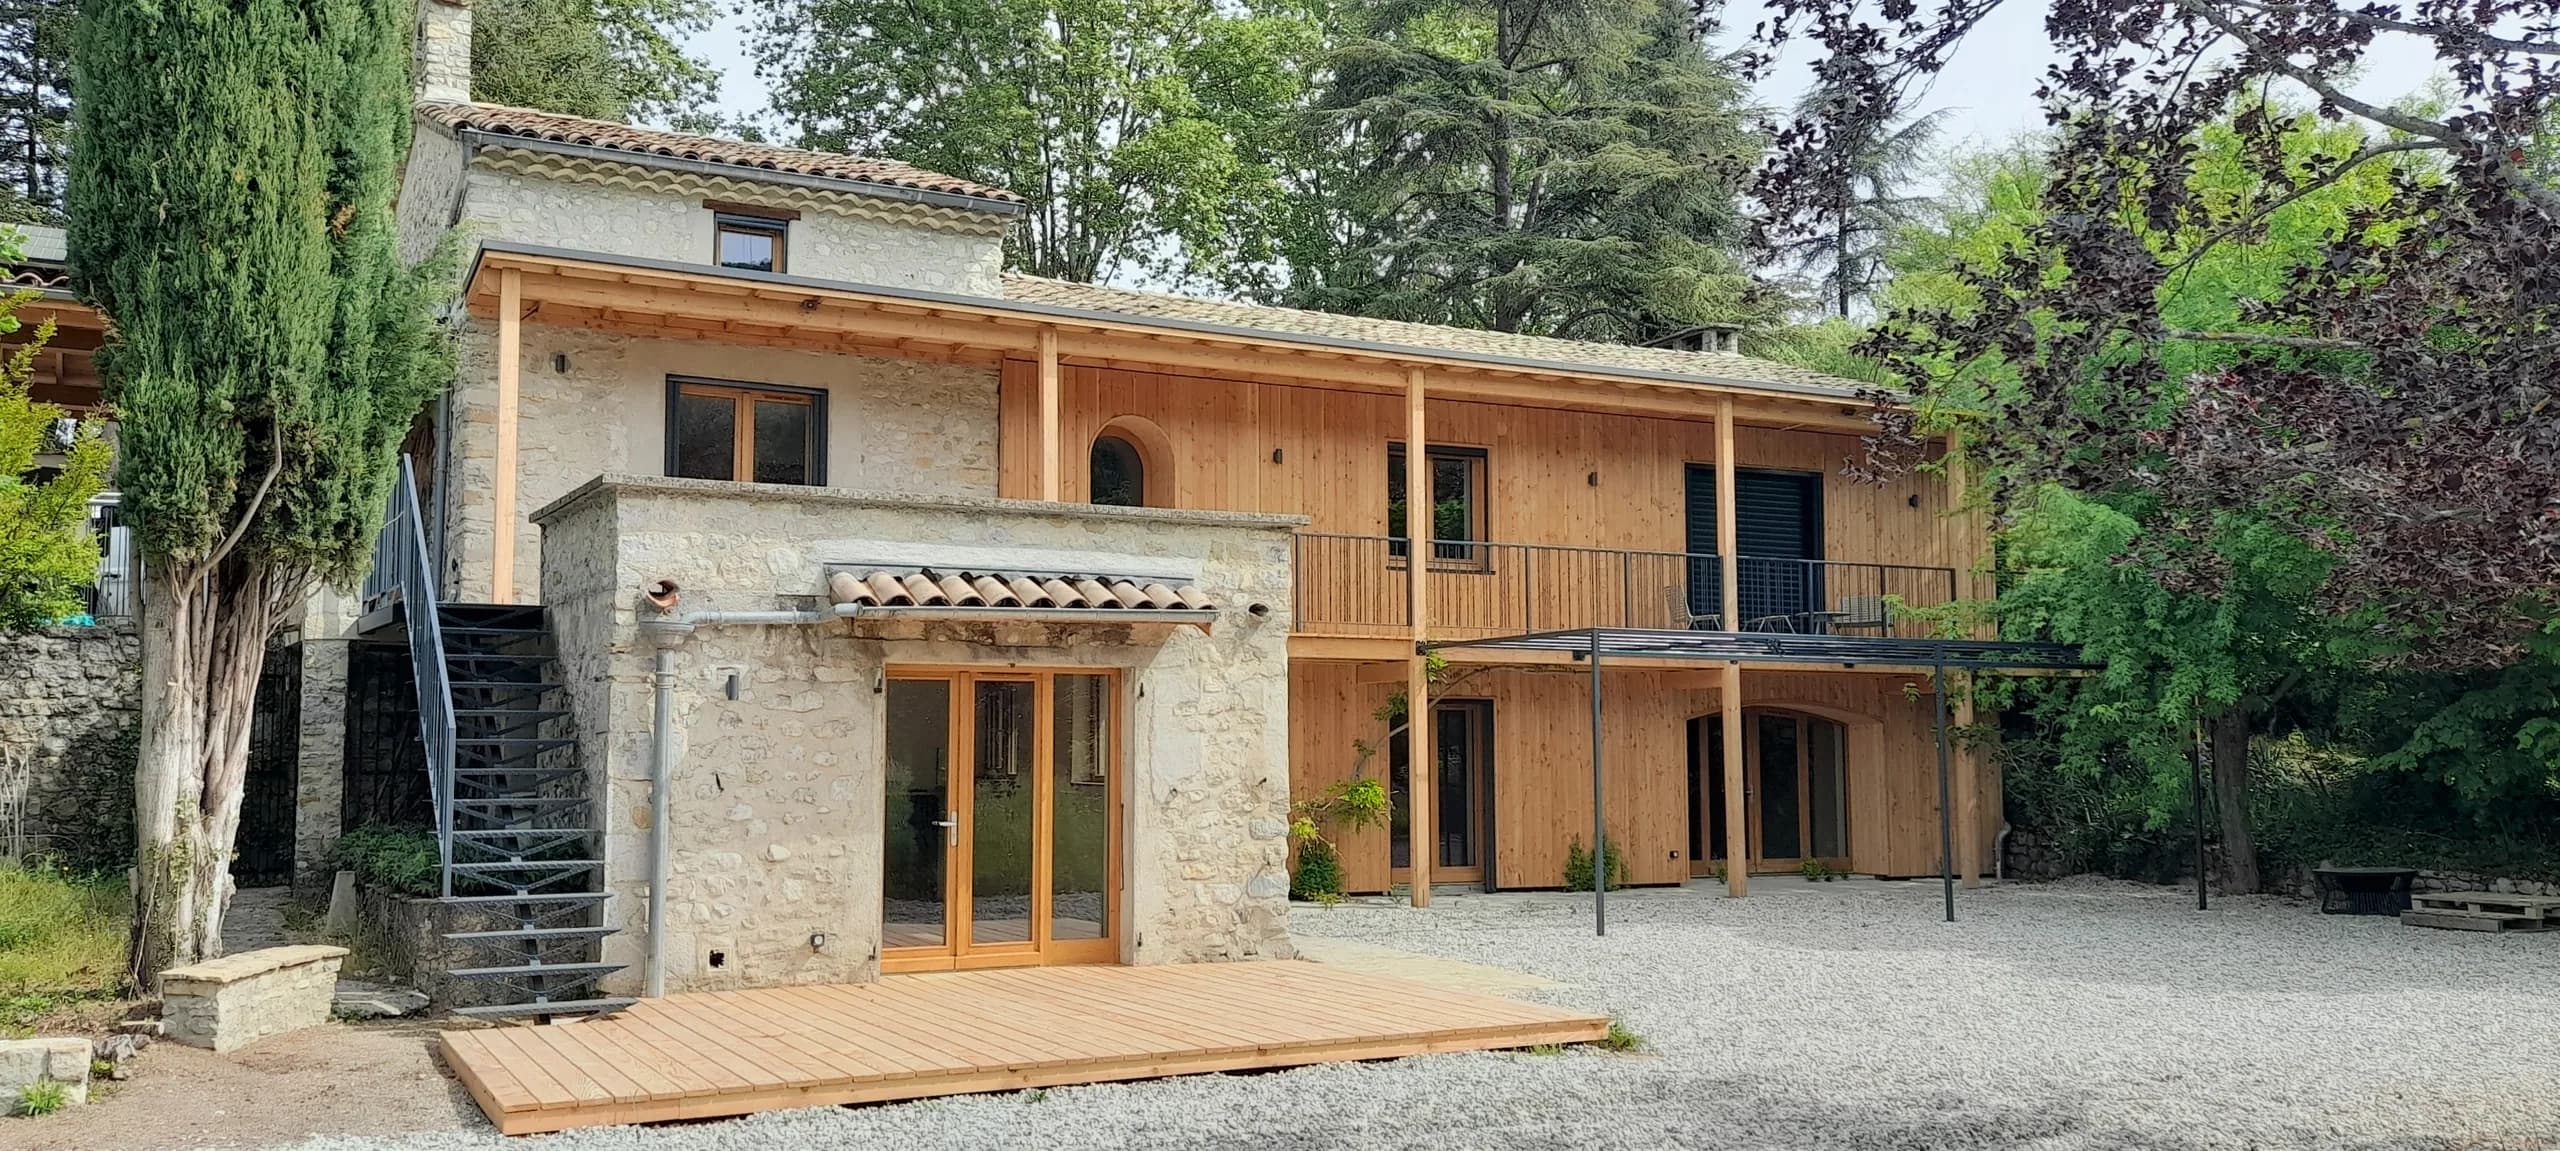
Other projects
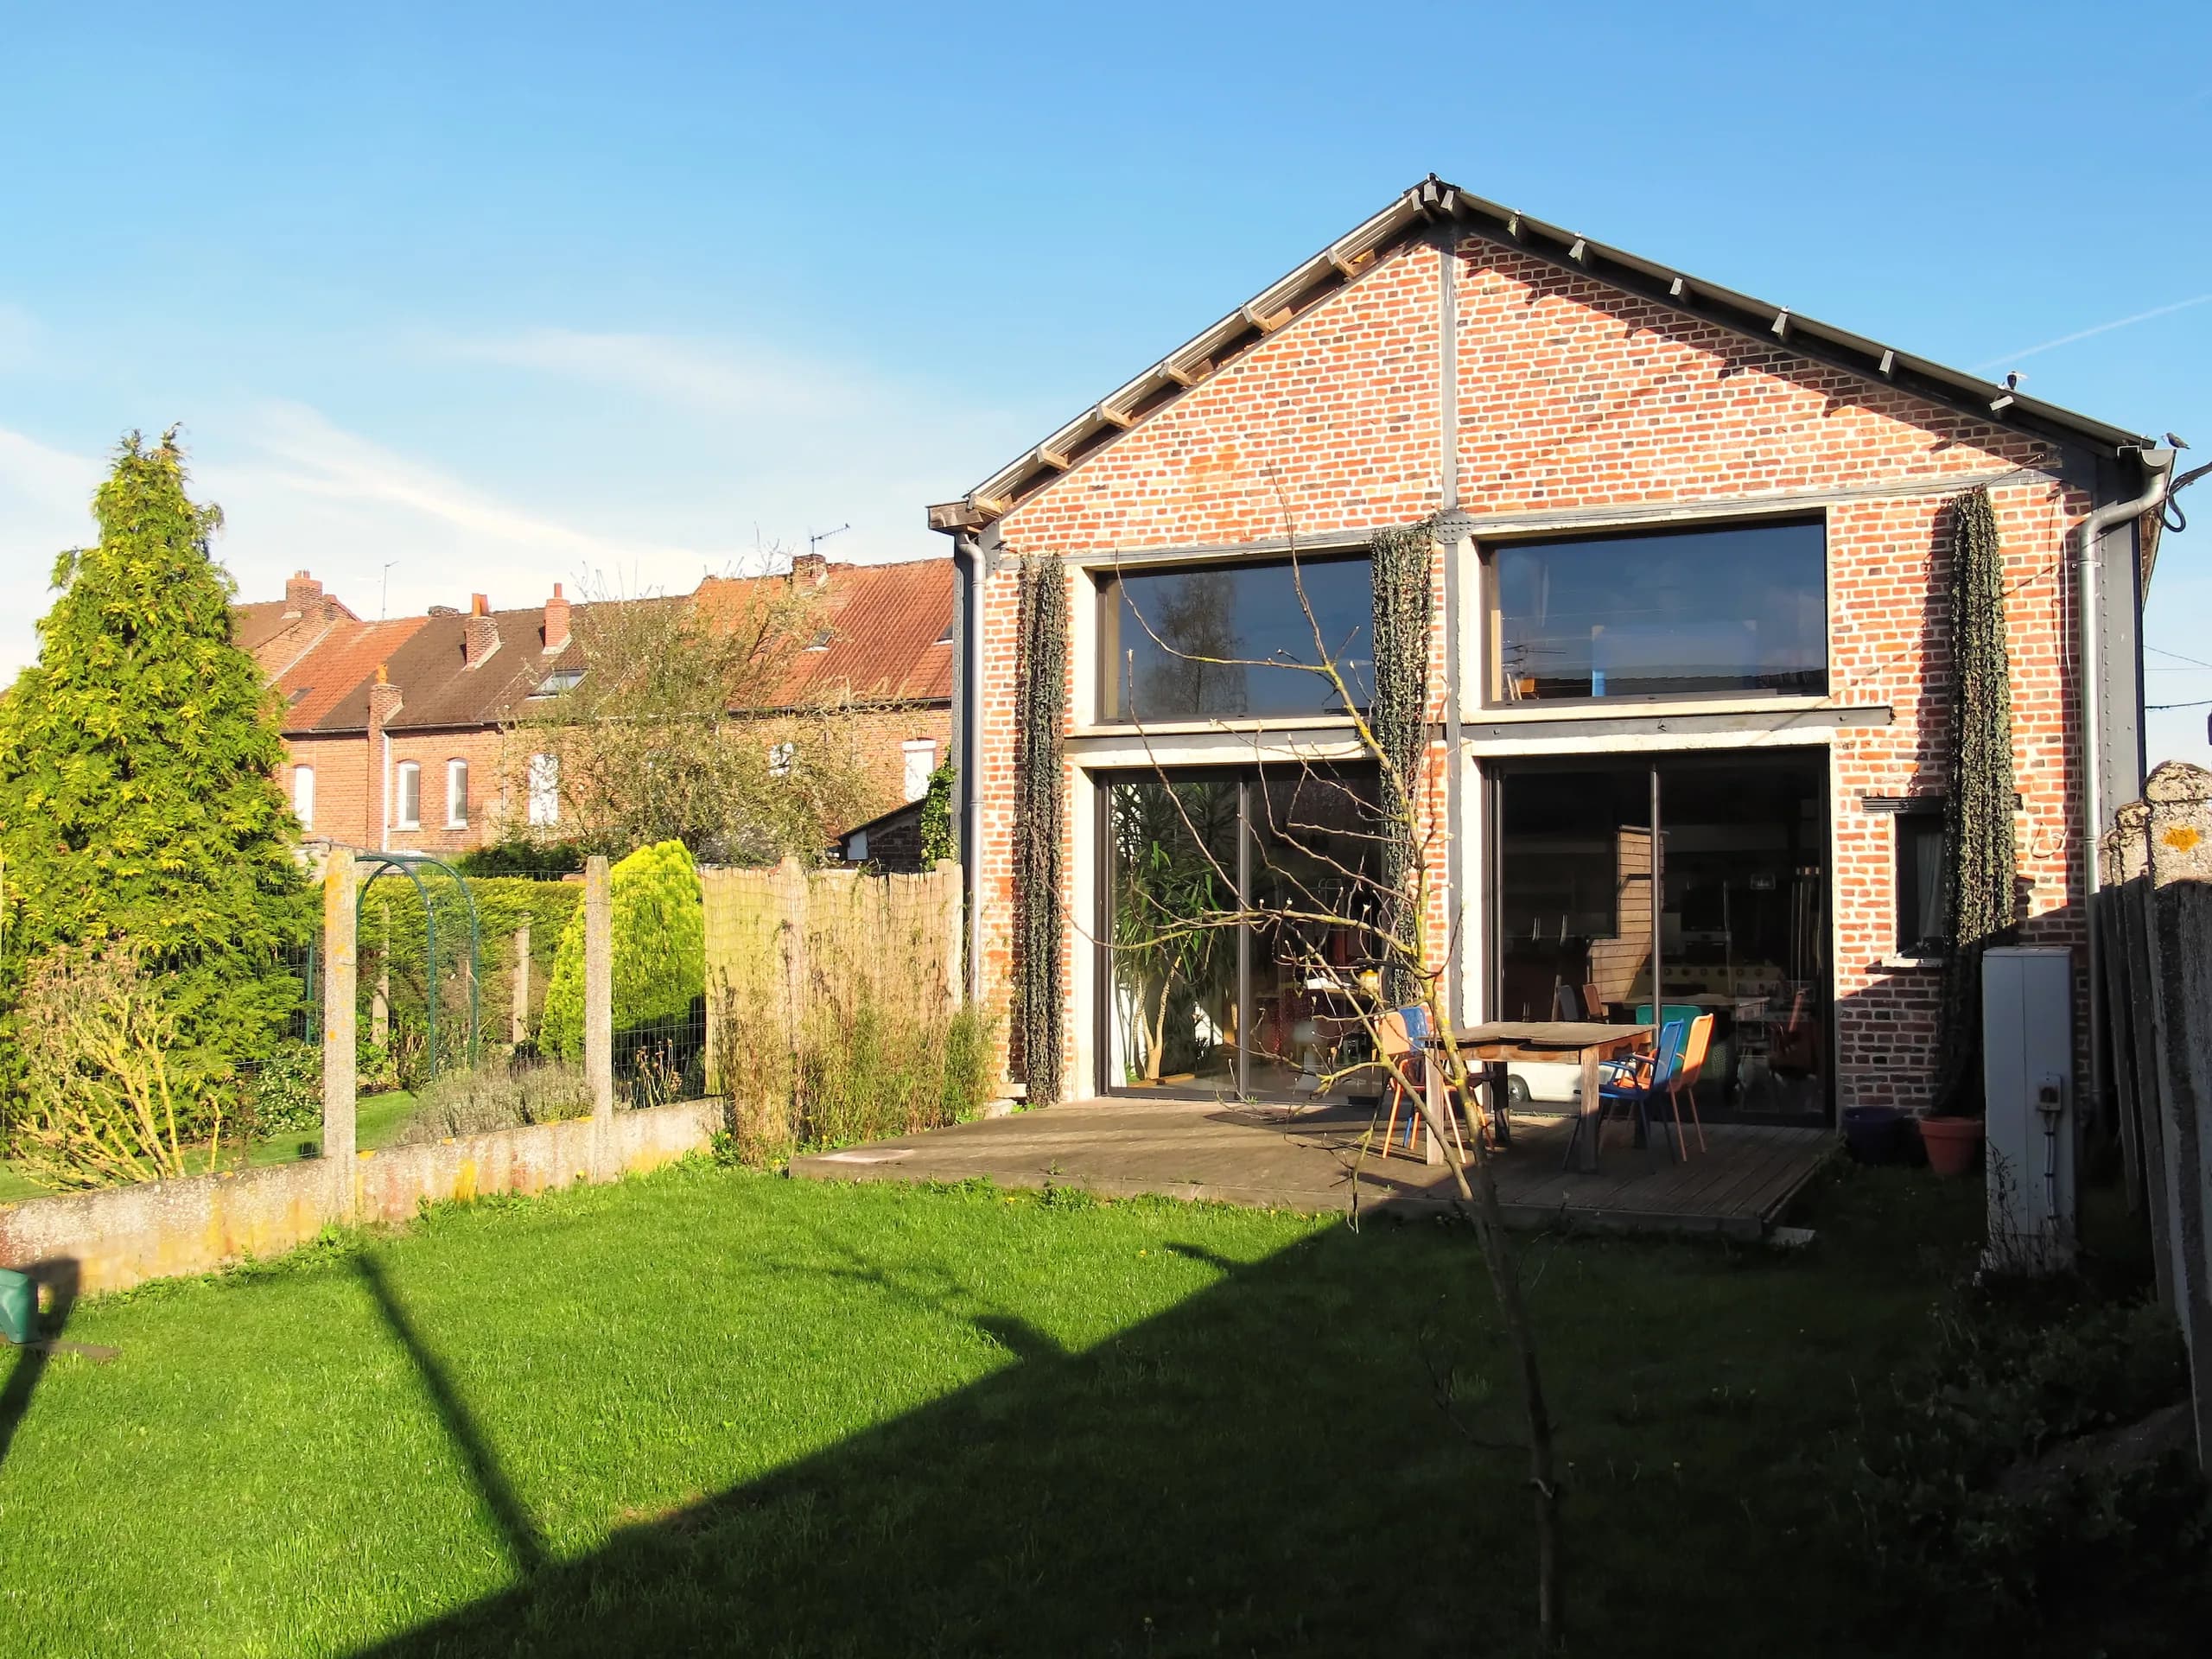
 02A loft in a former cabinetmaker’s workshopRehabilitation of a former cabinetmaker’s workshop into a loft open to the south, with a timber bedroom perched on an original beam. Partial service up to the building permit (permis de construire), 2011.
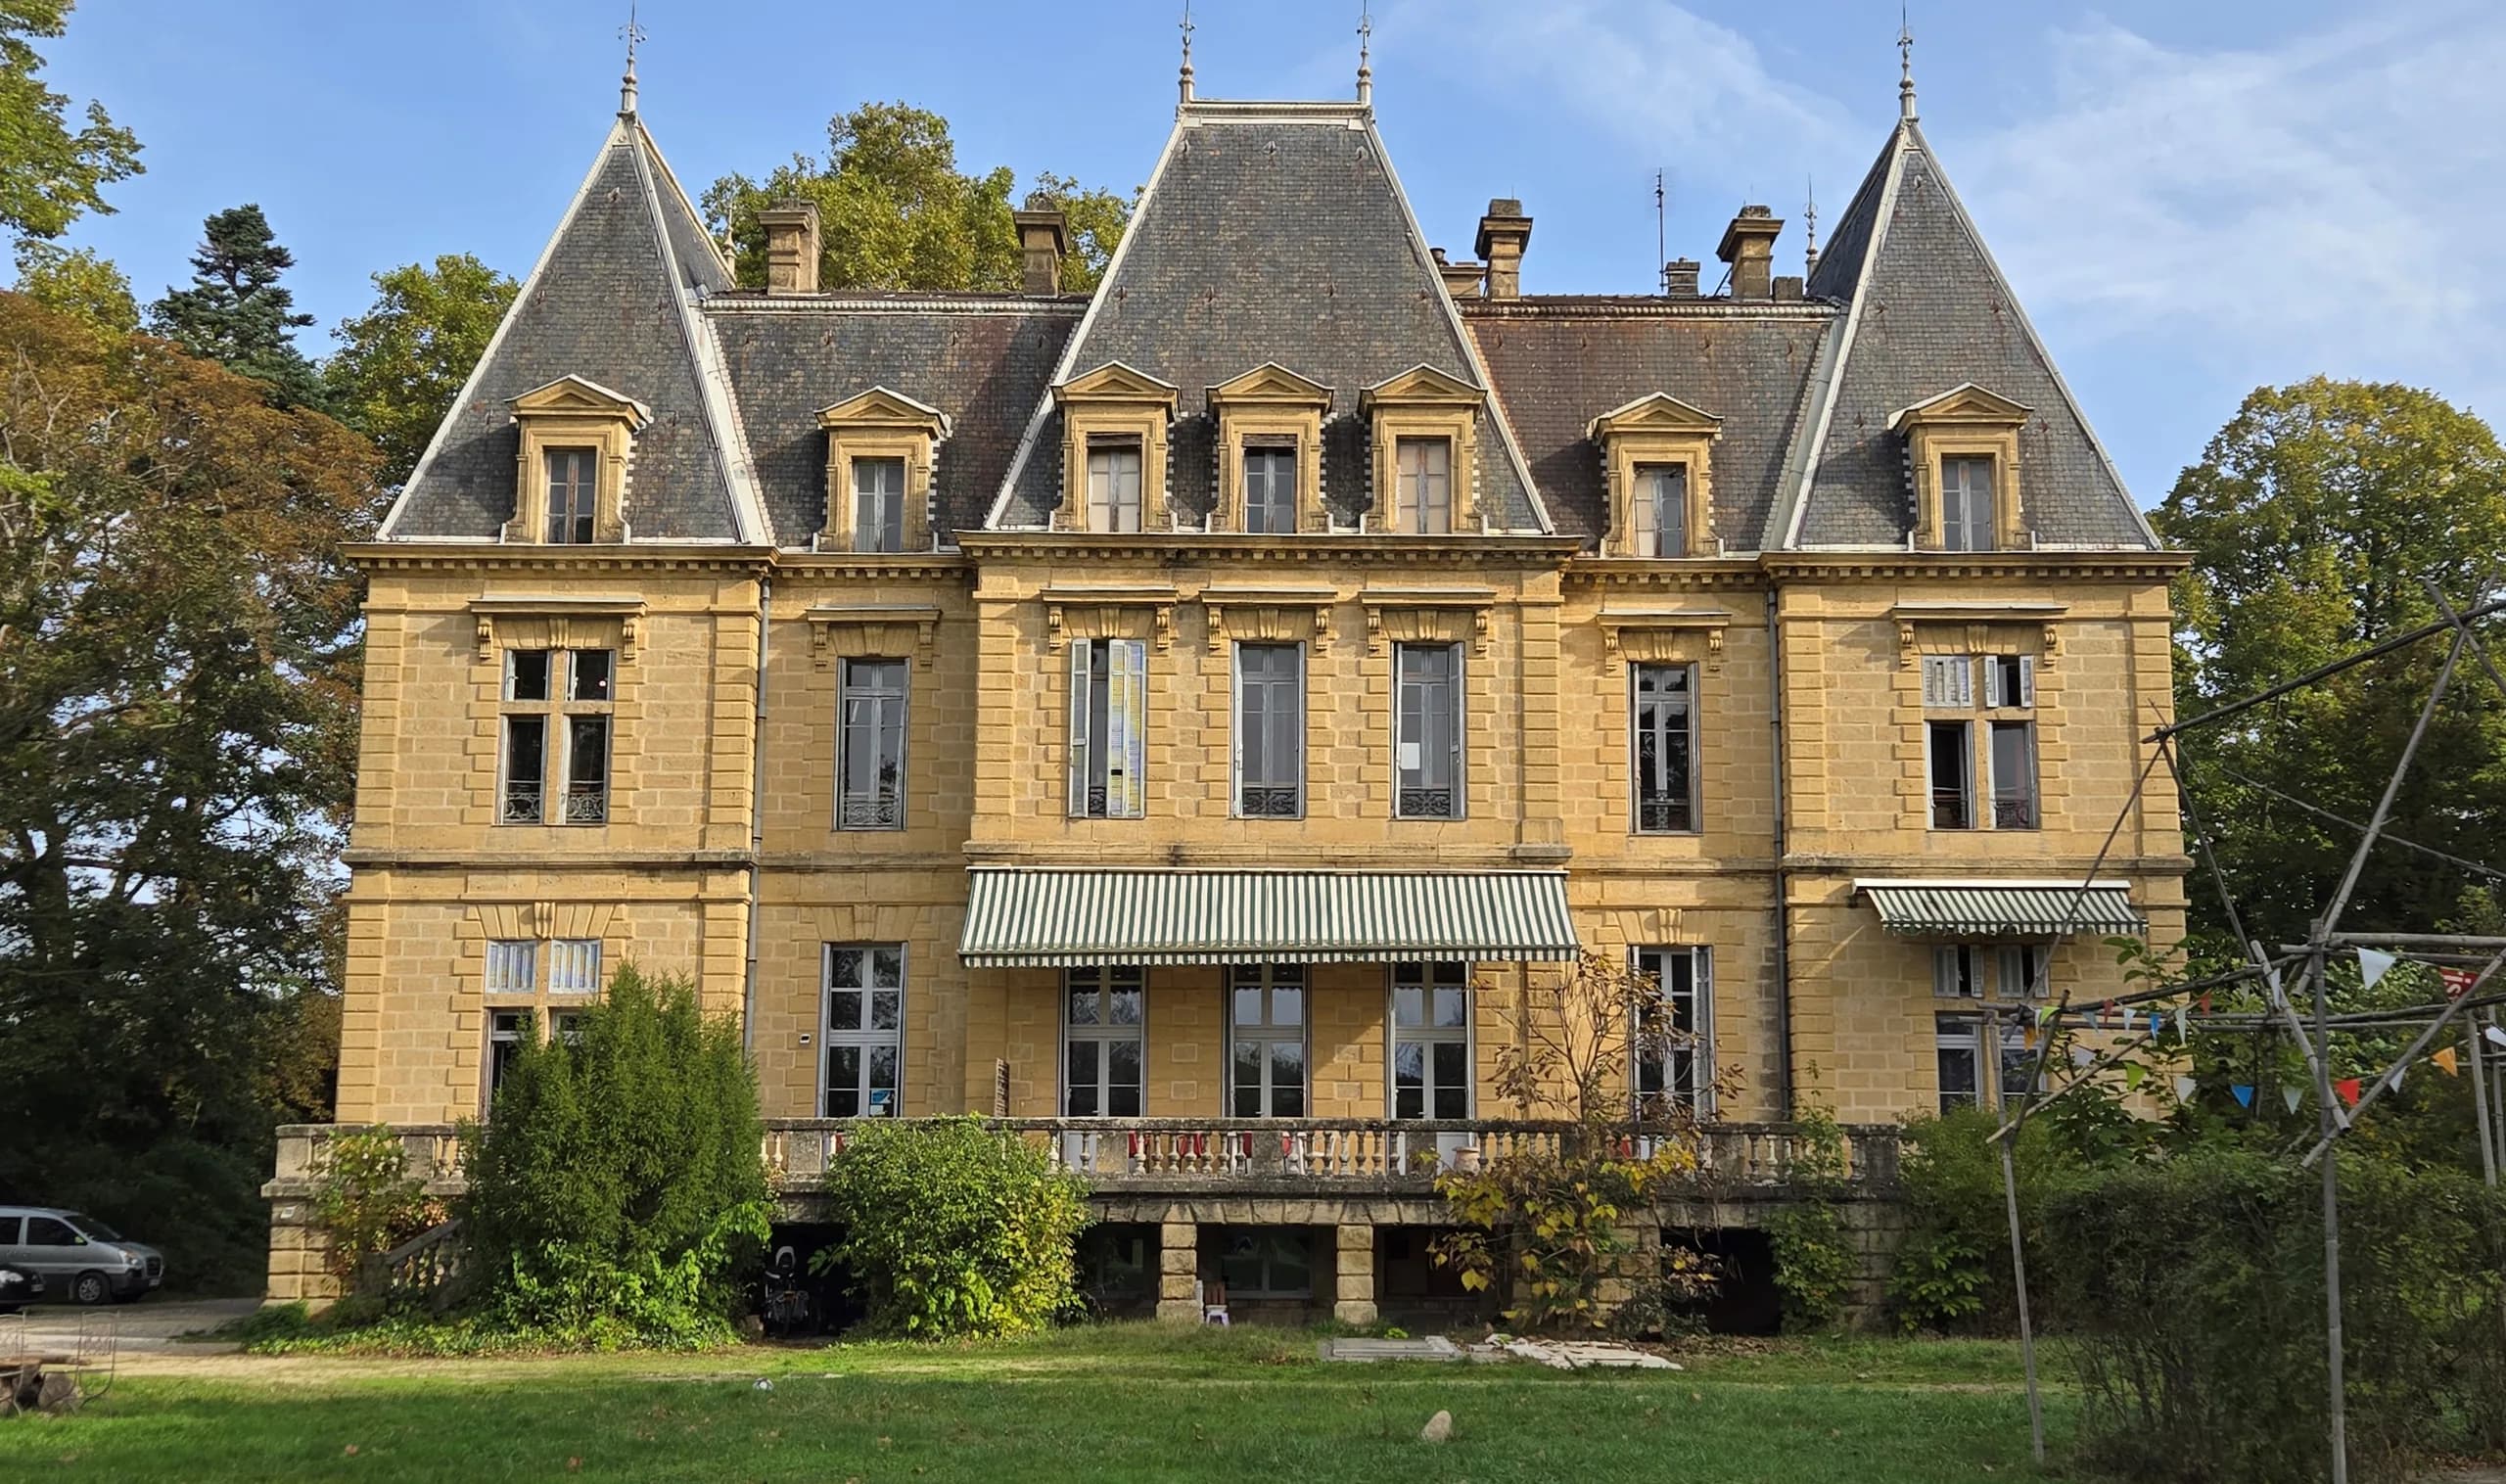
 03L’Archipel school complex, at the Château des RamièresOverall study for the gradual renovation of a 19th-century château and its compliance with ERP standards (buildings open to the public), in successive phases of works. Project in progress.
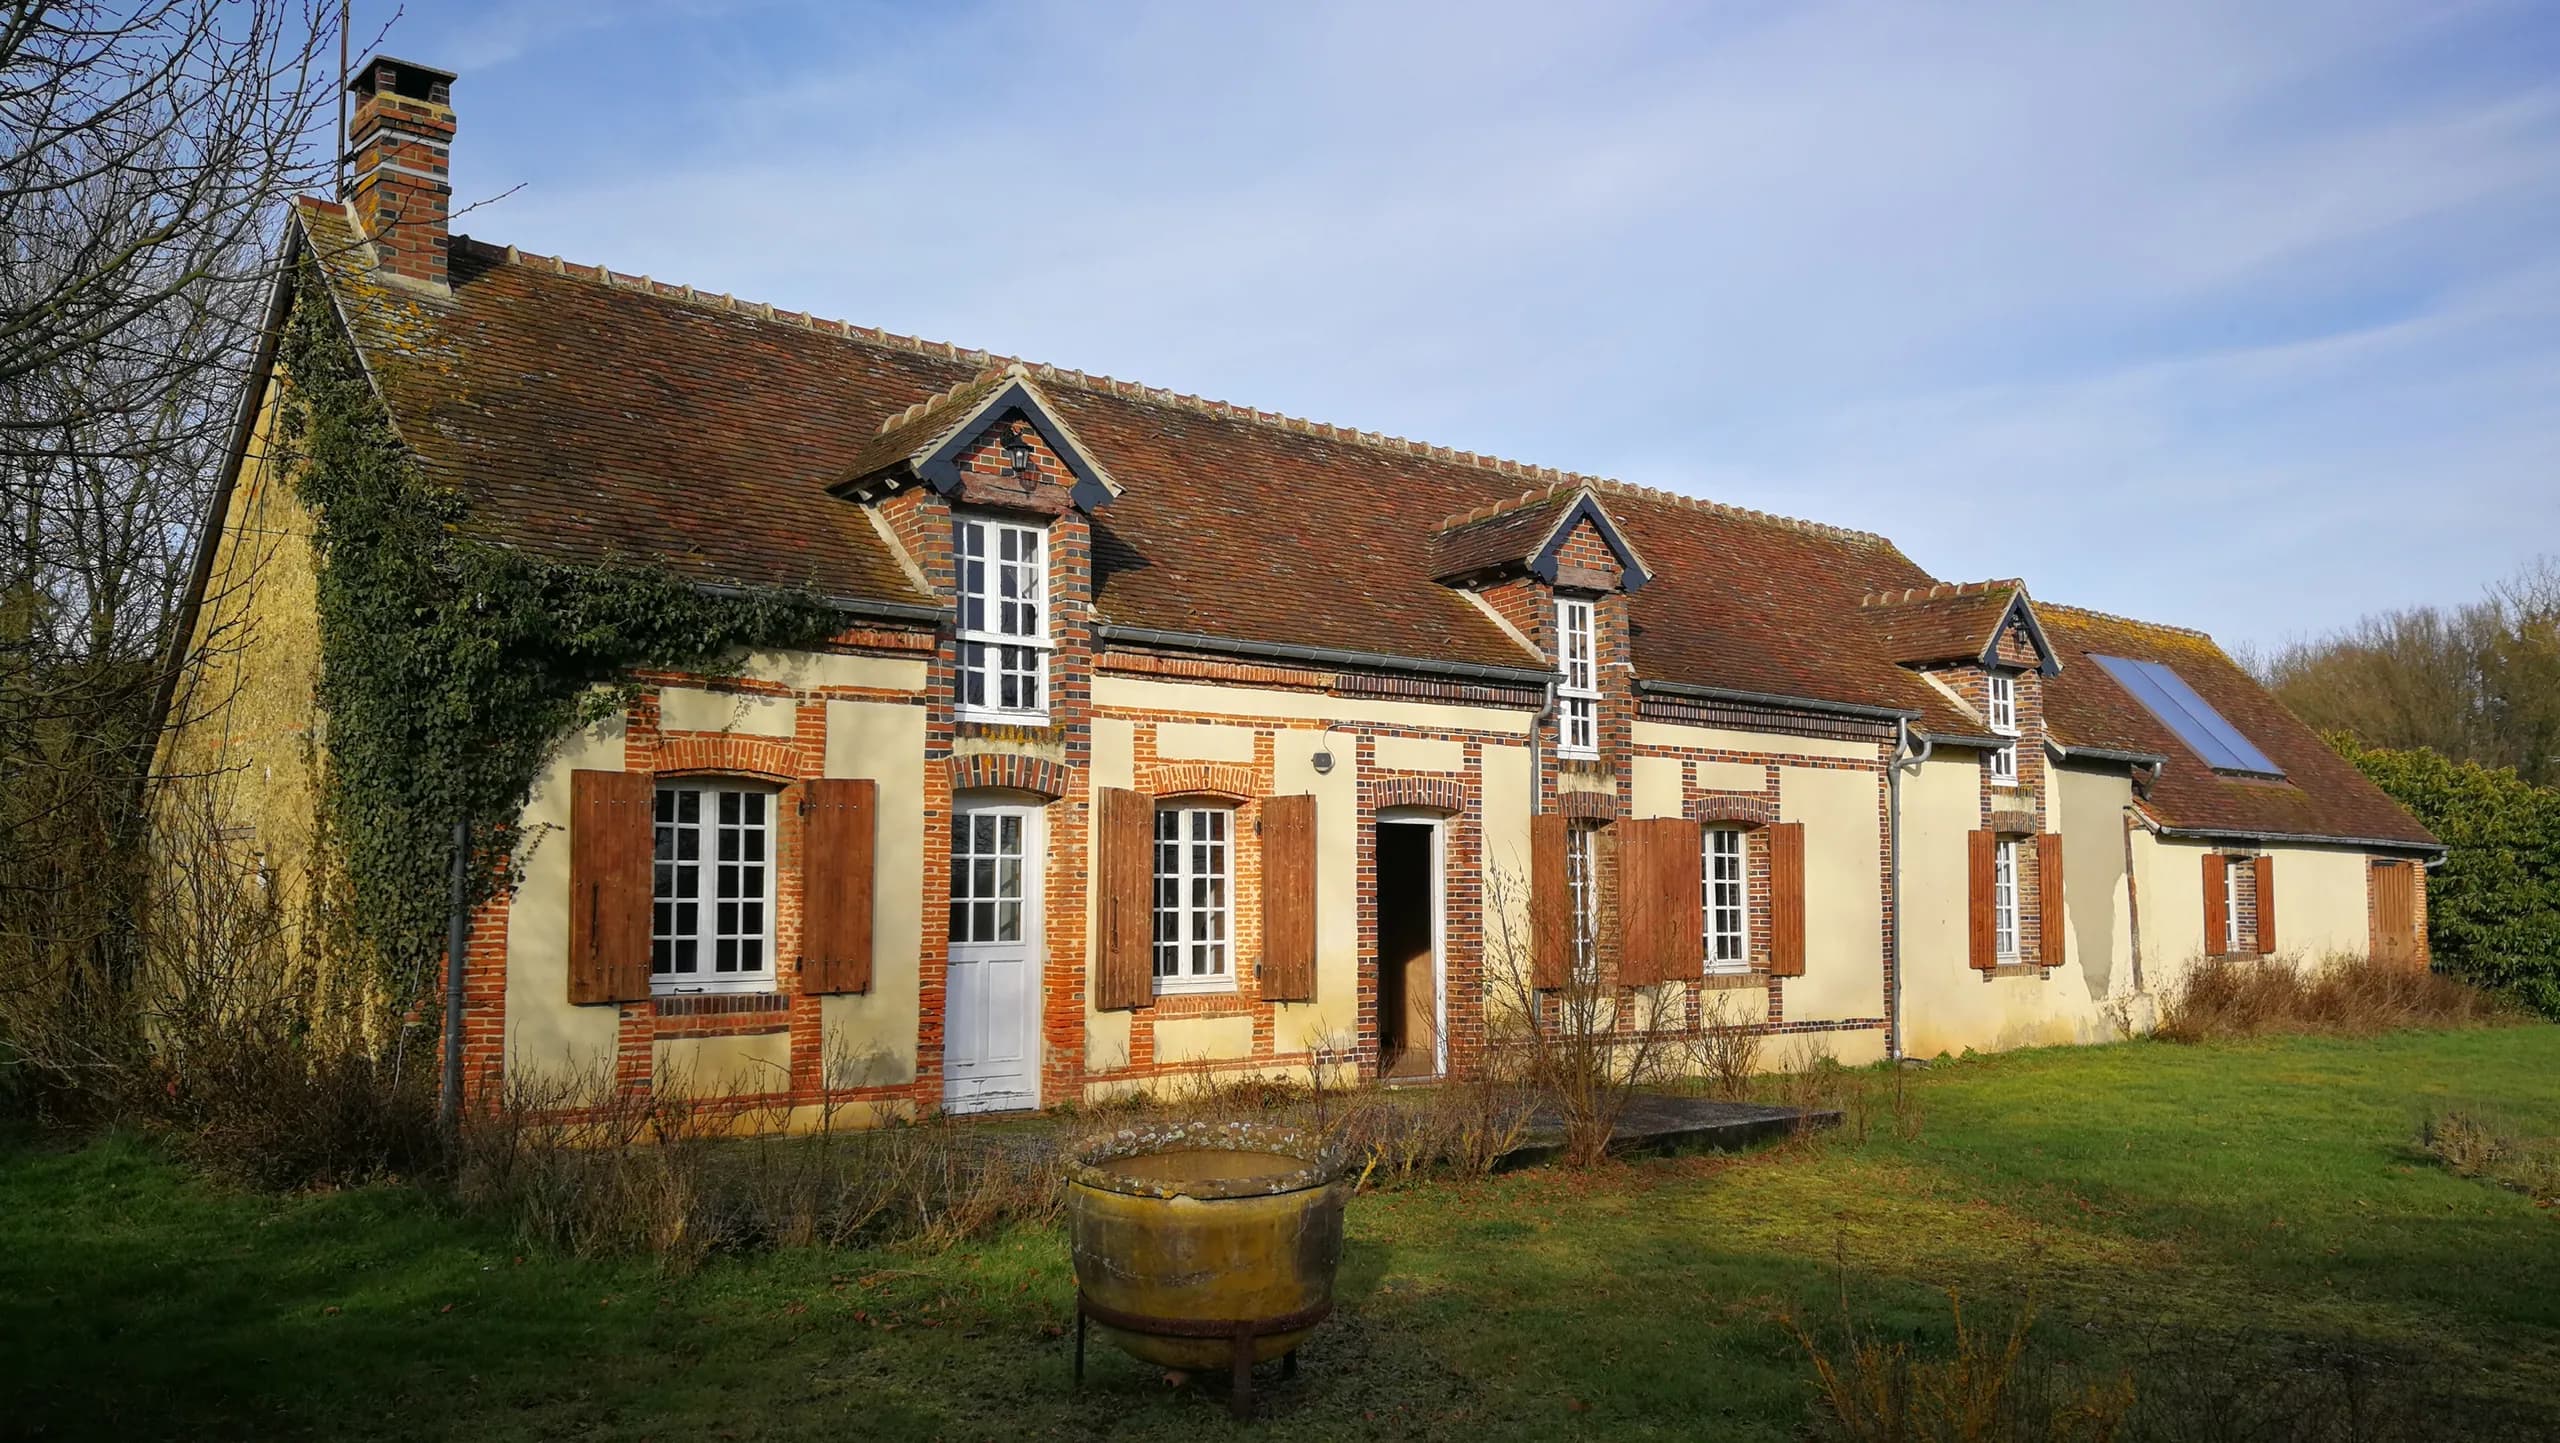
 04House in Saint-Christophe, NormandyStudies for the complete renovation of a 105 m² traditional house as a second home, from the overall design through to the works contracts.