
School complex · Allex (26)
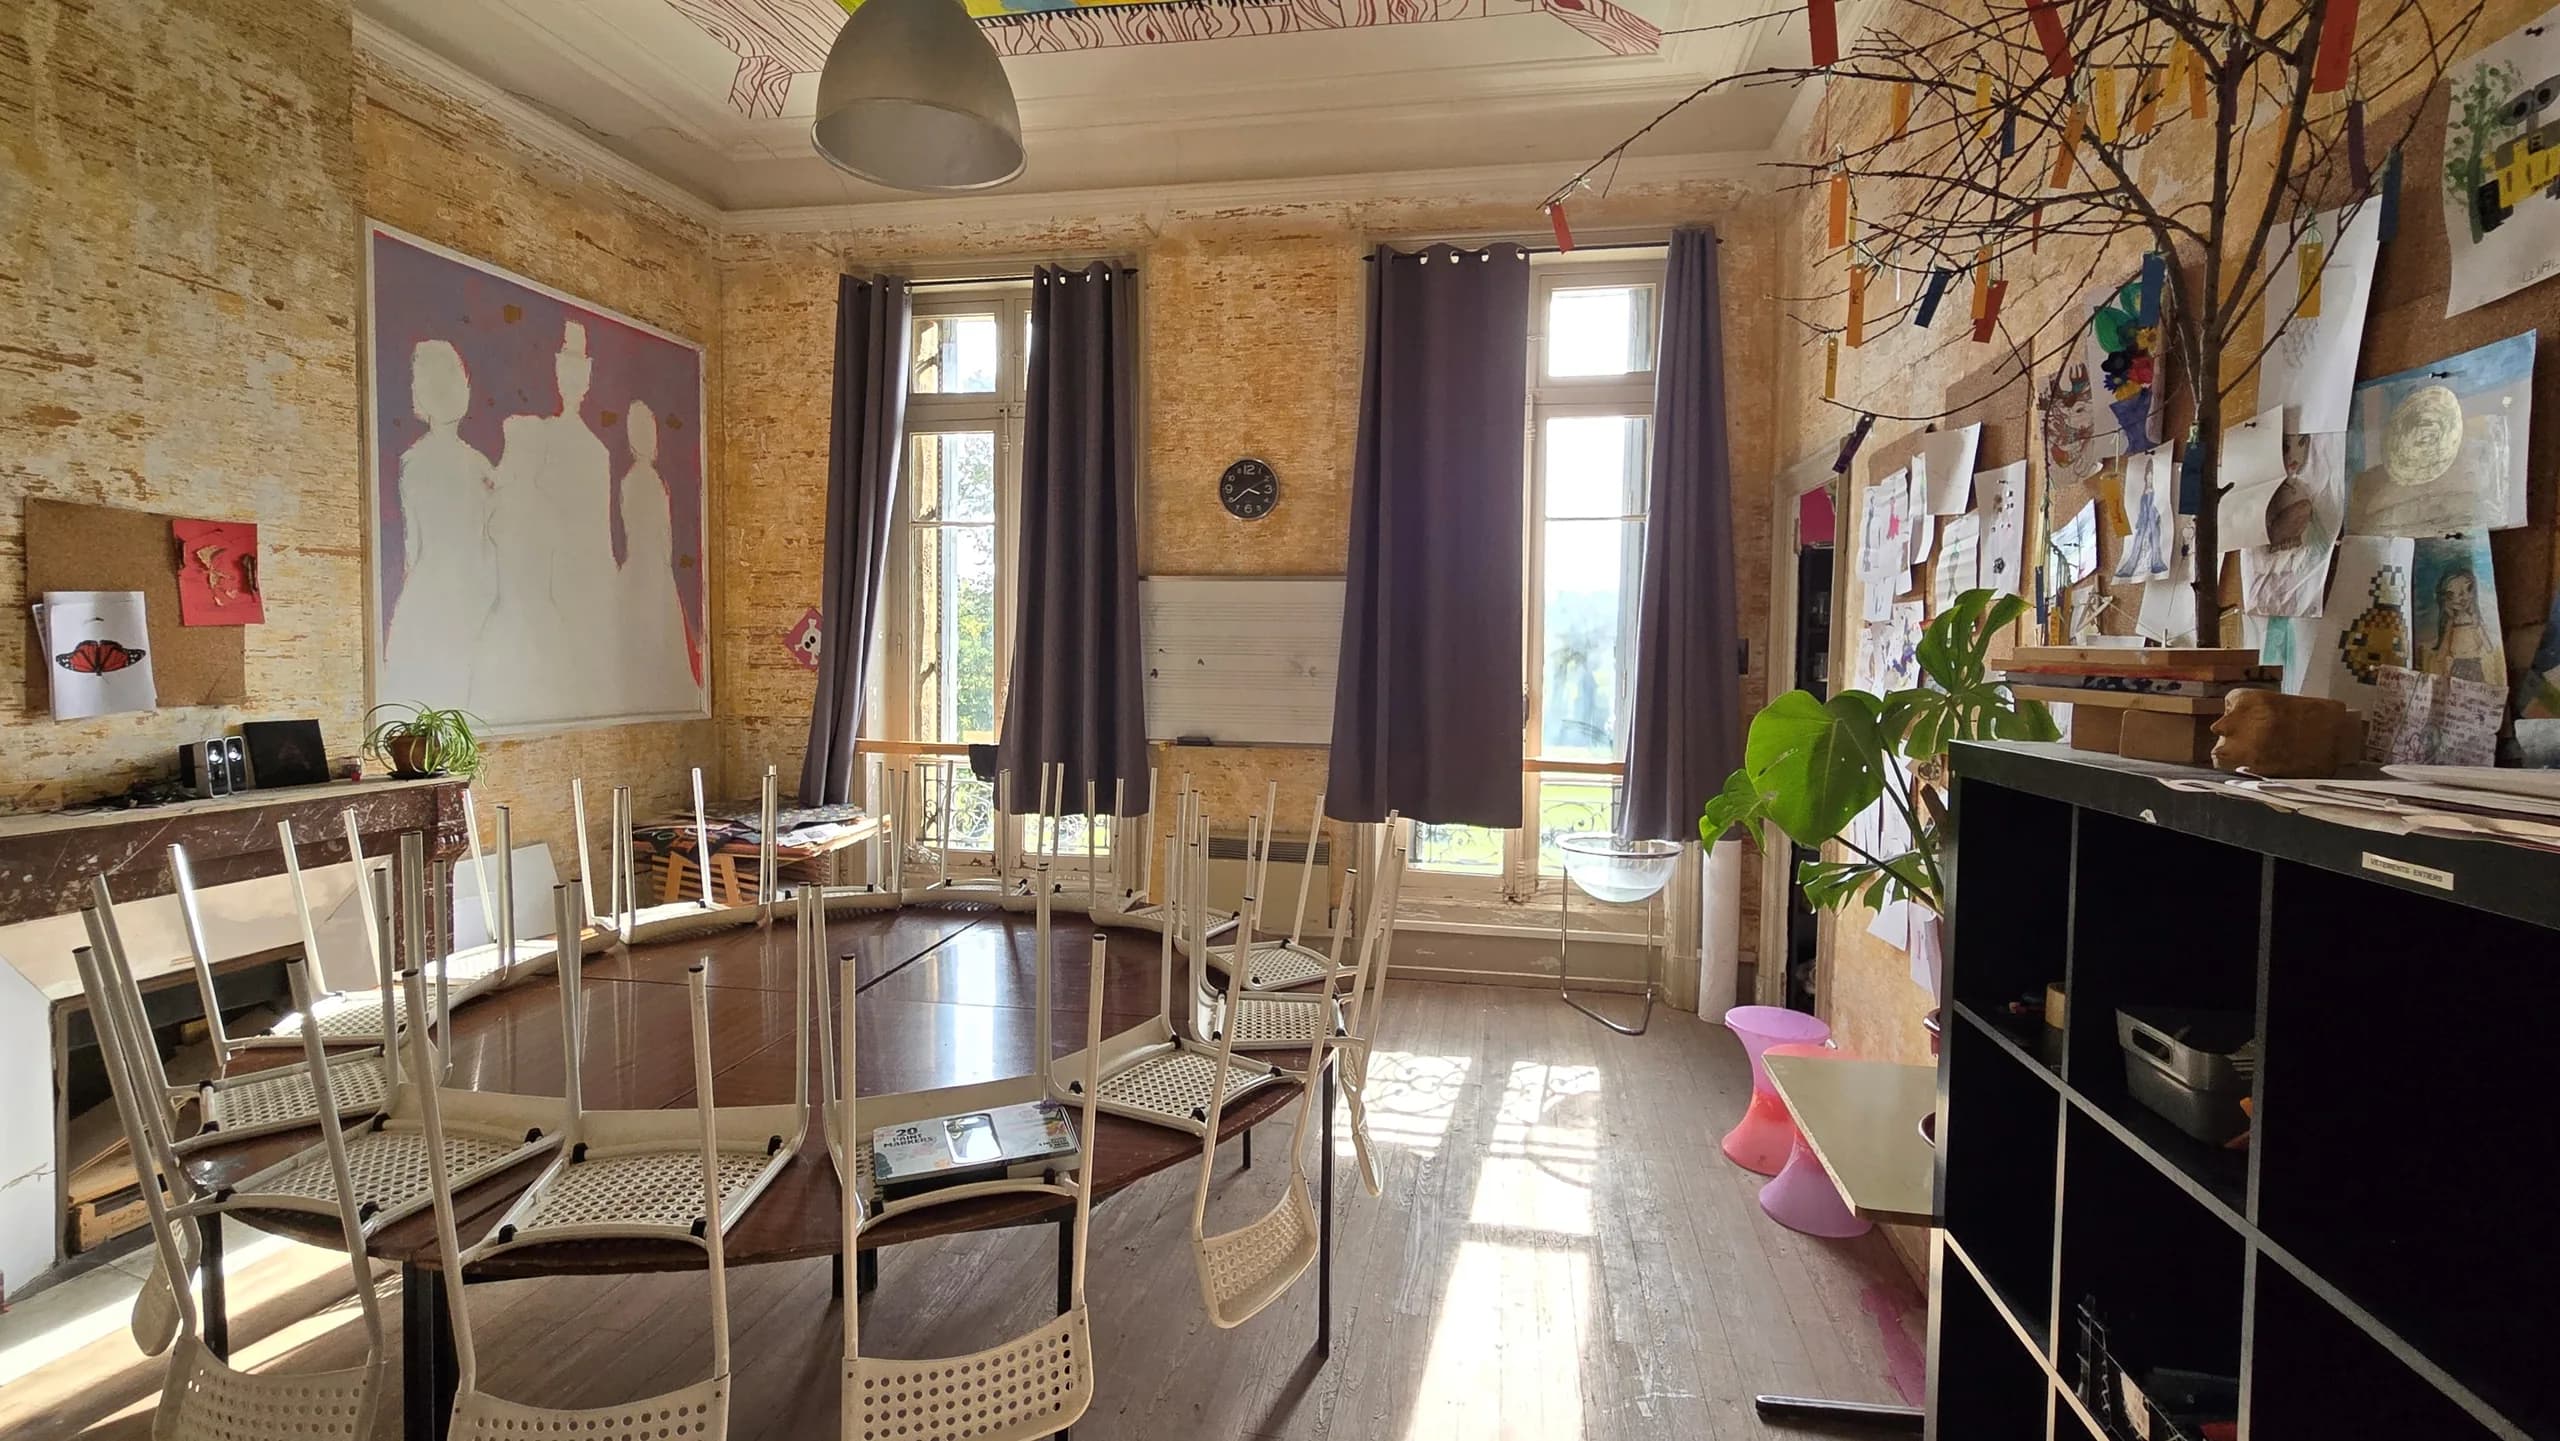
L’Archipel school complex, at the Château des Ramières
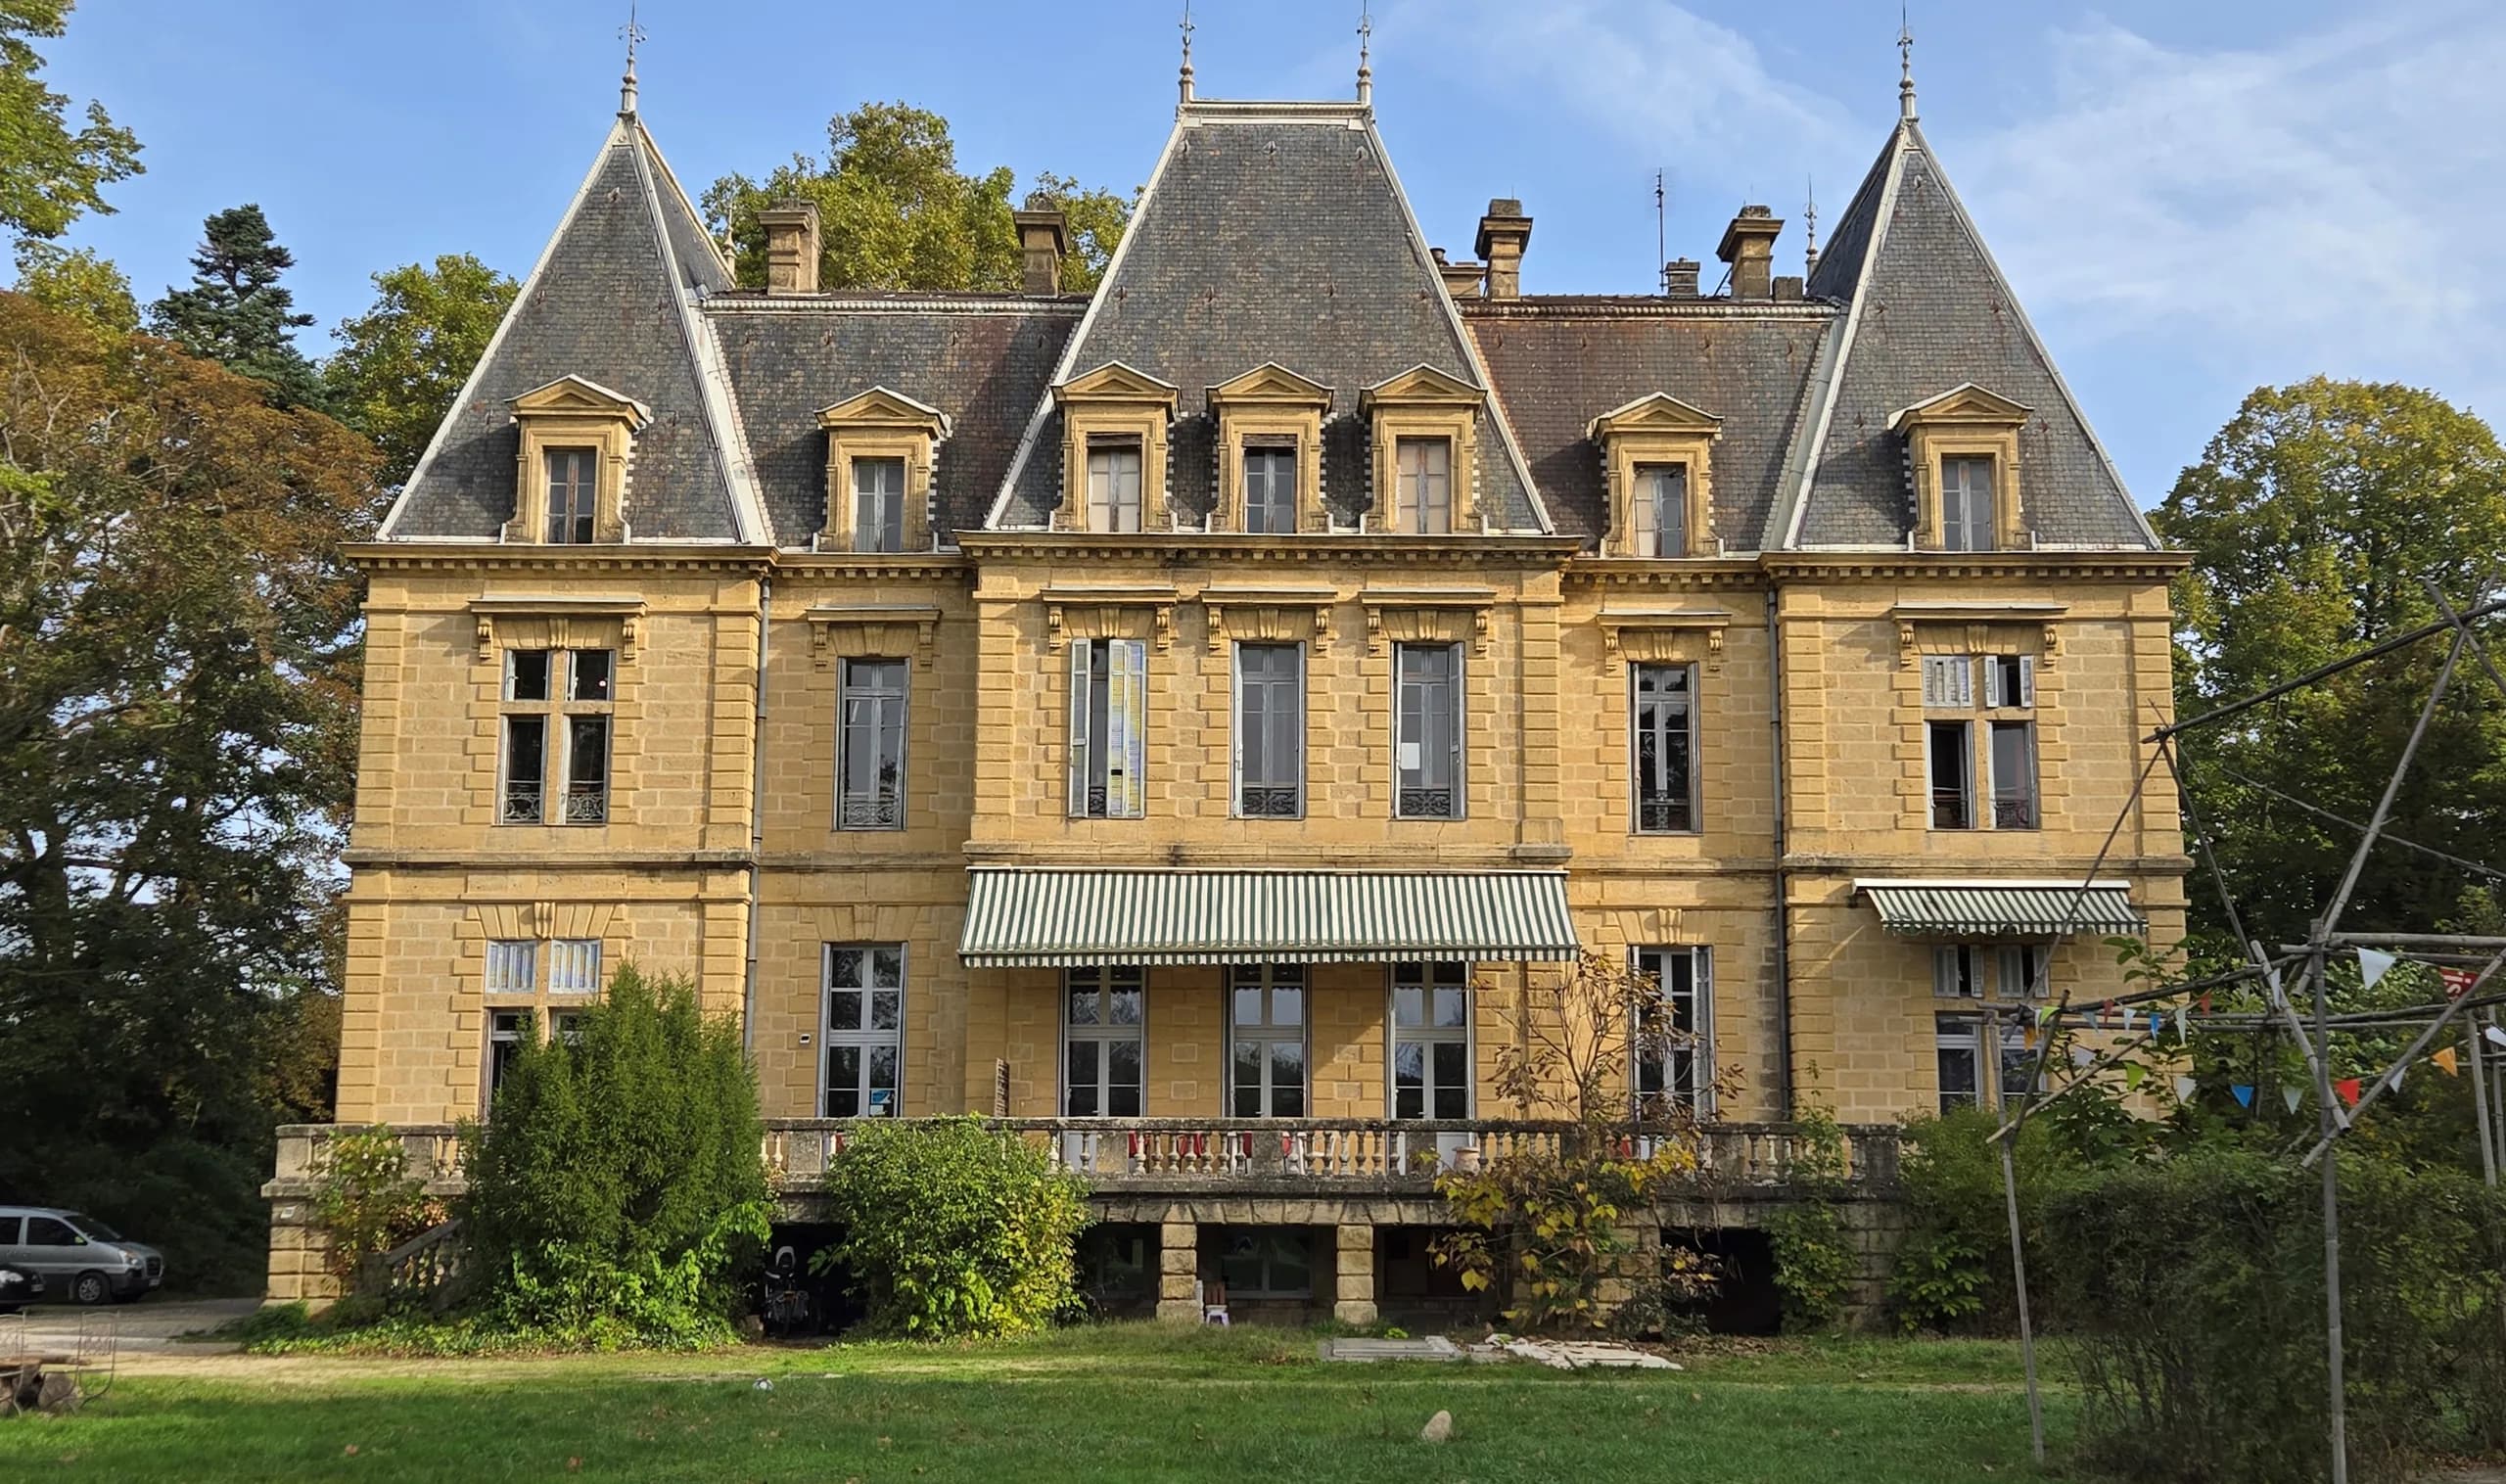
Overall study for the gradual renovation of a 19th-century château and its compliance with ERP standards (buildings open to the public), in successive phases of works. Project in progress.
01 — The brief
Overall study for the gradual renovation of a 19th-century château and its compliance with ERP standards, in successive phases of works.
L’Archipel school complex is a non-profit, self-managed, democratic, mixed-age secondary school (collège-lycée).
02 — The response
Client: SCI Les petits Ruisseaux. Feasibility study as co-contractors with the architecture practice Ecohabiter.
03 — In short
Allex, Drôme. Project in progress.
04 — Expertise
This project belongs to one field of the studio’s expertise: ecological and frugal renovation.
Project photos
5 photos · click to enlarge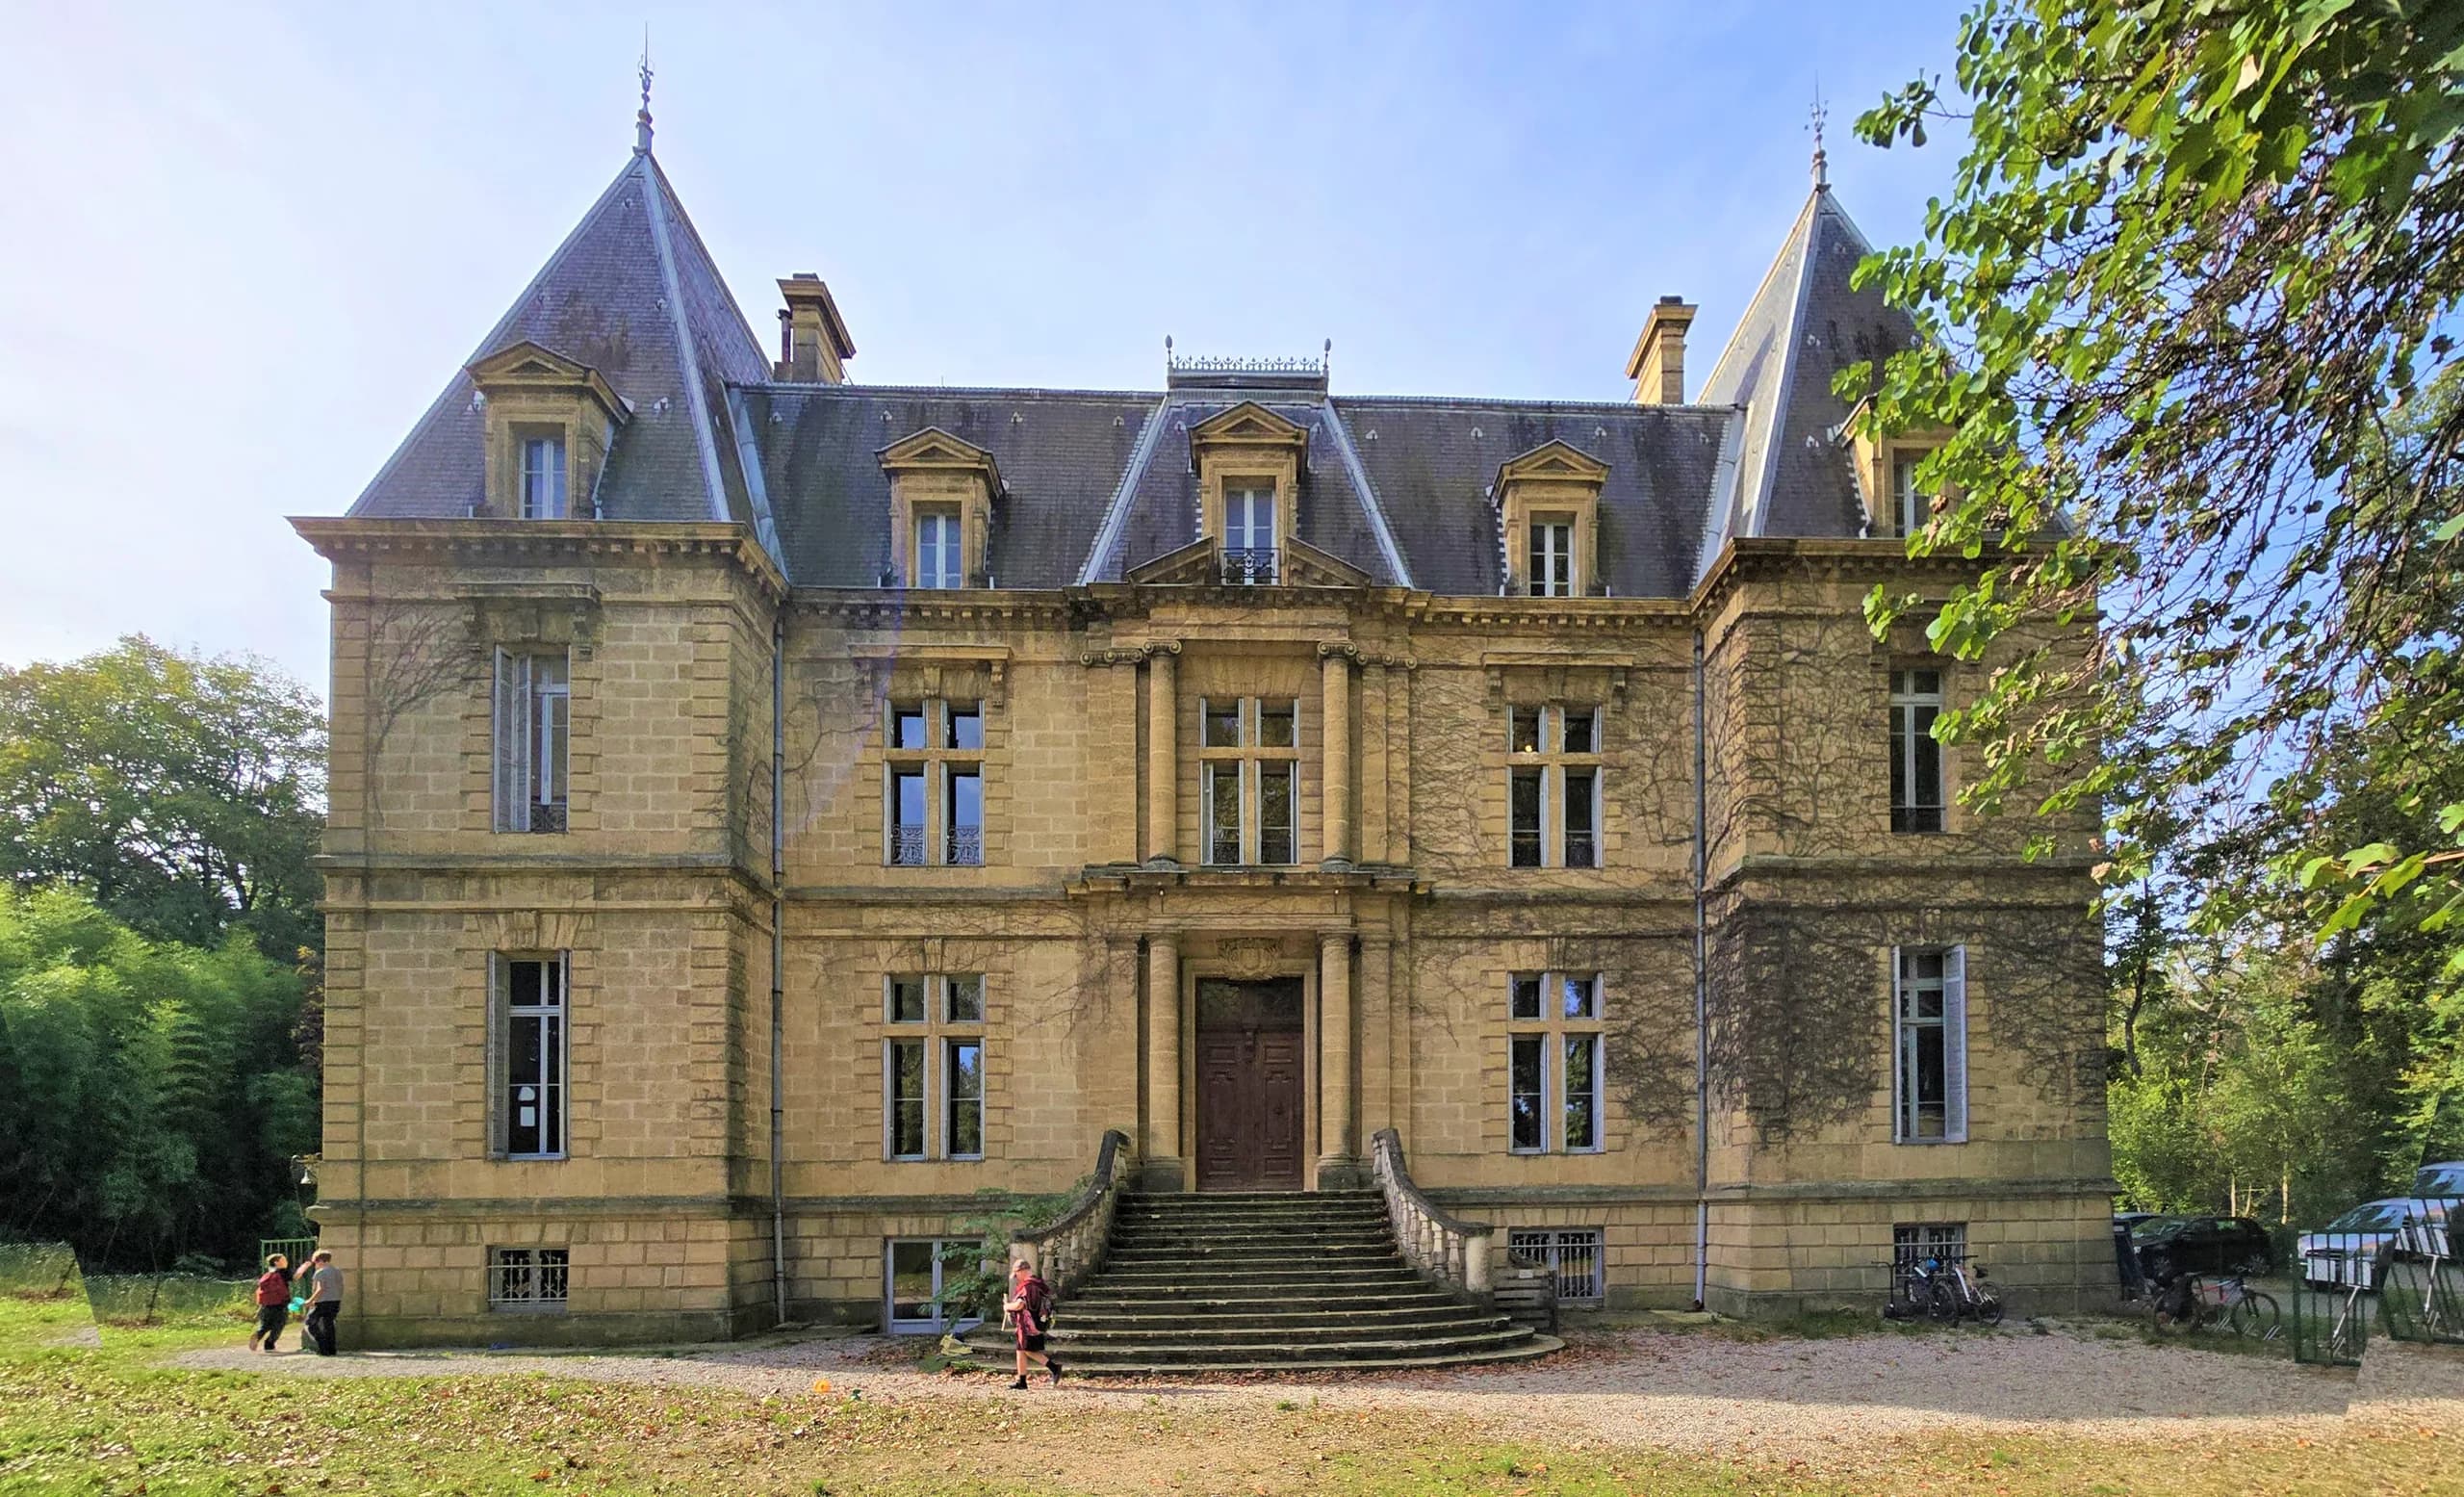
Continue
Other projects
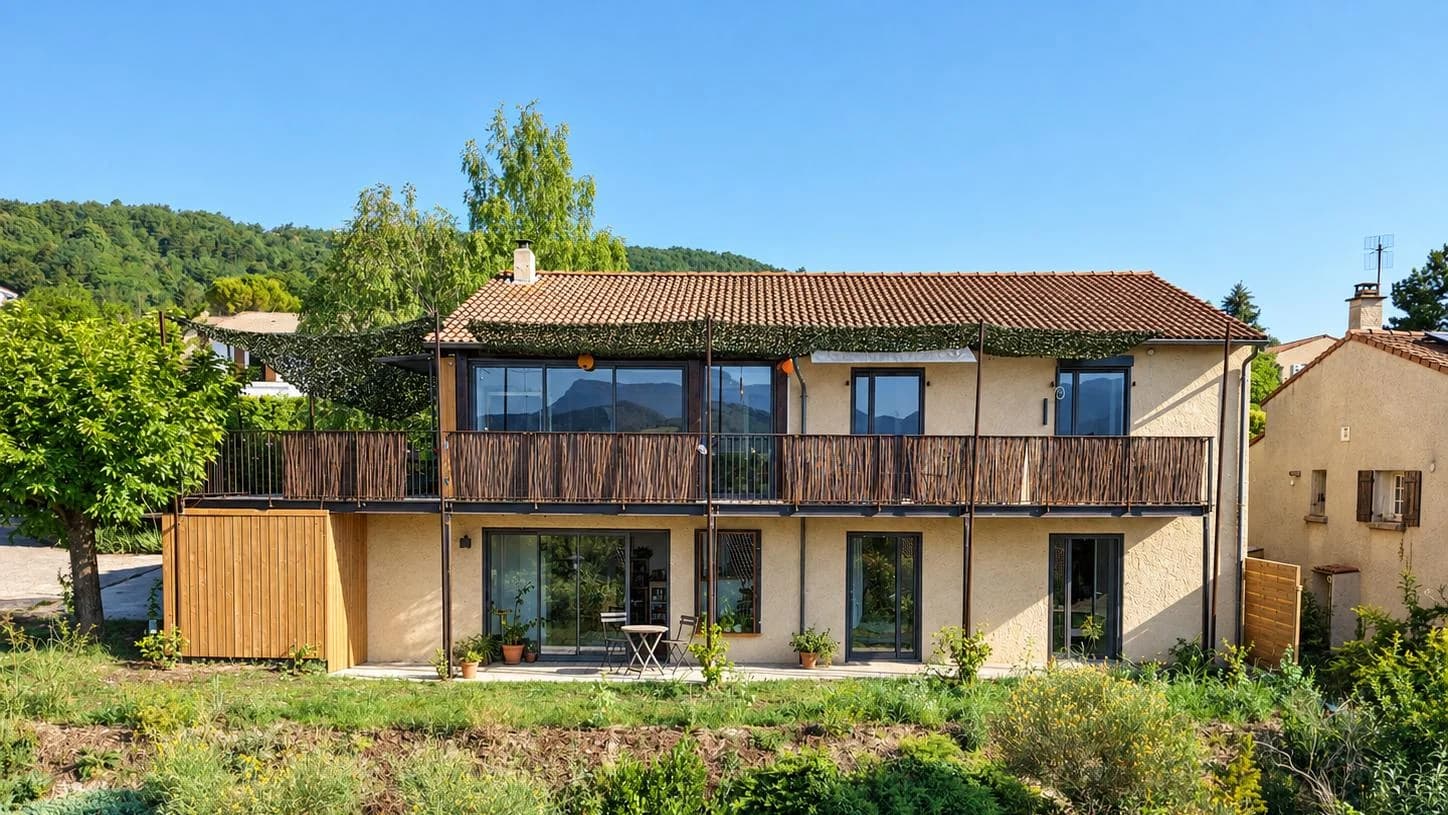
01House in Saillans, an ecological and bioclimatic renovationComplete renovation of a 200 m² house with bio-based and local materials, as a full architectural service including the furniture. Project completed in 2023. 02A 1980s house in Crest, two homes open to the landscapeA 148 m² house transformed into two flats of about 100 m², opening south onto the mountains through a 30 m² balcony. Full architectural service, 2025–2026.
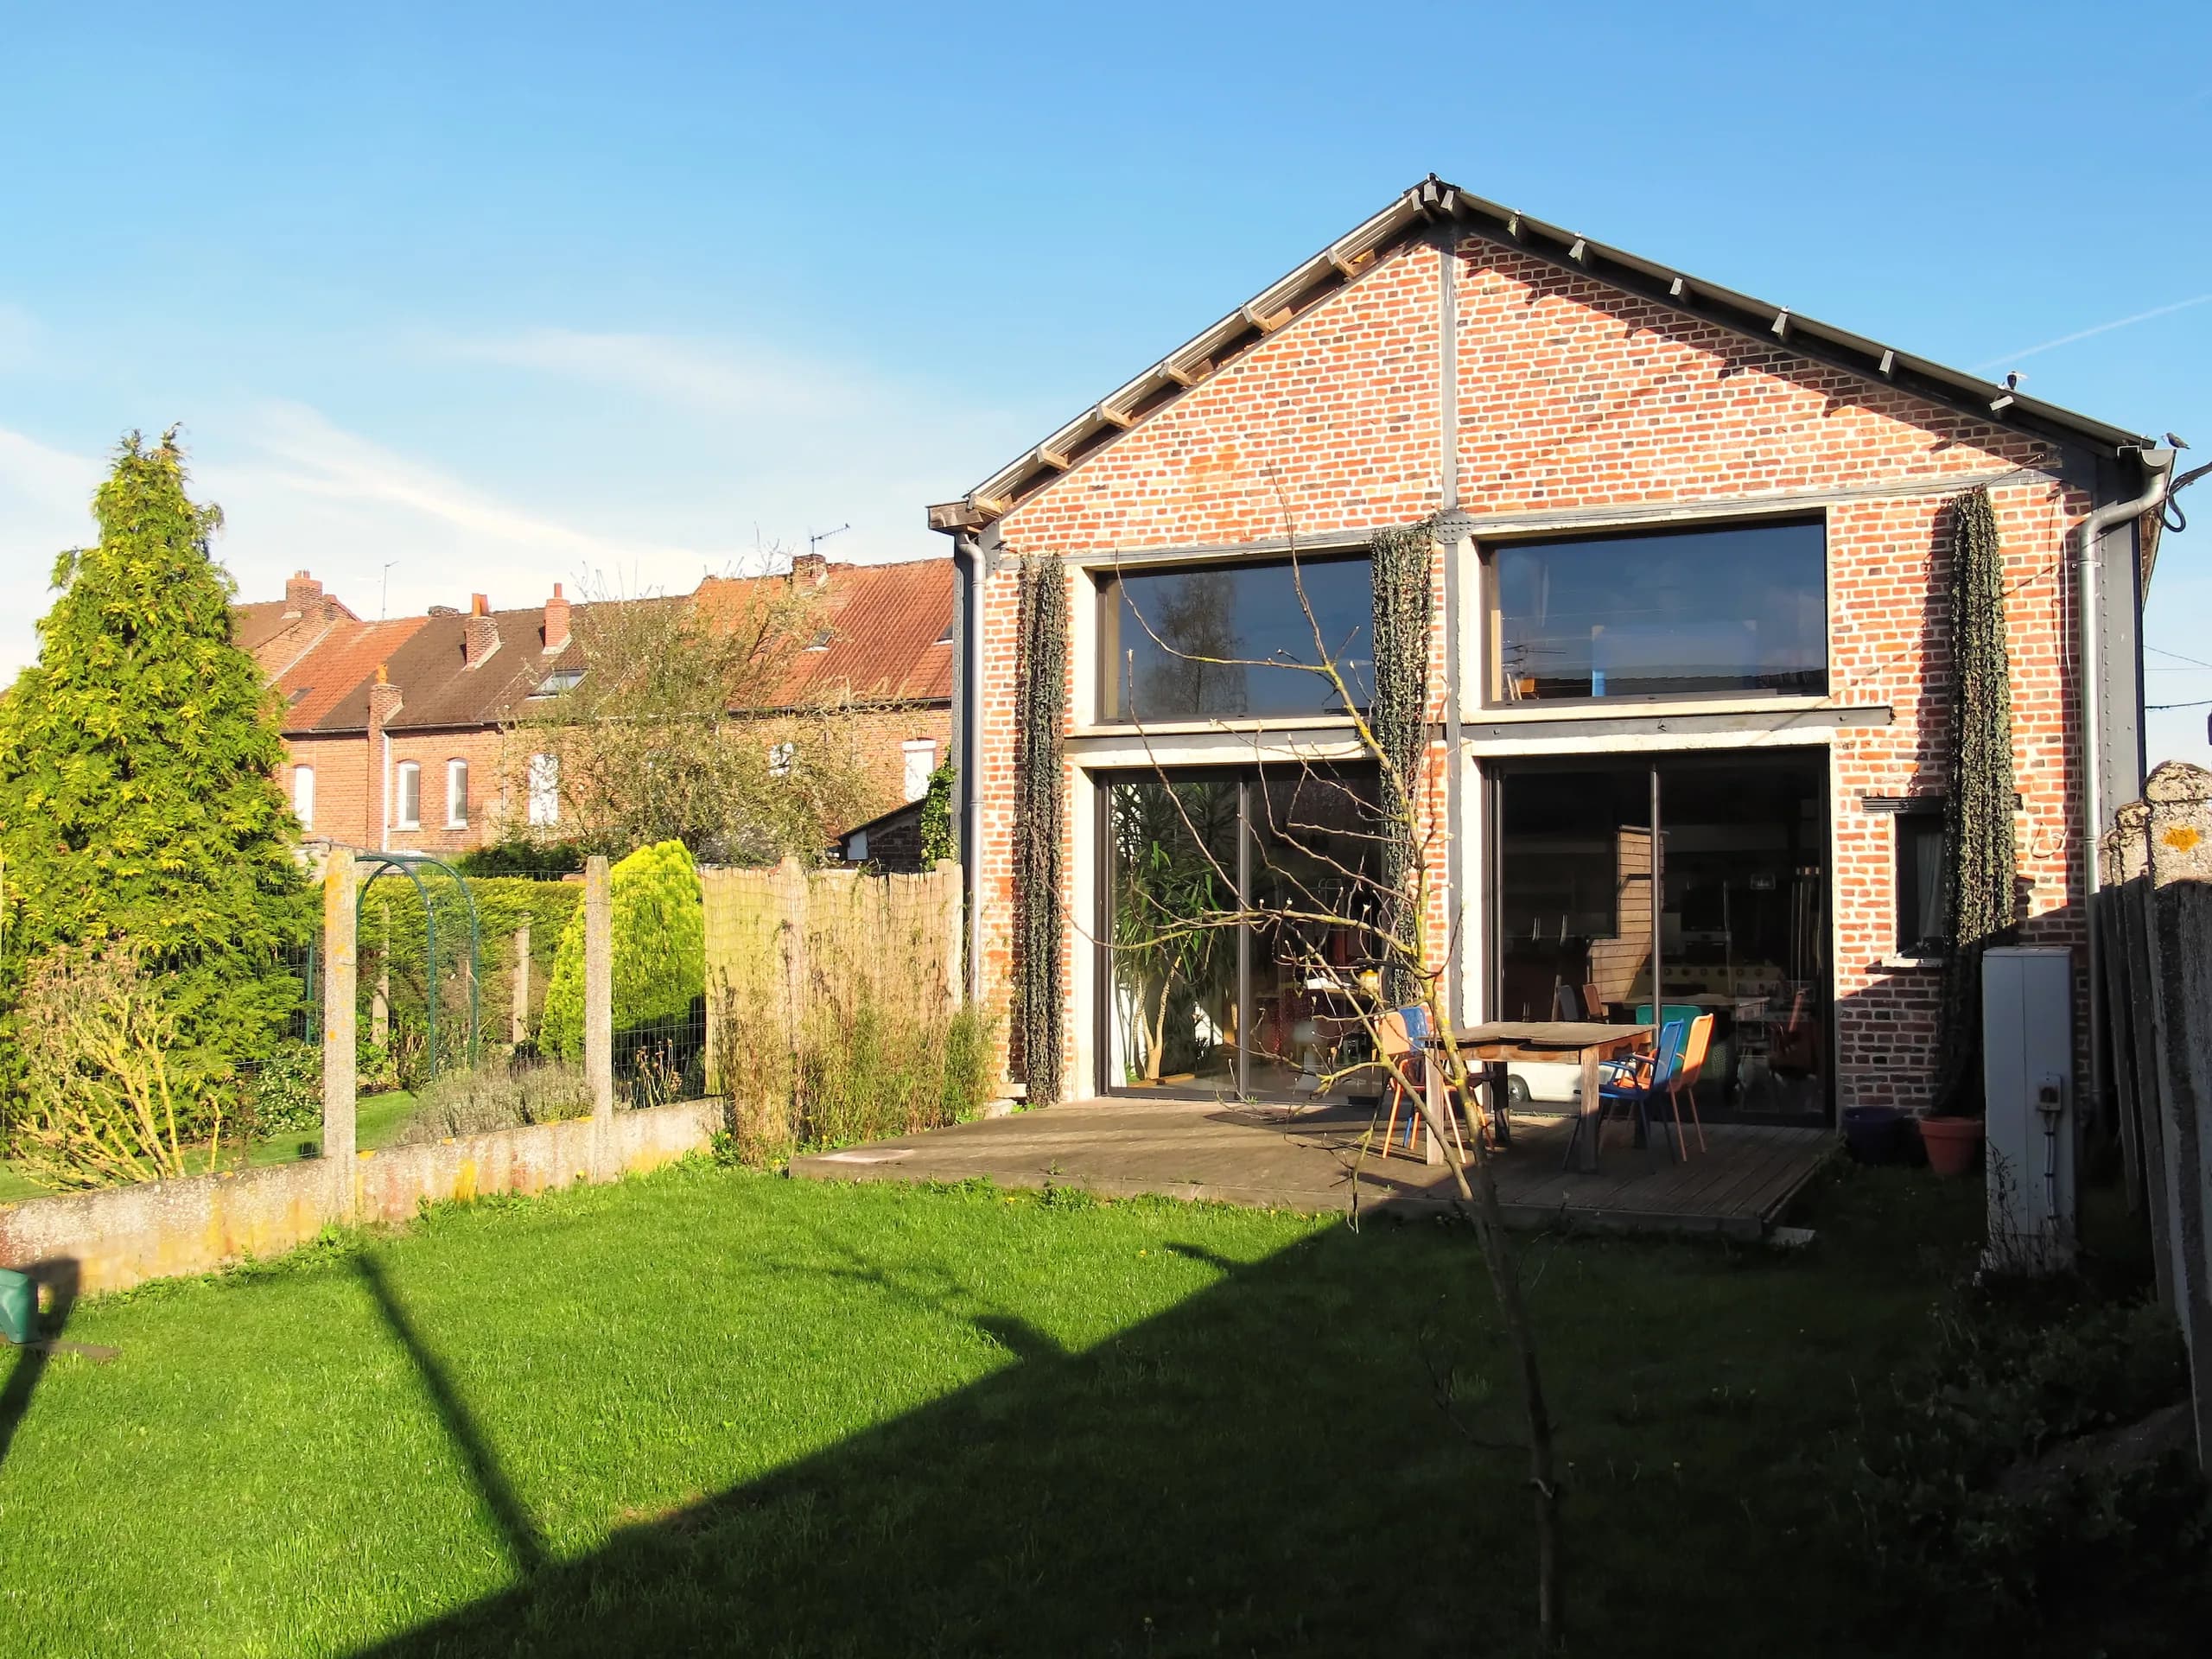
 03A loft in a former cabinetmaker’s workshopRehabilitation of a former cabinetmaker’s workshop into a loft open to the south, with a timber bedroom perched on an original beam. Partial service up to the building permit (permis de construire), 2011.
 04House in Saint-Christophe, NormandyStudies for the complete renovation of a 105 m² traditional house as a second home, from the overall design through to the works contracts.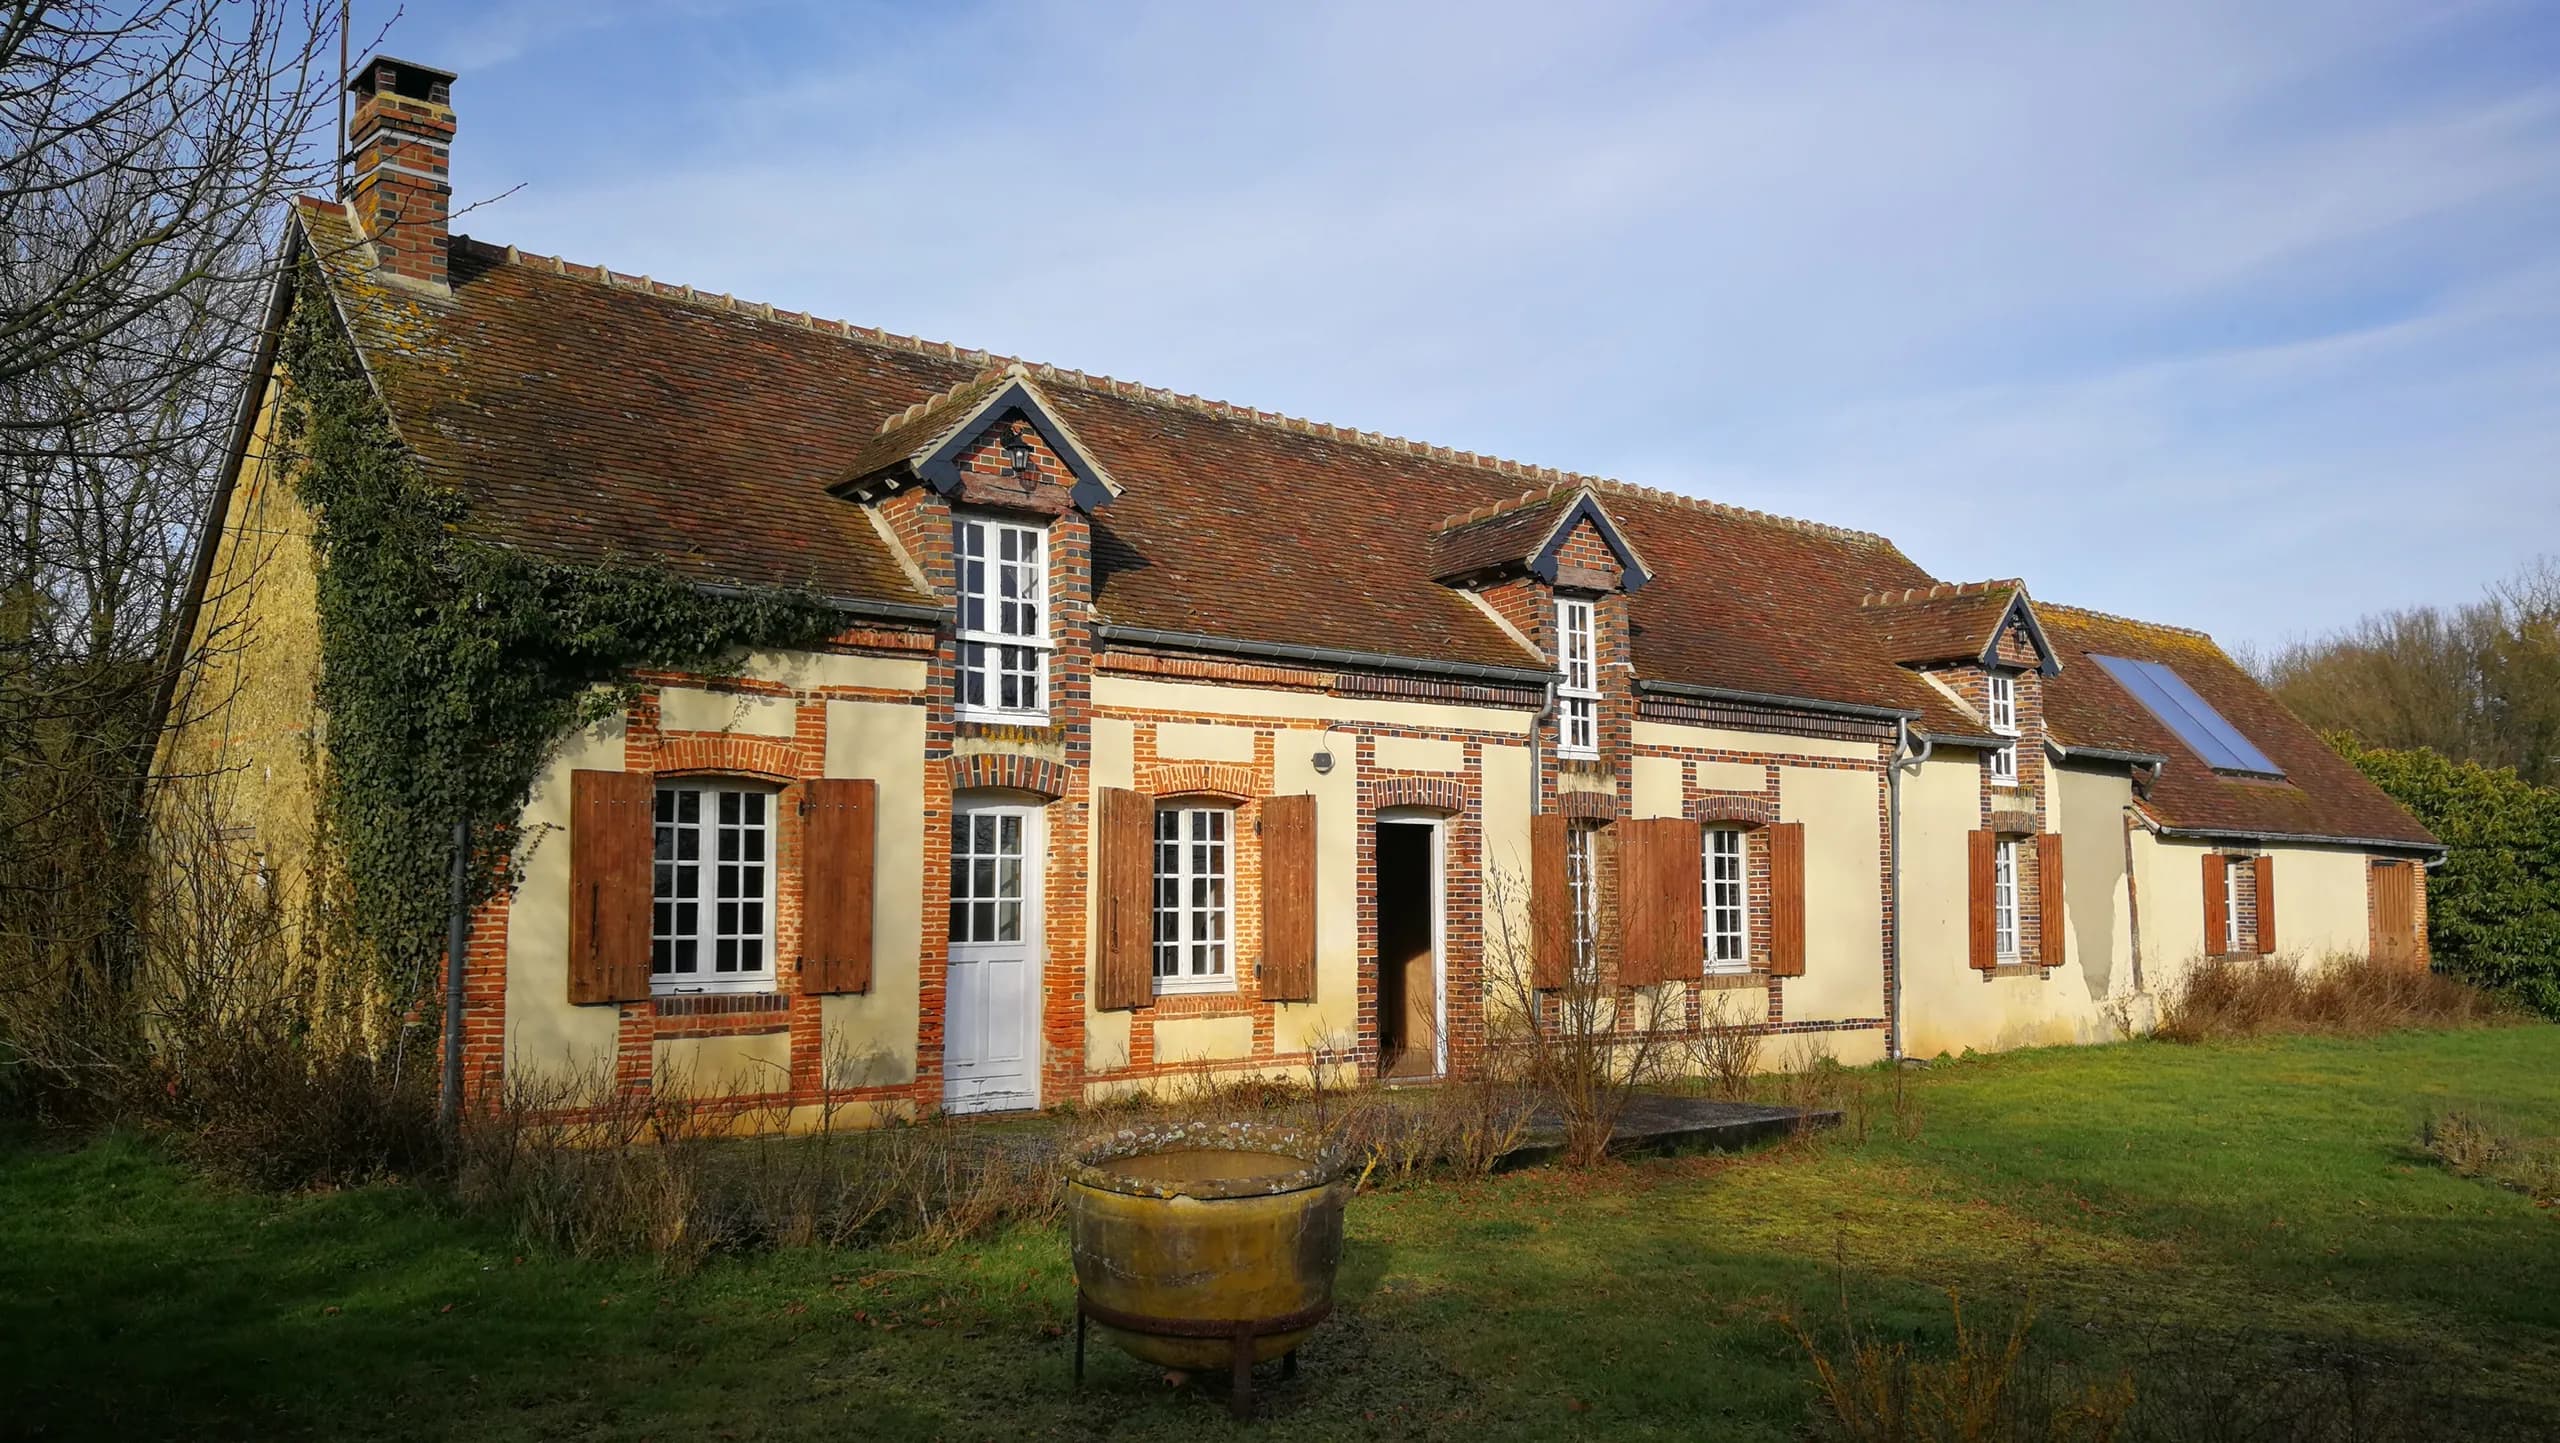
02A 1980s house in Crest, two homes open to the landscapeA 148 m² house transformed into two flats of about 100 m², opening south onto the mountains through a 30 m² balcony. Full architectural service, 2025–2026.03A loft in a former cabinetmaker’s workshopRehabilitation of a former cabinetmaker’s workshop into a loft open to the south, with a timber bedroom perched on an original beam. Partial service up to the building permit (permis de construire), 2011.04House in Saint-Christophe, NormandyStudies for the complete renovation of a 105 m² traditional house as a second home, from the overall design through to the works contracts.Get in touch