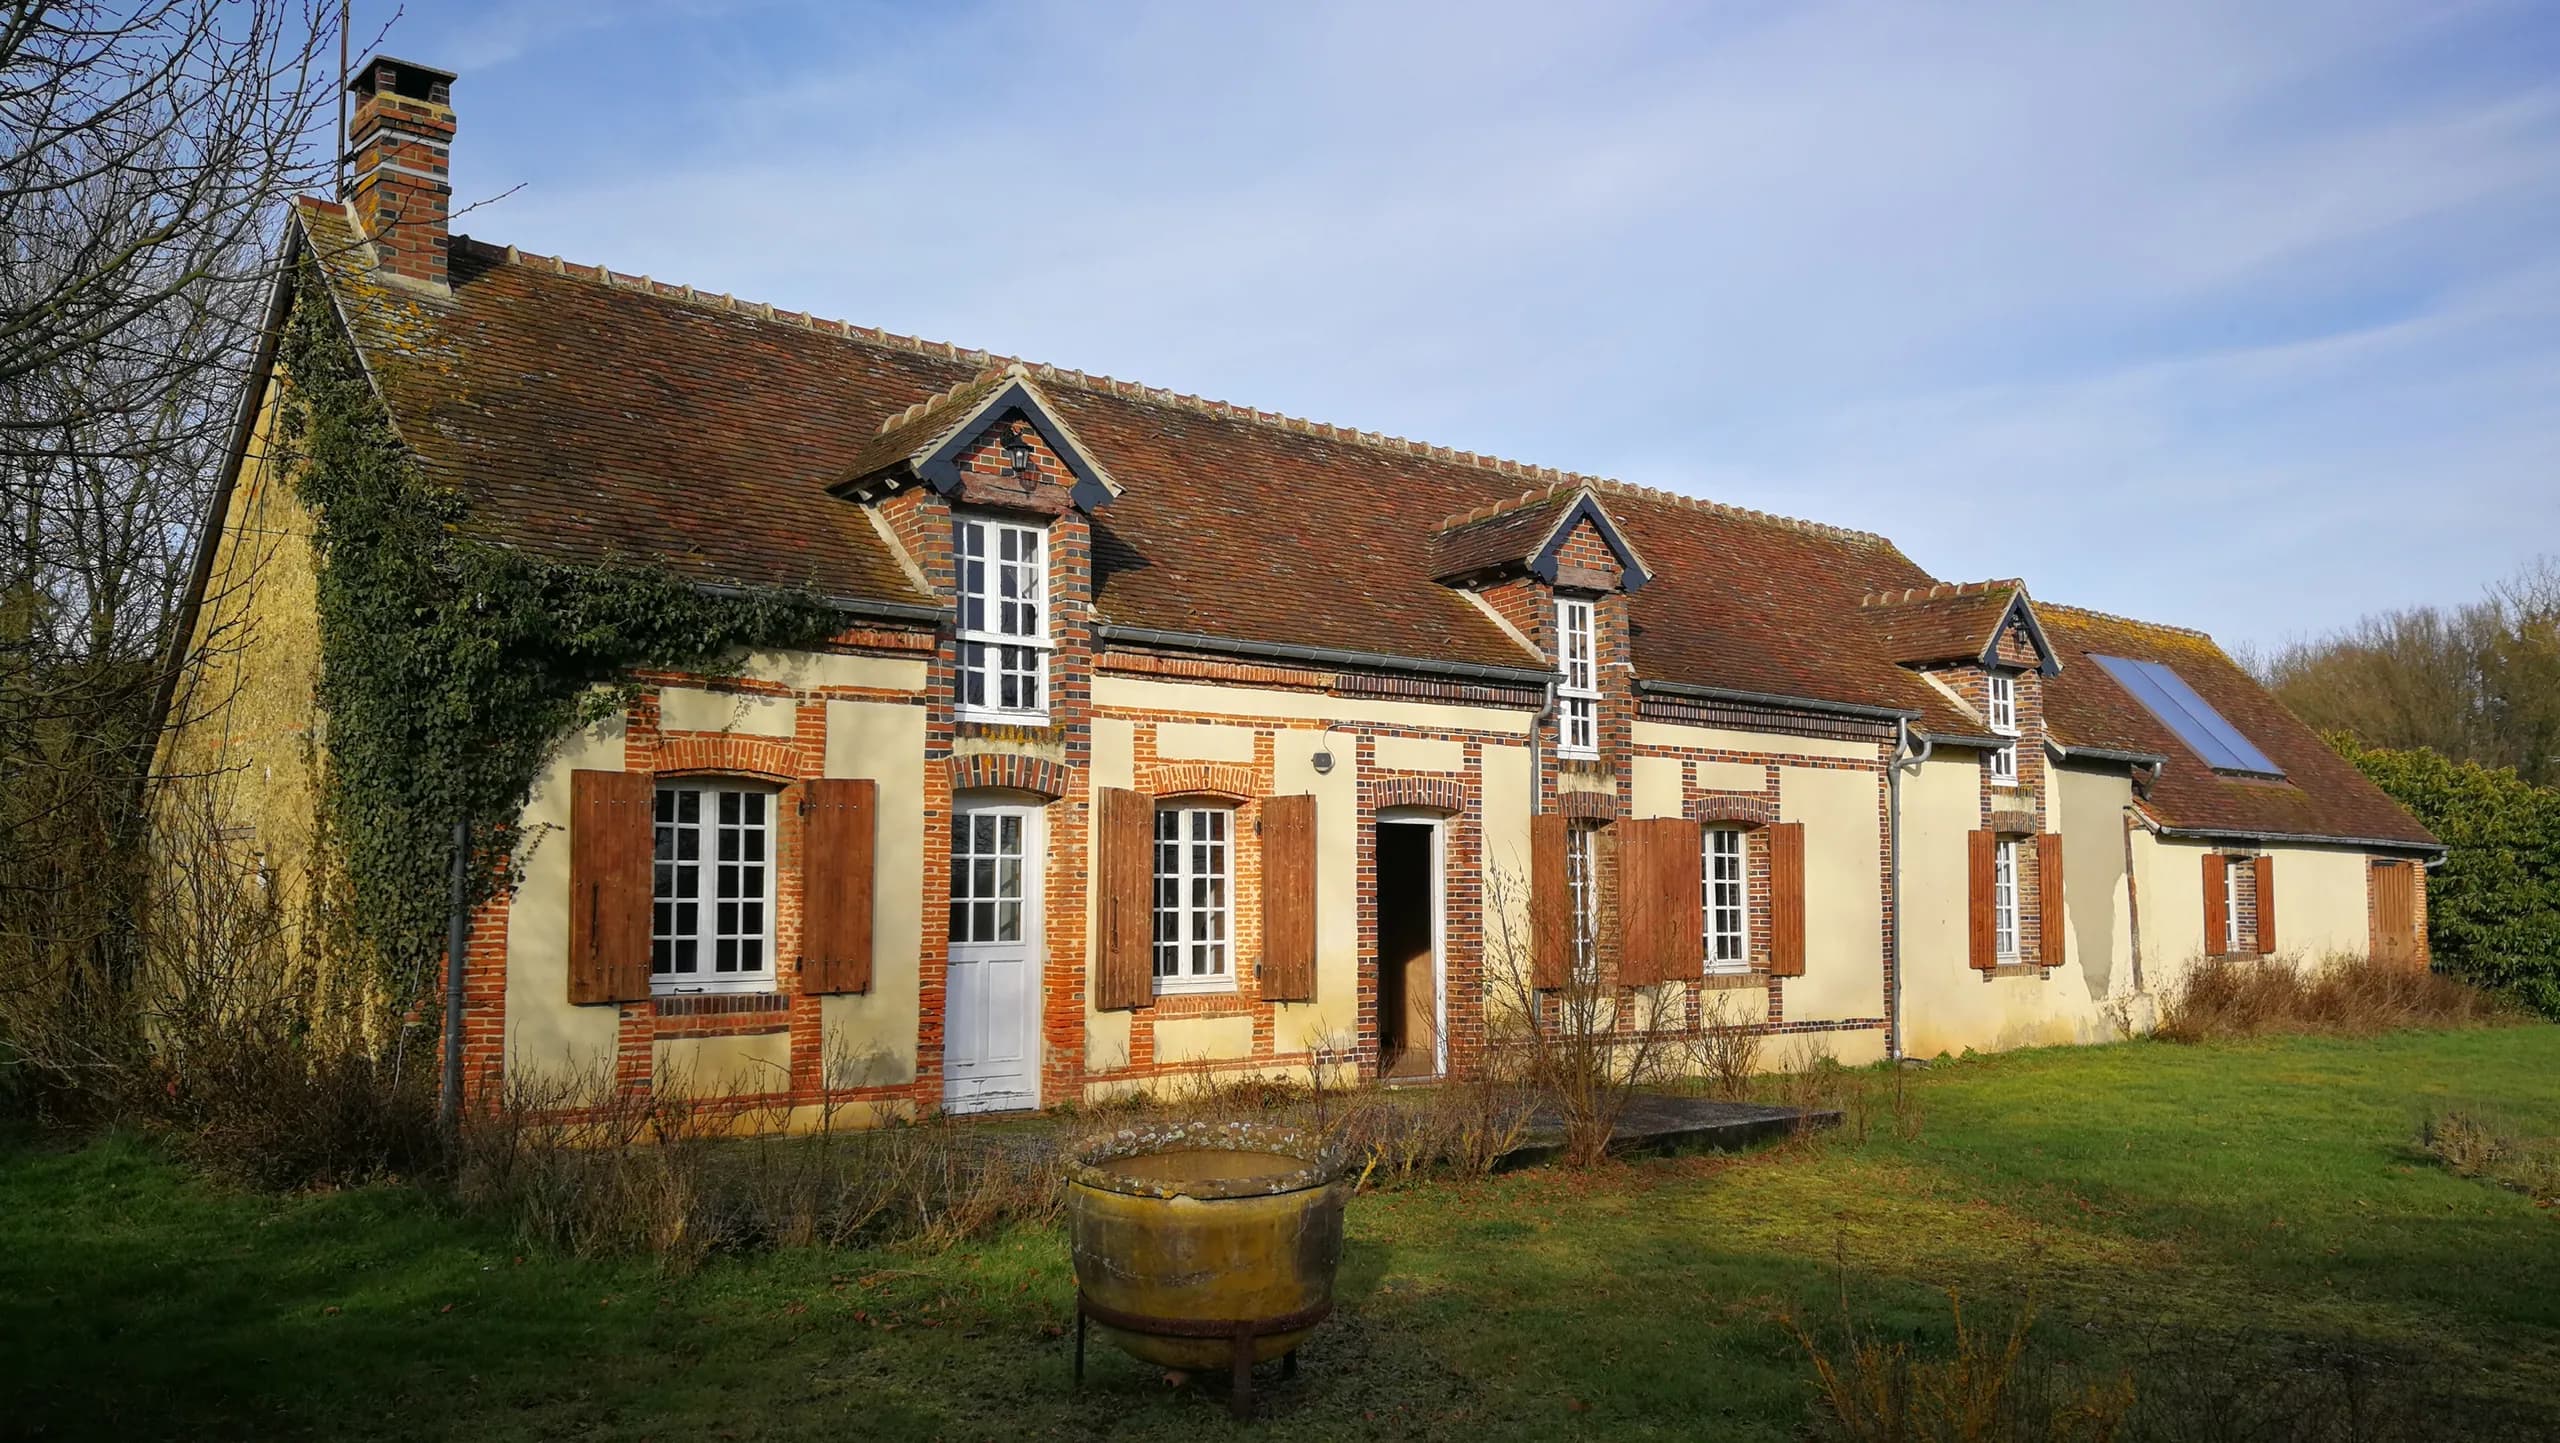
A loft in a former cabinetmaker’s workshop
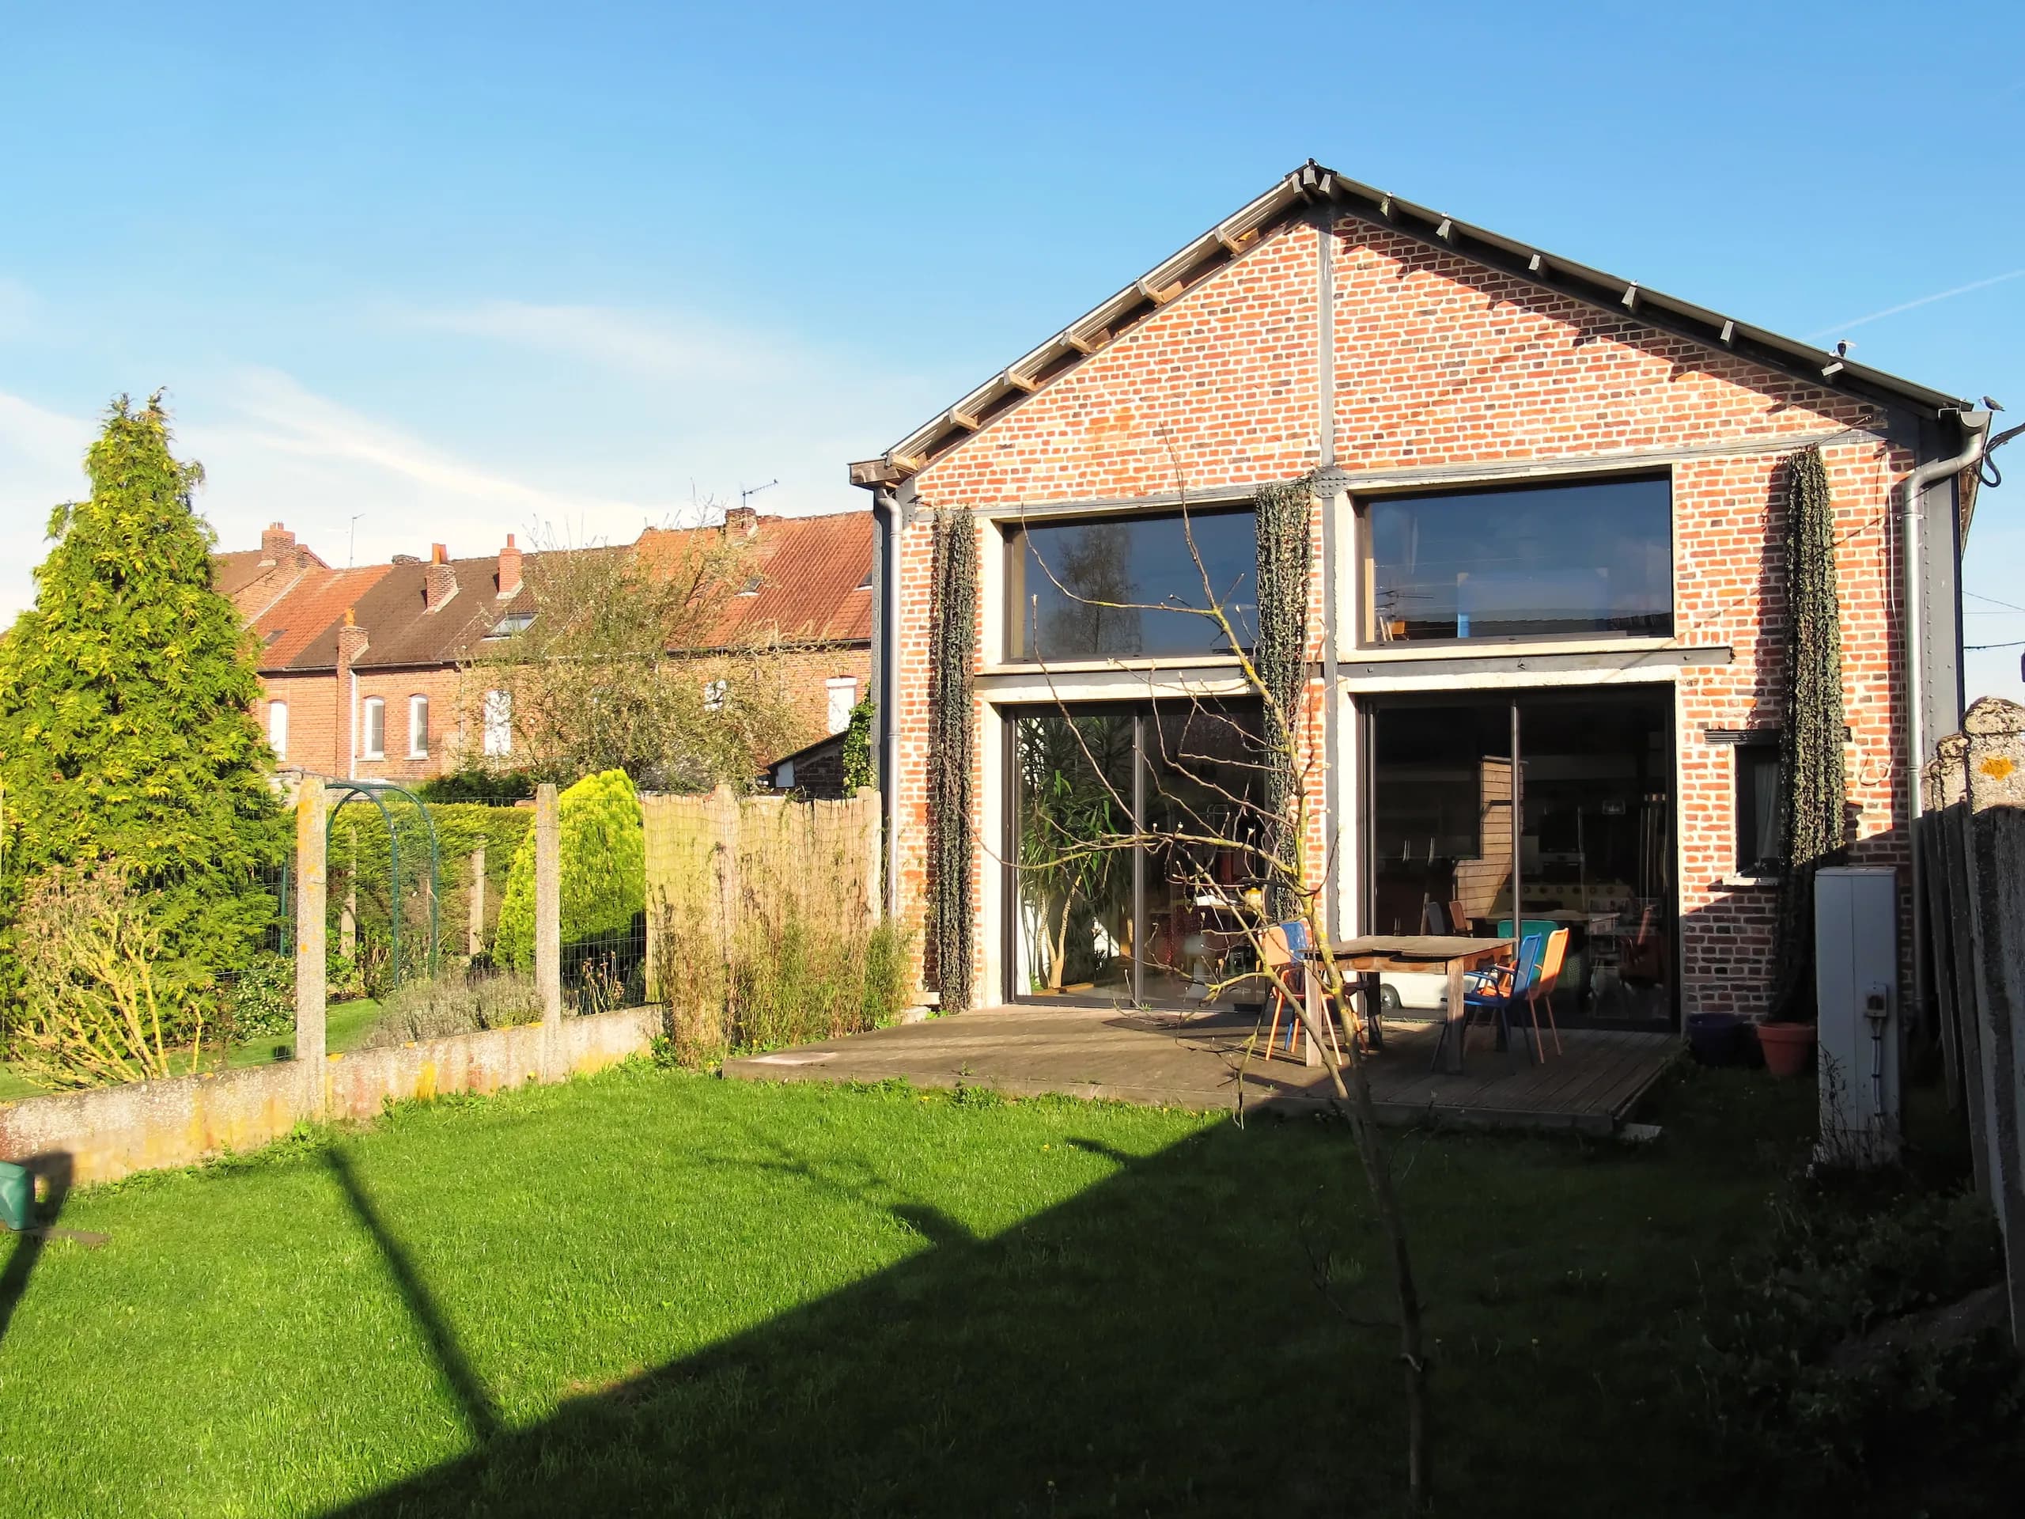
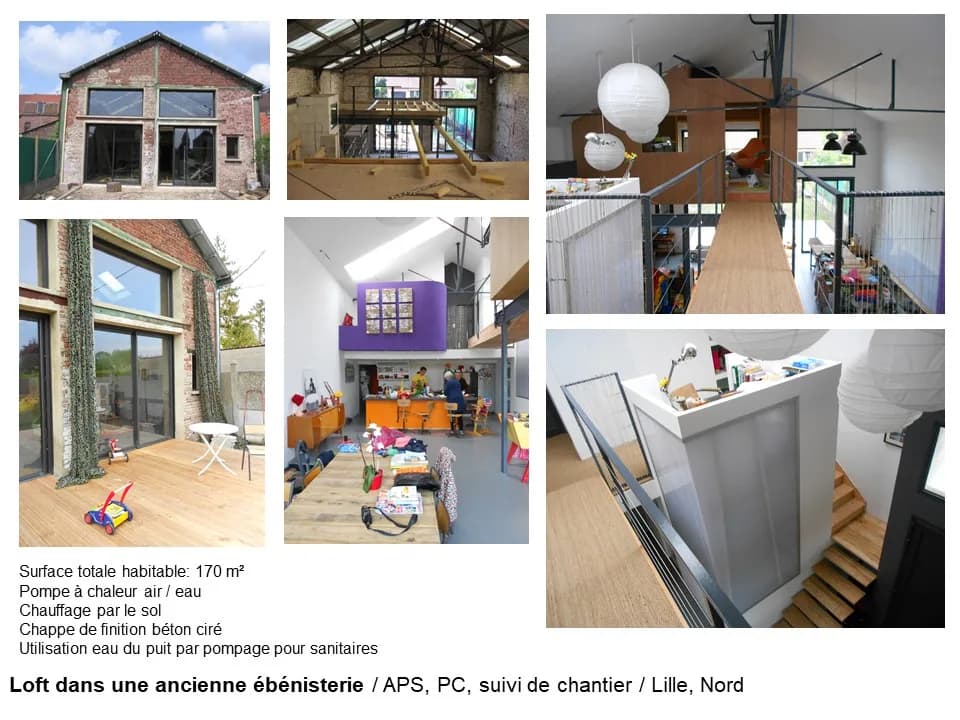
Rehabilitation of a former cabinetmaker’s workshop into a loft open to the south, with a timber bedroom perched on an original beam. Partial service up to the building permit (permis de construire), 2011.
01 — The brief
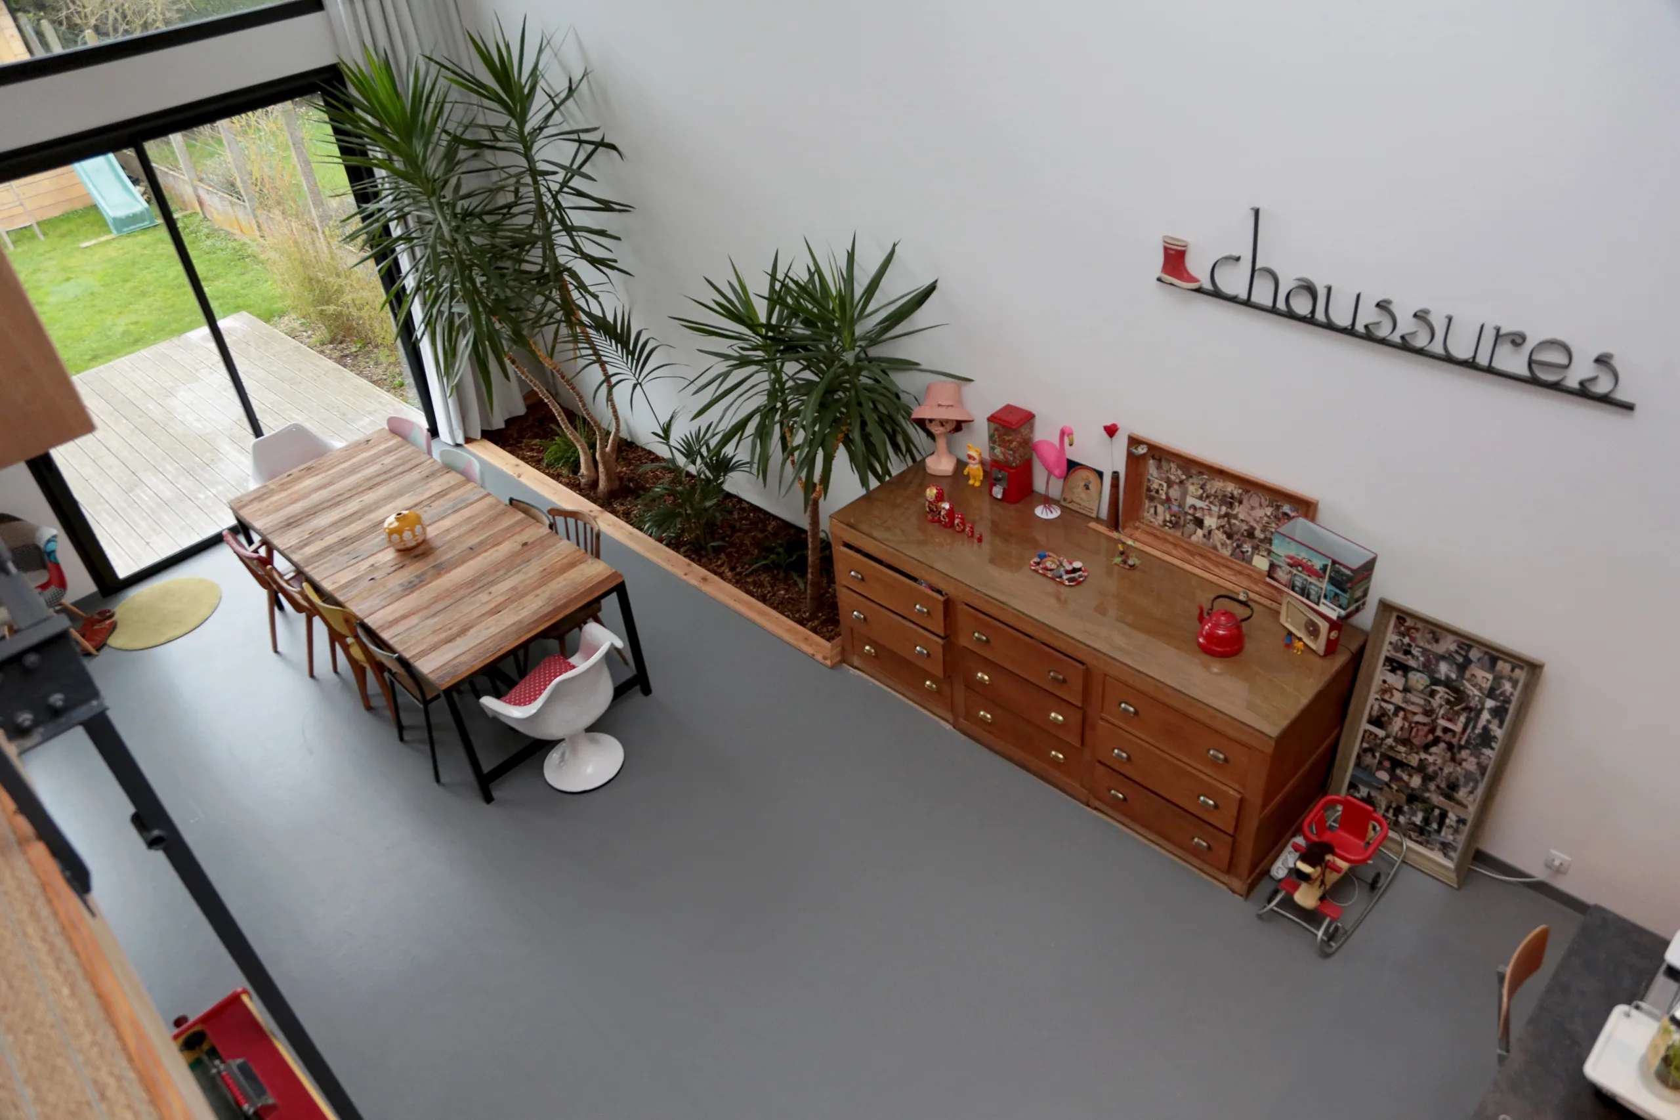
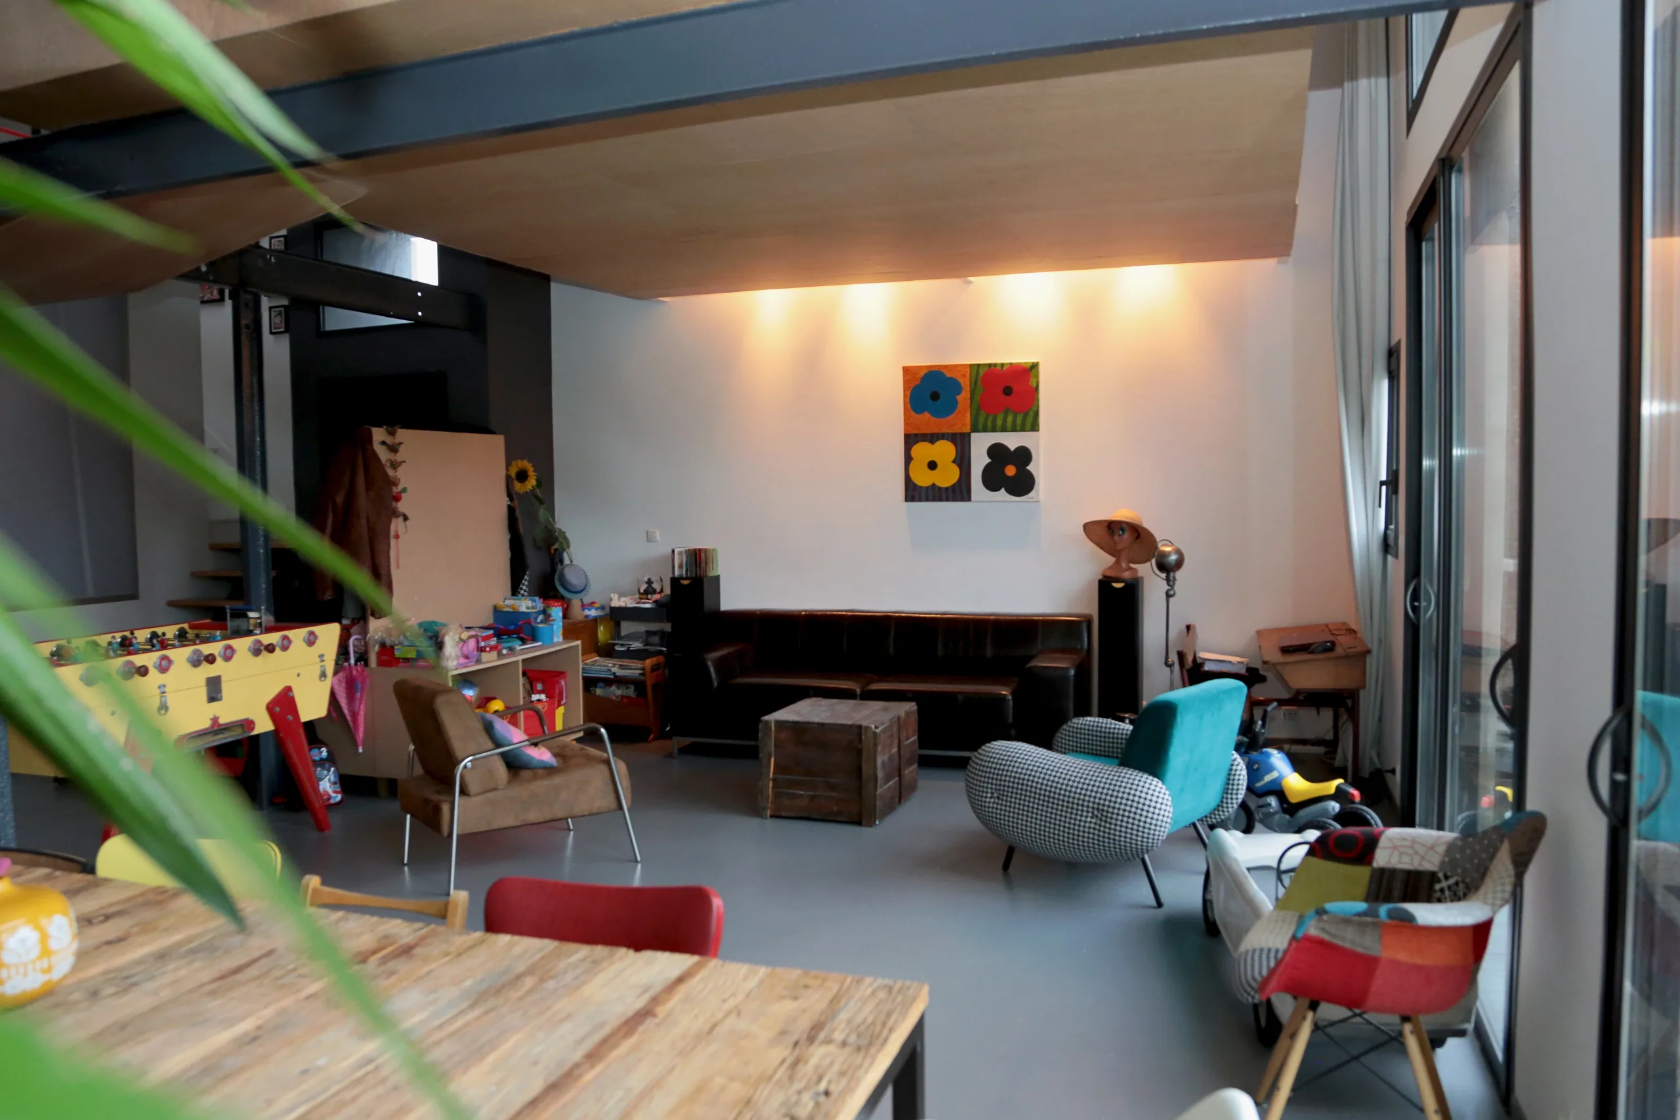
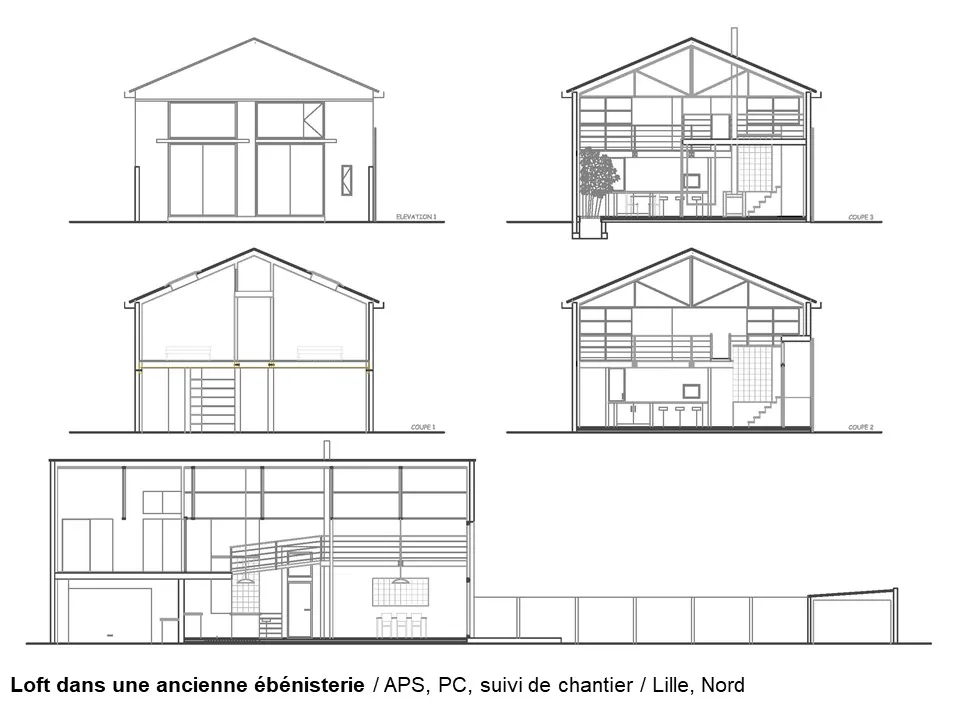
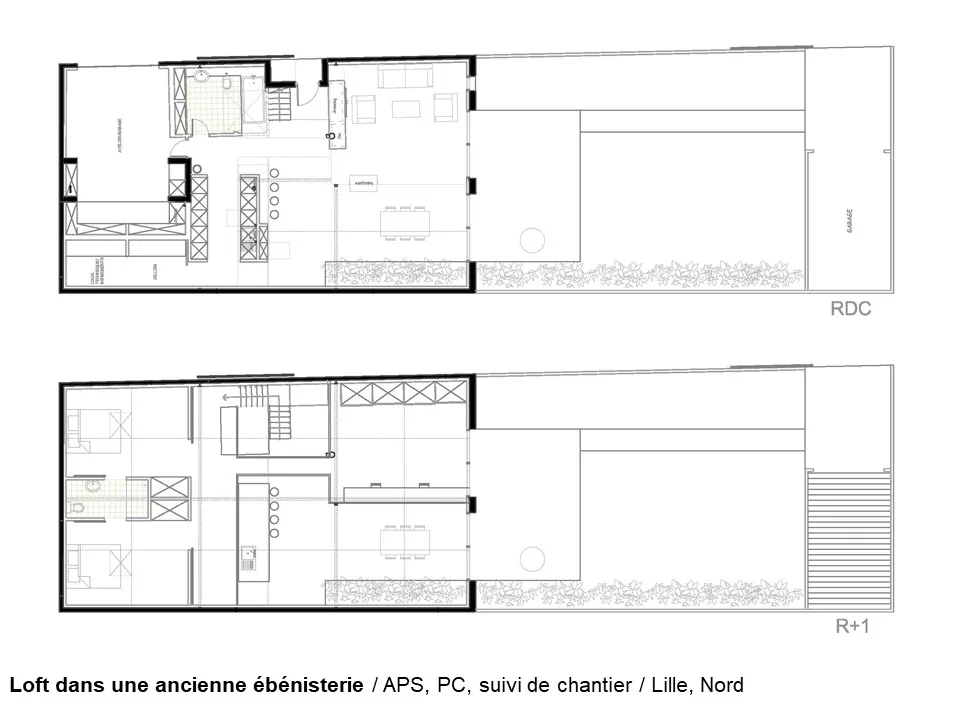
Only one façade could open onto the outside, and fortunately it was a south façade. The project was therefore naturally organised as a space open to the south, closed to the north by a workshop and two bedrooms lit by roof windows.
02 — The response
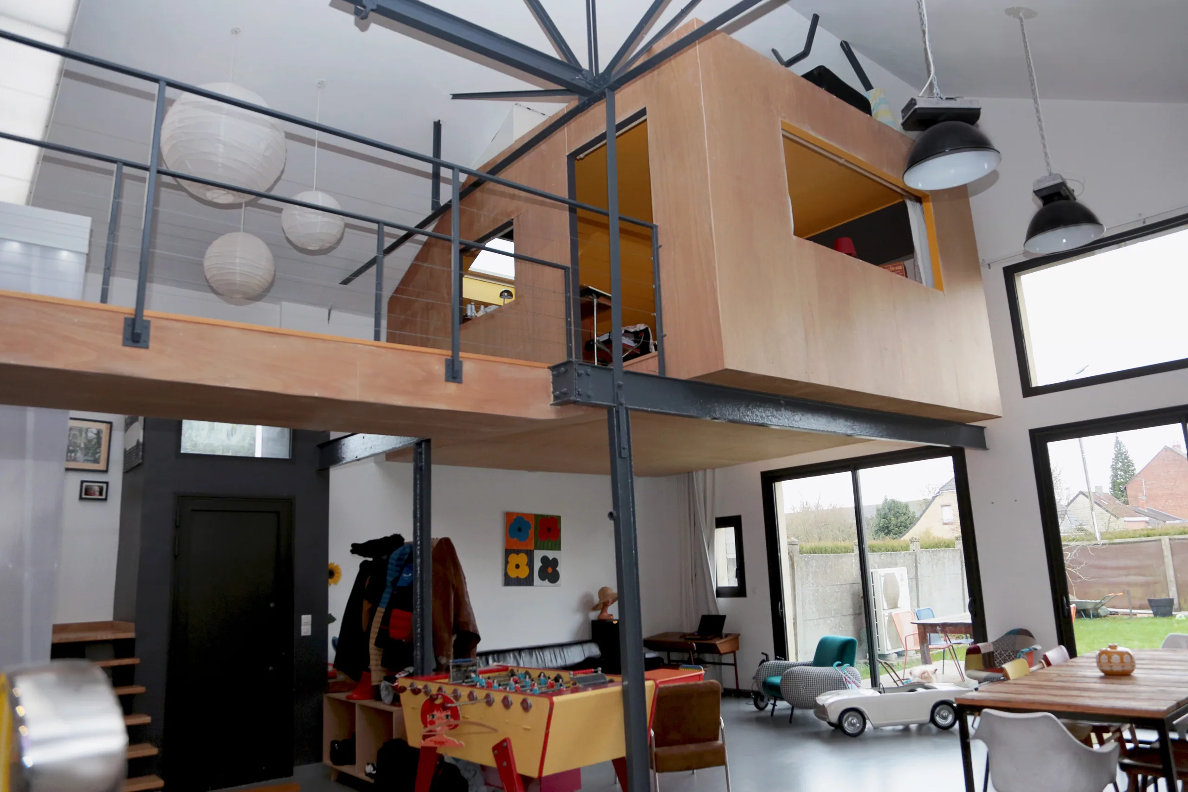
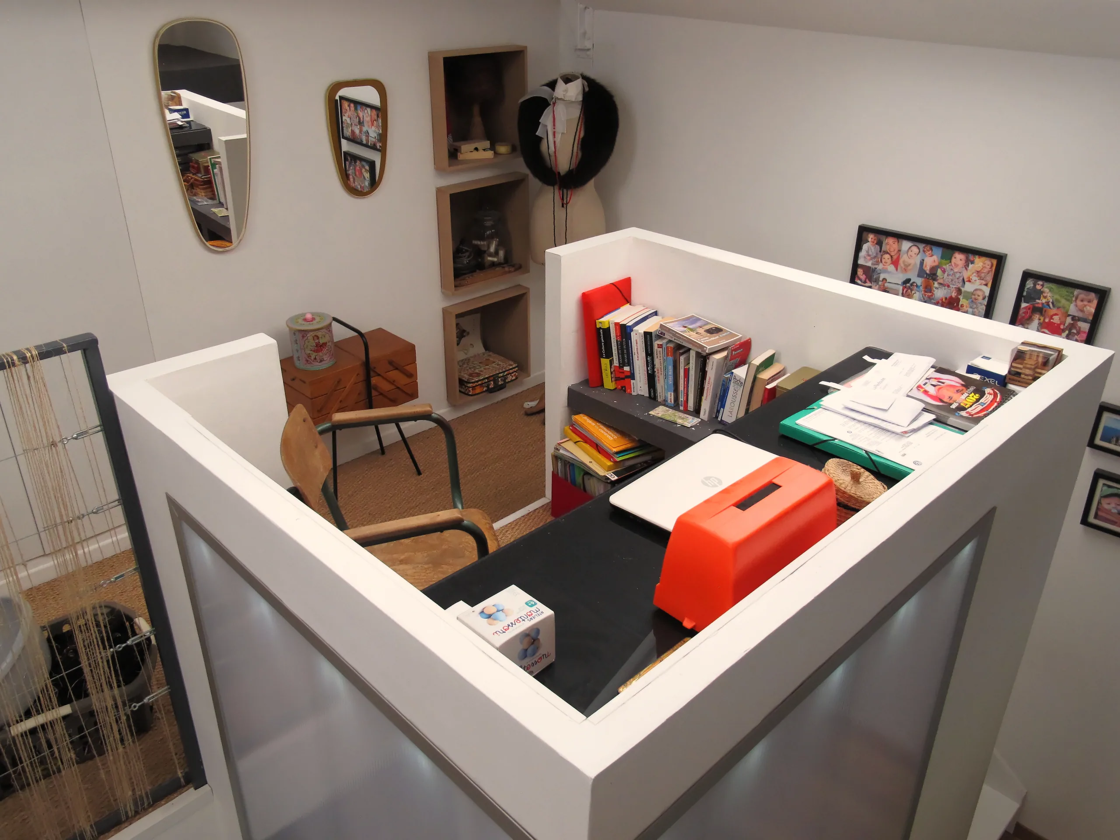
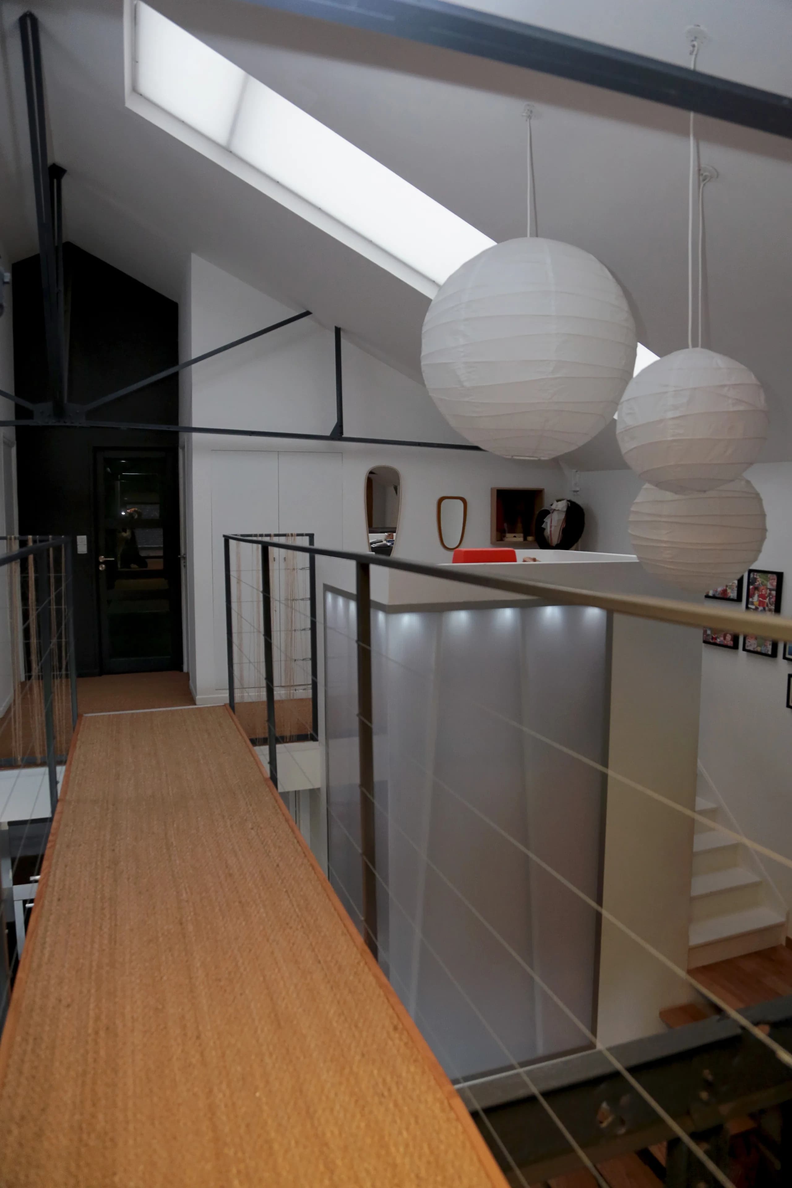
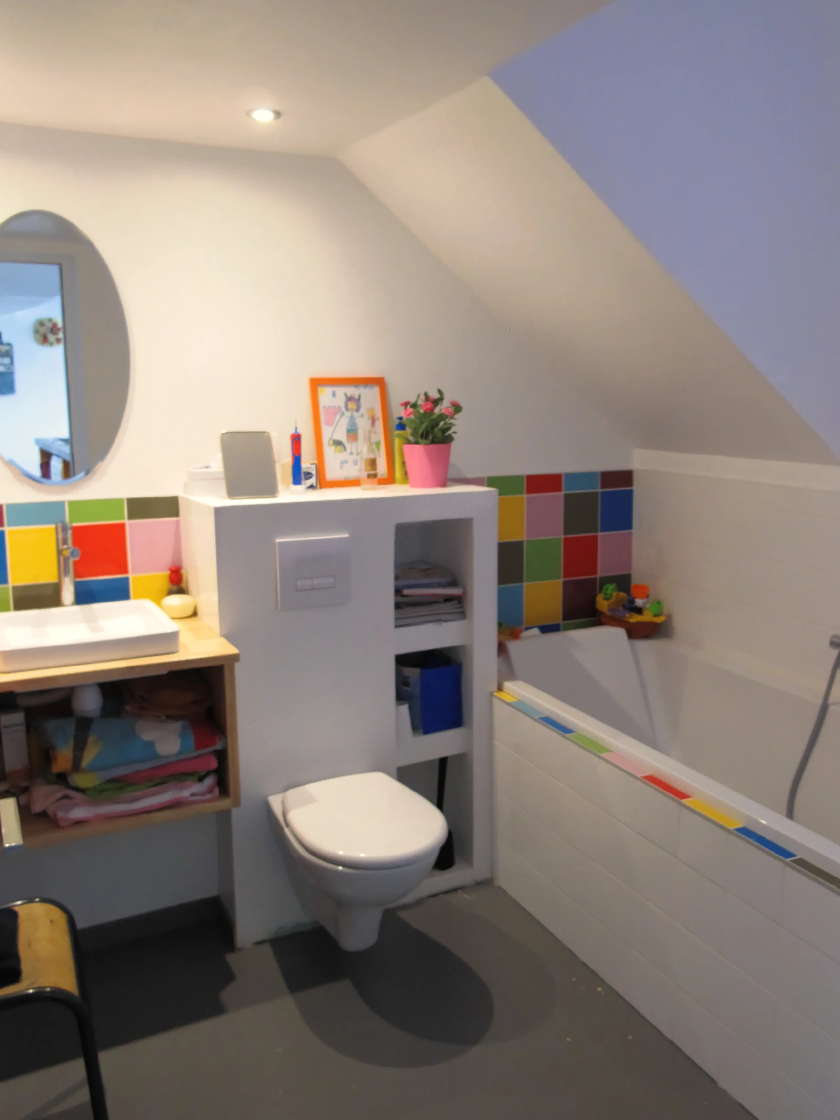
An additional timber bedroom “perches” on a metal beam, a remnant of the former cabinetmaker’s workshop, and is reached by a walkway. The staircase that goes around the bathroom creates a small study open onto the living space; the bathroom, with polycarbonate walls, becomes a “lighthouse” with a soft light in the evening.
03 — In short
A large dressing room on the bedroom landing forms a third volume in the double-height living space. Partial service up to the building permit, three months of studies, 2011.
04 — Expertise
This project belongs to one field of the studio’s expertise: ecological and frugal renovation.
Project photos
11 photos · click to enlarge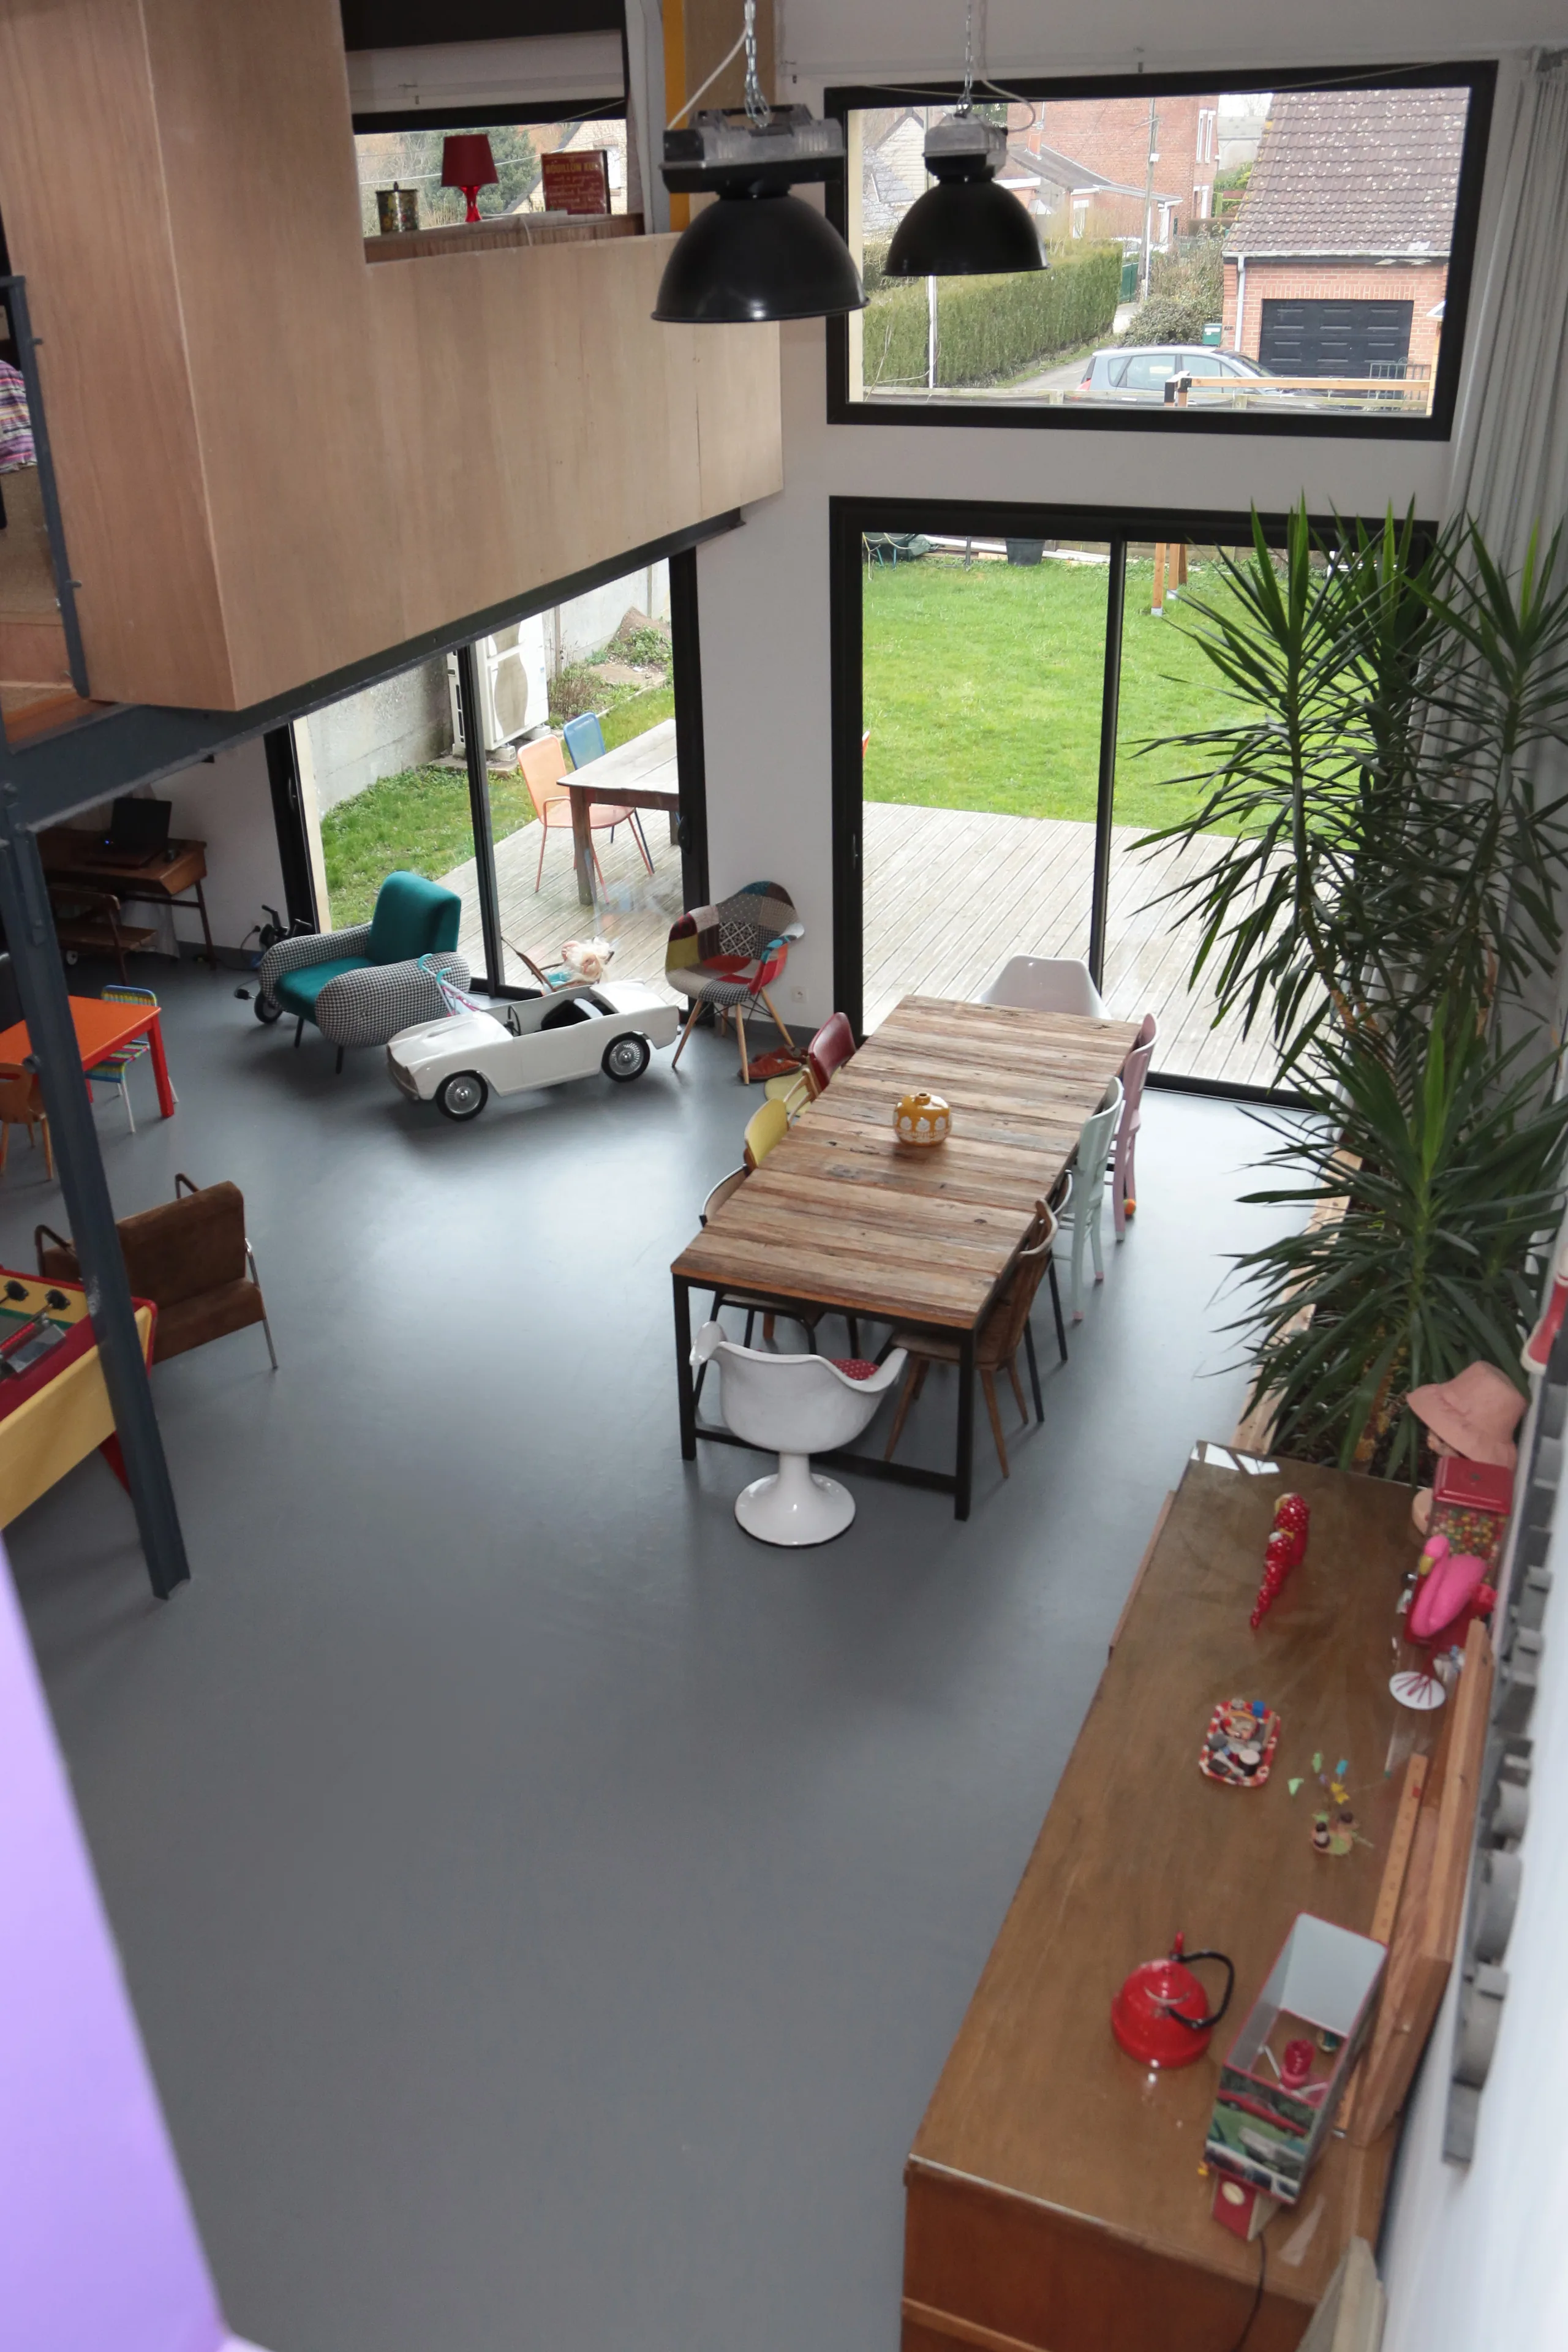
Other projects
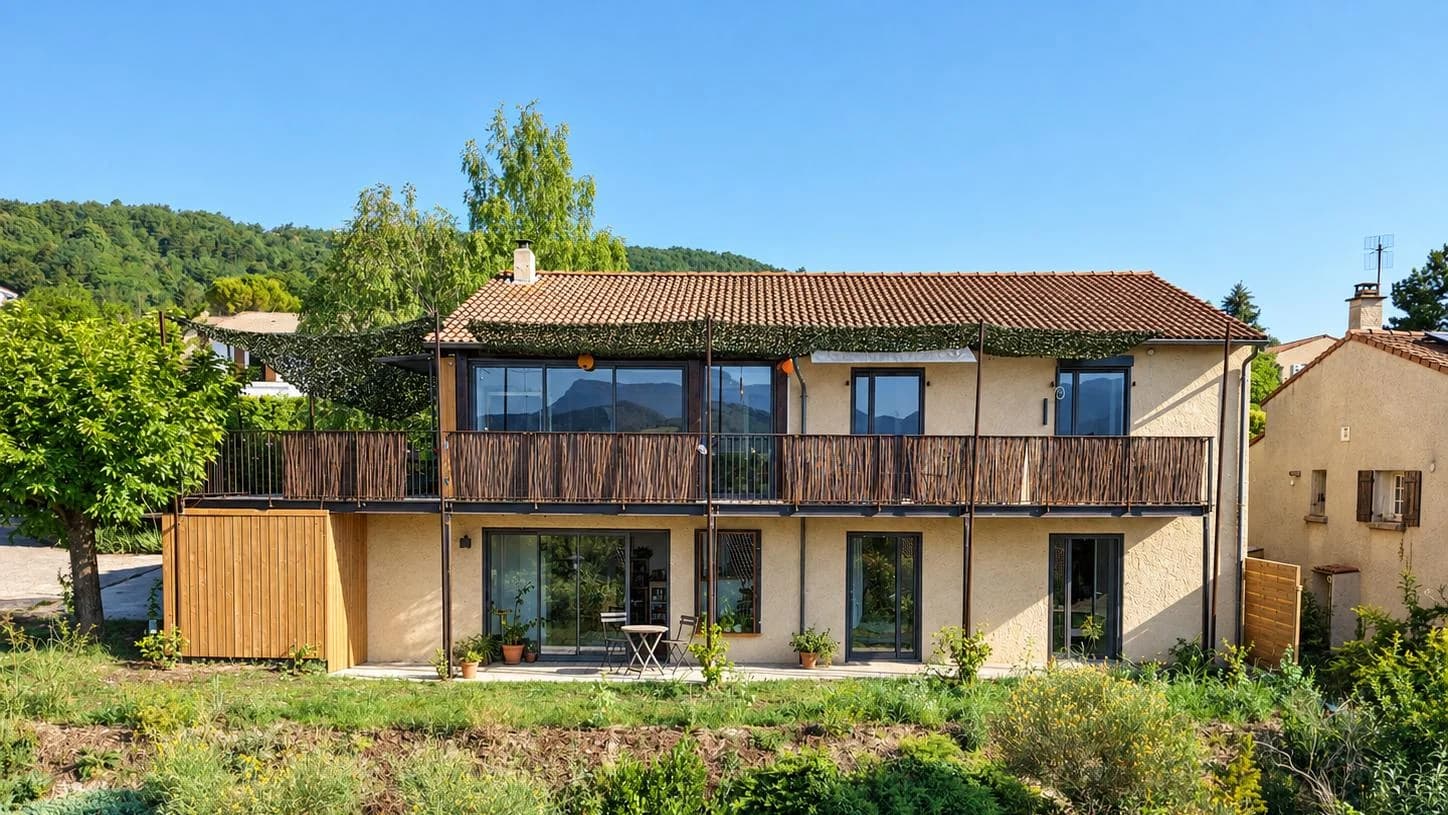
 02A 1980s house in Crest, two homes open to the landscapeA 148 m² house transformed into two flats of about 100 m², opening south onto the mountains through a 30 m² balcony. Full architectural service, 2025–2026.
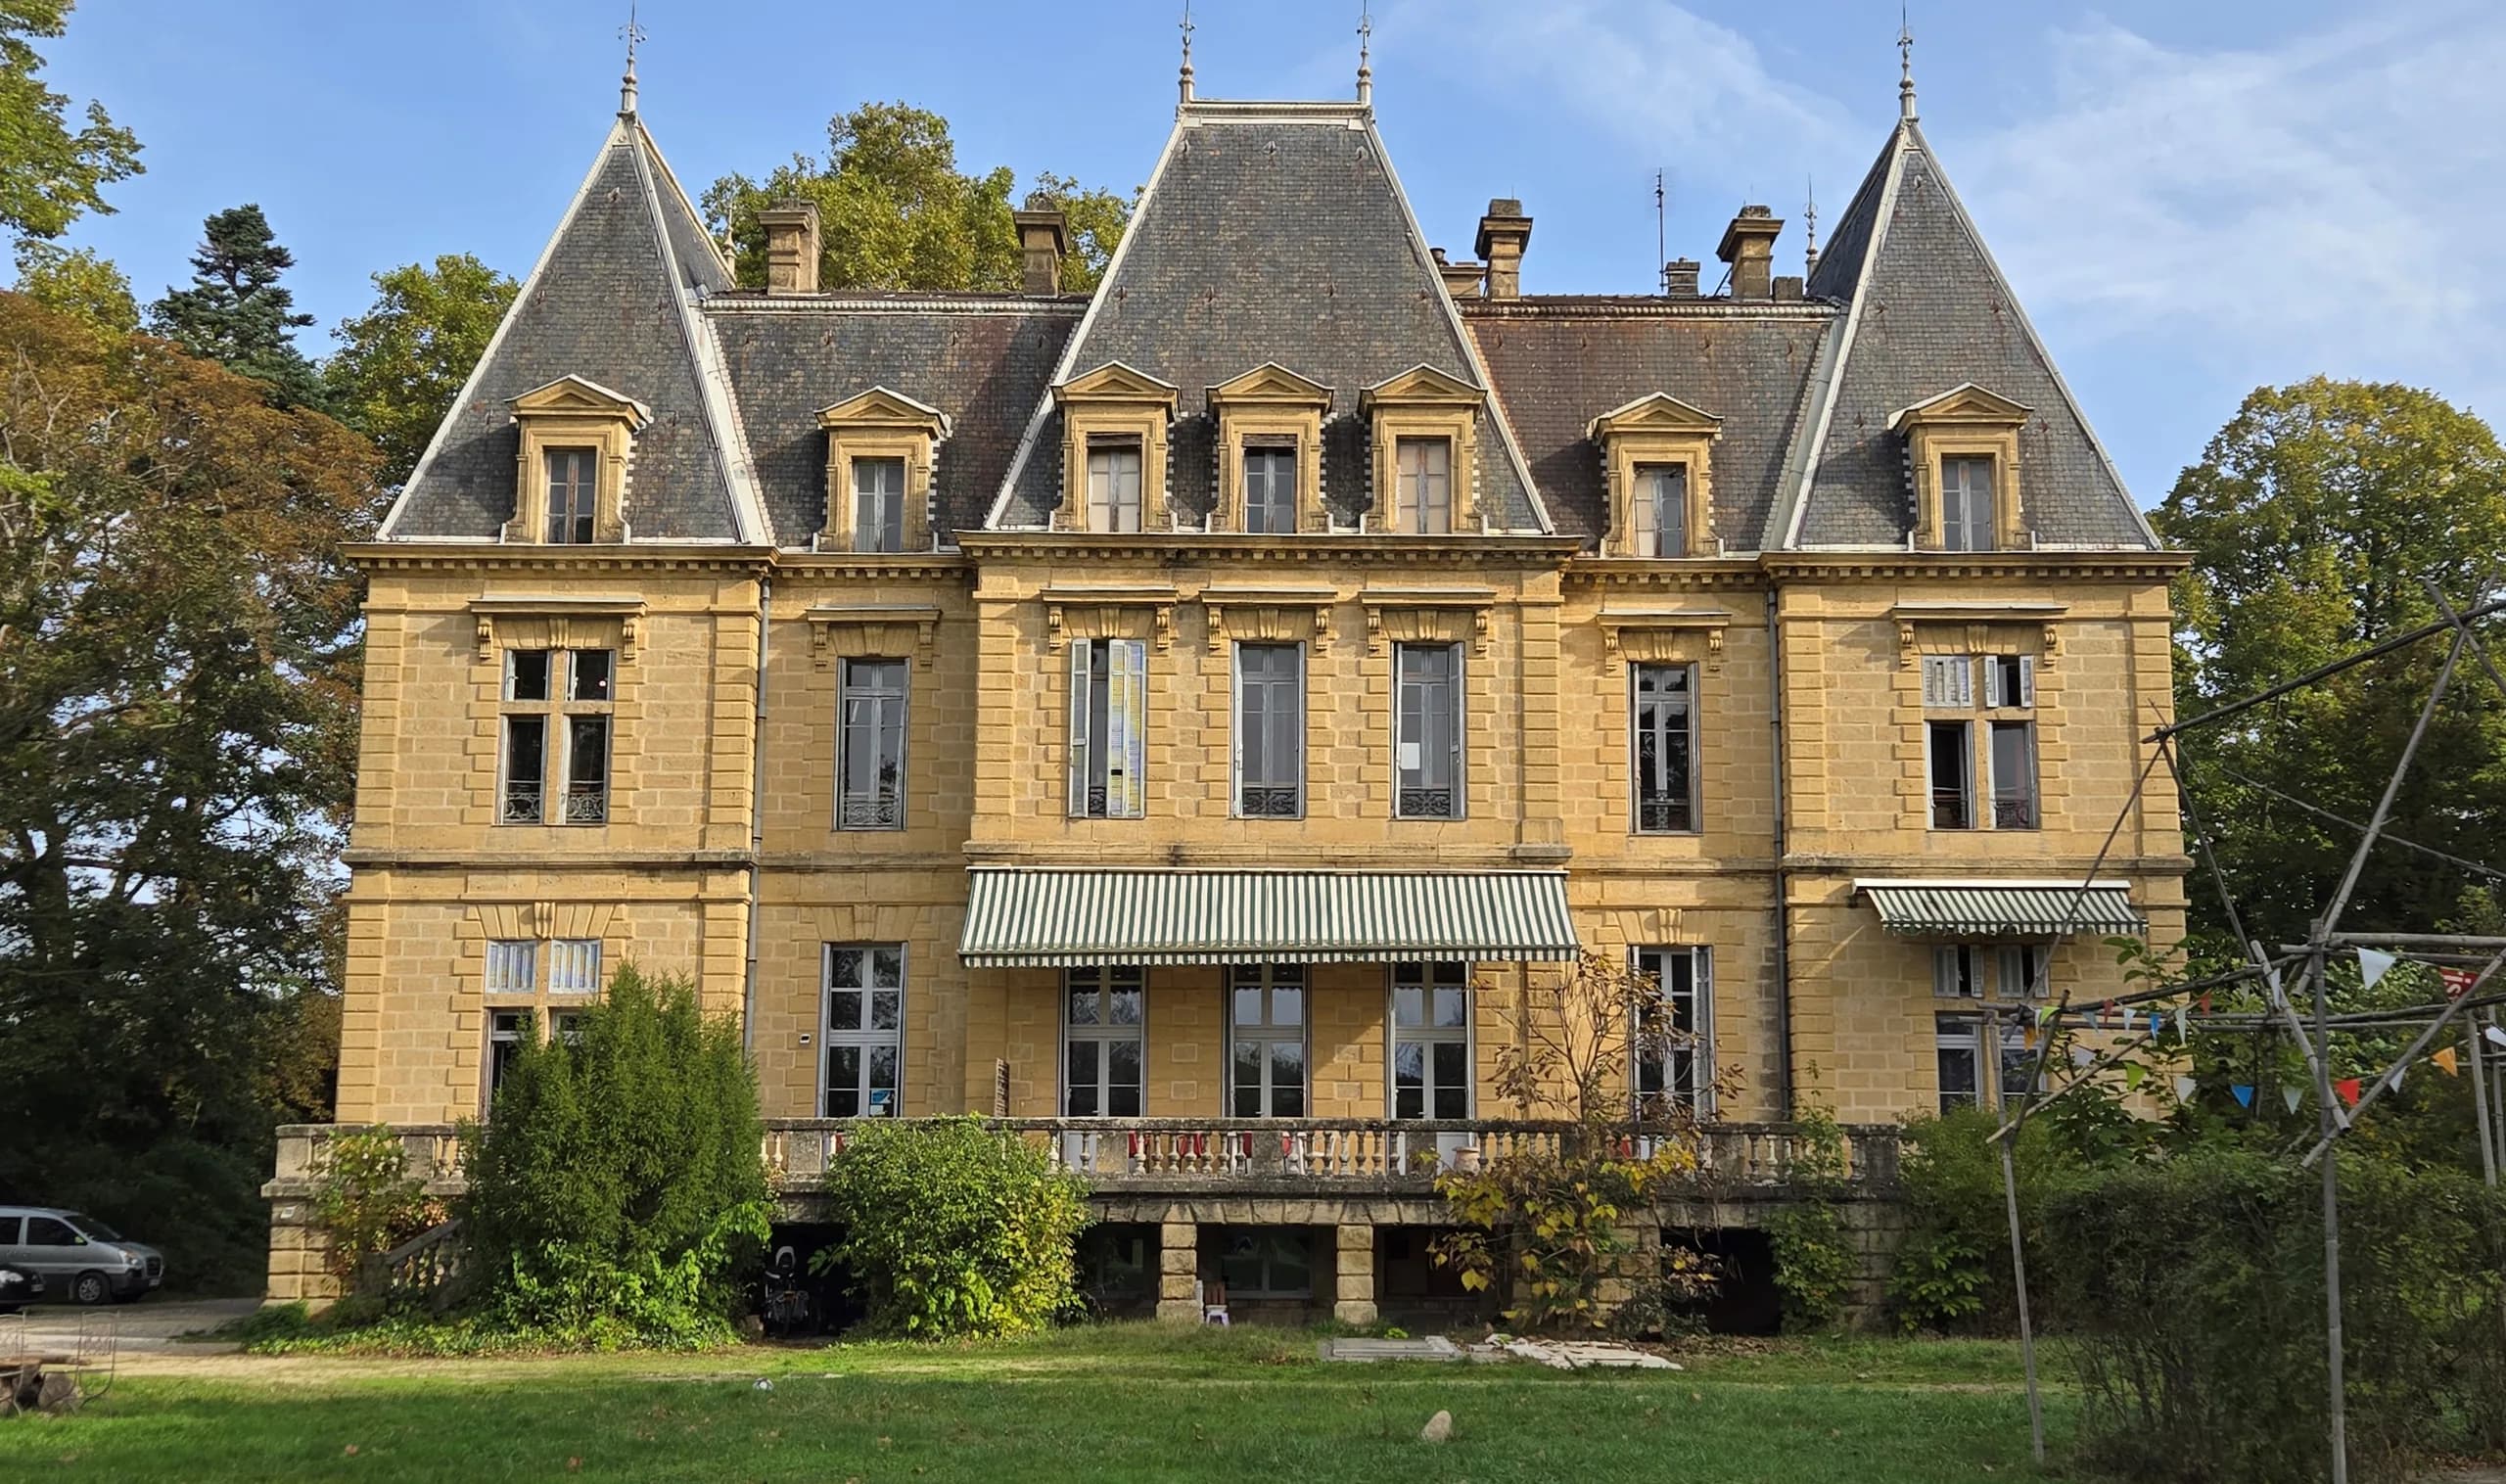
 03L’Archipel school complex, at the Château des RamièresOverall study for the gradual renovation of a 19th-century château and its compliance with ERP standards (buildings open to the public), in successive phases of works. Project in progress.
 04House in Saint-Christophe, NormandyStudies for the complete renovation of a 105 m² traditional house as a second home, from the overall design through to the works contracts.