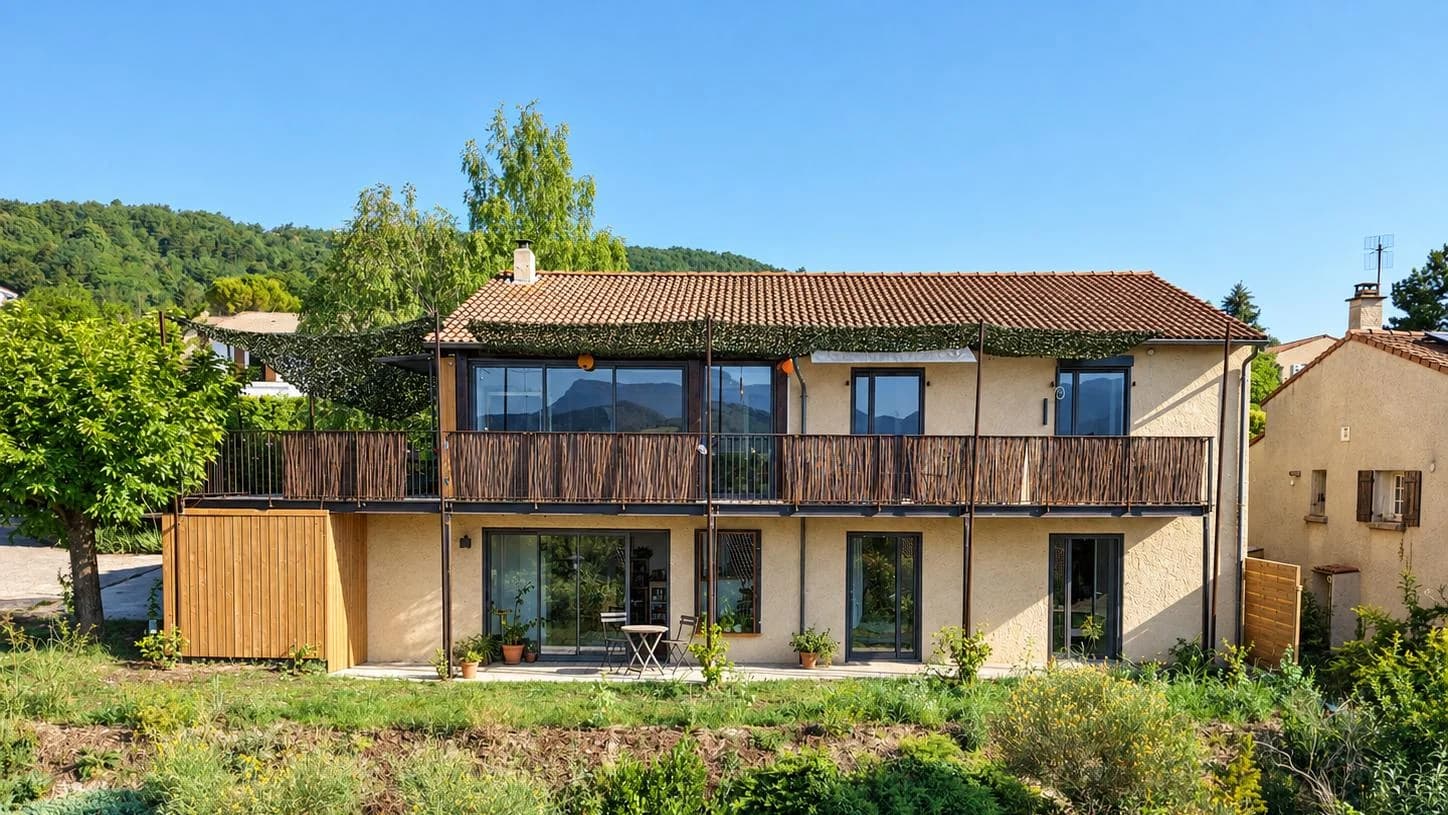
A 1980s house in Crest, two homes open to the landscape
A 148 m² house transformed into two flats of about 100 m², opening south onto the mountains through a 30 m² balcony. Full architectural service, 2025–2026.
01 — The brief
This 1980s house had a valuable asset: a due-south orientation and an open view of the mountains. Yet its interior layout made little of it. The rooms were partitioned, the openings limited, and two large garages took up a significant part of the ground floor.
For this project, atelier 108 provided the architectural services (maîtrise d’œuvre) and was also the client (maître d’ouvrage). This rehabilitation was carried out as a full architectural service, from the first studies to the handover of the works. Four months of design and ten months of works made it possible to transform the house, rethinking both its layout and its relationship with the garden, the light and the landscape.
02 — The response
Creating two homes by making the most of the existing volumes
The project transforms a house of 148 m² of living space into two flats of about 100 m² each. Converting the two garages and incorporating the former veranda into the living spaces make it possible to find these new floor areas within the volumes already built.
This reorganisation gives the ground floor a new purpose, which made it possible to create a second home there. It illustrates the potential for transforming existing buildings: changing uses by building on what is already there.
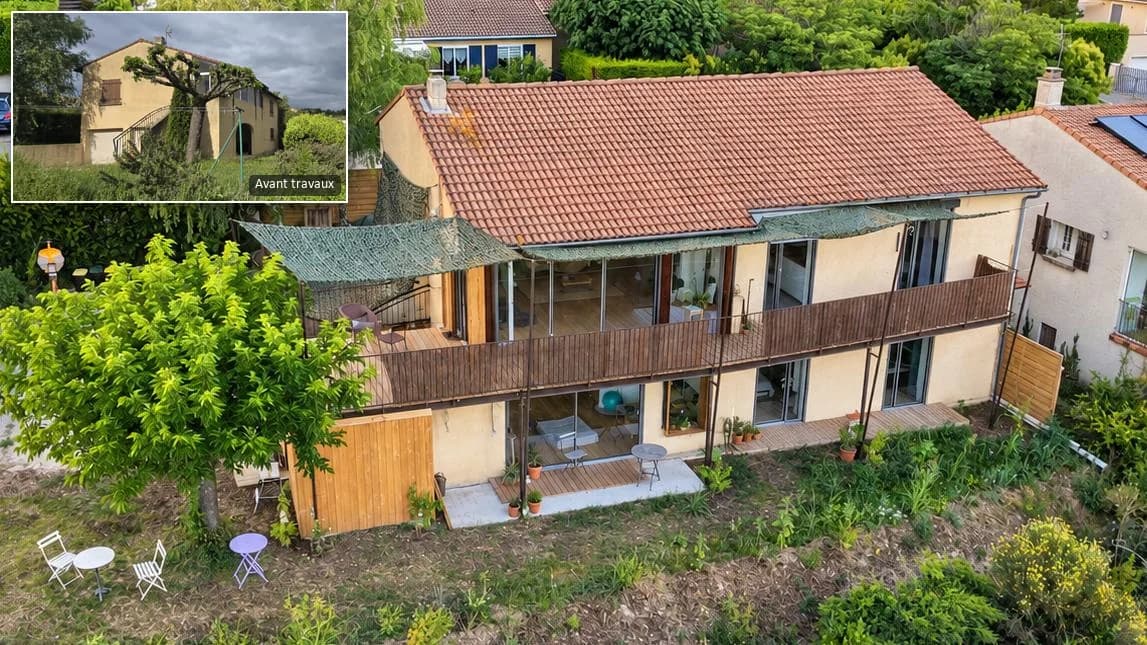
Opening the house to the south
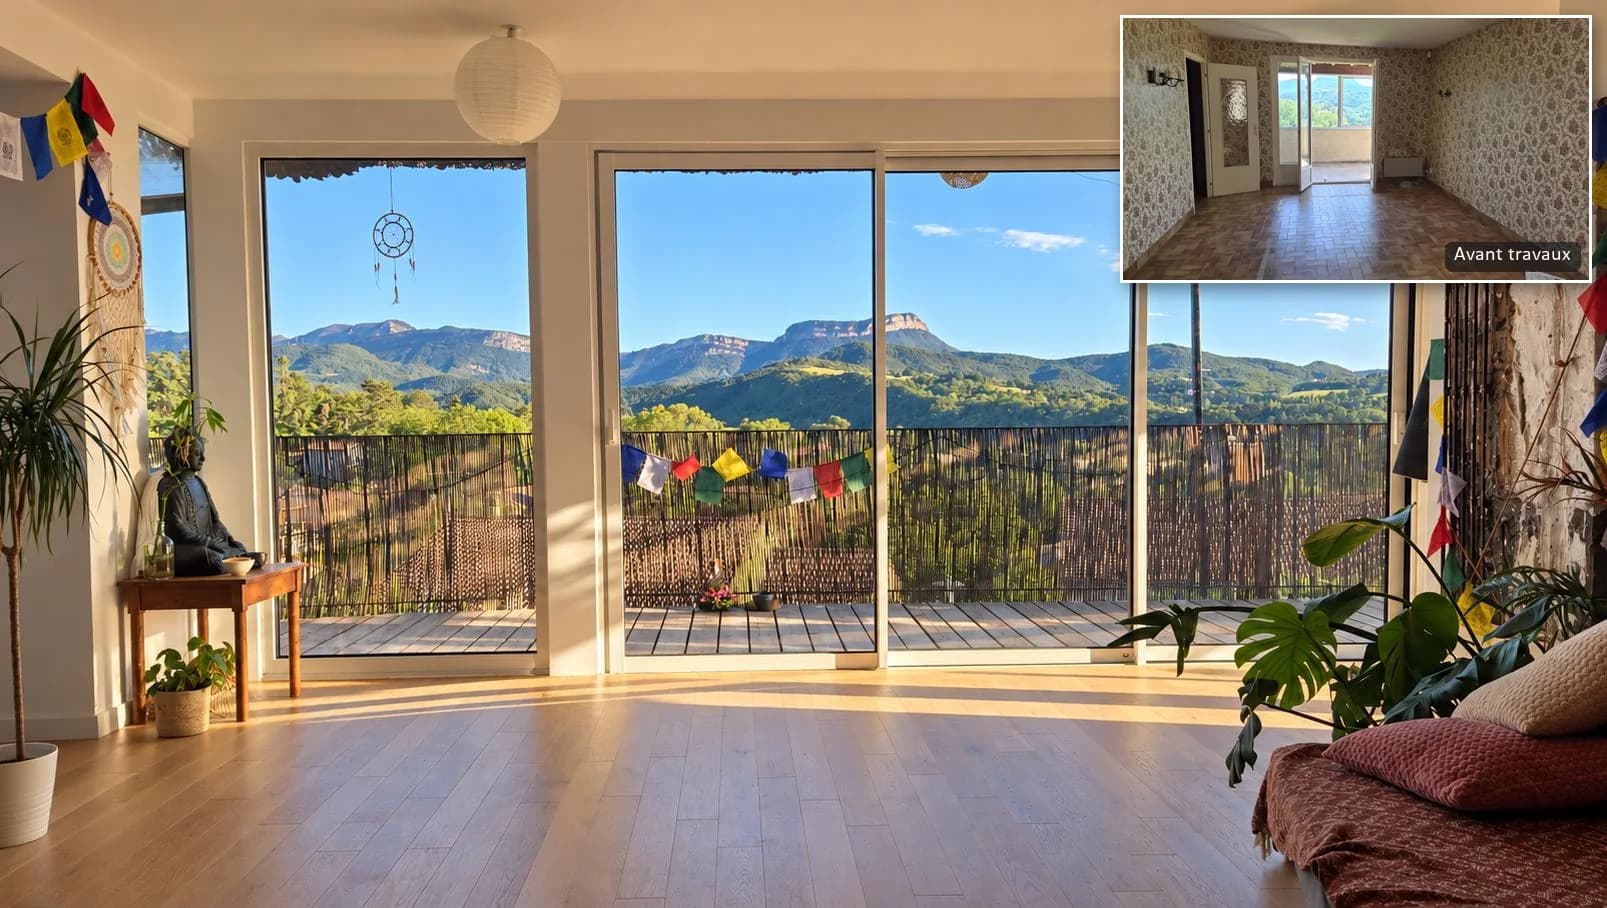
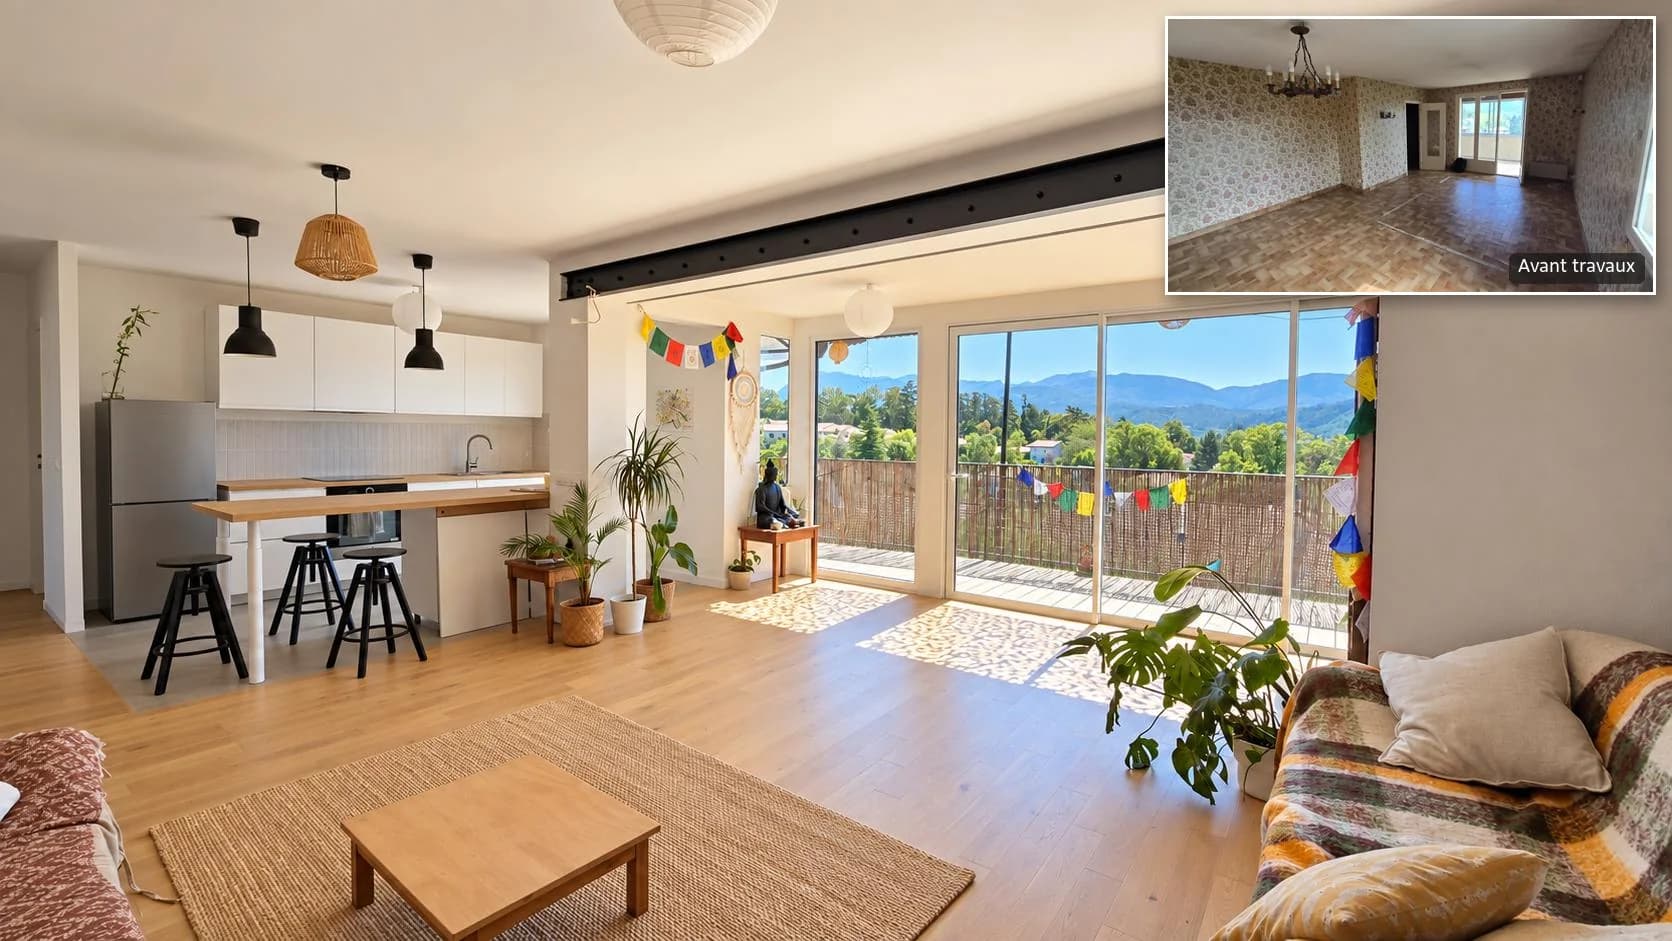
The main intention was to let the light in and give the landscape a greater place in everyday life. The living spaces were opened up, the interior perspectives cleared and four windows turned into French windows.
Upstairs, the former veranda is replaced by an extension of the living room. The open kitchen and the sitting room now form a continuous space, extended by the large glazed bays. The view of the mountains accompanies everyday activities, from preparing meals to moments of rest.
A balcony as an extension of the home
A large 30 m² balcony is the unifying element of the project. It runs along the south façade, connects the rooms to the outside and offers a genuine living space facing the landscape.
Its metal structure, combined with timber and reed screens, redraws the façade with lightness. Upstairs, it extends the interior spaces; on the ground floor, it provides solar shading above the openings and accompanies the ways into the garden. Shade nets complete this arrangement to moderate the sunlight on the upper terrace.
The project thus takes advantage of the house’s orientation: welcoming light and solar gain while providing shaded spaces.
Simple, warm interiors
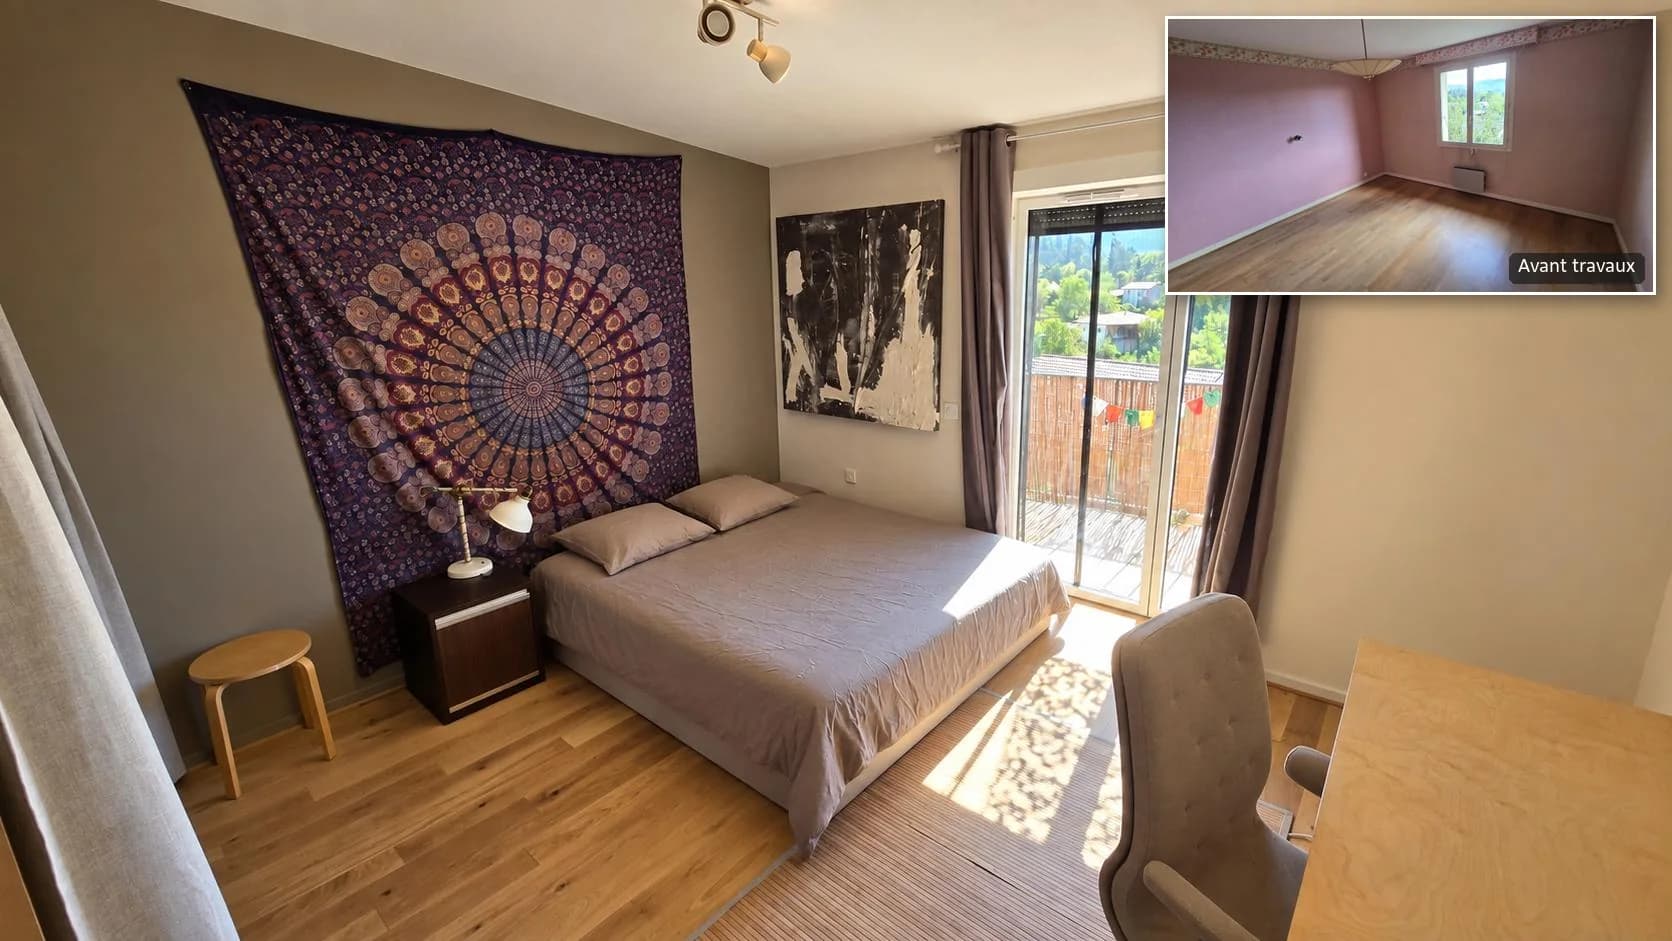
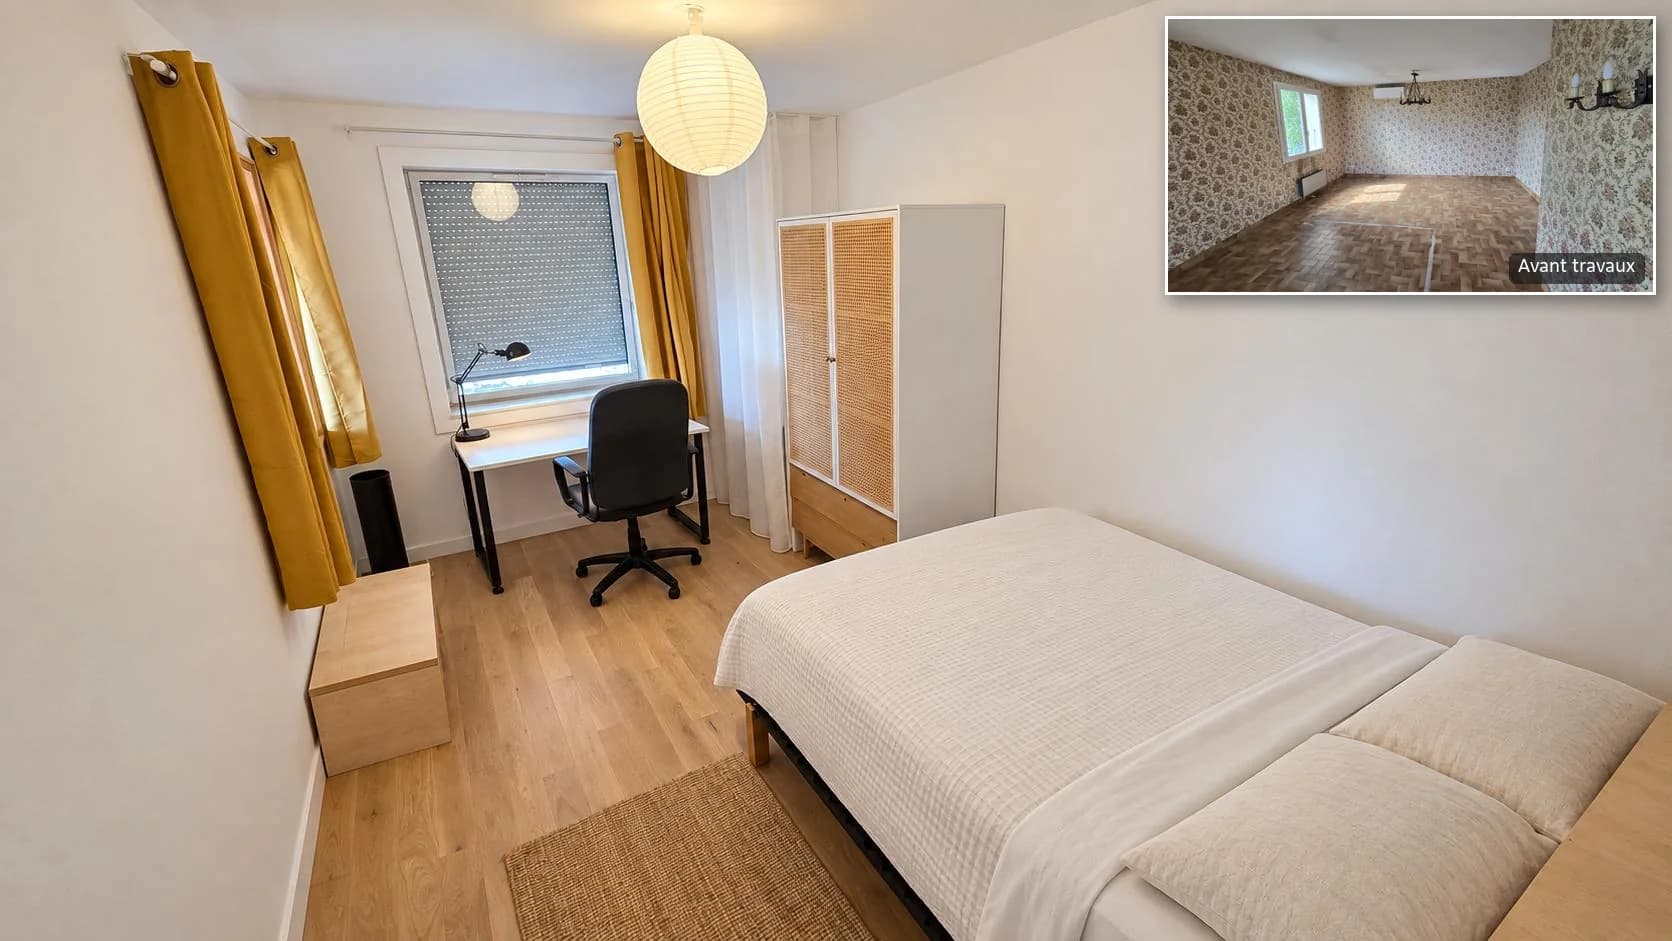
Inside, timber, light tones and a palette of soft colours give coherence to the different spaces. The bedrooms and the bathroom are refitted in the same spirit: favouring natural light, simplicity of materials and comfort in use.
The transformation can be read as much in the volumes as in the details. The exposed metal beam emphasises the opening-up of the living room, the floors unify the spaces and the new French windows make the connection with the outside more direct.
From design to site supervision, my role was to hold these different scales together: the layout of the two homes, the interventions on the existing building, the design of the façade and the quality of the interior atmospheres.
This rehabilitation gives new life to an ordinary 1980s house, revealing the qualities of its siting and making the landscape an integral part of the home.
03 — In short
- Project in Crest, Drôme, 2025–2026
- Full architectural service: 4 months of studies and 10 months of works
- Two homes of about 100 m², 30 m² balcony
04 — Expertise
This project belongs to one field of the studio’s expertise: ecological and frugal renovation.
Project photos
8 photos · click to enlarge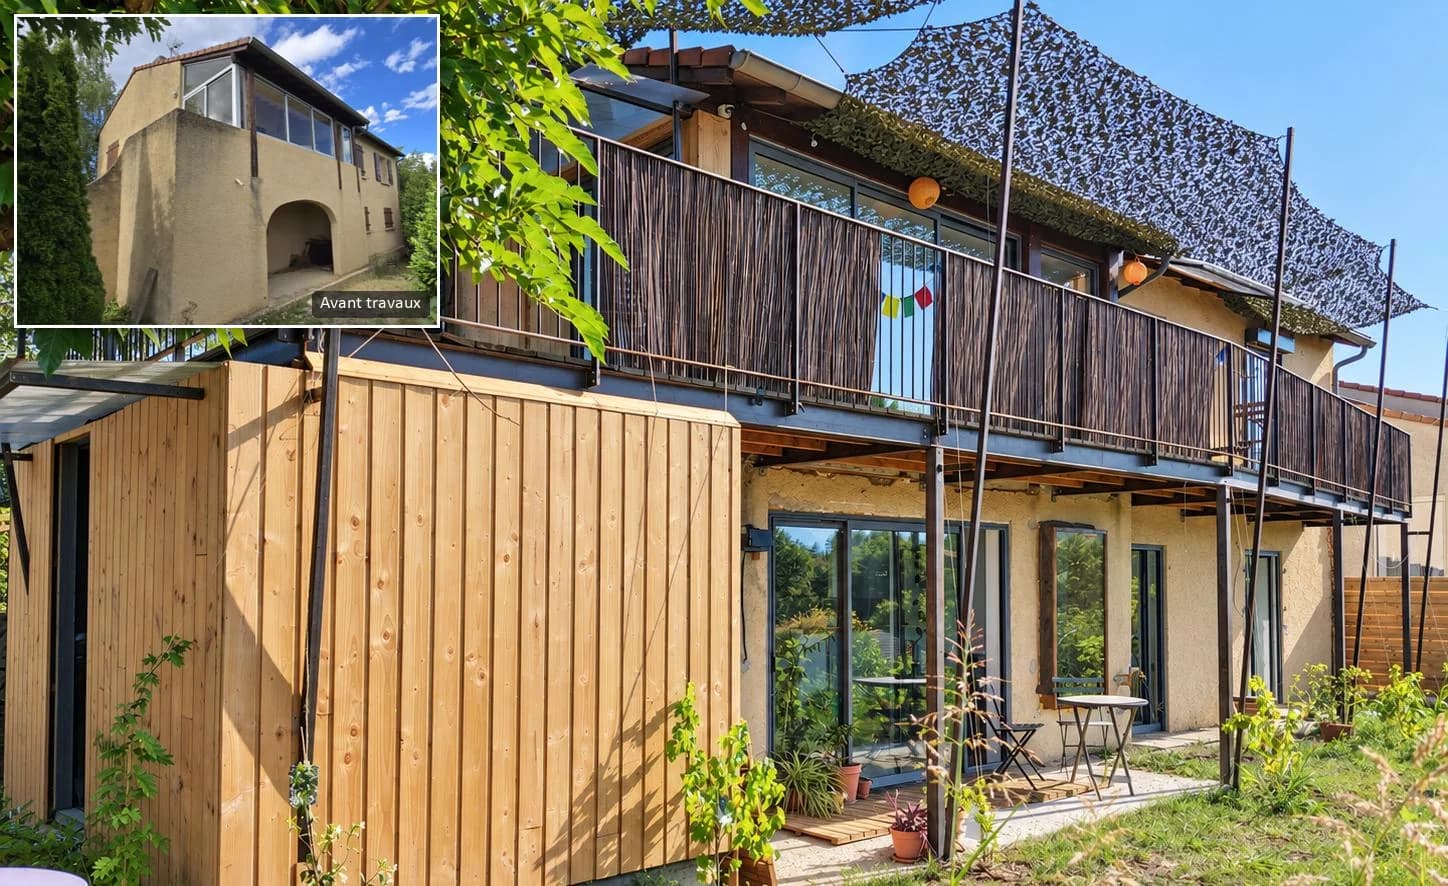
Other projects
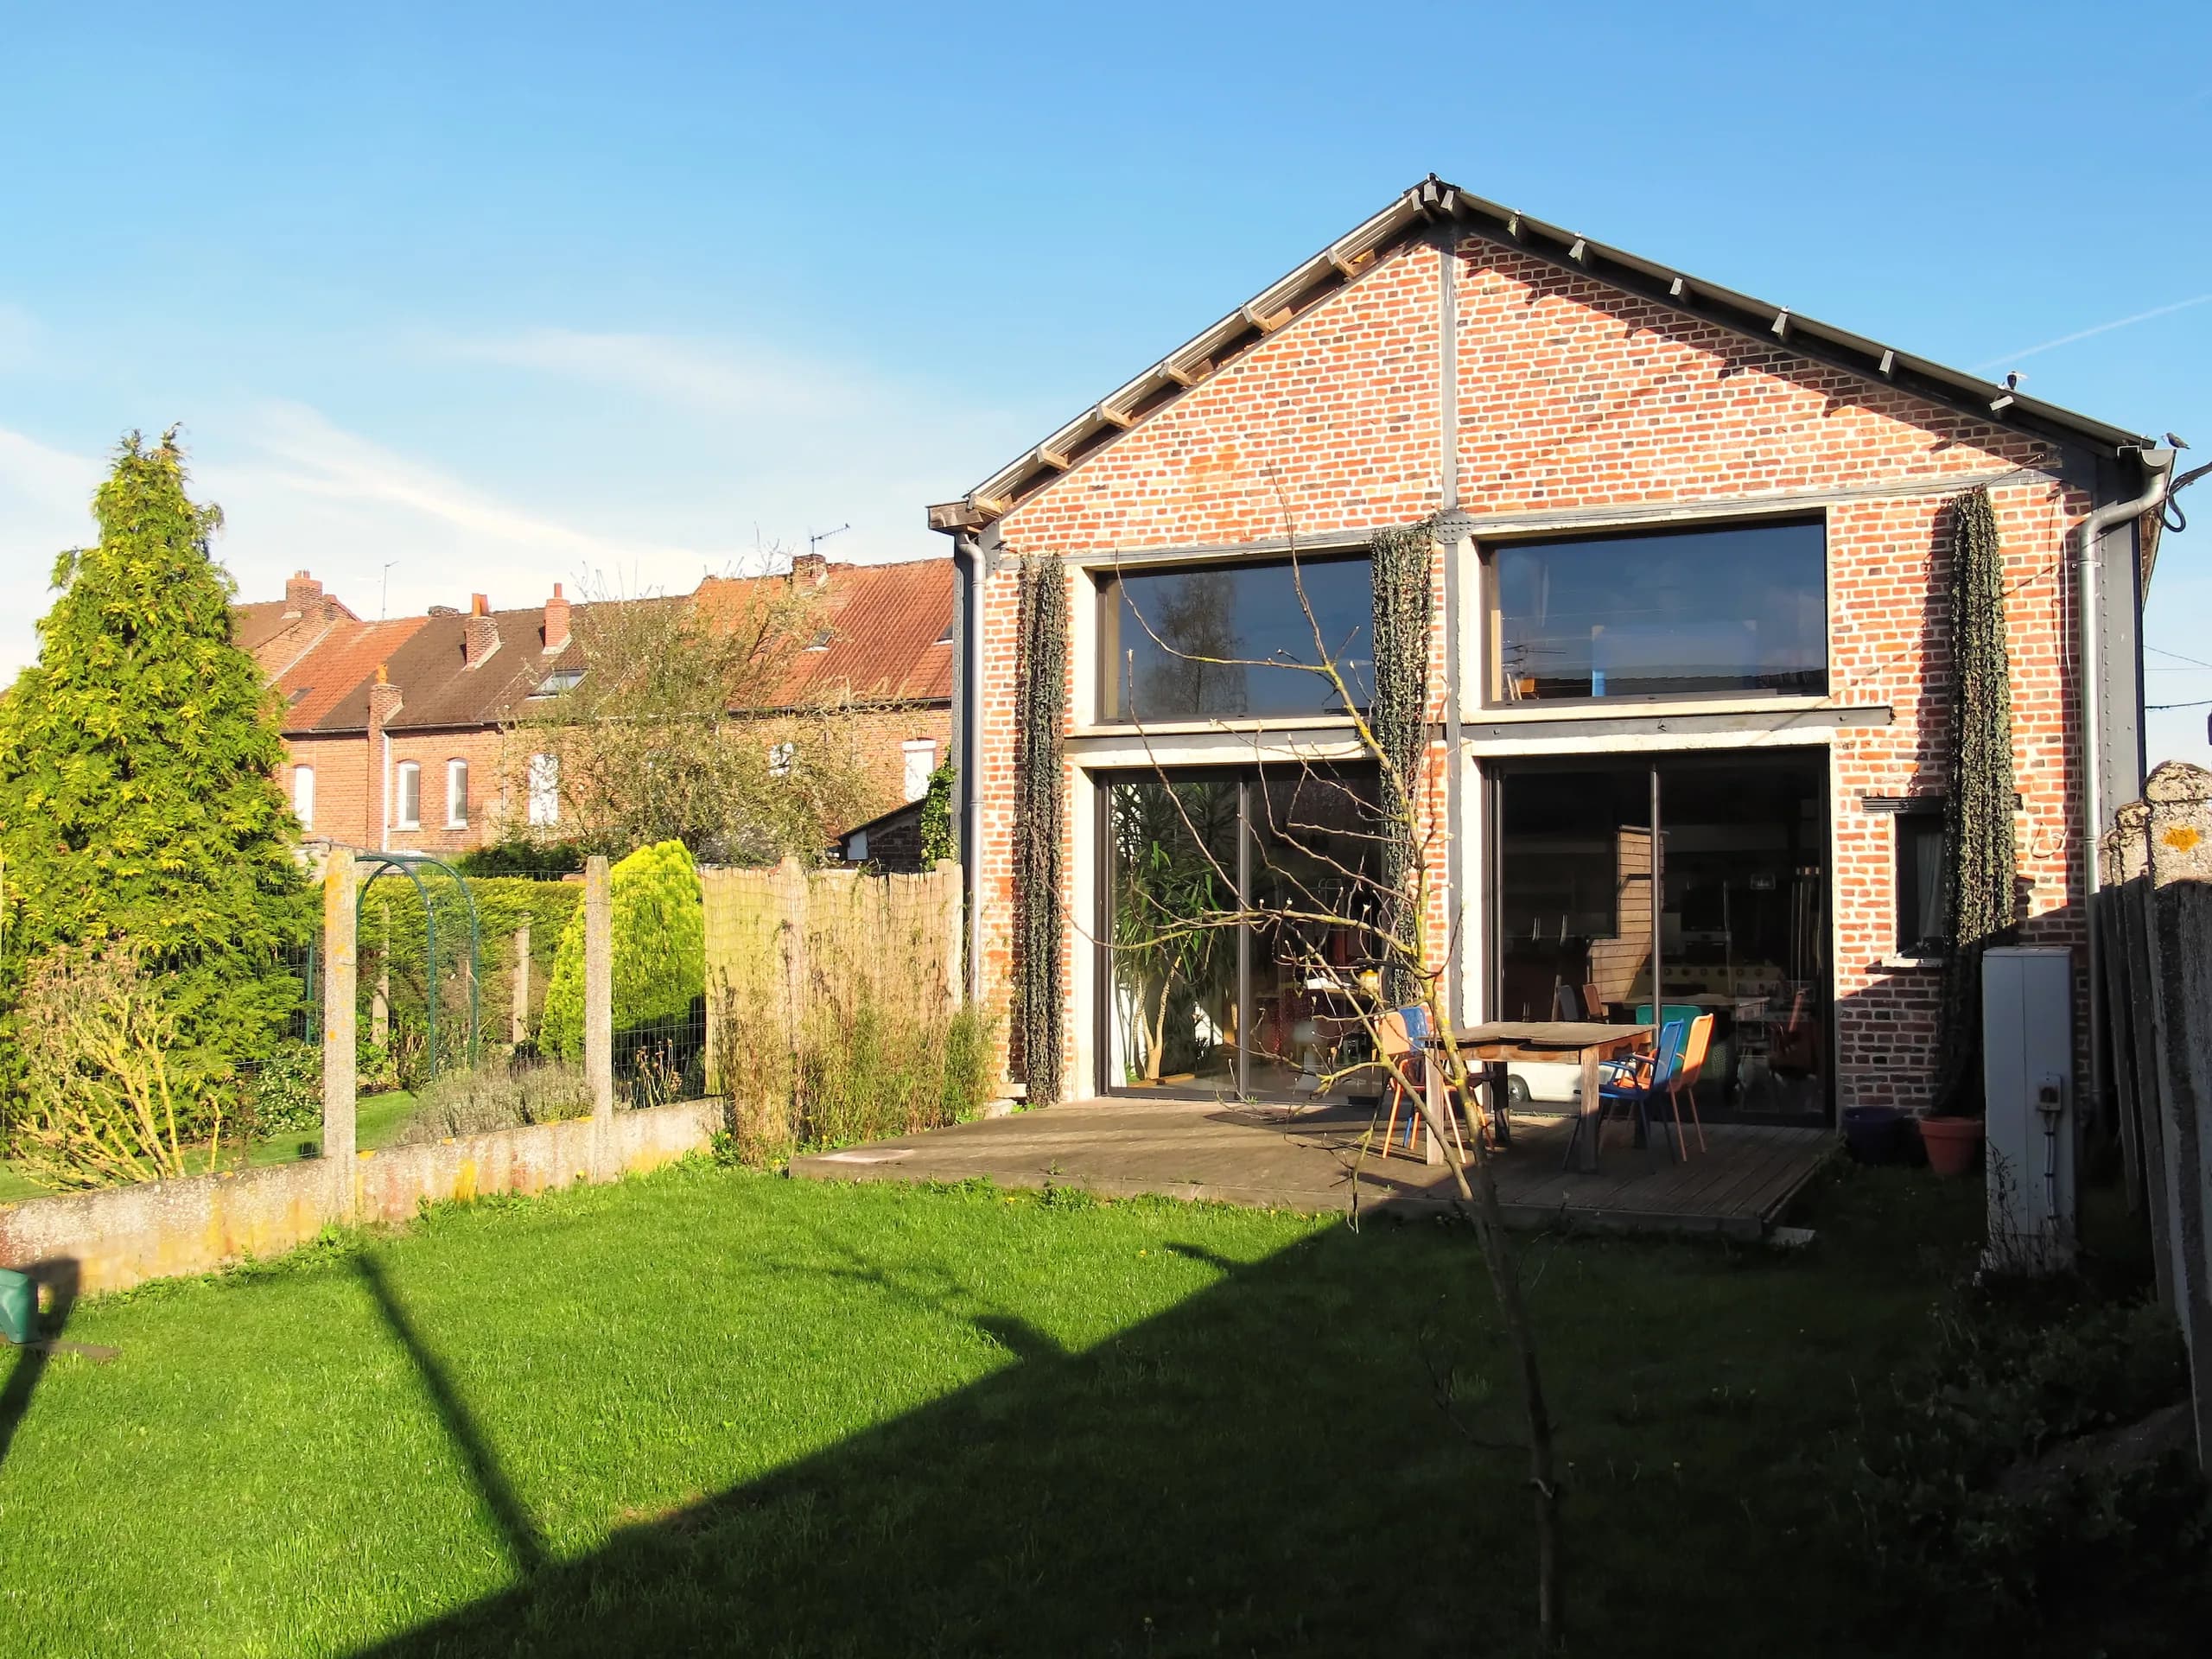
 02A loft in a former cabinetmaker’s workshopRehabilitation of a former cabinetmaker’s workshop into a loft open to the south, with a timber bedroom perched on an original beam. Partial service up to the building permit (permis de construire), 2011.
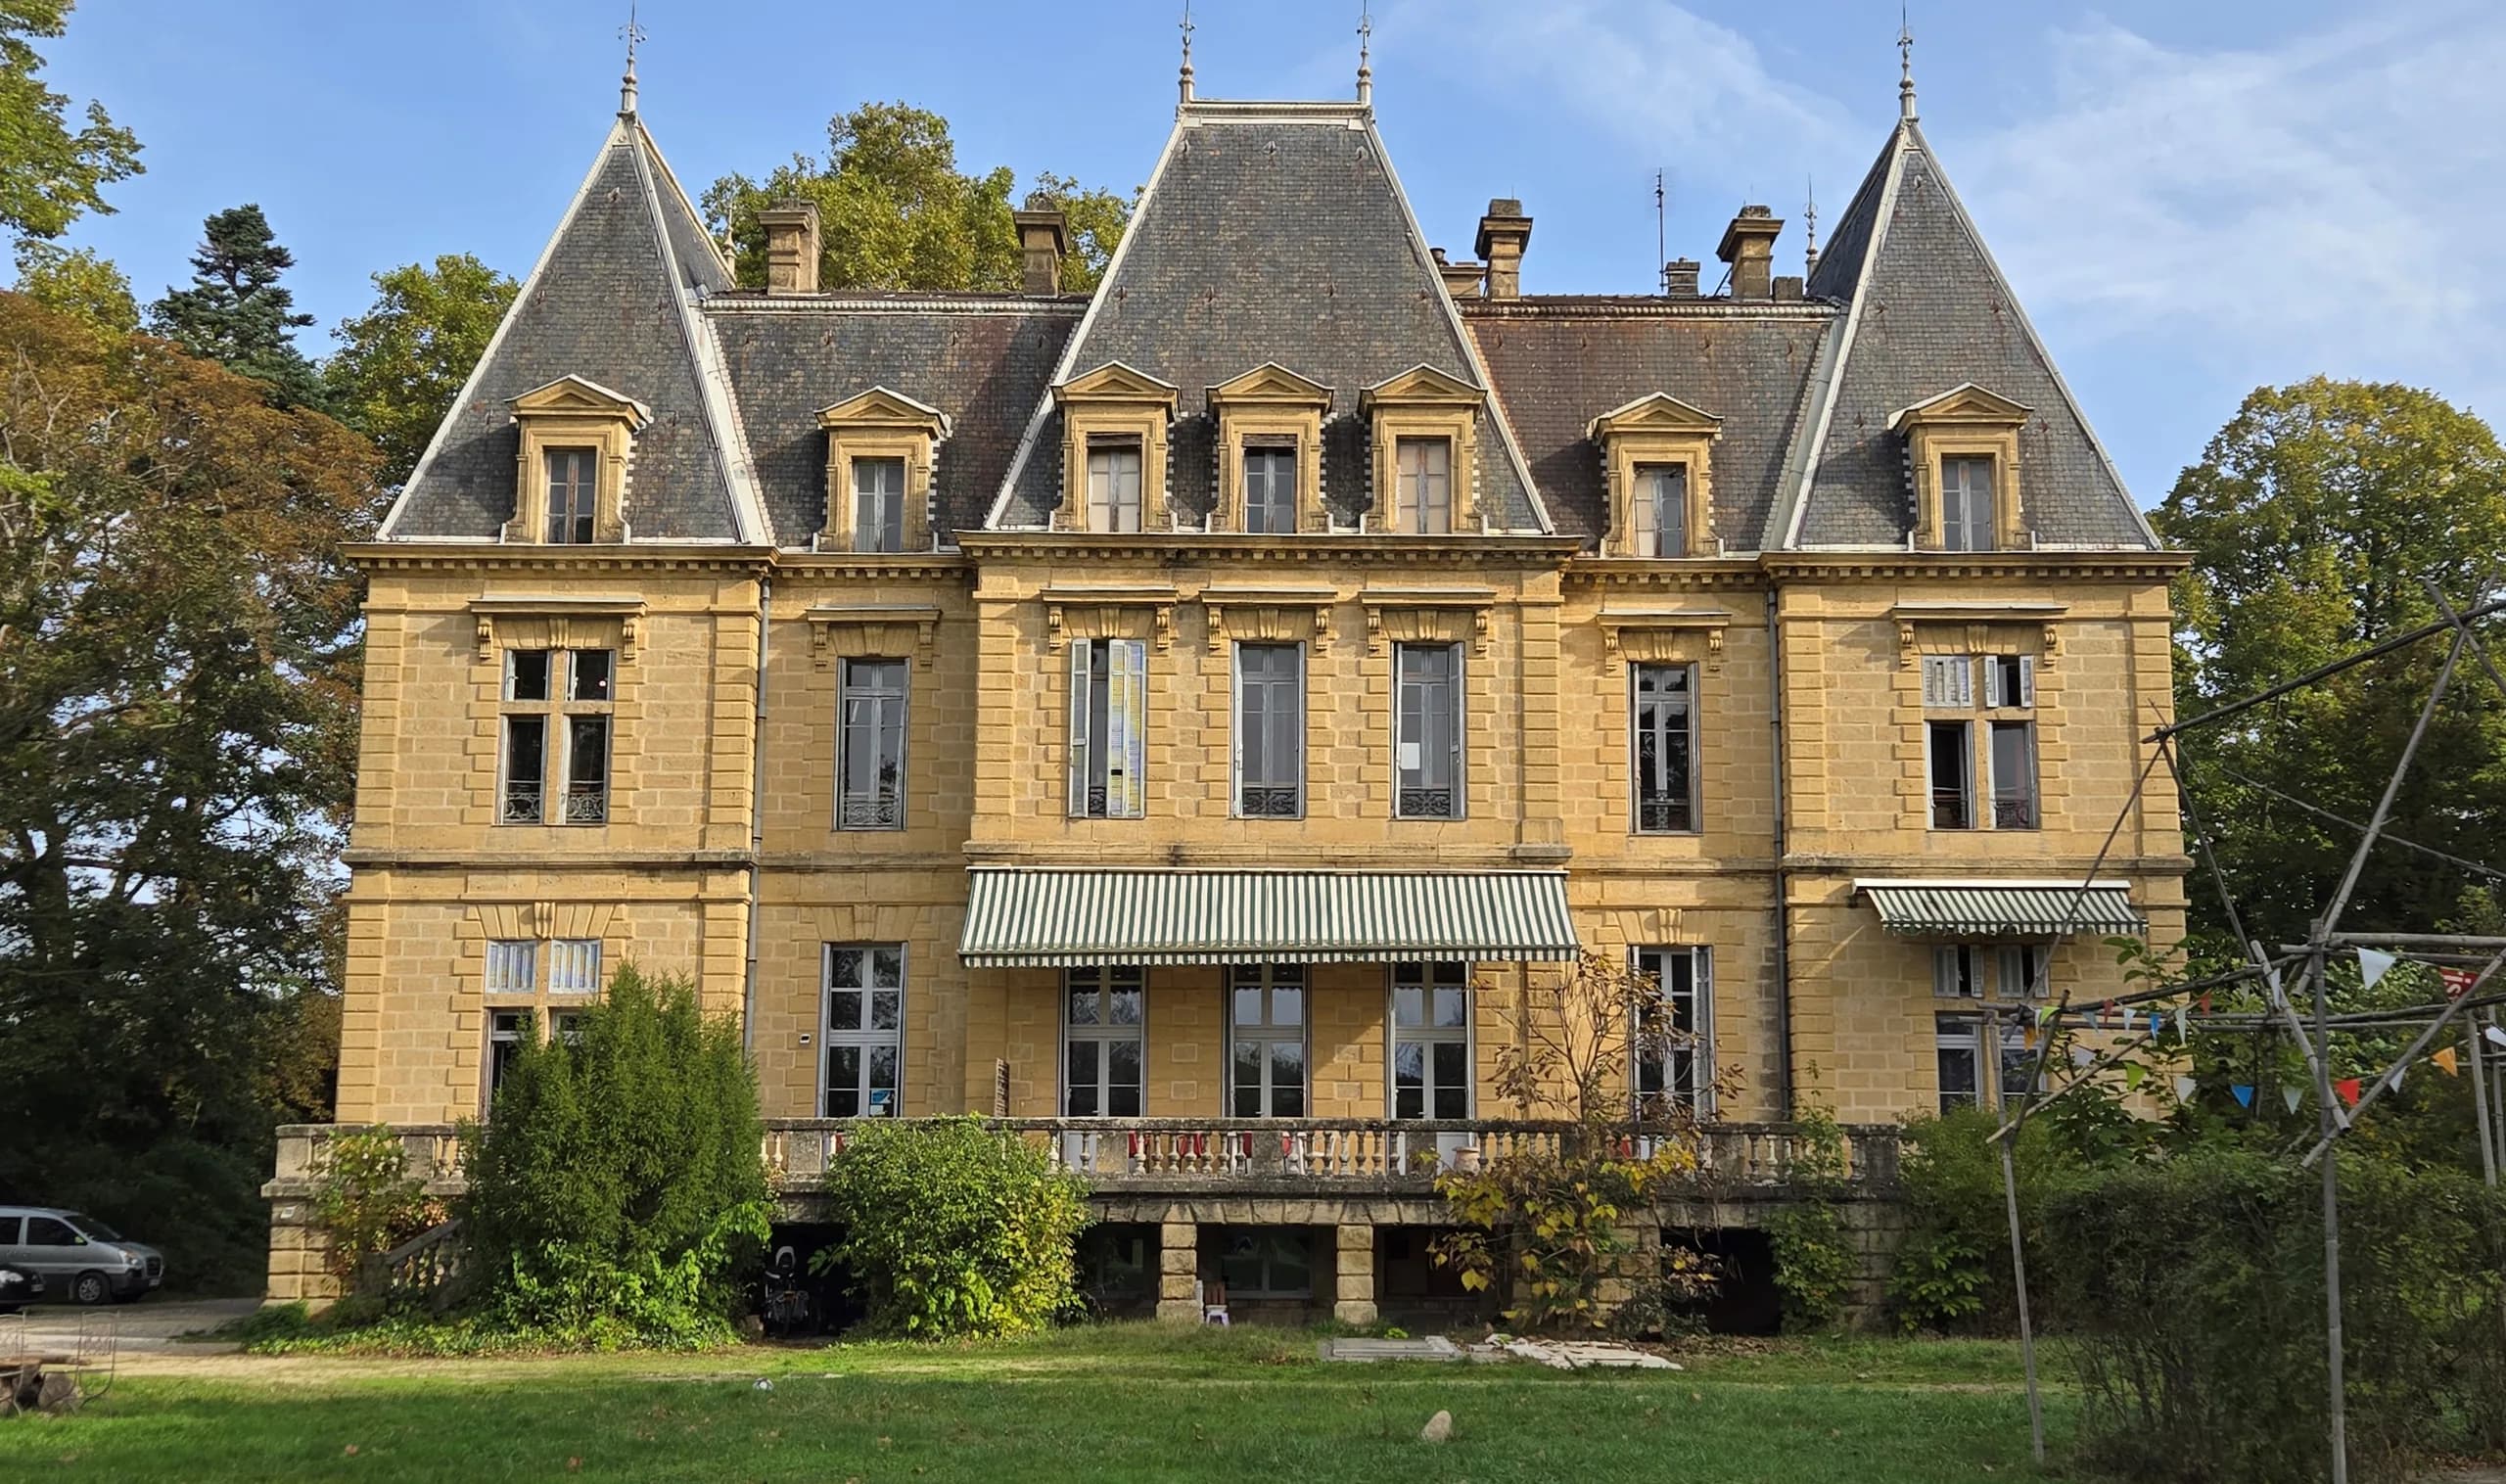
 03L’Archipel school complex, at the Château des RamièresOverall study for the gradual renovation of a 19th-century château and its compliance with ERP standards (buildings open to the public), in successive phases of works. Project in progress.
 04House in Saint-Christophe, NormandyStudies for the complete renovation of a 105 m² traditional house as a second home, from the overall design through to the works contracts.