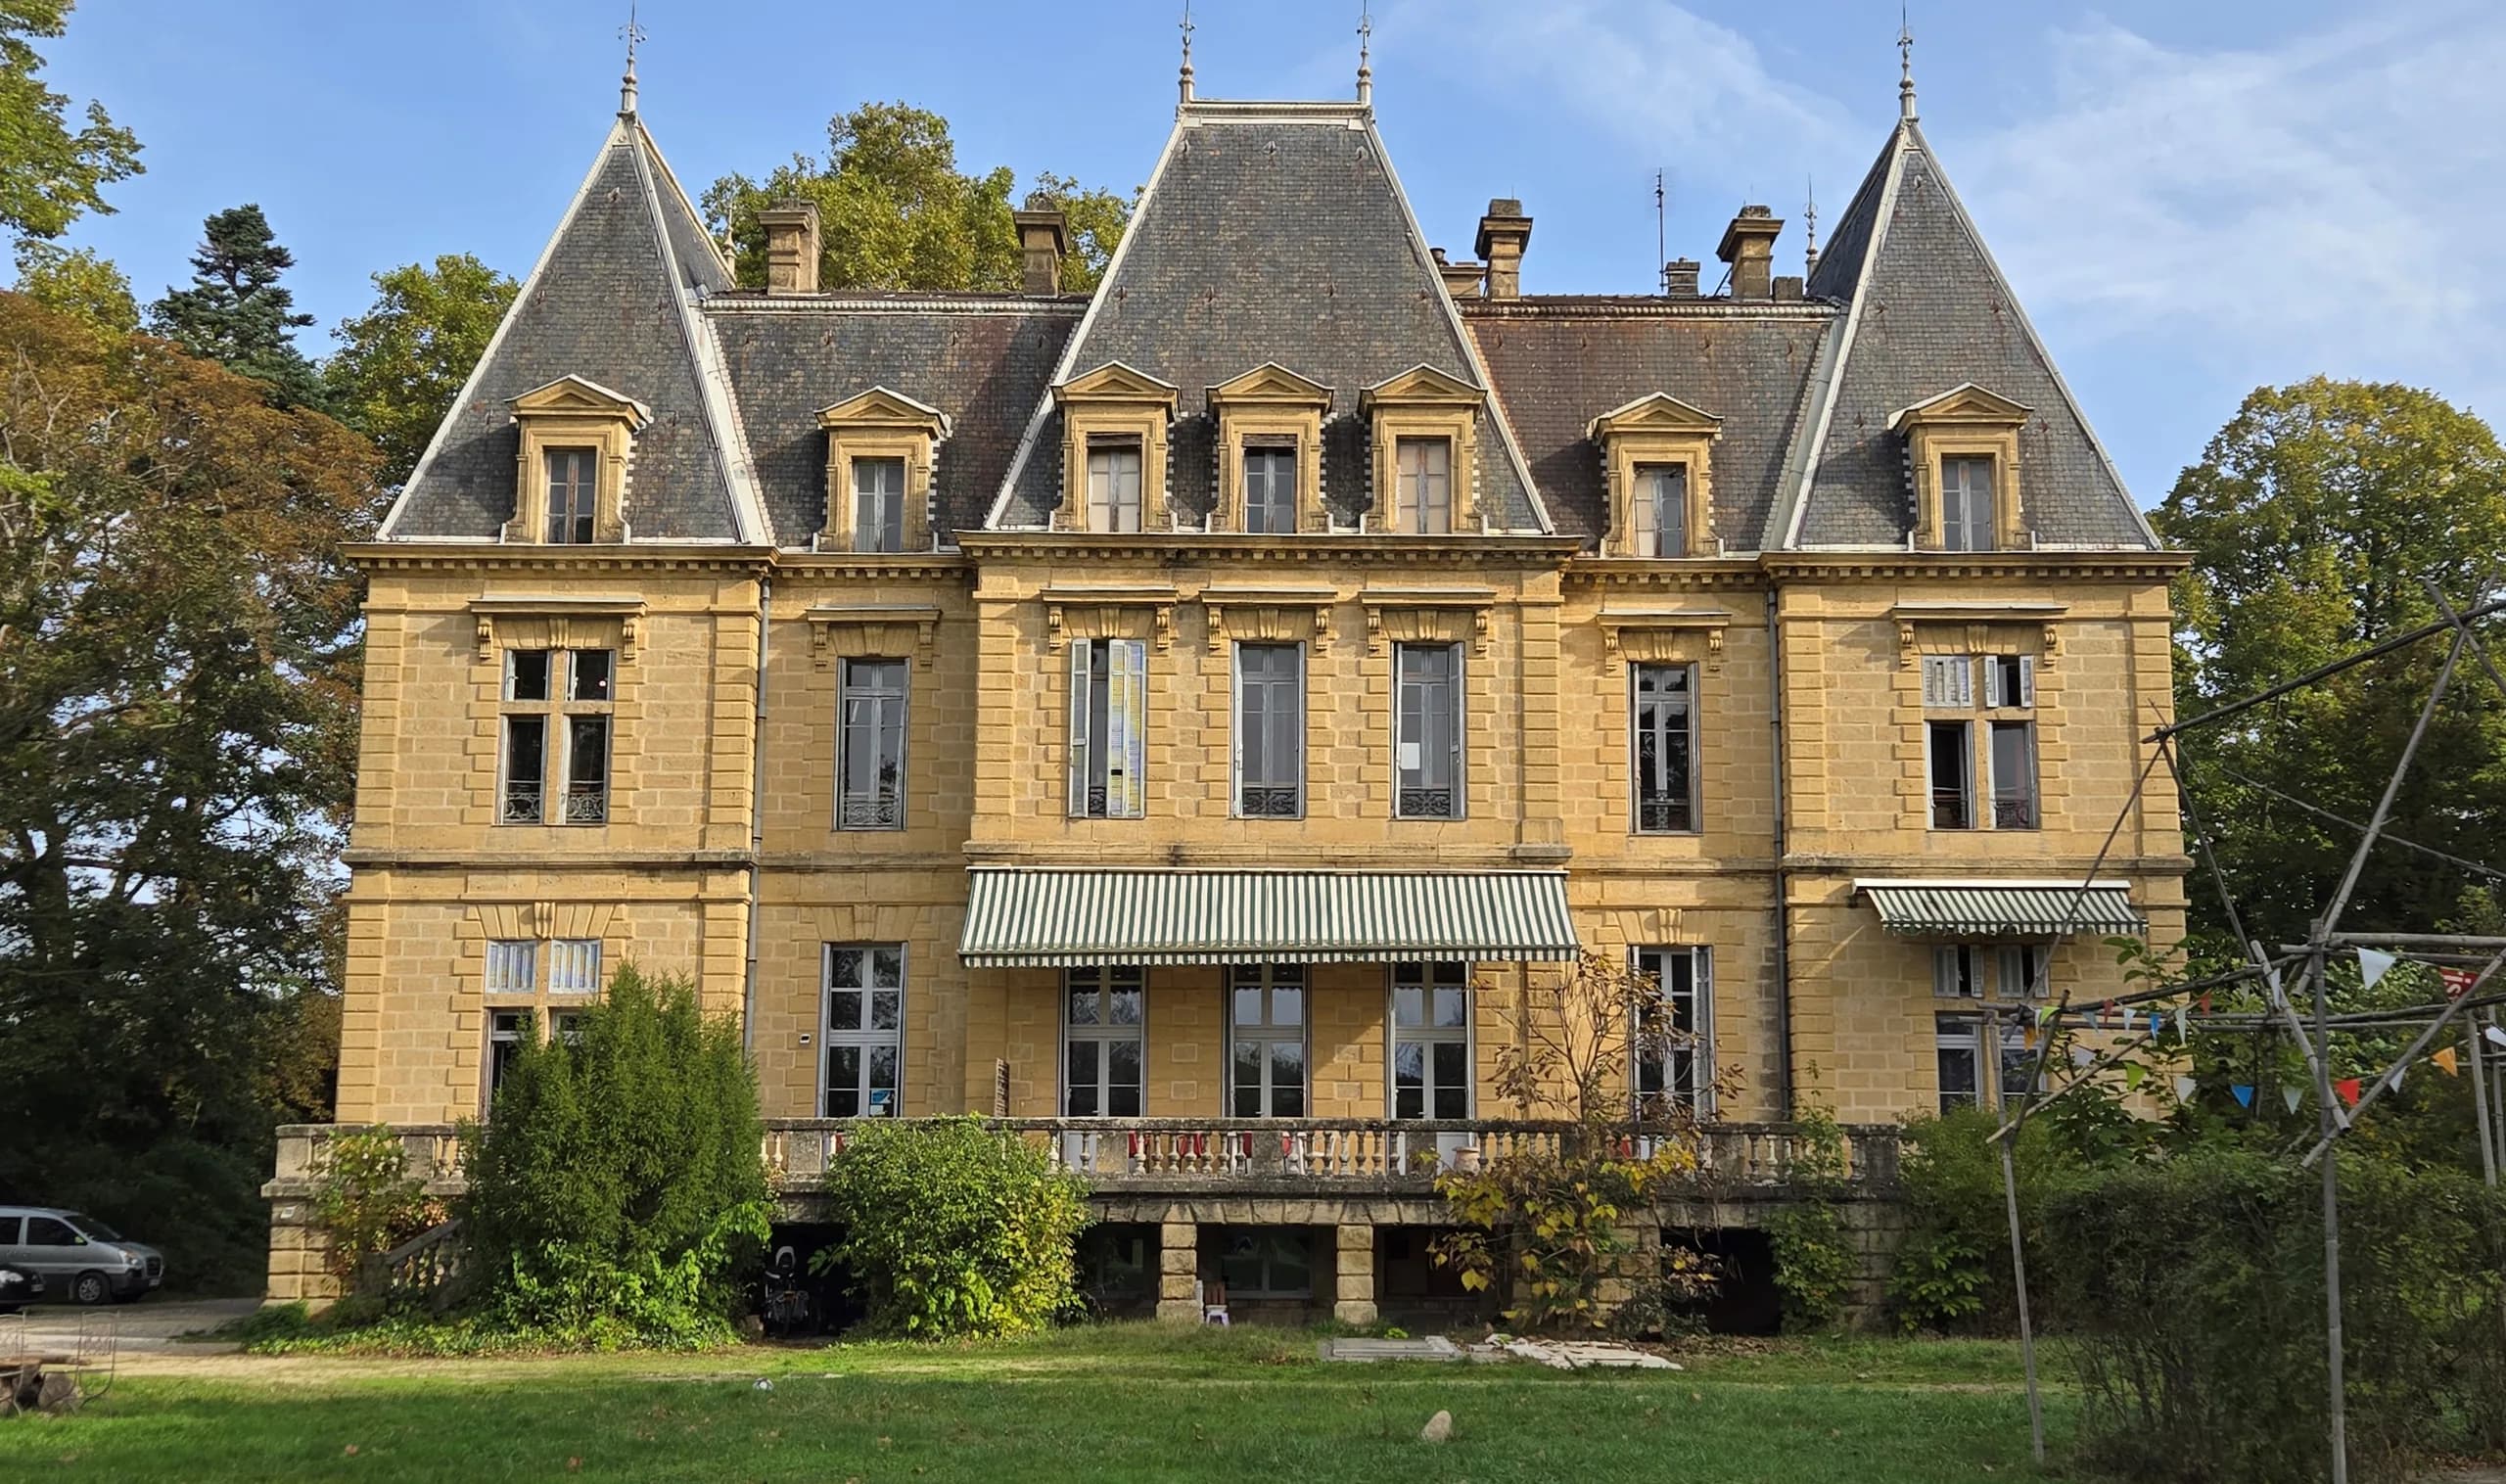
Château du yoga Sivananda, studies for a place of teaching
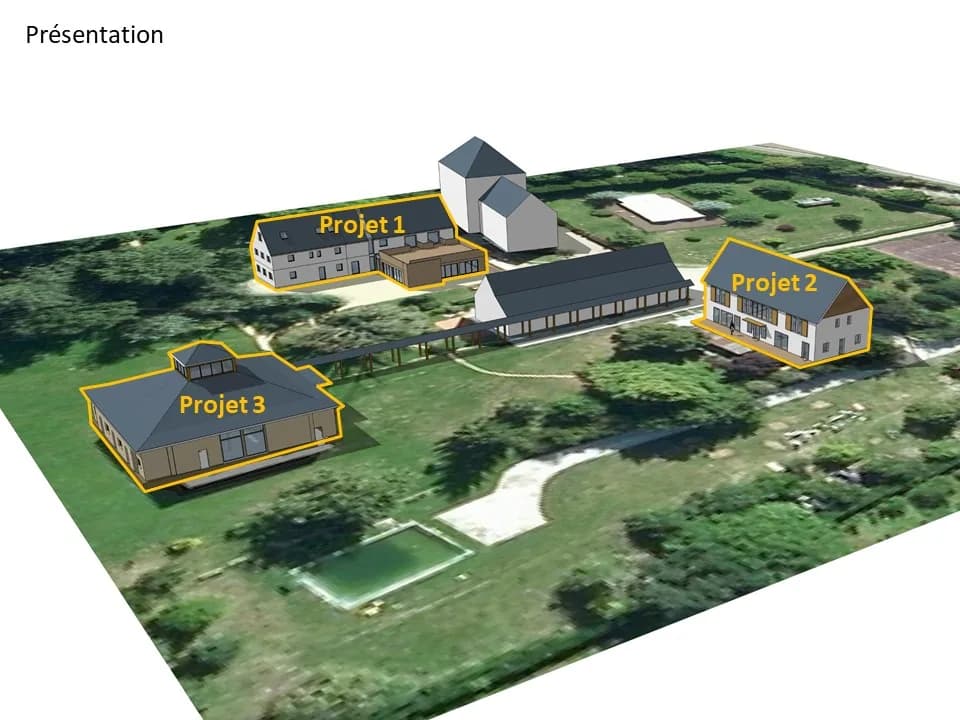
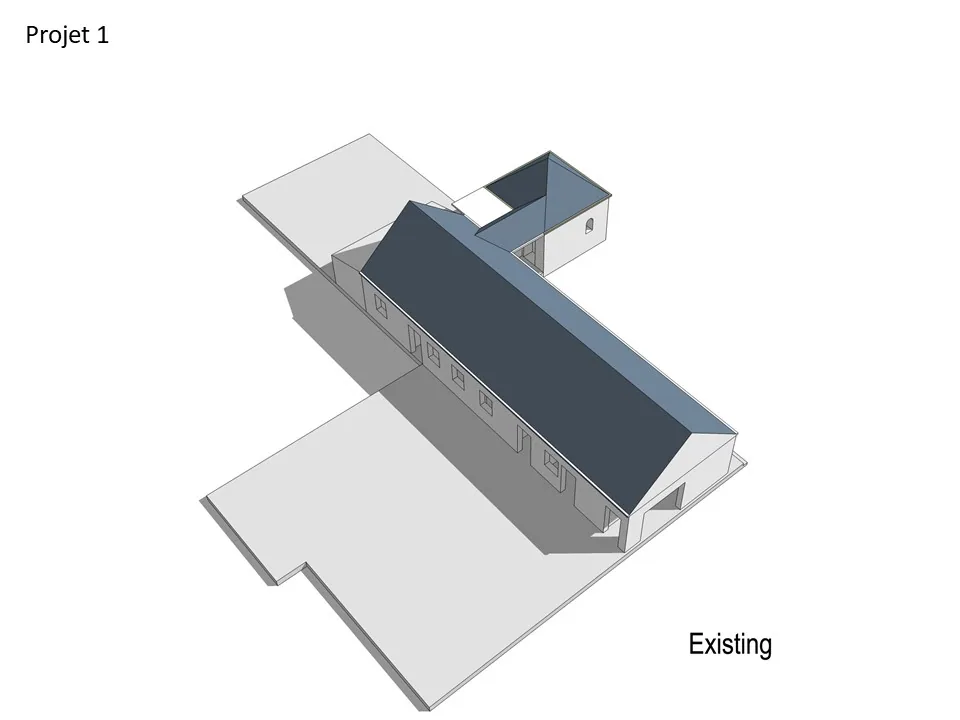
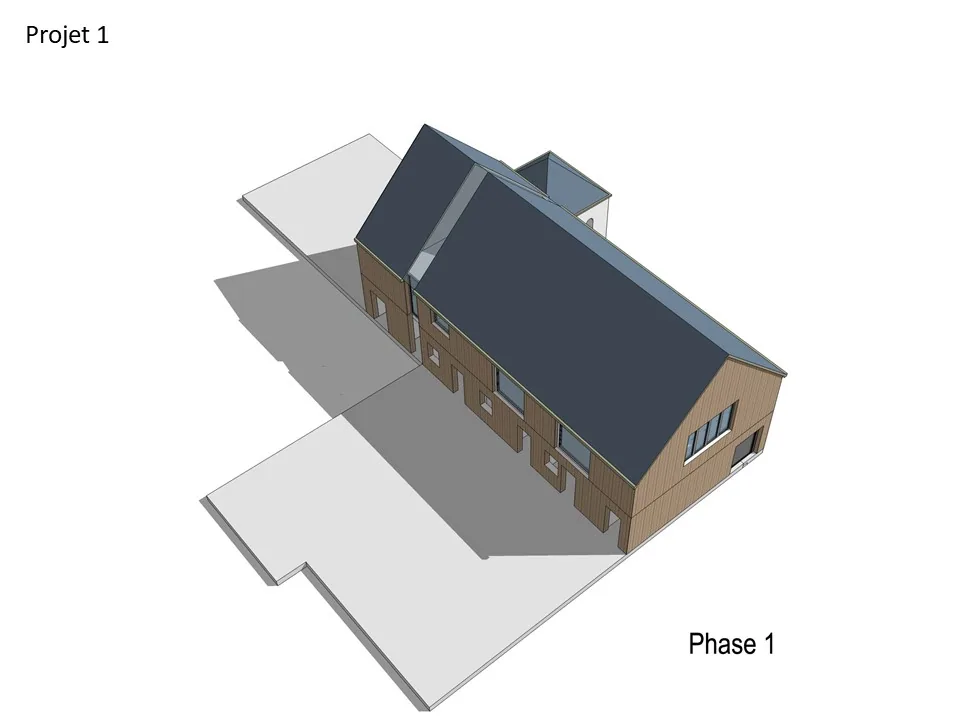
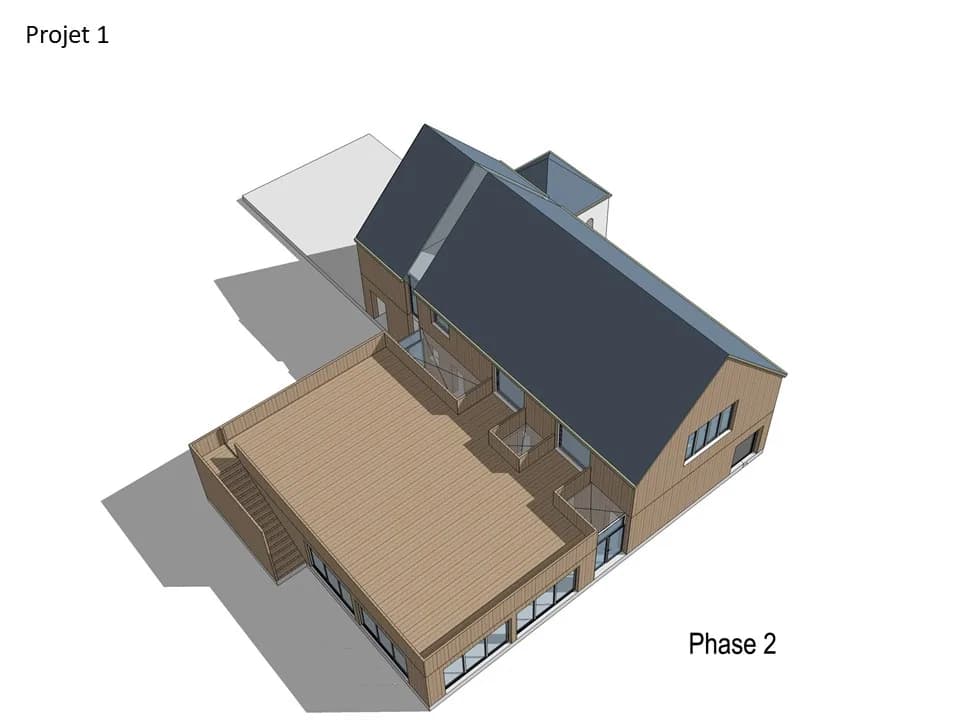
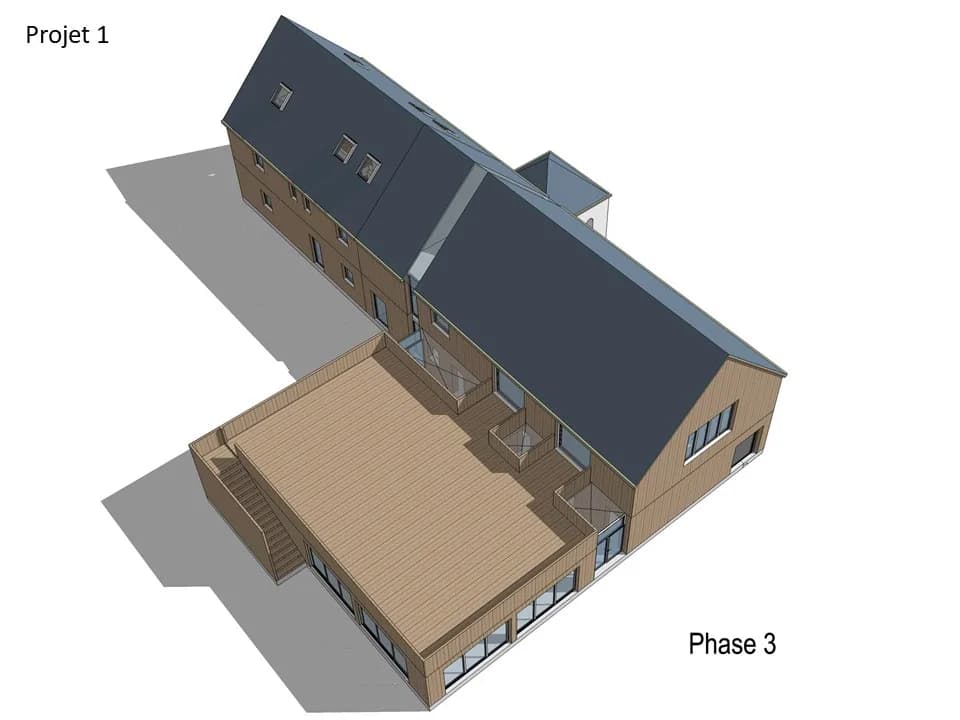
Several feasibility studies and sketch designs between 2013 and 2019 for the restoration and gradual extension of a château dedicated to teaching yoga, in Neuville-aux-Bois.
01 — The brief
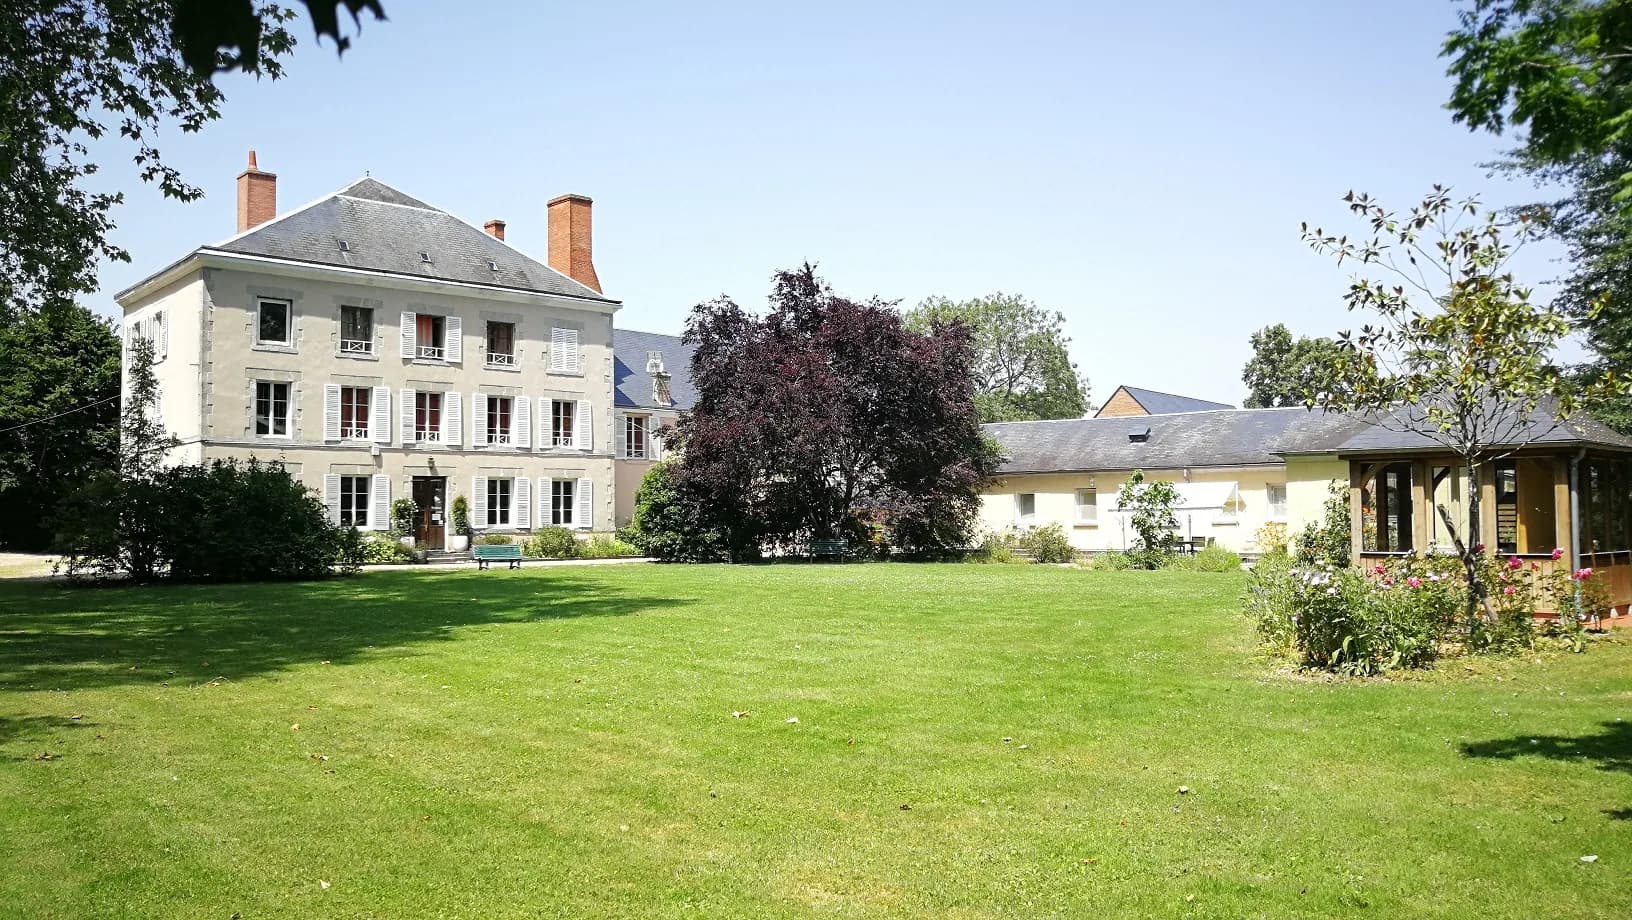
Client: Château du yoga Sivananda, in Neuville-aux-Bois, in Centre-Val de Loire. Several projects were studied for the restoration and gradual extension of the château.
02 — The response
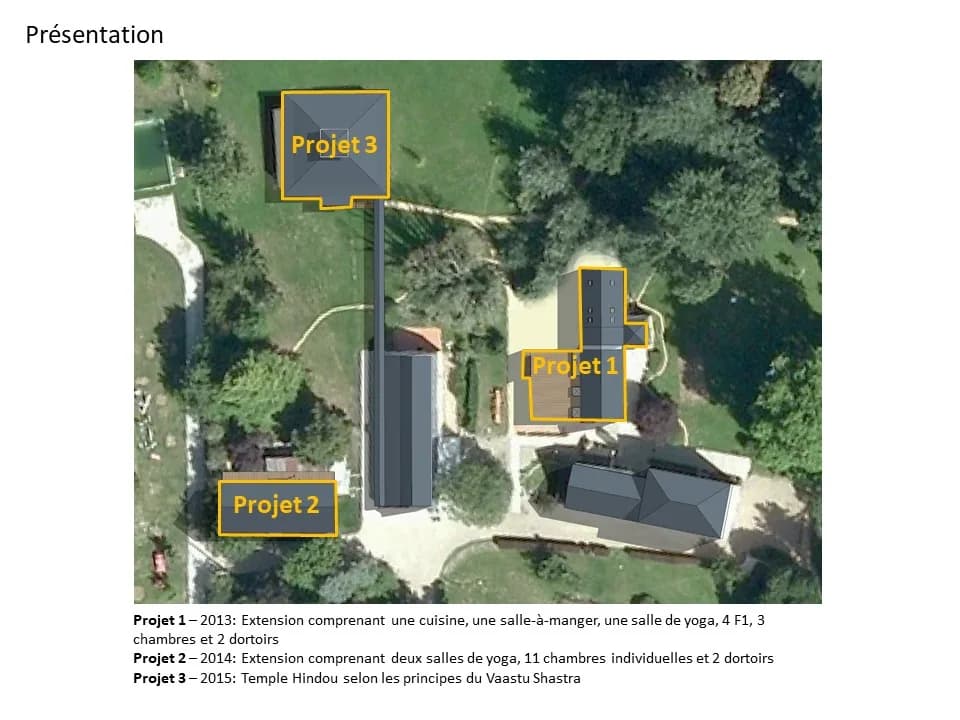
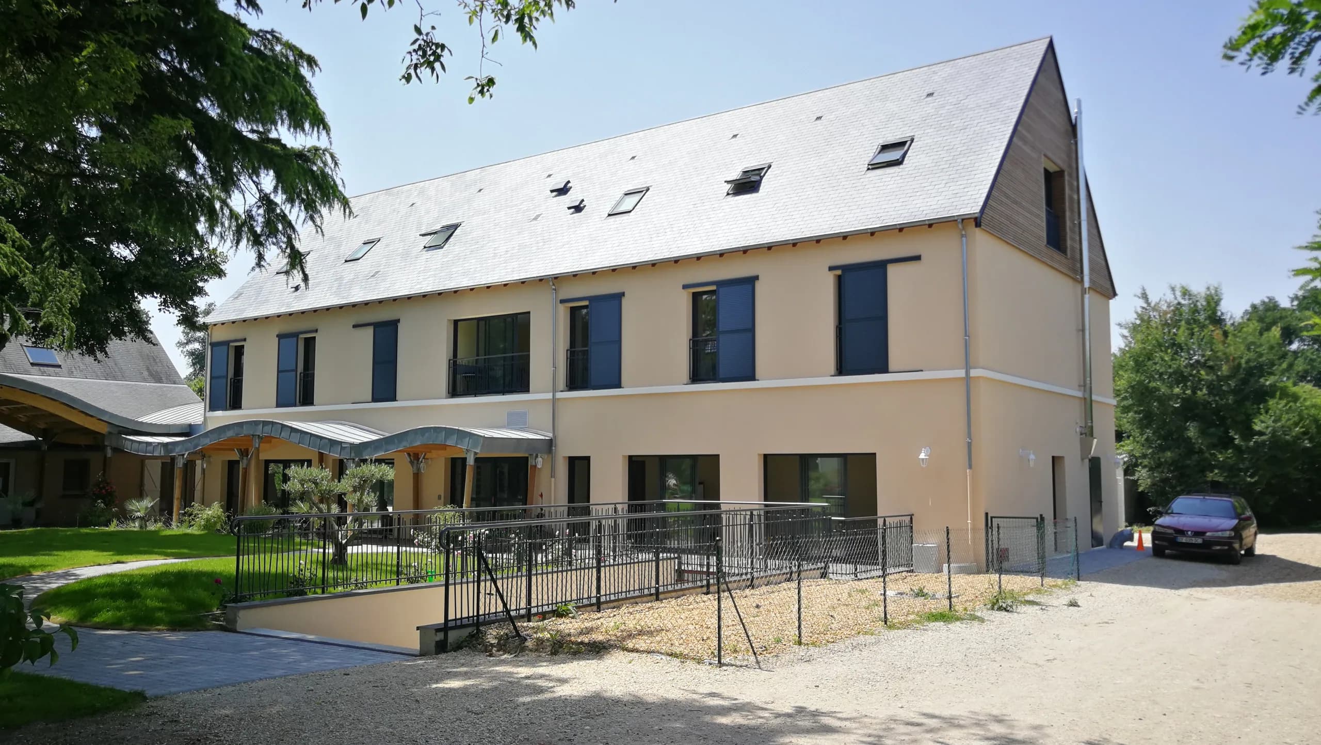
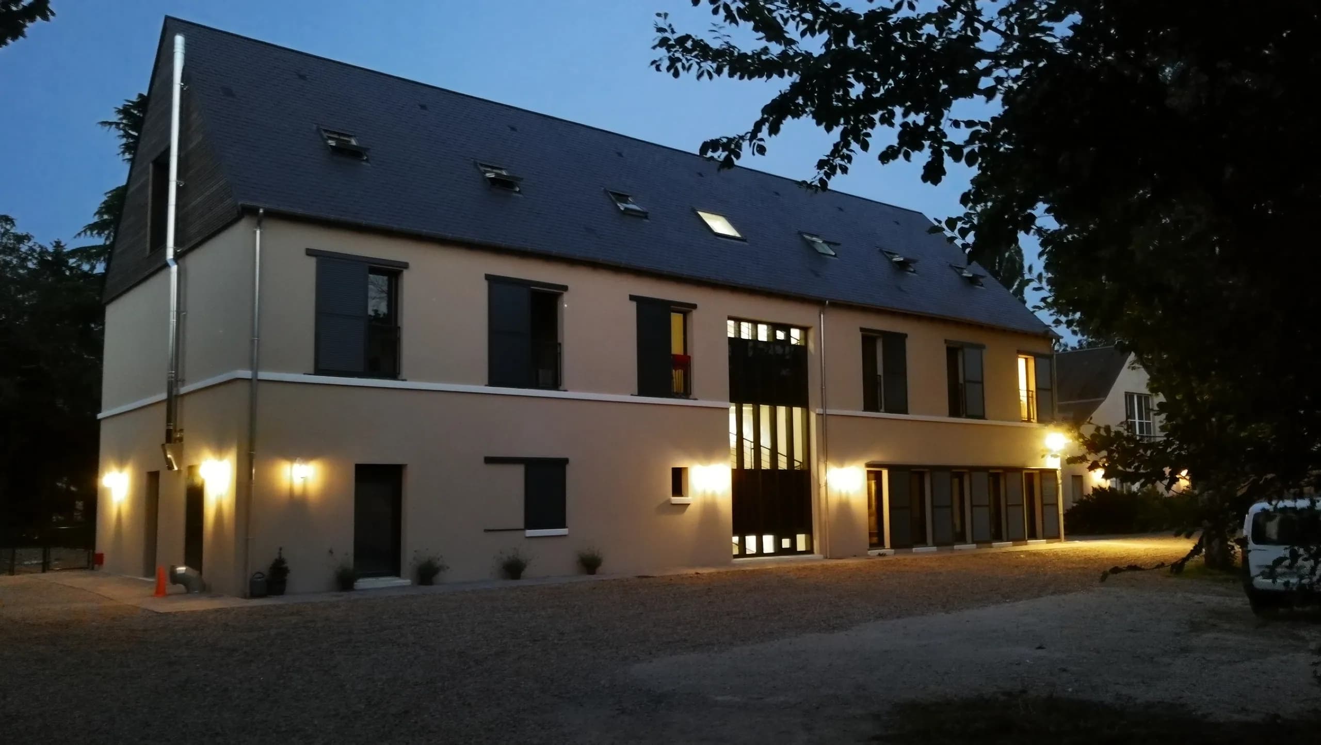
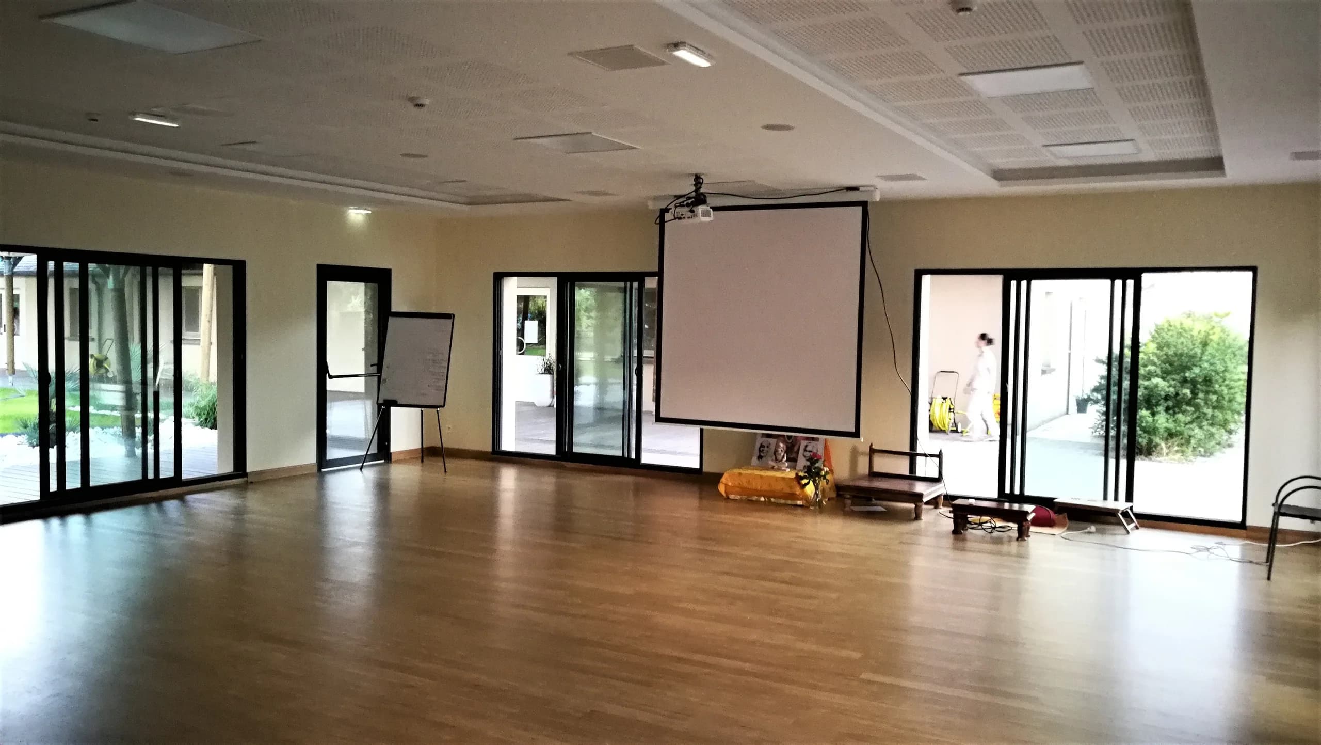
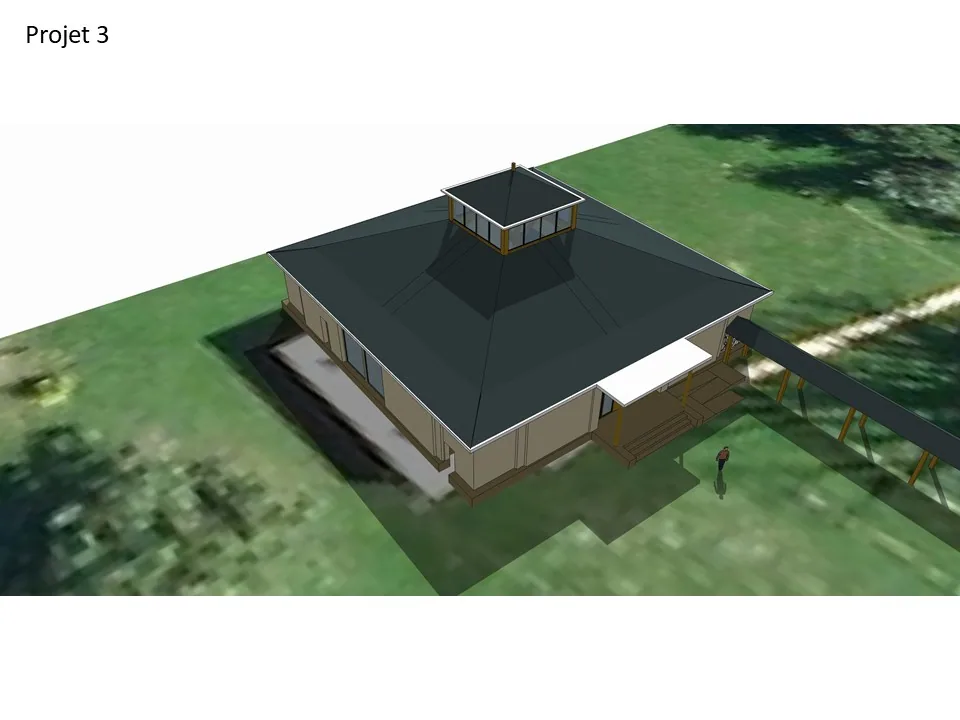
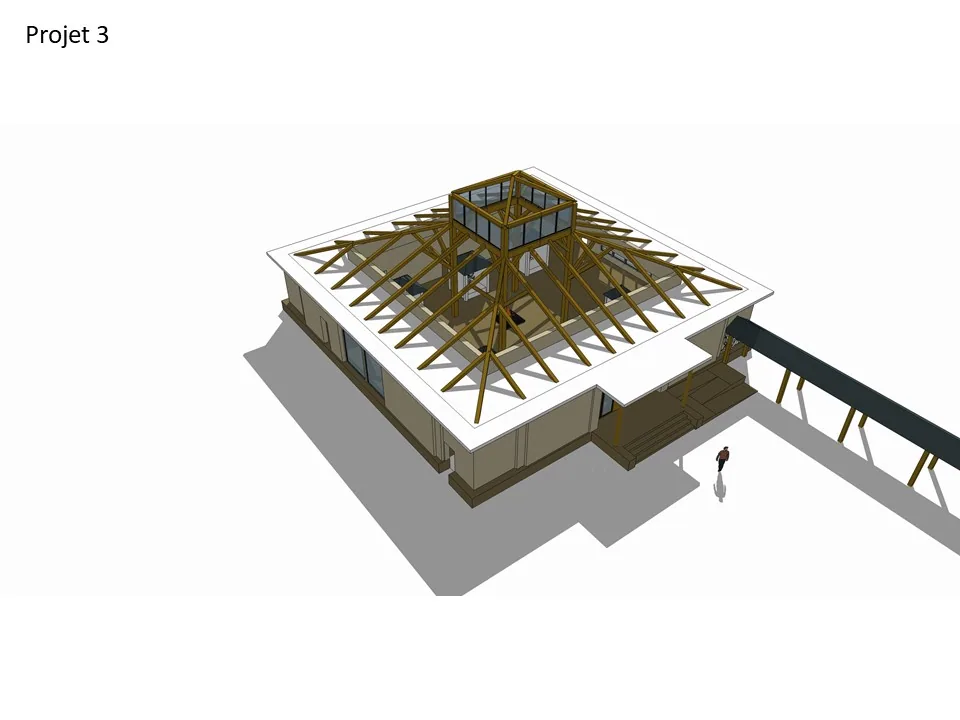
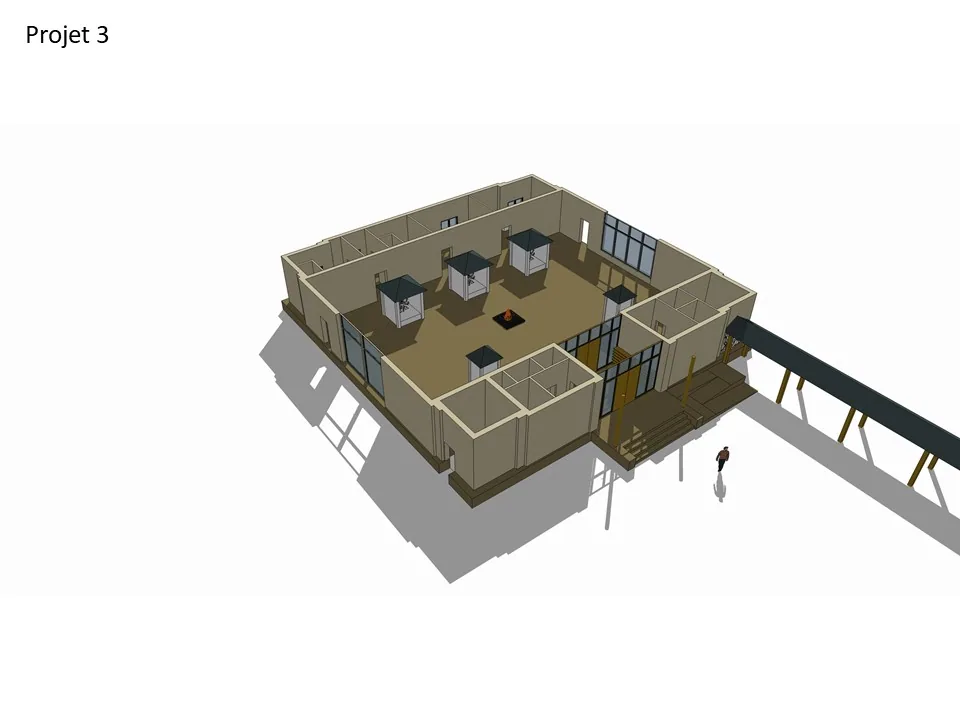
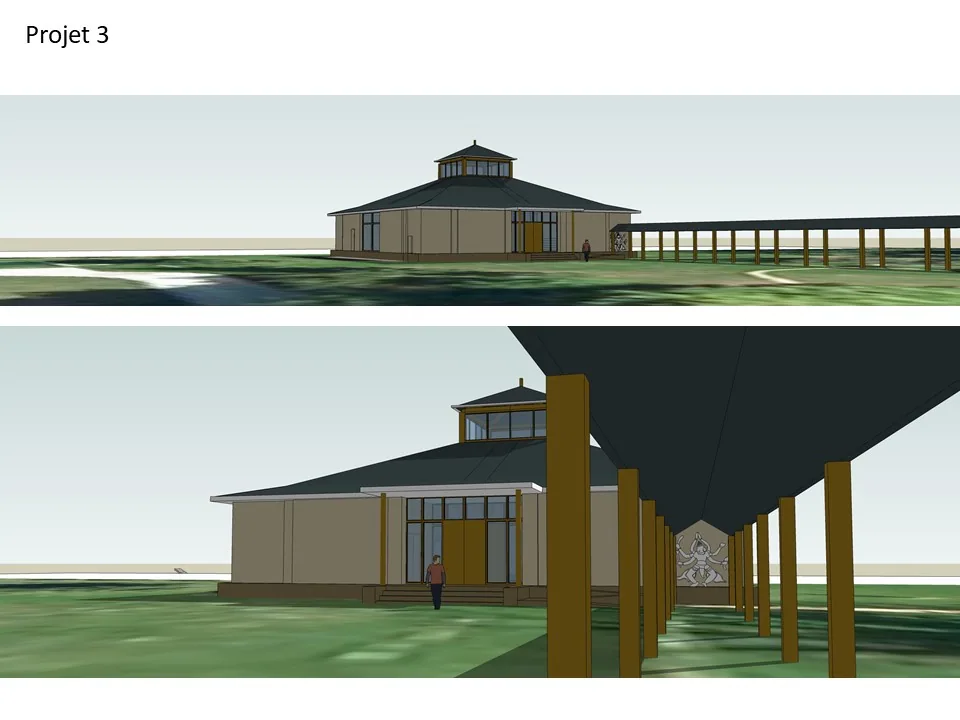
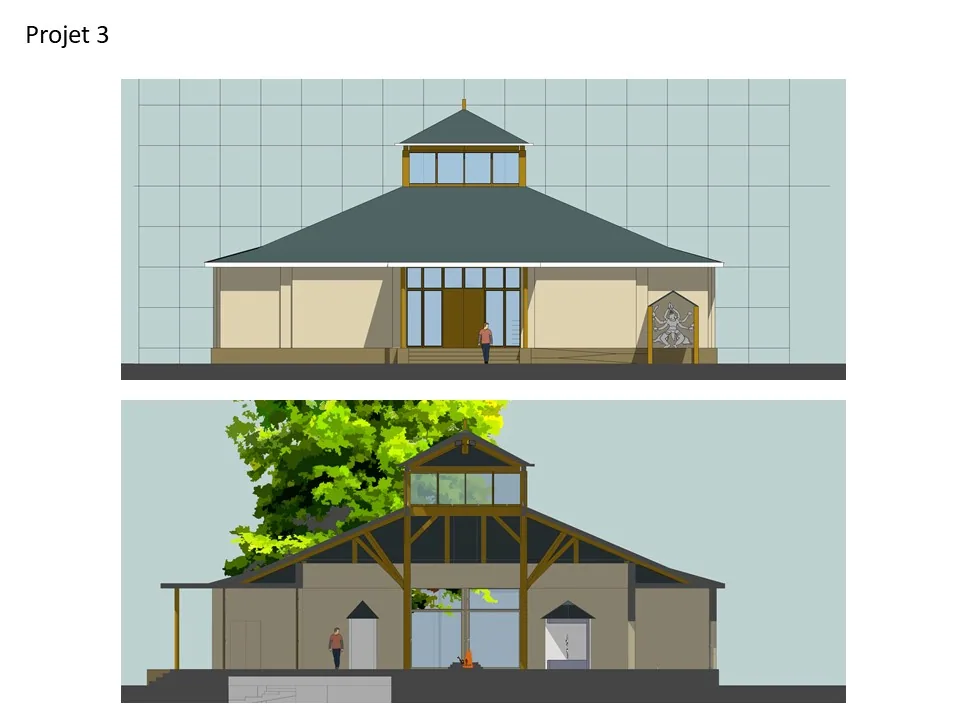
2013: a new kitchen meeting the standards for buildings open to the public, a large dining hall, a yoga space upstairs, bedrooms and a dormitory. 2014: a temple designed according to the rules of Vaastu Shastra, with the participation of an Indian priest. 2015: a large accommodation and teaching building, with two yoga rooms, eleven bedrooms and two dormitories. 2019: a reception and accommodation space for permanent residents, and an overall site plan.
03 — In short
The 2015 building was taken forward by a local architect from the detailed design through to completion.
04 — Expertise
This project belongs to one field of the studio’s expertise: ecological and frugal renovation.
Project photos
16 photos · click to enlarge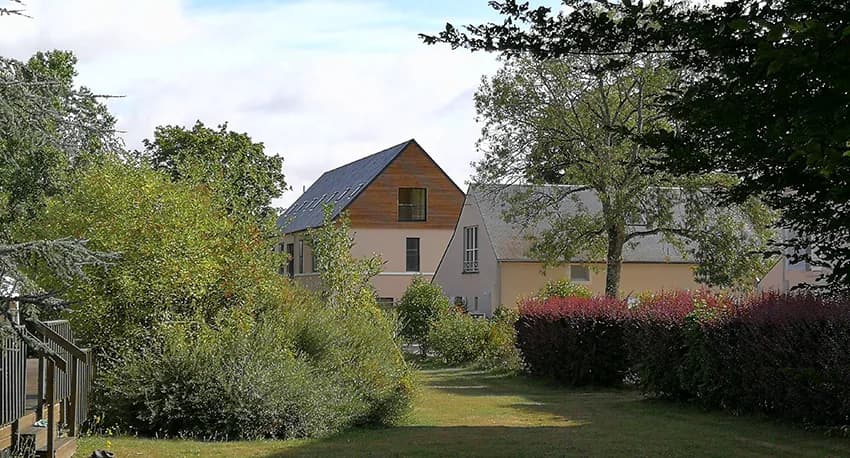
Other projects
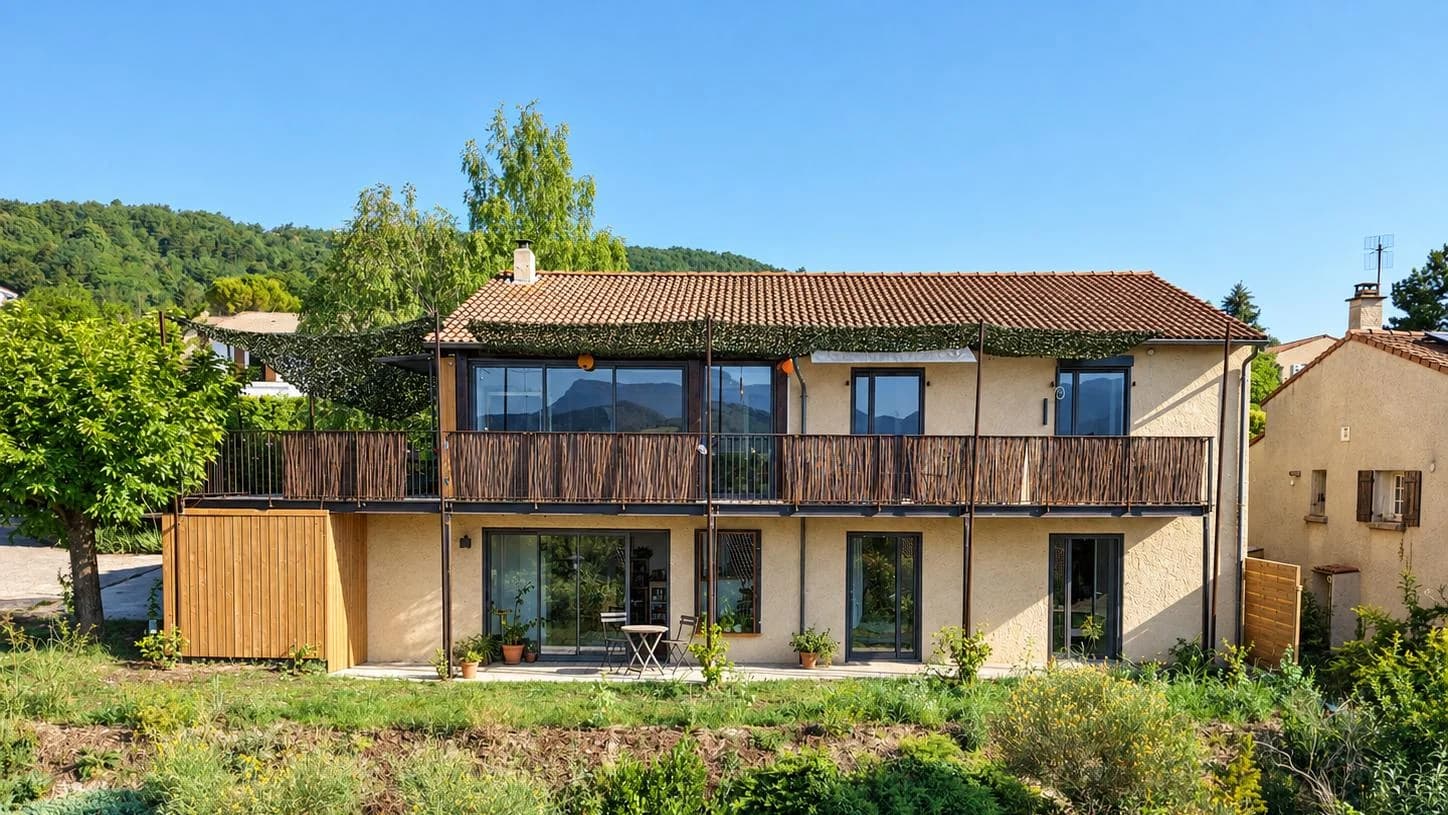
 02A 1980s house in Crest, two homes open to the landscapeA 148 m² house transformed into two flats of about 100 m², opening south onto the mountains through a 30 m² balcony. Full architectural service, 2025–2026.
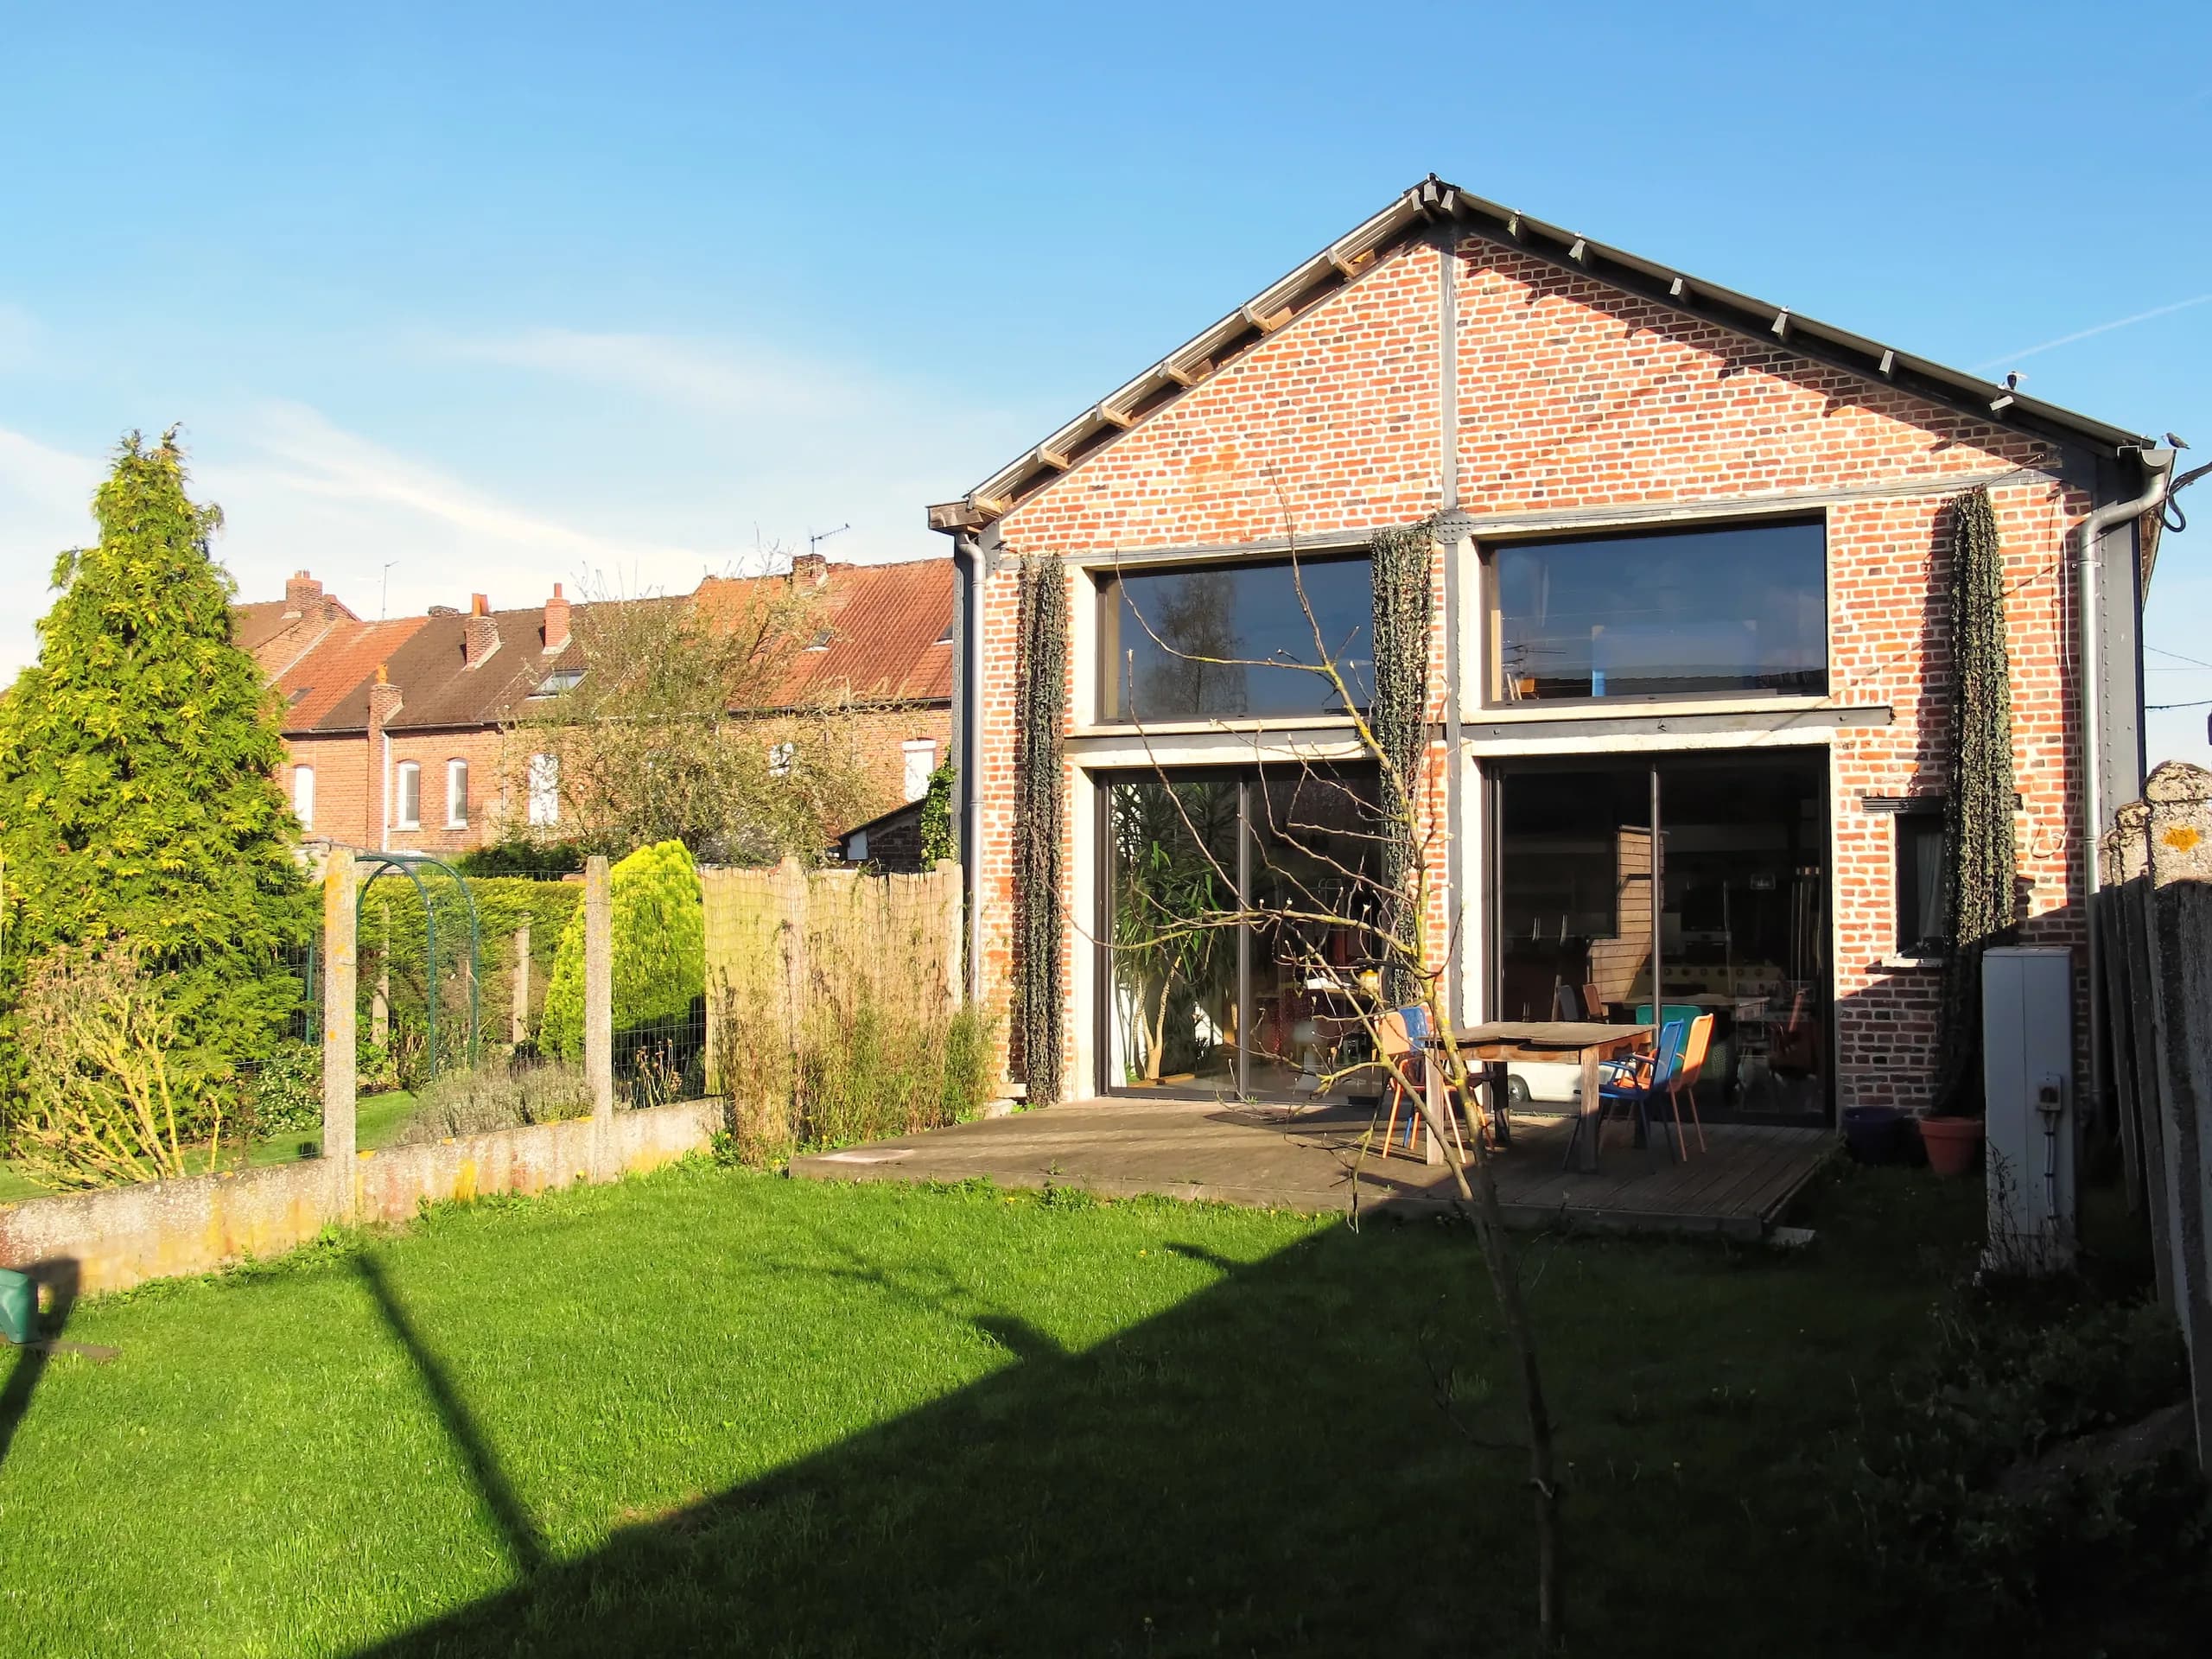
 03A loft in a former cabinetmaker’s workshopRehabilitation of a former cabinetmaker’s workshop into a loft open to the south, with a timber bedroom perched on an original beam. Partial service up to the building permit (permis de construire), 2011.
 04L’Archipel school complex, at the Château des RamièresOverall study for the gradual renovation of a 19th-century château and its compliance with ERP standards (buildings open to the public), in successive phases of works. Project in progress.