
Interior renovation · Crest (26)
Apartment in Crest, a kitchen opened to the southern light
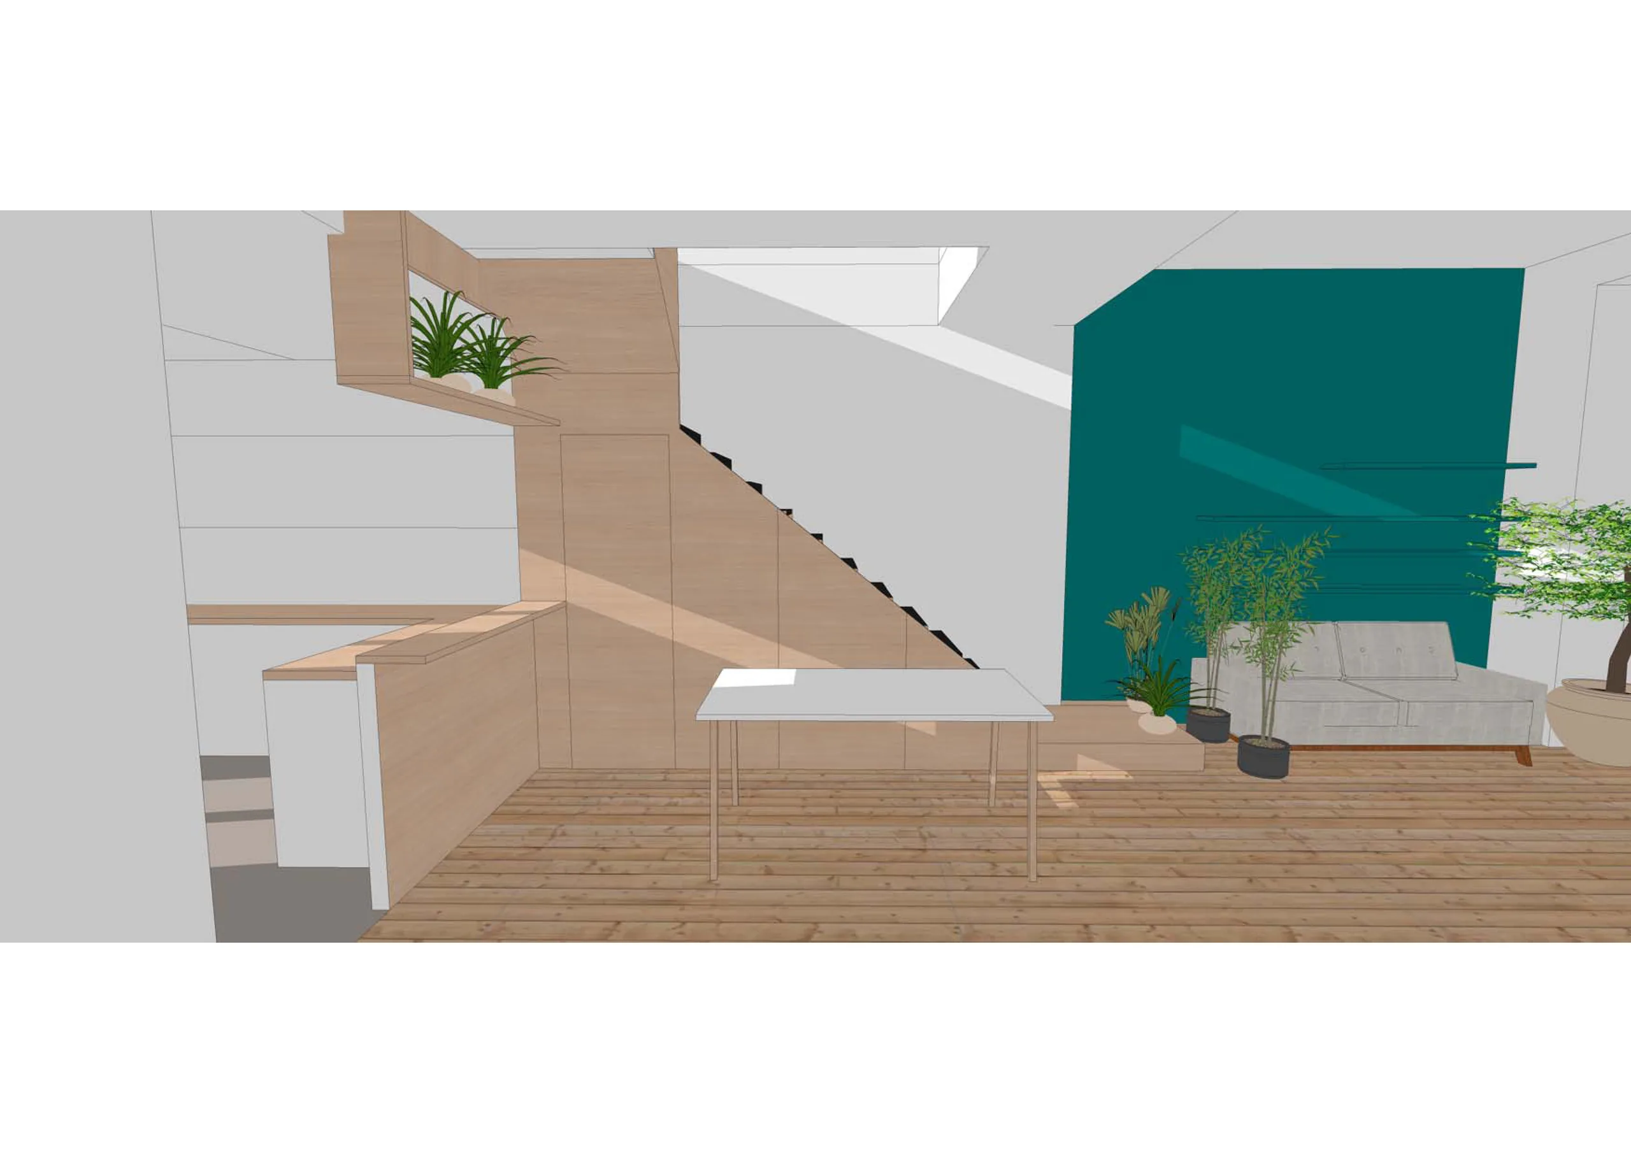
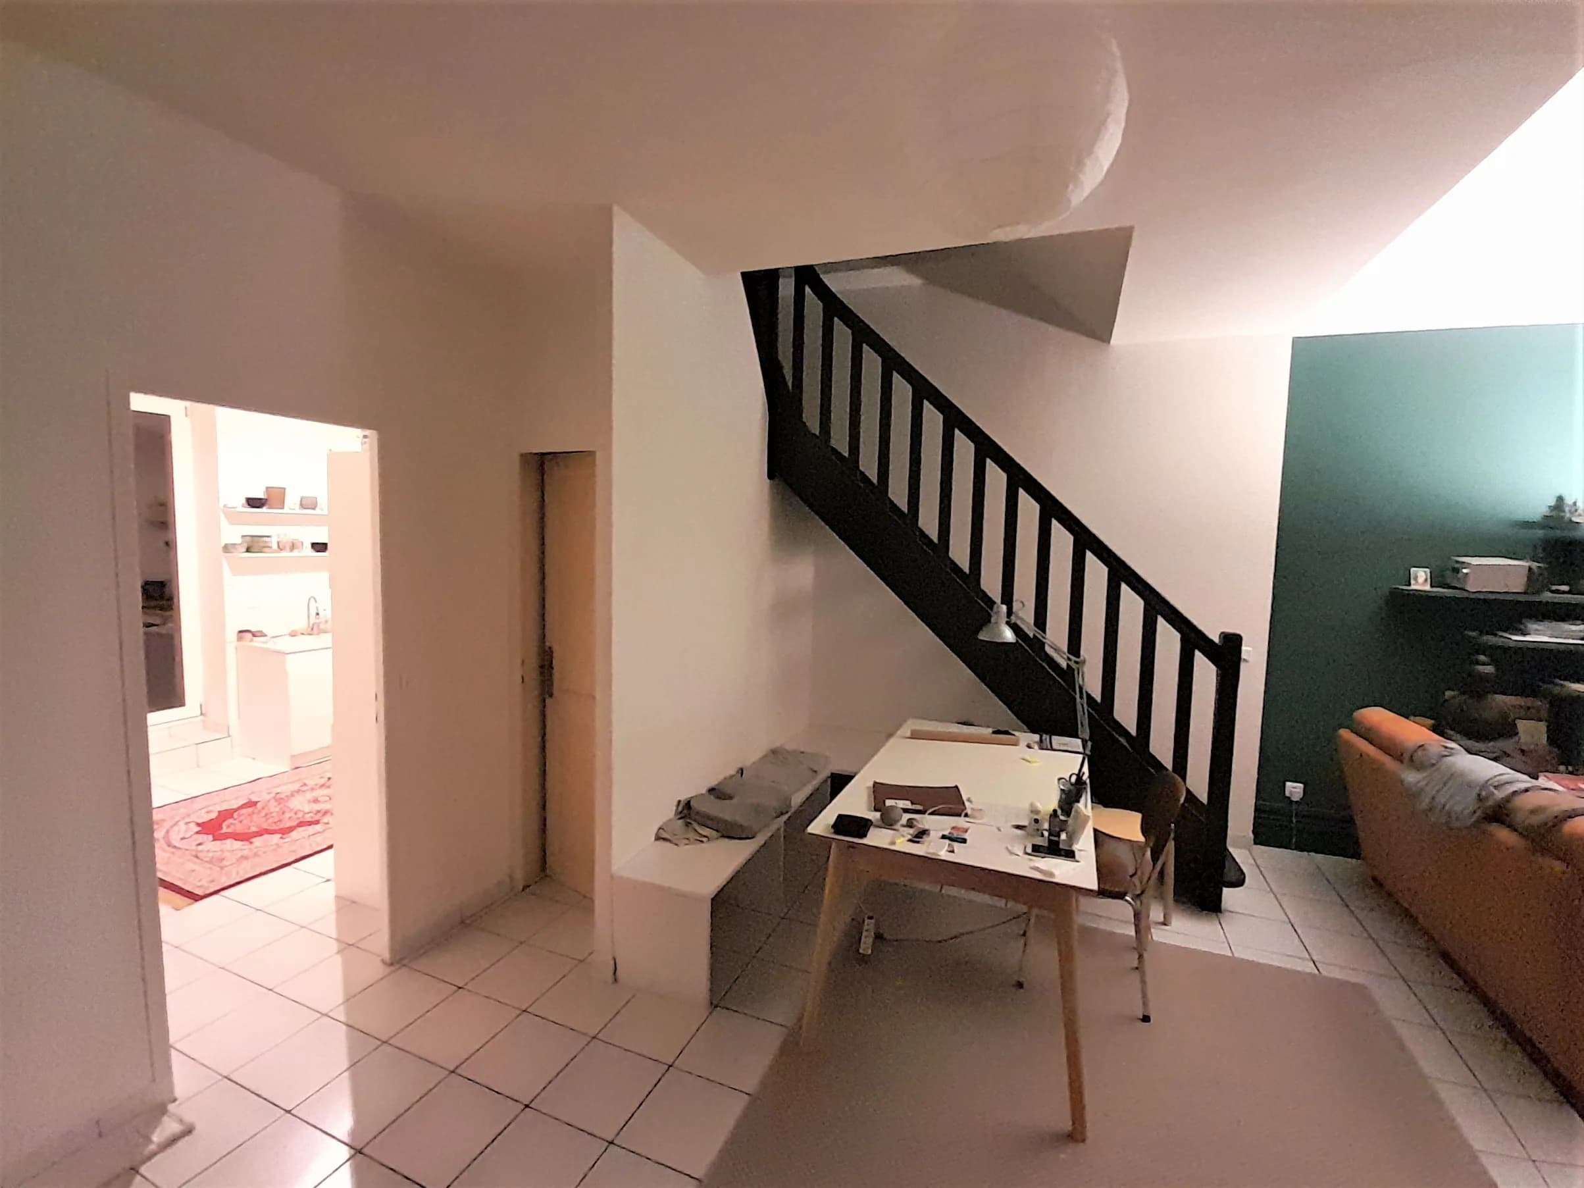
Complete renovation of an 80 m² apartment: studies and site supervision. Partitions in birch plywood. Project completed in 2023.
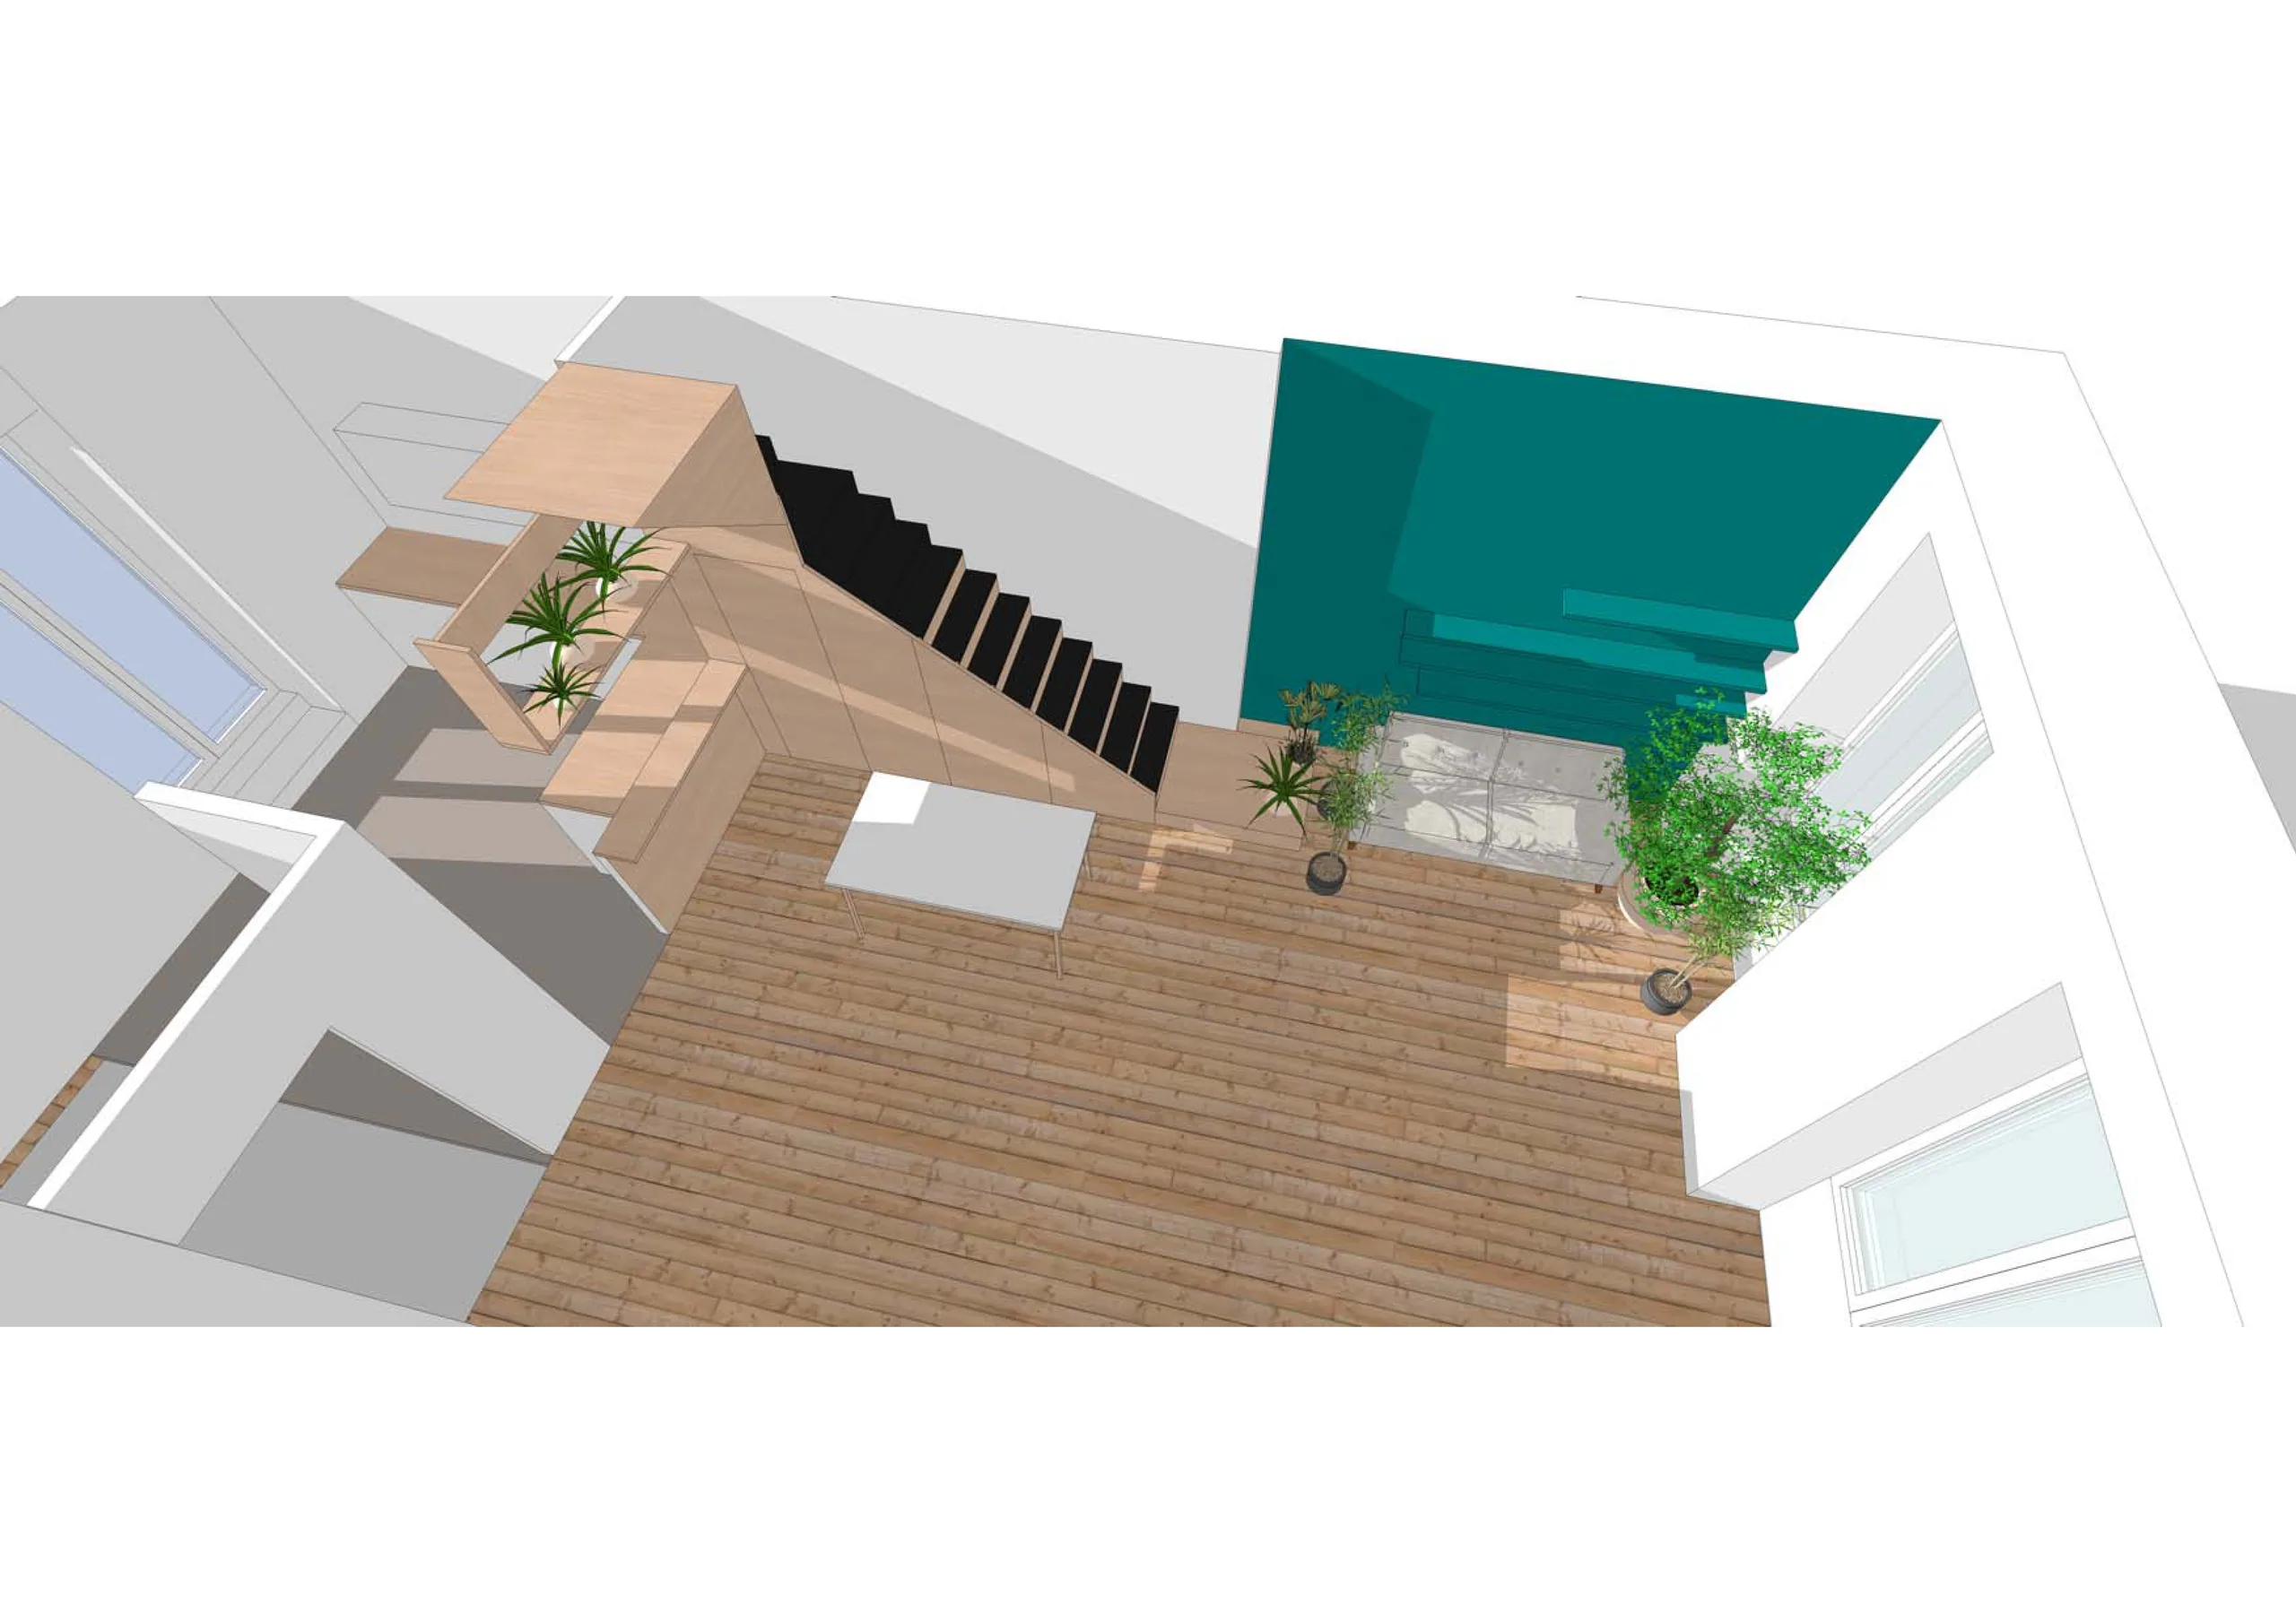
01 — The brief
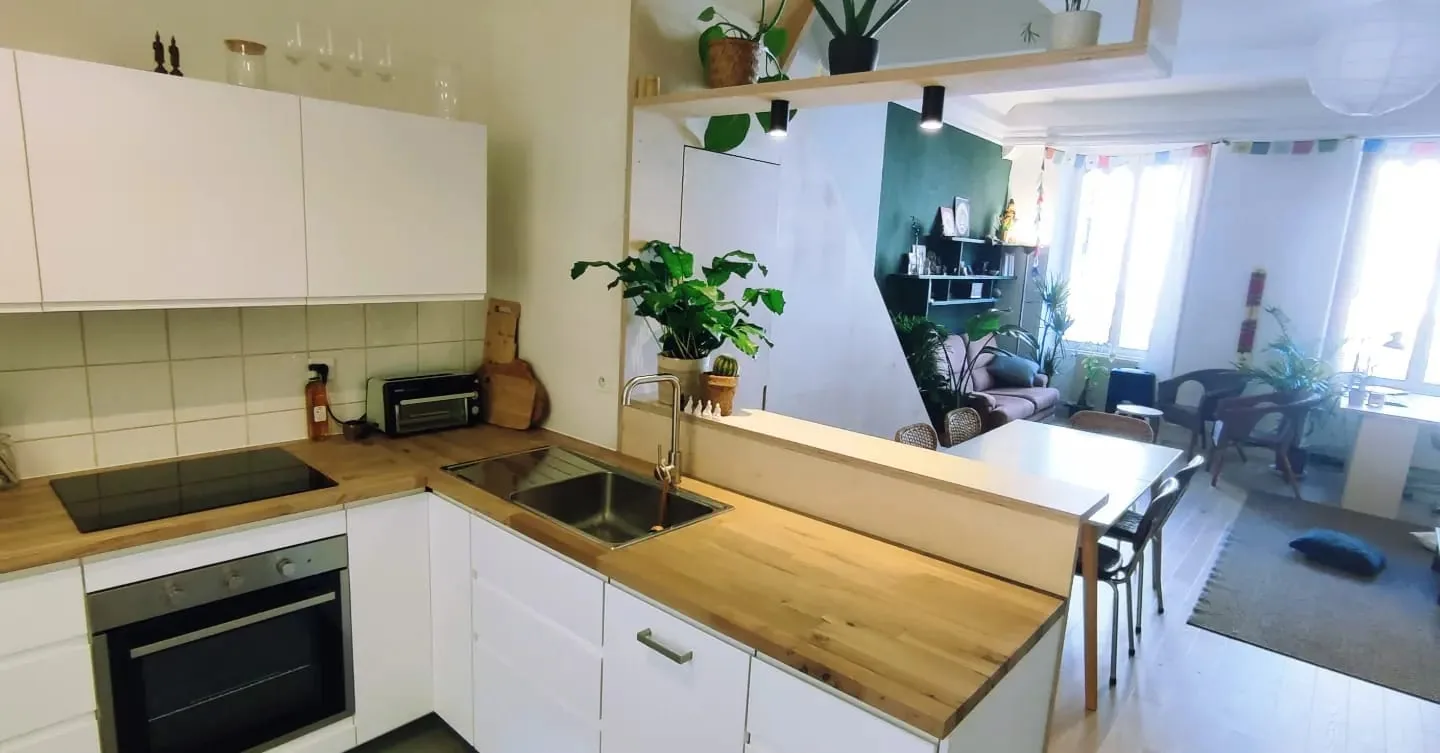
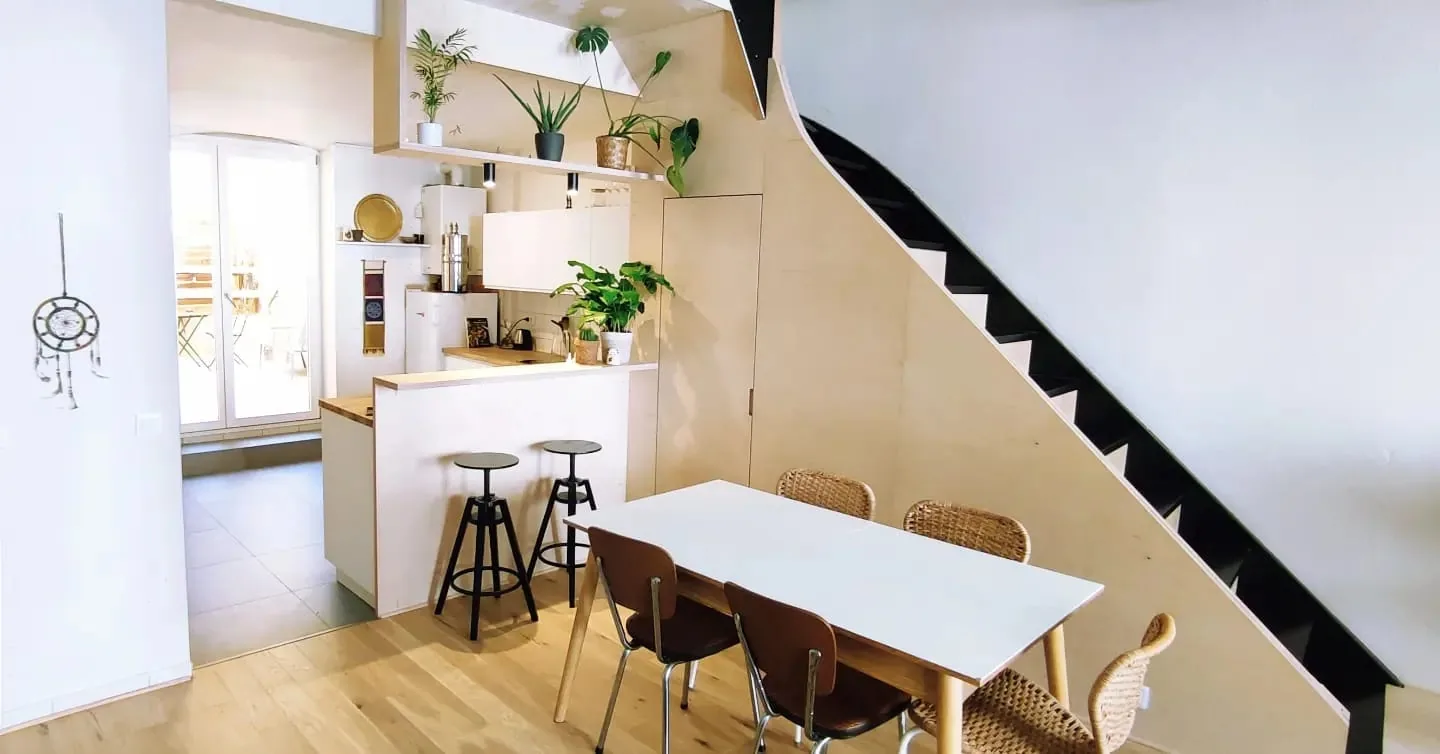
The essence of the project was to open the kitchen onto the living room to bring in the natural light coming from the south, through the patio.
02 — The response
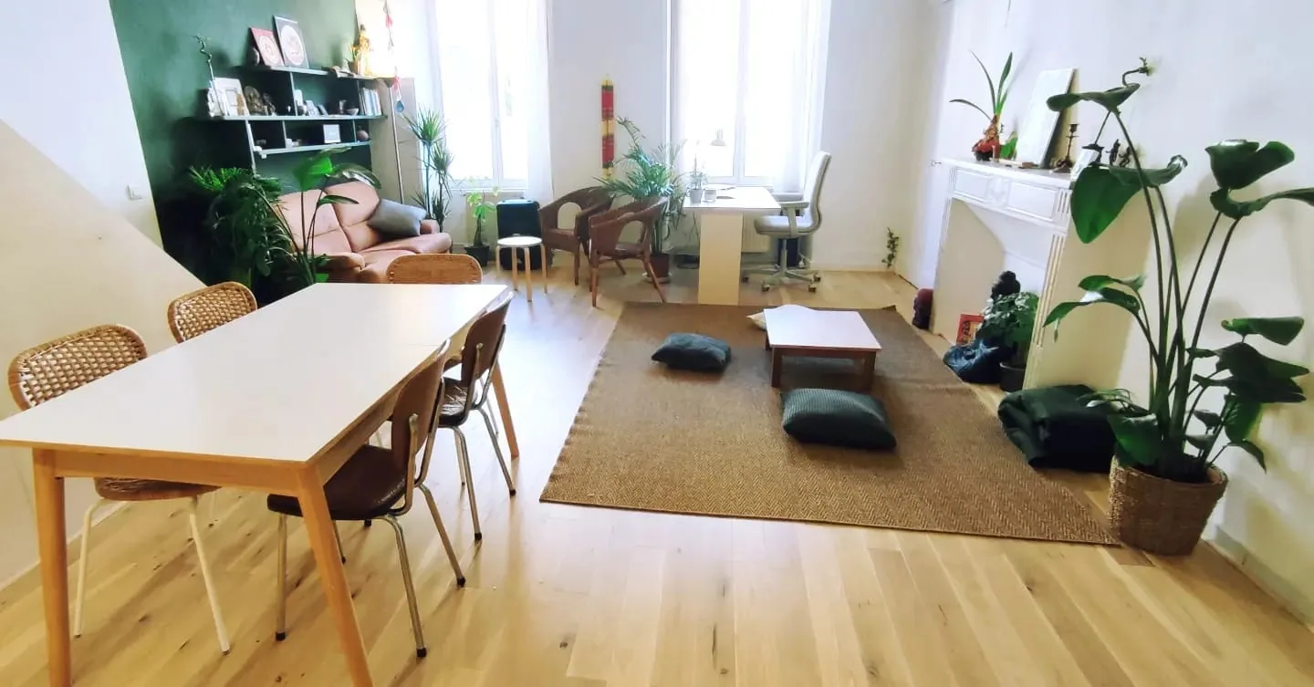
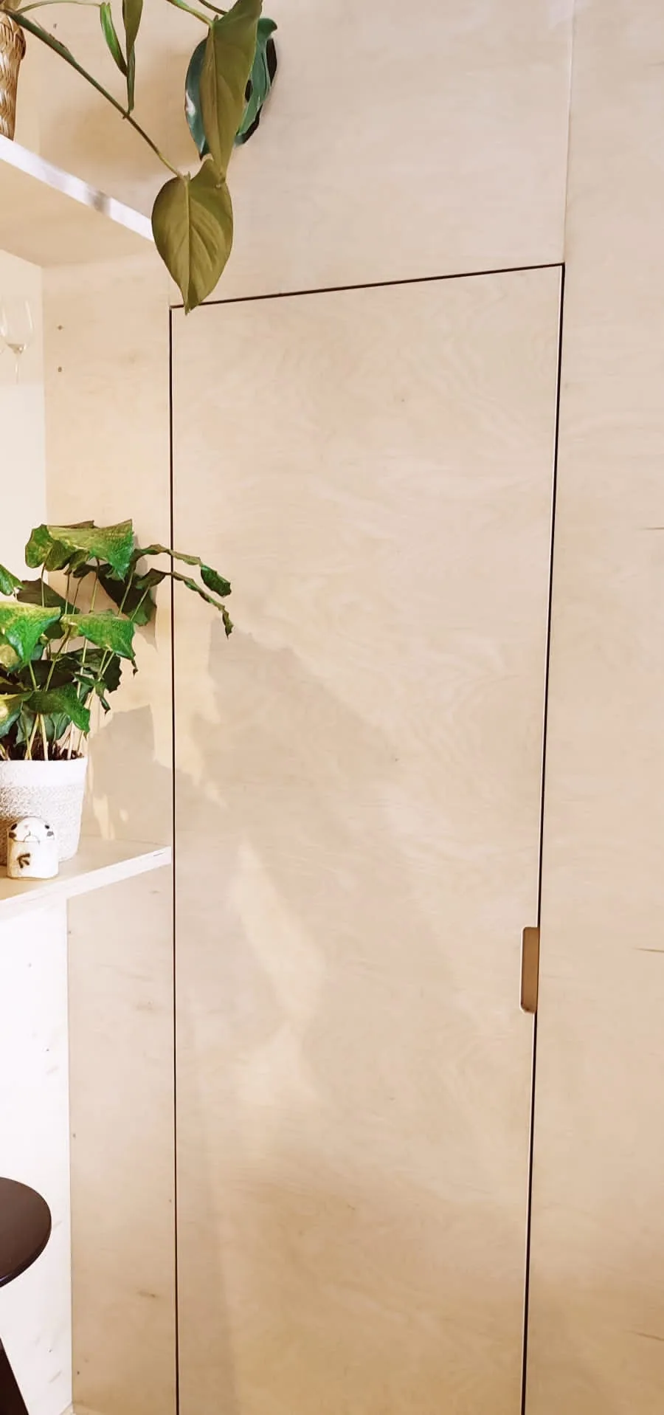
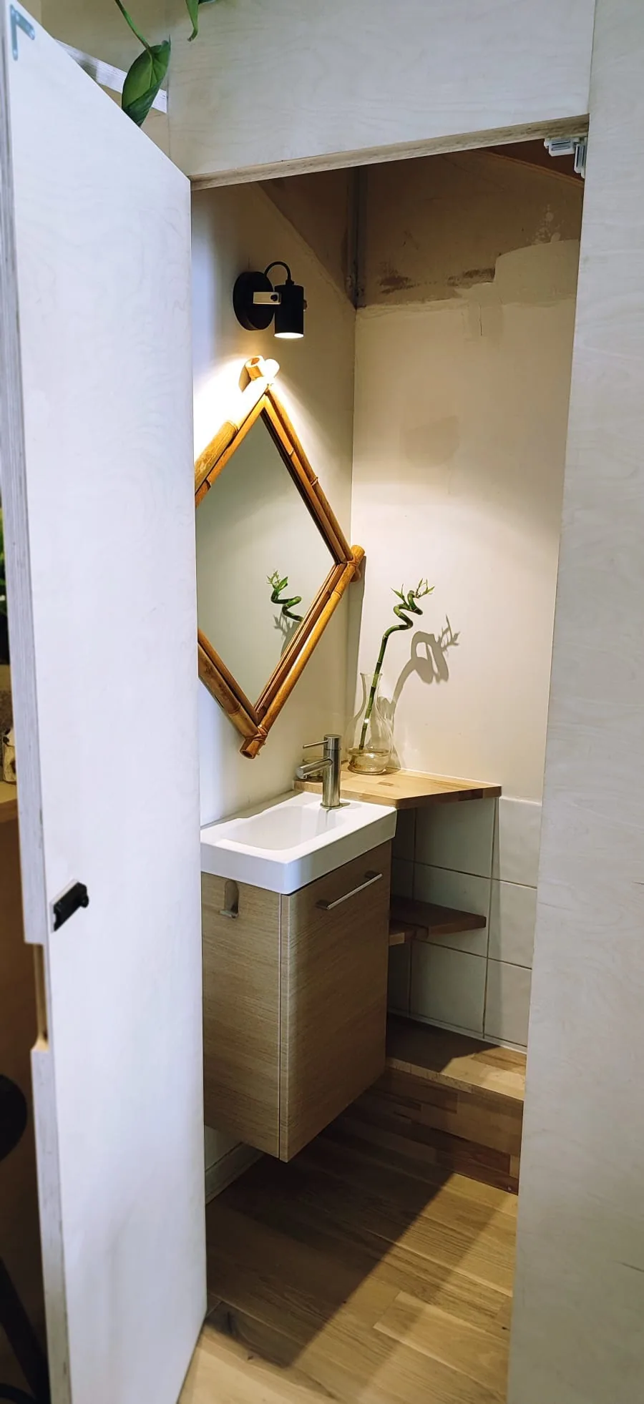
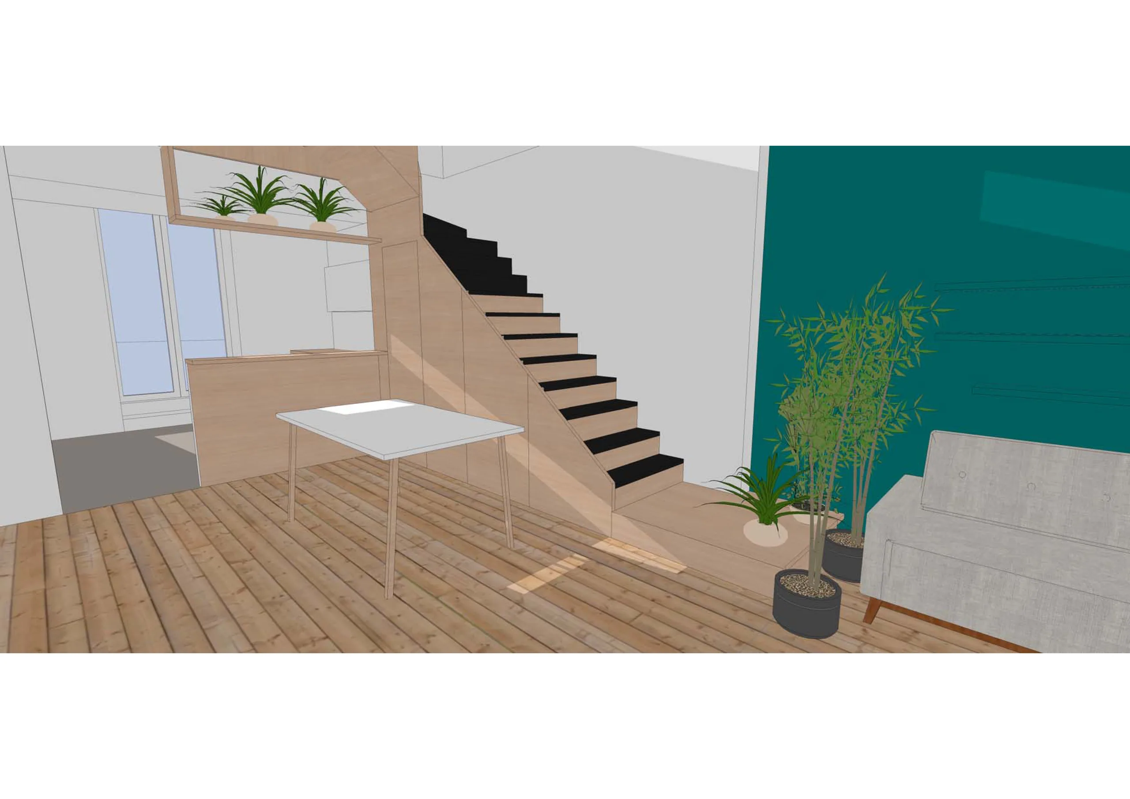
A WC placed in the centre of the apartment was moved under the staircase, which made it possible to demolish two partitions. The new partitions are in 3 cm birch plywood; the parquet is engineered oak.
03 — In short
The works were carried out in three weeks, mainly by the firm Purnhabitat.
04 — Expertise
This project belongs to one field of the studio’s expertise: ecological and frugal renovation.
Project photos
10 photos · click to enlarge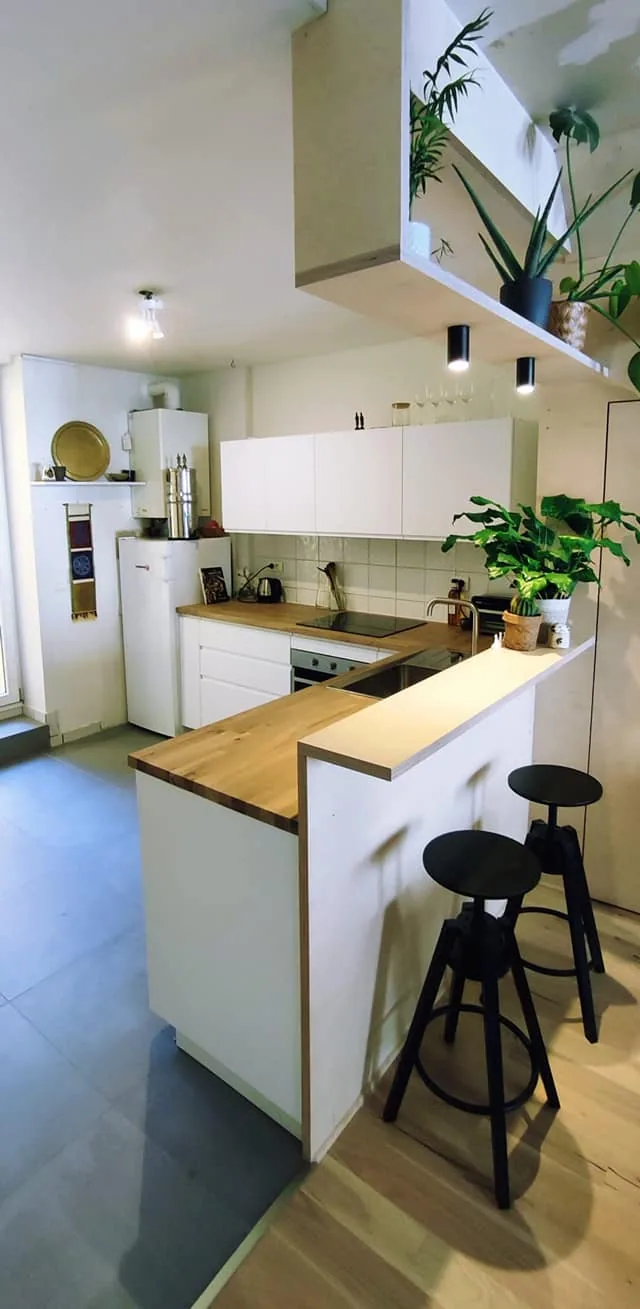
Continue
Other projects
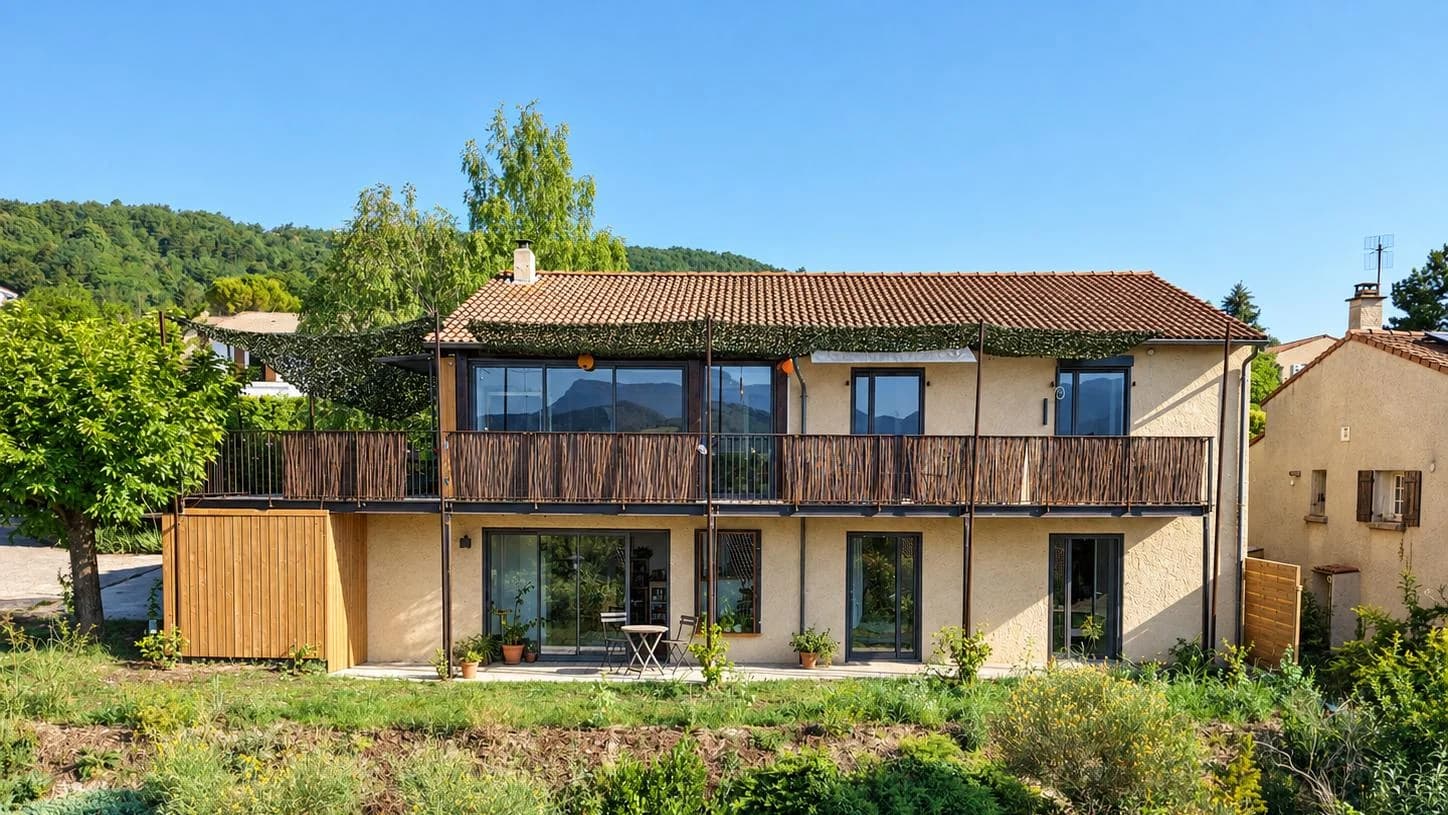
01House in Saillans, an ecological and bioclimatic renovationComplete renovation of a 200 m² house with bio-based and local materials, as a full architectural service including the furniture. Project completed in 2023. 02A 1980s house in Crest, two homes open to the landscapeA 148 m² house transformed into two flats of about 100 m², opening south onto the mountains through a 30 m² balcony. Full architectural service, 2025–2026.
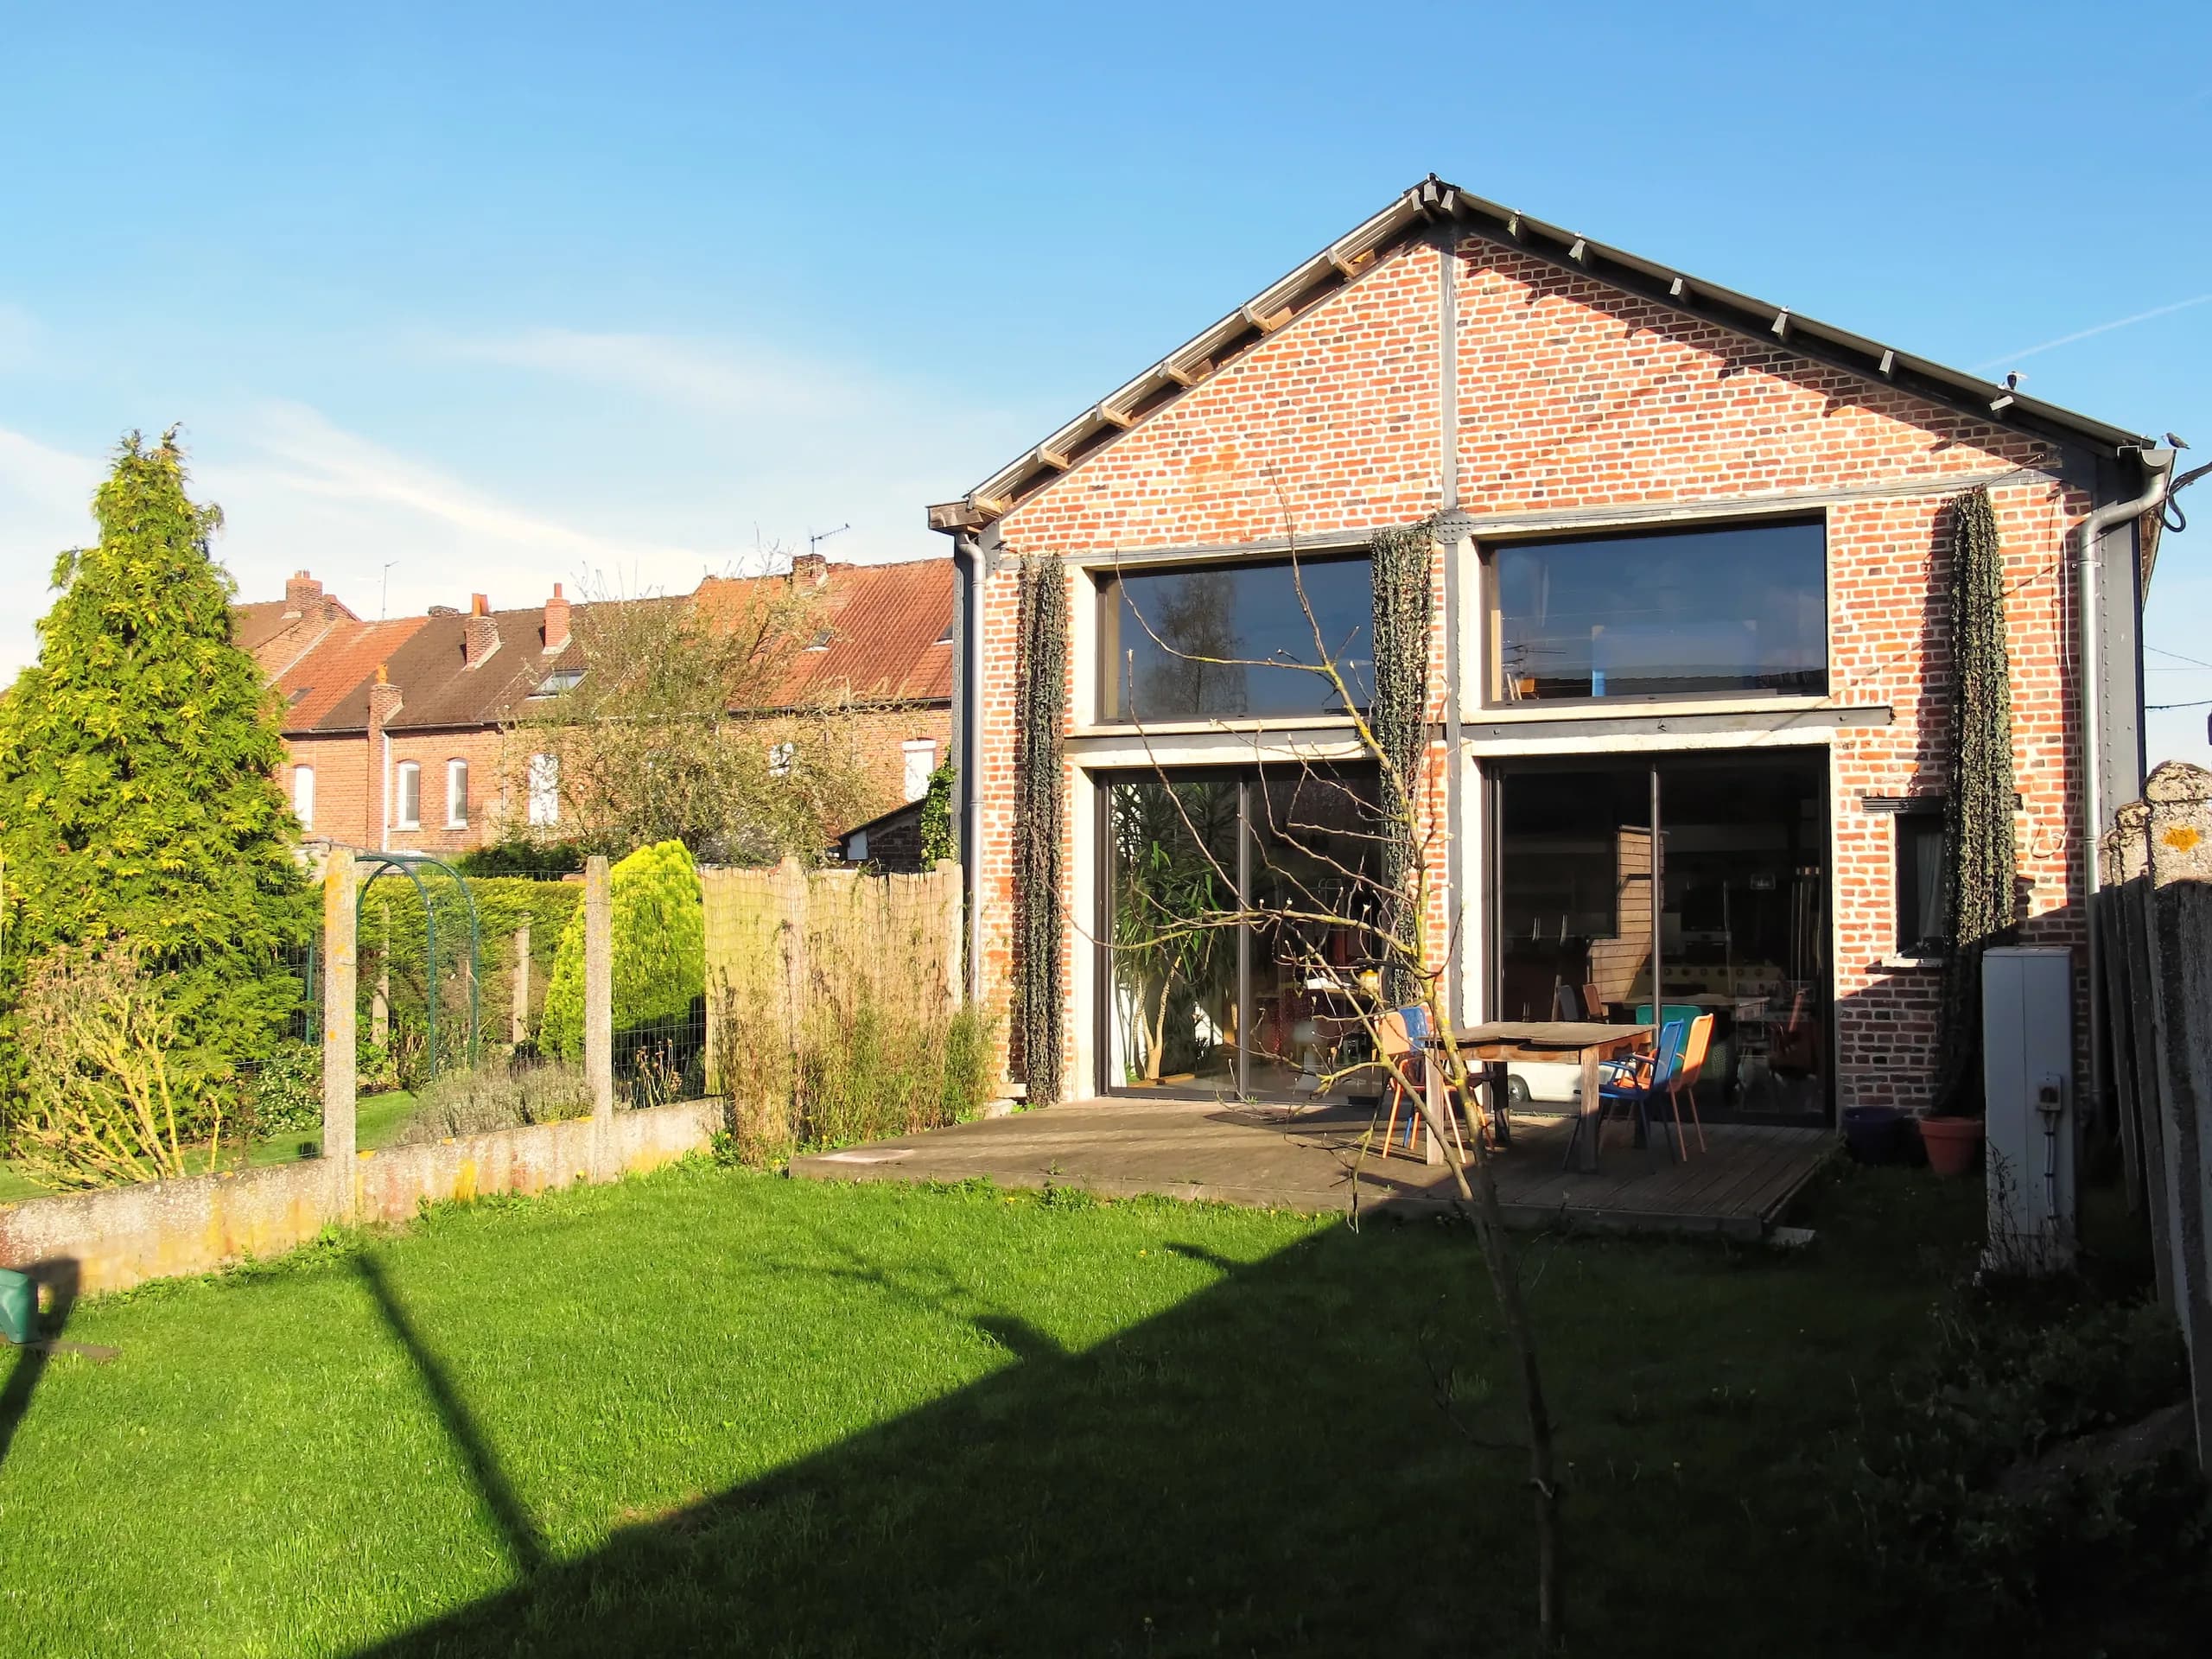
 03A loft in a former cabinetmaker’s workshopRehabilitation of a former cabinetmaker’s workshop into a loft open to the south, with a timber bedroom perched on an original beam. Partial service up to the building permit (permis de construire), 2011.
 04L’Archipel school complex, at the Château des RamièresOverall study for the gradual renovation of a 19th-century château and its compliance with ERP standards (buildings open to the public), in successive phases of works. Project in progress.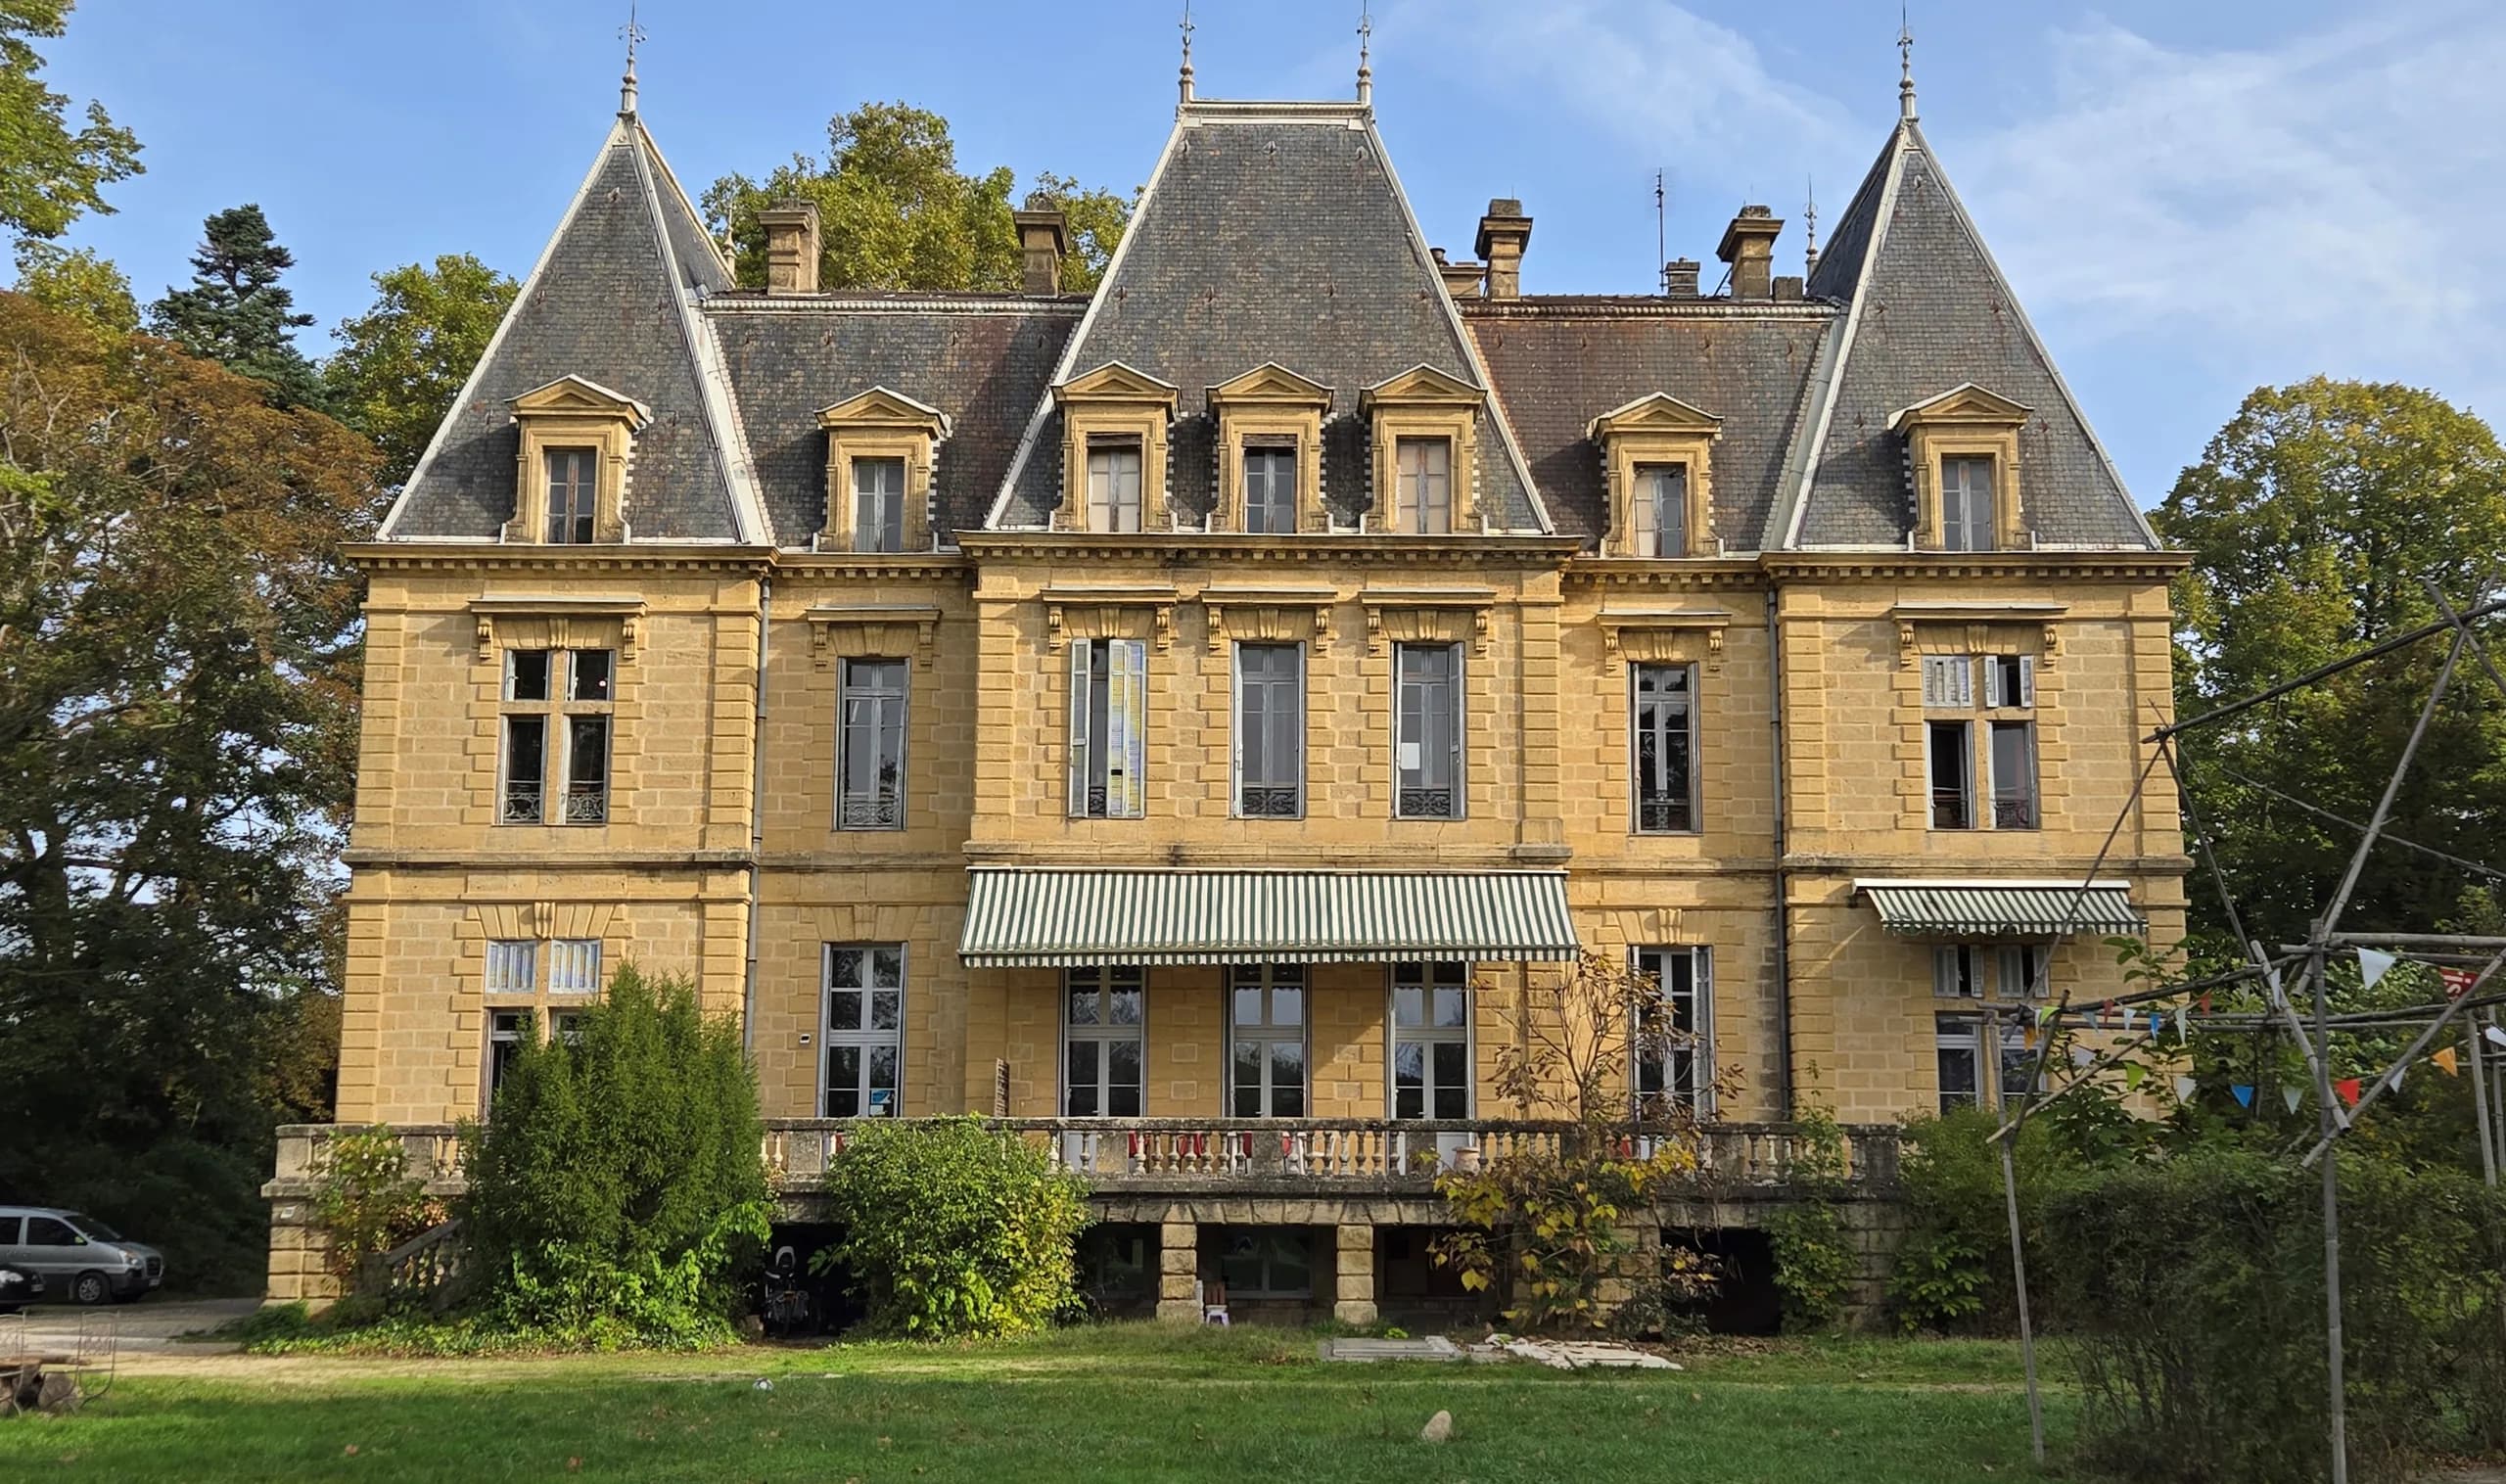
02A 1980s house in Crest, two homes open to the landscapeA 148 m² house transformed into two flats of about 100 m², opening south onto the mountains through a 30 m² balcony. Full architectural service, 2025–2026.03A loft in a former cabinetmaker’s workshopRehabilitation of a former cabinetmaker’s workshop into a loft open to the south, with a timber bedroom perched on an original beam. Partial service up to the building permit (permis de construire), 2011.04L’Archipel school complex, at the Château des RamièresOverall study for the gradual renovation of a 19th-century château and its compliance with ERP standards (buildings open to the public), in successive phases of works. Project in progress.Get in touch