
Construction · Die (26)
Cabin in Die
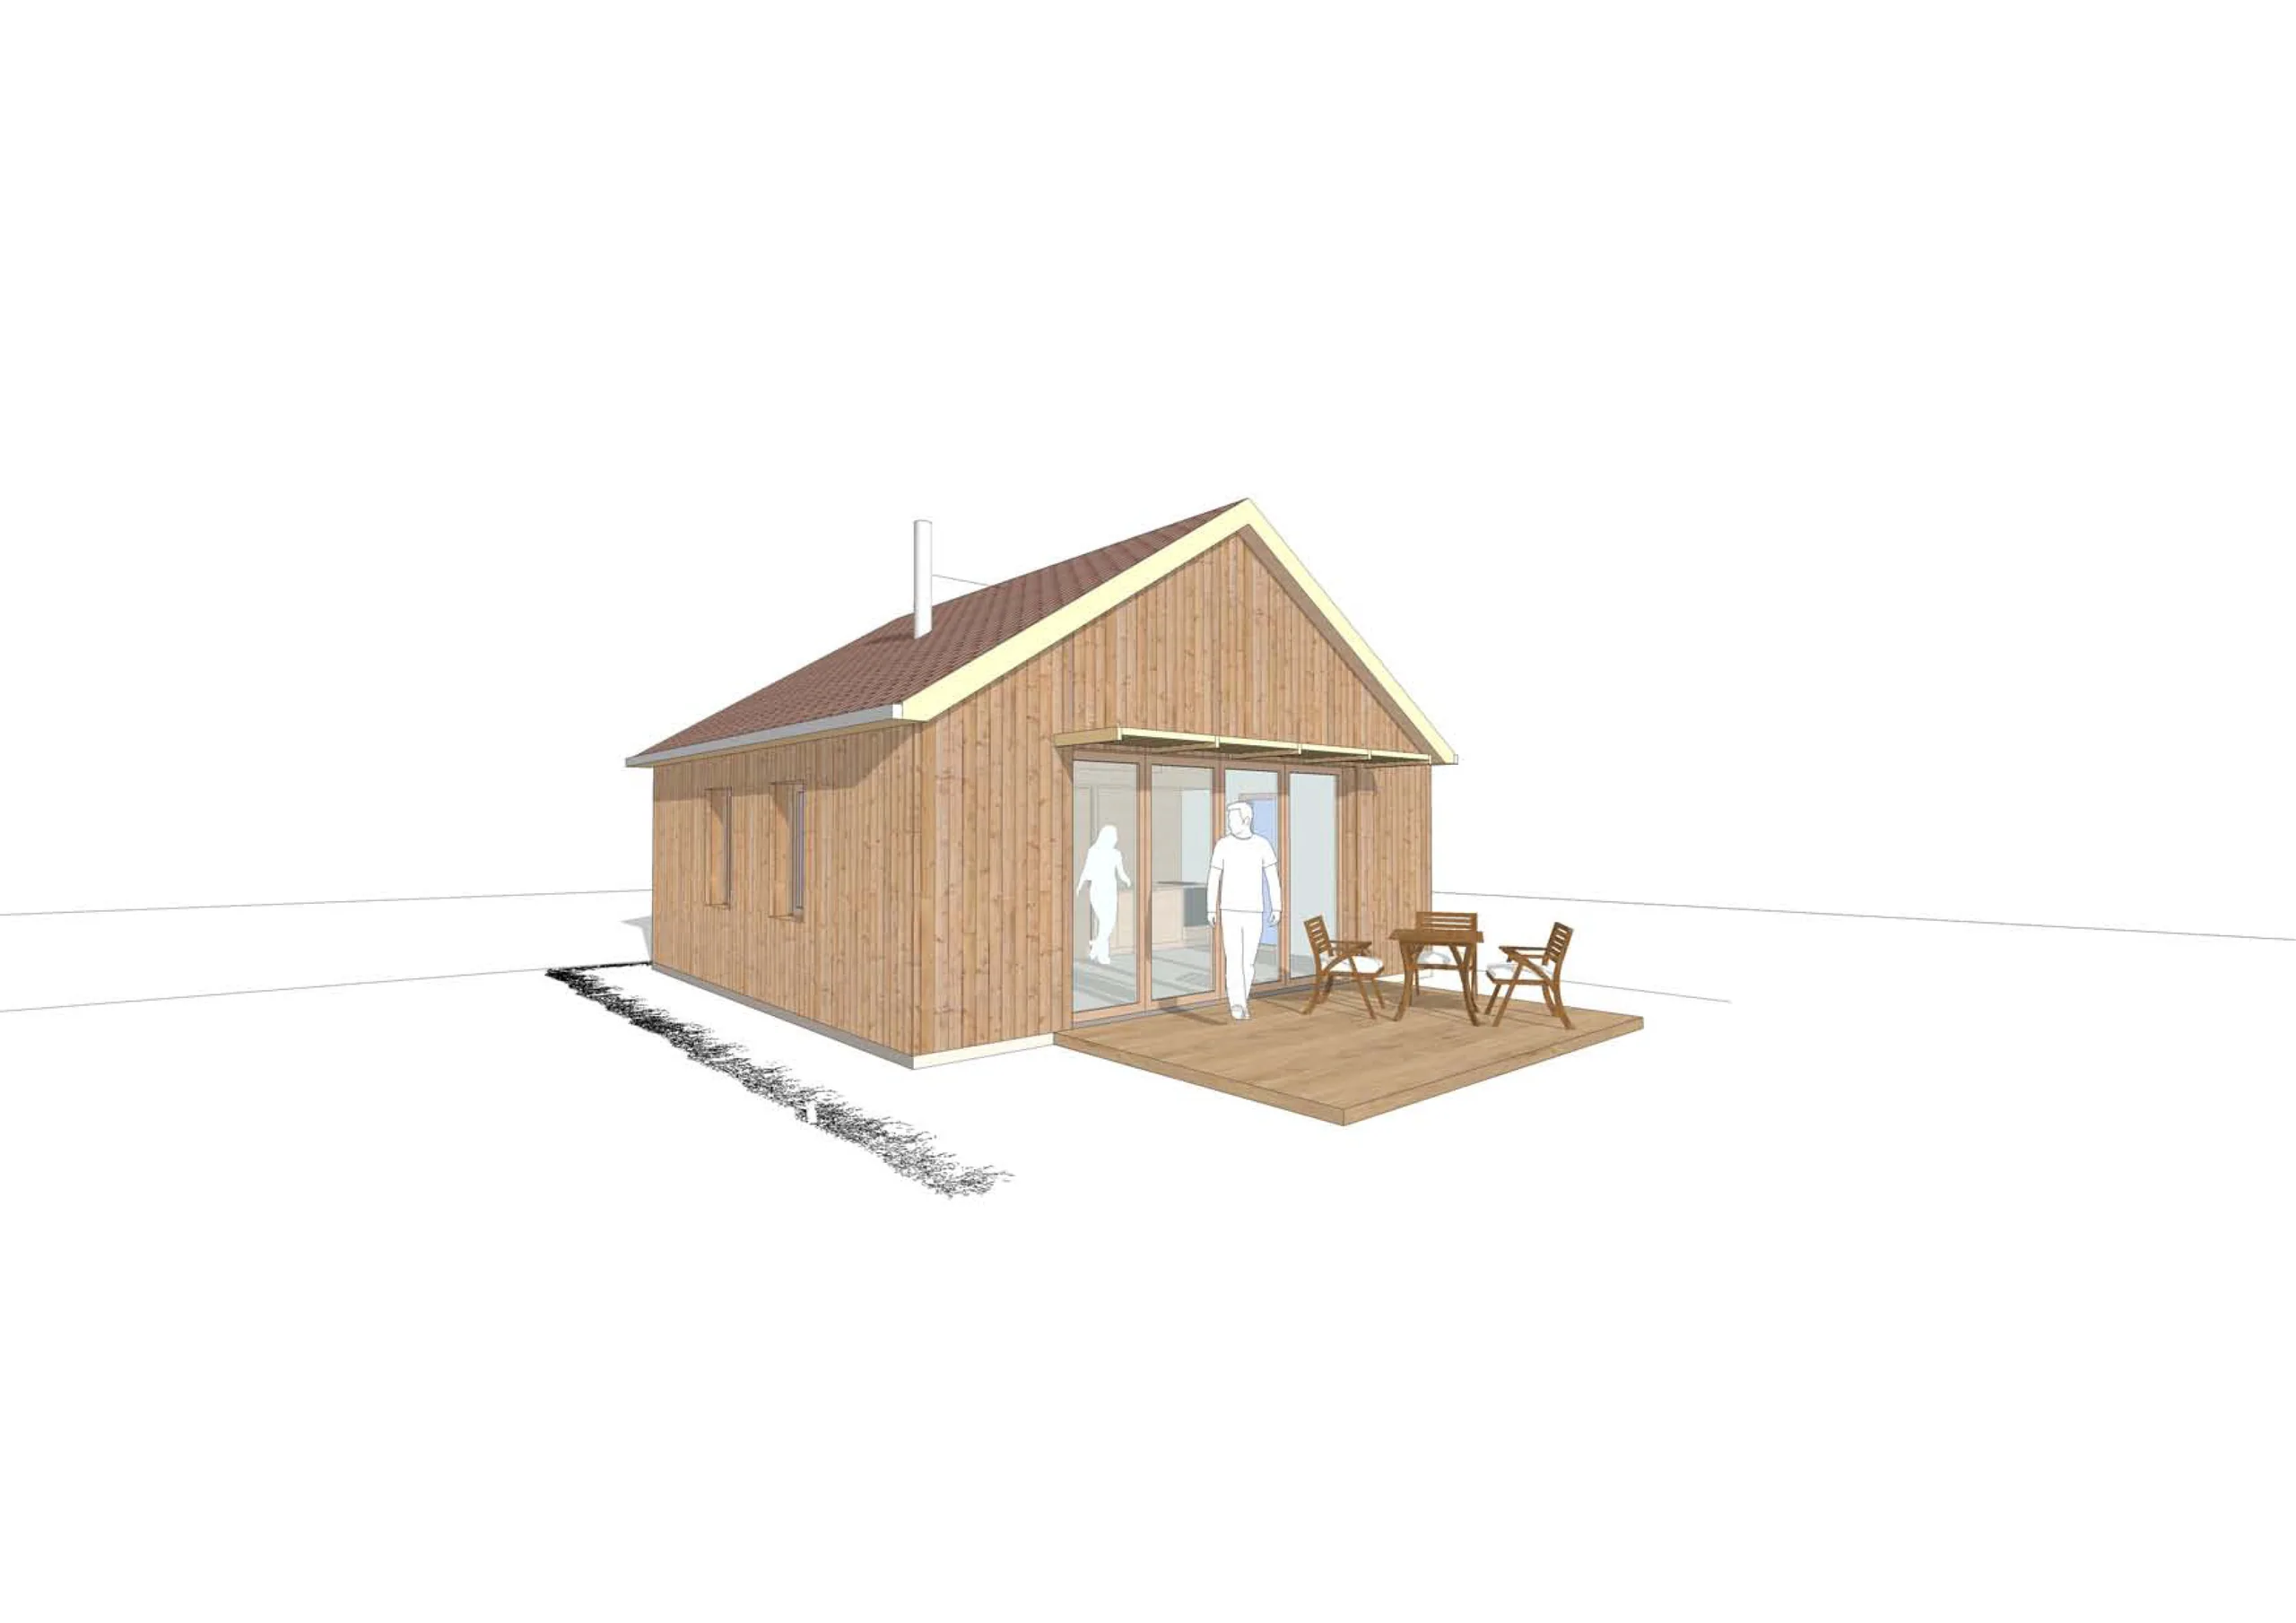
Feasibility study and sketch design / outline design (APS) for a cabin, for a private client, in 2022.
01 — The brief
Partial service: feasibility study / sketch design – outline design (APS).
02 — The response
Private client.
03 — In short
Study carried out in 2022.
04 — Expertise
This project belongs to one field of the studio’s expertise: bioclimatic construction and extensions.
Project photos
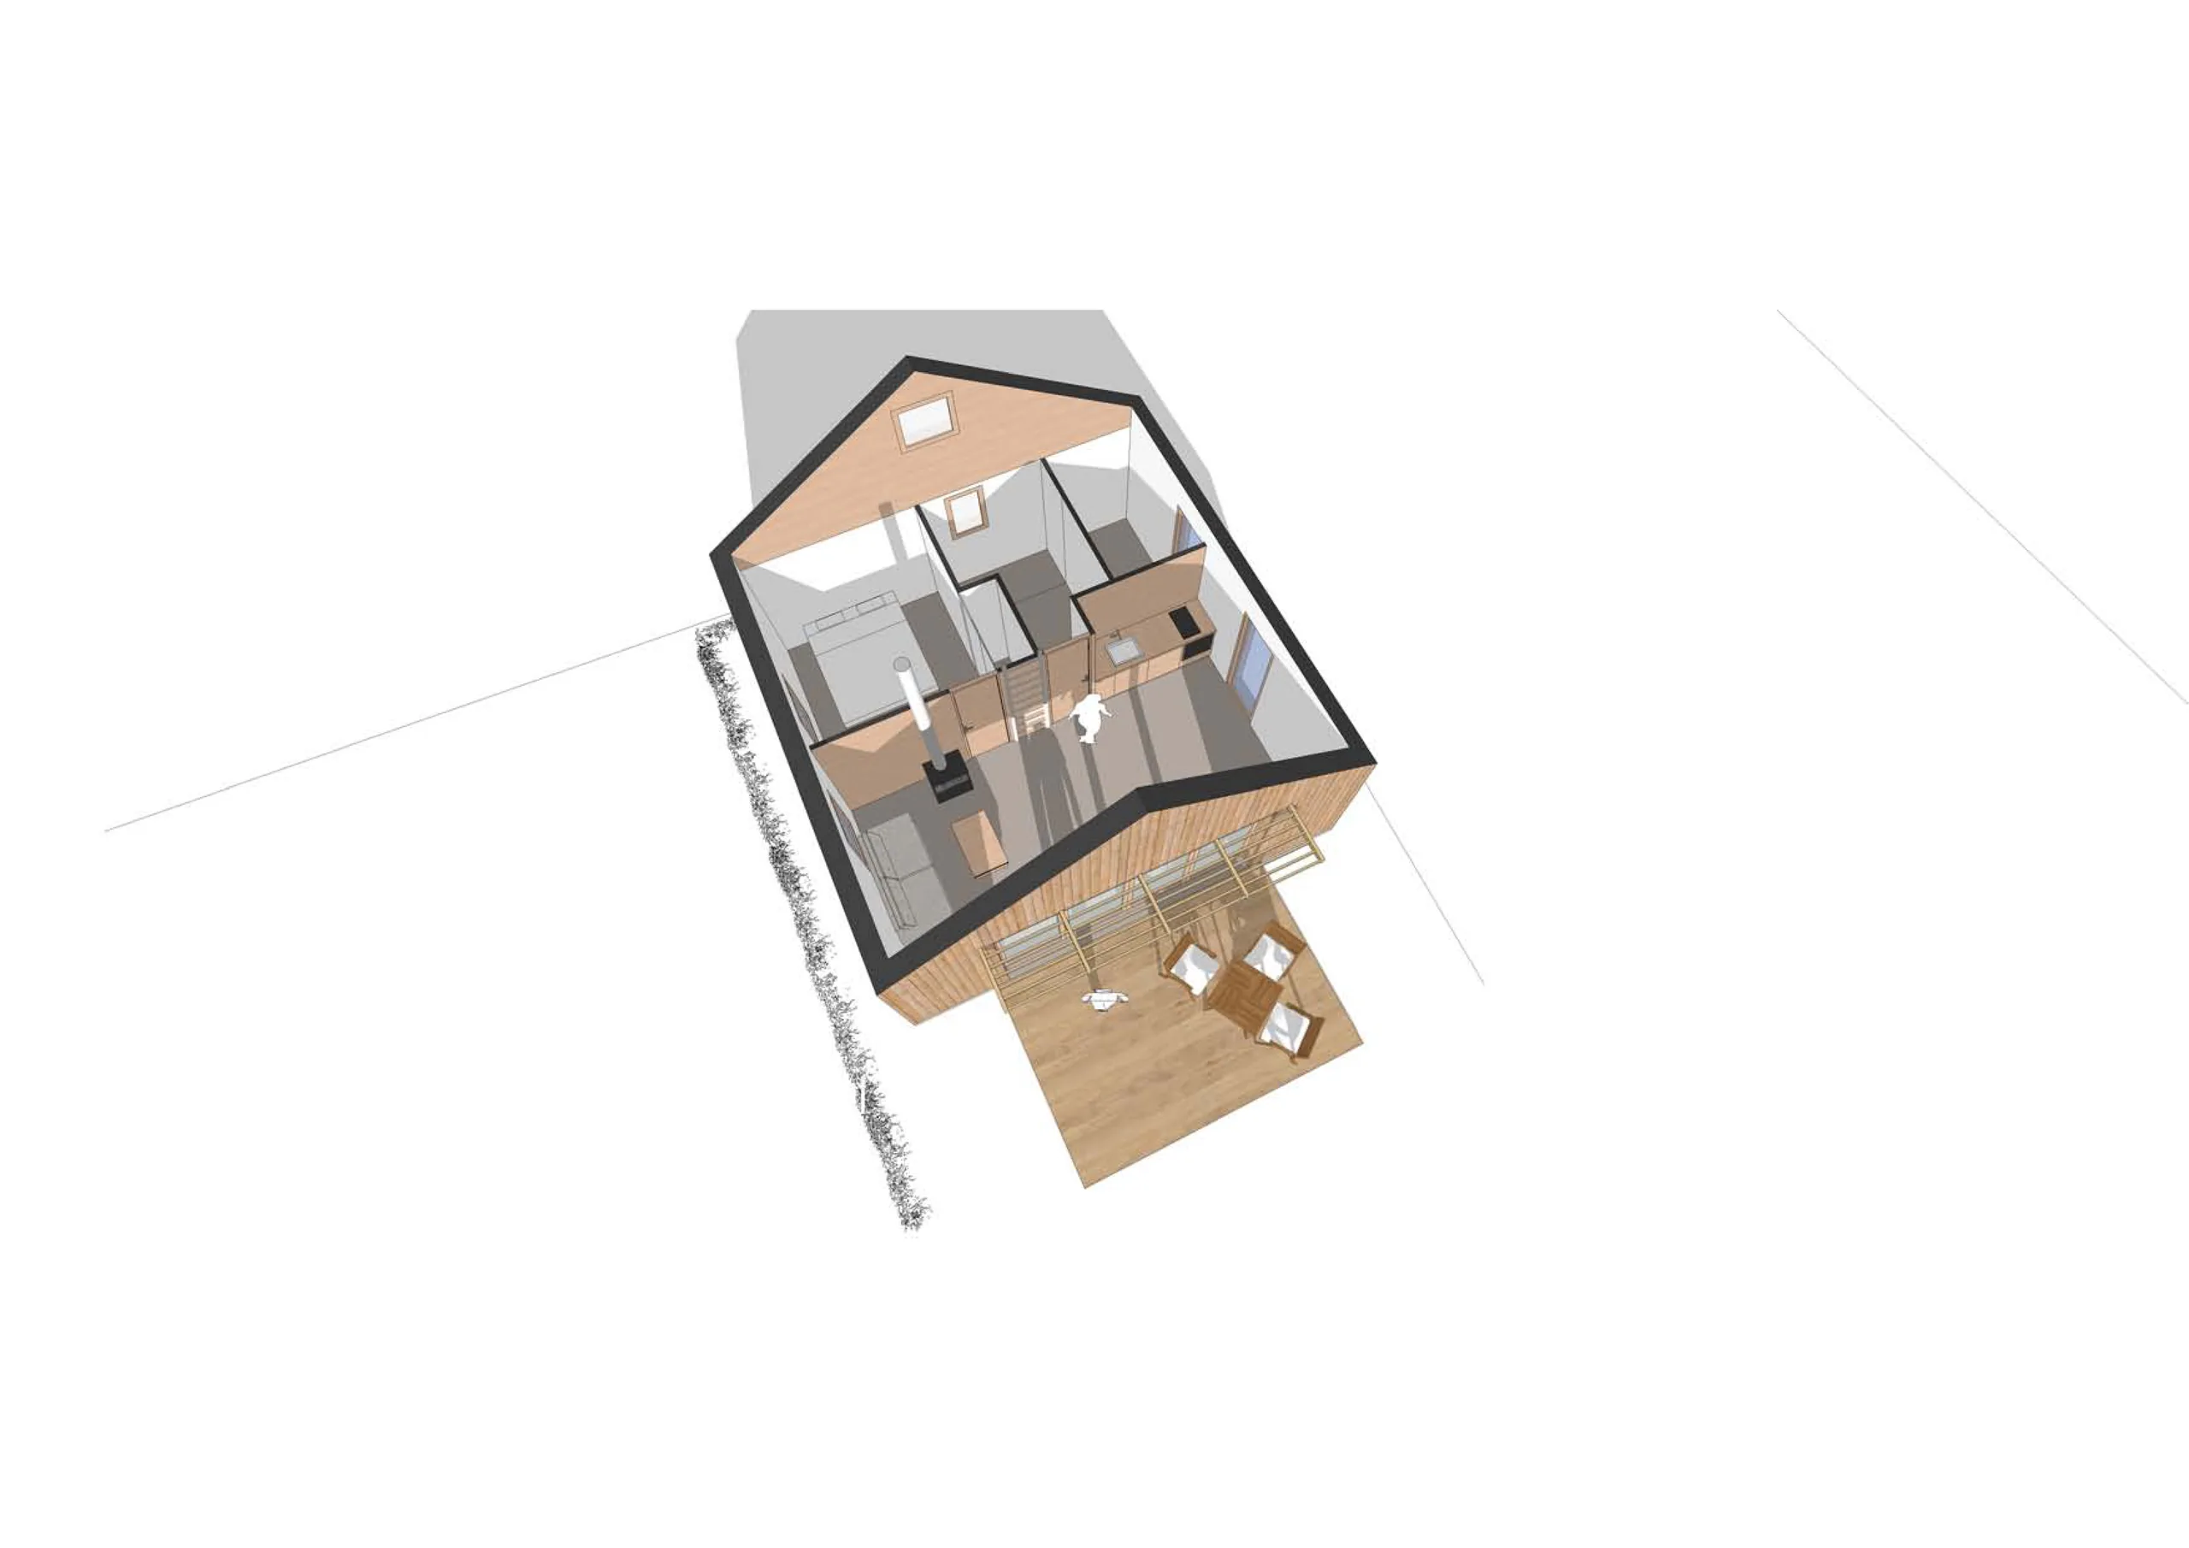
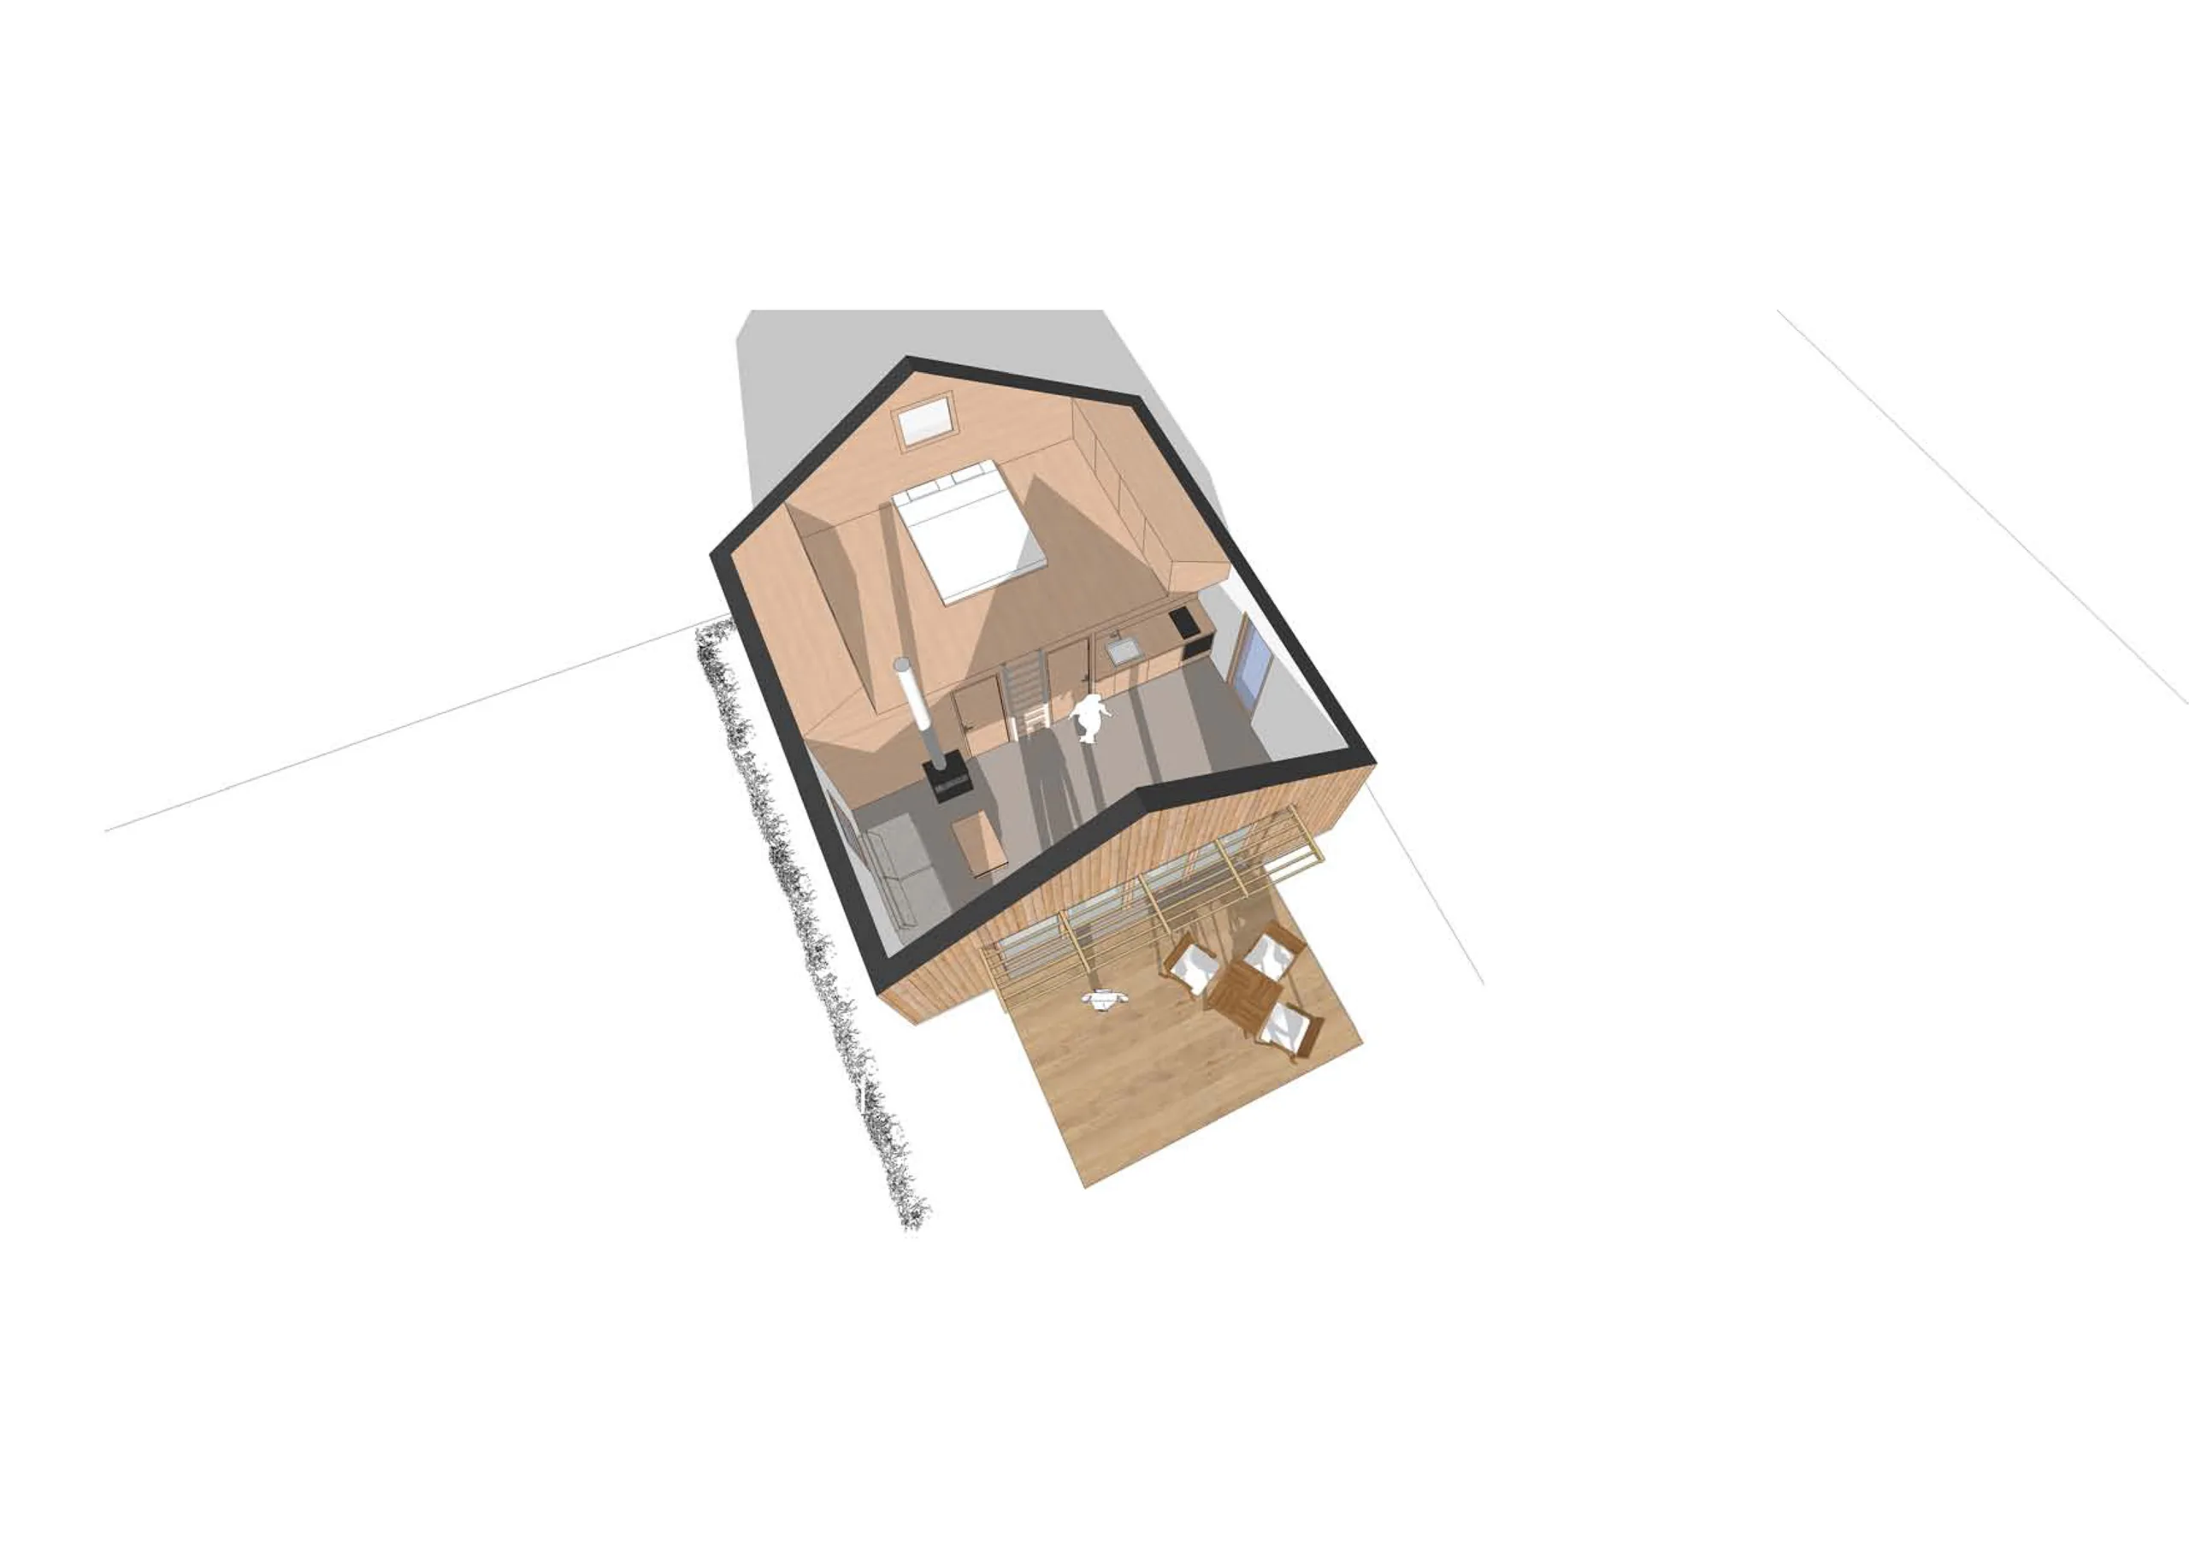
4 photos · click to enlarge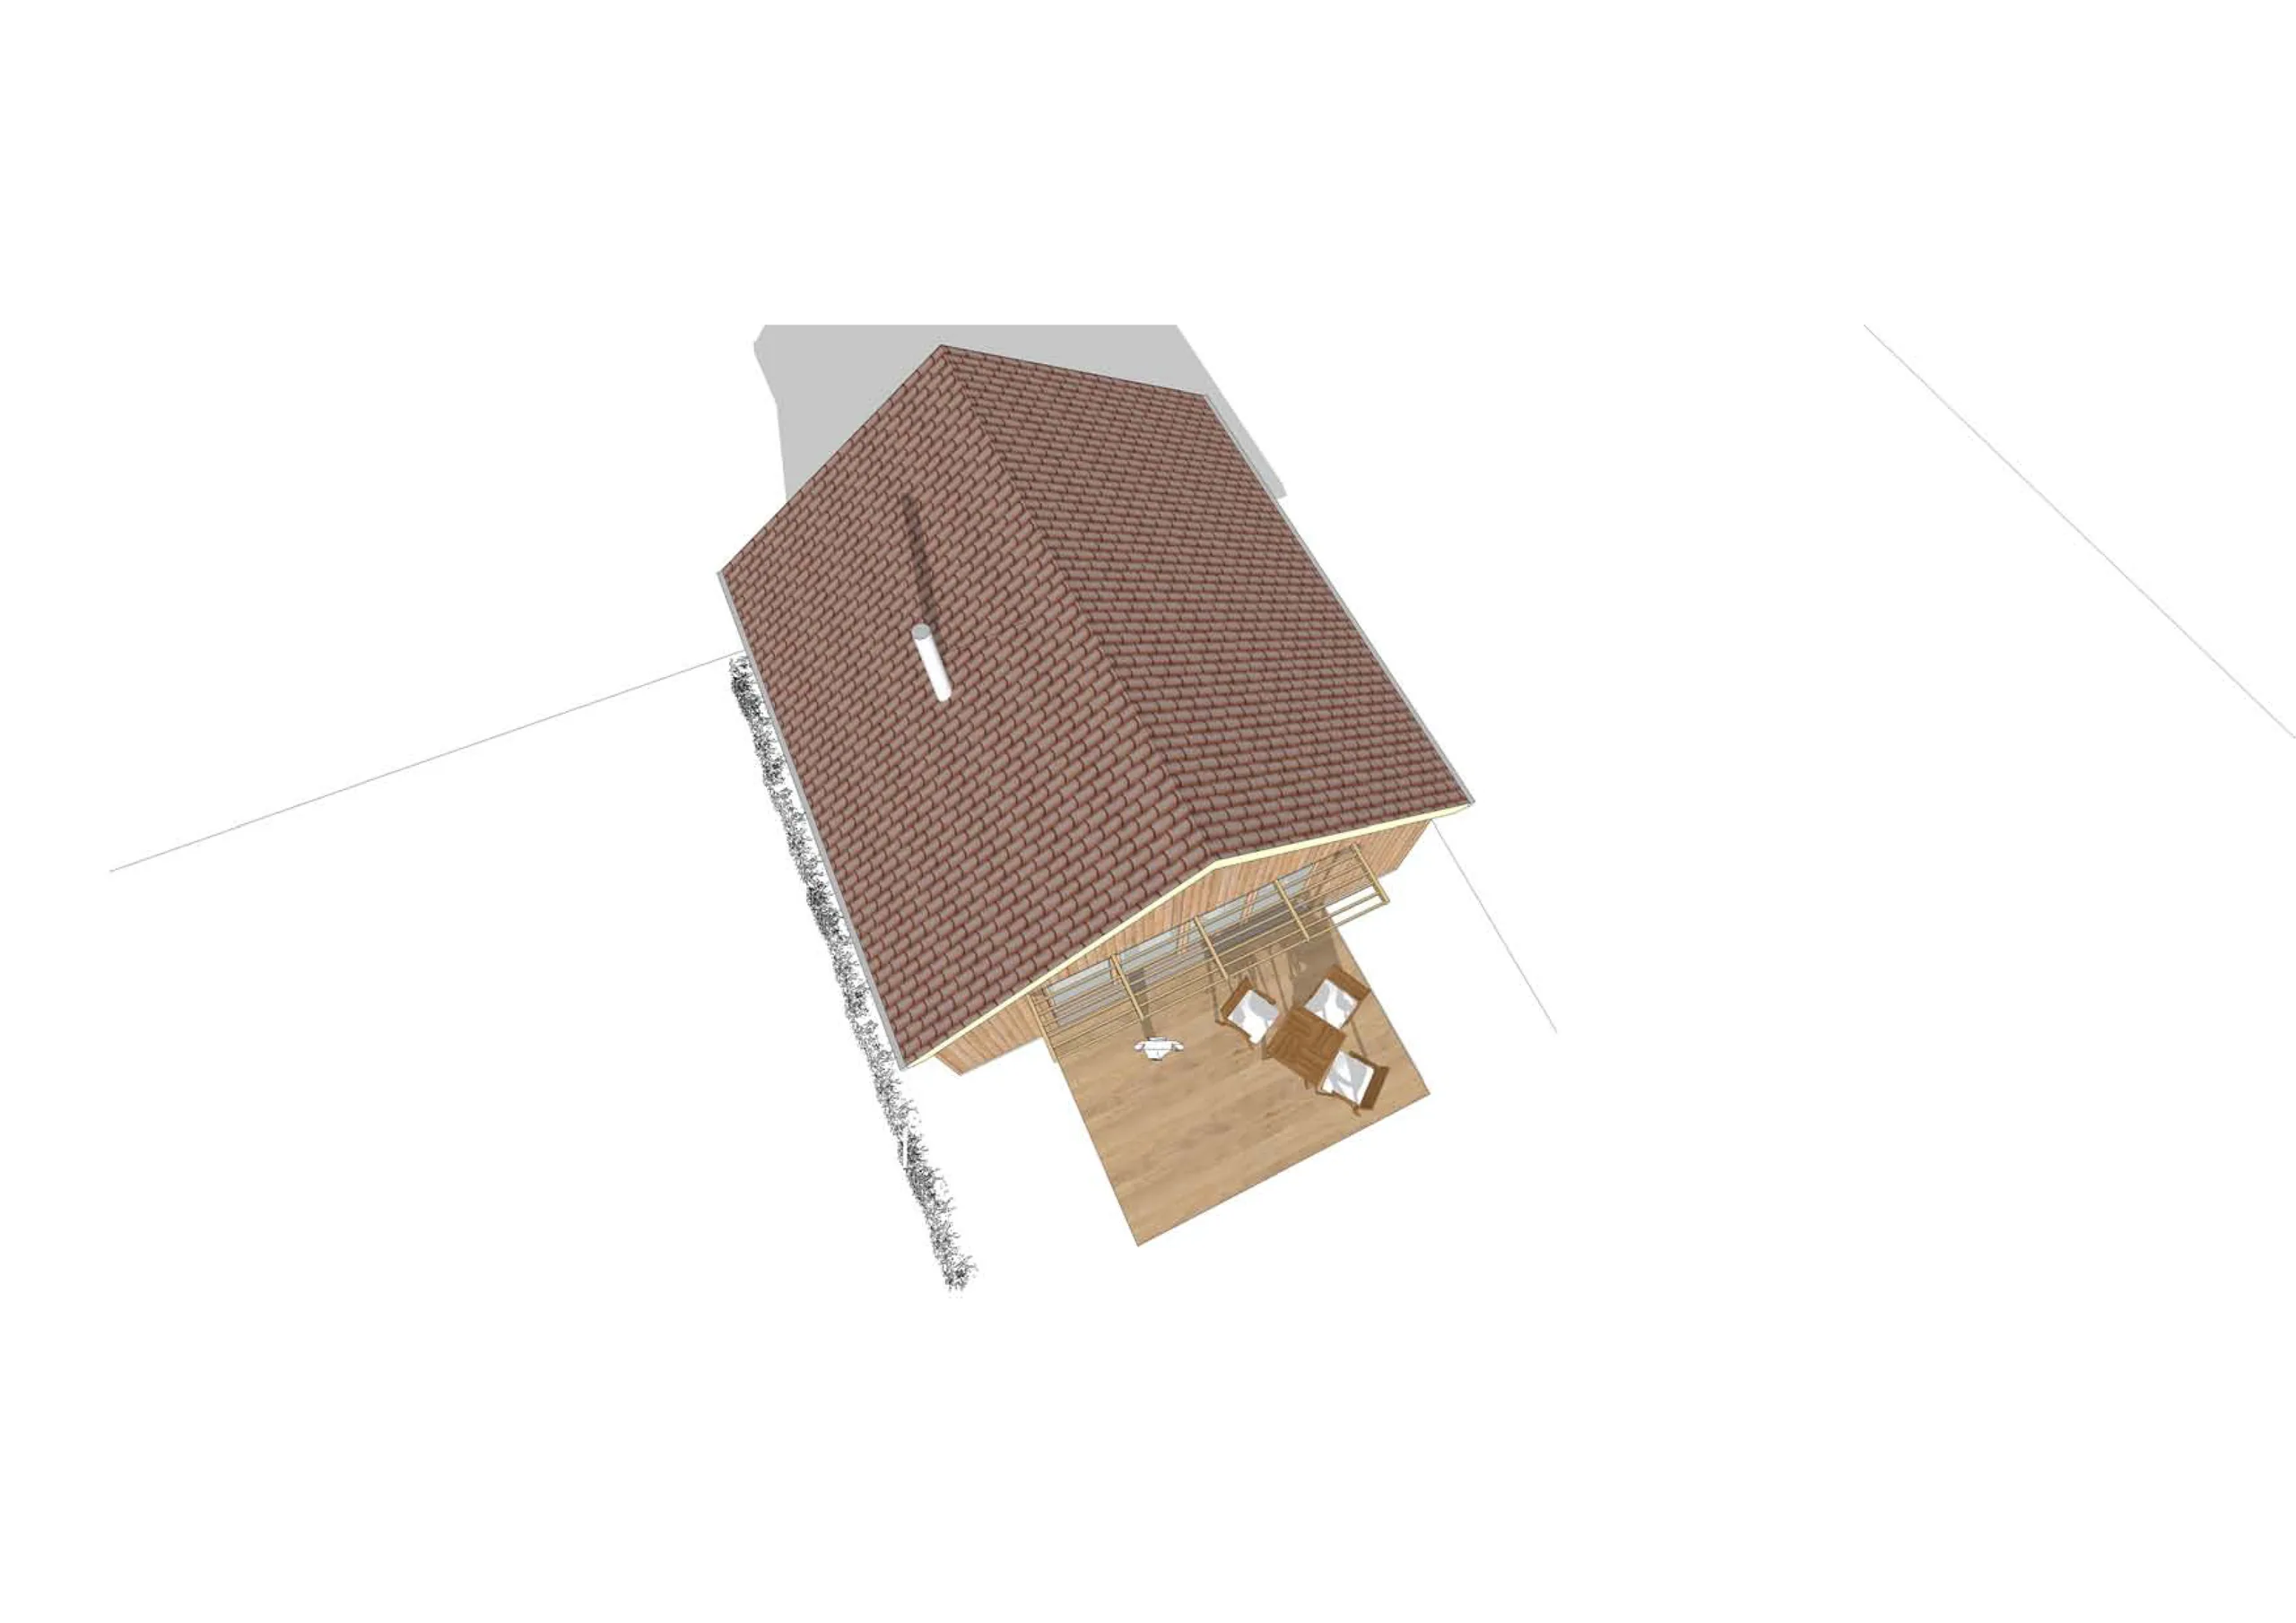
Continue
Other projects
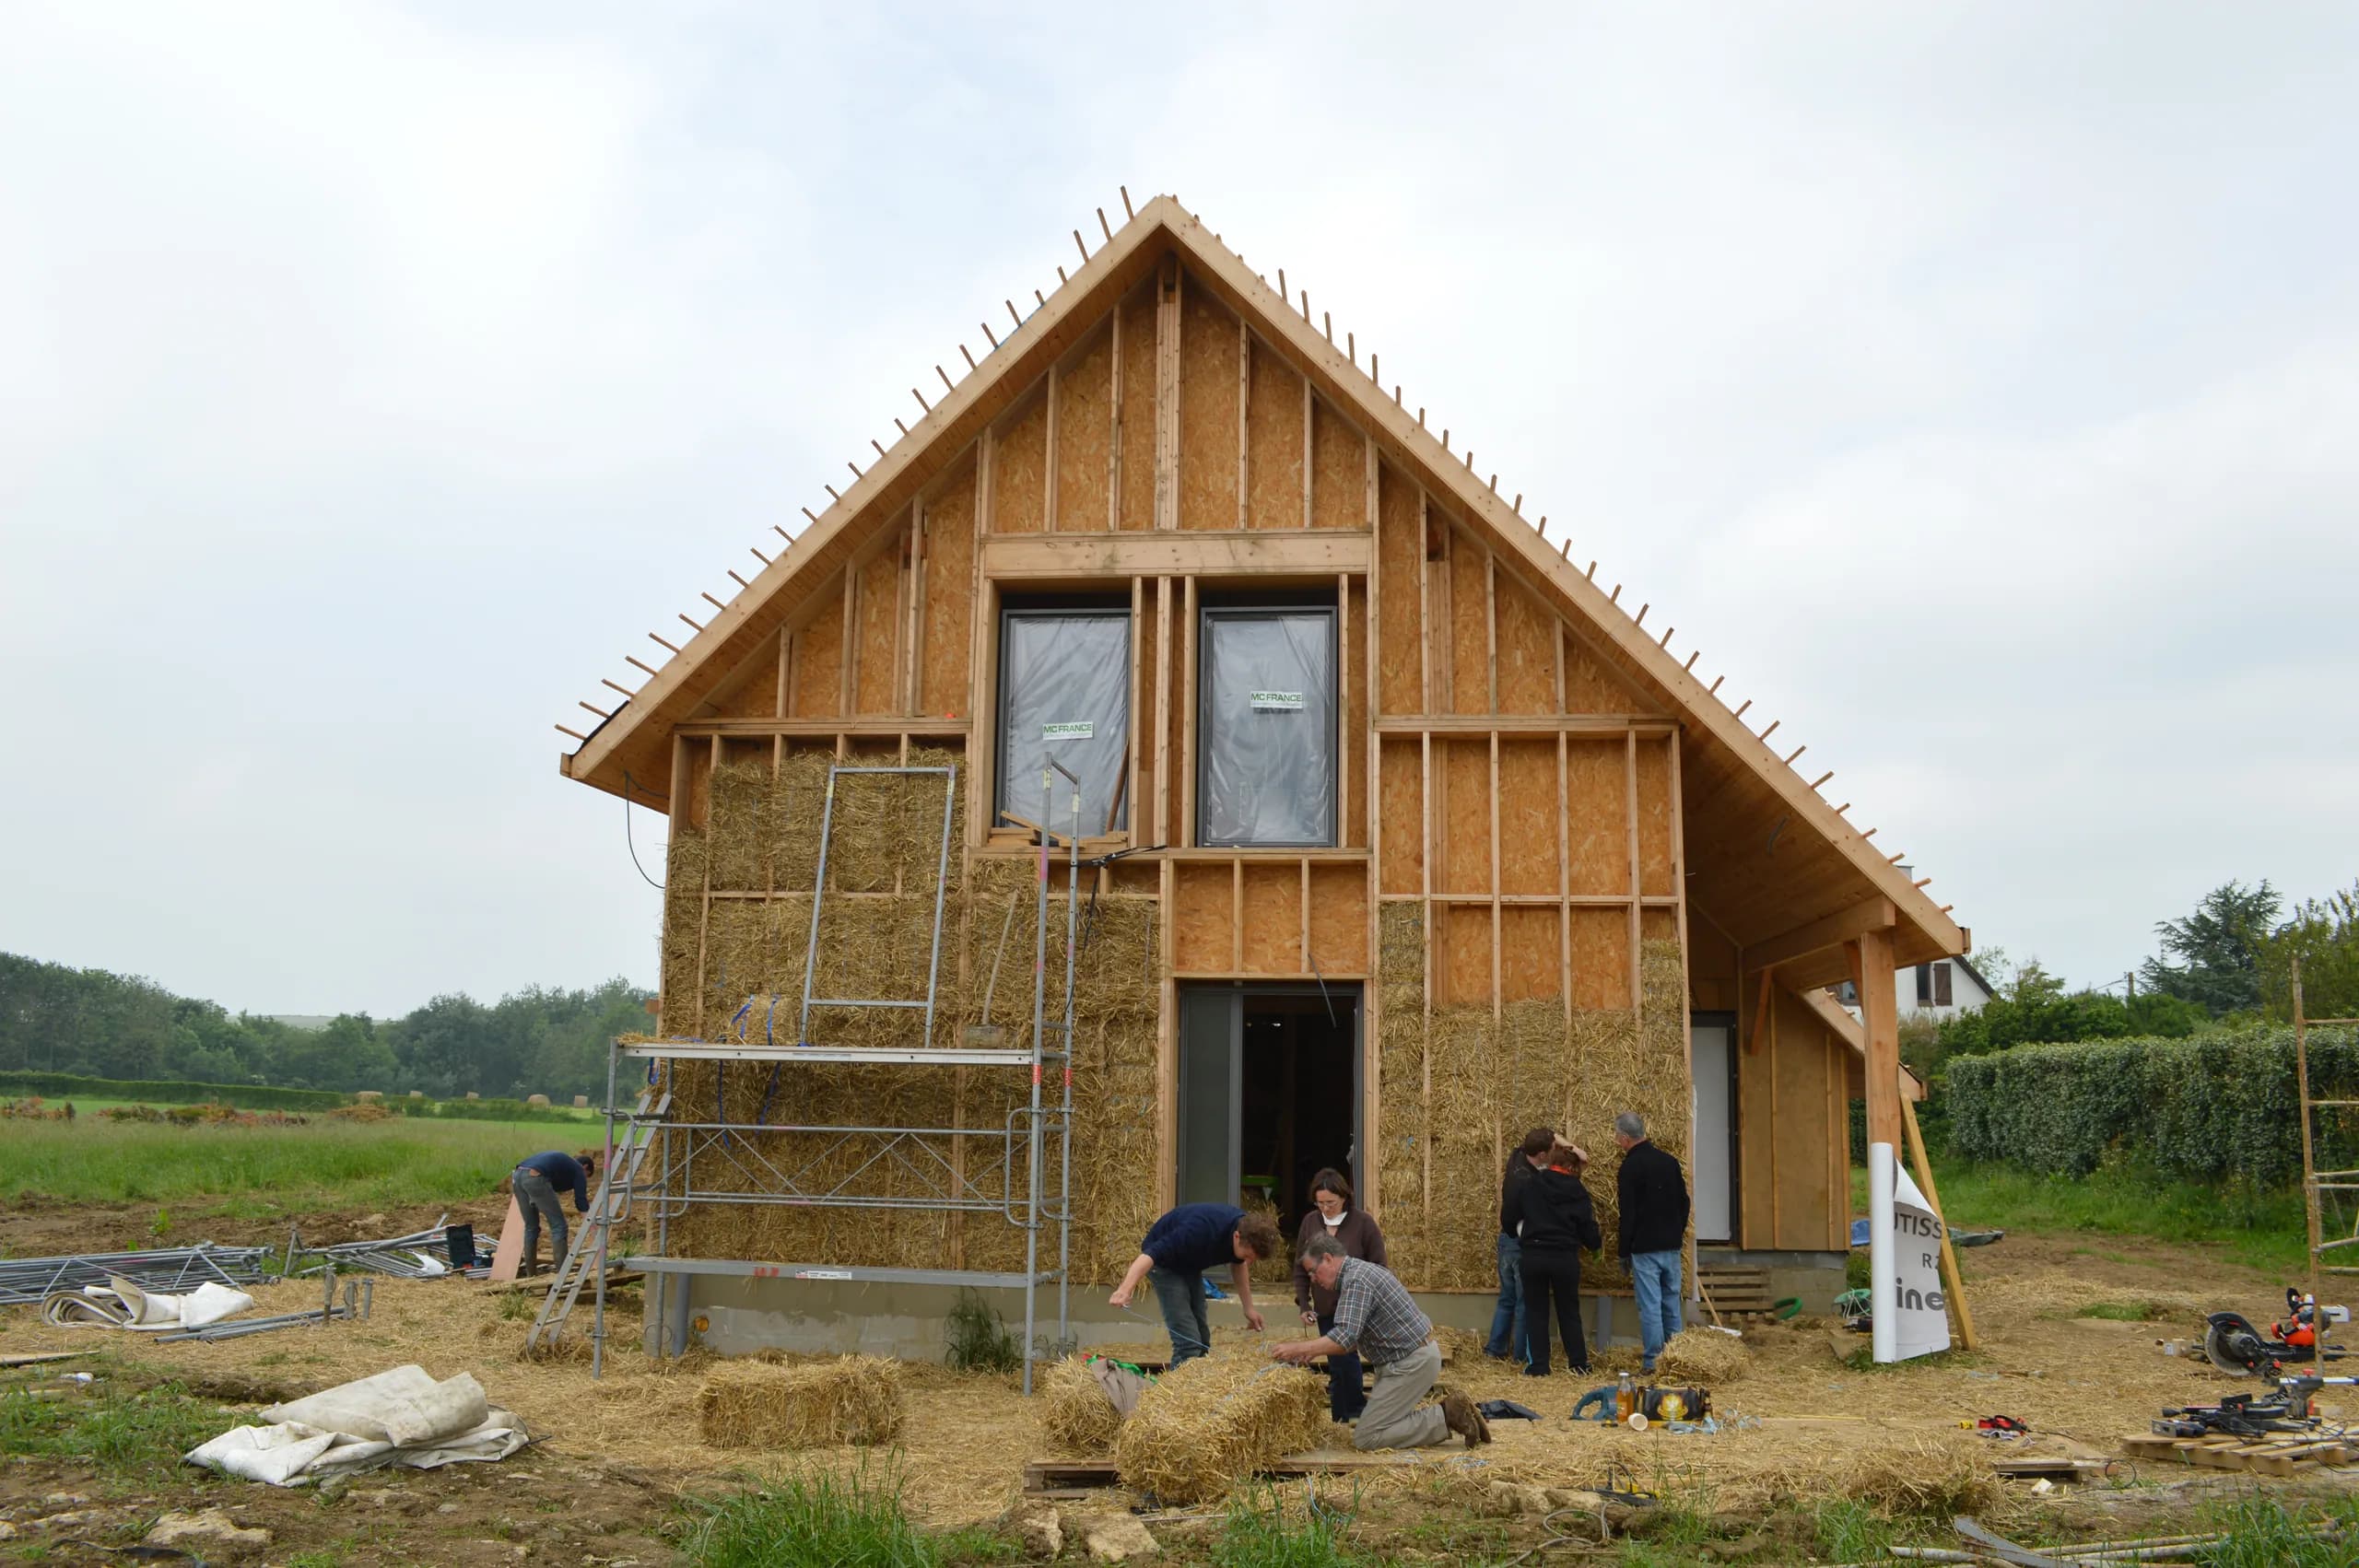
01Three prefabricated straw houses at the Écohameau du PlessisBuilding permit (permis de construire) for a group of three houses in timber frame with straw insulation, designed with three families. Completed in 2019.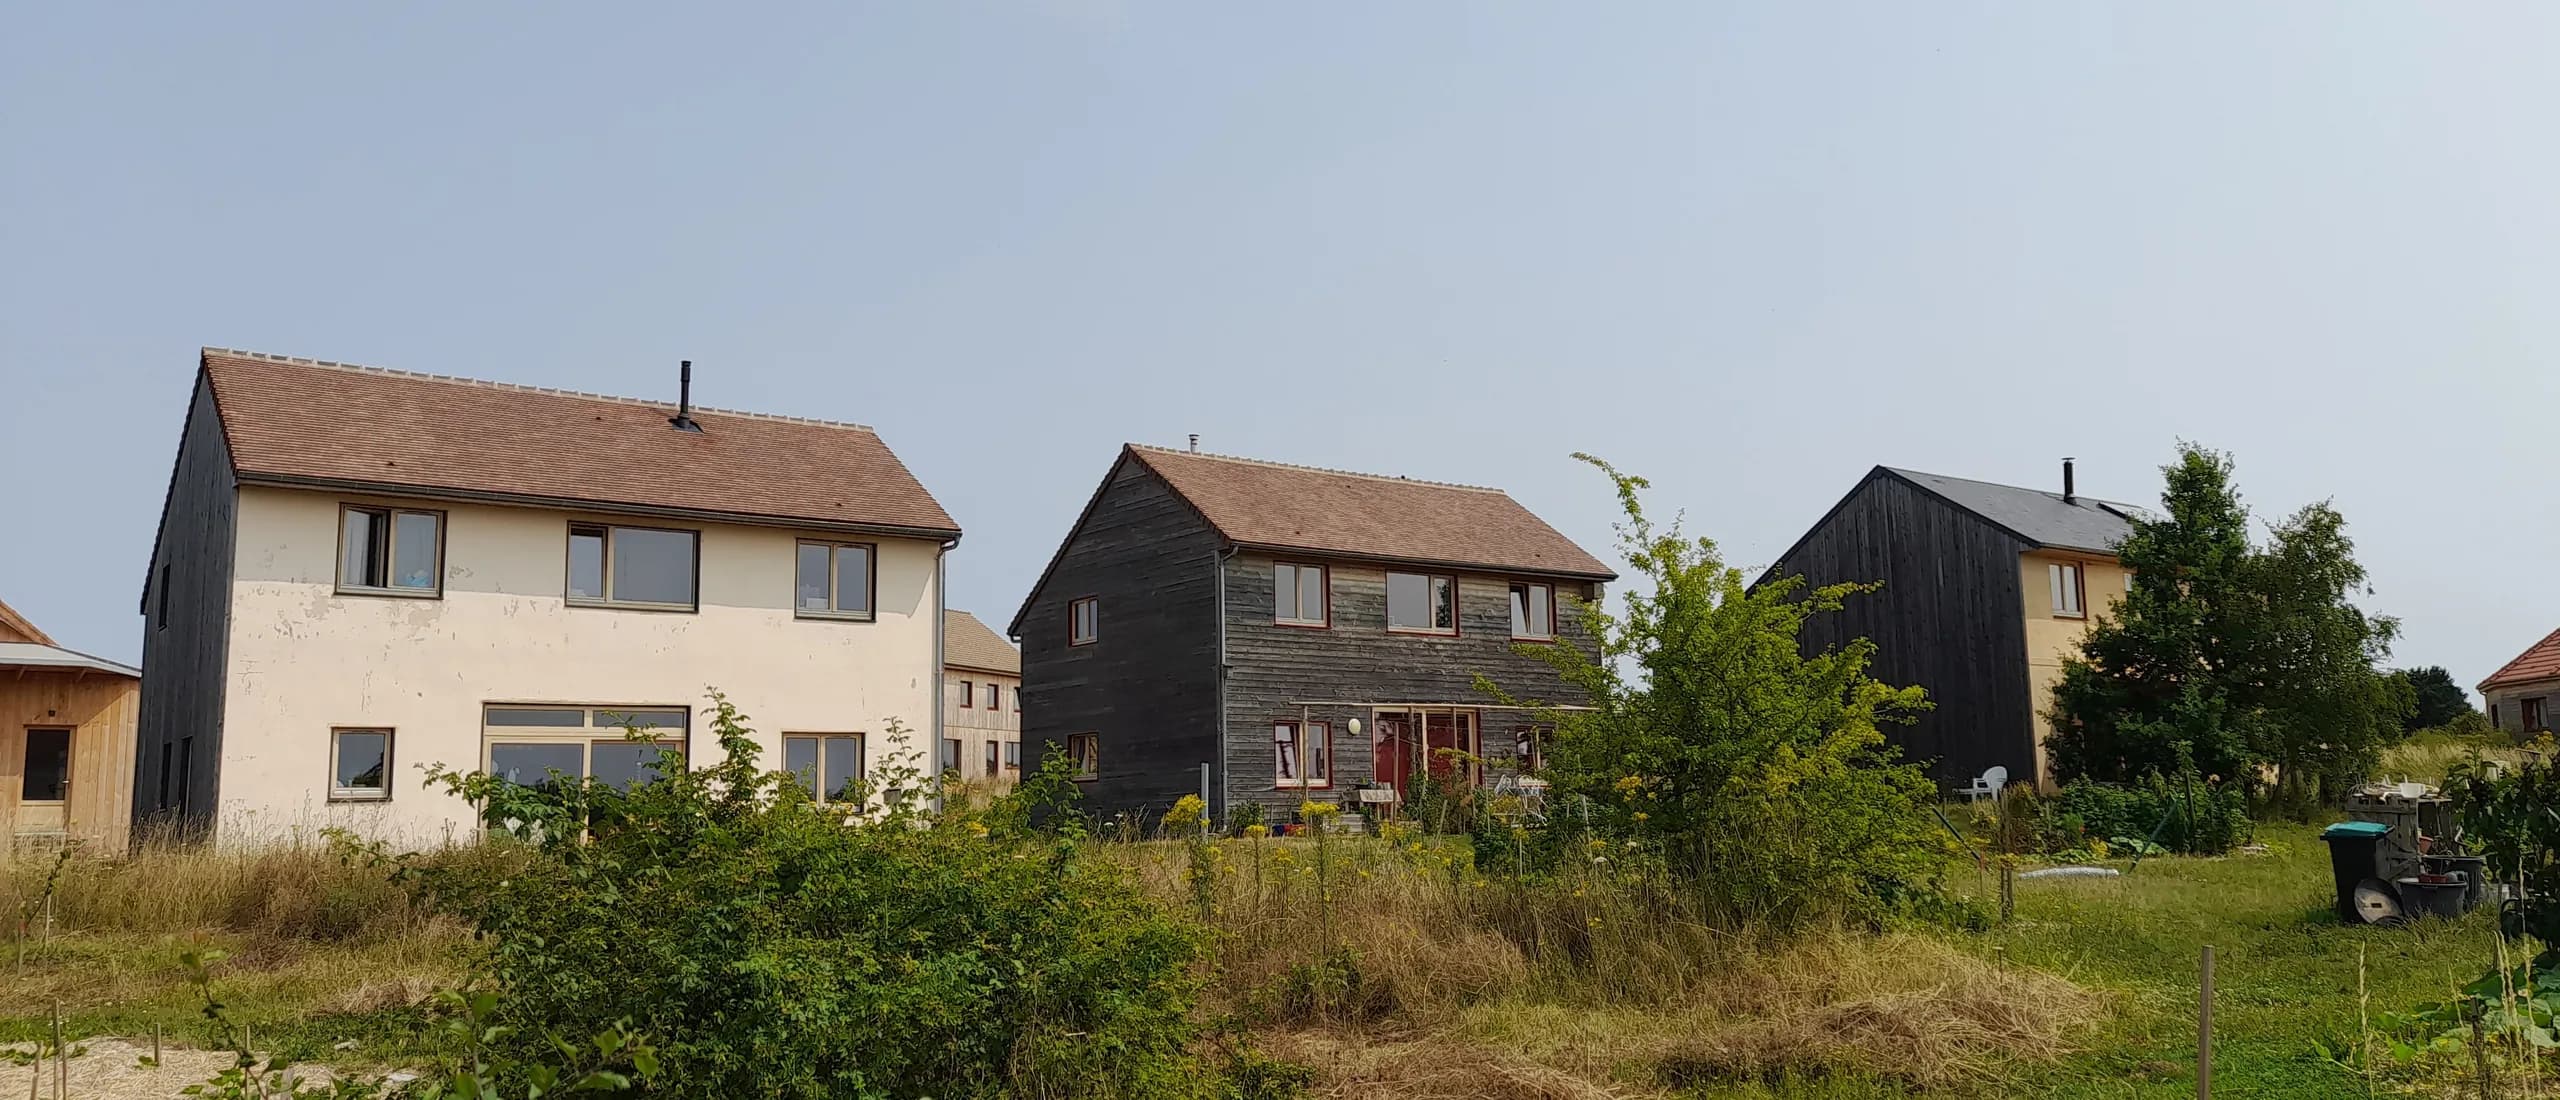 02House in Pittefaux, in timber frame and straw balesA 165 m² bioclimatic house in timber frame with straw-bale insulation. Partial service: building permit (permis de construire). Project completed in 2014.
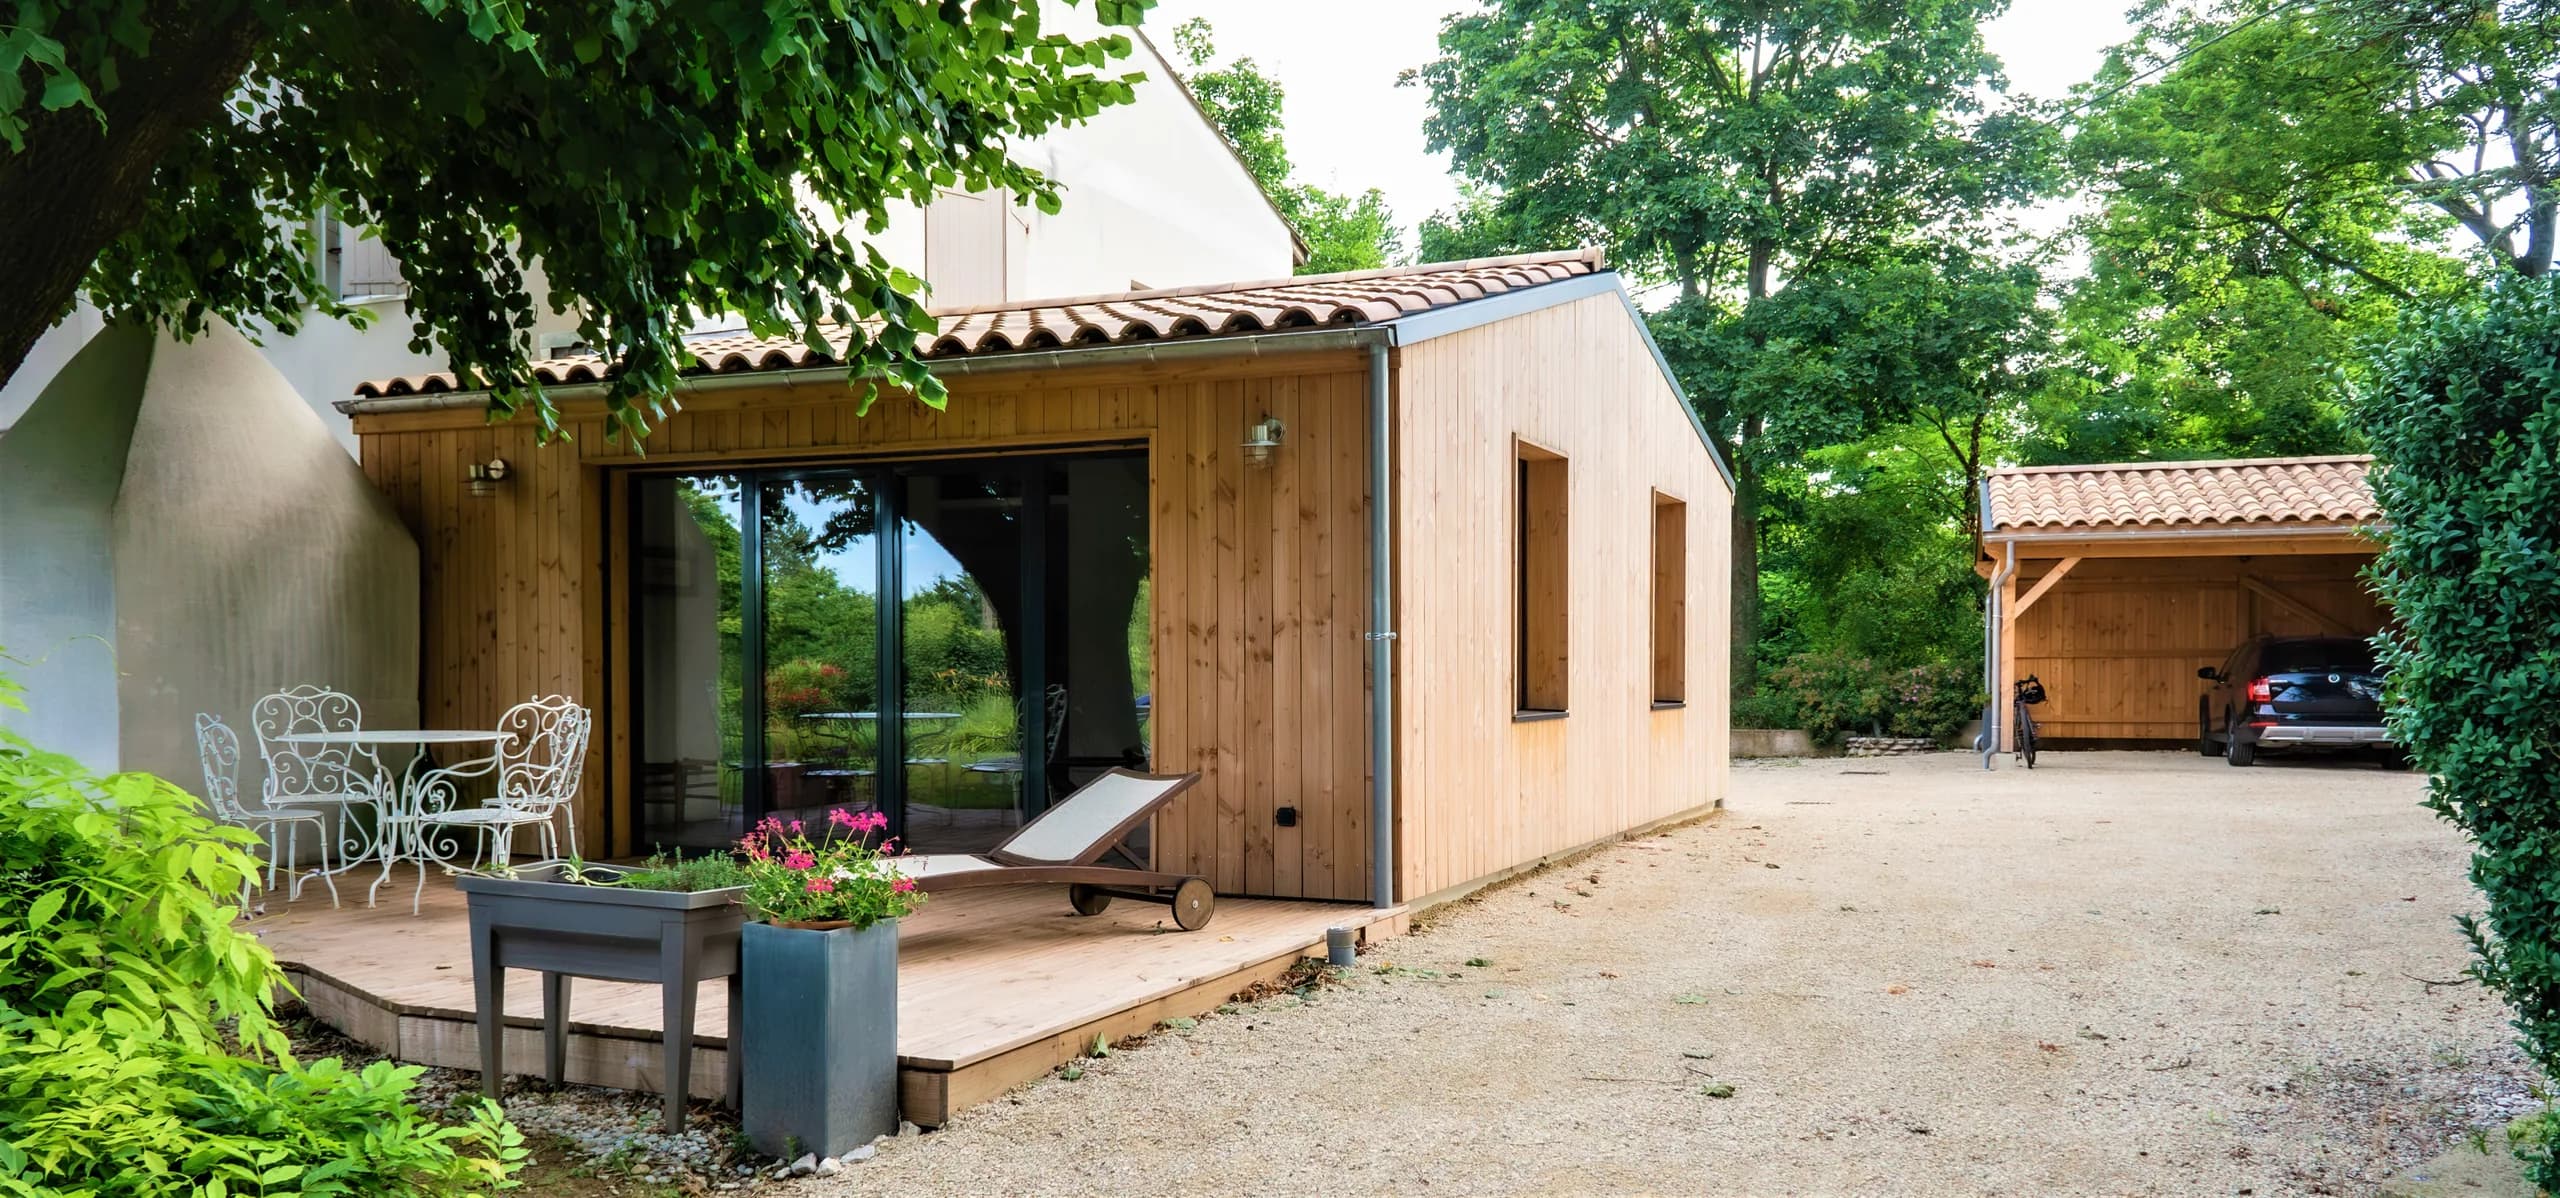
 03Timber extension to a house in Crest80 m² timber extension facing due south towards the garden, with a carport, as a full architectural service with EP architecte. Project completed in 2024.
 04Timber house at the Écohameau du PlessisCreation of a house of around 85 m² at the Écohameau du Plessis, up to the building permit (permis de construire), with a building designer (maître d’œuvre) for supervision of the works.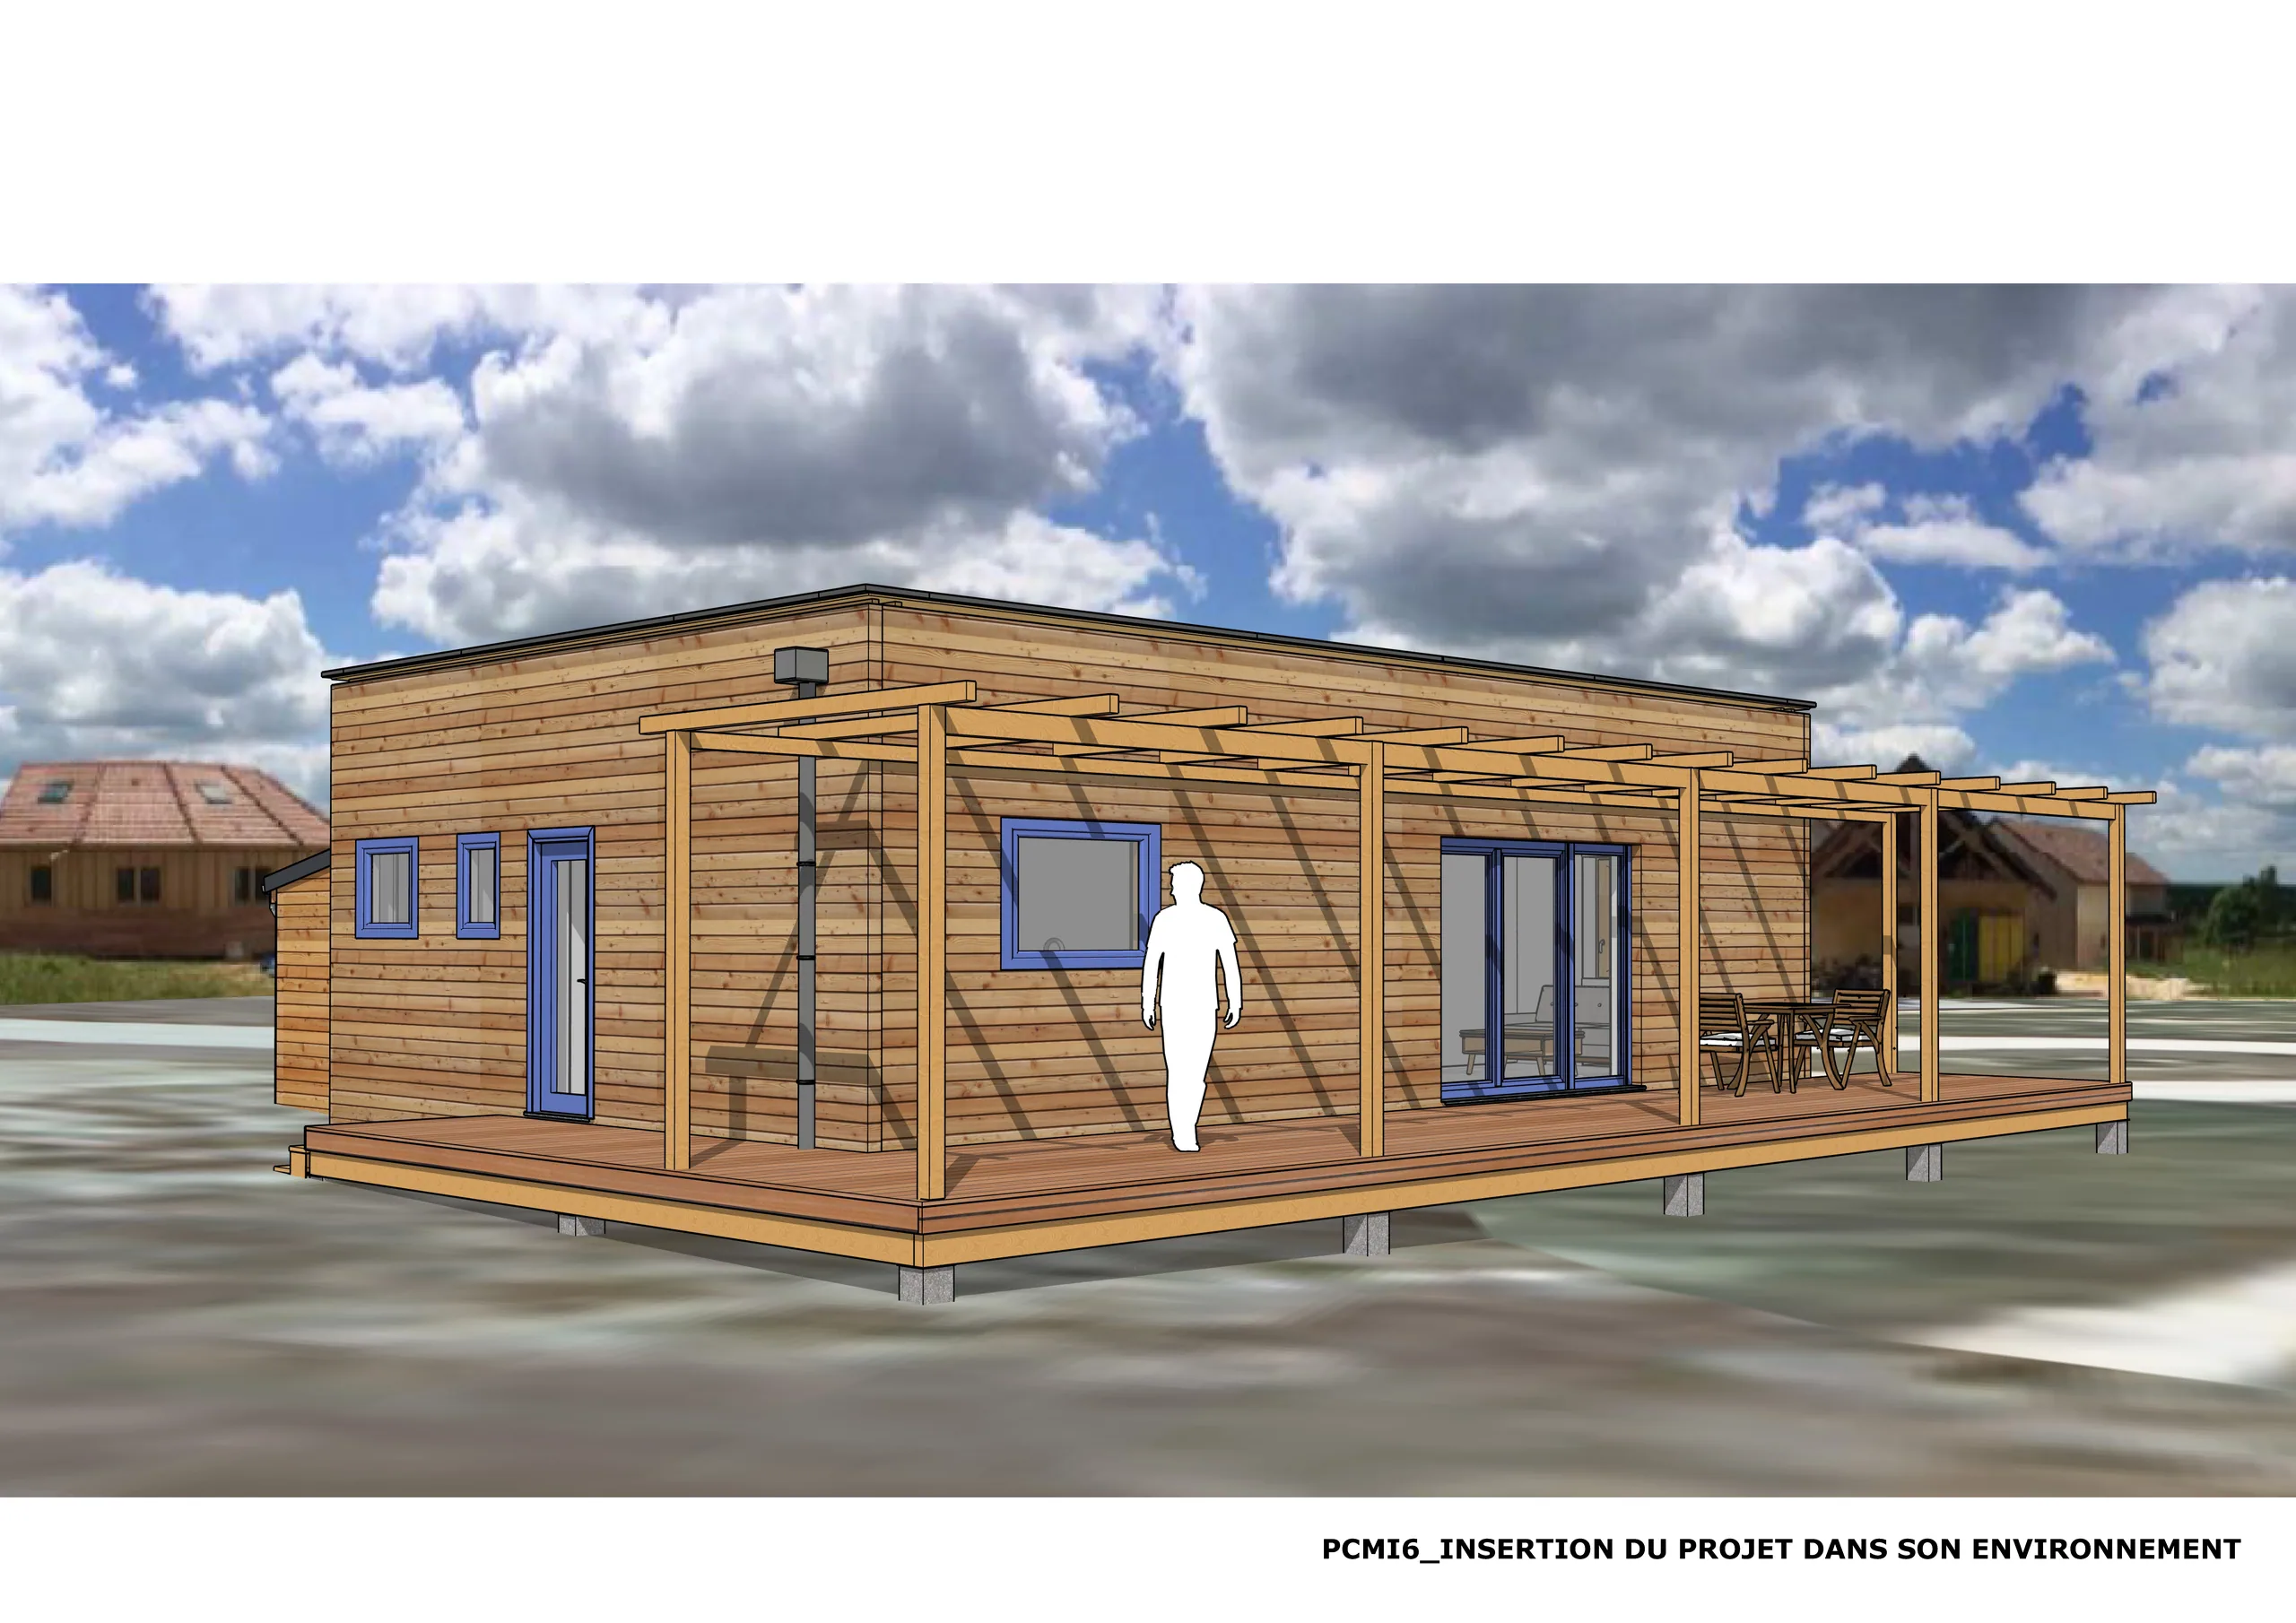
02House in Pittefaux, in timber frame and straw balesA 165 m² bioclimatic house in timber frame with straw-bale insulation. Partial service: building permit (permis de construire). Project completed in 2014.03Timber extension to a house in Crest80 m² timber extension facing due south towards the garden, with a carport, as a full architectural service with EP architecte. Project completed in 2024.04Timber house at the Écohameau du PlessisCreation of a house of around 85 m² at the Écohameau du Plessis, up to the building permit (permis de construire), with a building designer (maître d’œuvre) for supervision of the works.Get in touch