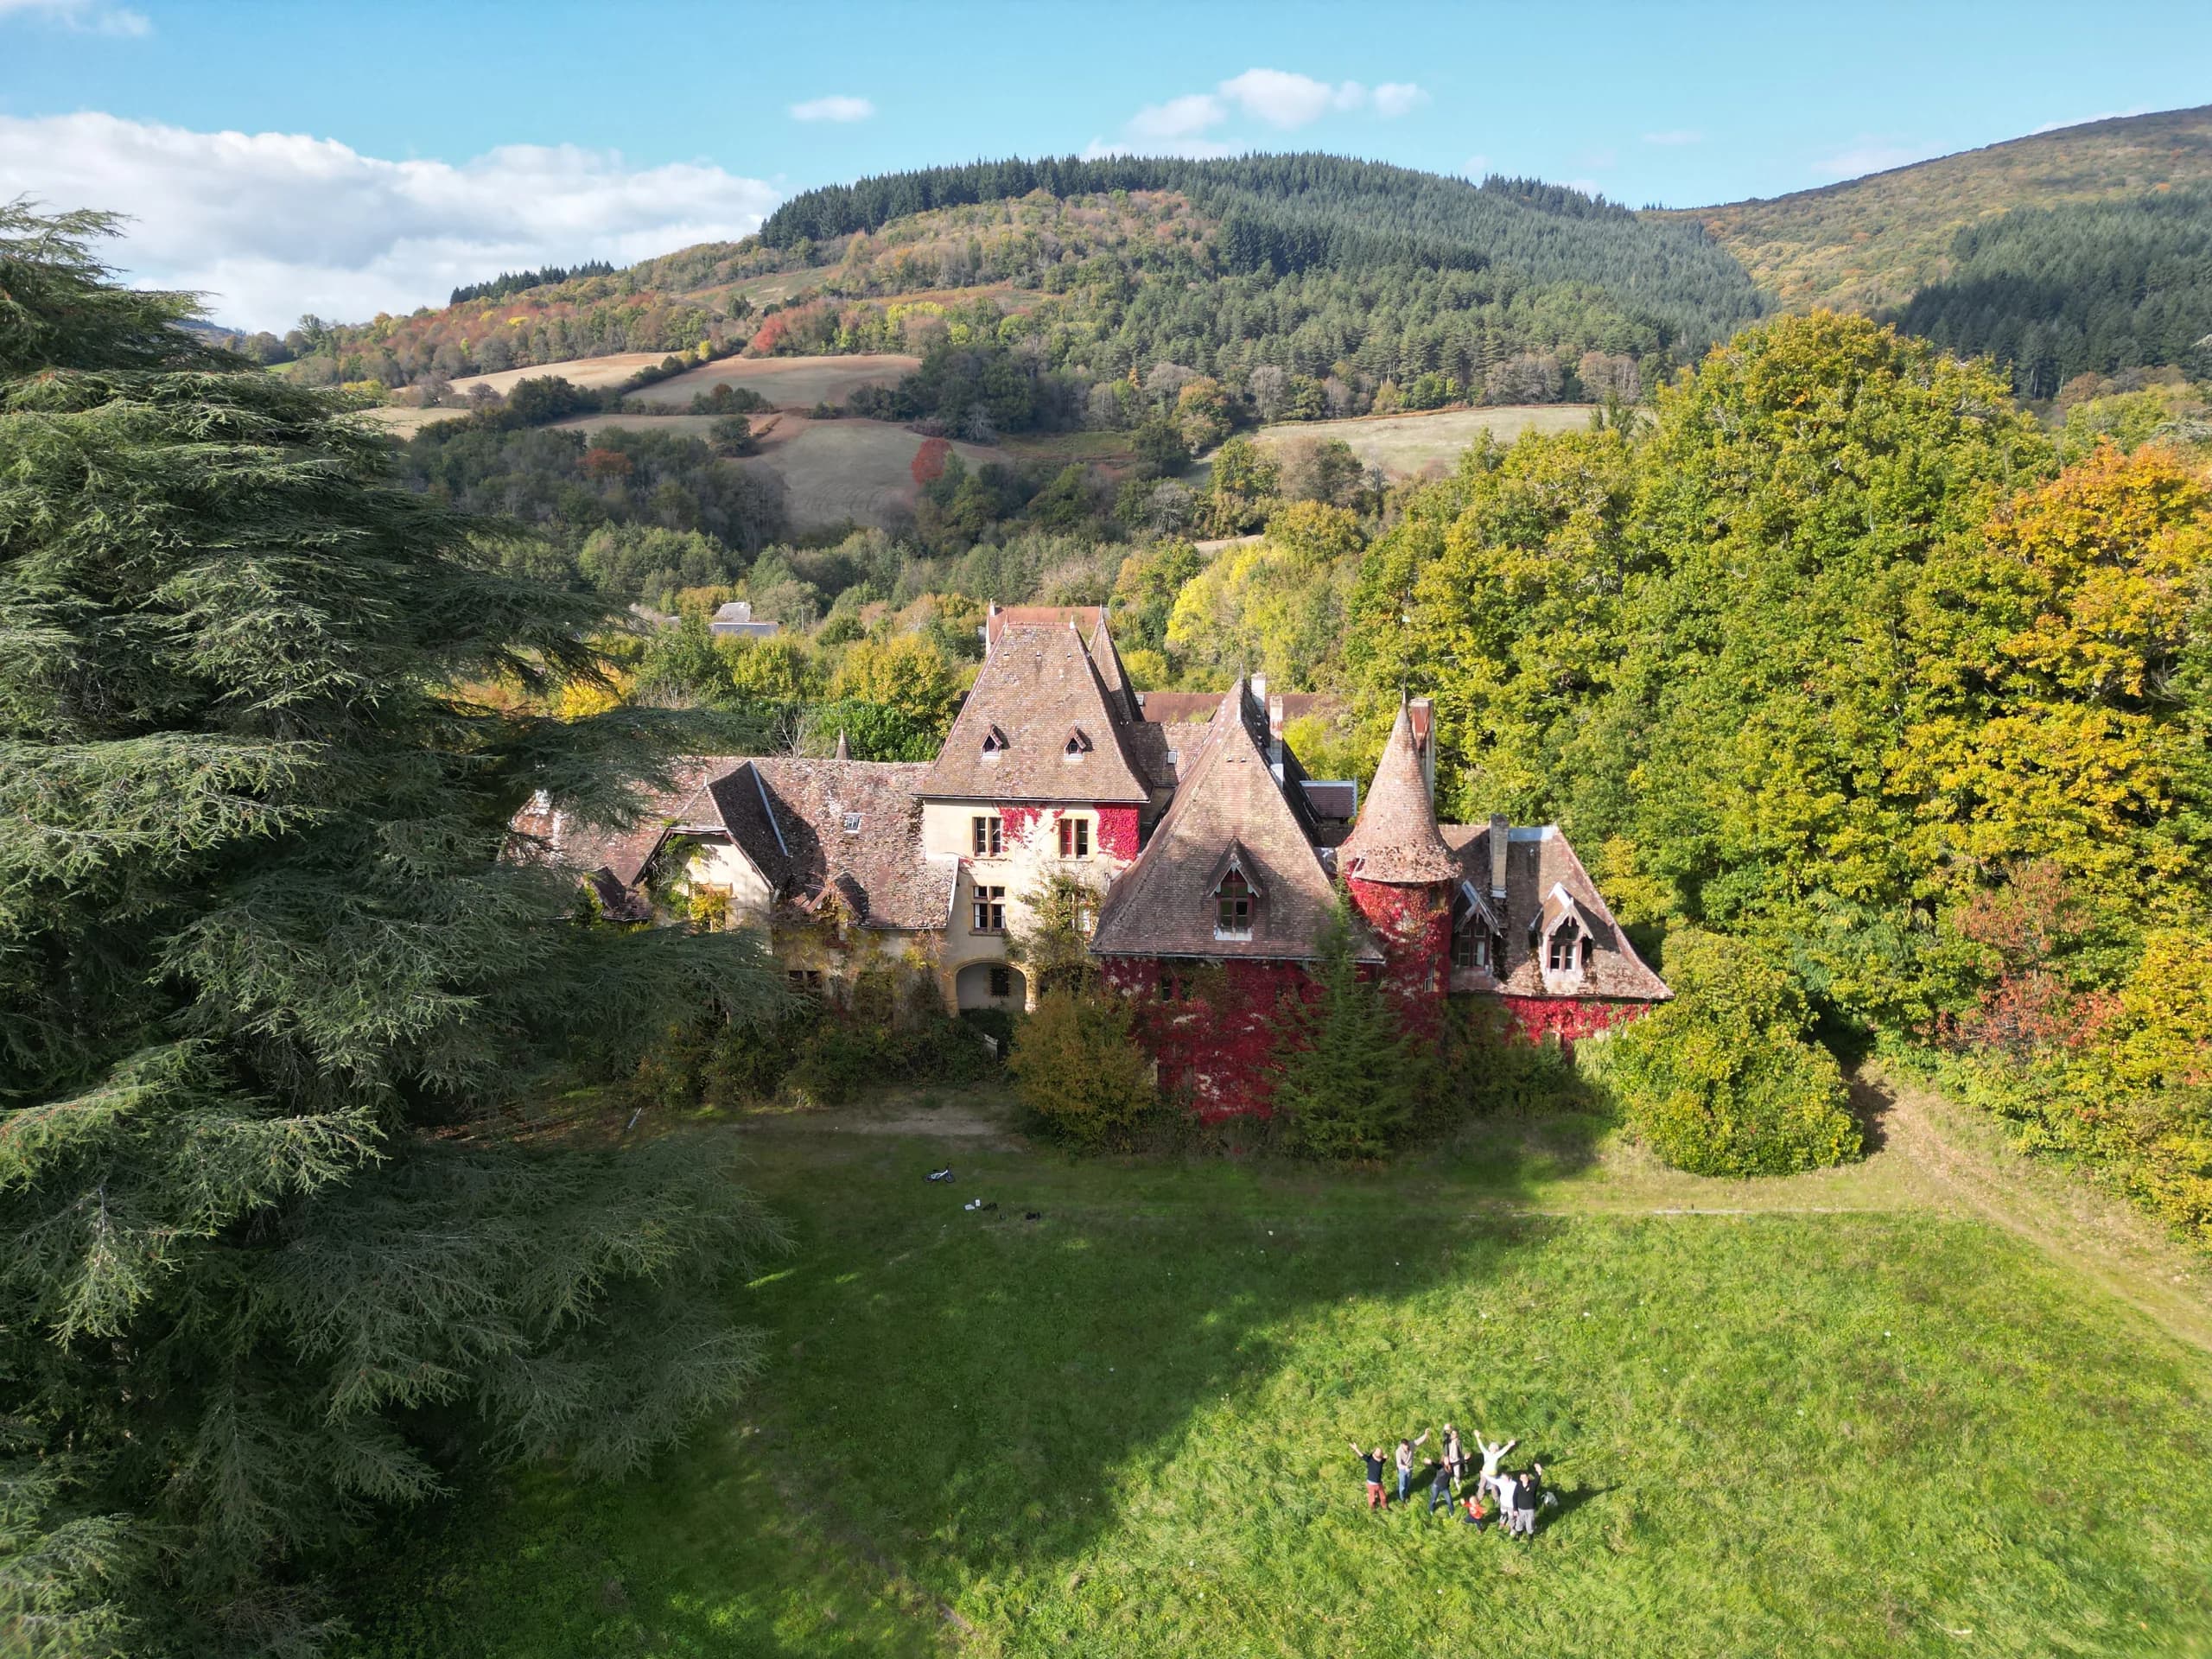
Château de Bardonenche, shared housing in a château
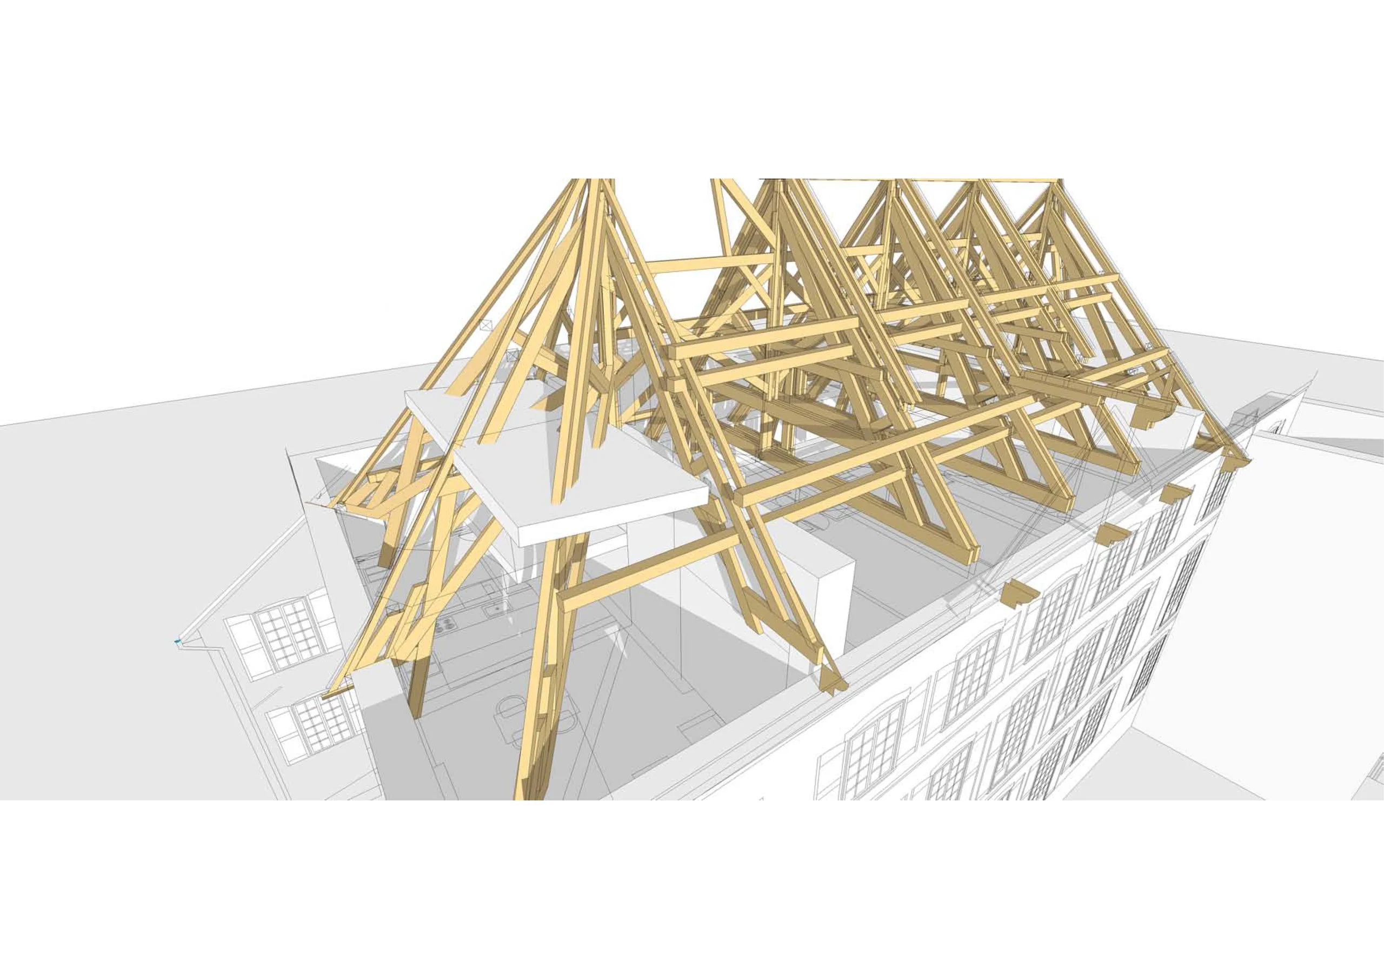
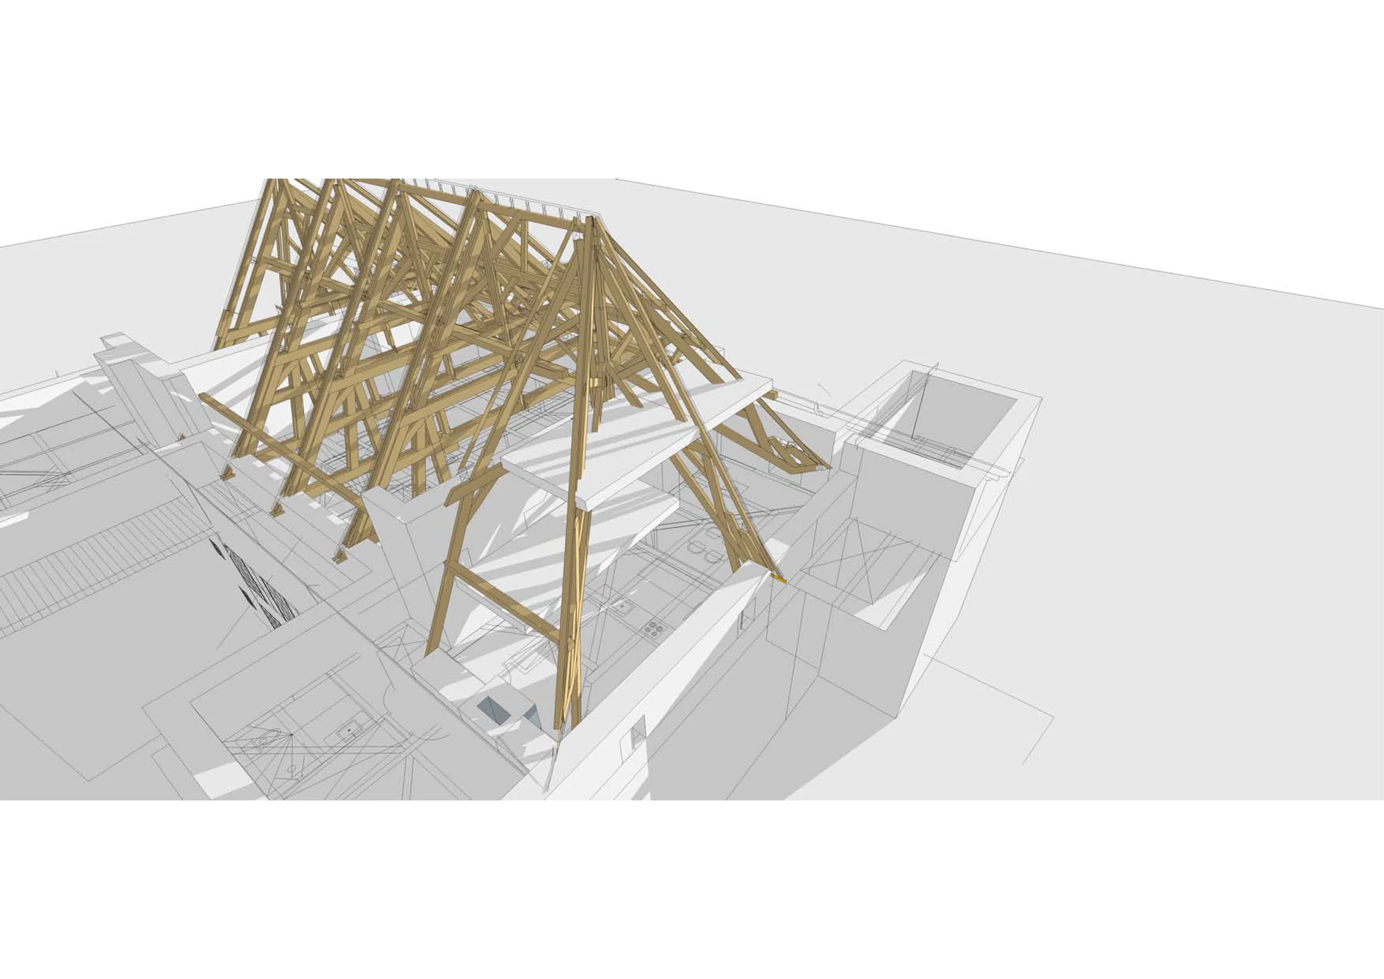
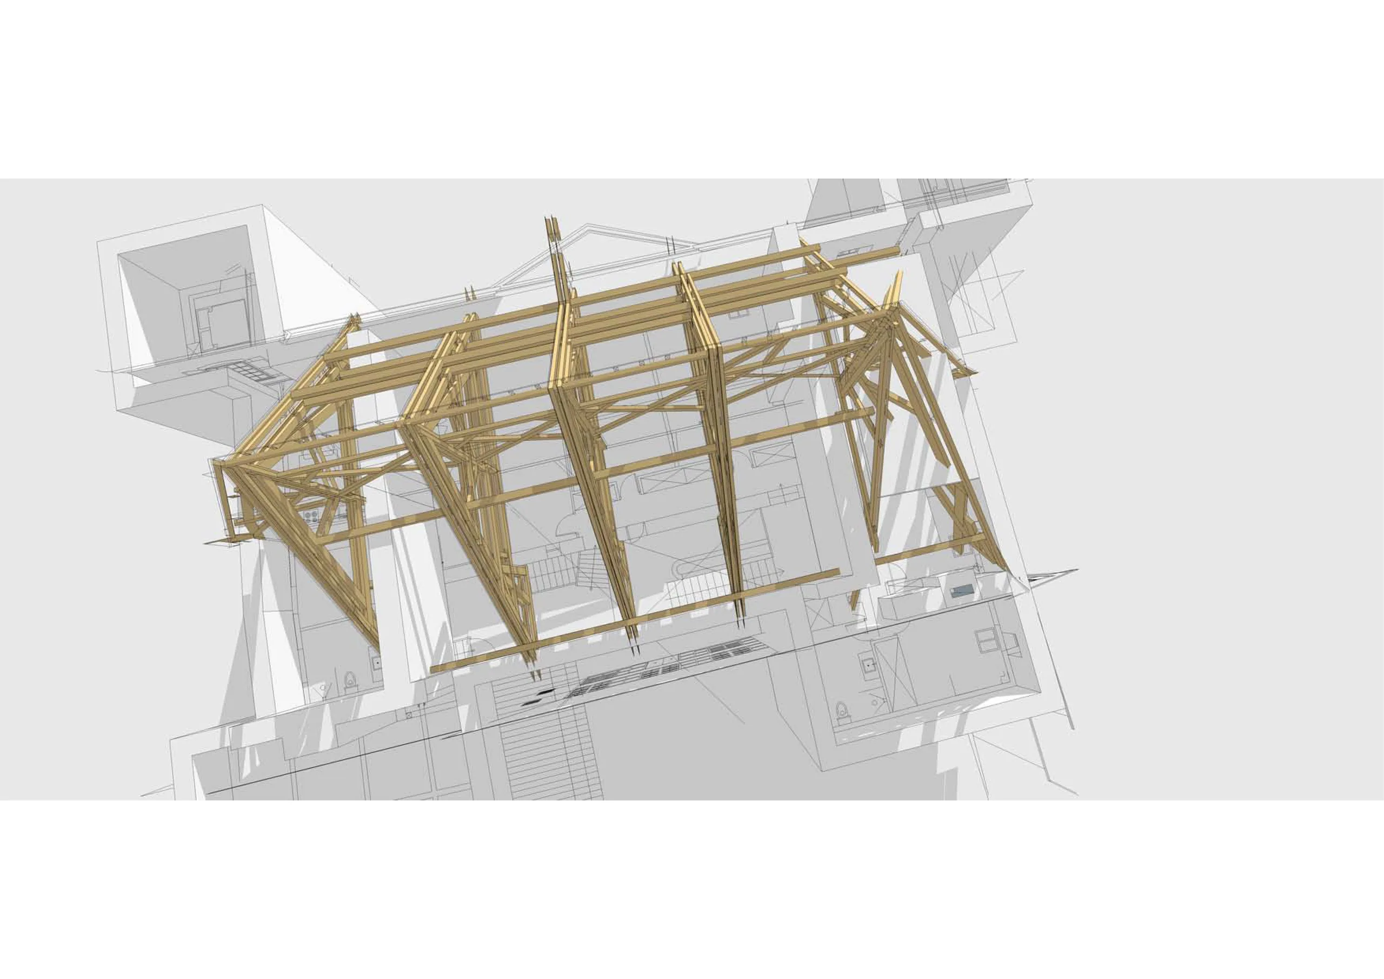
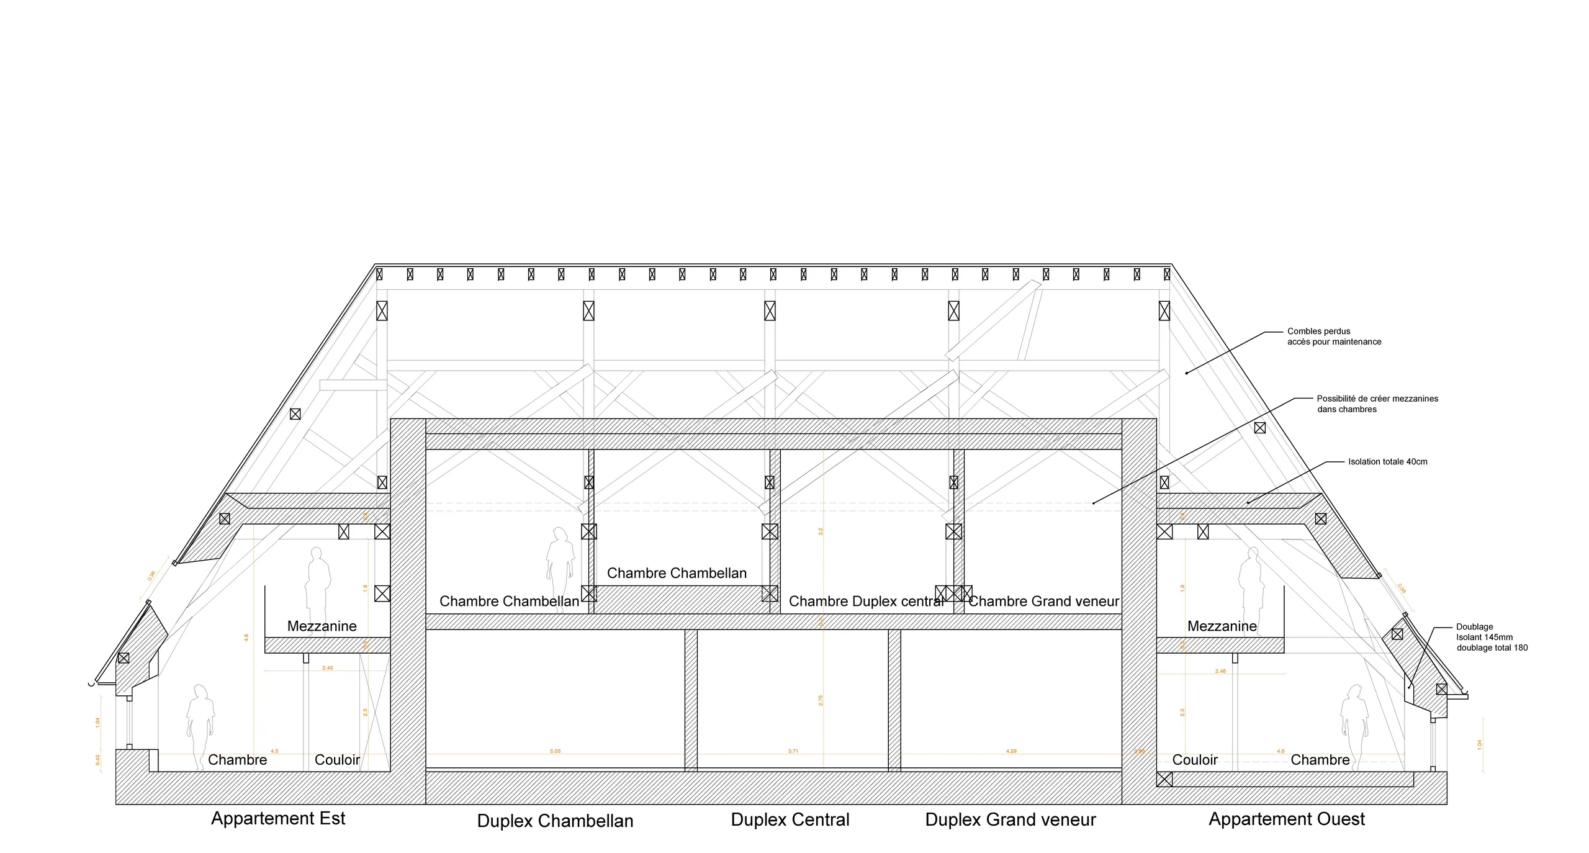
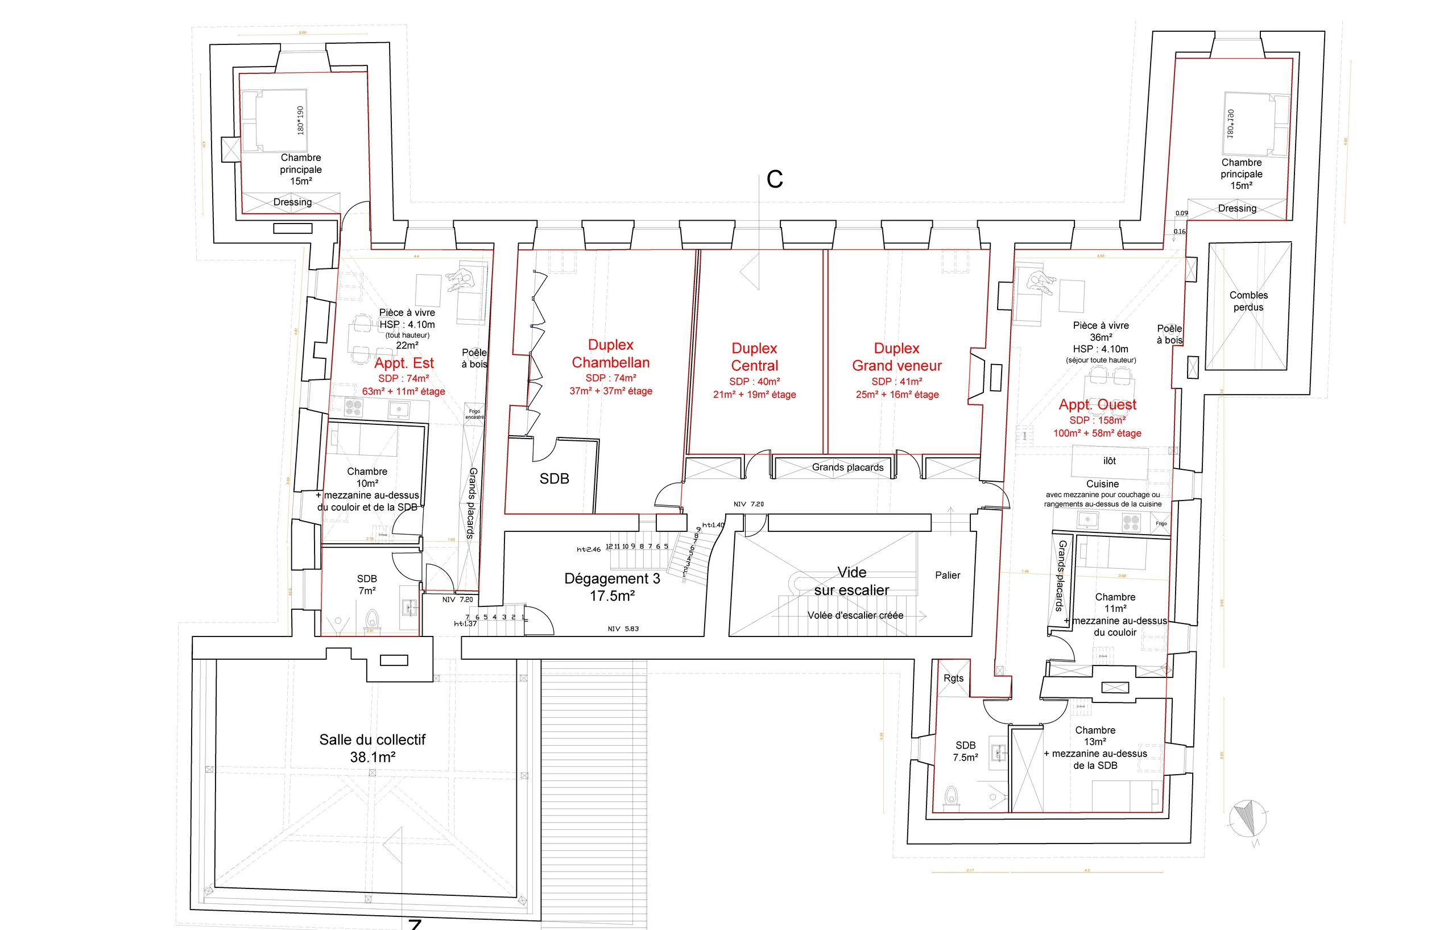
Building permit (permis de construire) to convert the top floor of a 16th-century château into flats, for a residents’ cooperative SAS. Partial service.
01 — The brief
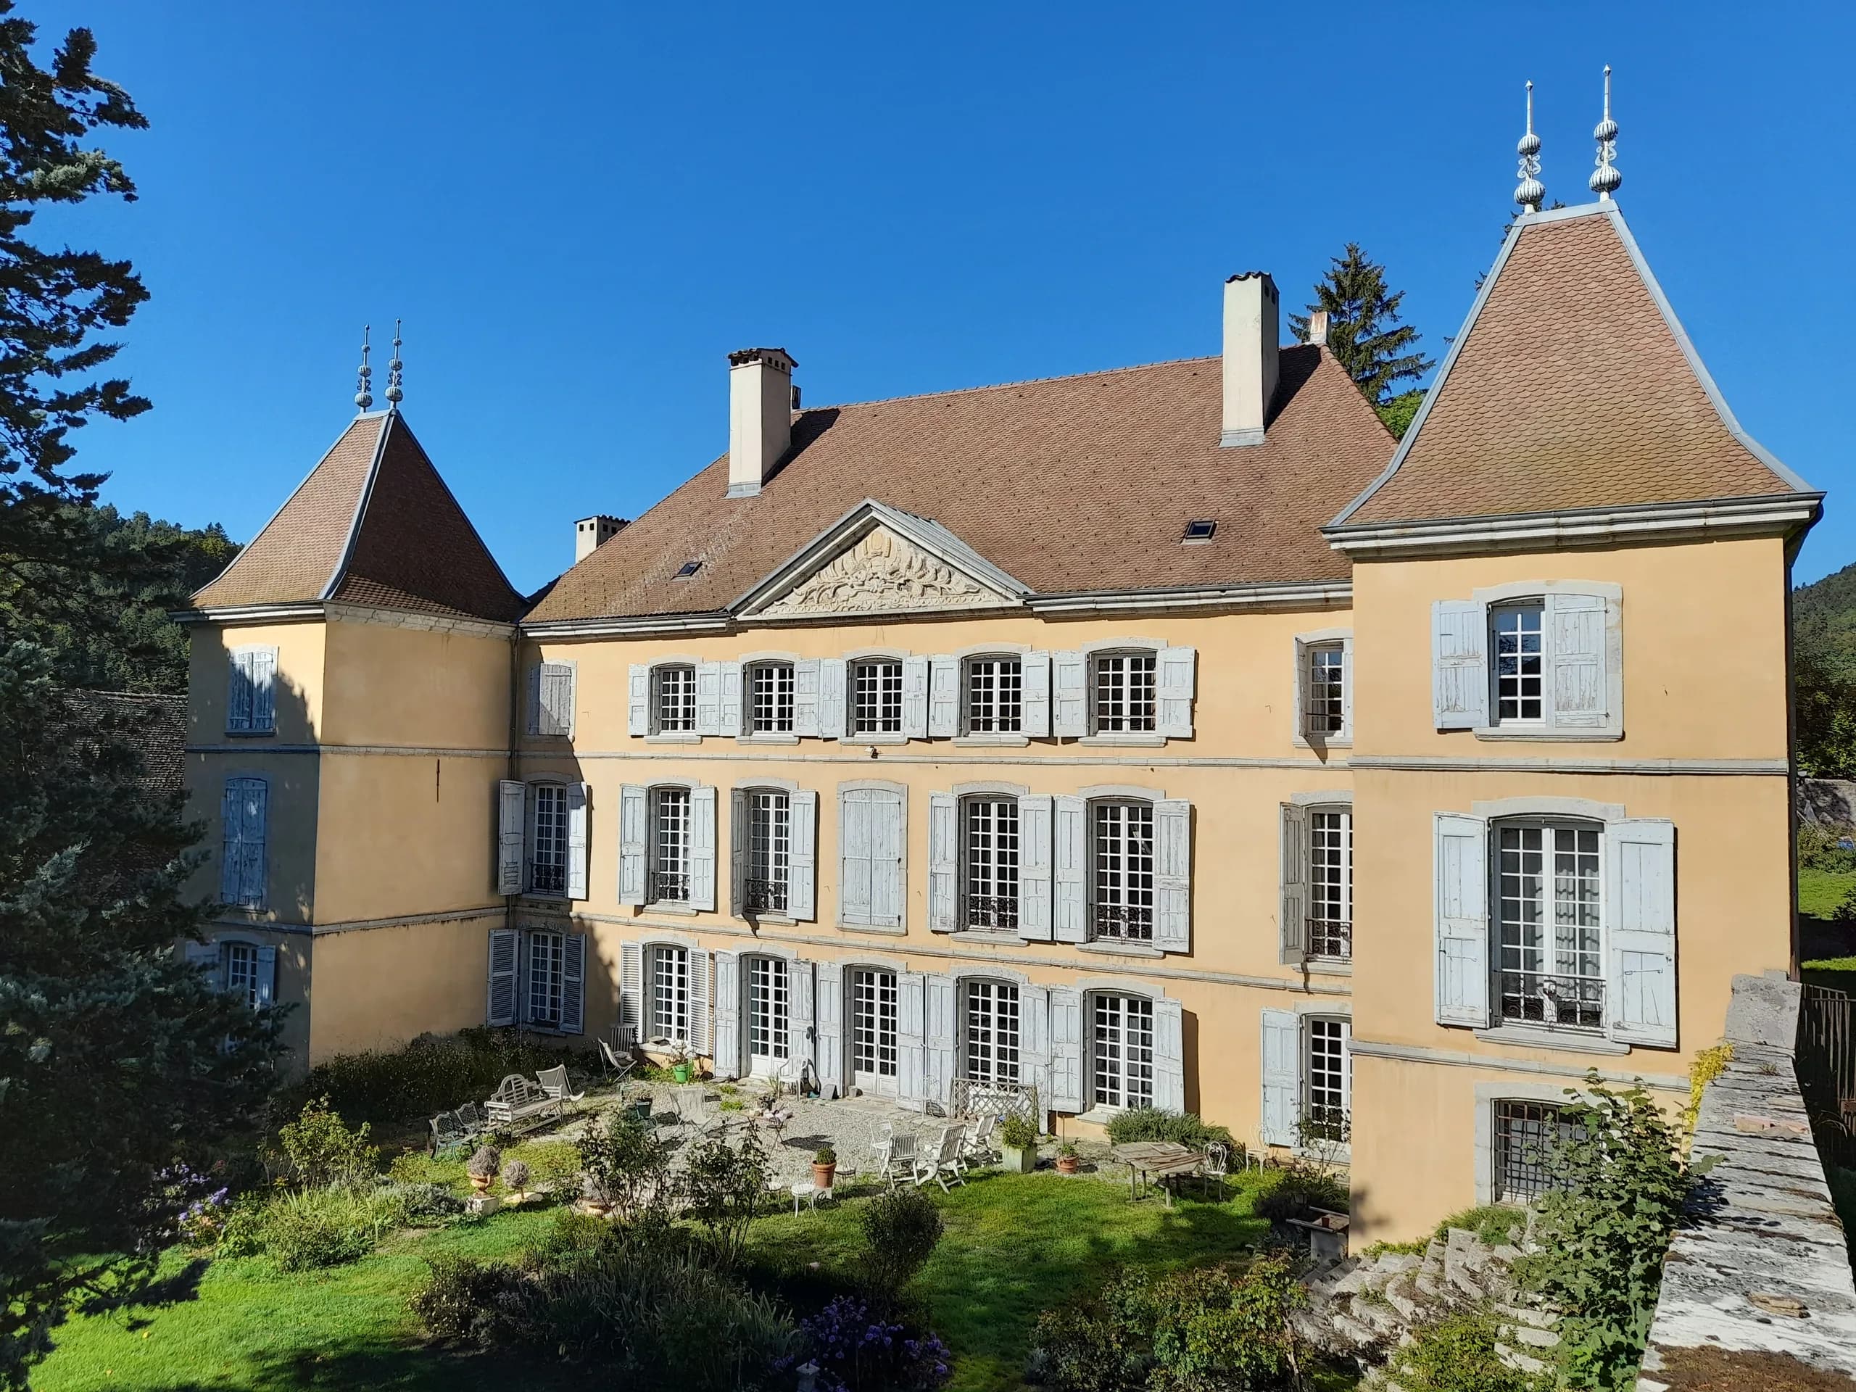
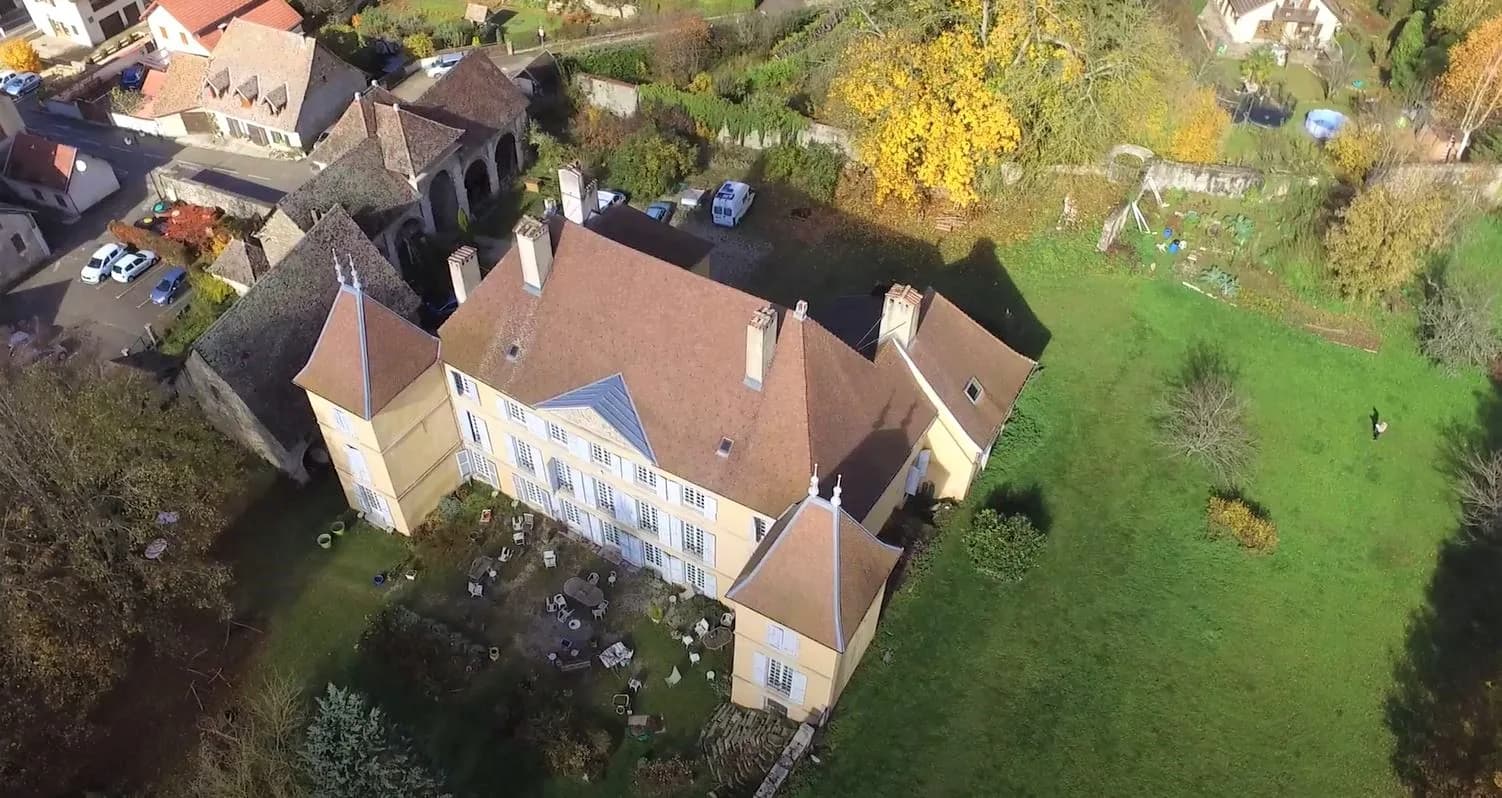
The château and its outbuildings, dating from the 16th century and extended in the 18th, stand in the centre of Monestier-de-Clermont. They are managed collectively by their resident members, brought together in a cooperative SAS.
02 — The response
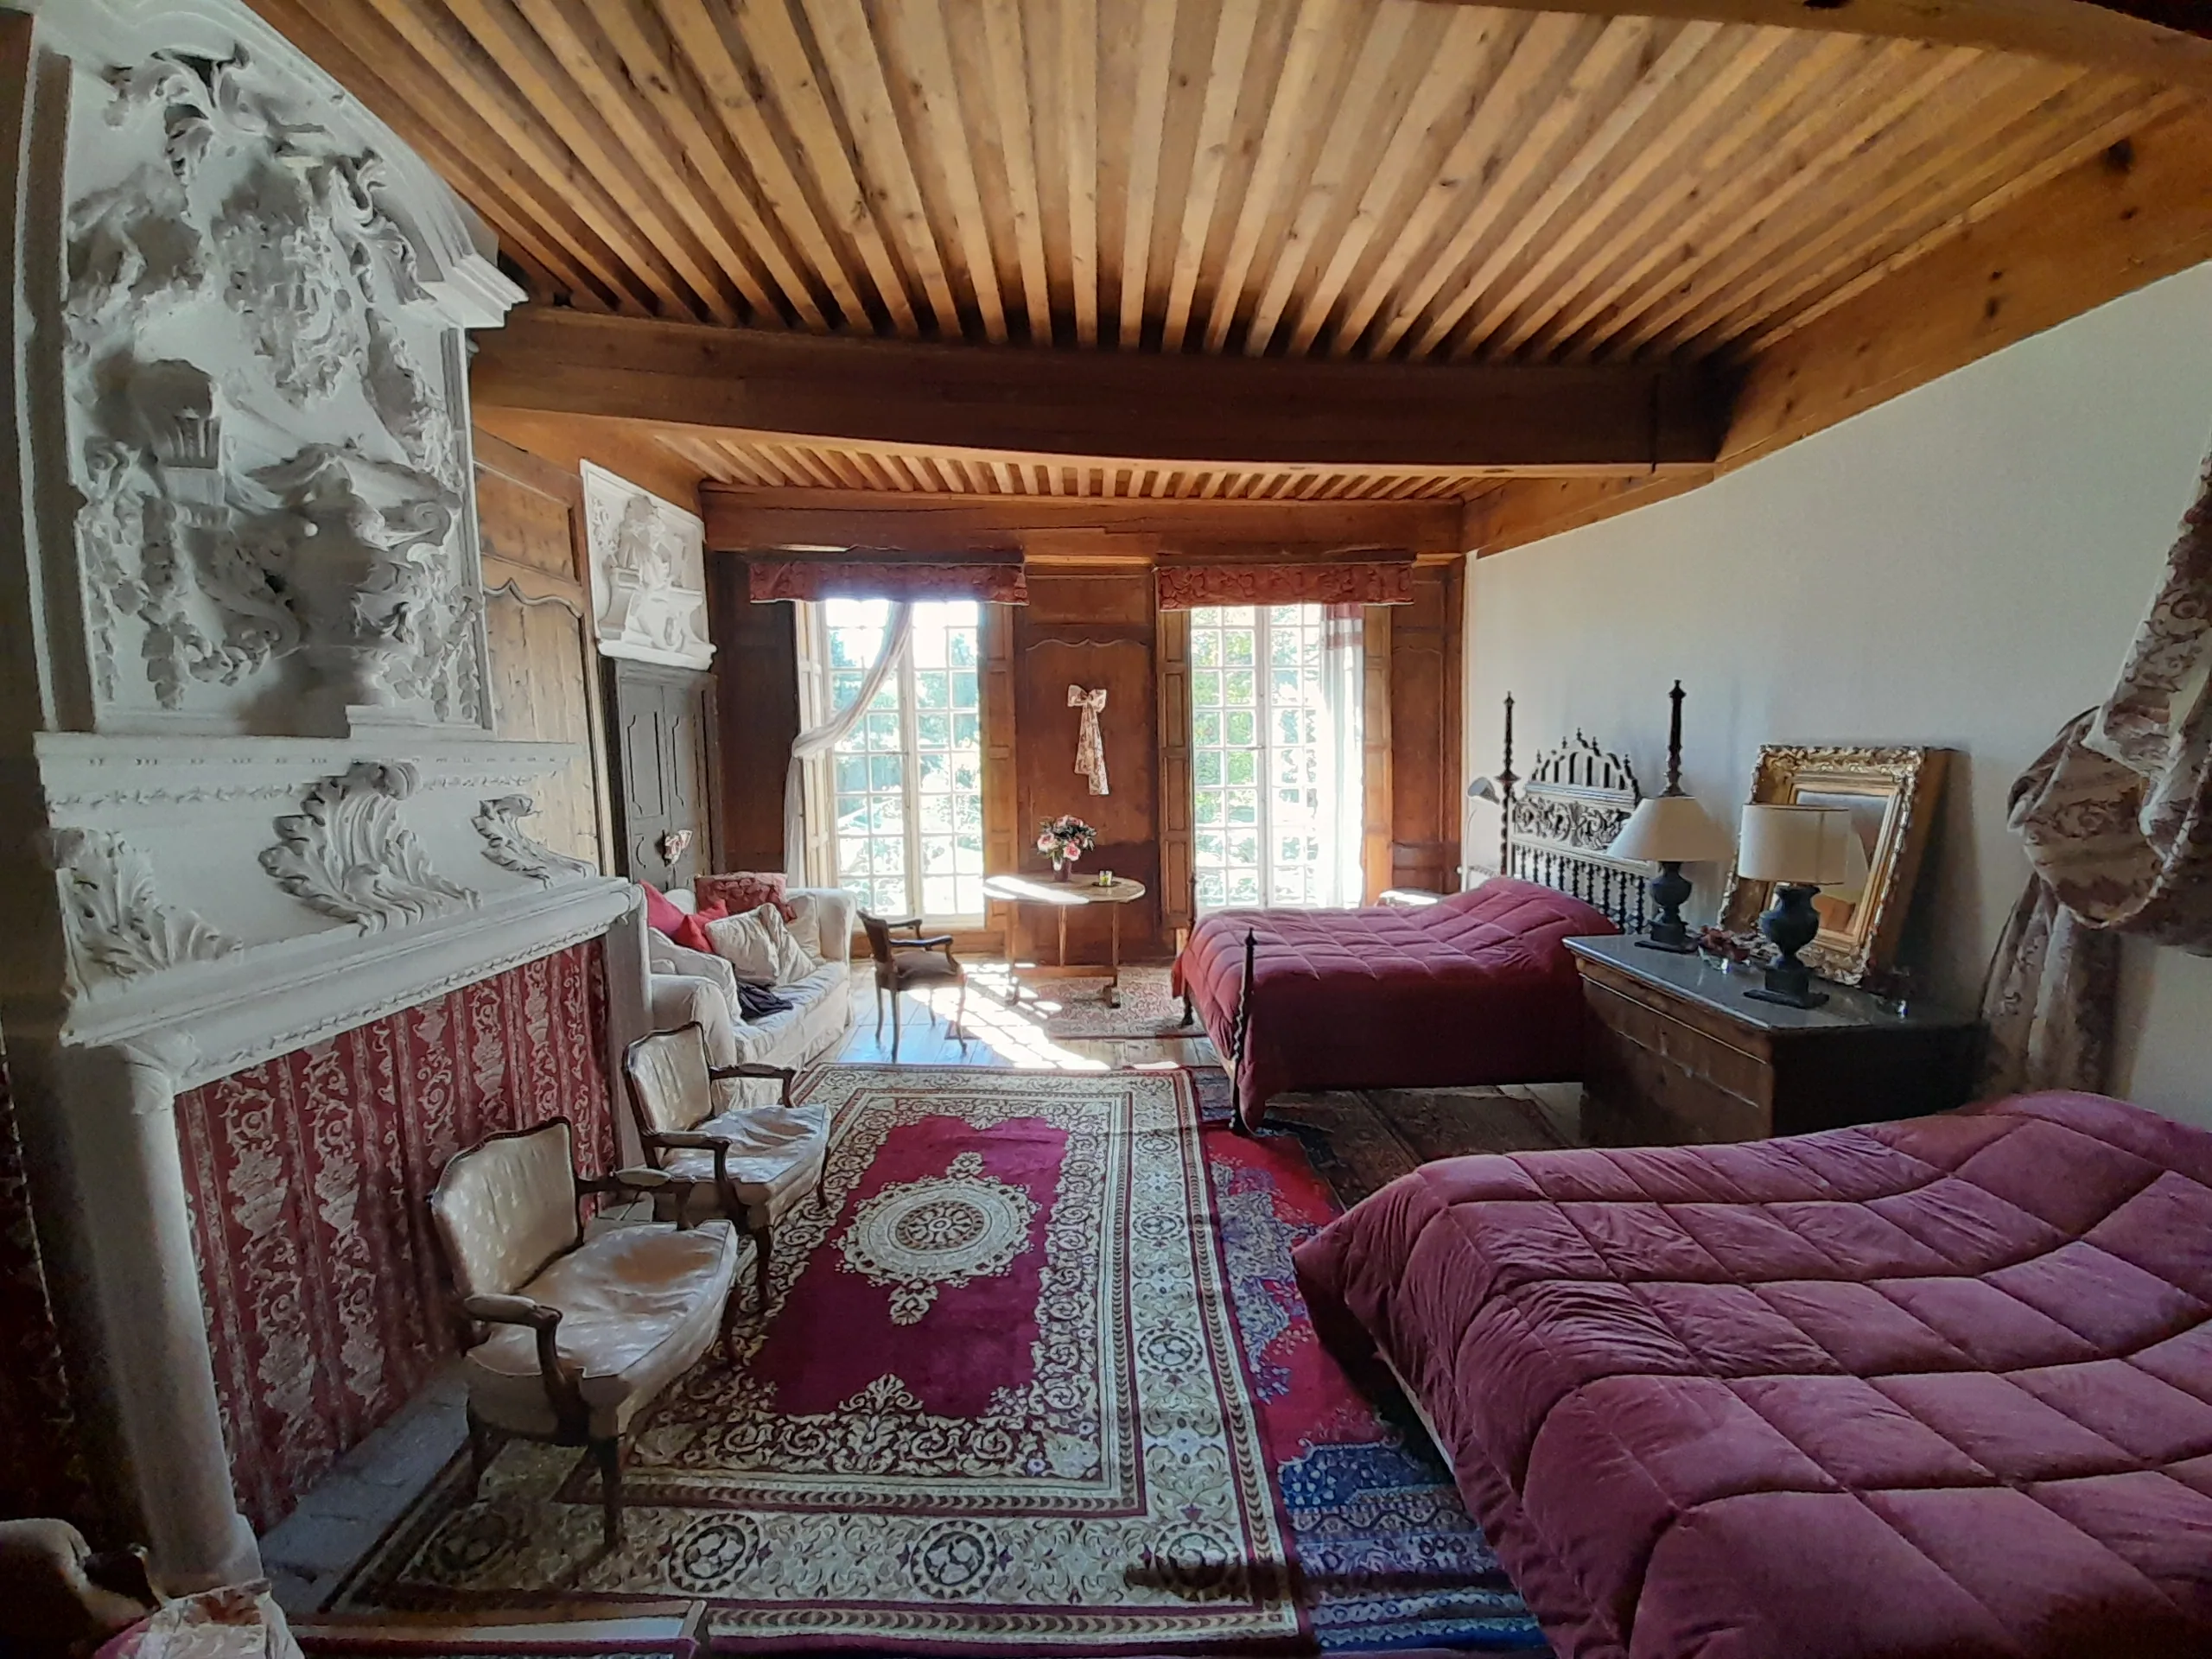
The homes are fitted out in the large existing bedrooms, to preserve the heritage by retaining the current layout and services as far as possible.
03 — In short
The main study covered the building permit to convert the top floor into flats, and the fitting-out of the ground floor as a place for welcoming the public.
« Camille a accompagné notre groupe pendant l’élaboration de notre projet d’habitat partagé dans un château à Monestier-de-Clermont, dans le Trièves. Il a su nous aider à imaginer les espaces pour que chacun.e se projette dans son futur appartement, en conservant tout à la fois l’aspect collectif qui nous anime et les envies des un.e.s et des autres. Par exemple, Camille nous a fait concevoir en plusieurs étapes l’aménagement du rez-de-chaussée du château jusqu’à ce qu’il devienne un lieu d’accueil du public, ce qui nous tient fortement à coeur »
— Clément Feyt, cofondateur de l’écolieu du château de Bardonenche (Trièves)
04 — Expertise
This project belongs to one field of the studio’s expertise: participatory housing and eco-communities.
Project photos
9 photos · click to enlarge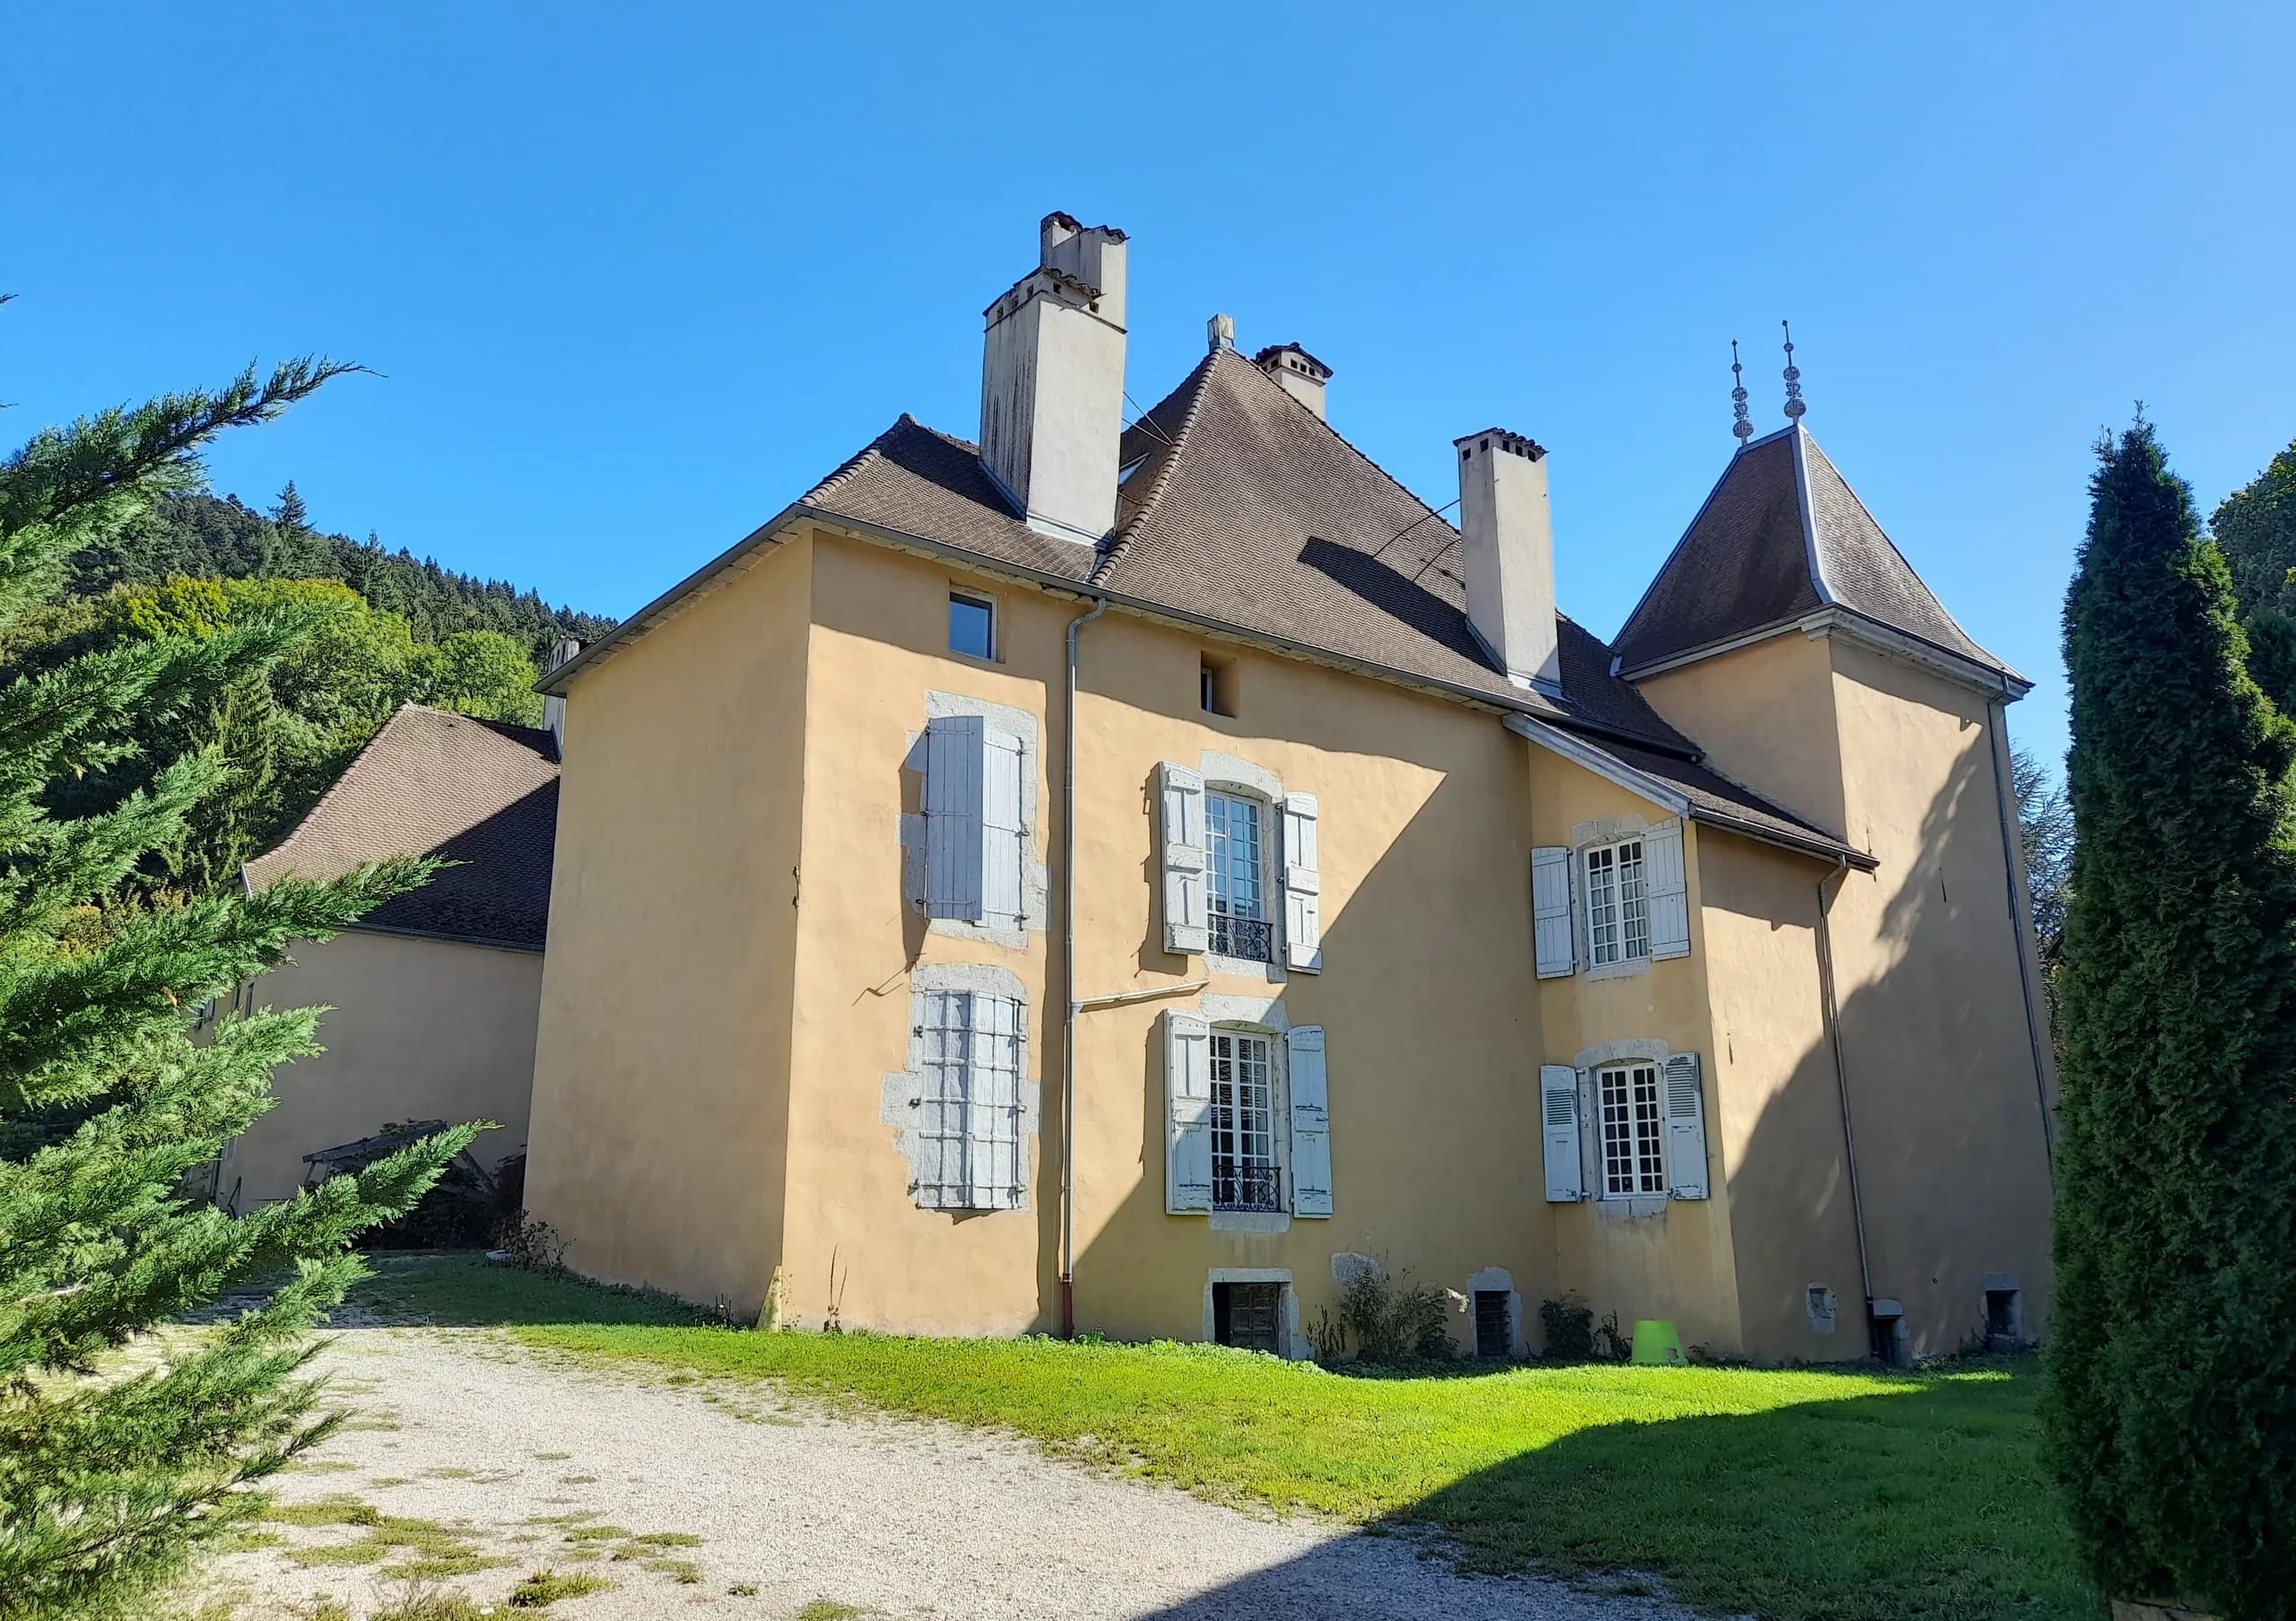
Other projects
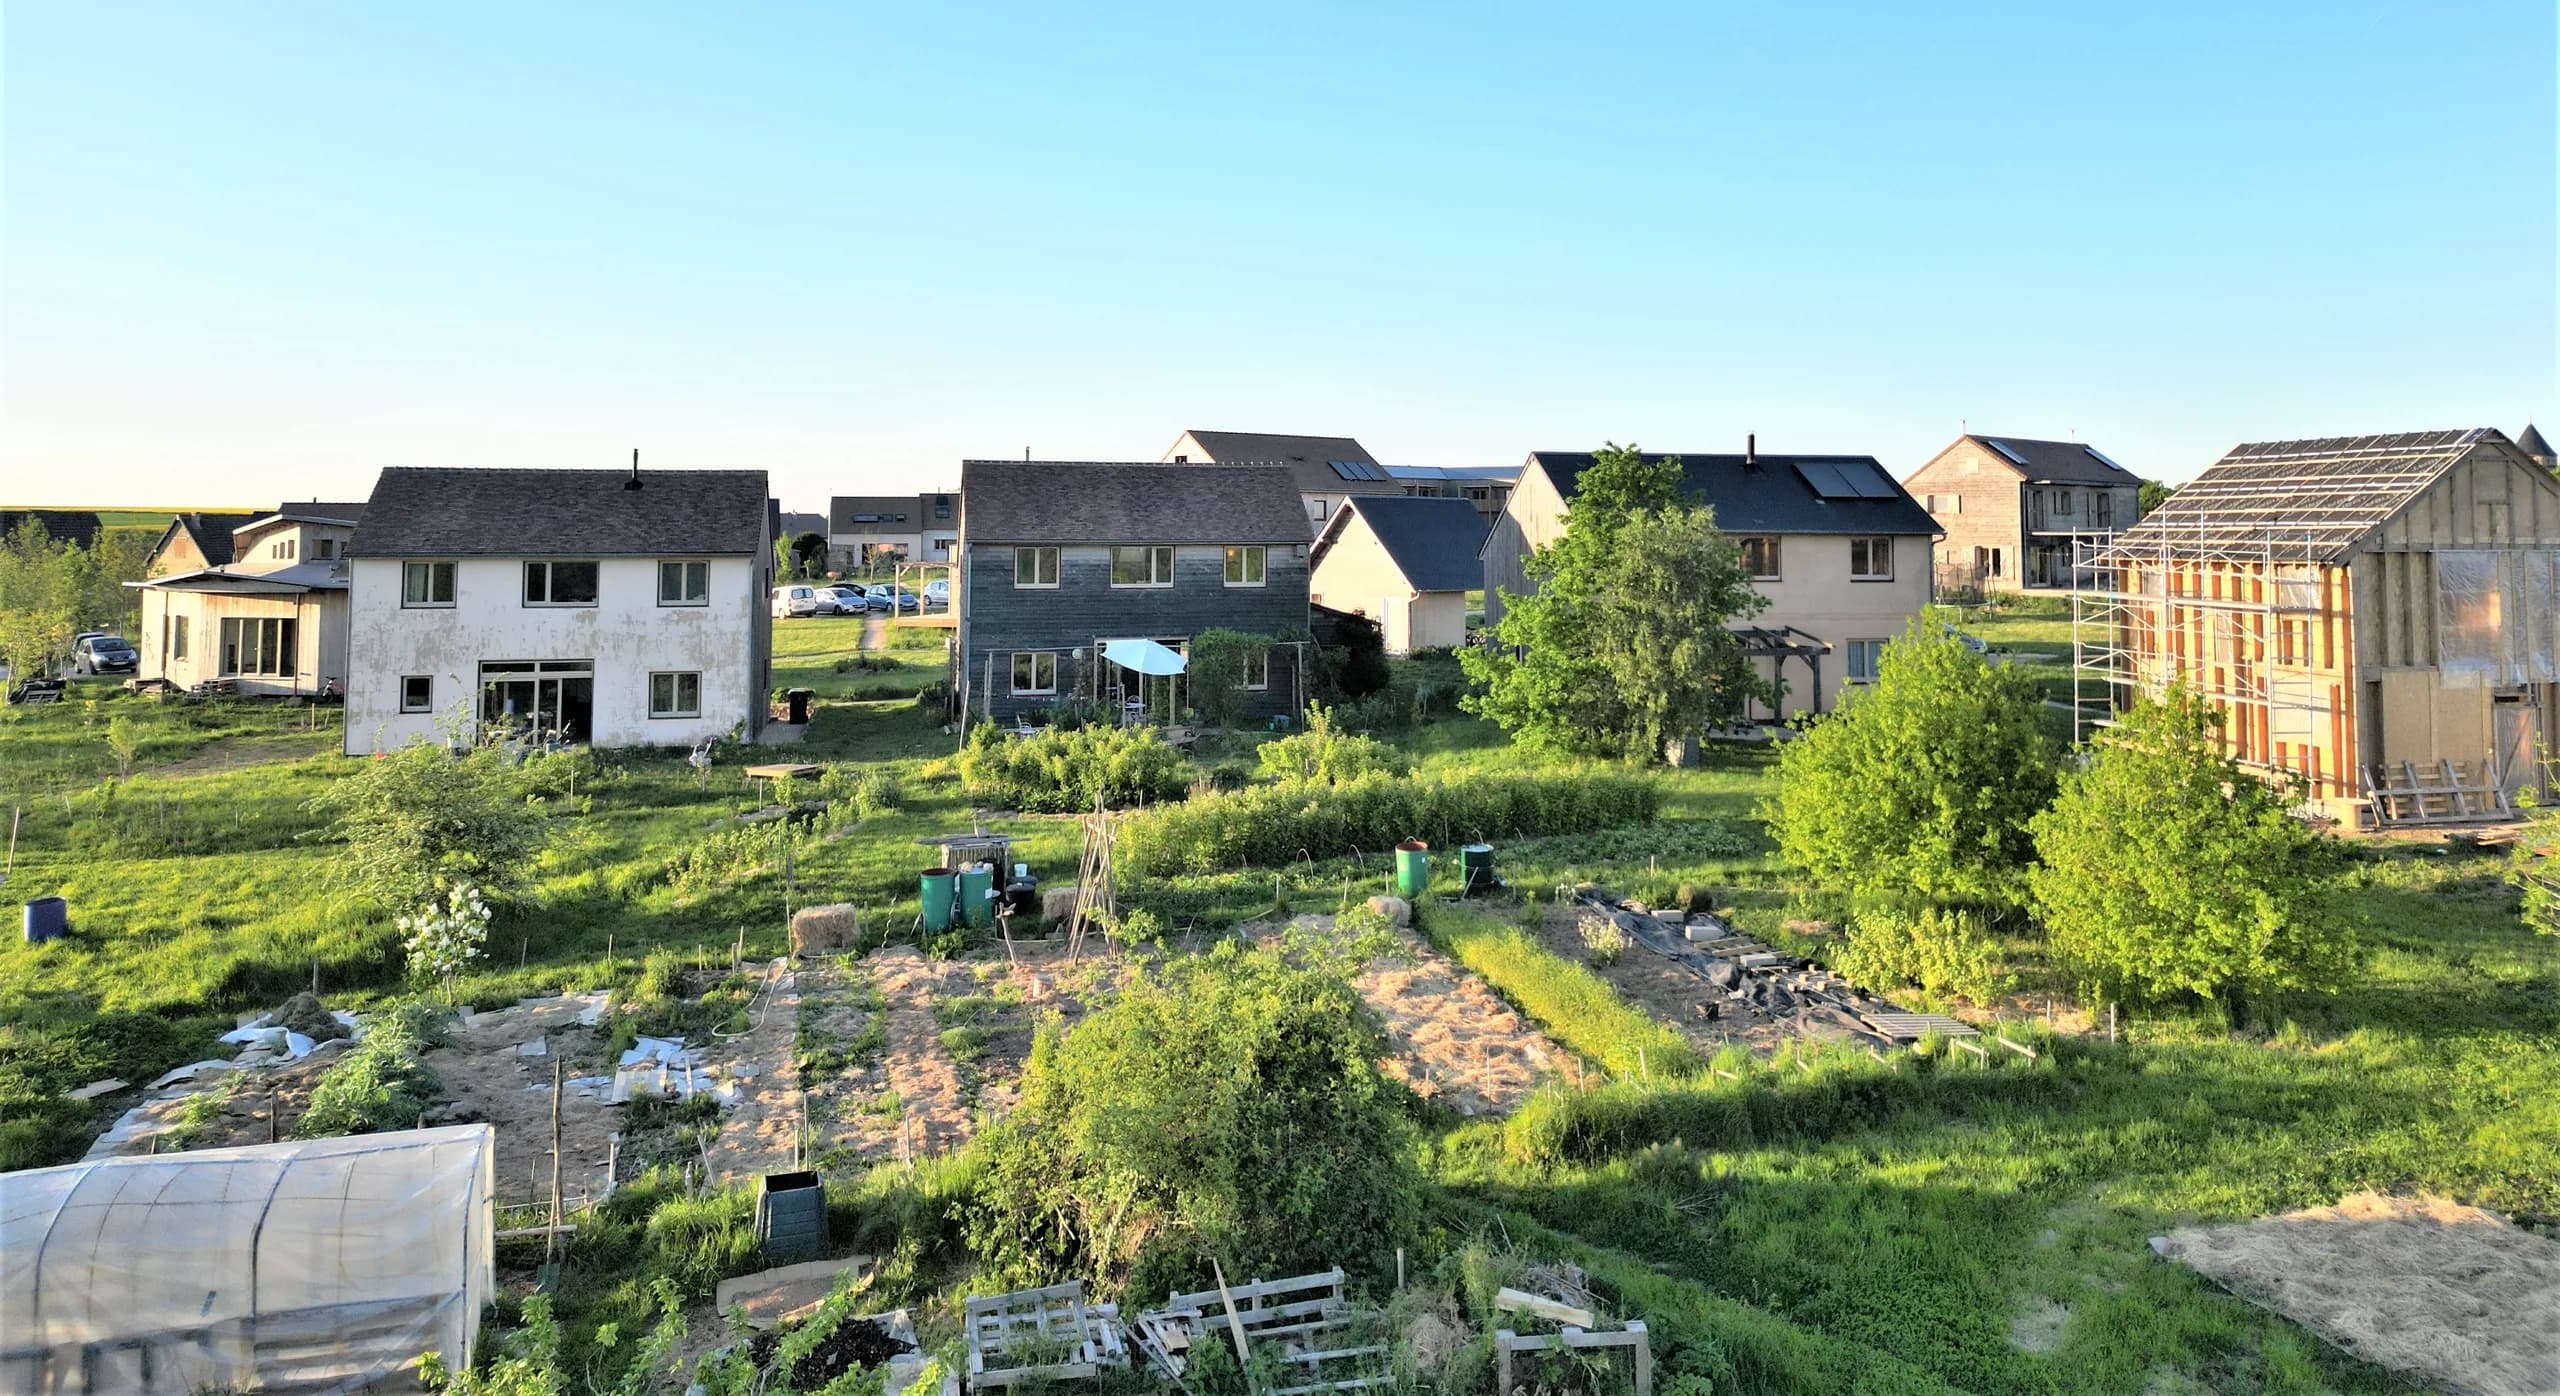
 02Écohameau du Plessis, twenty-eight ecological houses on shared landConsulting architect assignment and building permits for some fifteen households of an eco-hamlet of 28 ecological houses on 4.7 hectares, in Pontgouin.
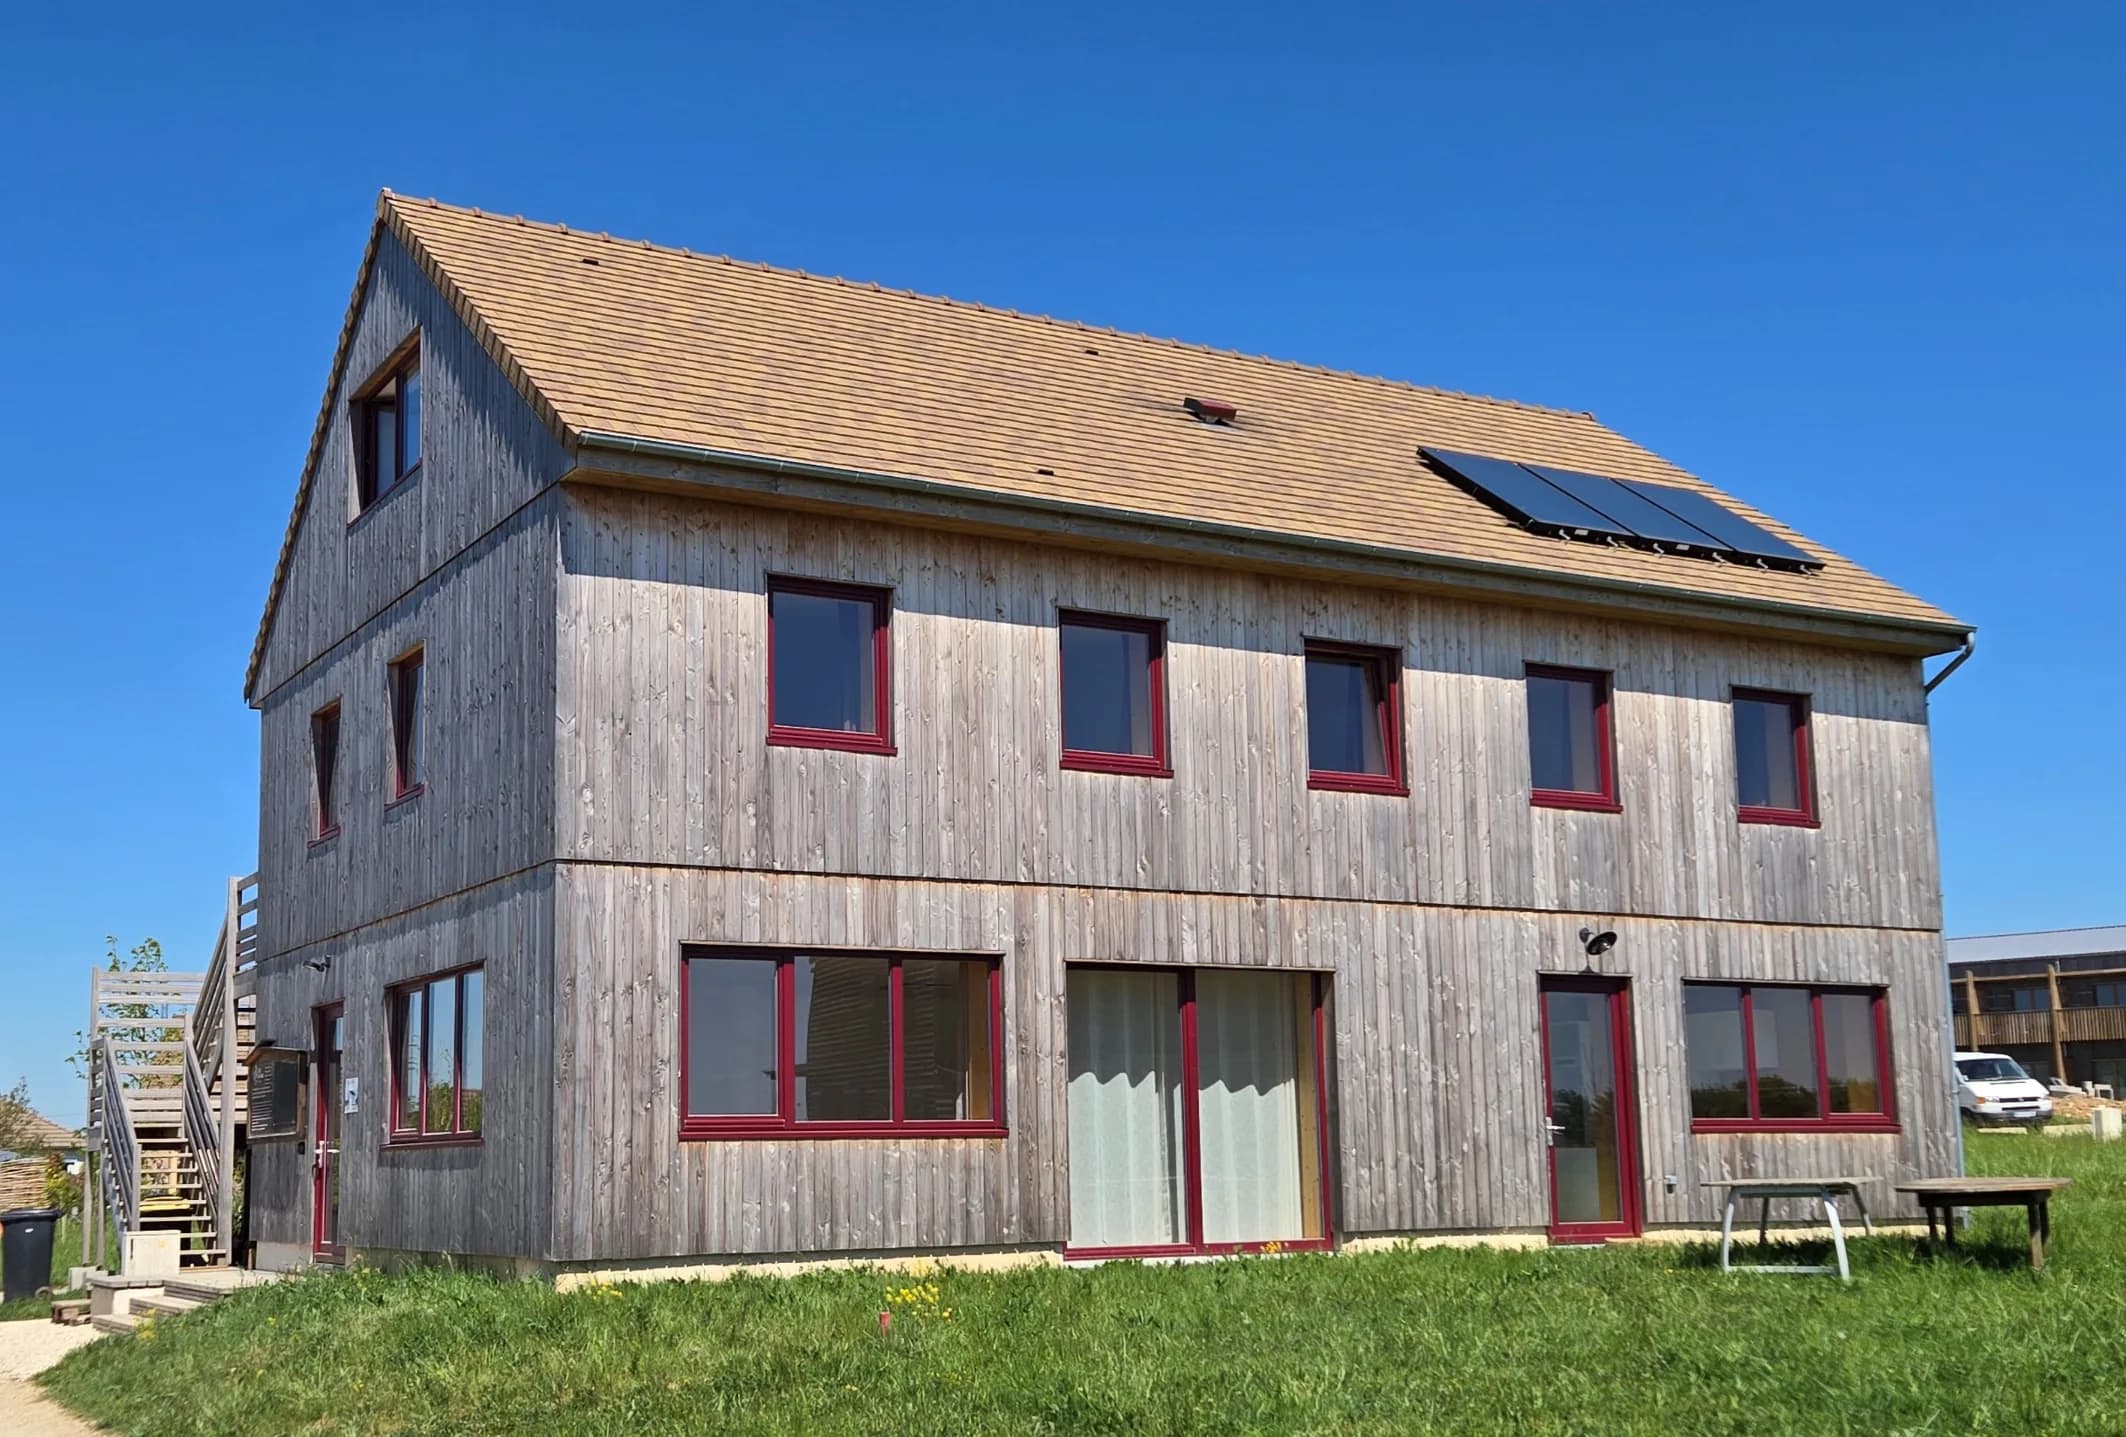
 03Common house of the Écohameau du PlessisA common house of about 200 m² in timber frame with straw insulation: building permit (permis de construire) and modelling of the shared spaces, with RD architecte.
 04Loutopia ecovillage, in the MorvanFeasibility study for the rehabilitation of an existing site, with a view to creating an ecovillage able to accommodate more than 100 people.