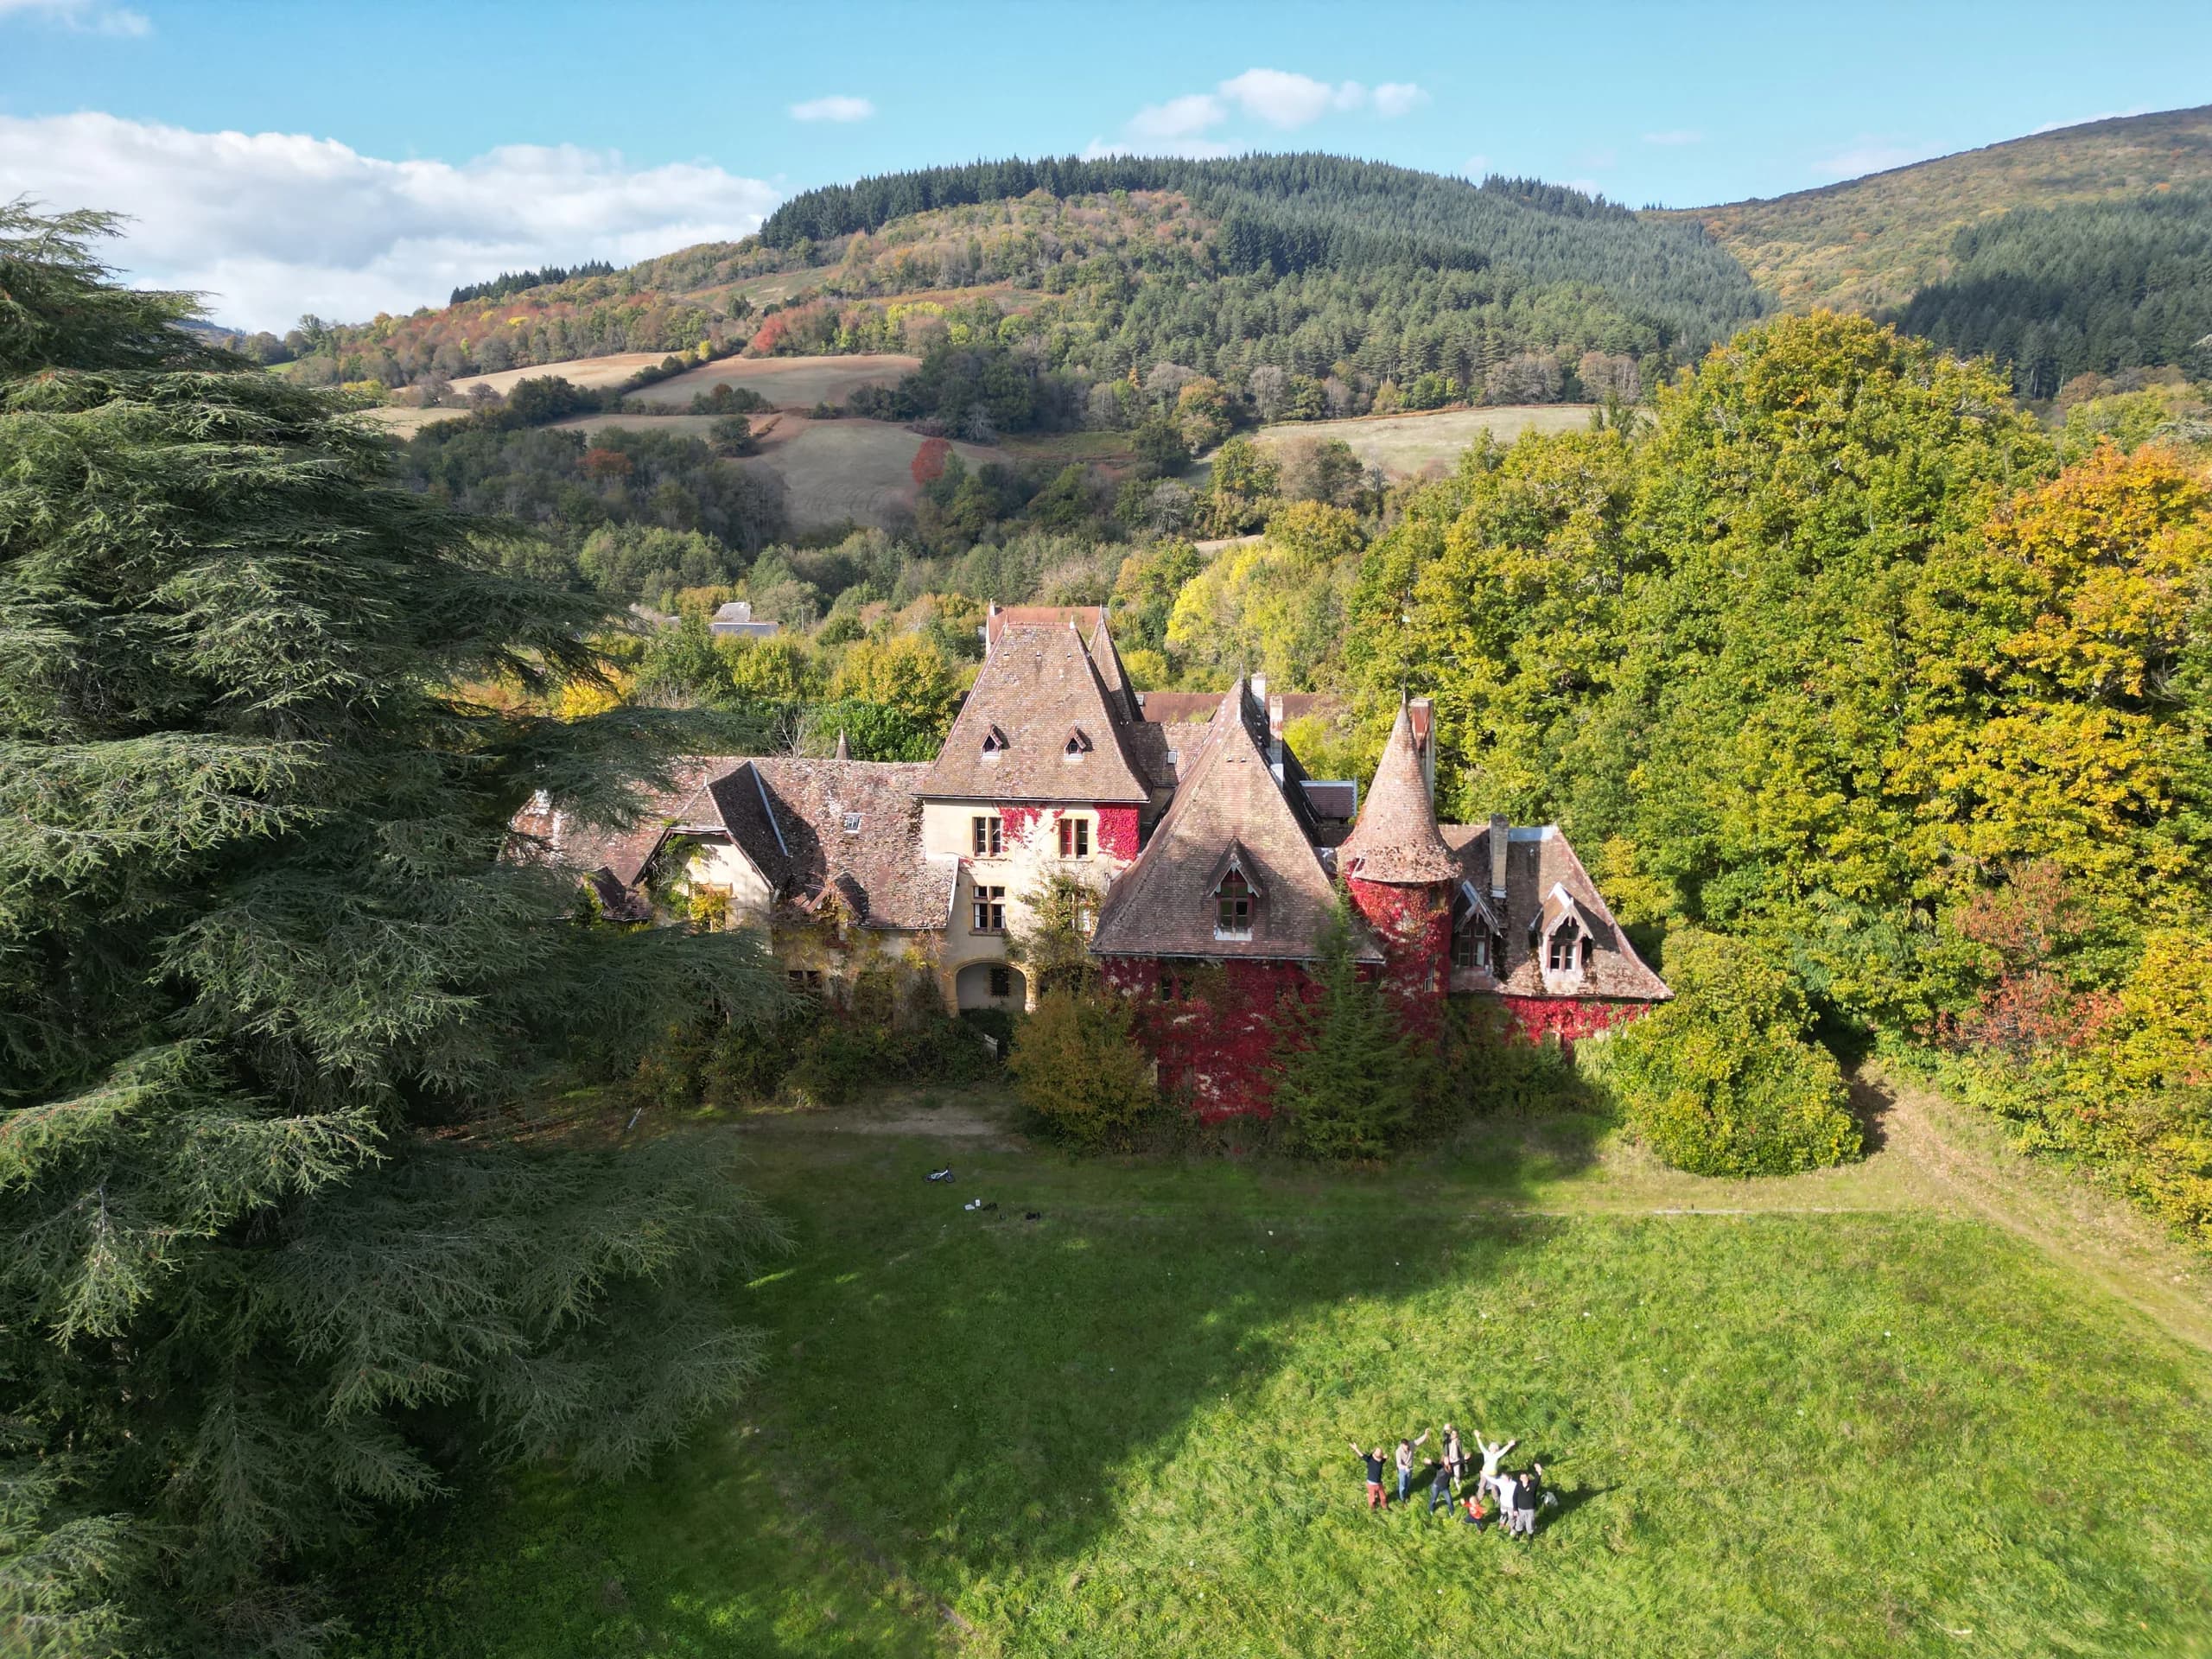
Common house of the Ecoravie participatory housing
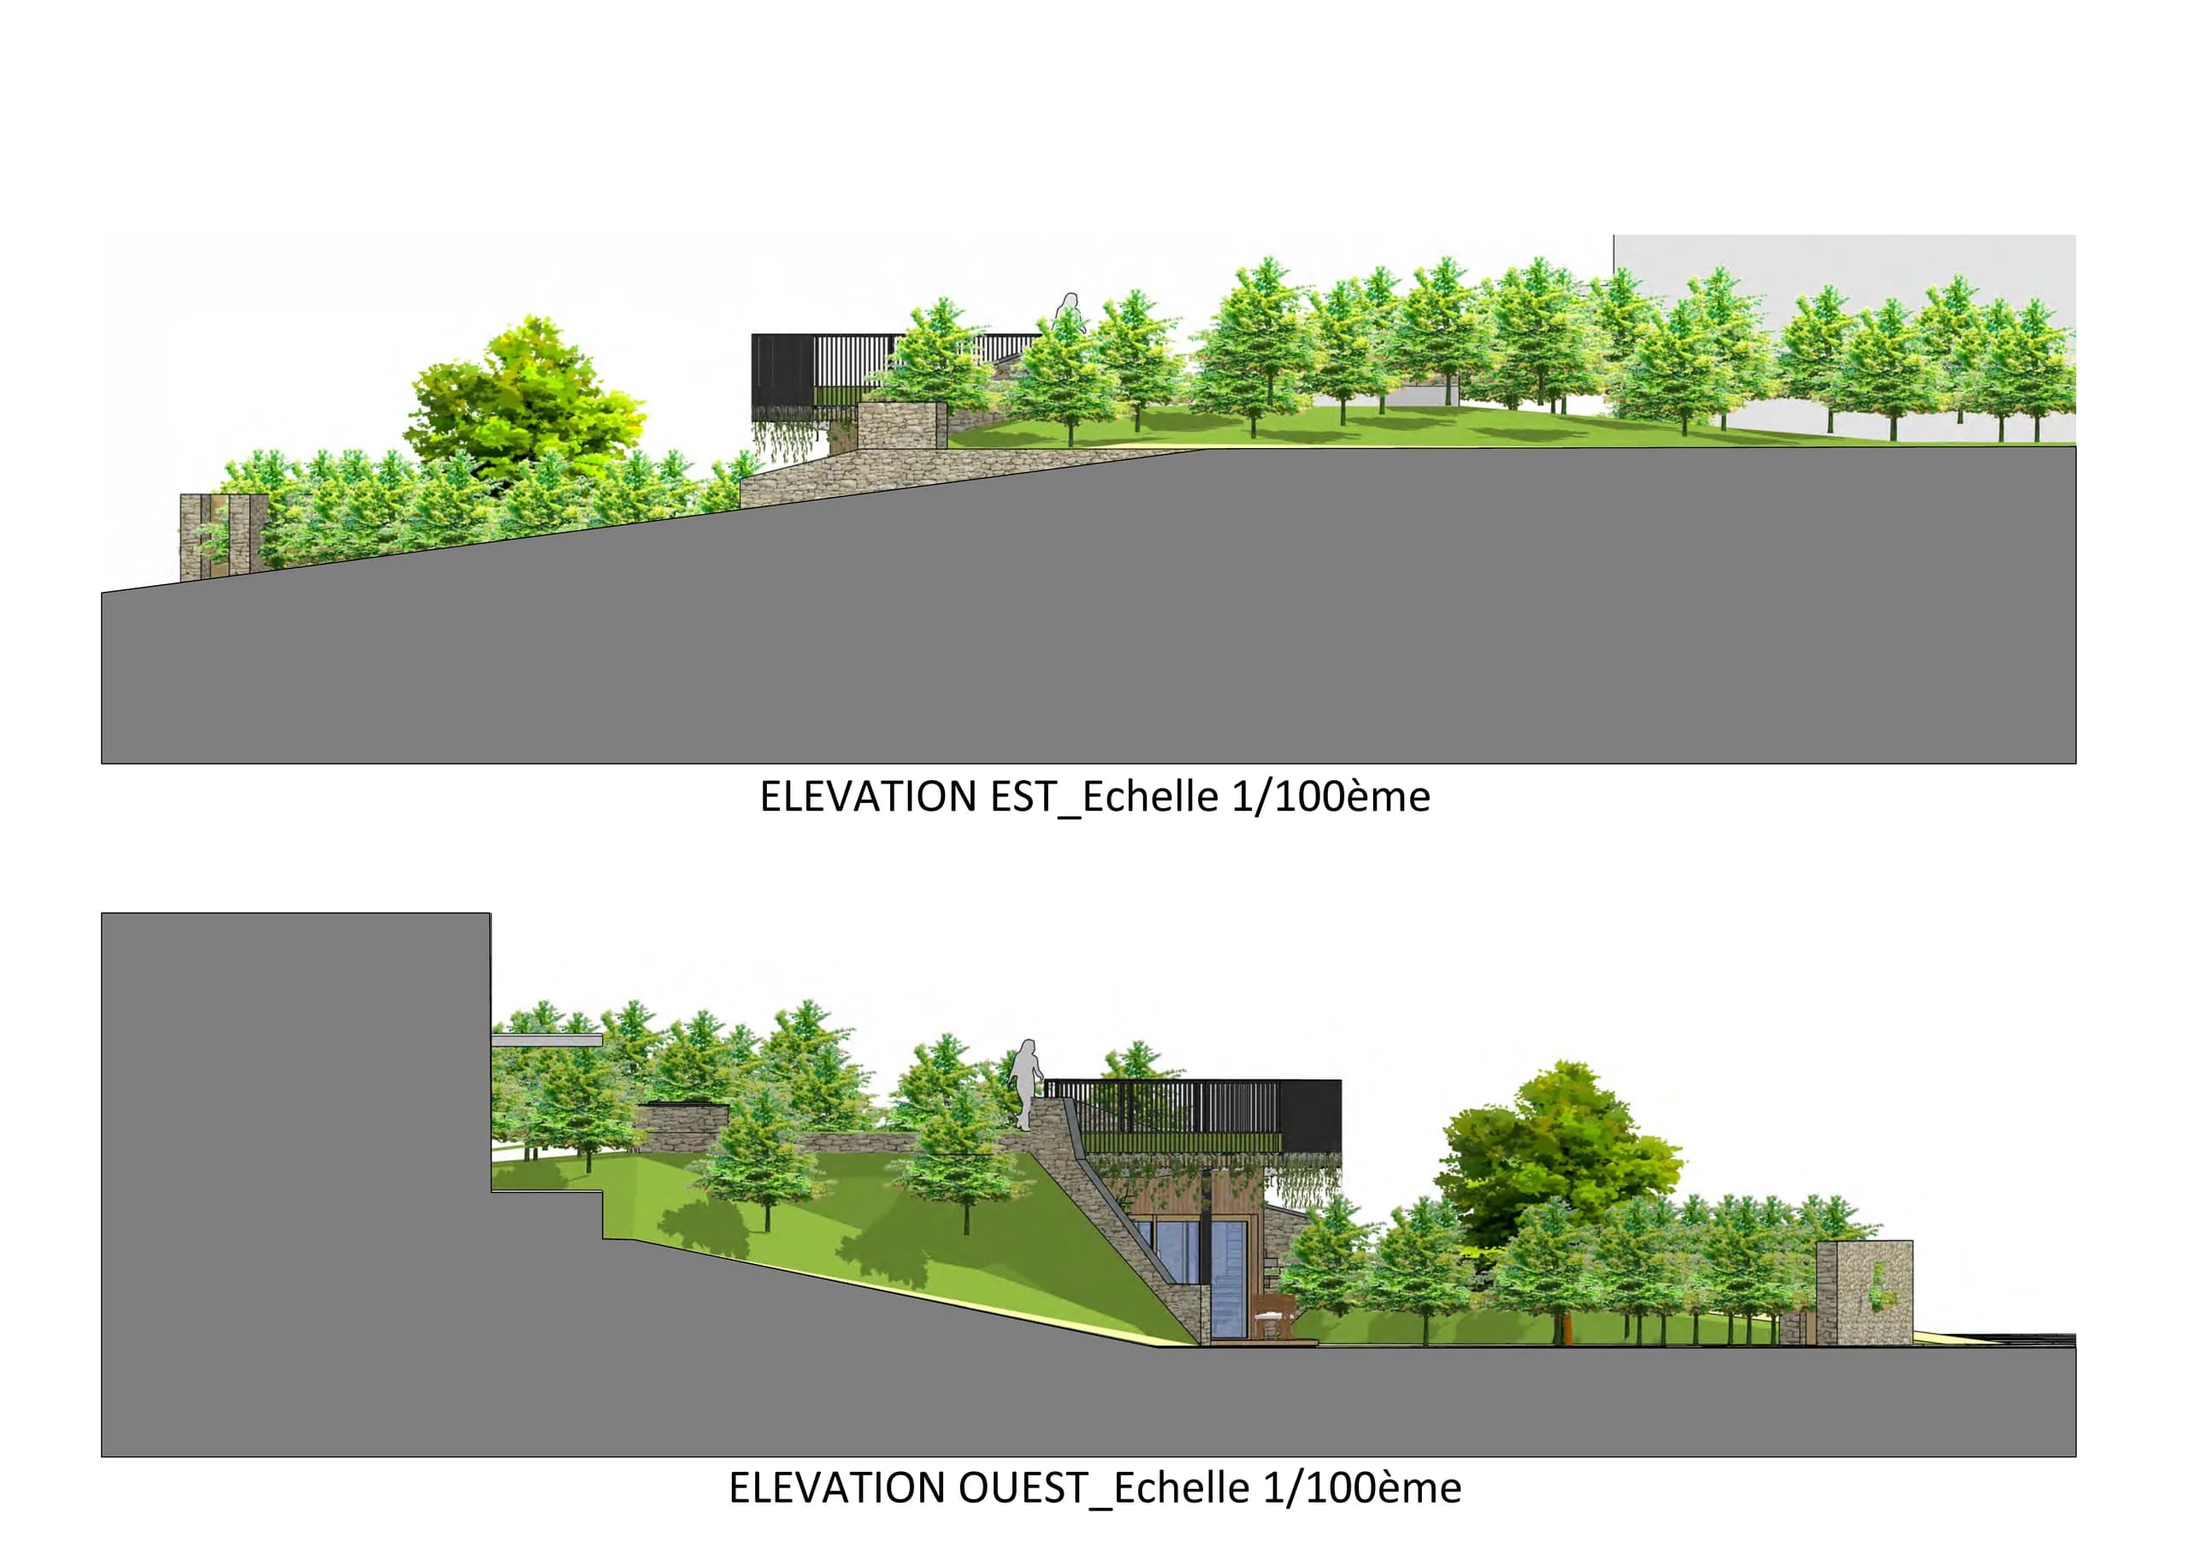
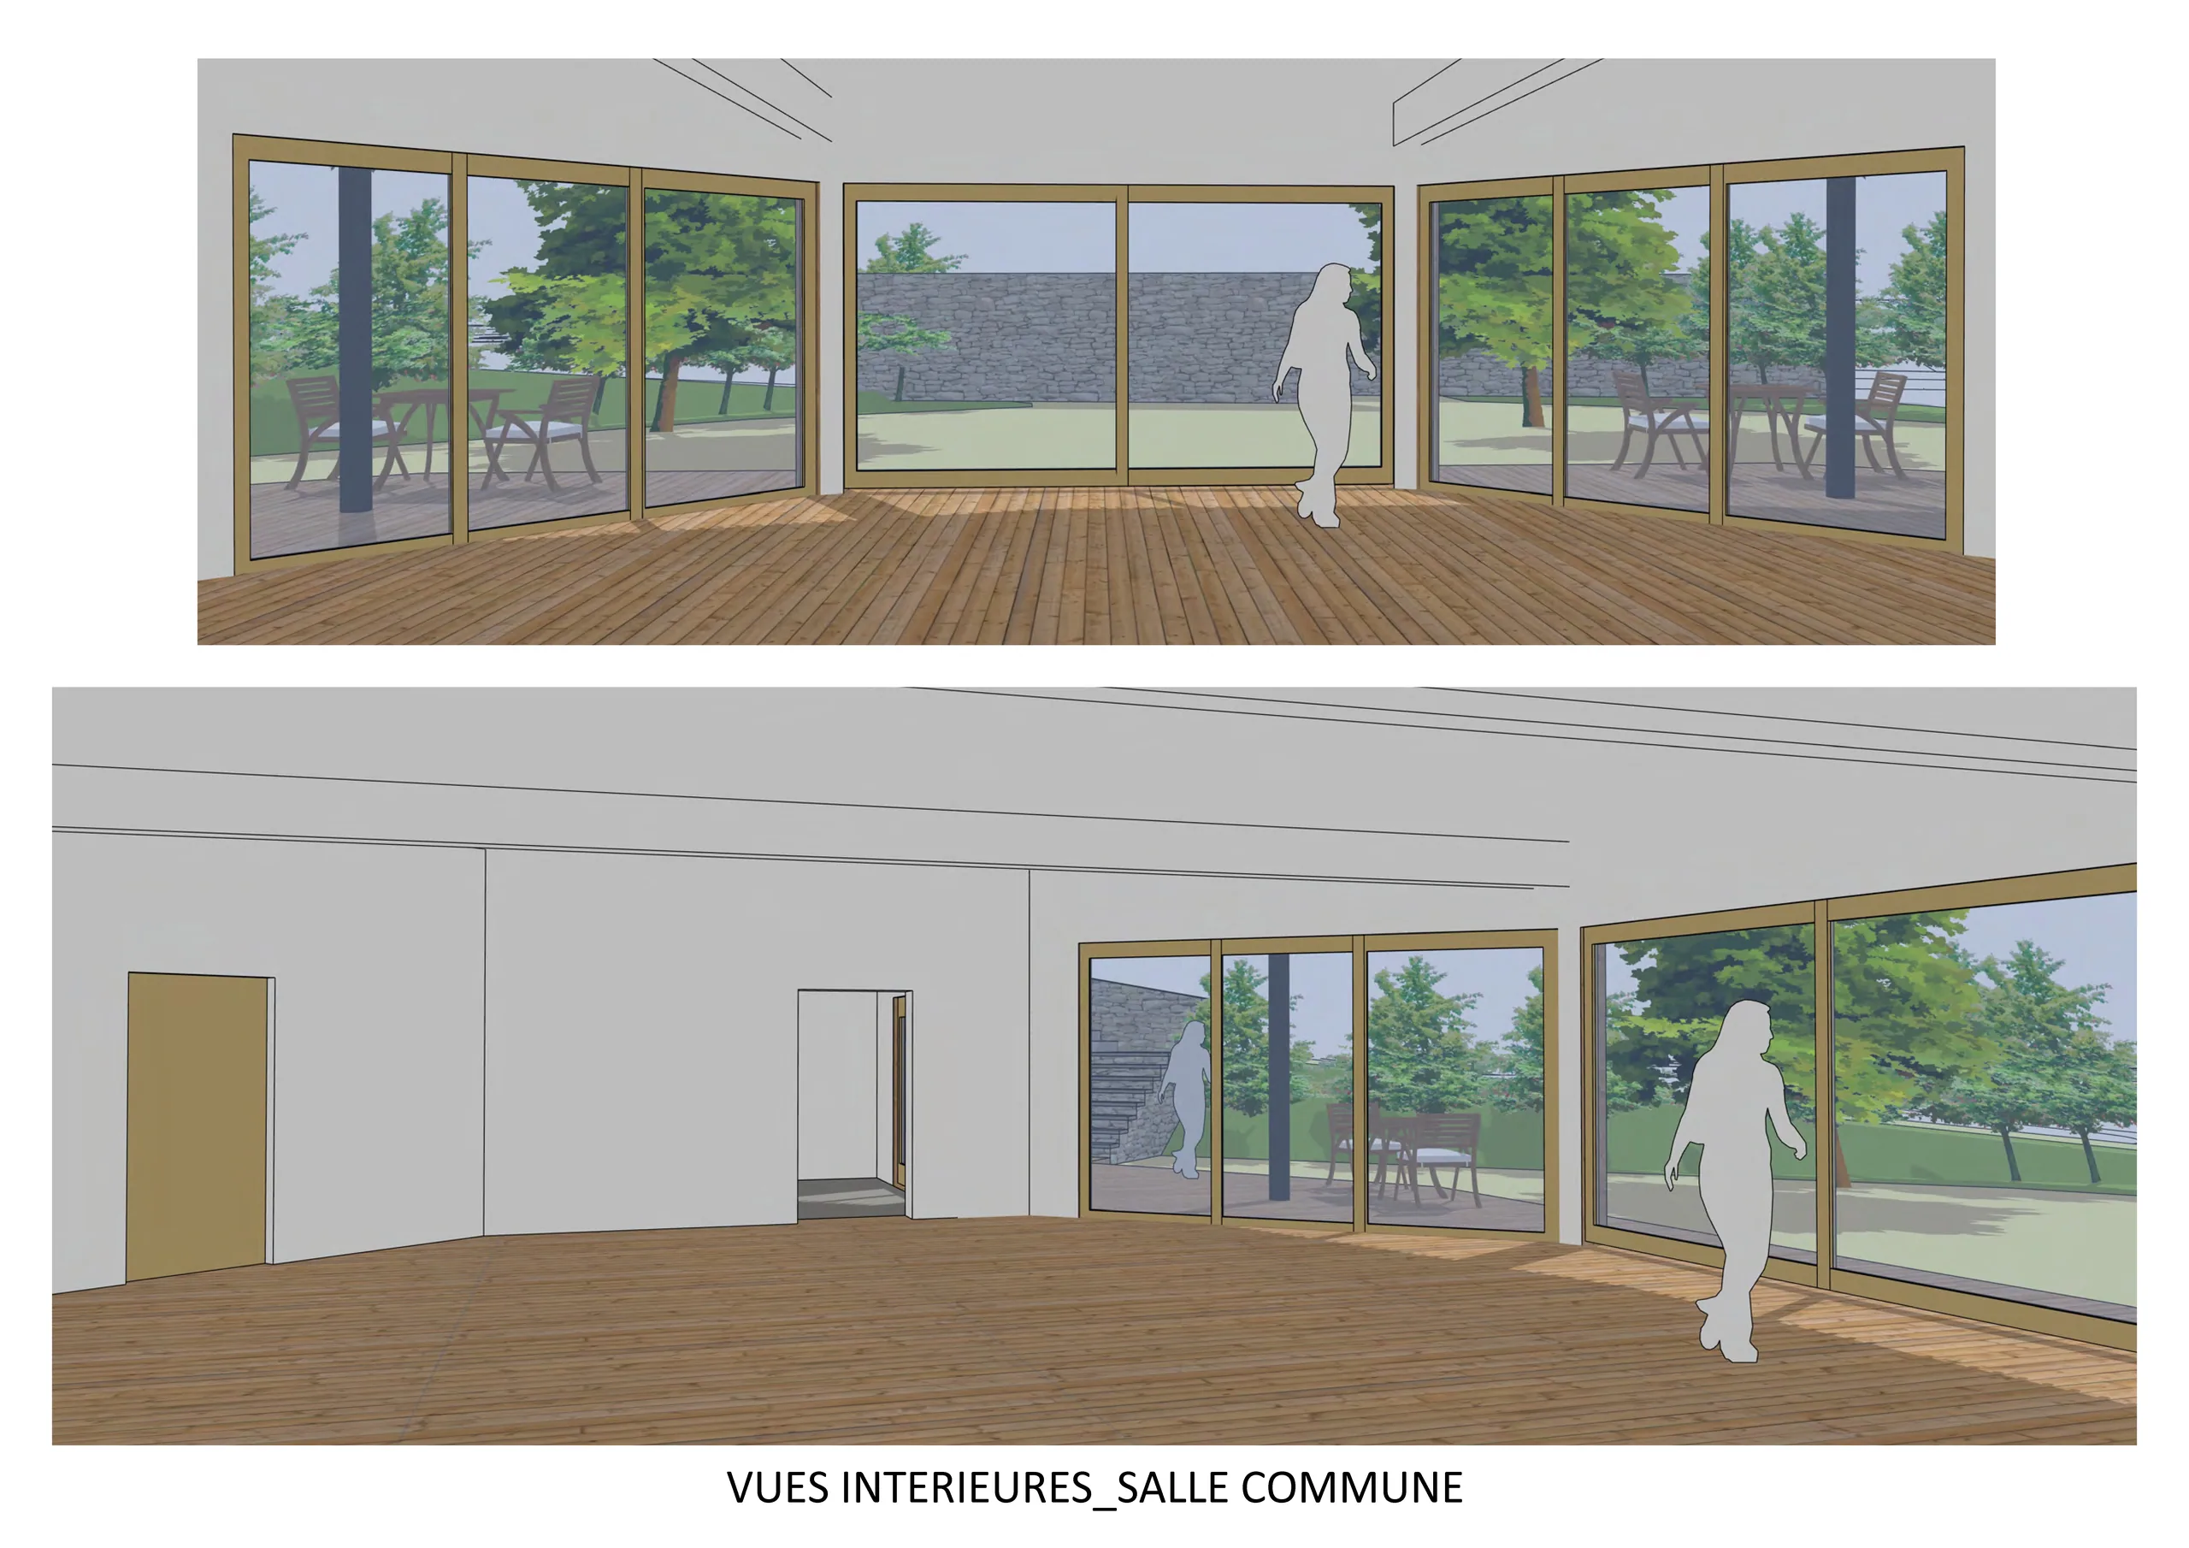
Creation of a common house of around 165 m² with a 100 m² multi-purpose hall, for the Ecoravie cooperative SAS. Assignment in progress.
01 — The brief
Client: the Ecoravie cooperative SAS, a group of residents. The brief brings together a 100 m² multi-purpose hall and the common spaces of the participatory housing (cohousing).
02 — The response
The design followed the pace of the collective, then accelerated when the building permit (permis de construire) application had to be submitted earlier than planned.
03 — In short
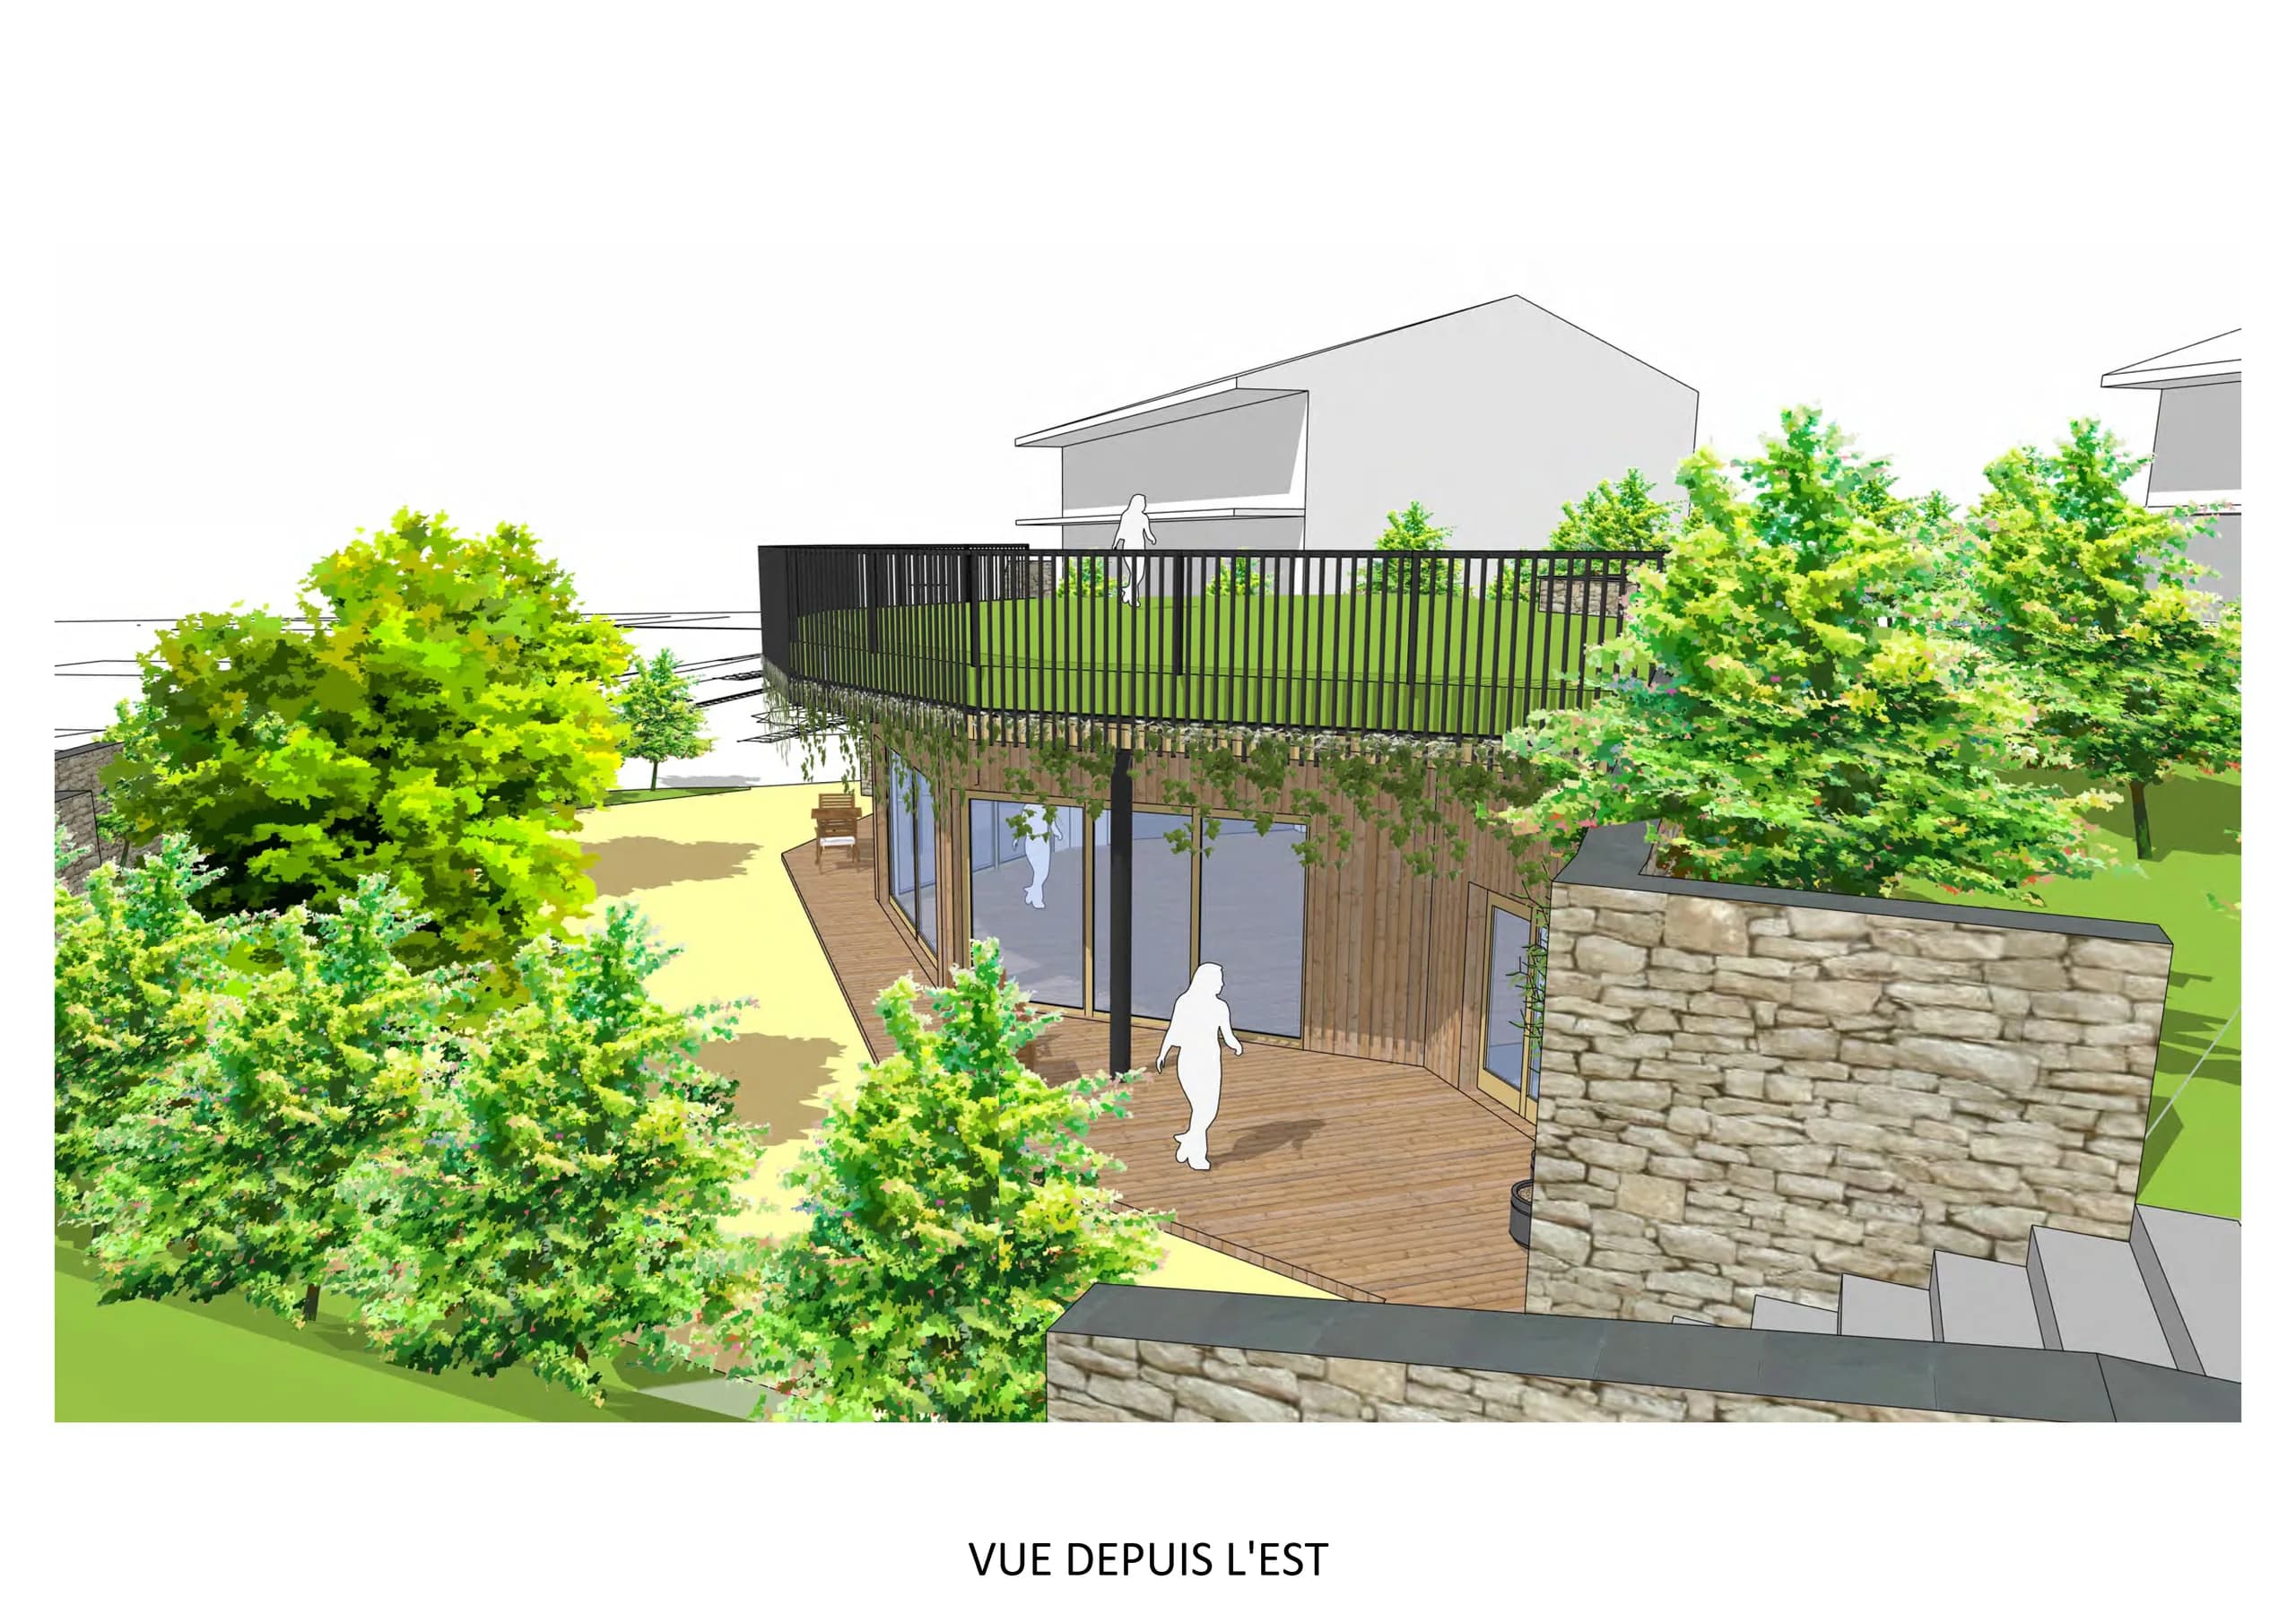
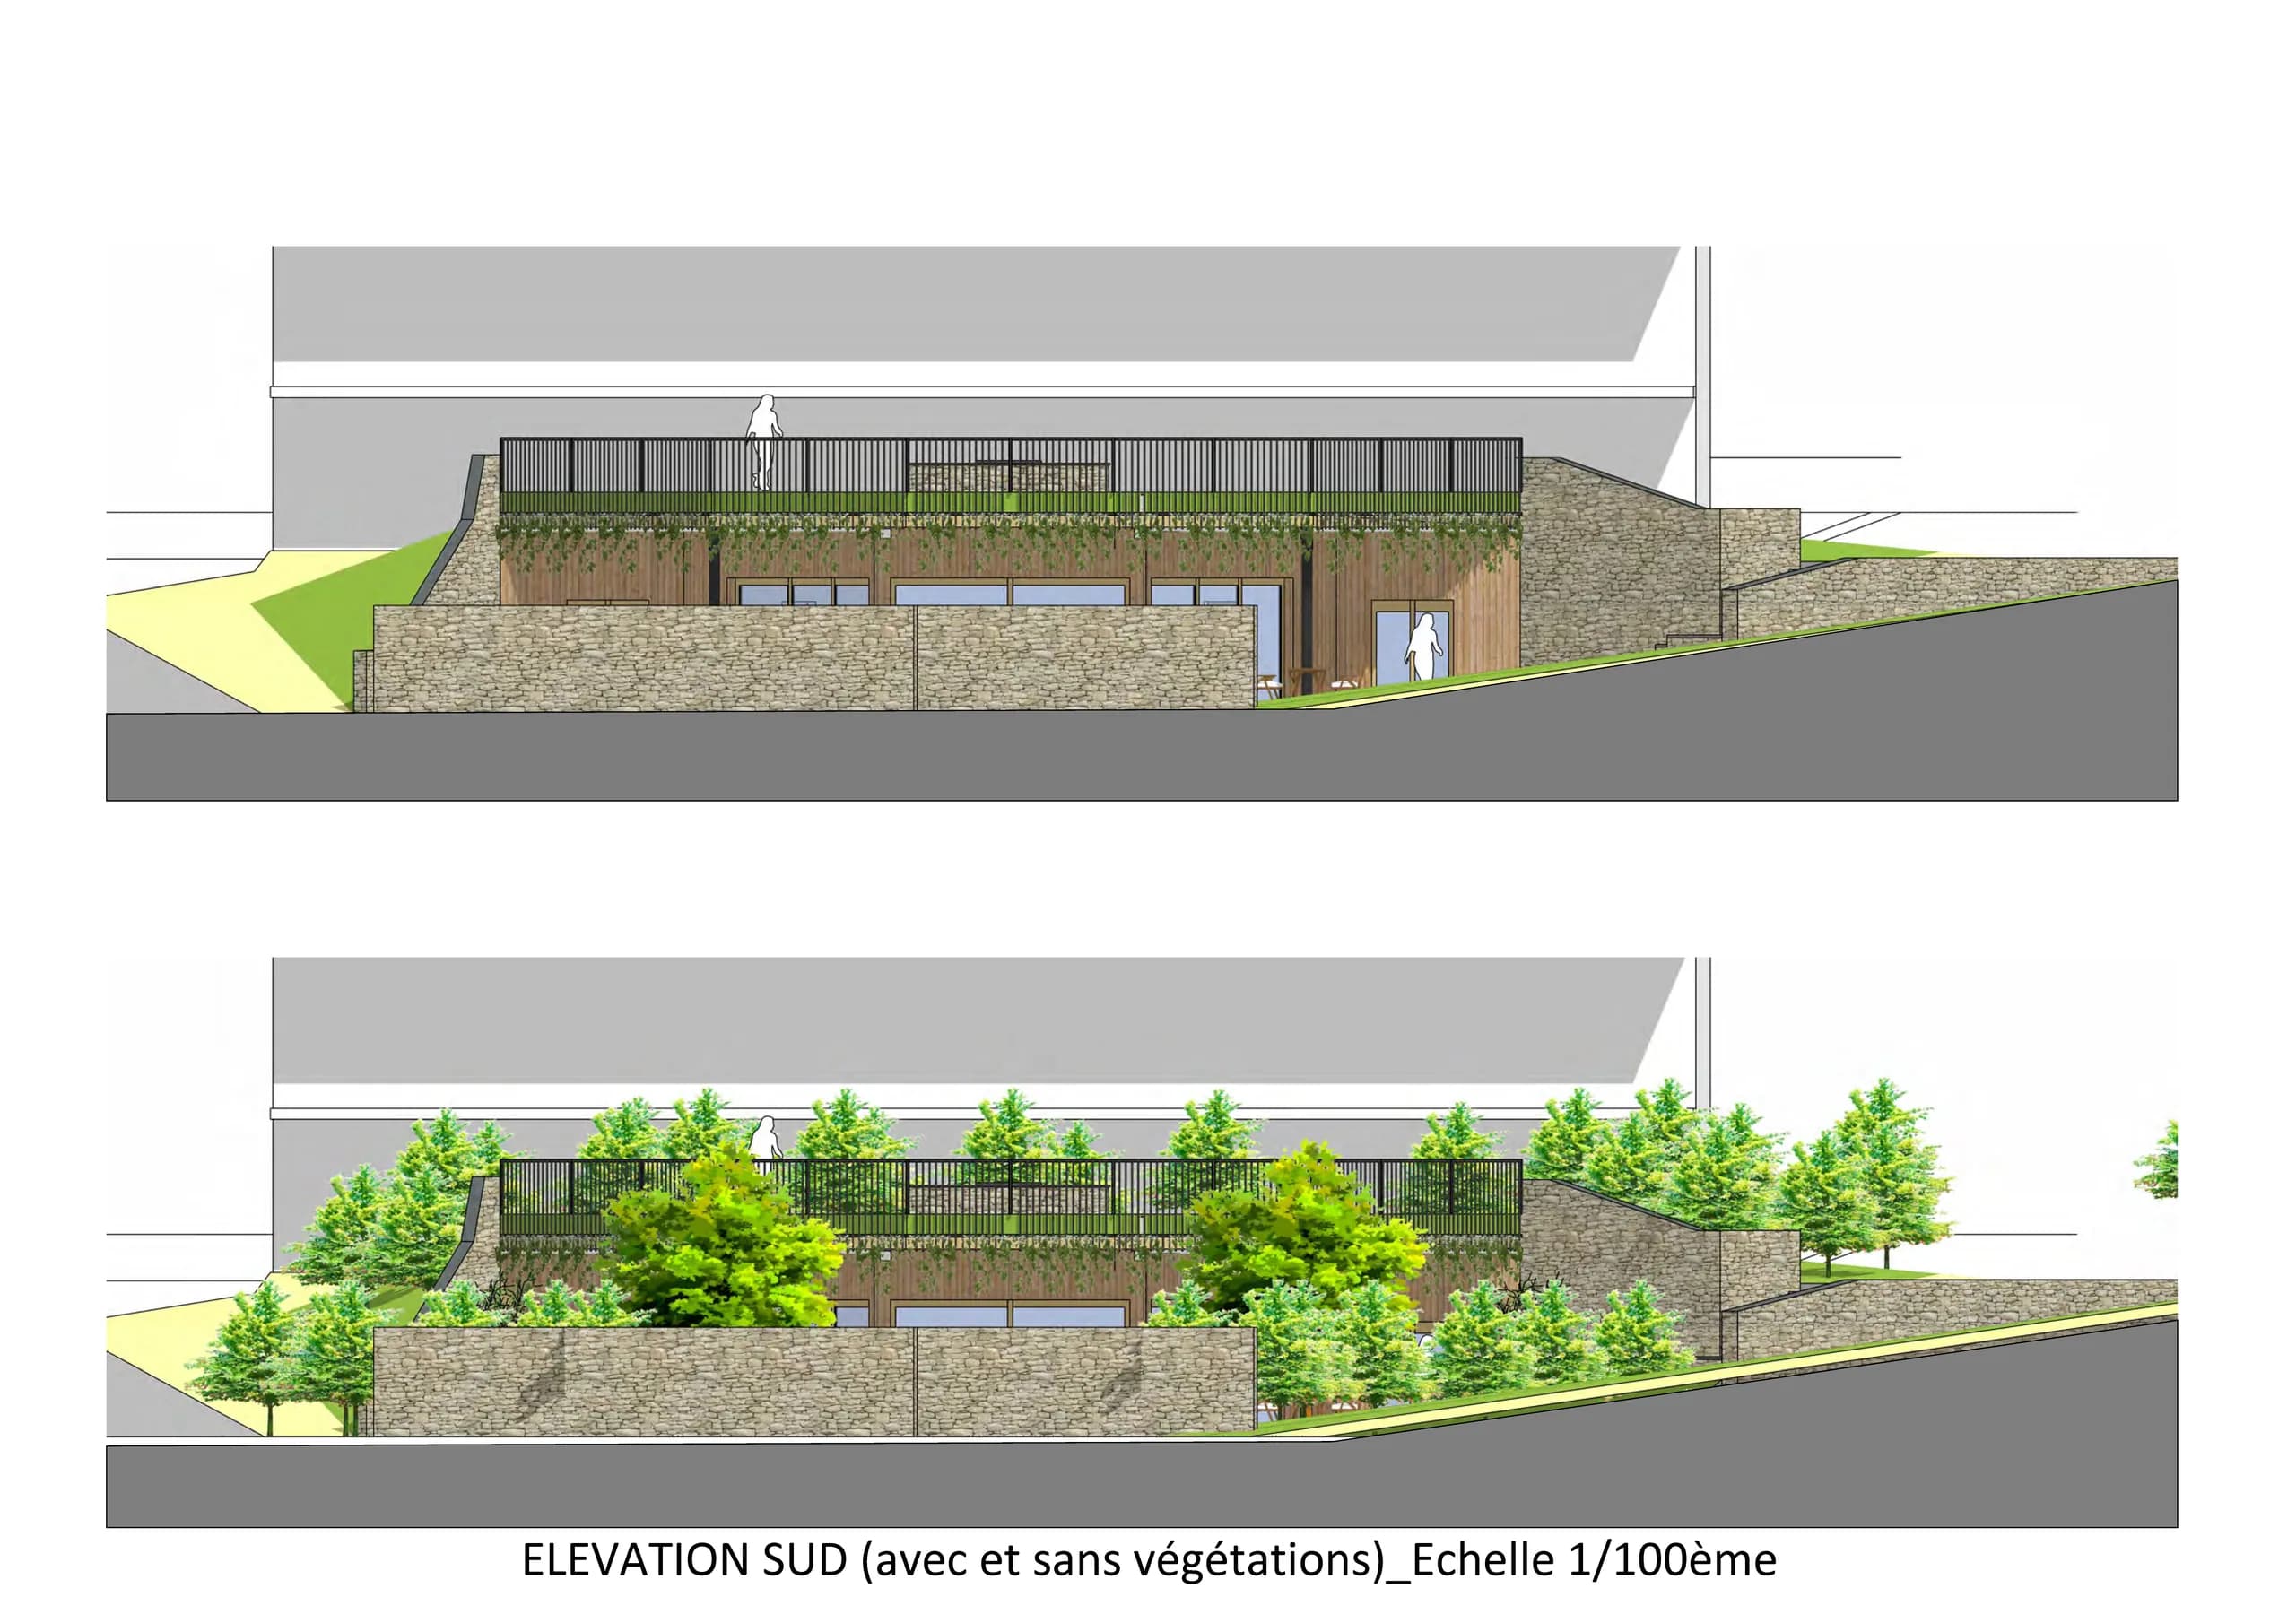
Full architectural service in collaboration with a building designer (maître d’œuvre) for site supervision. The images shown are design-study views.
« Enfin un architecte à l’écoute de l'"expérience" que son maître d’ouvrage souhaite vivre au travers de son projet architectural! Camille a fait preuve d’une disponibilité "ajustée" pour respecter le rythme du collectif, d’une profonde capacité à écouter et à sentir et d’une disponibilité "démesurée" quand la situation s’est accélérée et que nous devions déposer le permis de construire plus tôt que prévu, gratitude, un grand merci et bravo! »
— Dominique Giral, cofondateur d’Ecoravie (Dieulefit)
04 — Expertise
This project belongs to one field of the studio’s expertise: participatory housing and eco-communities.
Project photos
5 photos · click to enlarge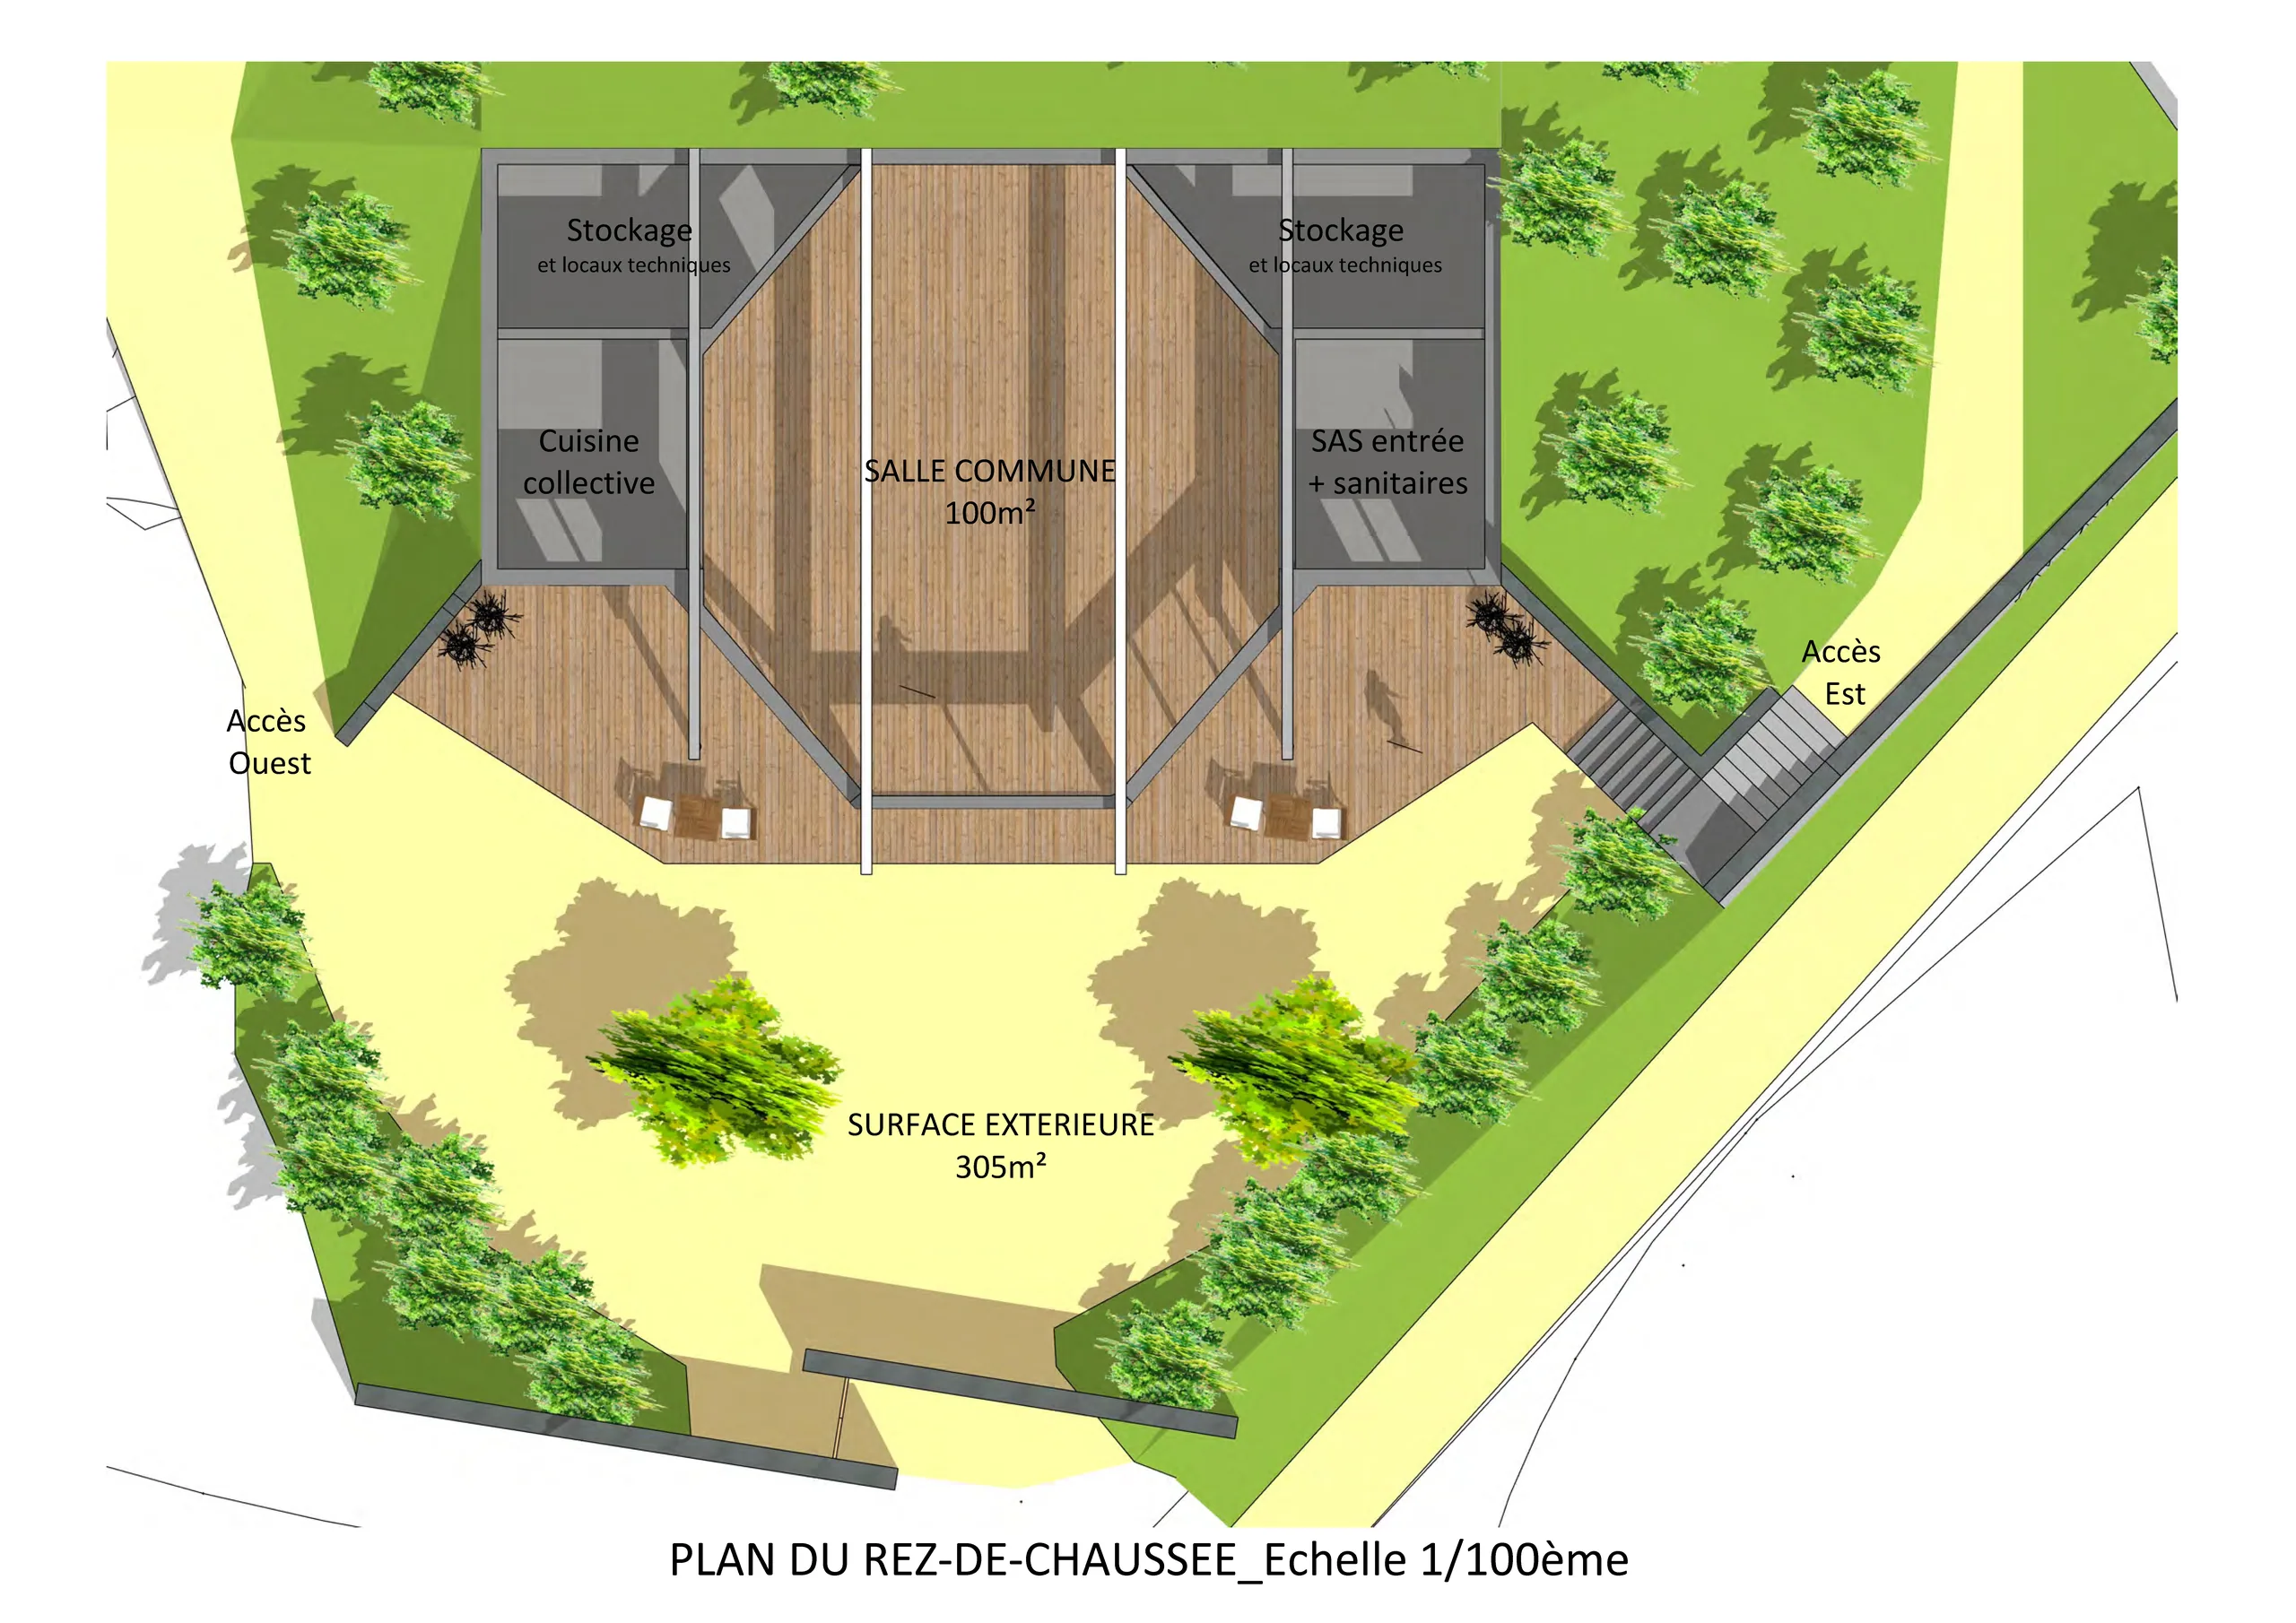
Other projects
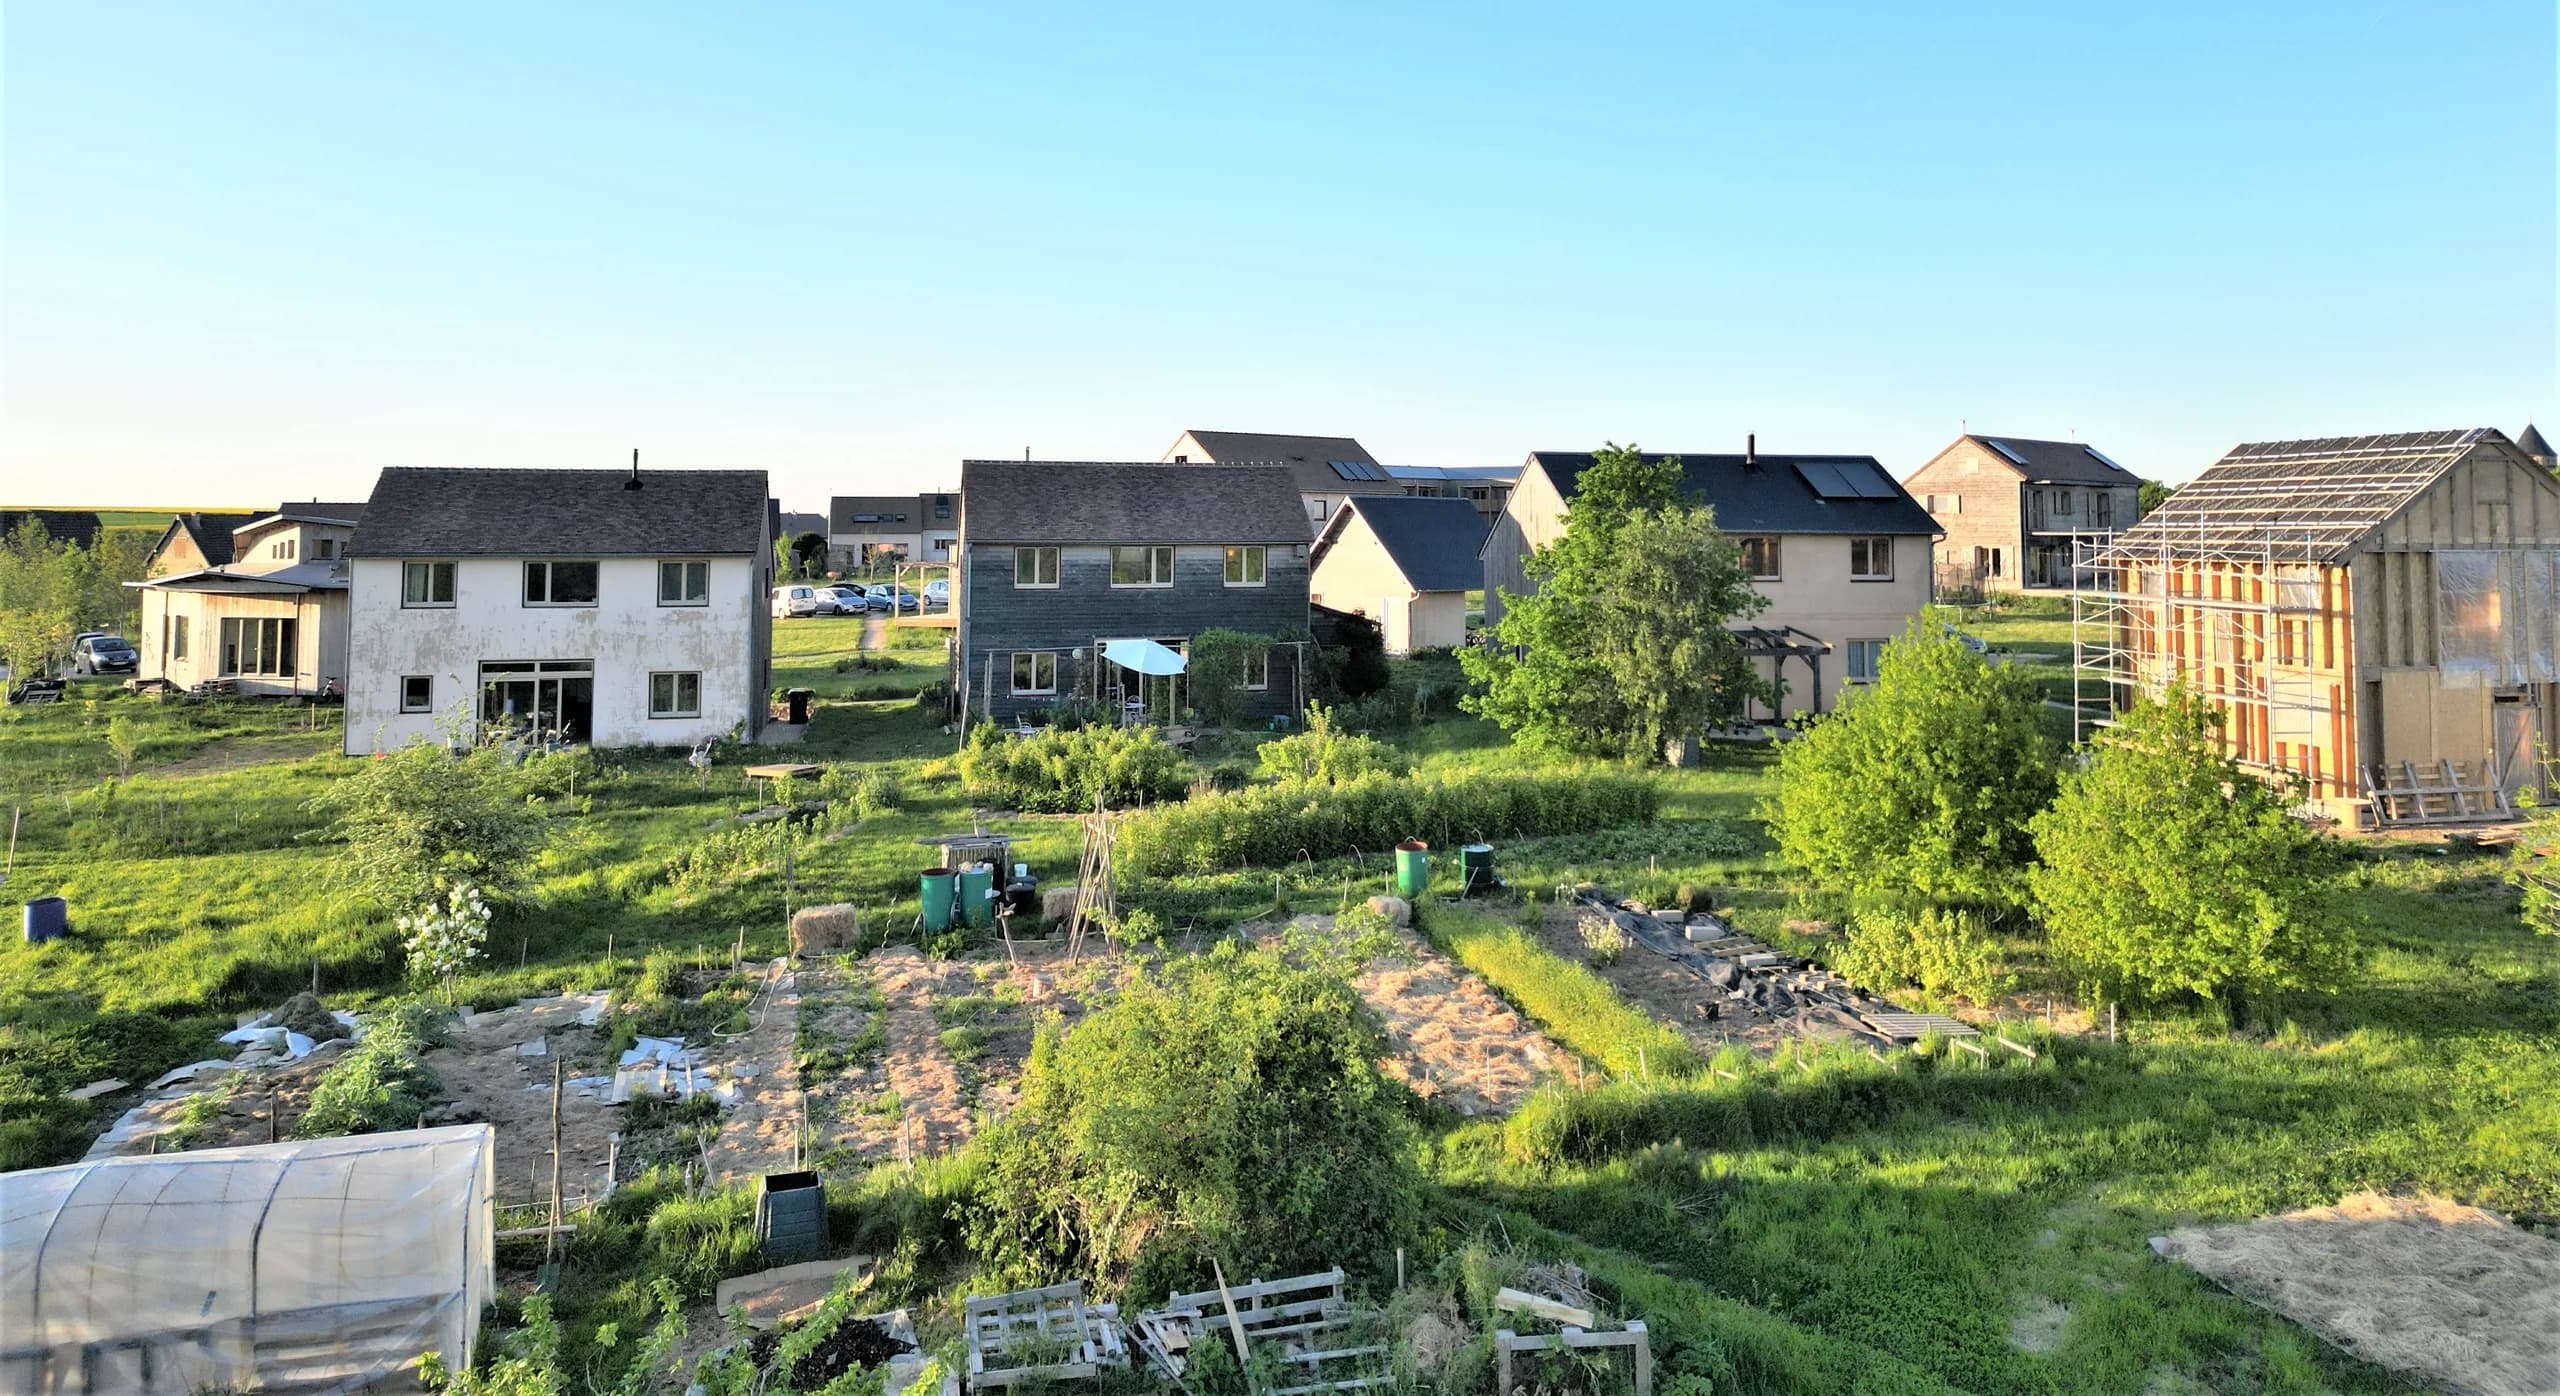
 02Écohameau du Plessis, twenty-eight ecological houses on shared landConsulting architect assignment and building permits for some fifteen households of an eco-hamlet of 28 ecological houses on 4.7 hectares, in Pontgouin.
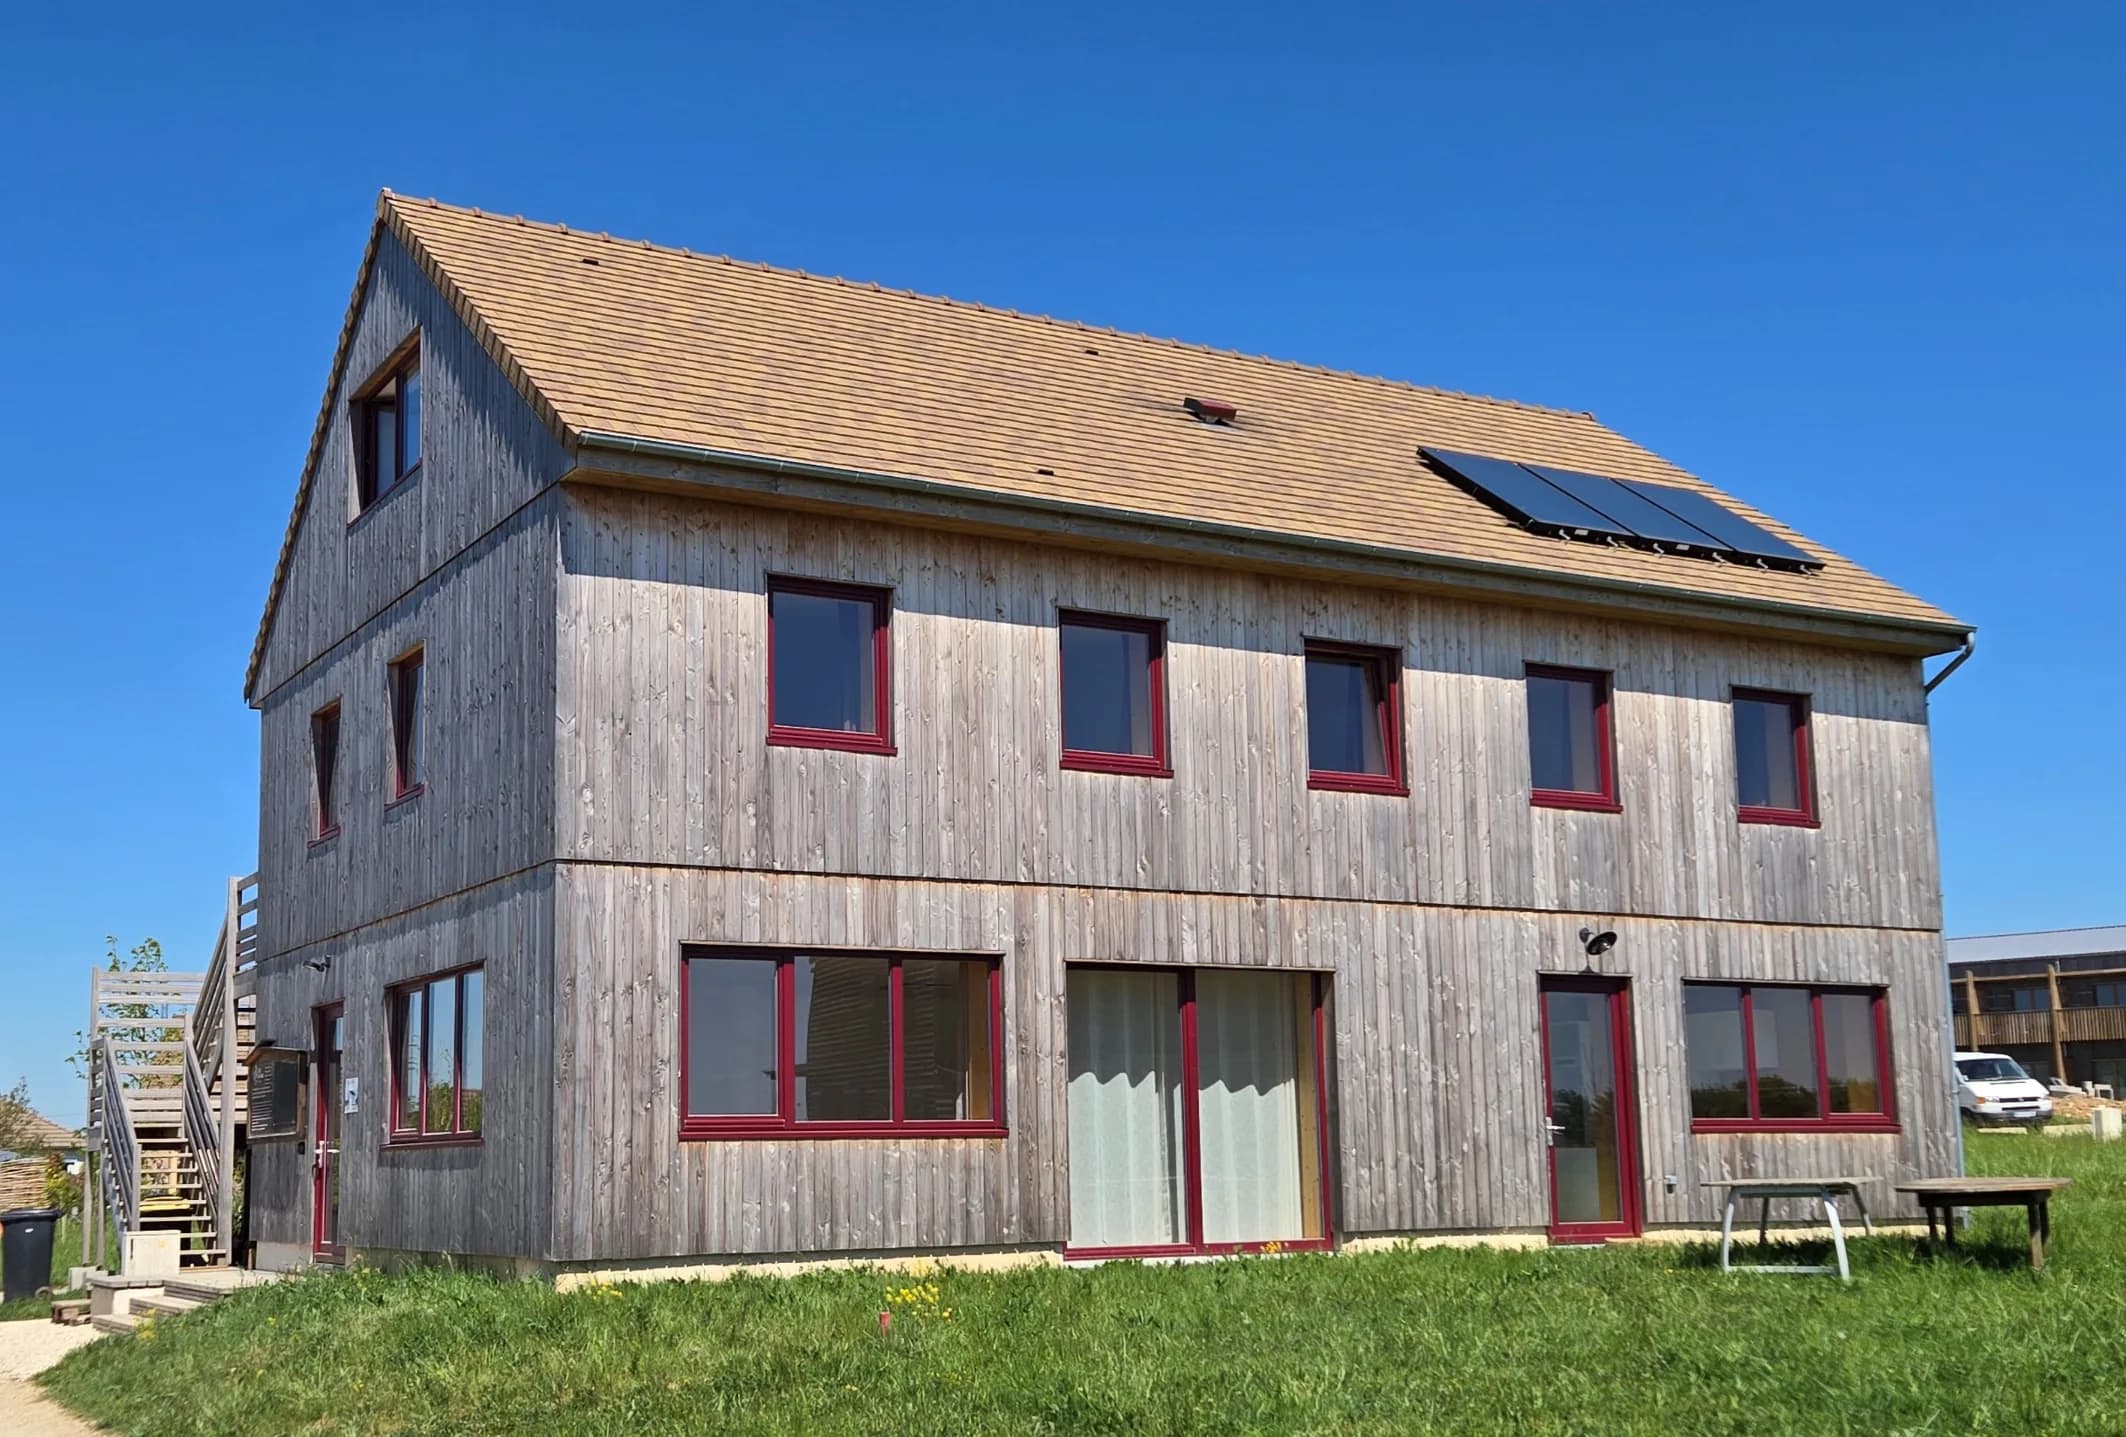
 03Common house of the Écohameau du PlessisA common house of about 200 m² in timber frame with straw insulation: building permit (permis de construire) and modelling of the shared spaces, with RD architecte.
 04Loutopia ecovillage, in the MorvanFeasibility study for the rehabilitation of an existing site, with a view to creating an ecovillage able to accommodate more than 100 people.