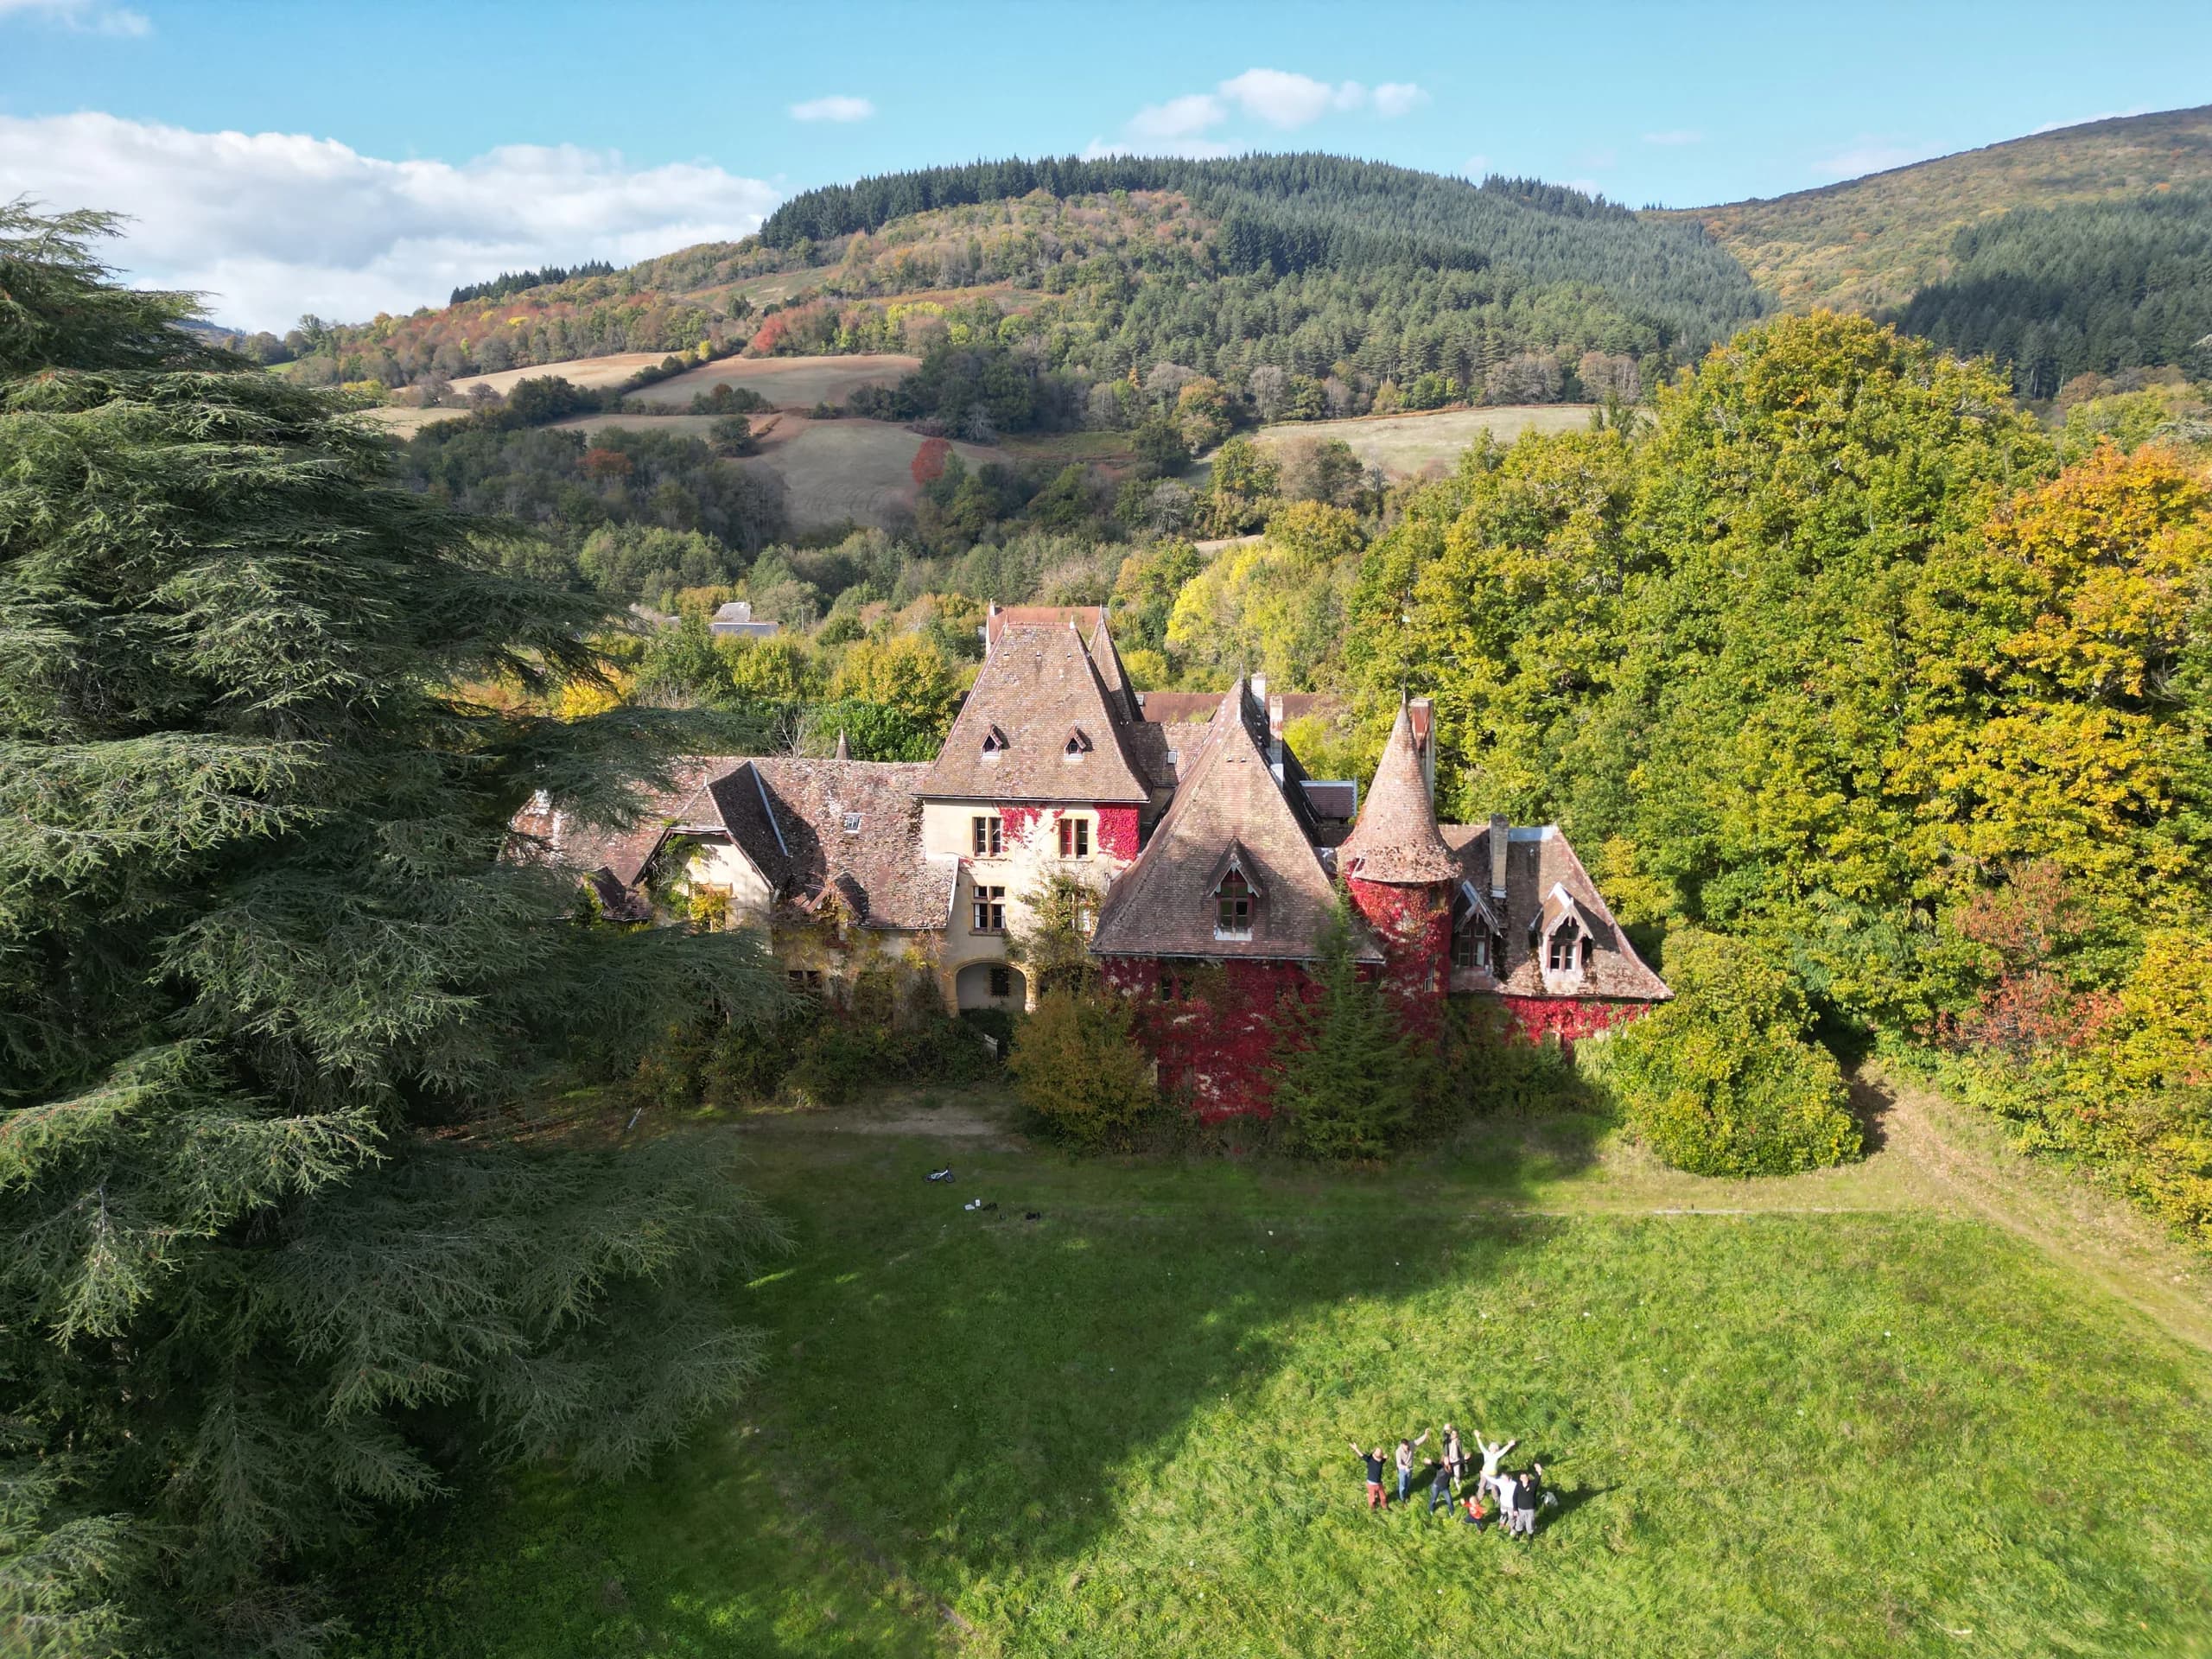
L’Arche en France, participatory housing in Trosly
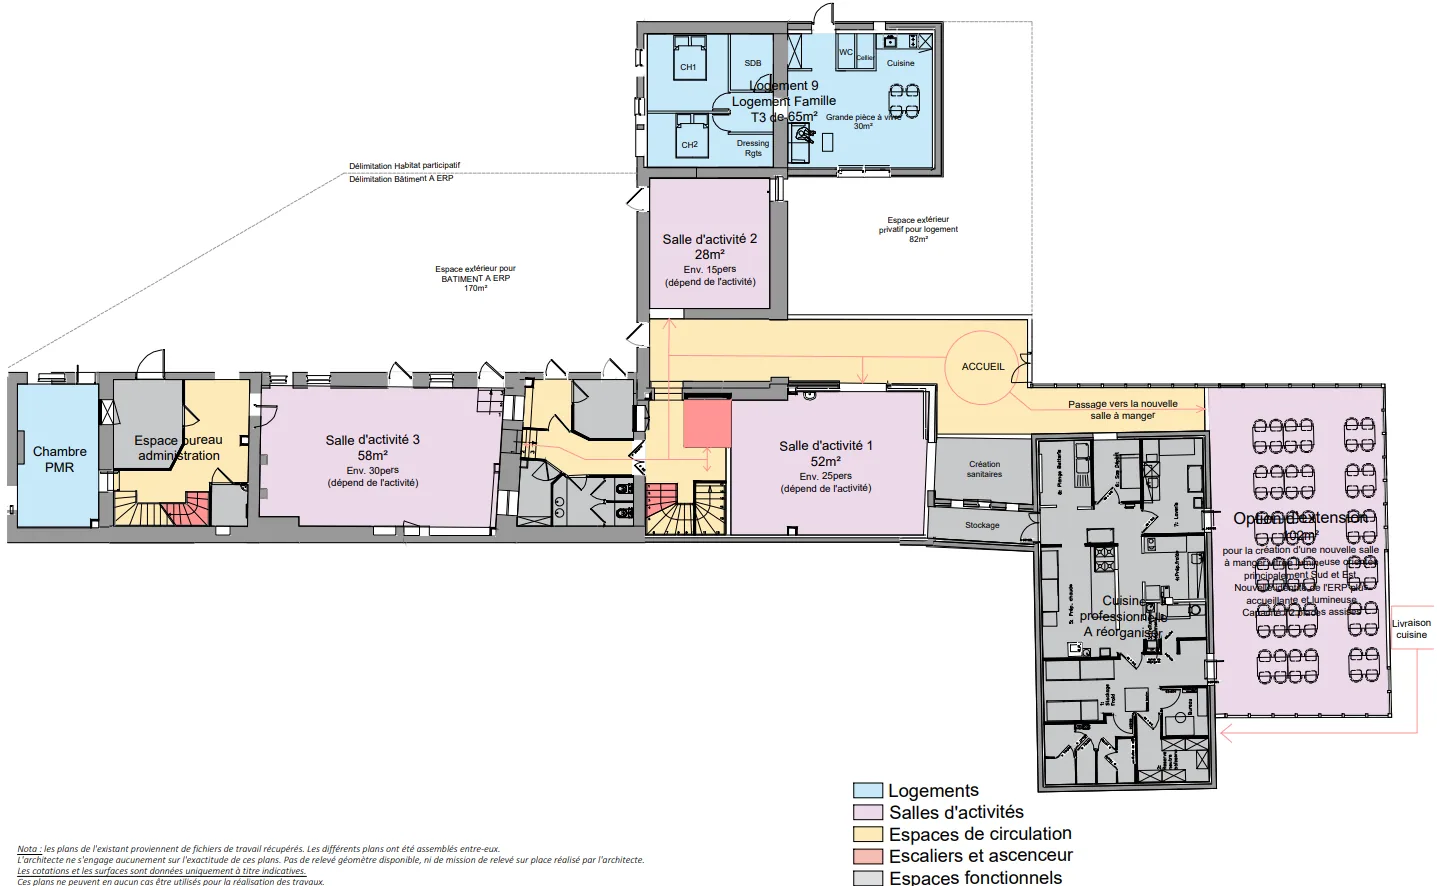
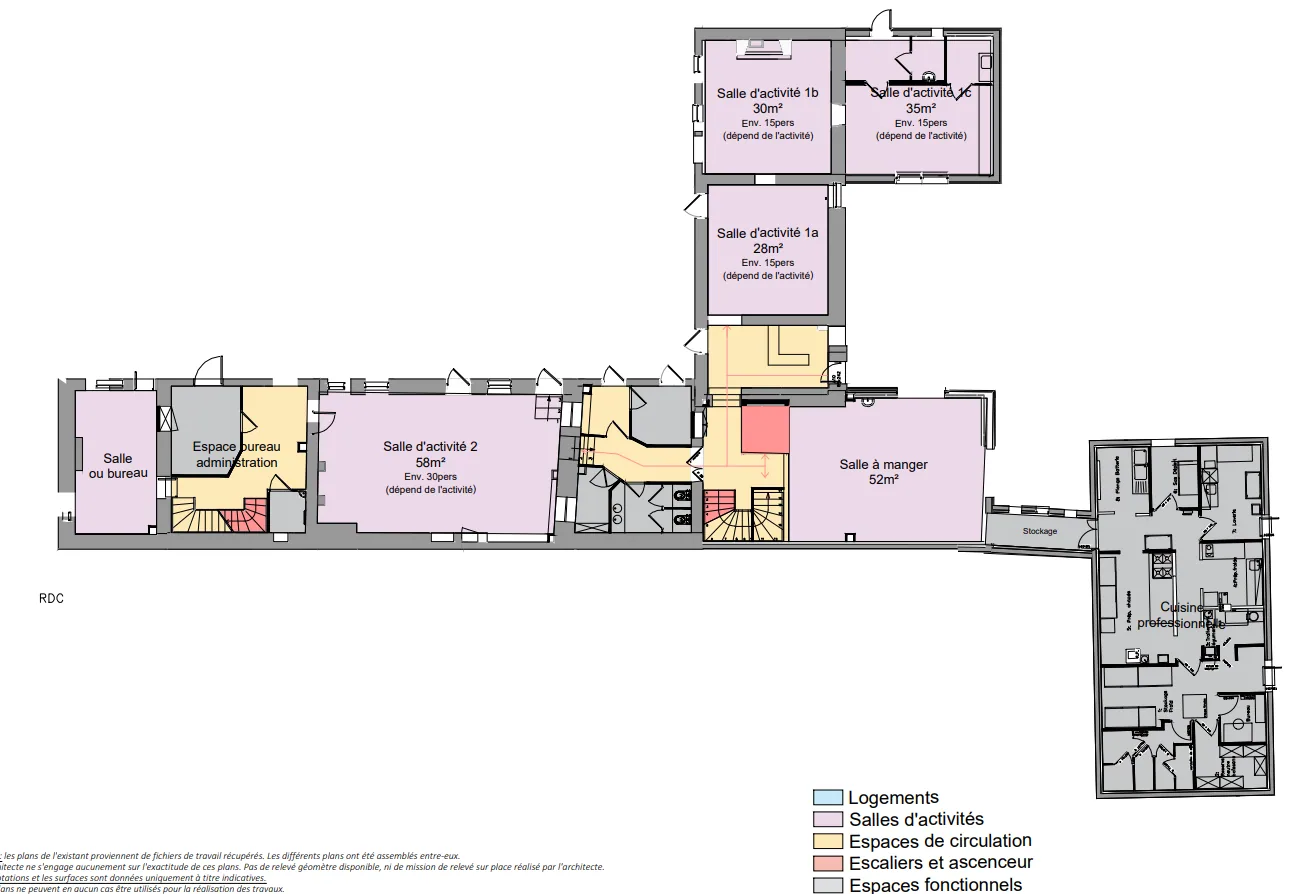
Feasibility study and sketch design to transform an accommodation facility into participatory housing (cohousing) welcoming people with disabilities, for L’Arche en France.
01 — The brief
Client: L’Arche en France, on the site of the Ferme de Trosly, in the Oise. The aim was to renovate an accommodation facility into participatory housing for people with disabilities.
02 — The response
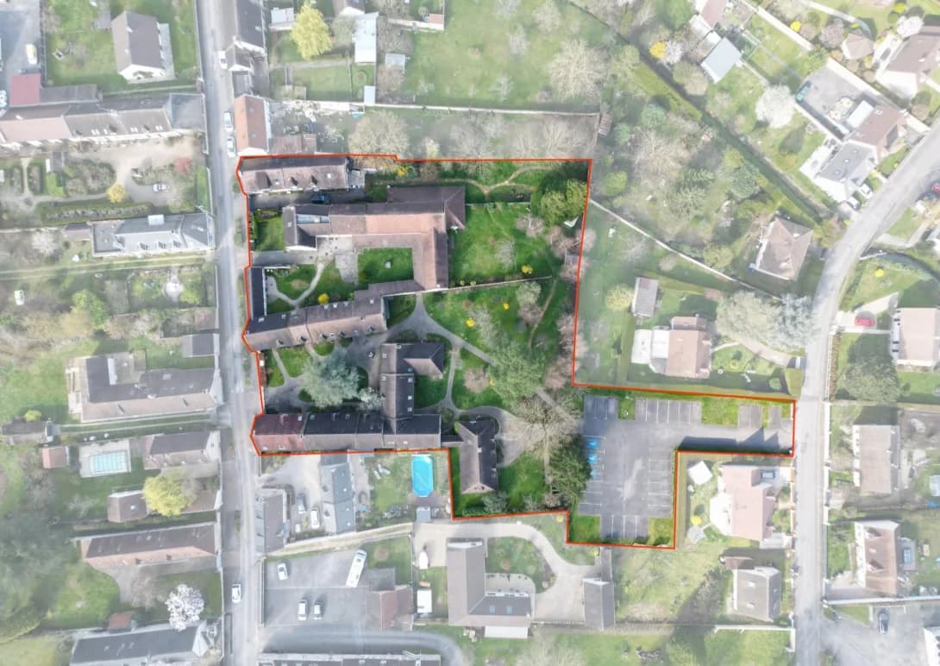
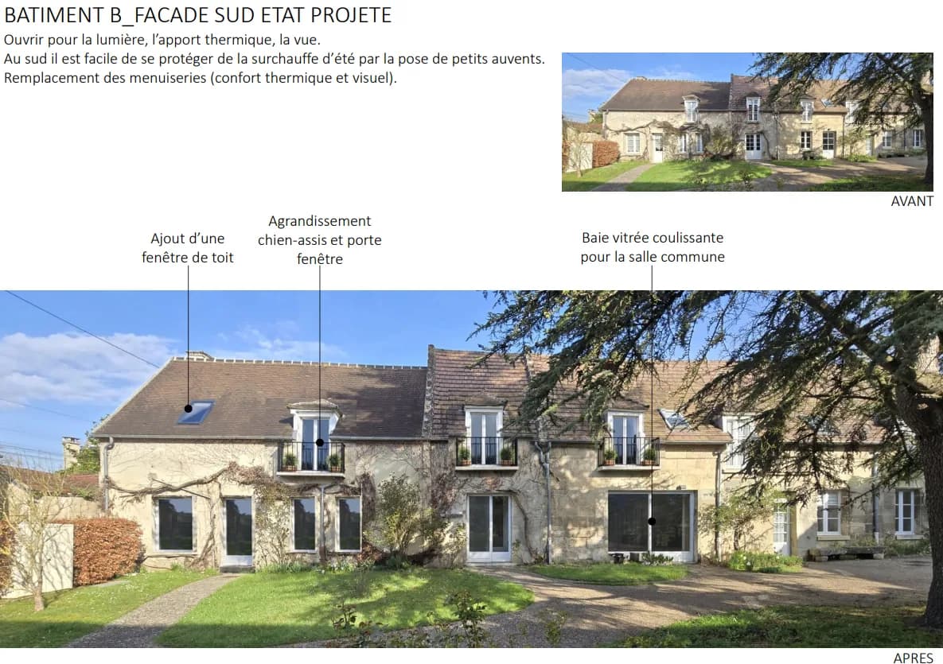
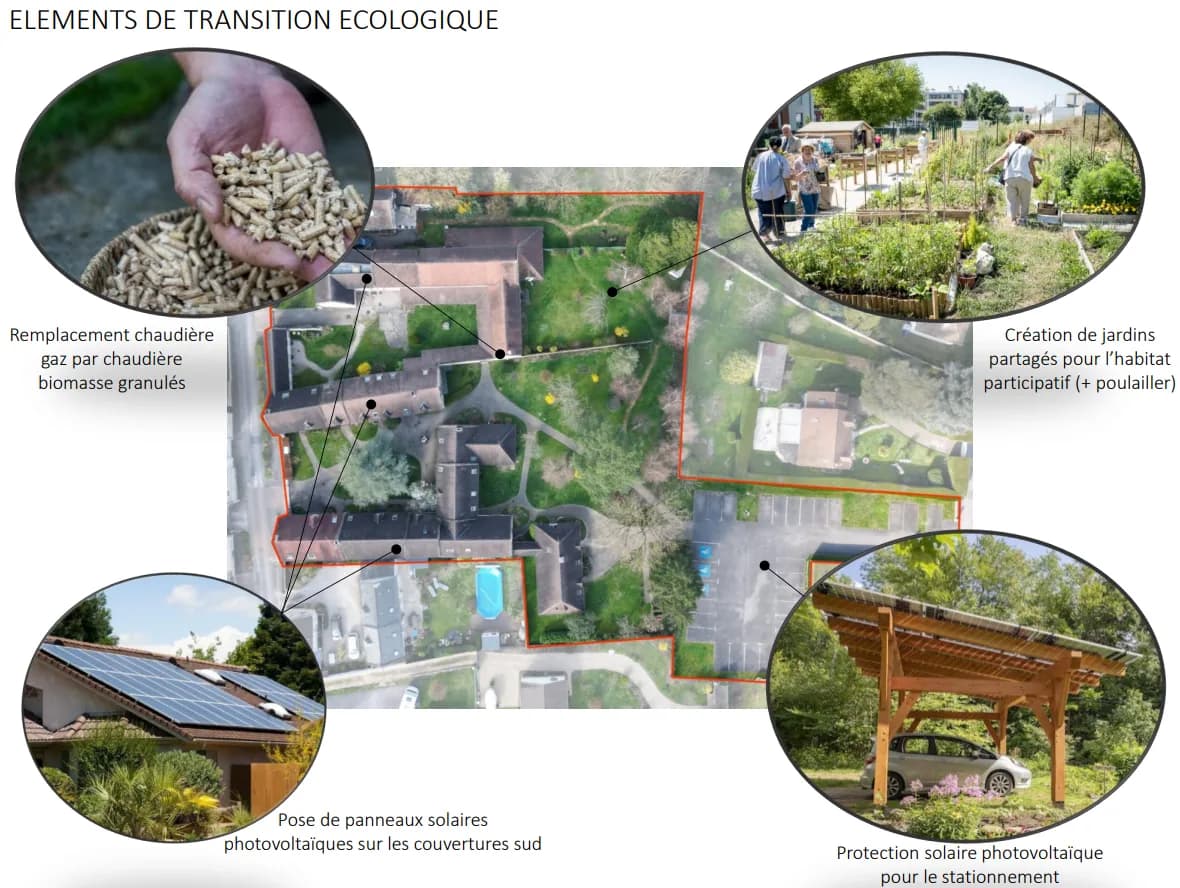
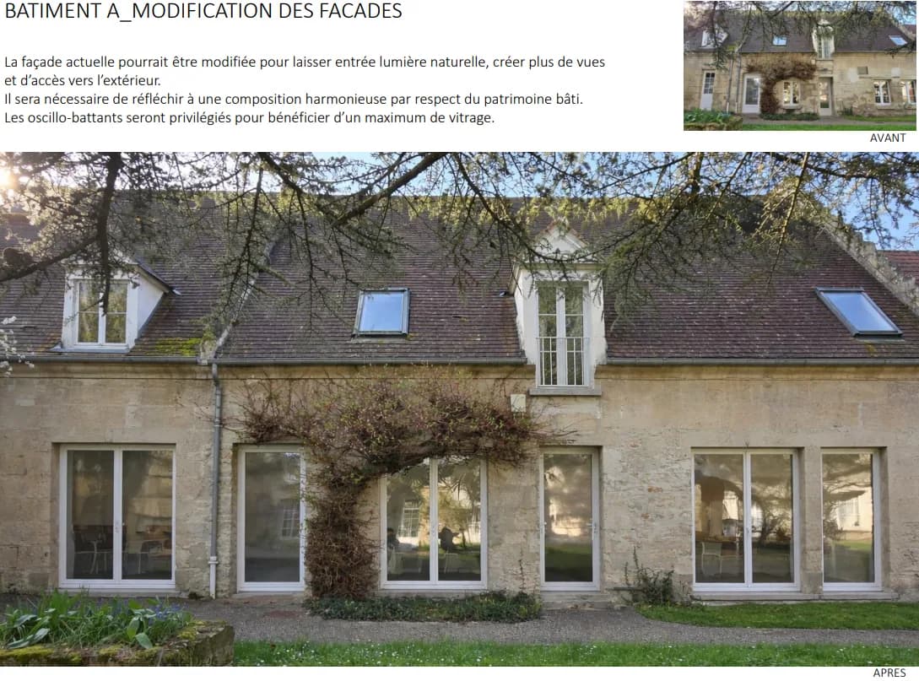
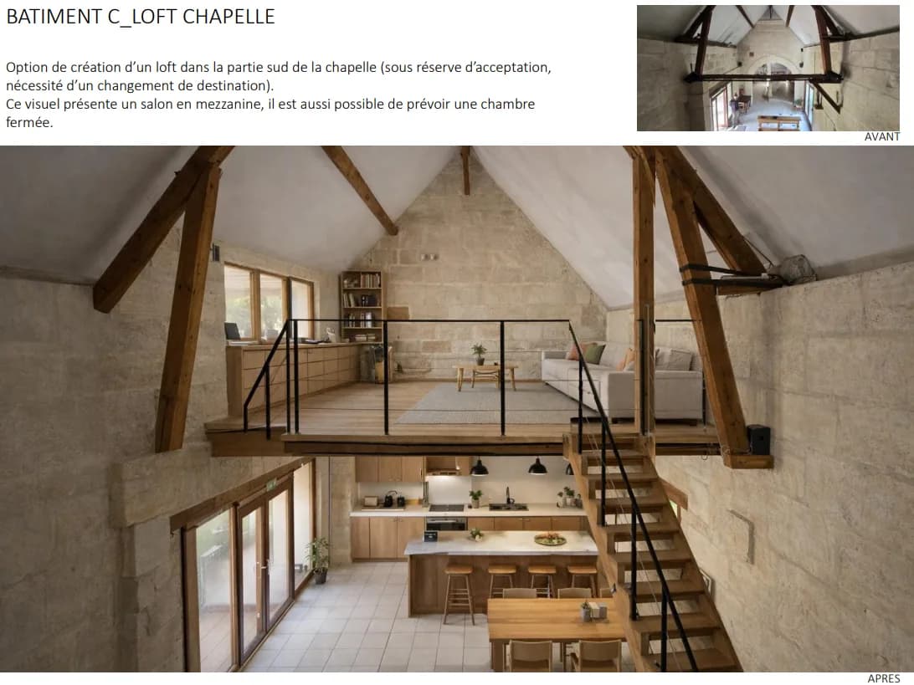
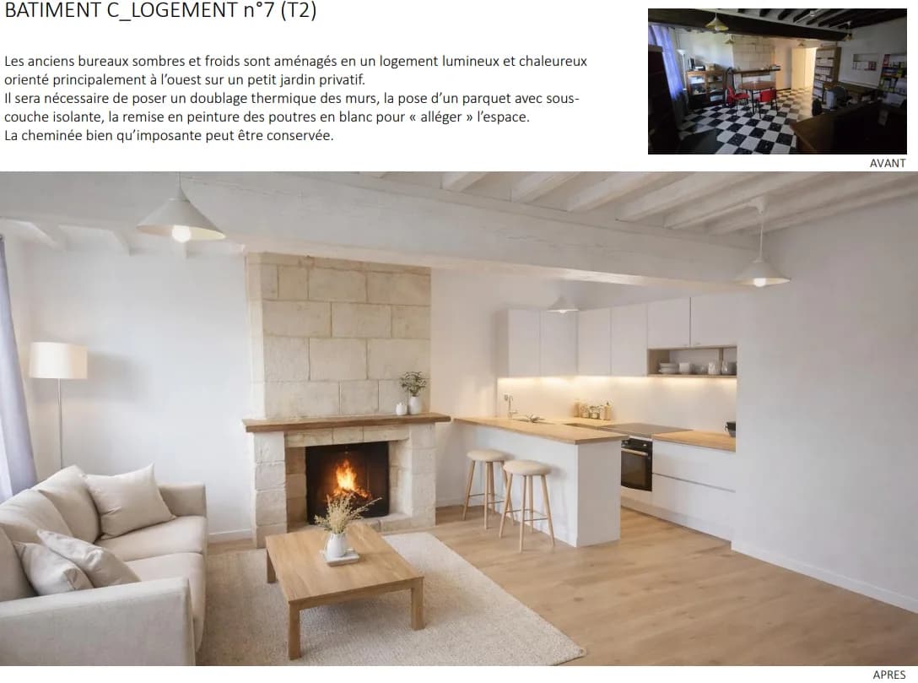
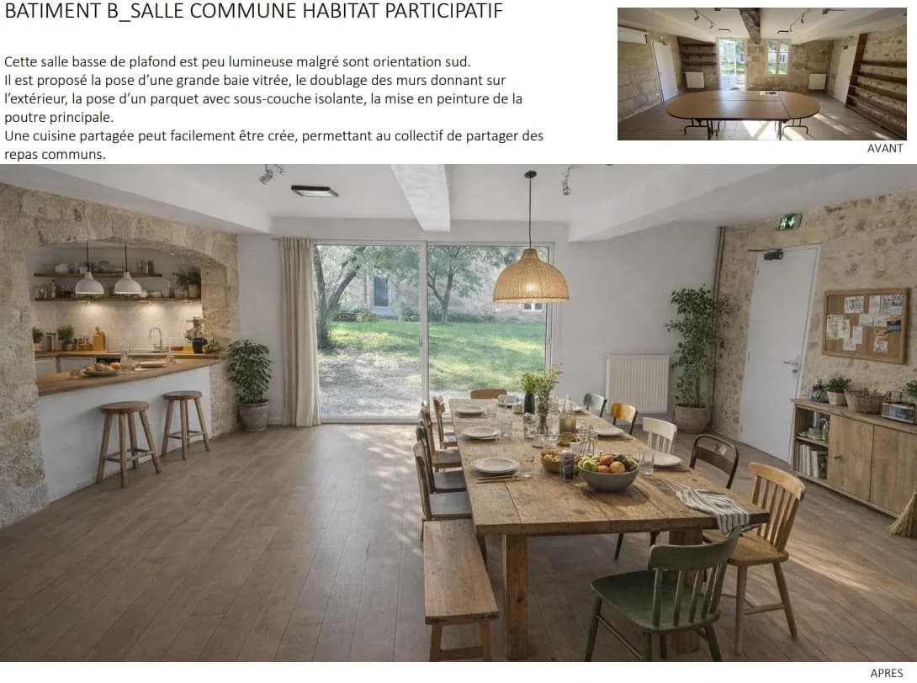
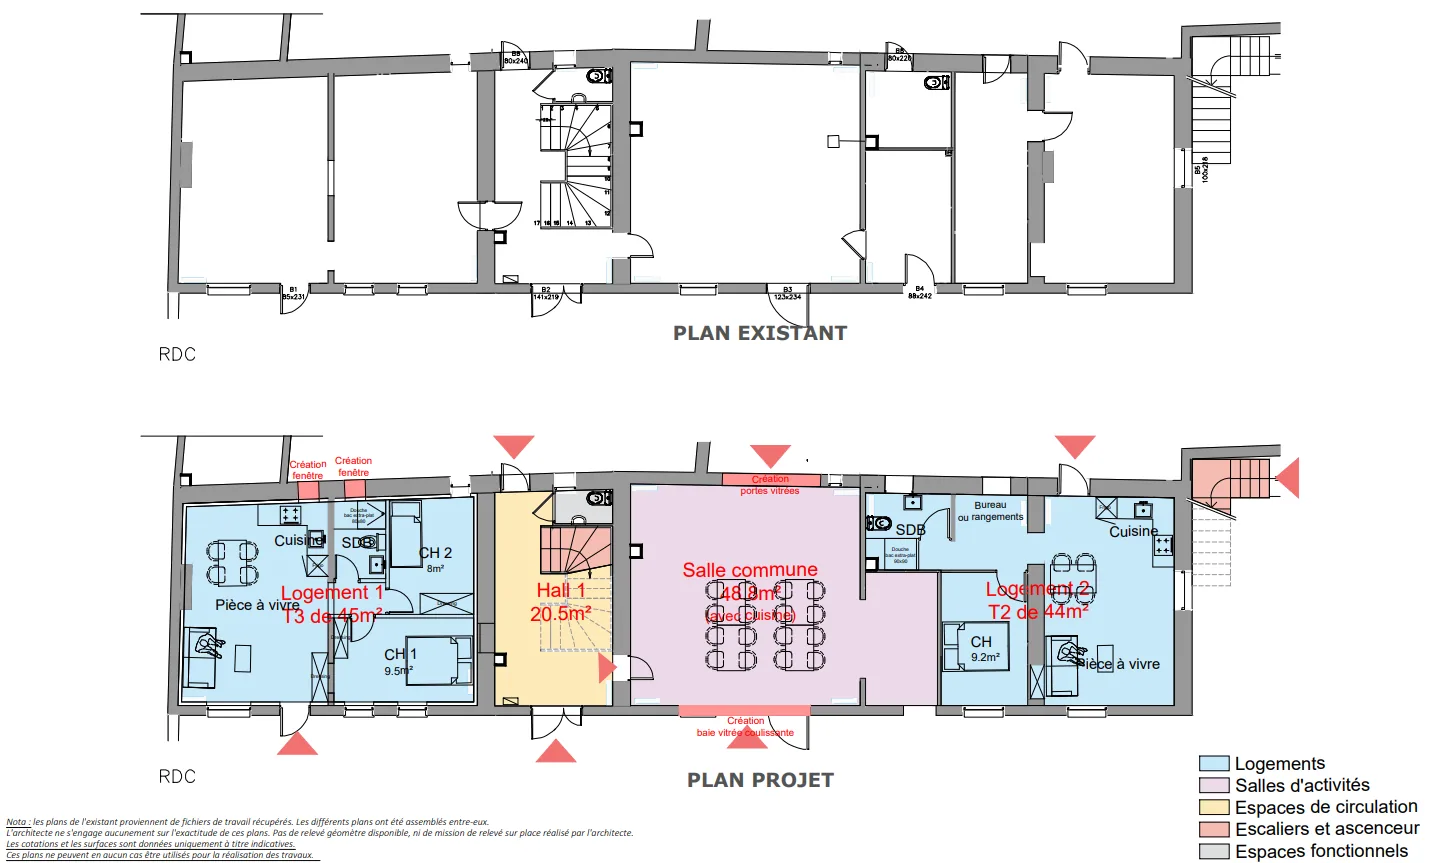
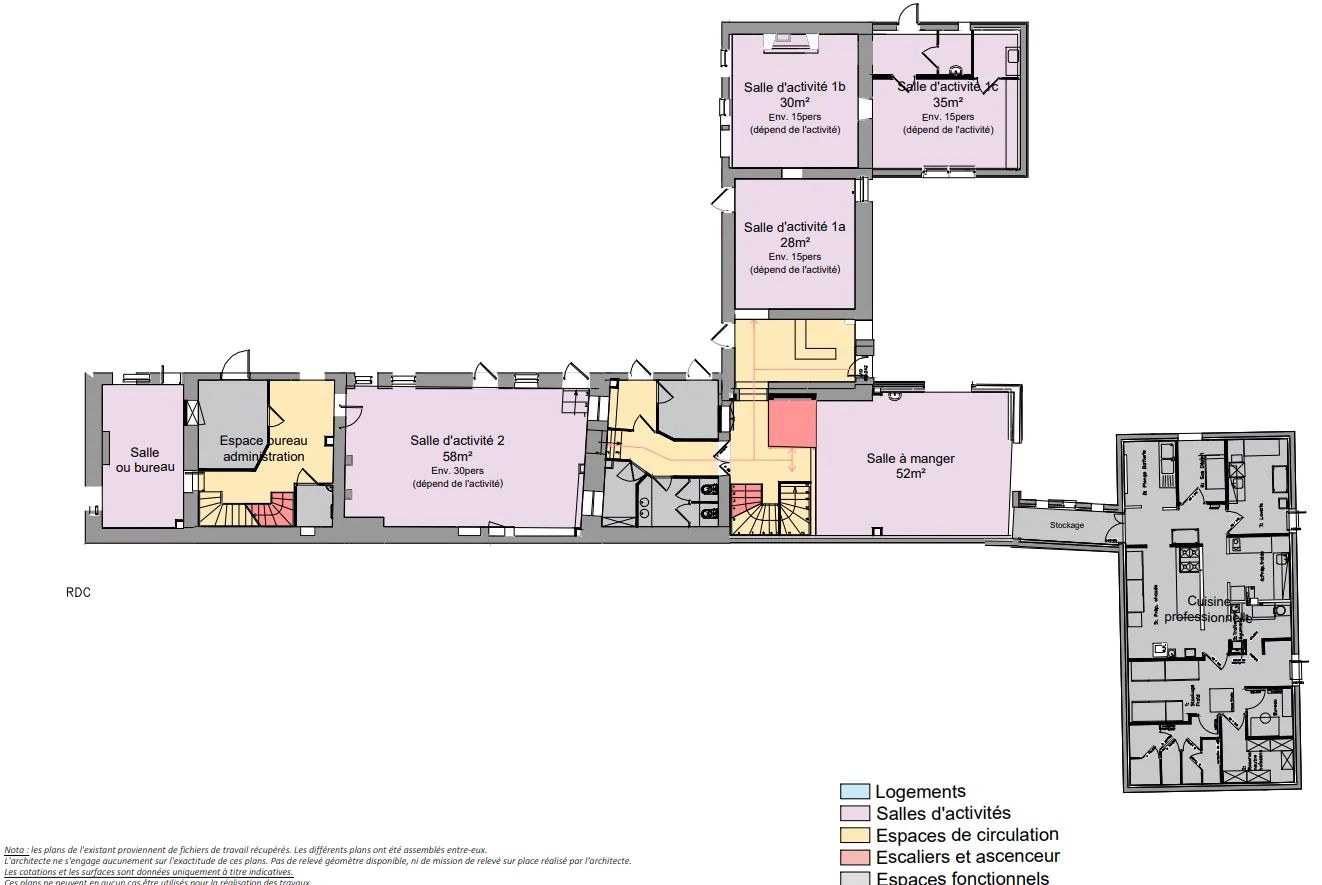
After a survey of the existing situation, the feasibility study and sketch design addressed an overall project bringing together participatory housing, an accommodation facility and a chapel open to the public.
03 — In short
Service: feasibility study and sketch design.
« L’accompagnement et le travail de Camille a été très riche pour notre projet. Par sa culture et son habitude des écolieux, il a guidé notre collectif dans la réflexion autour du programme de notre projet immobilier. Ses méthodes ont permis de coconstruire le cahier des charges des bâtiments de notre futur habitat participatif. Après cette consultation, il a étudié nos bâtiments en profondeur et trouvé des solutions très intéressantes pour « faire au maximum avec l’existant », et minimiser les travaux à réaliser. Une approche « chirurgicale » selon ses mots, réduisant les coûts et impacts écologiques des travaux. Les restitutions de son travail sont toujours très efficaces et claires, il sait bien vulgariser et rendre accessible ce qu’il nous propose – et ce y compris avec les personnes en situation de handicap mental que nous avons dans notre collectif. Nous avons particulièrement apprécié son écoute, sa rigueur et son ouverture : tout était envisageable et coconstruit ensemble ! »
— Etienne Guillaume, porteur du projet d’habitat participatif de l’Arche en France, Ferme de Trosly (Oise)
04 — Expertise
This project belongs to one field of the studio’s expertise: participatory housing and eco-communities.
Project photos
12 photos · click to enlarge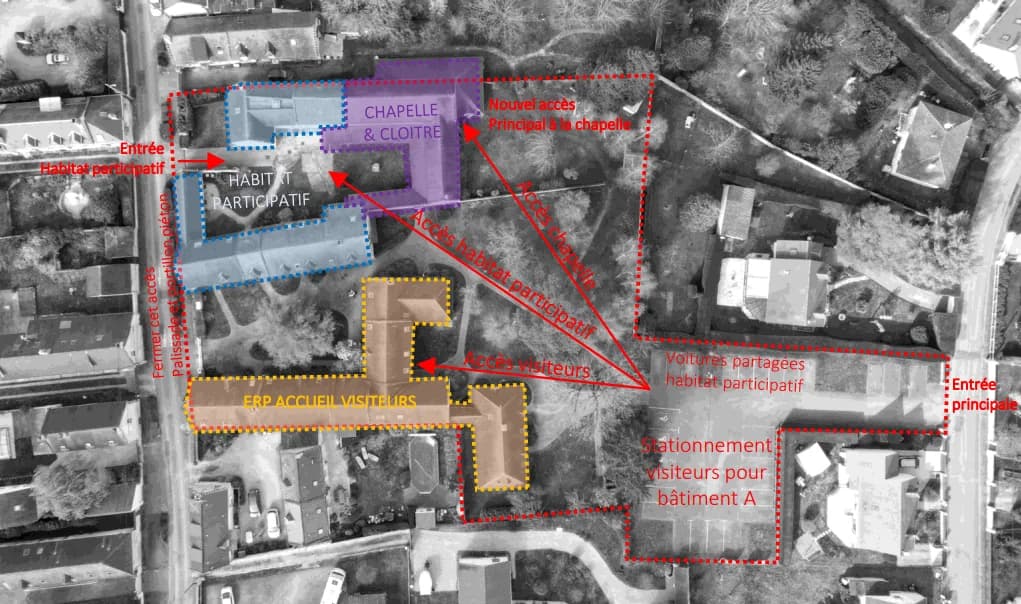
Other projects
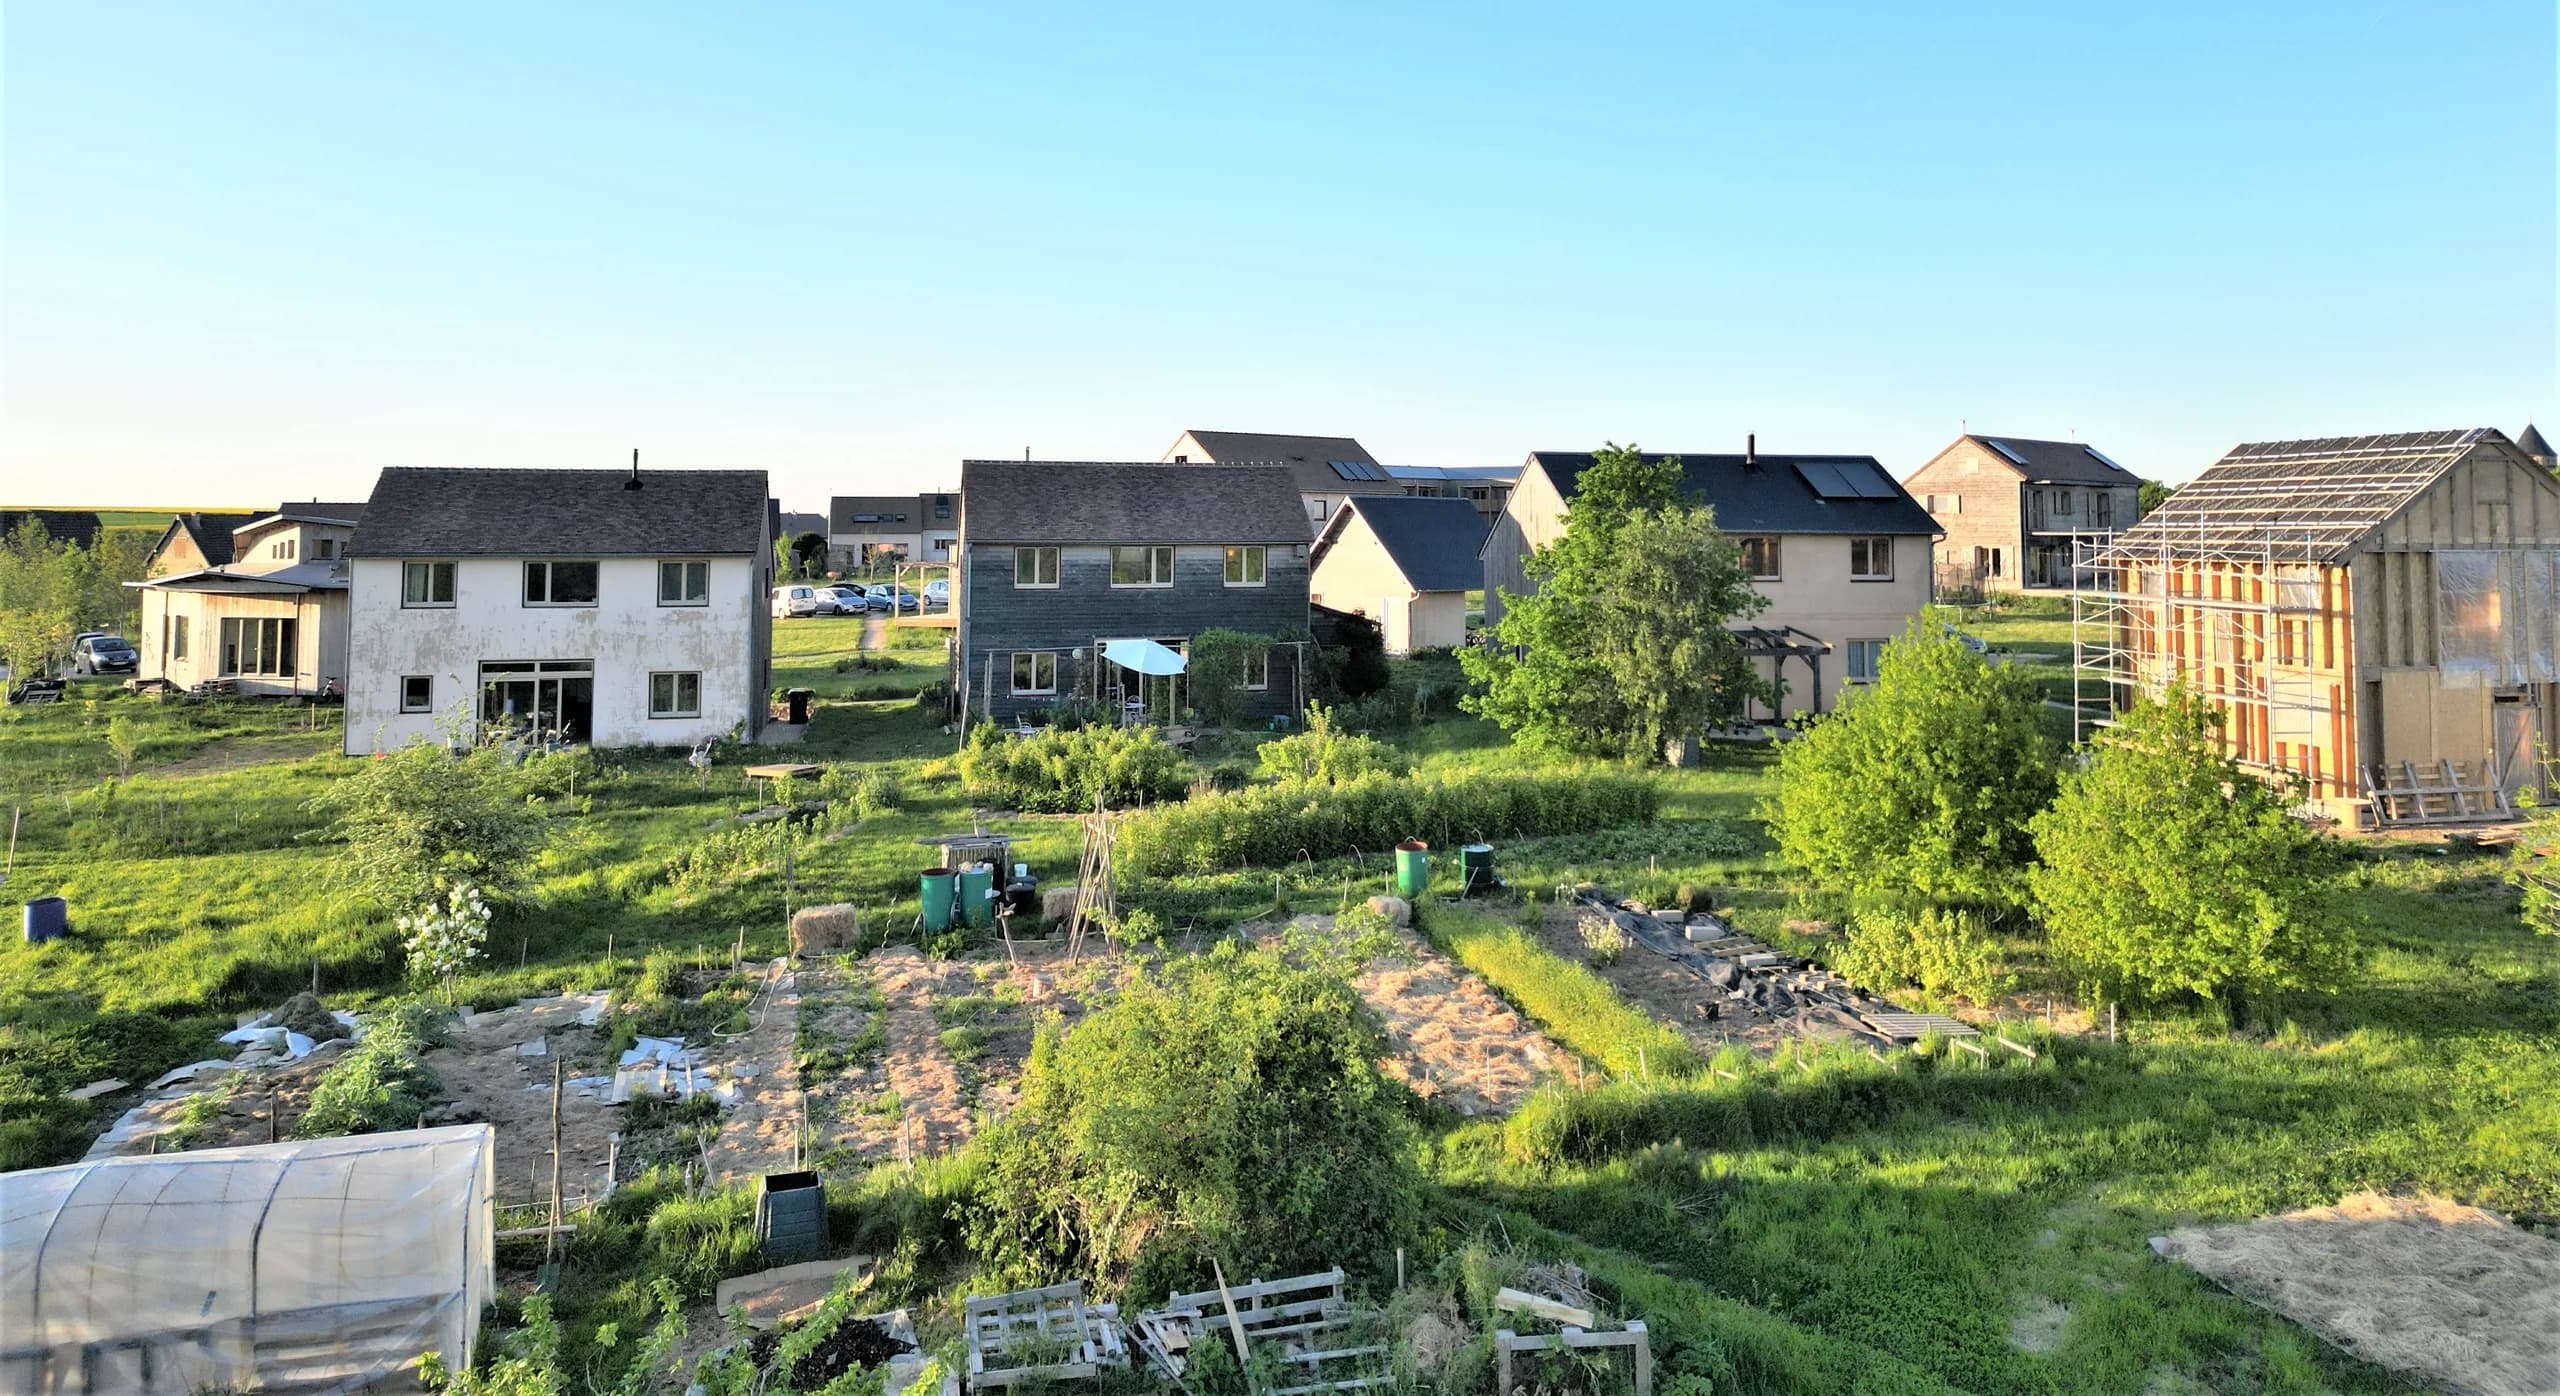
 02Écohameau du Plessis, twenty-eight ecological houses on shared landConsulting architect assignment and building permits for some fifteen households of an eco-hamlet of 28 ecological houses on 4.7 hectares, in Pontgouin.
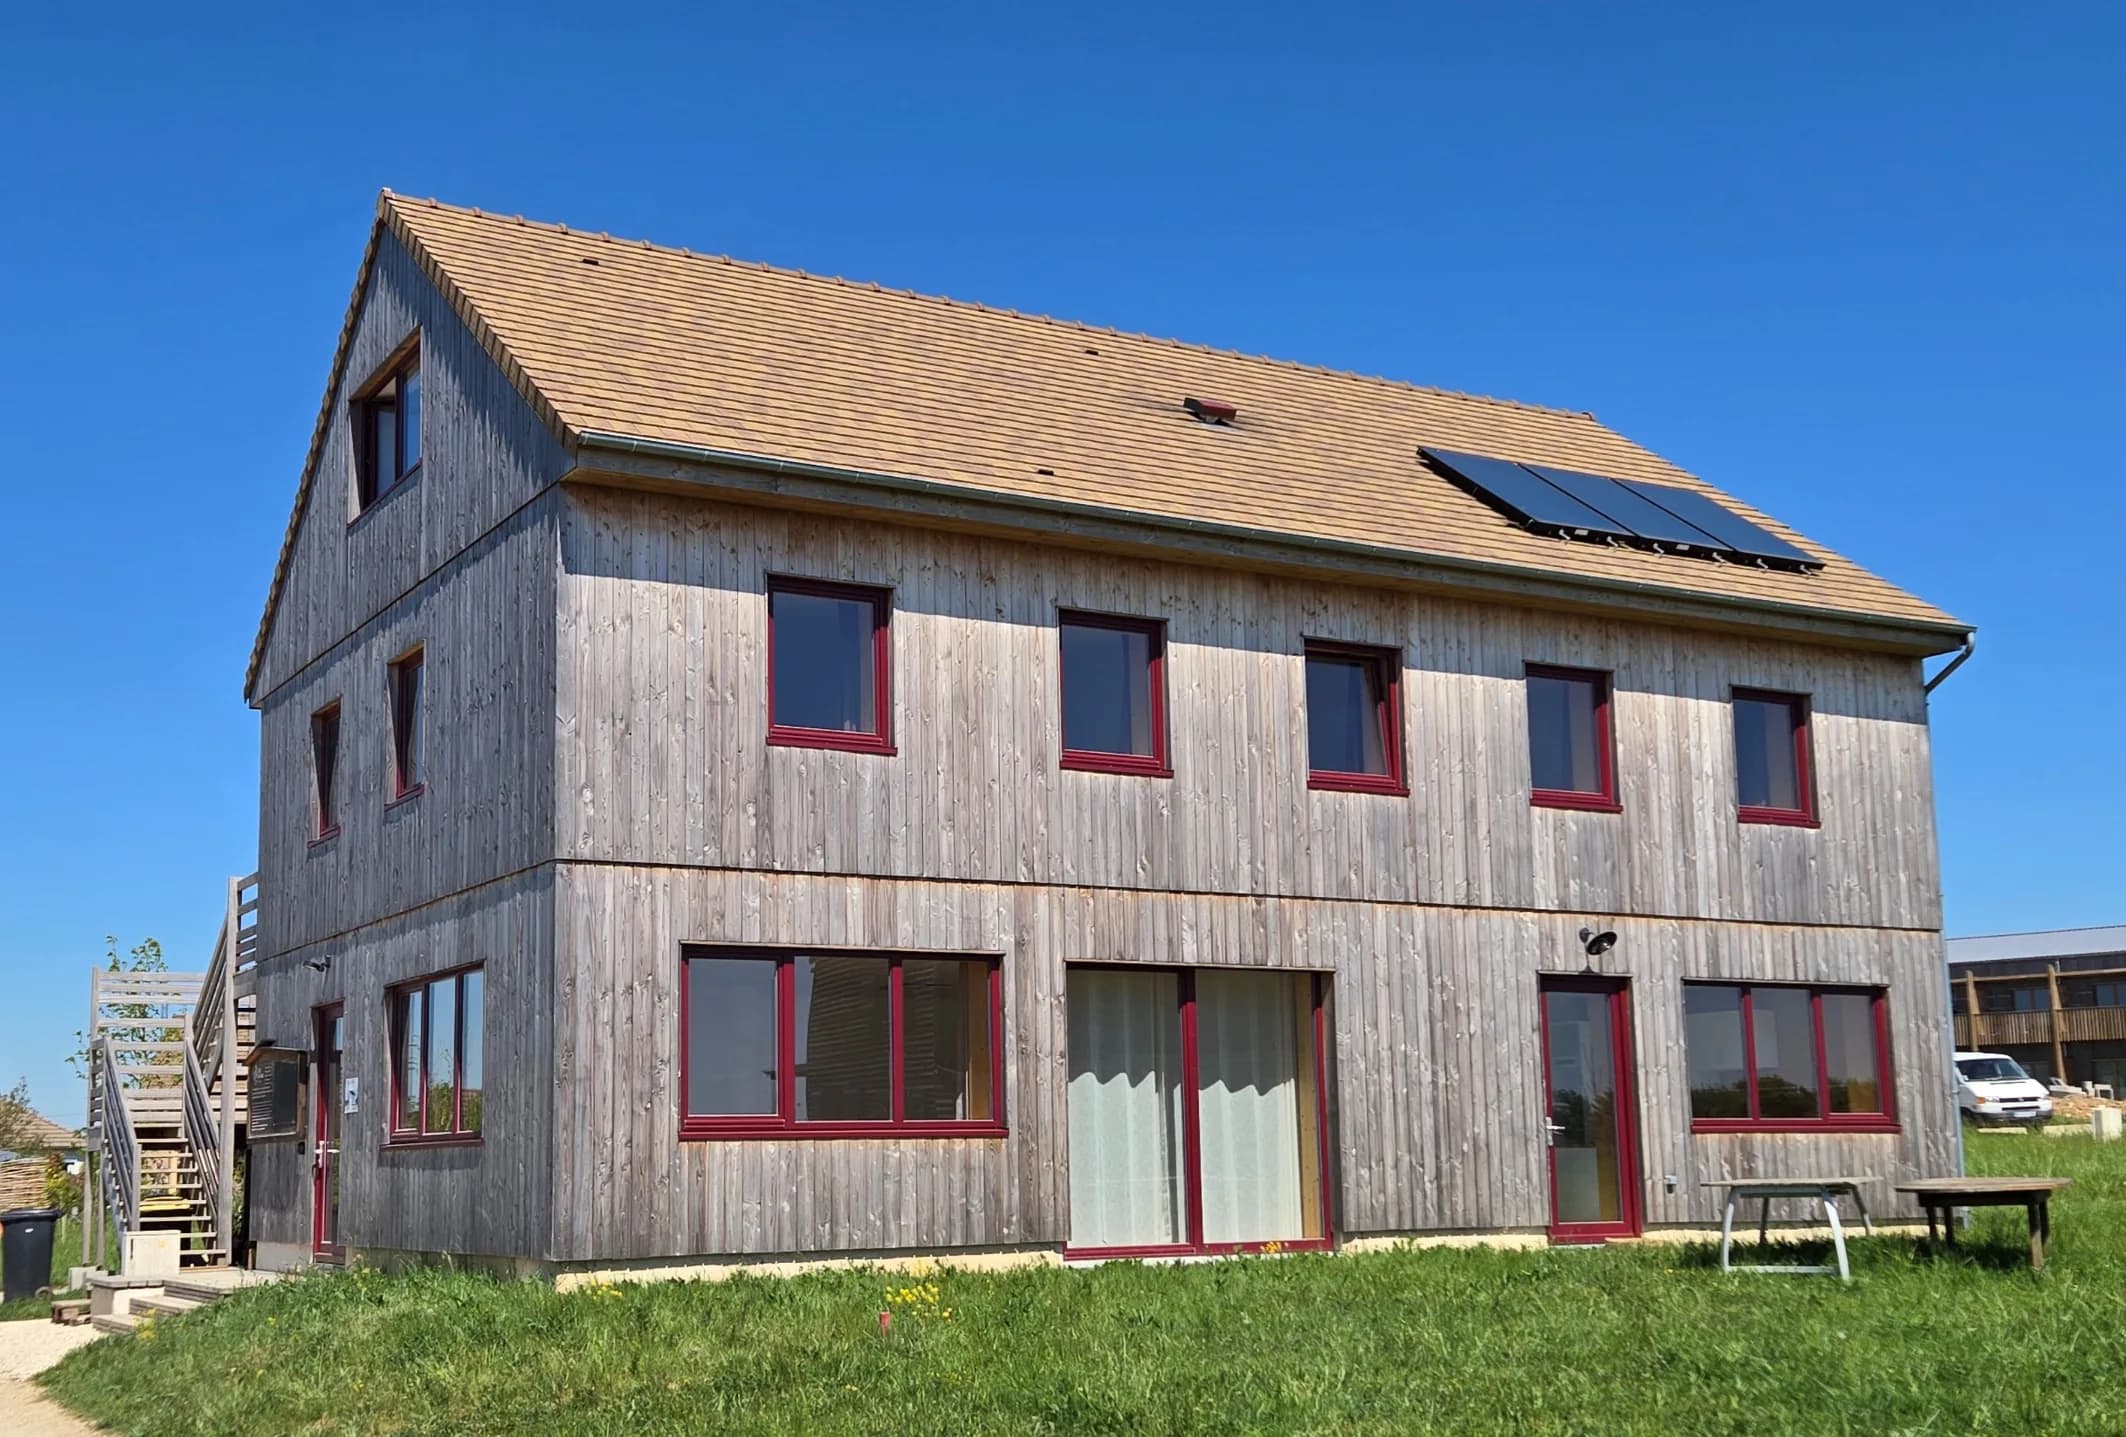
 03Common house of the Écohameau du PlessisA common house of about 200 m² in timber frame with straw insulation: building permit (permis de construire) and modelling of the shared spaces, with RD architecte.
 04Loutopia ecovillage, in the MorvanFeasibility study for the rehabilitation of an existing site, with a view to creating an ecovillage able to accommodate more than 100 people.